19102 North Sands Road

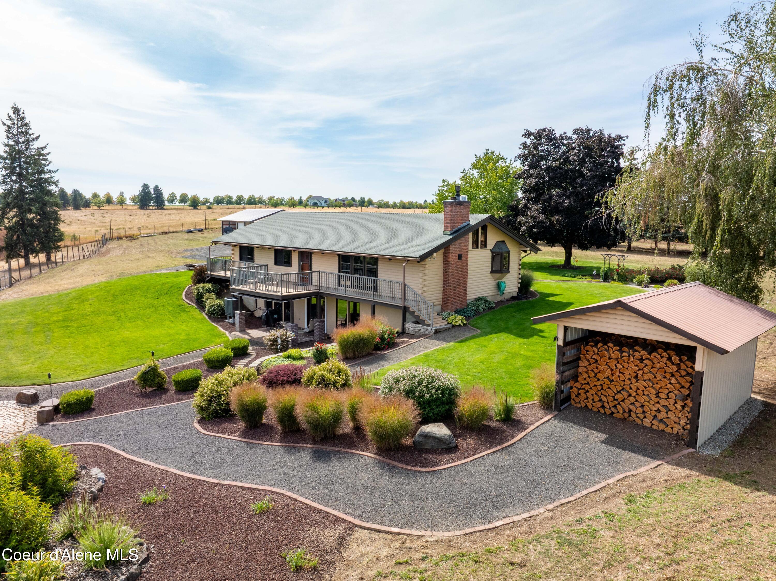

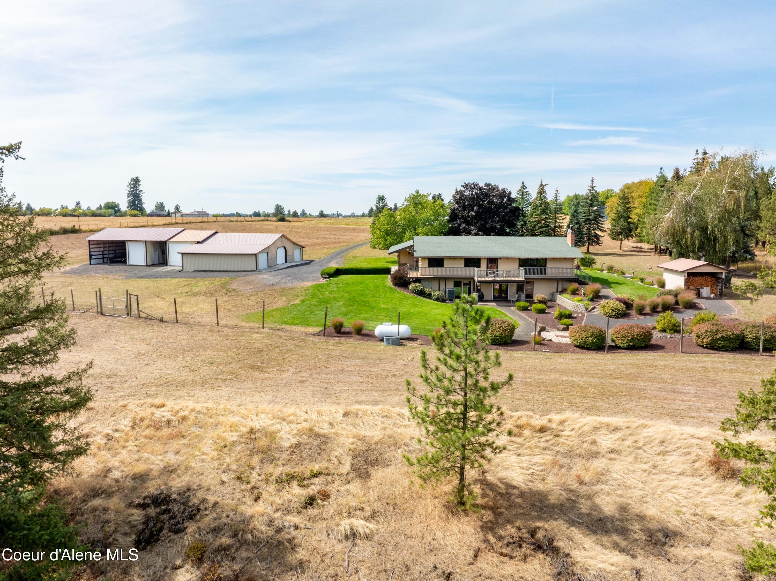
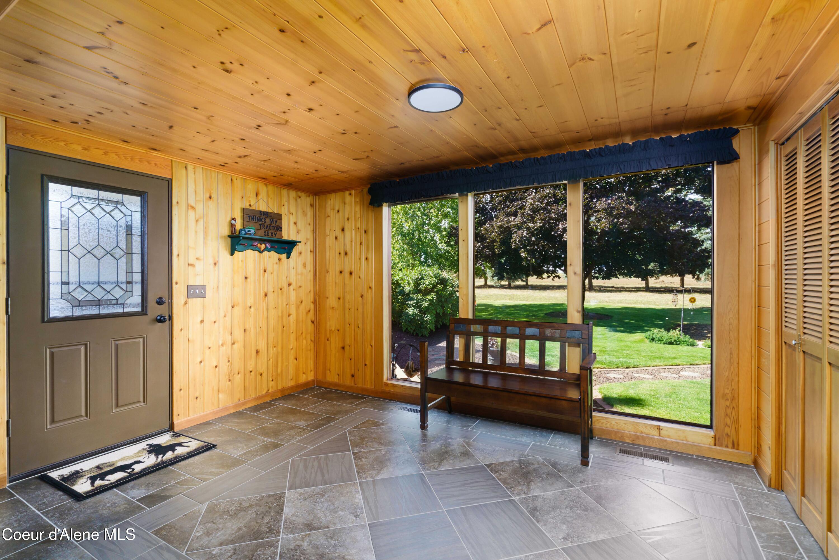


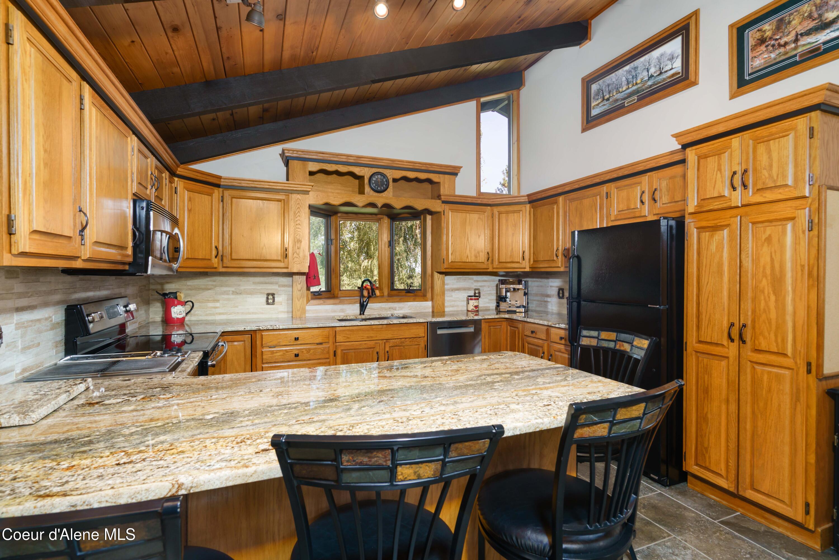


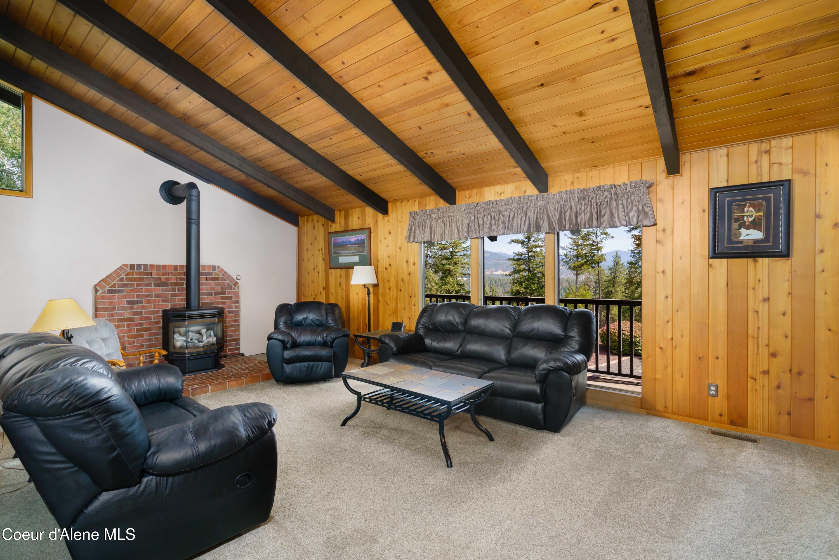


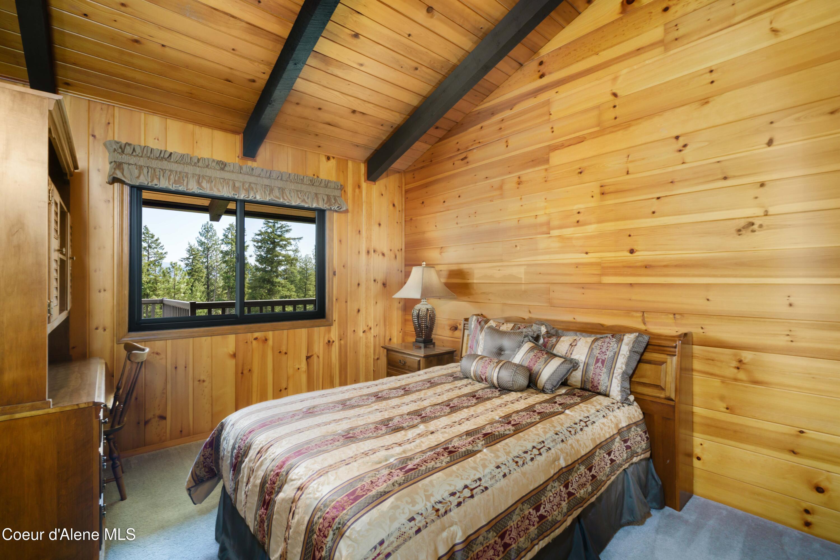


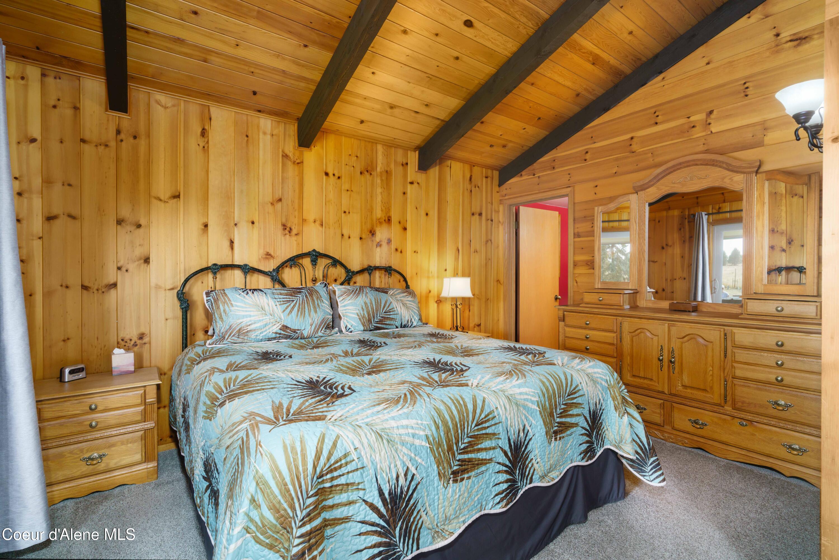


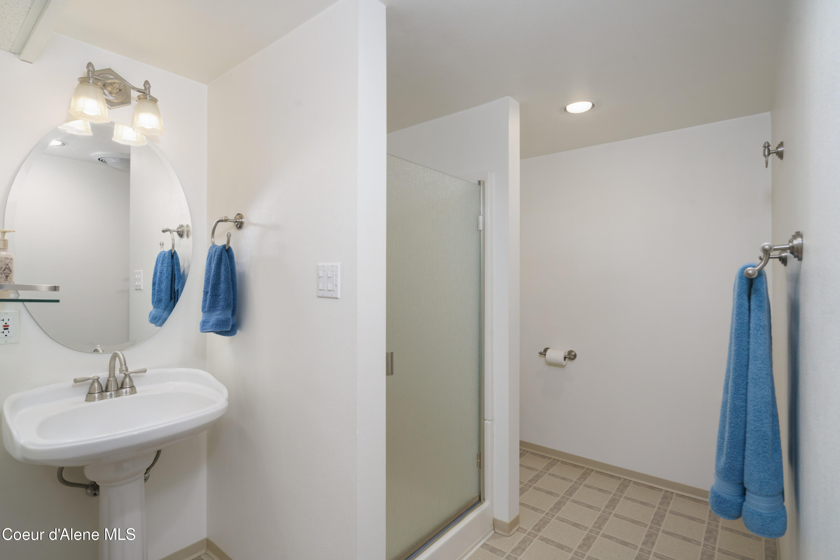

















Description
- Listed by: Tyler Bonner 208.981.8458 tyler@amazingcdahomes.com • Coldwell Banker Schneidmiller Realty

Location
$7,940 per month
30 year fixed, 7.03% Interest
$7,314
$627
$0
 1
1Property Information for 19102 North Sands Road
Property Details
- Taxes: $7,519 / year
- MLS Type: Residential / Site Built > 2 Acres
- County: Spokane County
- Architectural Style: RANCHER
Building Information
- Year Built: 1984
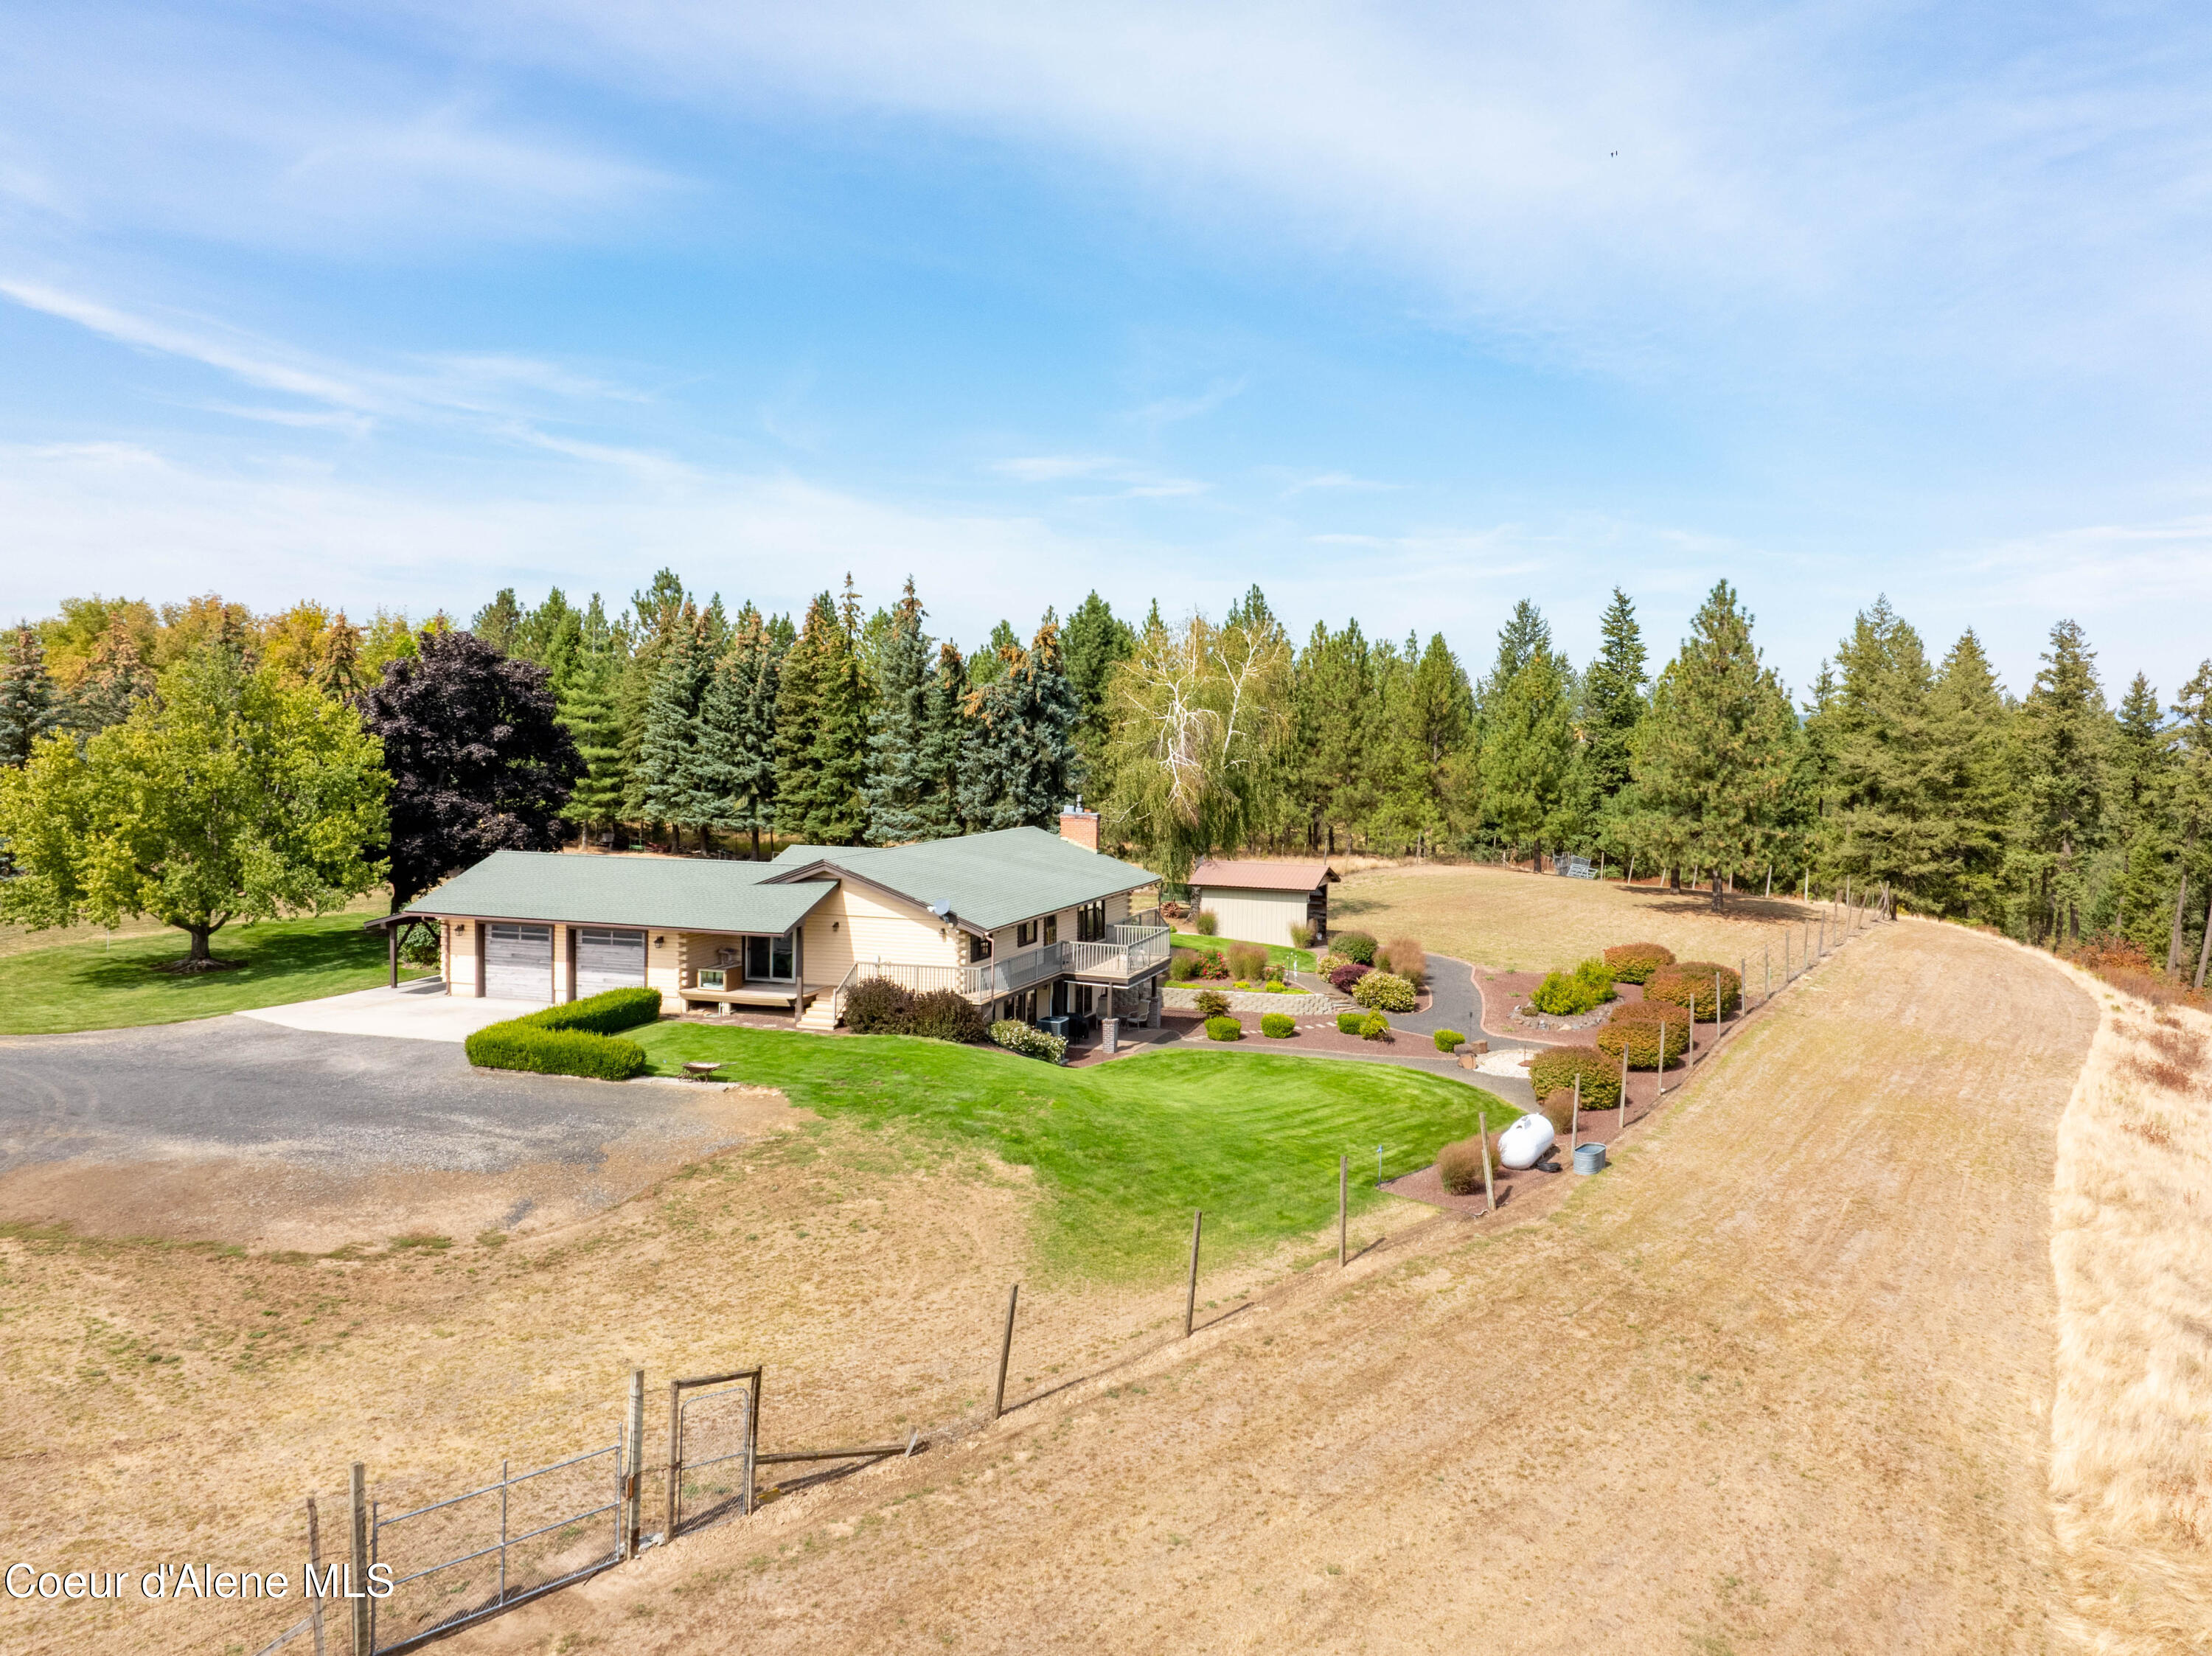
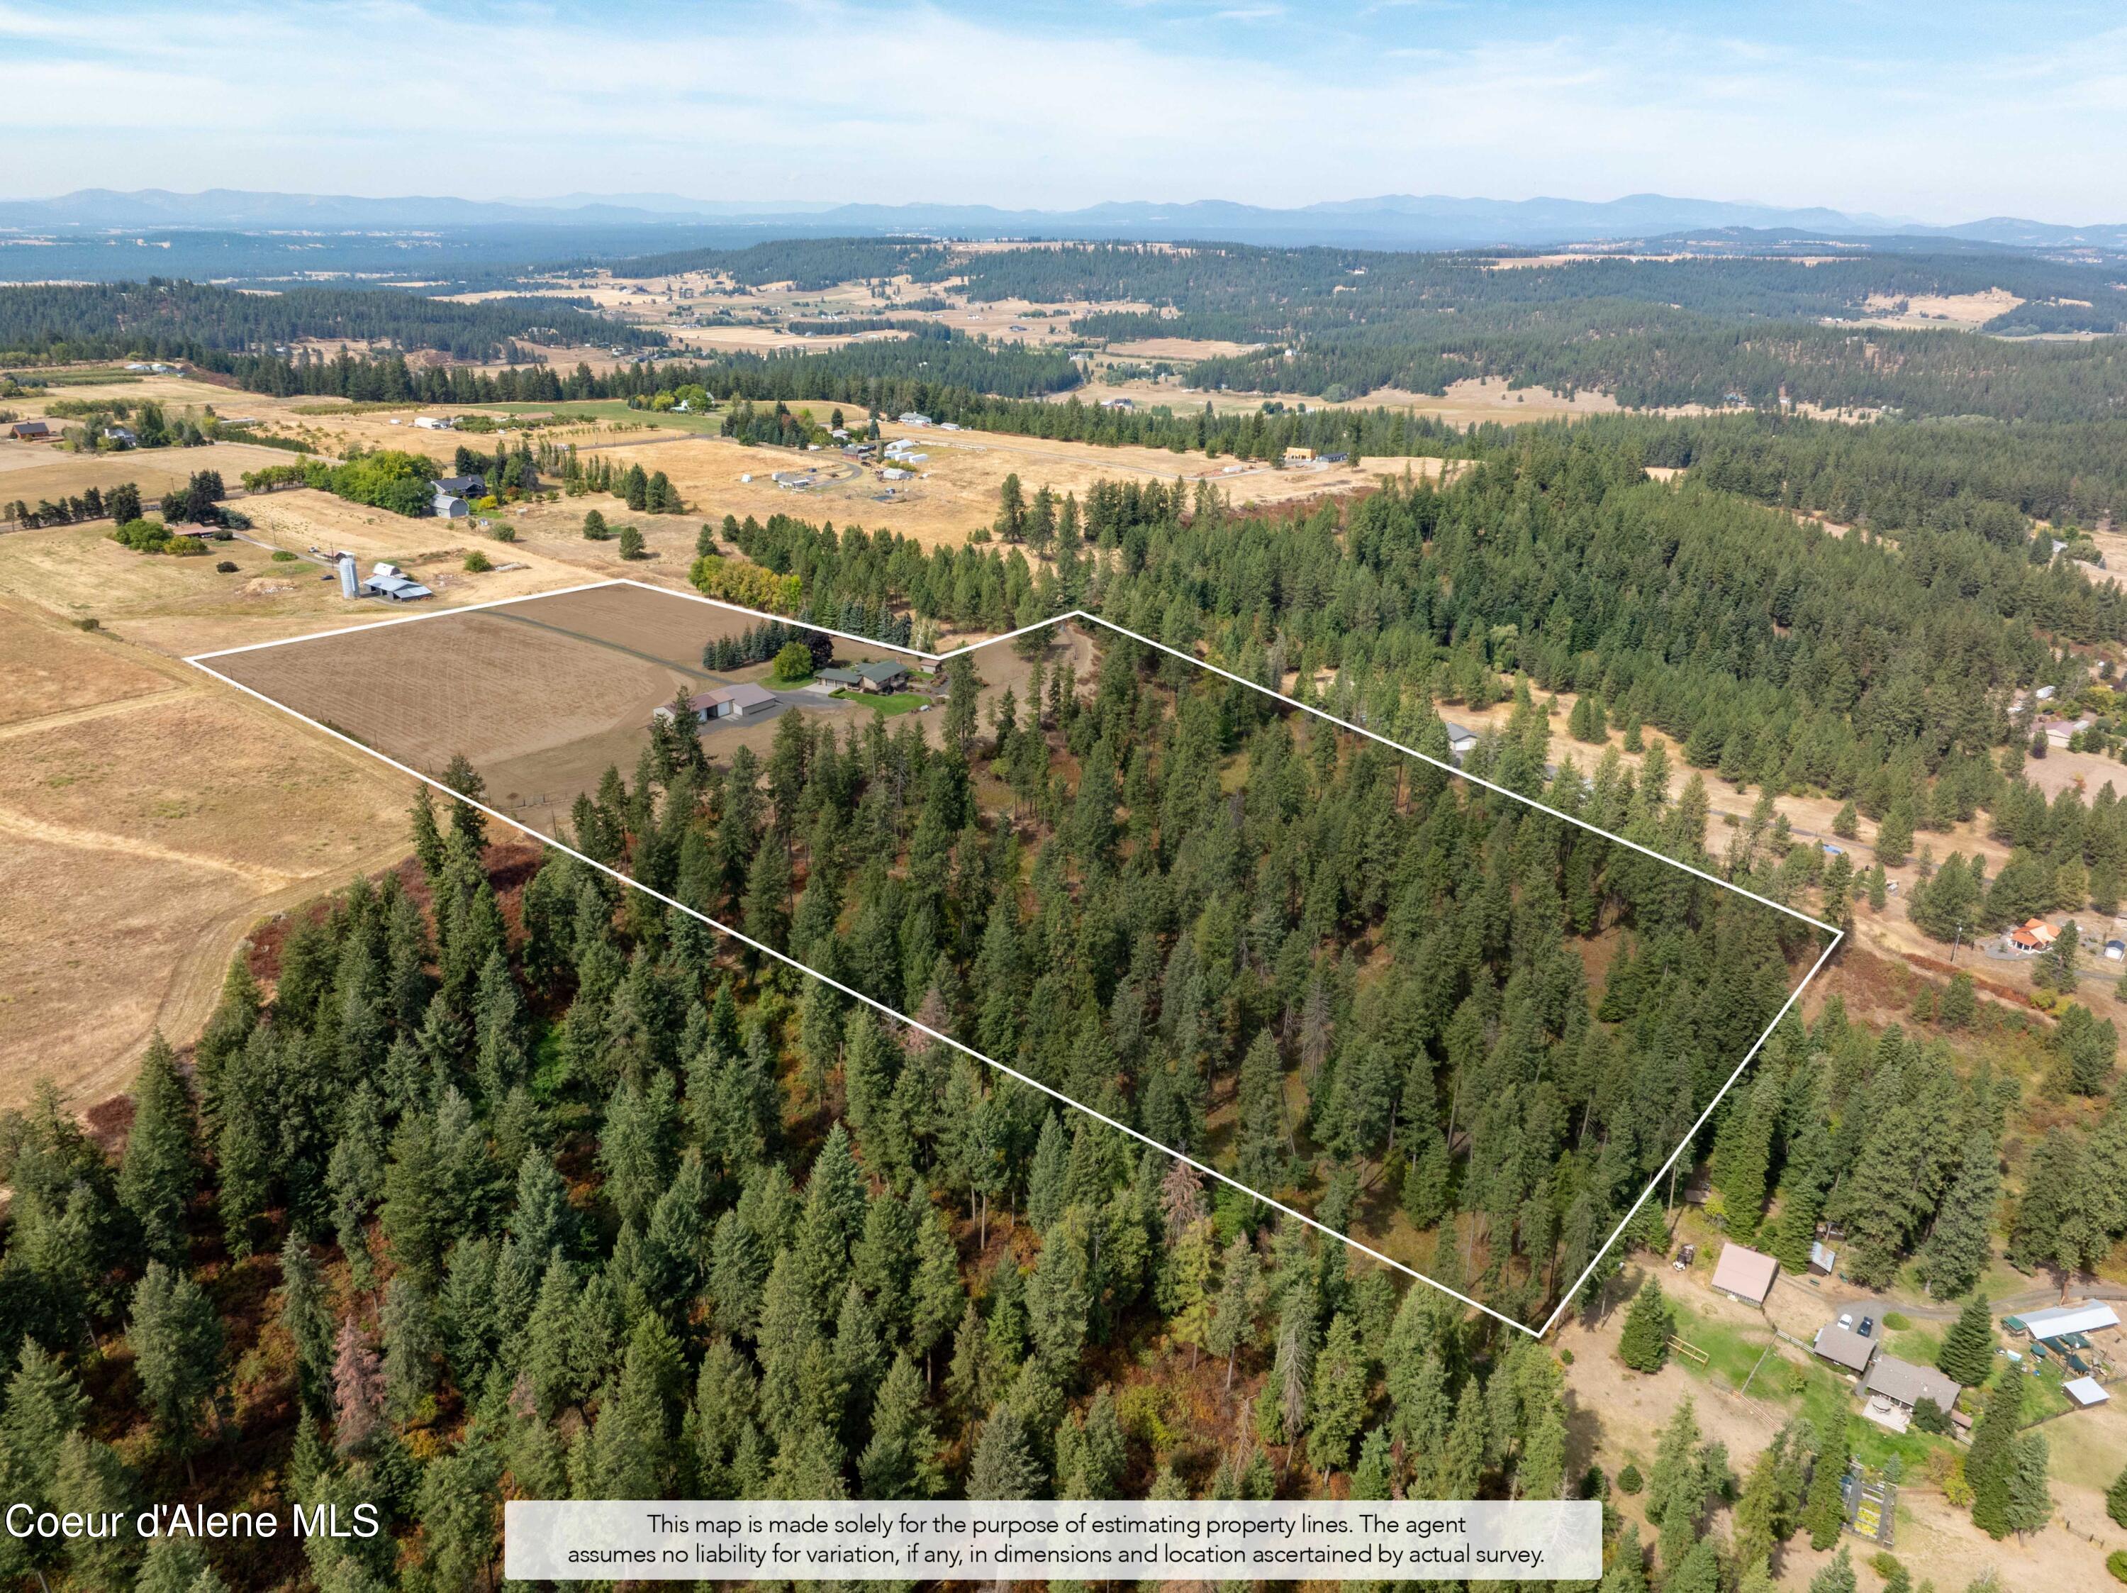
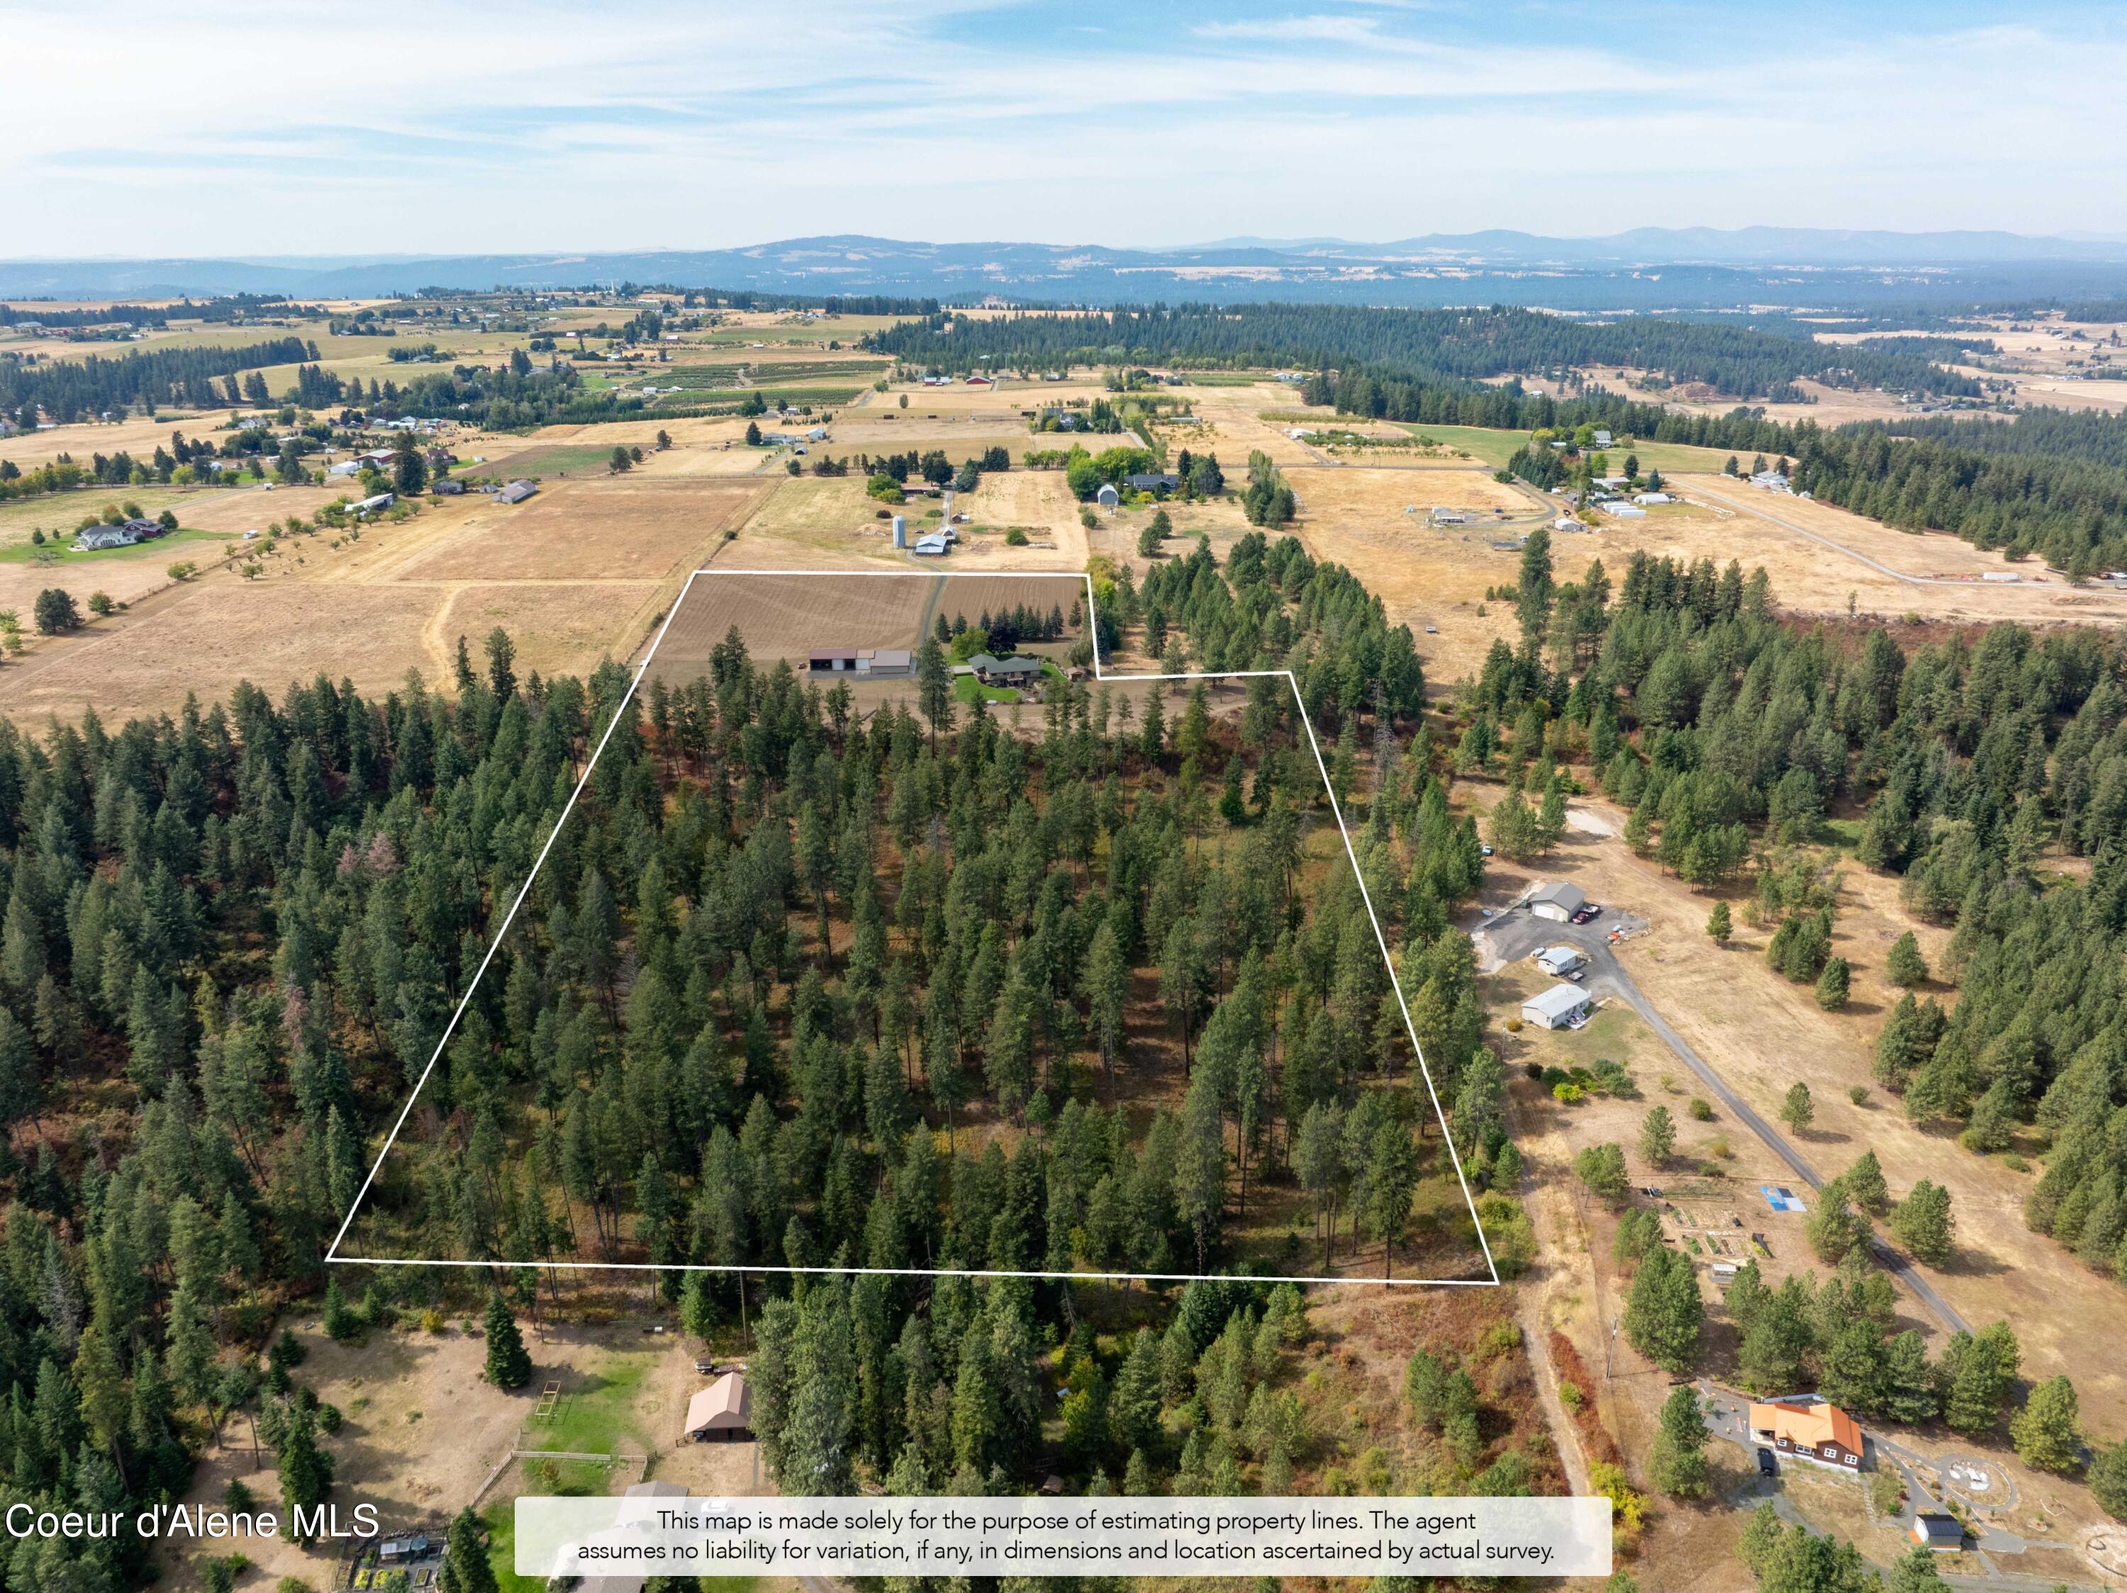
- Lot Size: 21.10 AC / 919,116 SF
Summary
- MLS Area Major: Washington Counties
- State Or Province: WA
- County Or Parish: Spokane
- Latitude: 47.832268
- Longitude: -117.255354
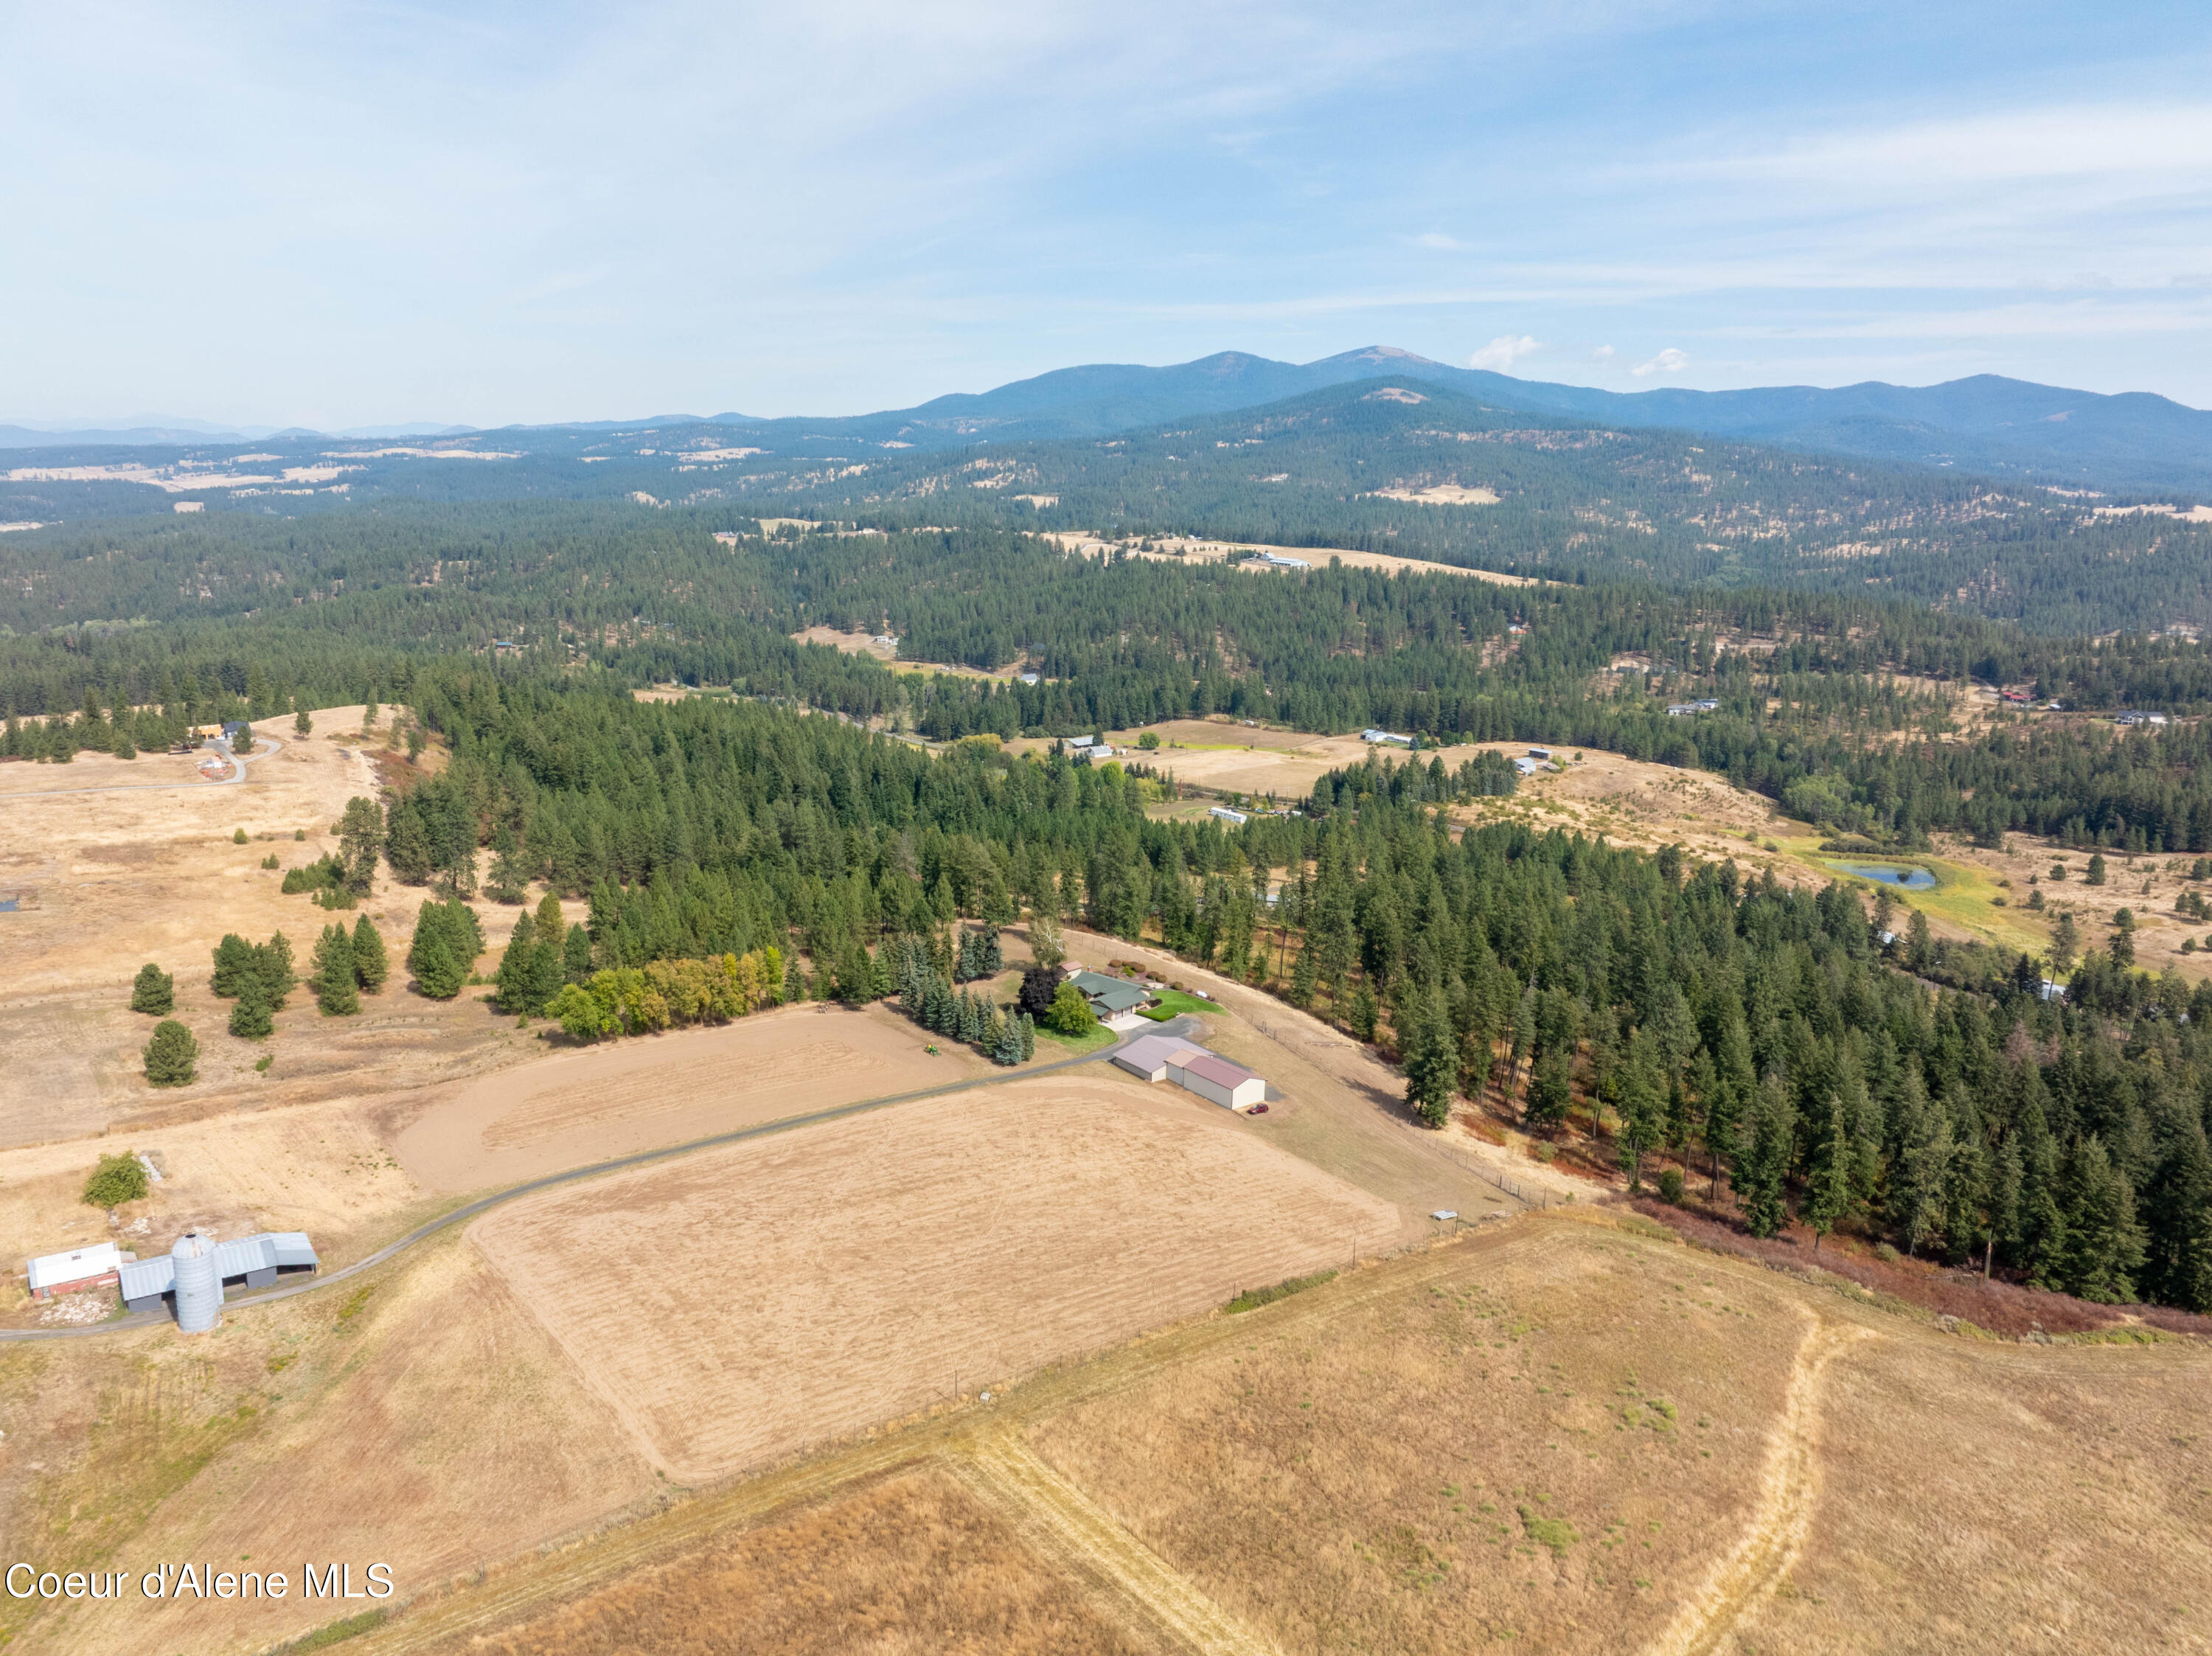
- View: Mountain(s)
- Neighborhood Grid #: 700
- Road: Gravel, Public Maintained Road
- Description: RANCHER
- Tax Legal: The South 740 feet of said Southeast Quarter of of the Southwest Quarter, EXCEPTING THEREFROM the Easterly 470 feet ther
- Parcel Number: 47163.9094
- Tax Amount: $7,518.71
- Association: No
- Tax Year: 2025
- Taxes Reflect 1: No Exemptions
- School District: Mead WA - 354
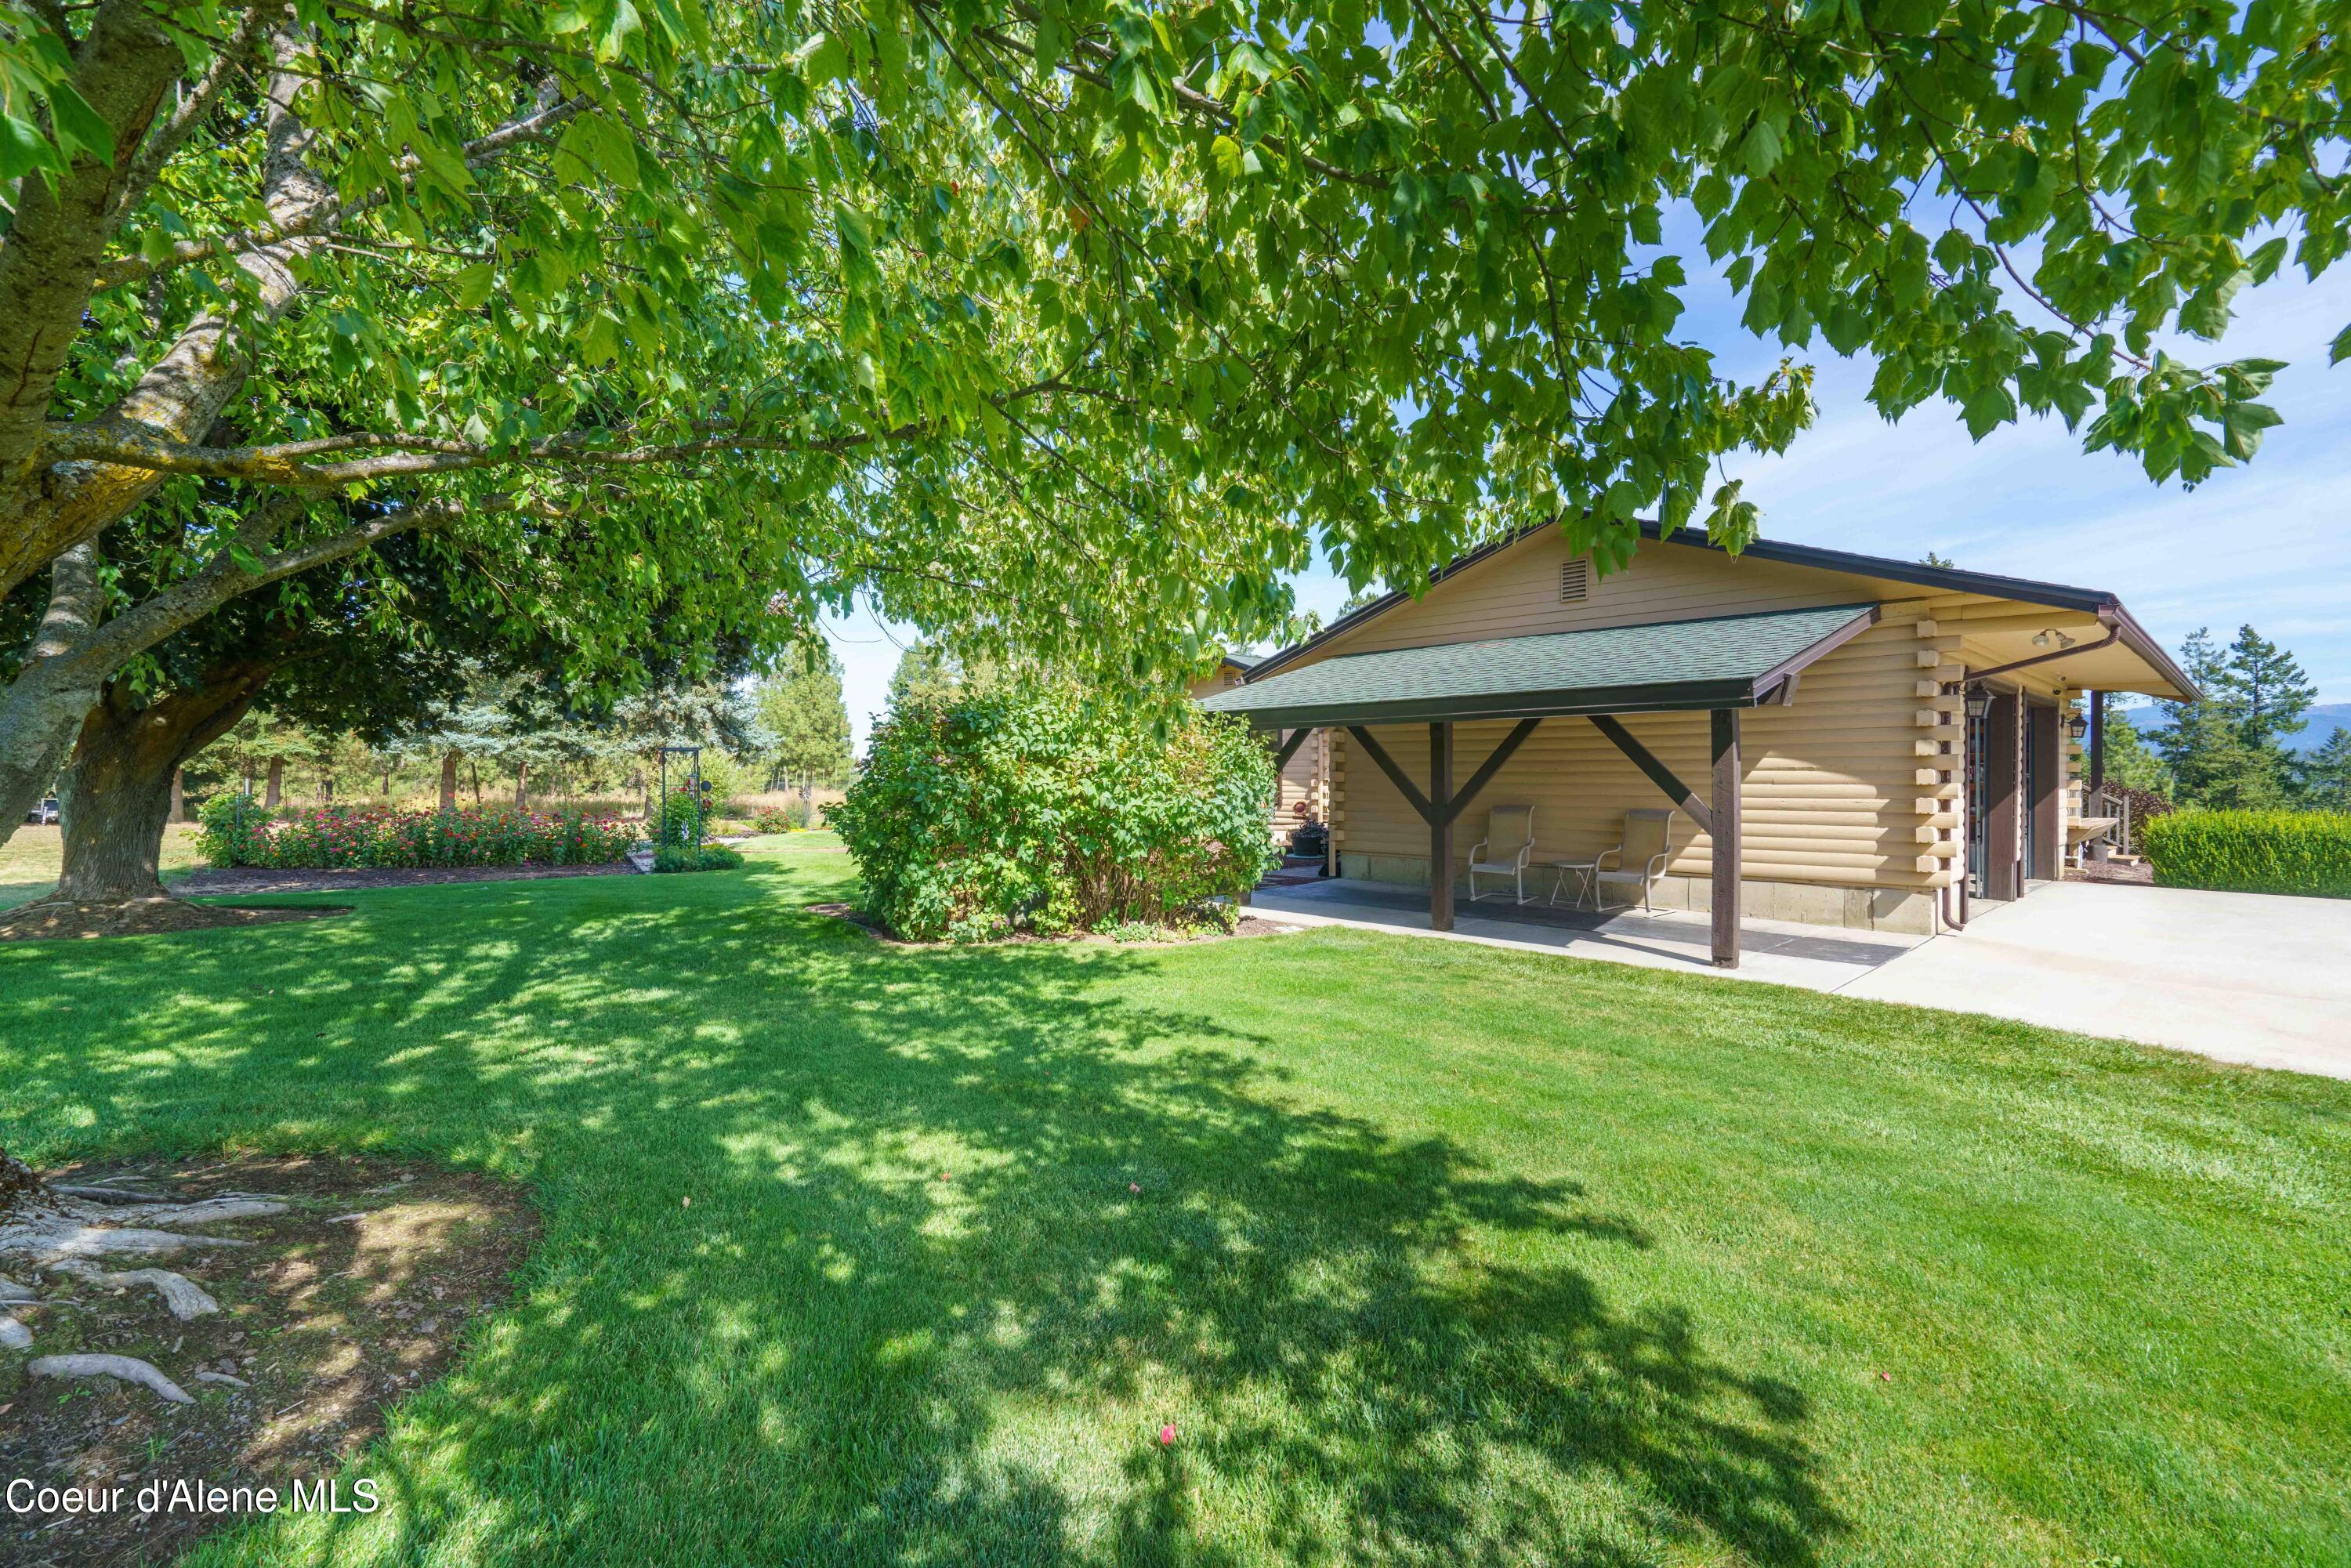
- Parking Features: Paved Parking, RV Parking - Open, RV Parking - Covered
- Attached Garage: Yes
Property
- Building Area Total: 3344.0
- Living Area: 3344.0
- Living Area Source: Owner
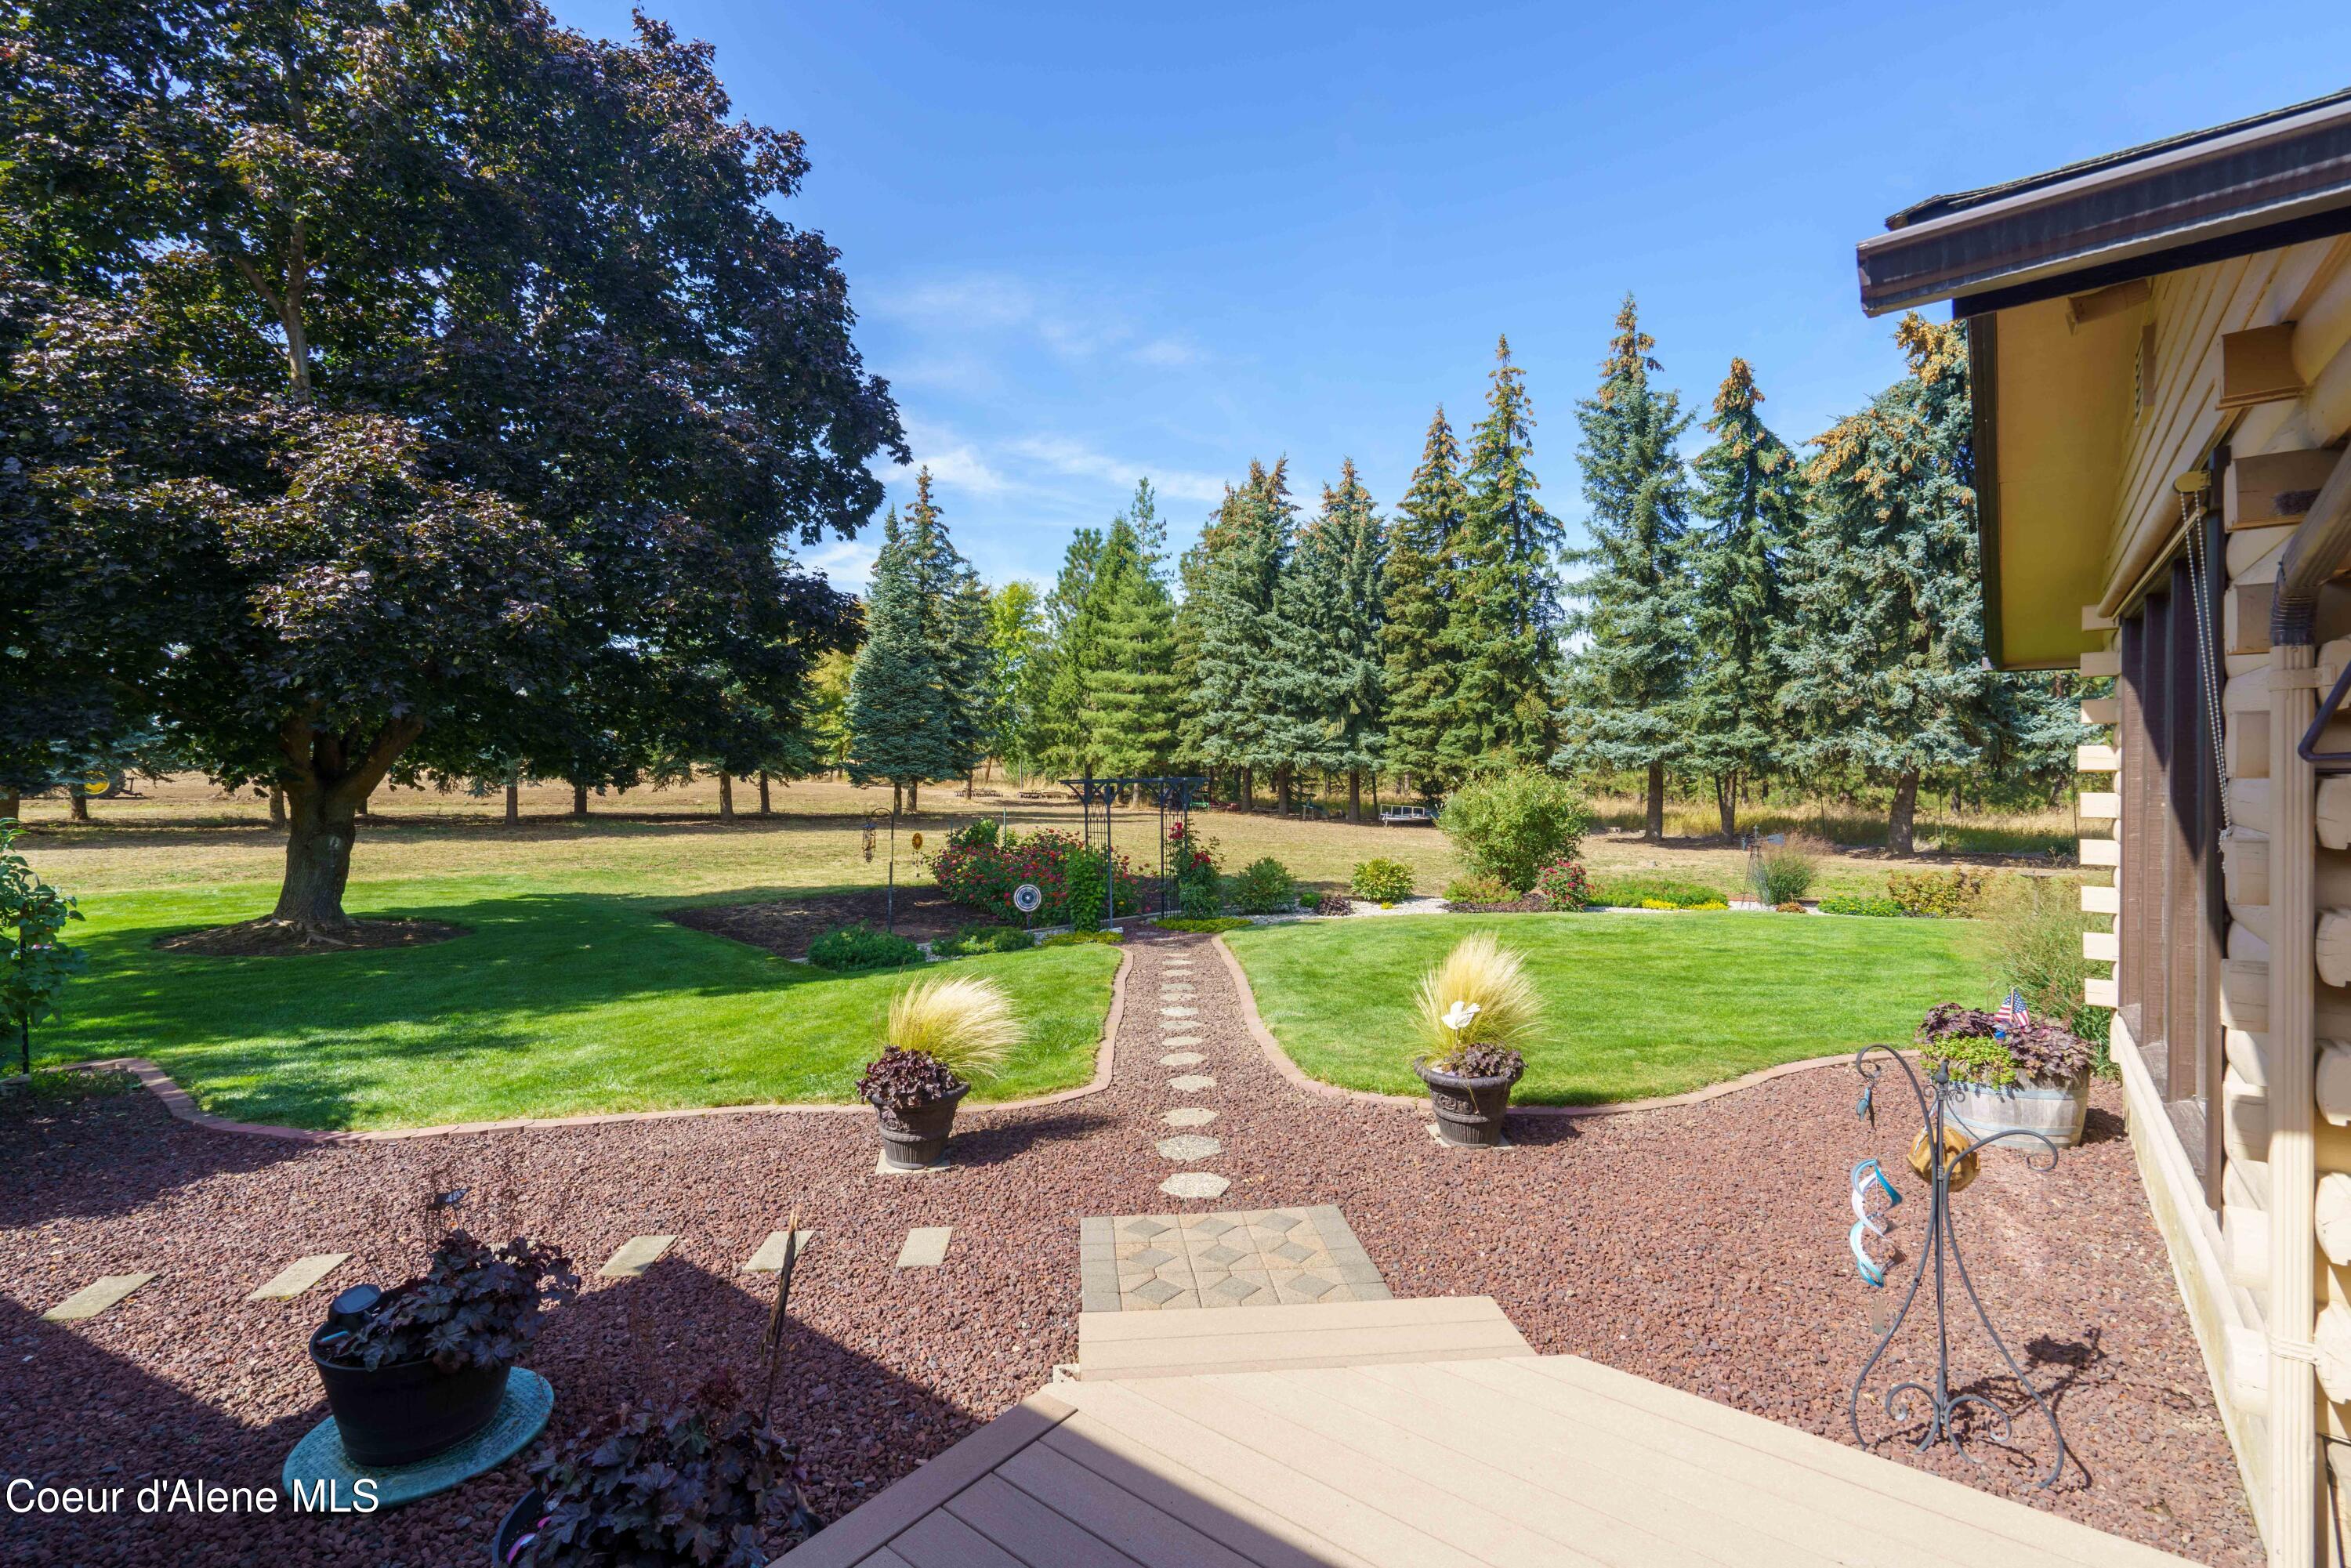
- Lot Features: Sprinklers In Rear, Sprinklers In Front, Open Lot, Sloped, Landscaped, Pasture, Level, Wooded
- Lot Size Acres: 21.1
- Lot Size Area: 21.1
- Lot Size Square Feet: 919116.0
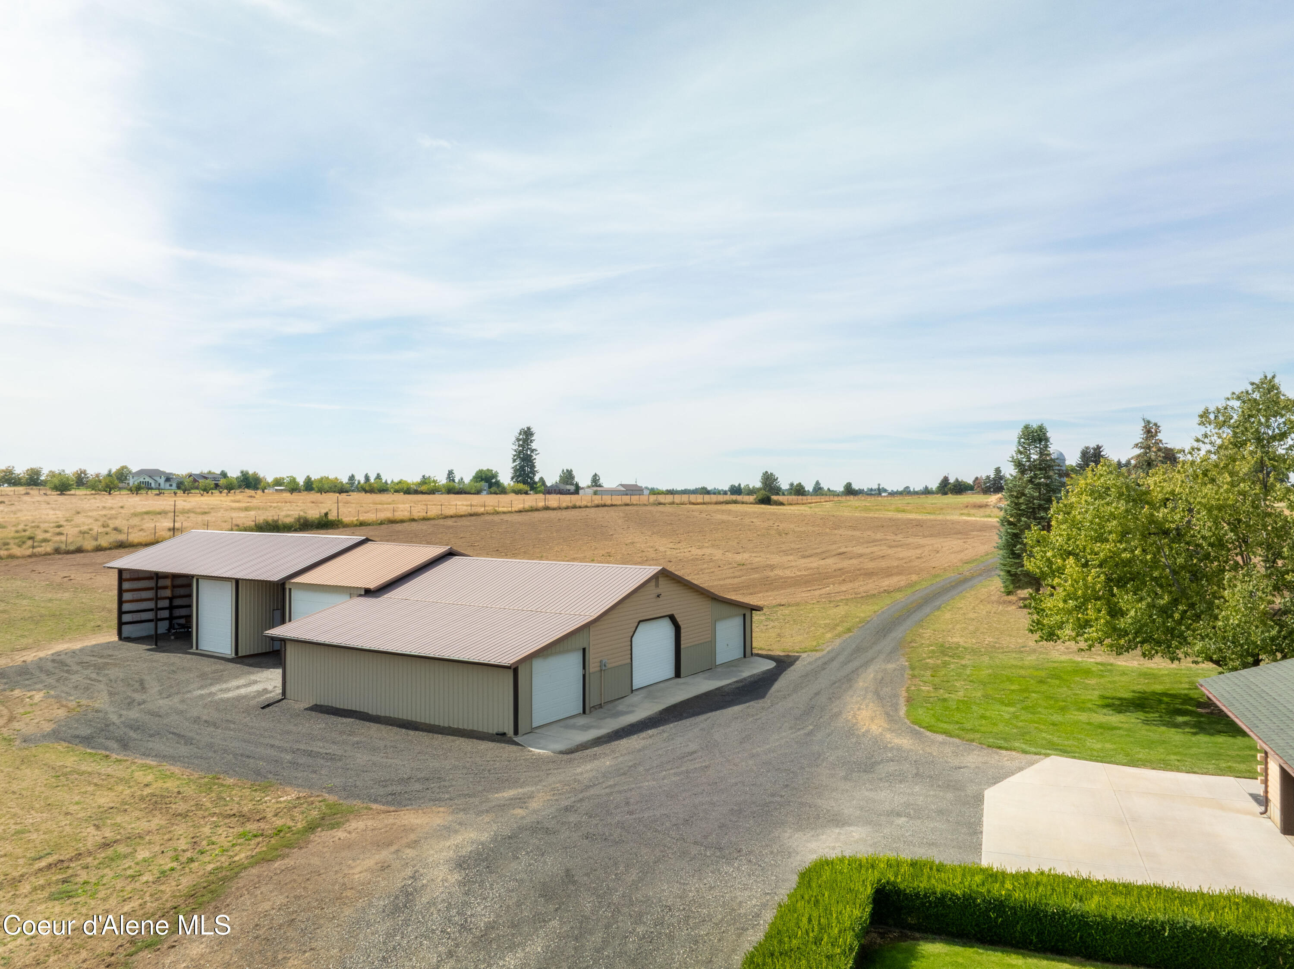
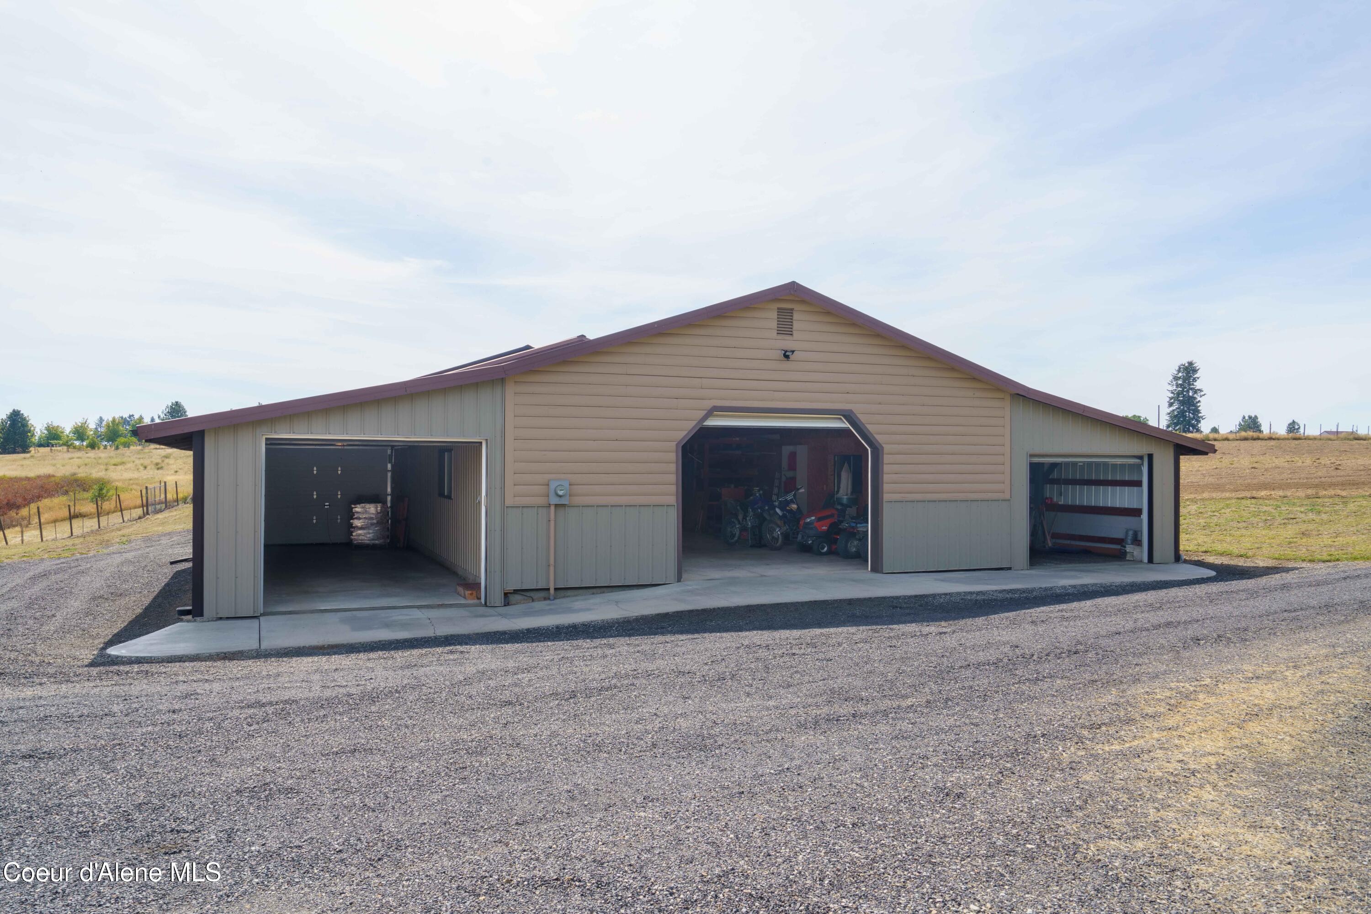
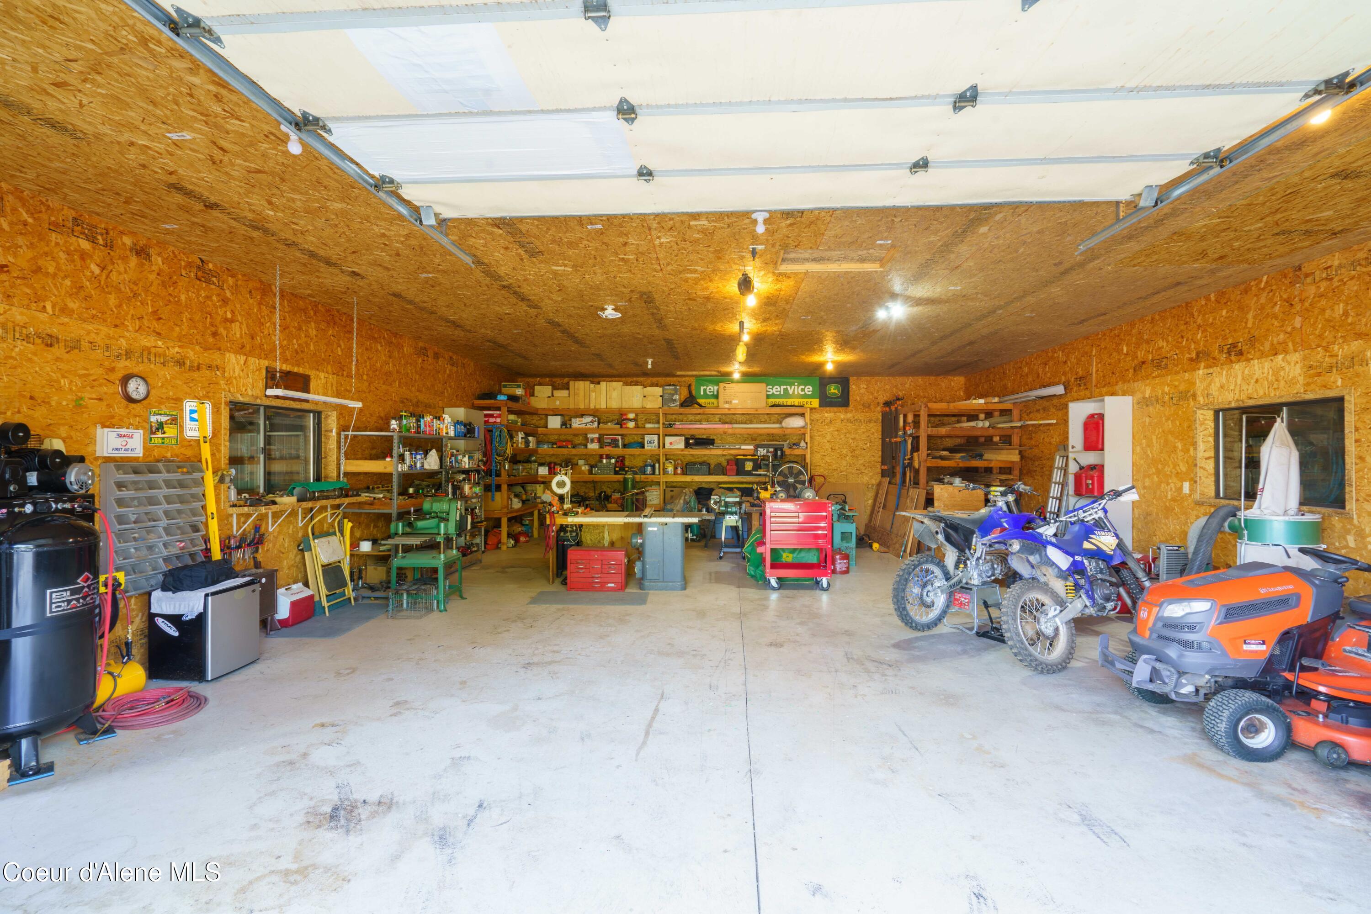
- Other Structures: Shop Size, Workshop, See Remarks
- Building Style: Daylight Single Level
- Lot Type 1: Residential
- Lot Features: Landscaped, Level, Open Lot, Pasture, Sloped, Sprinklers In Front, Sprinklers In Rear, Wooded
- Approval Status: Yes
- Road Responsibility: Public Maintained Road
- Year Built: 1984
- New Construction: No
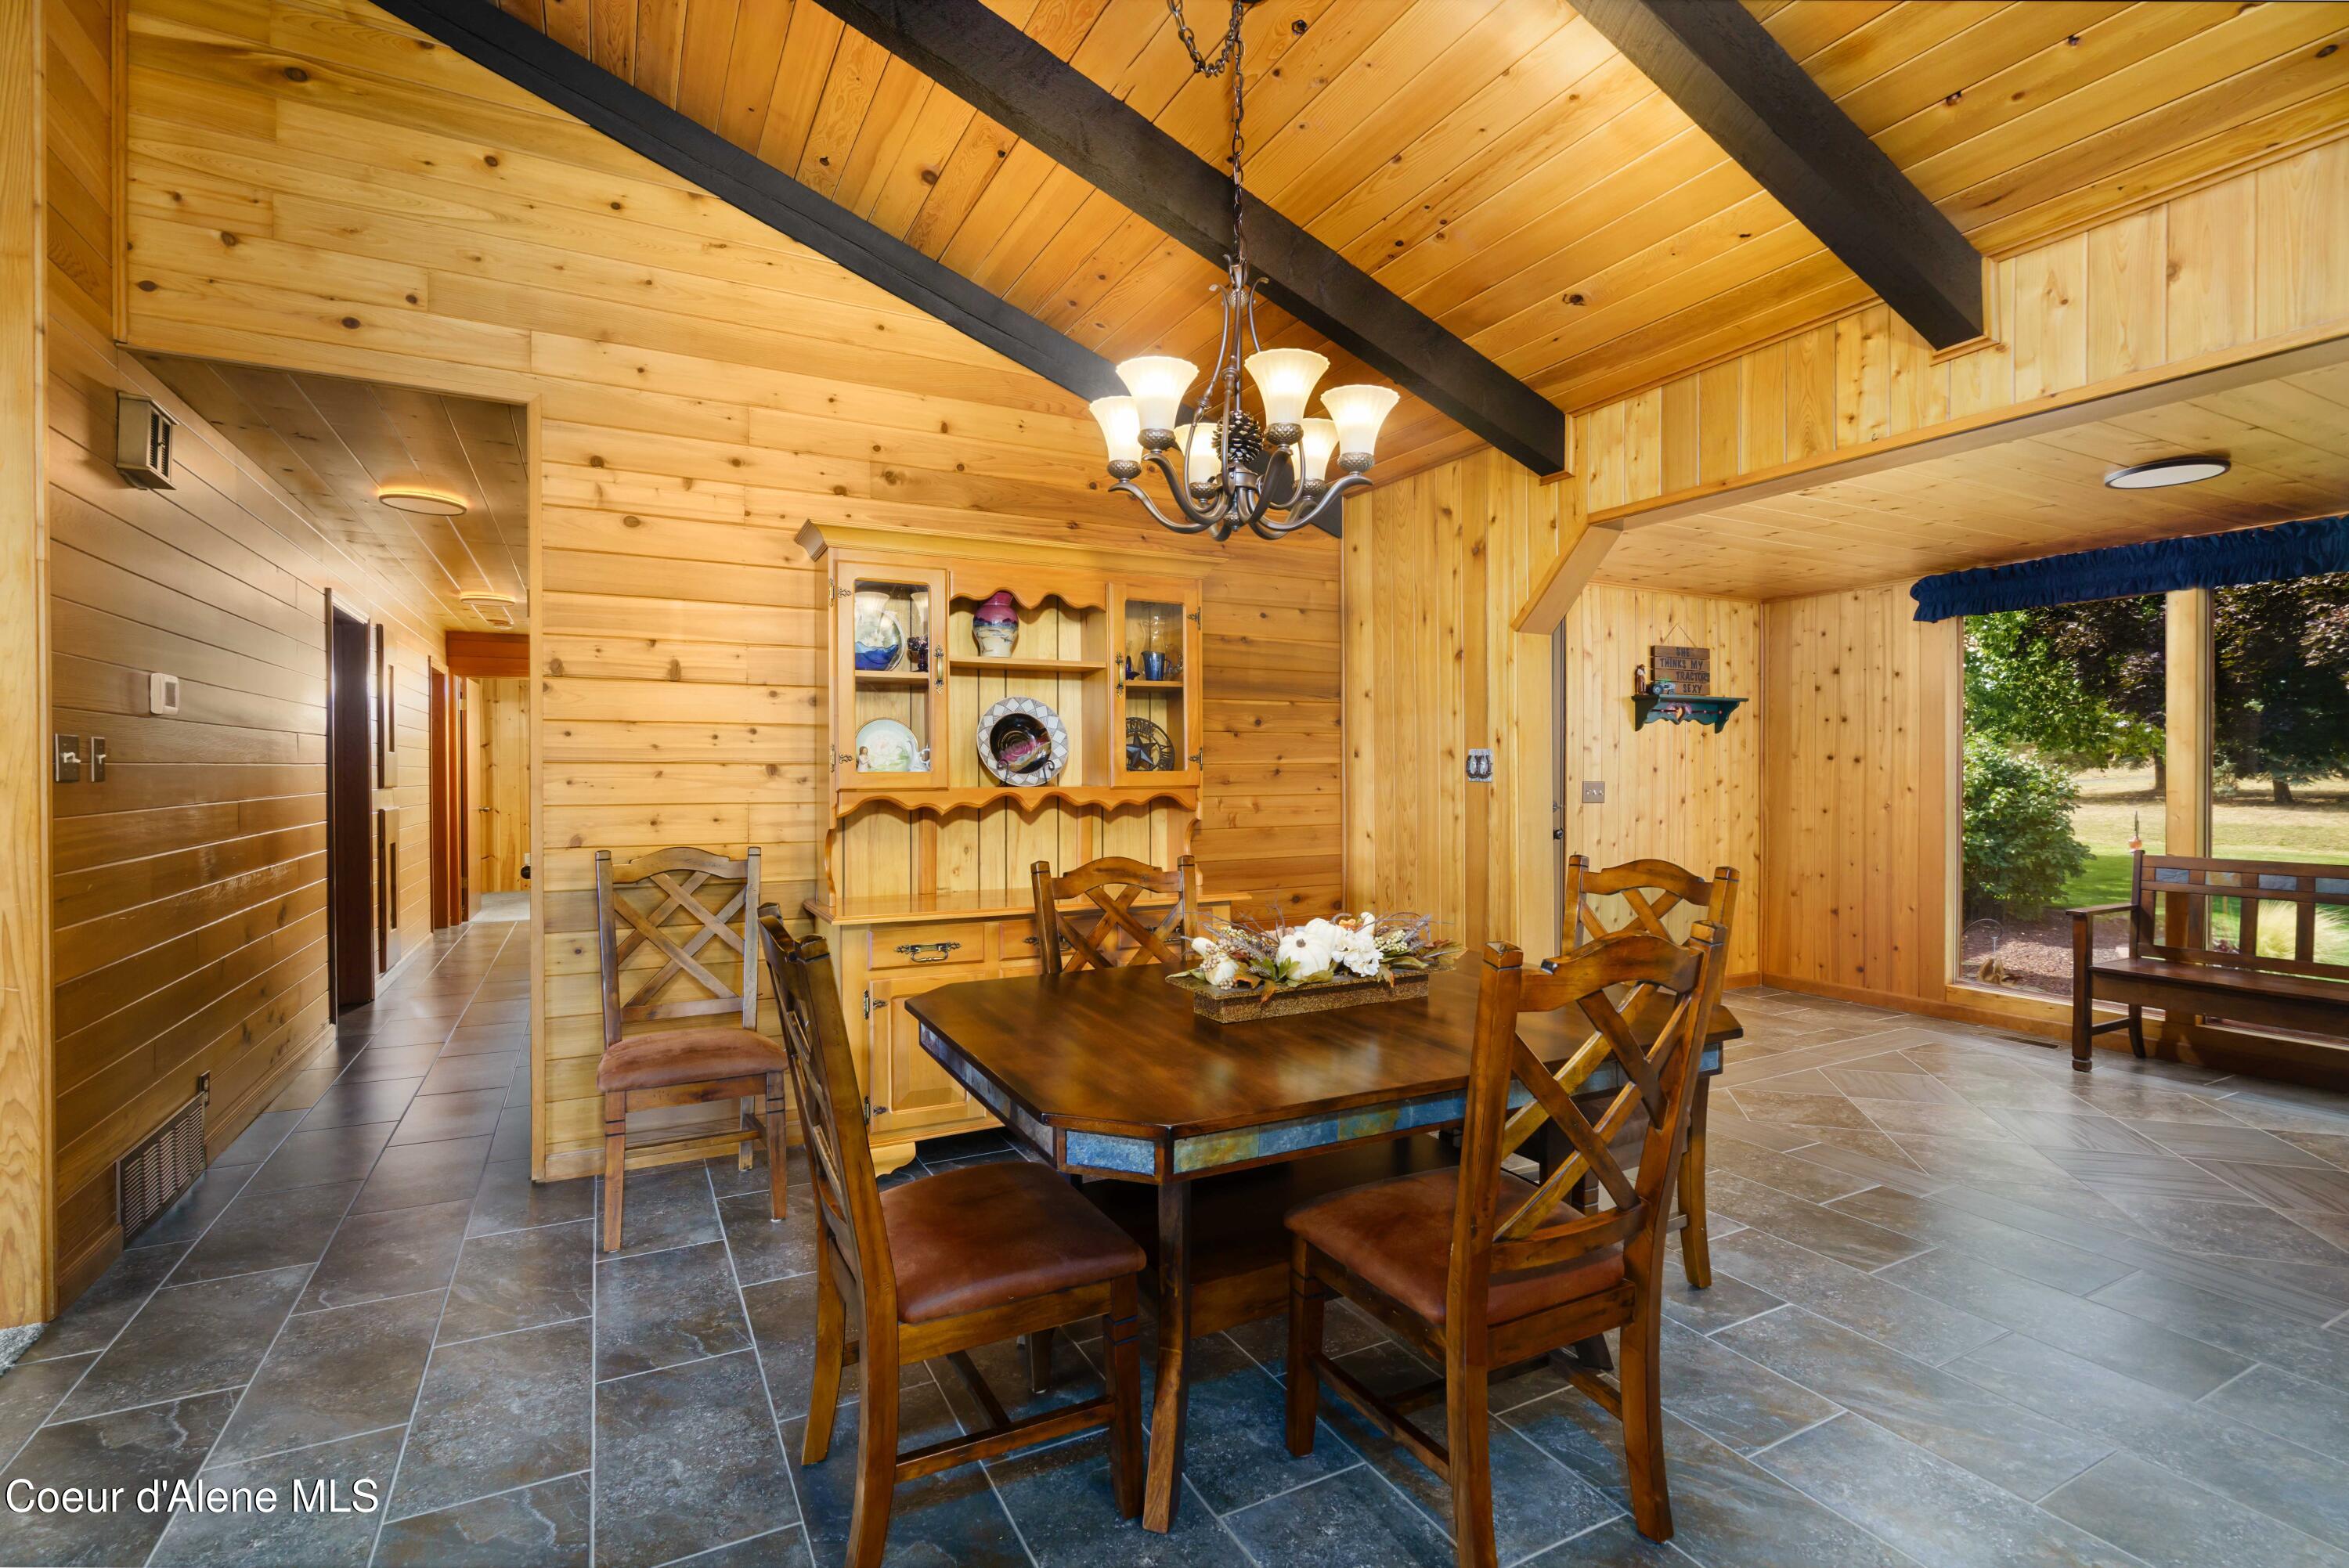
- Construction: Log Home
- Sewer: Septic Tank
- Water Source: Private, Spring
- Fuel: Electric, Propane, Wood
Interior and Exterior Features
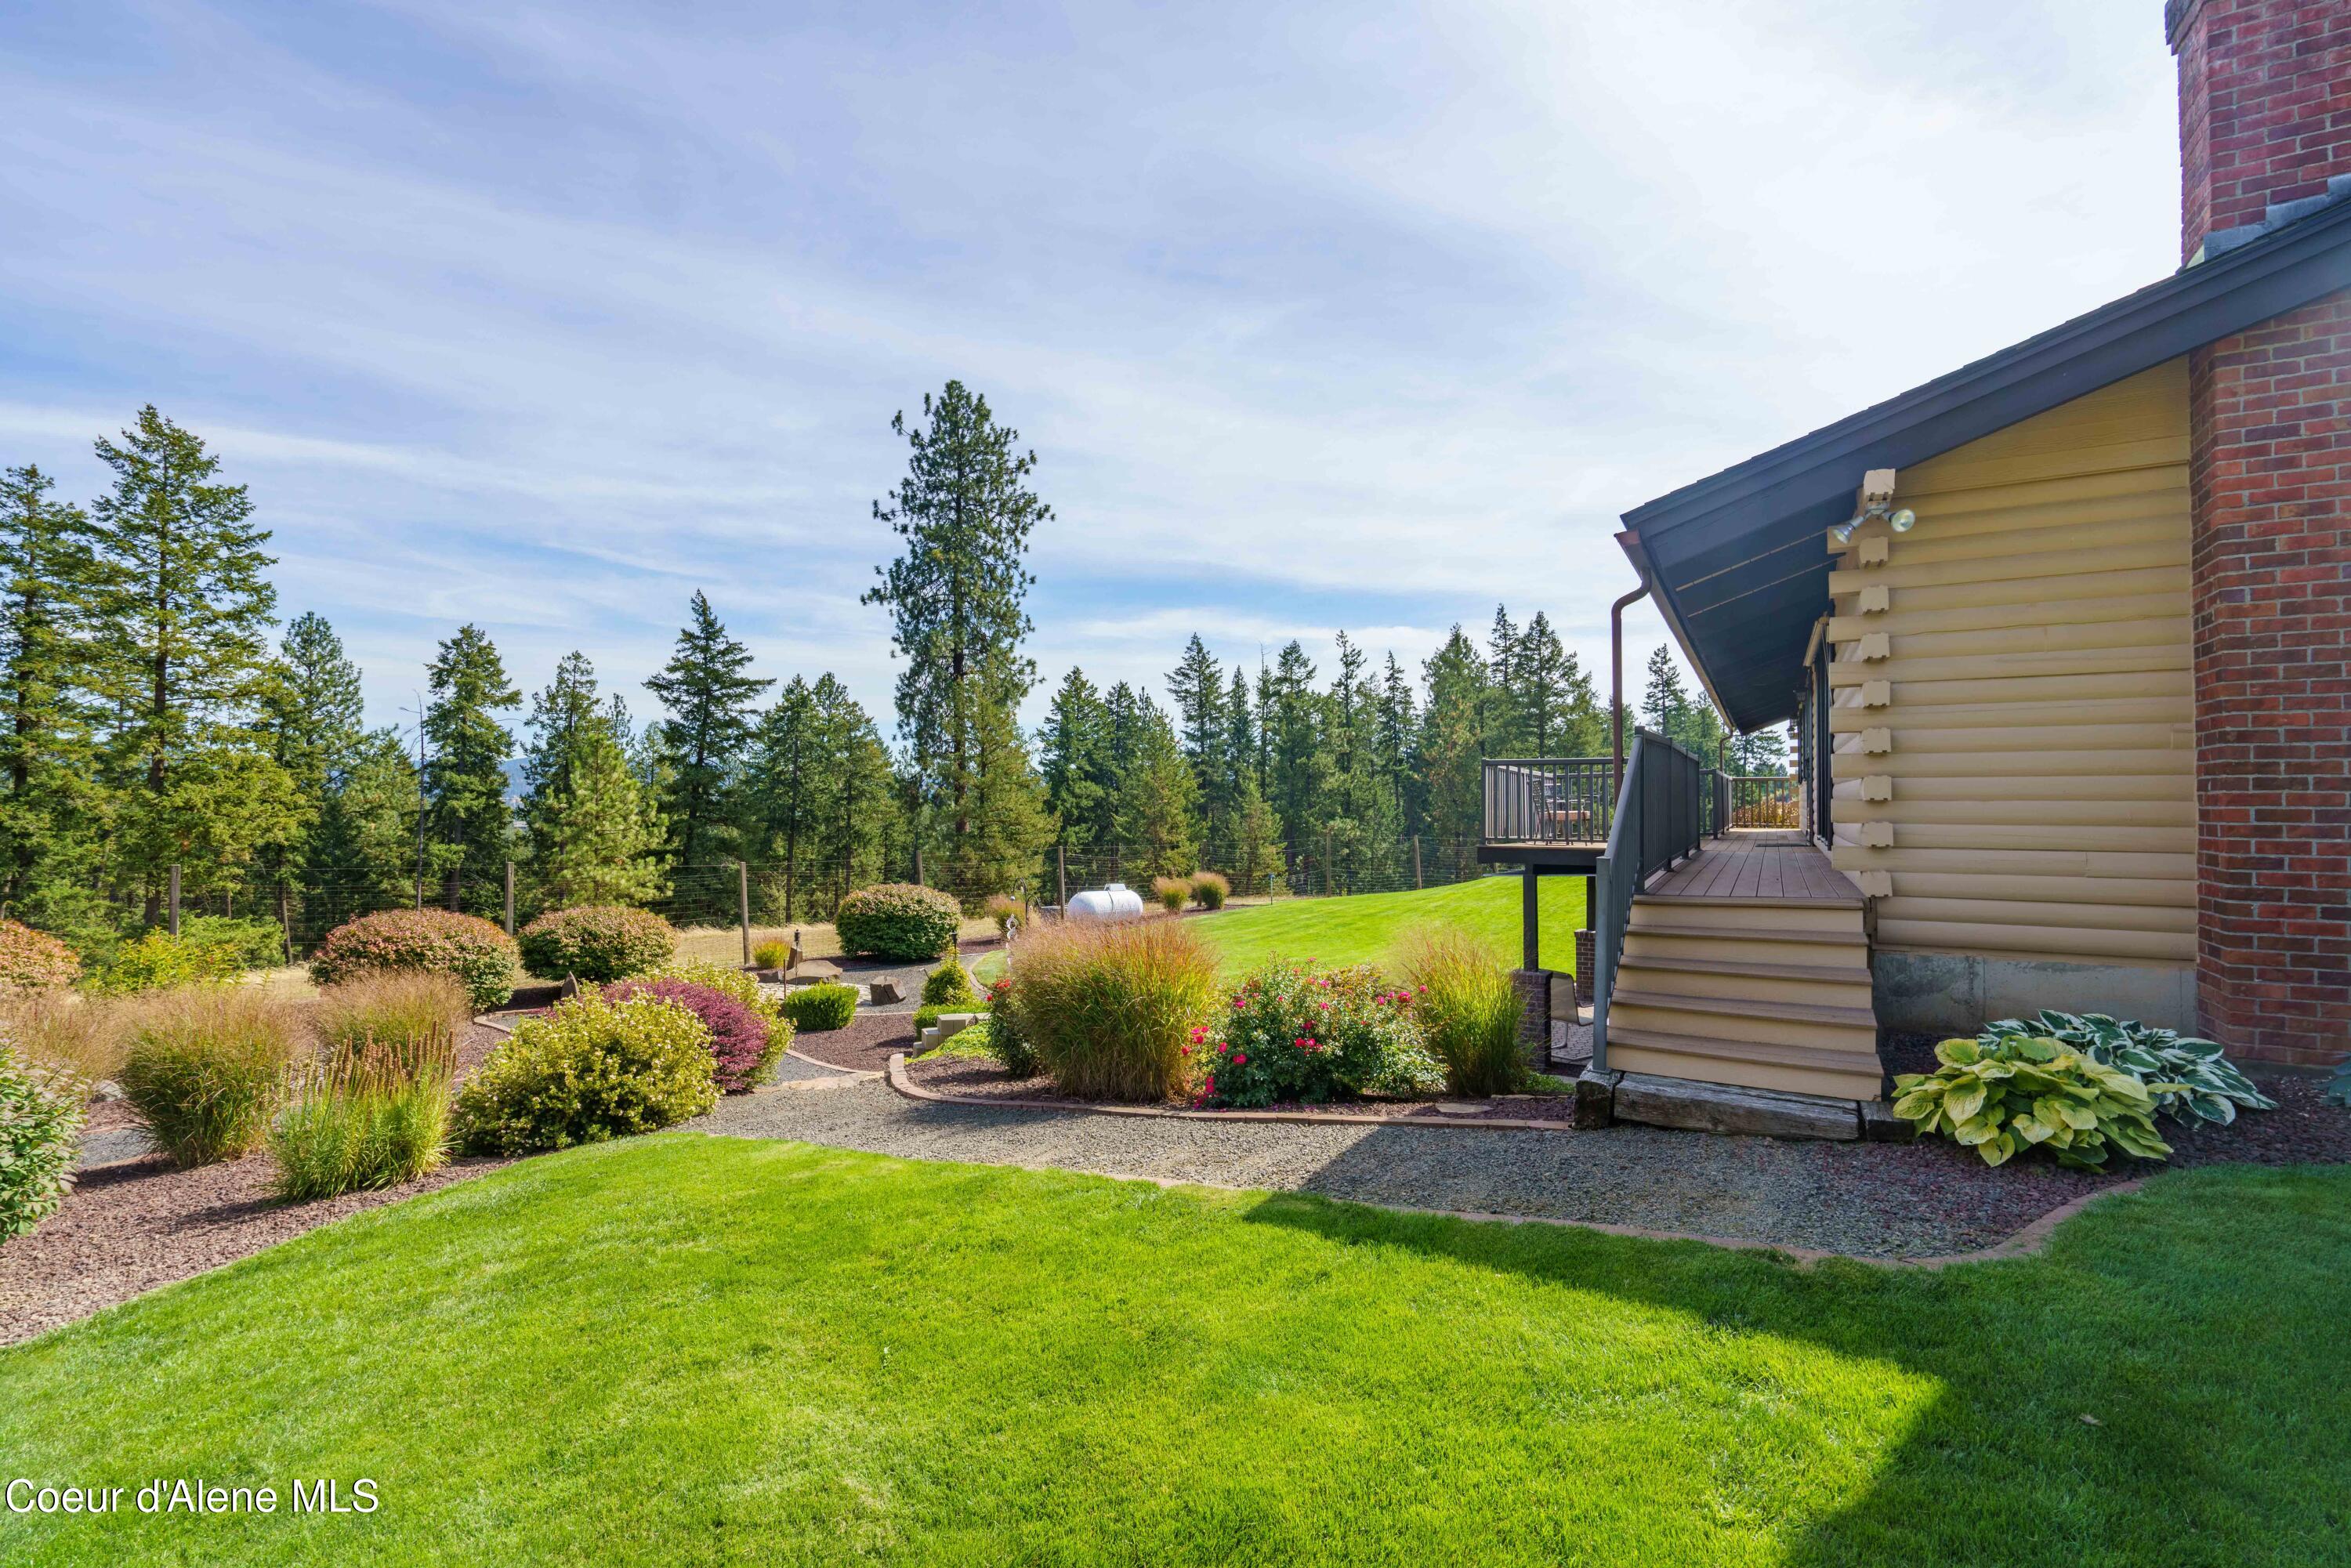
- Patio And Porch Features: Covered Patio, Covered Deck
- Fencing: Full
- Exterior Features: Fire Pit, Garden, Lighting, Open Deck, See Remarks, Lawn
- Road Surface Type: Gravel
- Exterior: Log
- Roof: Comp Shingle
- Construction Materials: Log, Log Home
- Foundation Details: Concrete Perimeter, Slab
- Other Structures: Workshop, See Remarks
- Exterior Features: Covered Deck, Covered Patio, Fire Pit, Garden, Lawn, Lighting, Open Deck, Paved Parking, RV Parking - Covered, RV Parking - Open, Satellite Dish, See Remarks
- Cooling: Central Air
- Laundry Features: Electric Dryer Hookup
- Interior Features: Fireplace, High Speed Internet, Jetted Tub, Washer Hookup
- Heating: Forced Air, Furnace, Heat Pump, Stove - Gas, Stove - Pellet, Stove - Propane, Stove - Wood, Wood Stove, Electric, Propane, Wood, Pellet Stove, Propane Stove
- Flooring: Tile, Vinyl, Carpet
- Fireplace Features: Gas
- Other Equipment: Satellite Dish
- Total Bathrooms Source: MLS
- Beds Total: 4
- Baths Total: 3
- Bathrooms Total Integer: 3
- Bathrooms Total Decimal: 3.0
- Bathrooms Total Notational: 3.0
- Cooling: Yes
- Kitchen Appliances: Electric Range, Electric Dryer, Electric Water Heater, Washer, Refrigerator, Microwave, Dishwasher
- Fireplace: Yes
- Fireplace Features: Gas
- Appliances: Dishwasher, Electric Dryer, Electric Range, Microwave, Refrigerator, Washer, Electric Water Heater
- Flooring: Carpet, Tile, Vinyl
- Basement: Full Size
- Foundation: Concrete, Slab
- Kitchen Amenities: Bkfst Bar, Kitchen Peninsula
- Other Rooms: Main Floor Utilities, Mst Bdrm Suite
- Basement: Daylight, Finished, Walk-Out
- Interior Features: Cable TV, Central Air, Electric Dryer Hookup, Fireplace, High Speed Internet, Jetted Tub, Washer Hookup
Room Information
- Master Bedroom Suite: 1
- Living Rm: 1
- Dining Room: 1
- Kitchen: 1
- Bedroom(s): 2
- Bath: 1
- Laundry: 1
- Family/Great Room: 1
- Bedroom(s): 1
- Bath: 1
- Other Room(s): 1
Mobile Home
- Remodeled: Yes
- Year of Remodel: 2016
Property History for 19102 North Sands Road
| Date | Event & Source | Price | Appreciation |
|---|---|---|---|
| Sep 15, 2026 | Listed (Active) Coeur D'Alene Multiple Listing Service #26-9397 | $1,370,000 | — |
| Sep 15, 2026 | Listed (Active) NWMLS #2582588 | $1,370,000 | — |
| Sep 15, 2026 | Listed (Active) SPOKANEMLS #202624291 | $1,370,000 | — |
| Date | Event & Source | Price |
|---|---|---|
| 09/15/2026 | Listed (Active) Coeur D'Alene Multiple Listing Service #26-9397 | $1,370,000 |
| 09/15/2026 | Listed (Active) NWMLS #2582588 | $1,370,000 |
| 09/15/2026 | Listed (Active) SPOKANEMLS #202624291 | $1,370,000 |
For completeness, we often displays two records for one sale: the MLS record and the public record.
Public records
19102 North Sands Road
Beds
3Baths
2Total Finished SqFt
2,508 SqFtAbove Ground SqFt
2,090 SqFtFinished Basement SqFt
418 SqFtUnfinished Basement Area
1,254 SqFtSchools near 19102 North Sands Road
Rating | School | Type | Grades | Distance |
|---|---|---|---|---|
| Public - | K to 5 | |||
| Public - | 6 to 8 | |||
| Public - | 9 to 12 | |||
| Public - | PK to 5 |
Rating | School | Distance |
|---|---|---|
Colbert Elementary School PublicK to 5 | ||
Mountainside Middle School Public6 to 8 | ||
Mt Spokane High School Public9 to 12 | ||
Creekside Elementary School PublicPK to 5 |
School ratings and boundaries are provided by GreatSchools.org and Pitney Bowes. This information should only be used as a reference. Proximity or boundaries shown here are not a guarantee of enrollment. Please reach out to schools directly to verify all information and enrollment eligibility.
Similar Homes
Explore Nearby Homes
- Green Bluff Homes for Sale
- Fairwood Homes for Sale
- Country Homes Homes for Sale
- Shiloh Hills Homes for Sale
- Nevada-Lidgerwood Homes for Sale
- Five Mile Prairie Homes for Sale
- North Side Homes for Sale
- Suncrest Homes for Sale
- Town and Country Homes for Sale
- North Indian Trail Homes for Sale
- Morgans Acre Park Homes for Sale
- Hillyard Homes for Sale
- Balboa-South Indian Trail Homes for Sale
- Whitman Homes for Sale
- Nevada Heights Homes for Sale
- Mead Homes for Sale
- Chattaroy Homes for Sale
- Colbert Homes for Sale
- Nine Mile Falls Homes for Sale
- Deer Park Homes for Sale
- Elk Homes for Sale
- Spokane Homes for Sale
- Spokane Valley Homes for Sale
- Clayton Homes for Sale
- Newman Lake Homes for Sale
- Veradale Homes for Sale
- Otis Orchards Homes for Sale
- Greenacres Homes for Sale
- Tumtum Homes for Sale
- Liberty Lake Homes for Sale
- 99006 Homes for Sale
- 99208 Homes for Sale
- 99021 Homes for Sale
- 99003 Homes for Sale
- 99218 Homes for Sale
- 99217 Homes for Sale
- 99026 Homes for Sale
- 99025 Homes for Sale
- 99009 Homes for Sale
- 99110 Homes for Sale
- 99205 Homes for Sale
- 99212 Homes for Sale
- 99207 Homes for Sale
- 99027 Homes for Sale
- 99206 Homes for Sale
No guarantee, warranty or representation of any kind is made regarding the completeness or accuracy of any information, descriptions or measurements (including square footage measurements and property condition), such should be independently verified through appropriate means, including, but not limited to, in person inspection and public records, and Compass International Holdings, its subsidiaries, affiliates and independently owned and operated franchisees, and their affiliated agents and associated third parties expressly disclaim any liability in connection therewith. Photos may be virtually staged or digitally enhanced and may not reflect actual property conditions. Offers of compensation are subject to change at the seller's discretion. No financial or legal advice provided. Equal Housing Opportunity.
Listing Courtesy of Coldwell Banker Schneidmiller Realty
Listing provided courtesy of NWMLS, RMLS or Yakima MLS. The information contained in this listing has not been verified by Compass and its related brokerages or the MLS and should be verified by the buyer. The DOM value represents the number of days this listing has been Active on this website.