1921 Summit Ridge Road
Description
- Listed by: KASEY RITTER 904.449.6648 kritter@onesothebysrealty.com • ONE SOTHEBY'S INTERNATIONAL REALTY
- Listed by: CATARINA SOARES 352.222.2224 ivygroup@onesothebysrealty.com • ONE SOTHEBY'S INTERNATIONAL REALTY

Recent comparable sales
Median sold price
$650,000
Avg days on market
42
Sale-to-list ratio
97.8%
Fleming Island, FL
9 comparable properties found

$540,000
Sold 10/23/26
- 6
- Bedrooms
- 4
- Bathrooms
- 3,528
- Square Feet
- 0.23
- Acres

$675,000
Sold 01/30/26
- 6
- Bedrooms
- 4
- Bathrooms
- 3,376
- Square Feet
- 0.27
- Acres

$575,000
Sold 04/17/26
- 6
- Bedrooms
- 4
- Bathrooms
- 3,228
- Square Feet
- 0.19
- Acres

$760,000
Sold 03/17/25
- 5
- Bedrooms
- 4
- Bathrooms
- 3,451
- Square Feet
- 0.25
- Acres

$650,000
Sold 05/19/25
- 5
- Bedrooms
- 4
- Bathrooms
- 3,024
- Square Feet
- 0.26
- Acres

$719,990
Sold 11/12/25
- 5
- Bedrooms
- 4
- Bathrooms
- 3,392
- Square Feet
- Unavailable
- Acres

$735,000
Sold 05/06/25
- 6
- Bedrooms
- 5
- Bathrooms
- 3,493
- Square Feet
- 0.31
- Acres

$637,000
Sold 04/16/25
- 5
- Bedrooms
- 4
- Bathrooms
- 2,926
- Square Feet
- 0.15
- Acres

$582,000
Sold 07/17/26
- 5
- Bedrooms
- 4
- Bathrooms
- 2,997
- Square Feet
- 0.22
- Acres
Location
$4,551 per month
$3,817
$724
$10
Property information
1921 Summit Ridge Road
Property Details
- MLS Type: Residential / Single Family Residence
- County: Clay County
- Architectural Style: Traditional
- Waterfront YN: No
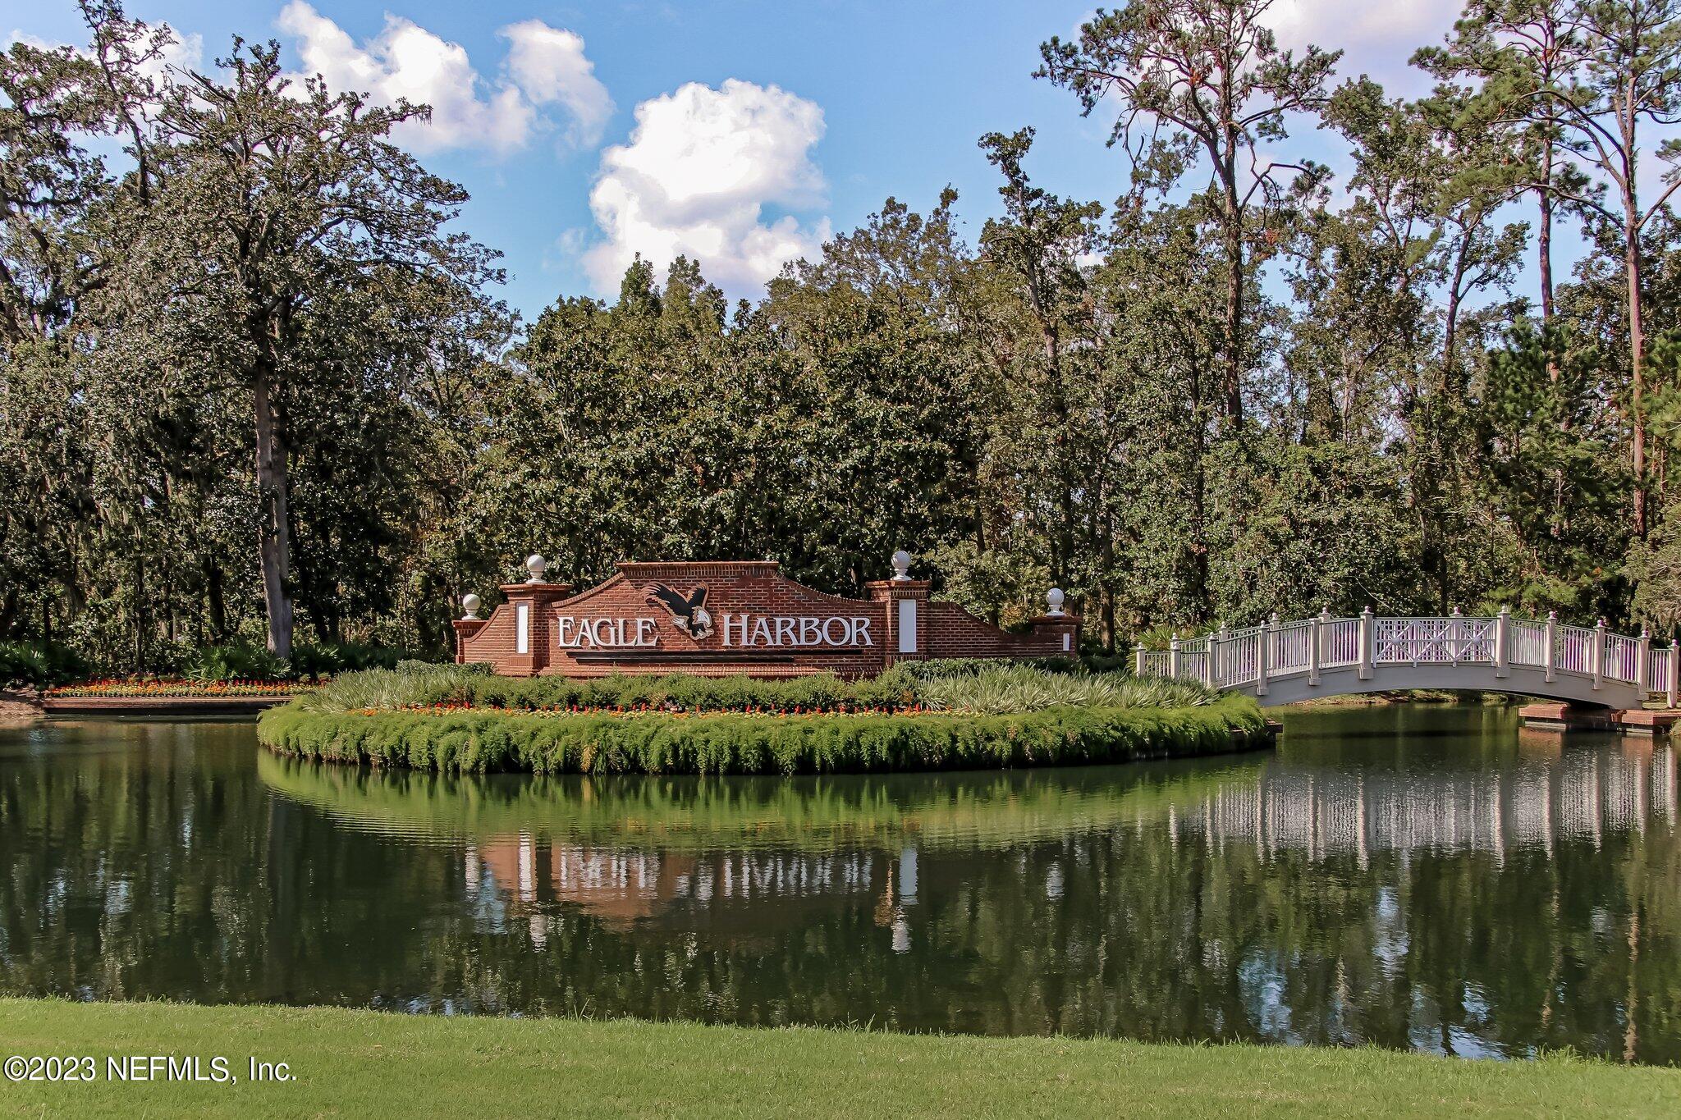
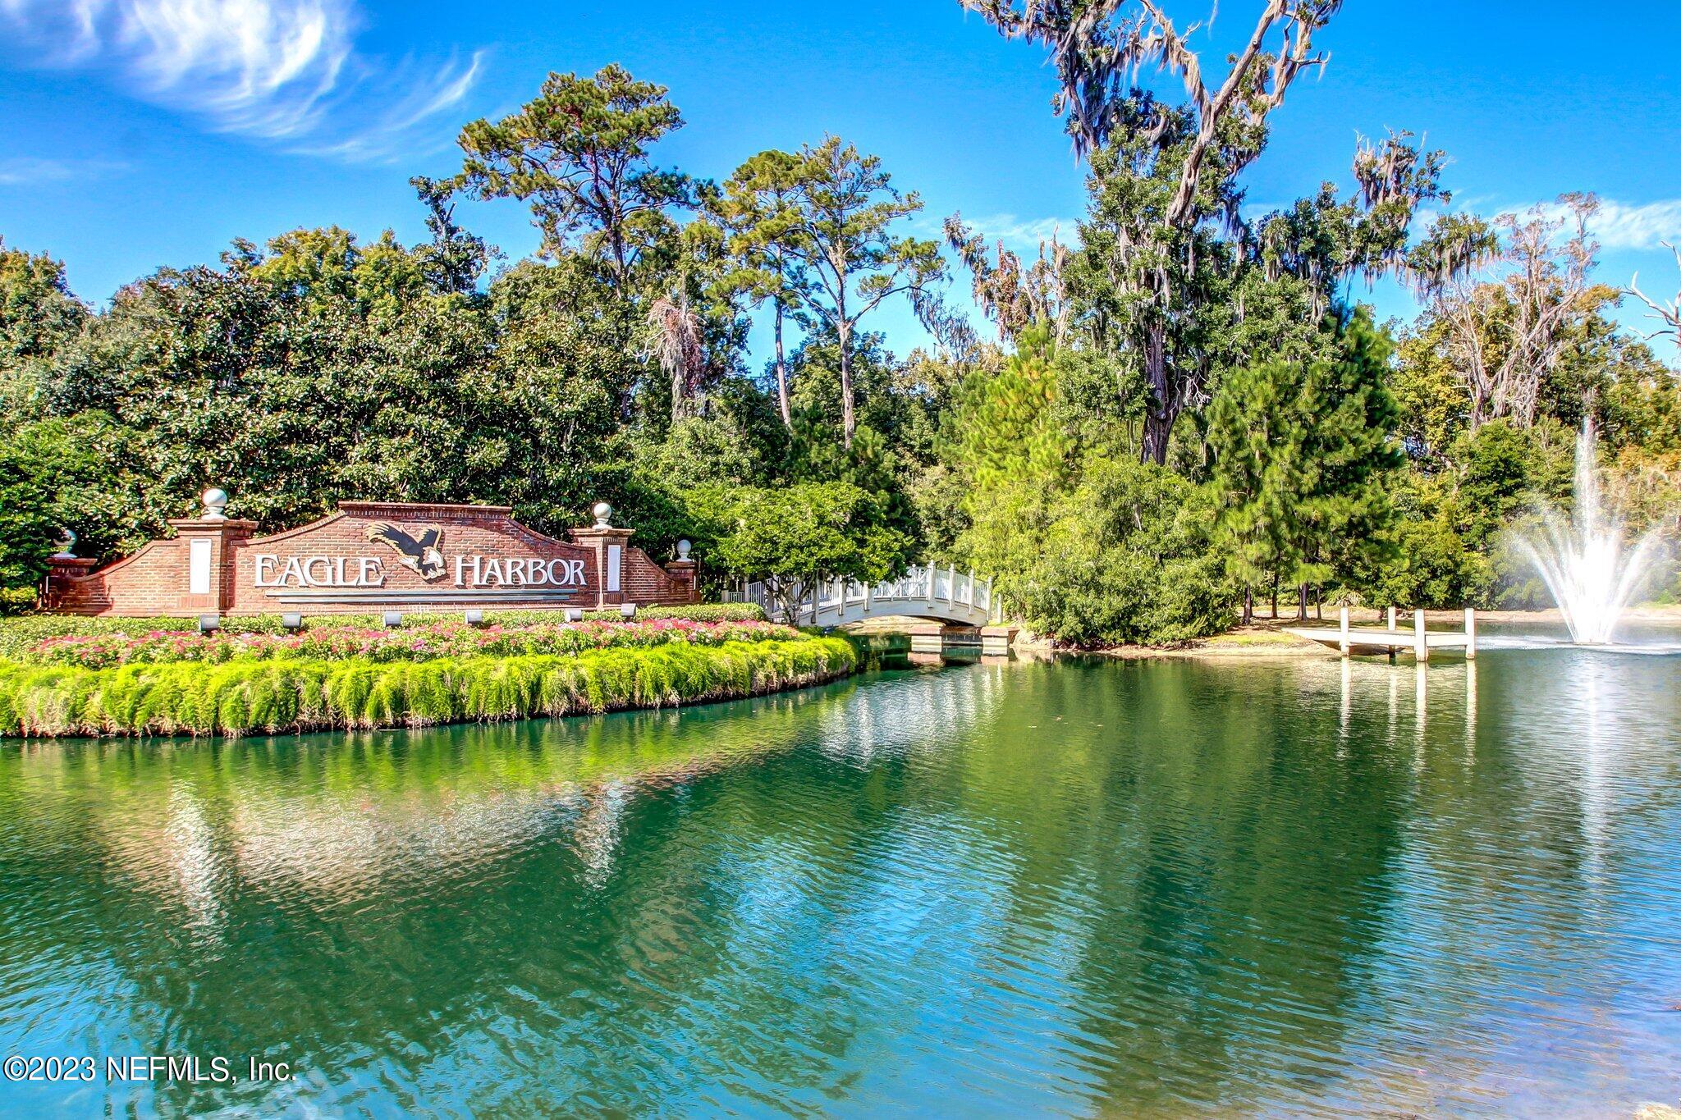
- Subdivision Name: Eagle Harbor
Building Information
- Stories: 2
- Year Built: 2007
Summary
Location and General Information
- Country: US
- Directions: From 295 and US17, South on Cr220 Left on Canova, L on Old Country Side Dr, Lt on Summit Ridge, House on Right
- Zoning Description: Single Family, Residential
- MLS Area Major: 124-Fleming Island-SW
- City: Fleming Island
- State: FL
- Postal Code: 32003
- County: Clay
- Latitude: 30.079727
- Longitude: -81.729376
- MLS Area Minor: 124-Fleming Island-SW
- General Property Information: Waterfront YN: No
- Road Surface Type: Asphalt: Yes
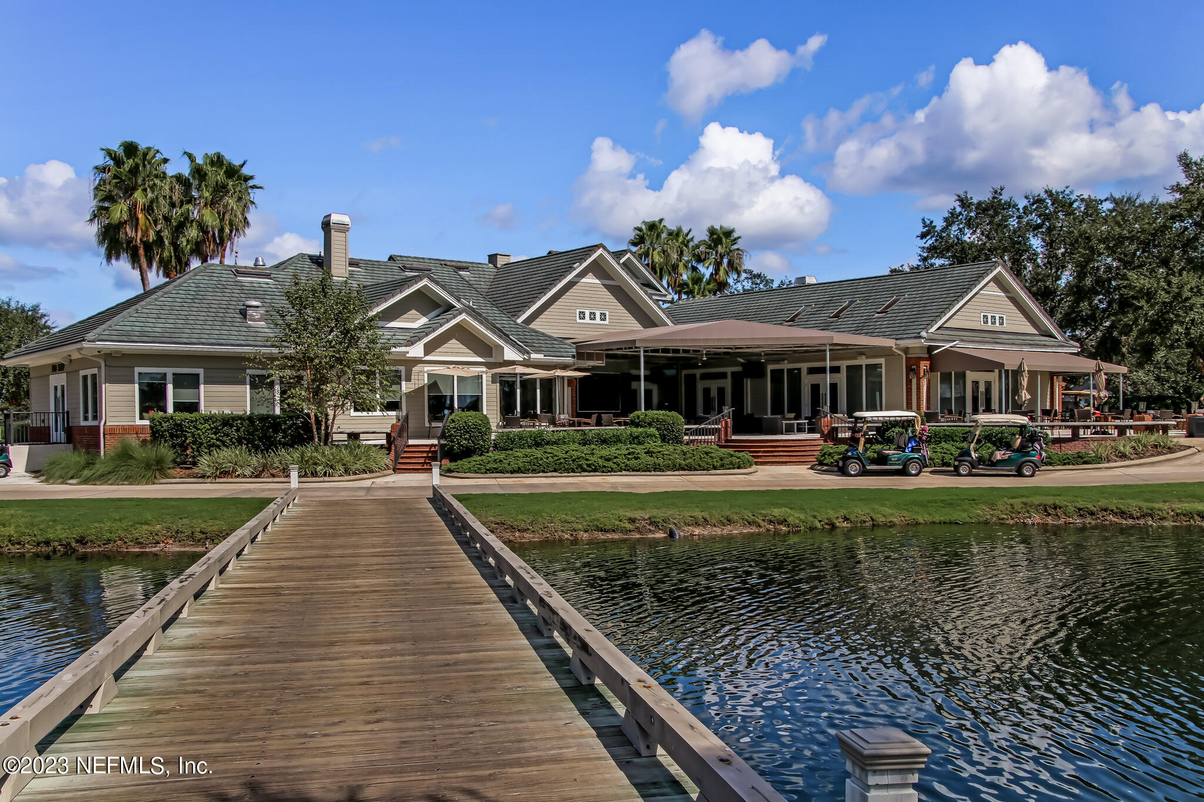
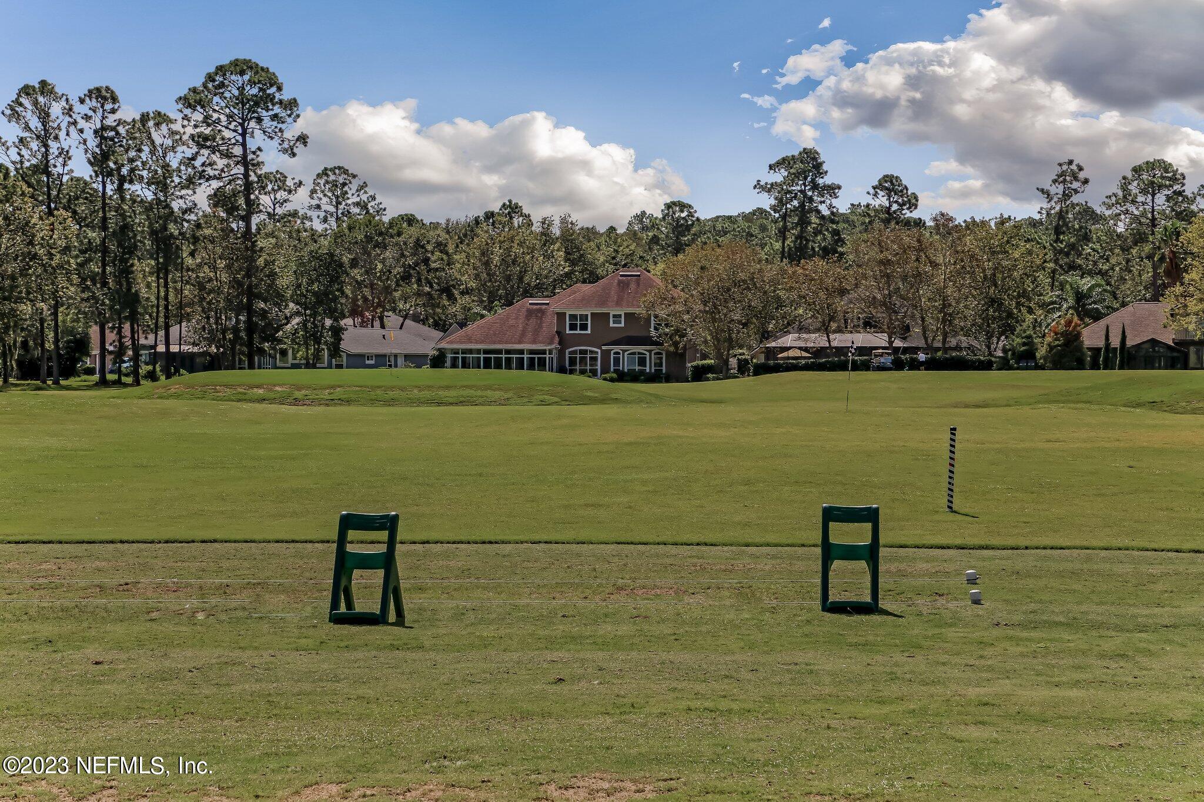
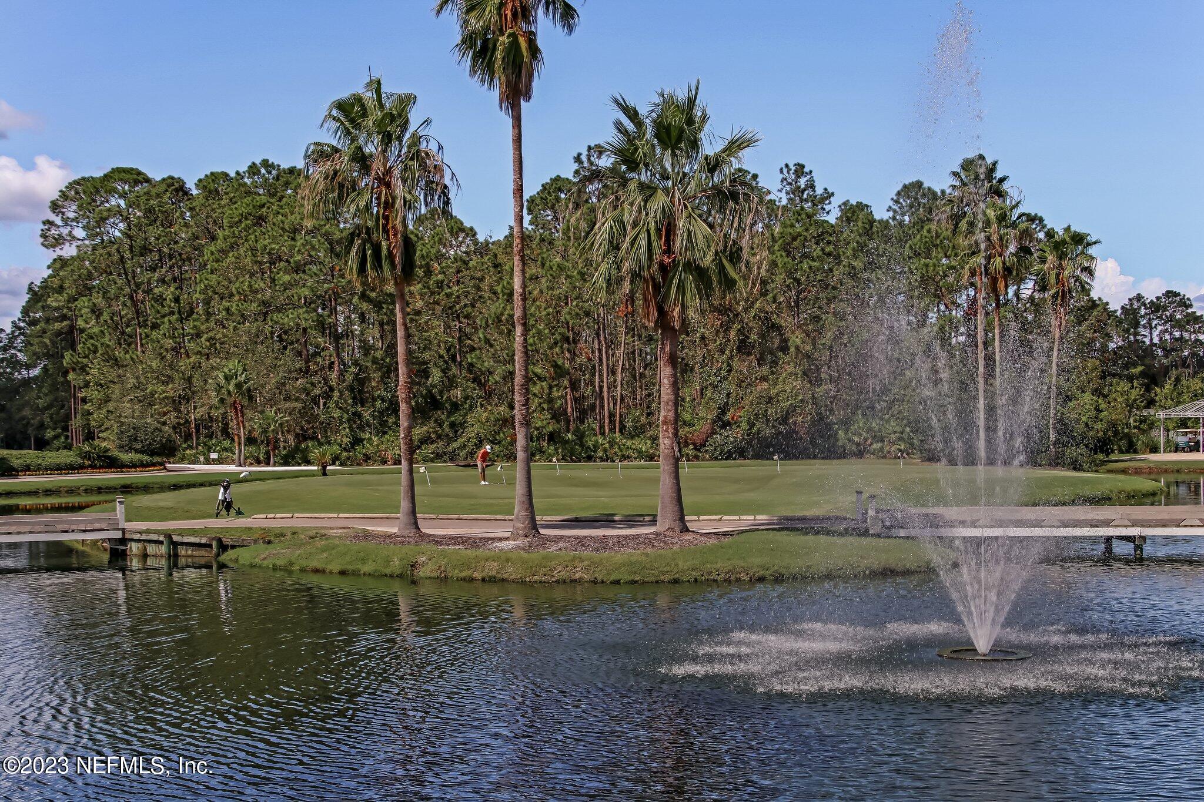
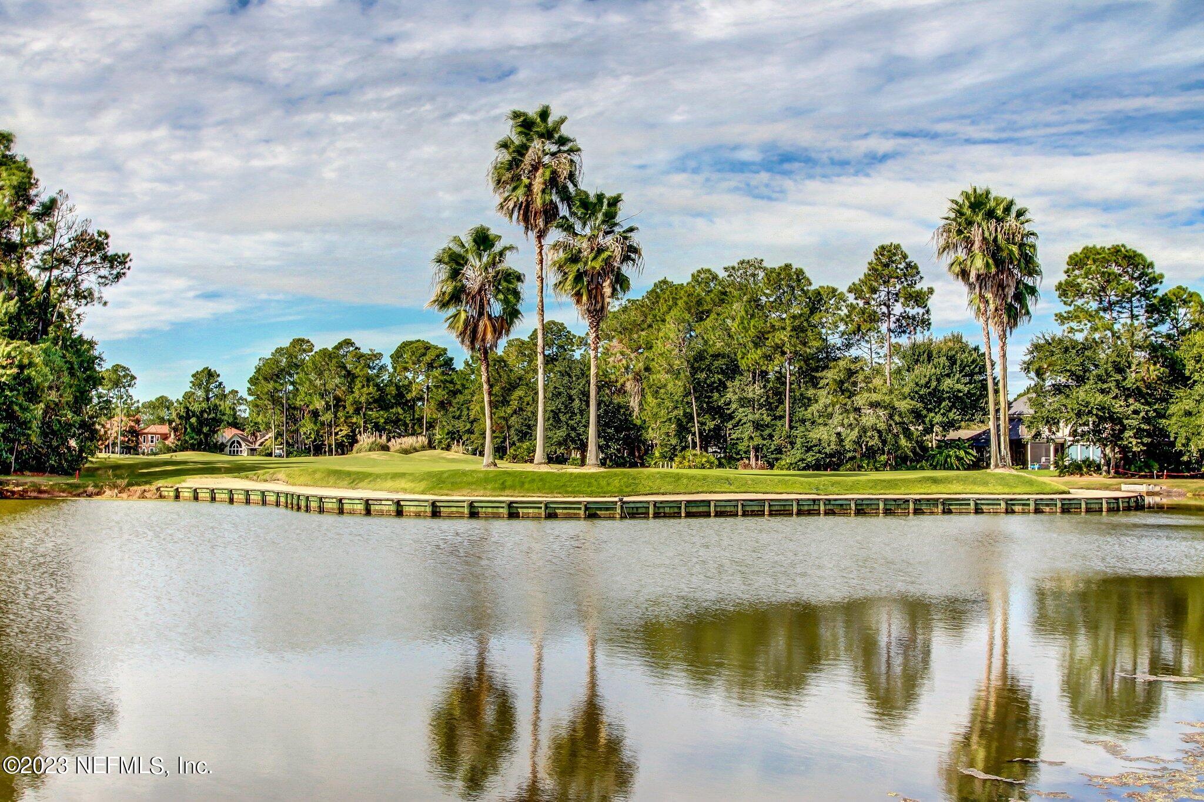
- View: Golf Course: Yes
Taxes and HOA Information
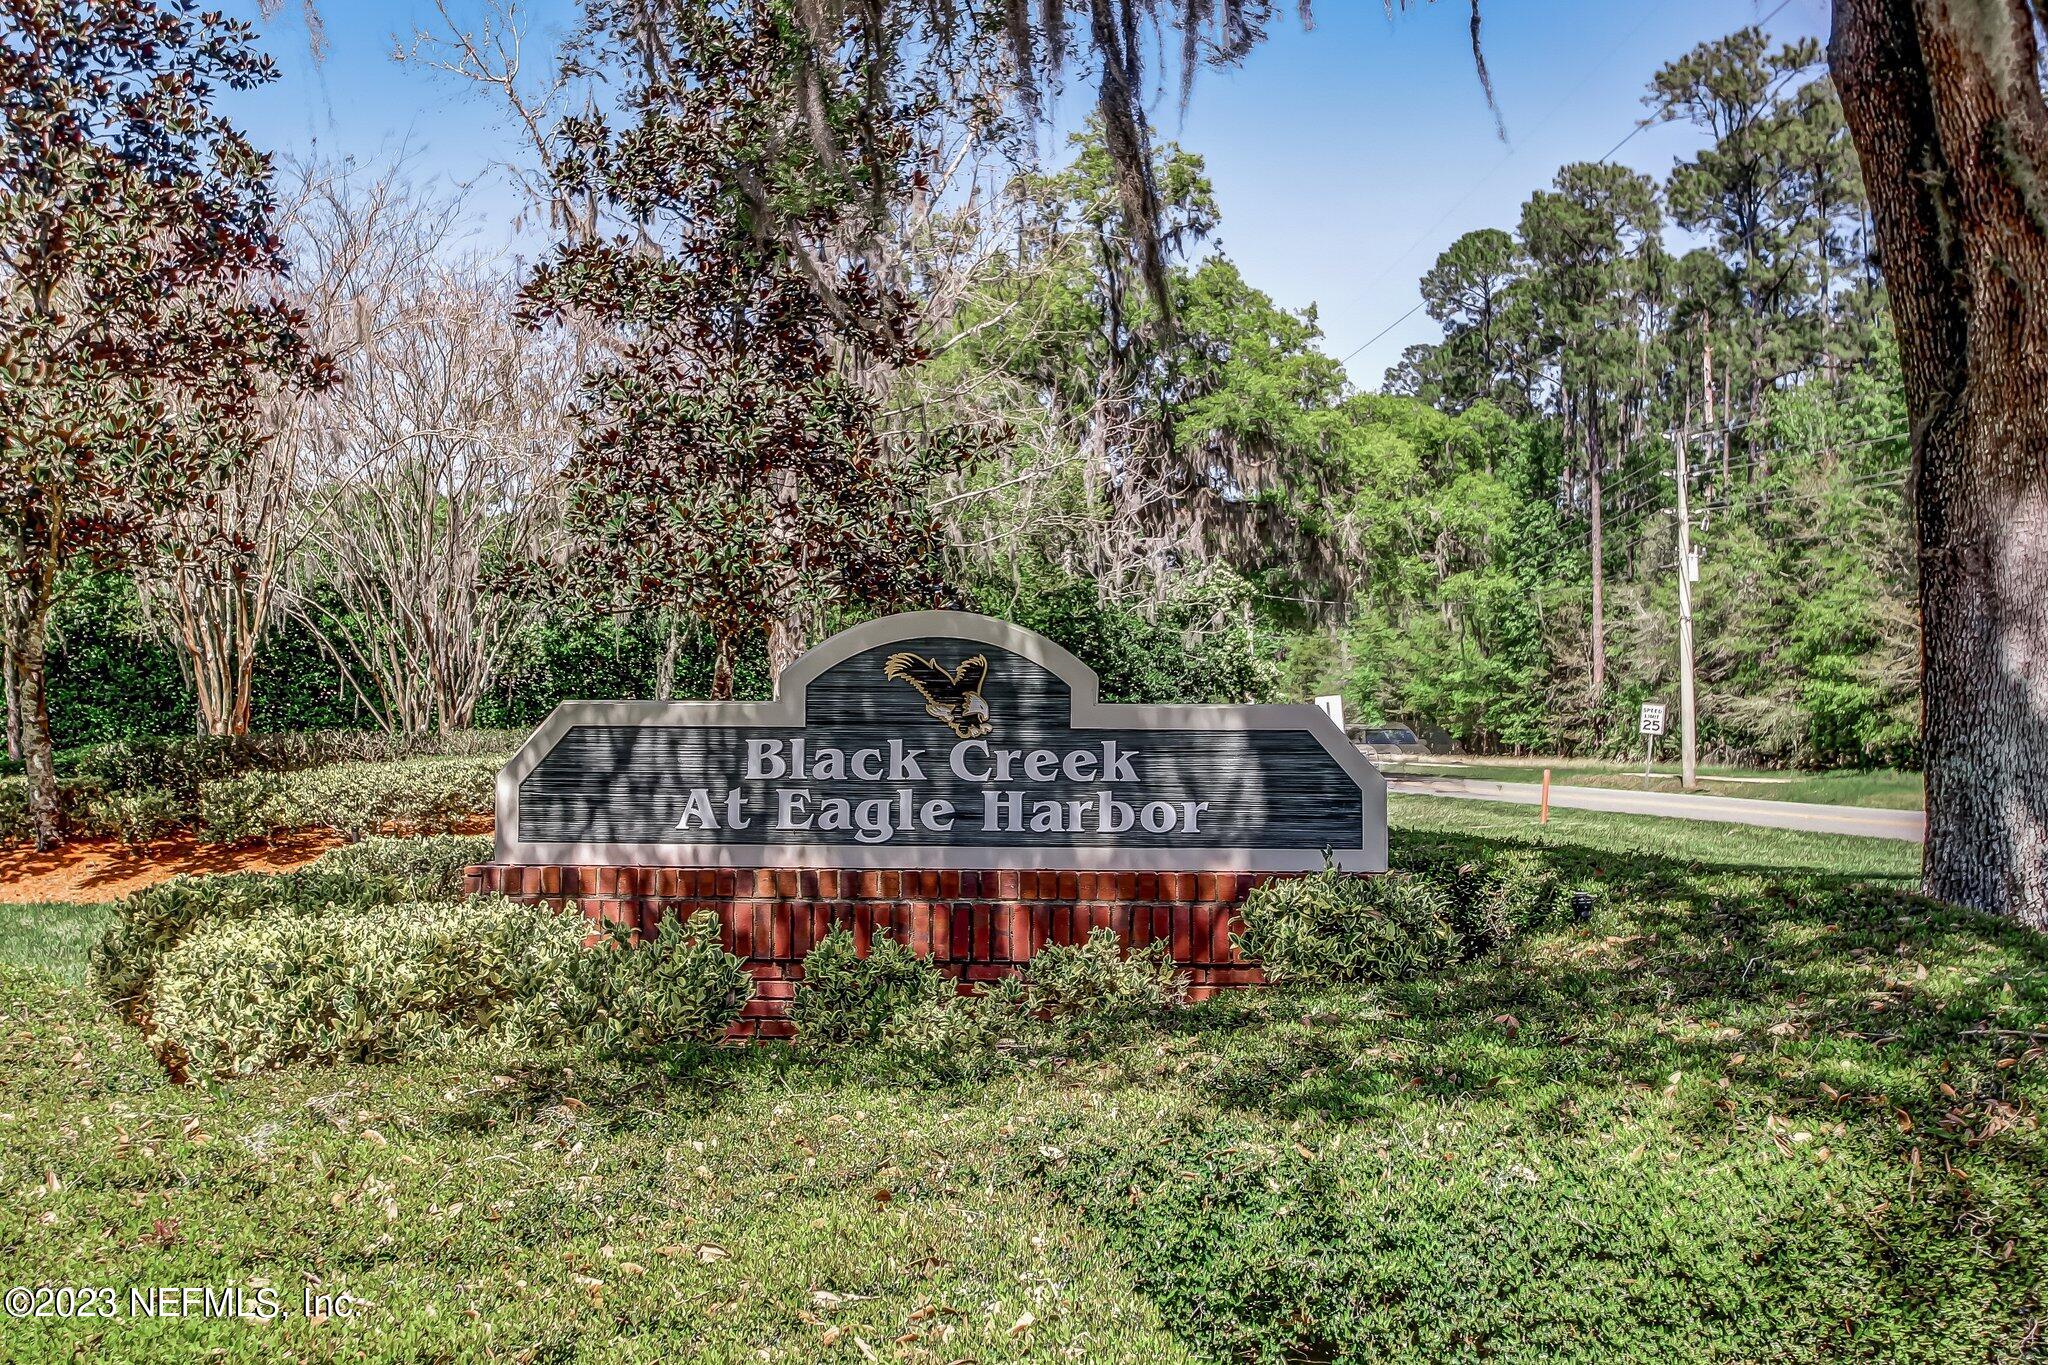
- Association Name: Black Creek
- Association Phone: 904-269-4000
- Parcel Number: 08052601426400577
- Tax Legal Description: SPRING CREEK
- Association Fee: $120.00
- Association Fee Frequency: Annually
- Association YN: Yes
- General Property Information: Property Attached YN: No
- General Property Information: CDD Fee YN: Yes
- General Property Information: CDD Fee Amount: 1945.74
- General Property Information: Association YN: Yes
- General Property Information: Association Fee: 120.0
- General Property Information: Association Fee Frequency: Annually
- General Property Information: Association Name: Black Creek
- General Property Information: Association Phone: 904.269.4000
- User Defined 842: SPRING CREEK
Parking
- Garage Spaces: 3
- Parking Features: Attached, Garage
- Attached Garage: Yes
- General Property Information: Garage Spaces: 3.0
- Parking Features: Attached: Yes
- Parking Features: Garage: Yes
Property
Lot Information
- Living Area Source: Public Records
- Lot Features: Regular Lot
- Lot Size Acres: 0.0
- Living Area: 3171.0
- Building Area Source: Tax Roll
- Lot Size Area: 0.0
- Lot Size Square Feet: 0.0
- Approx Parcel Size: .25 to .5 Acre: Yes
Property and Assessments
- Current Use: Residential, Single Family
- New Construction YN: No
- Property Attached YN: No
- Year Built: 2007
- MLS Approval Status: Yes
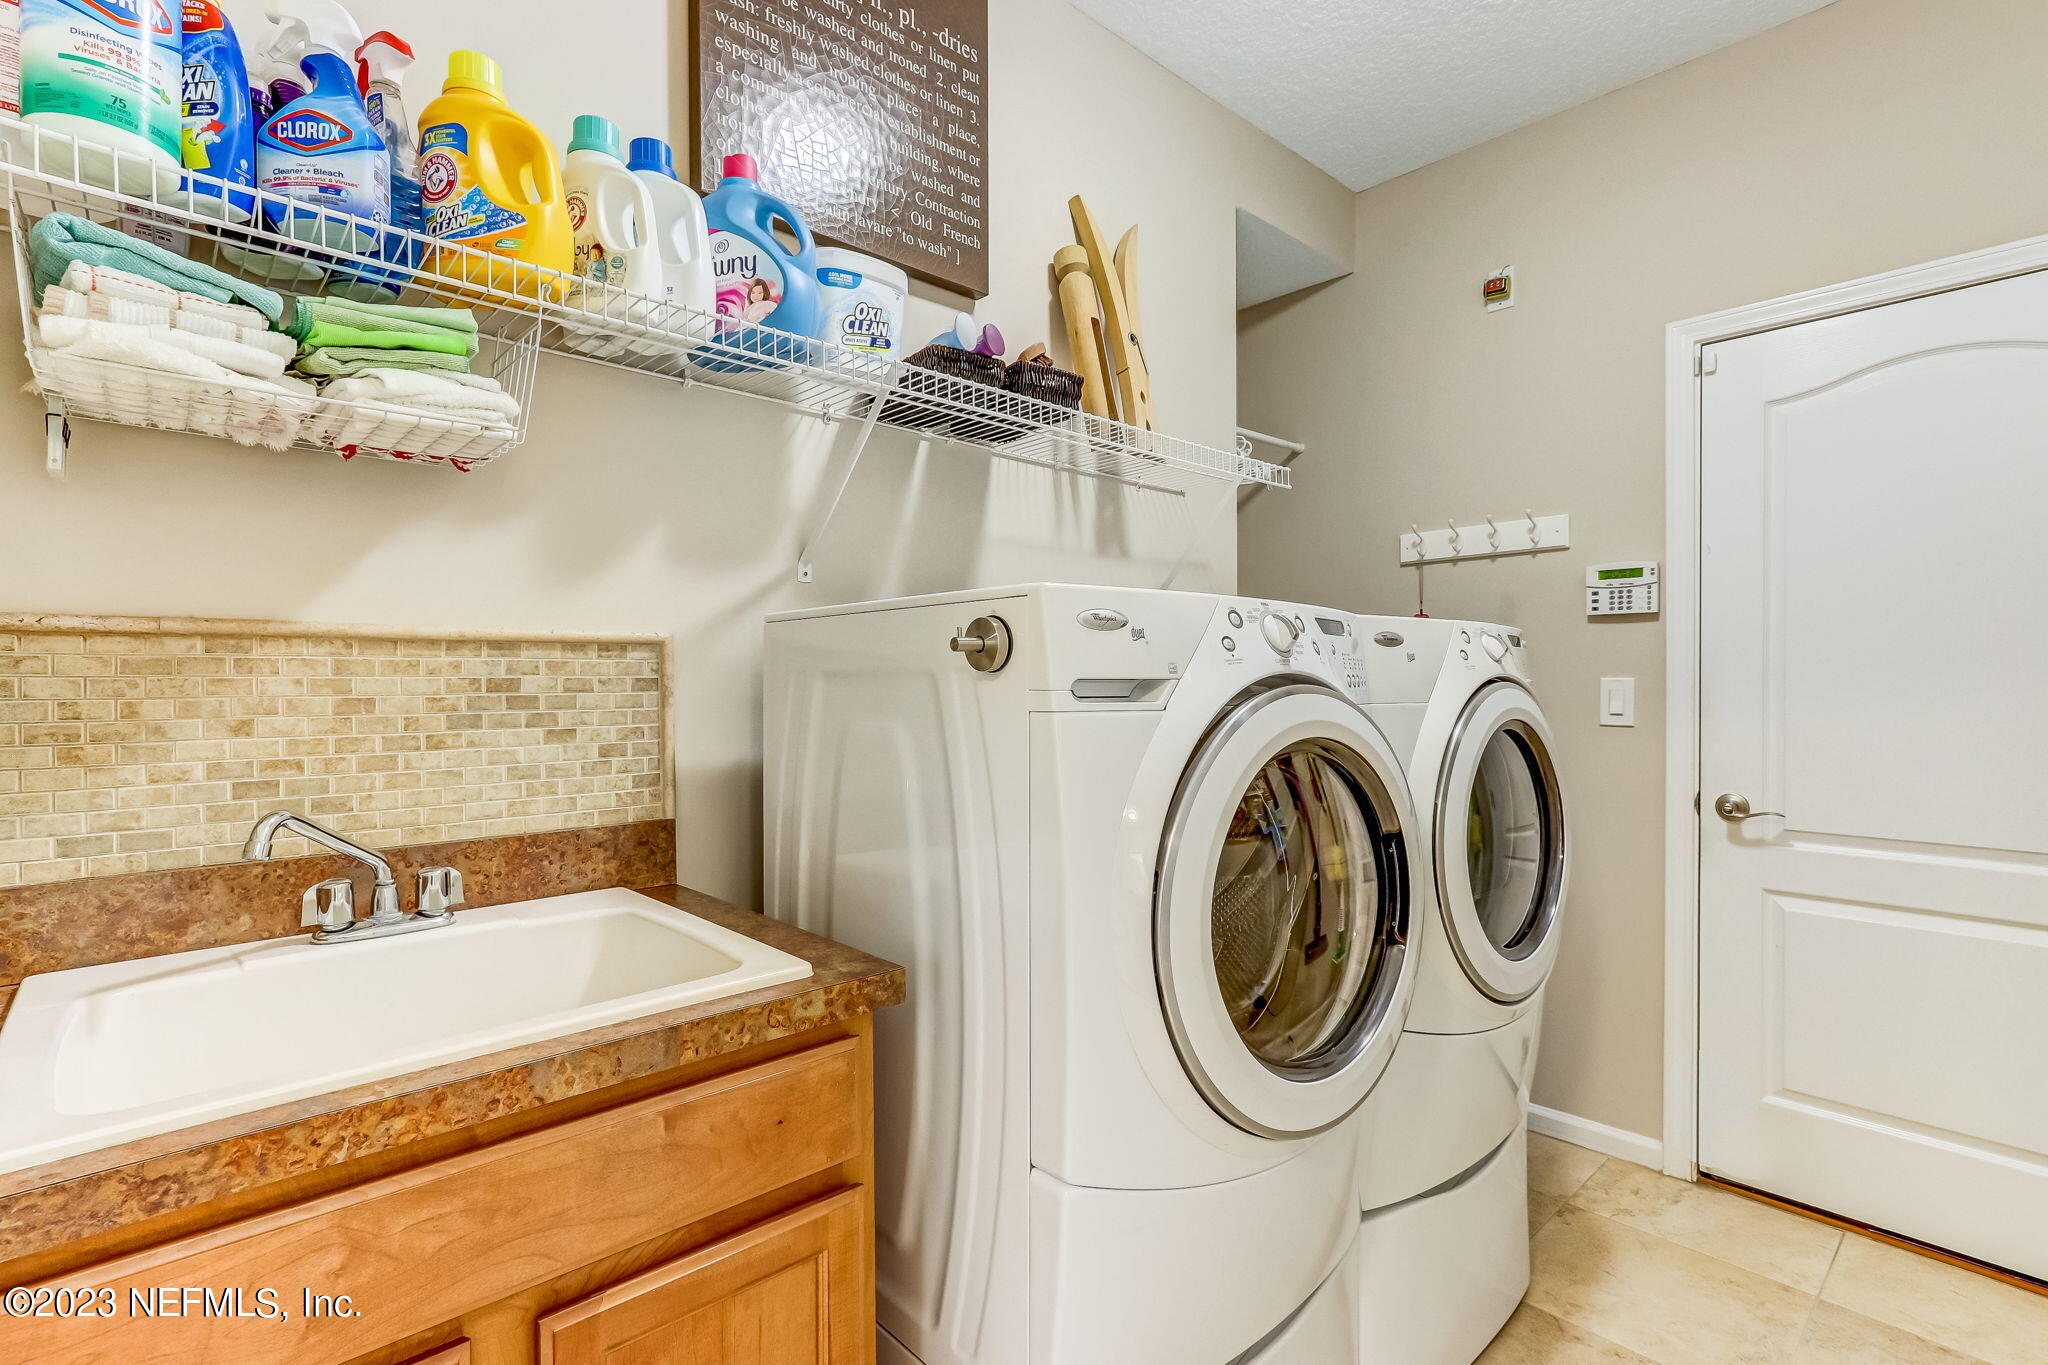
- Room Types: Living Room, Family Room, Utility Room
- Room Total: 3.0
- General Property Information: Bathrooms Half: 0.0
- General Property Information: Living Area: 3171.0
- General Property Information: Living Area Source: Public Records
- General Property Information: New Construction YN: No
- General Property Information: List Price/SqFt: 225.48
- General Property Information: Sold Price/SqFt: 225.48
- Green Energy Efficient: Roof: Shingle
- Green Energy Efficient: Windows: Yes
Green Features
- Green Energy Efficient: Windows
Utilities
- Sewer: Public Sewer
- Water Source: Public
- Sewer: Public Sewer: Yes
- Water Source: Public: Yes
Interior and Exterior Features
Exterior Features
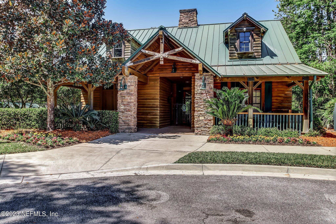
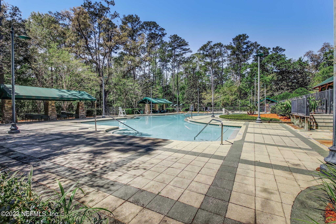
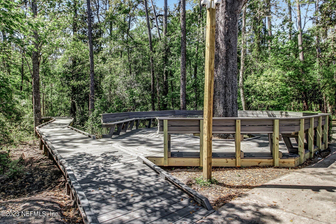
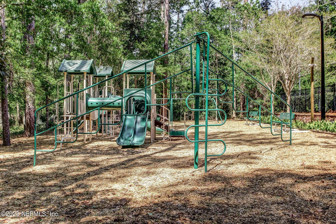
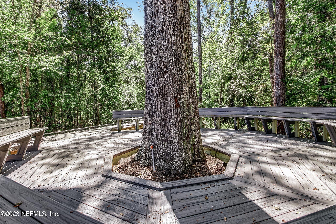
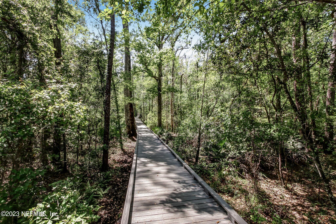
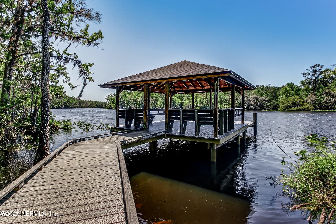
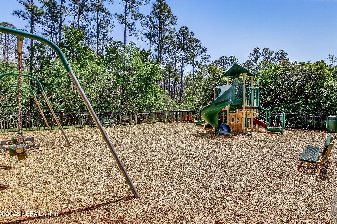
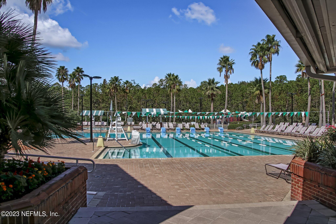
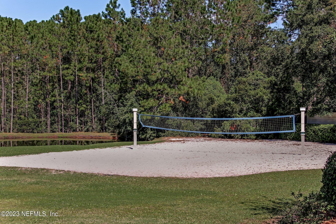
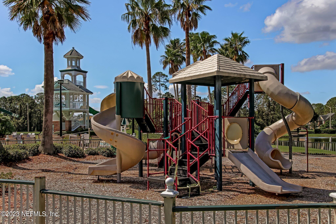
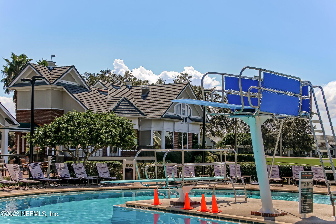
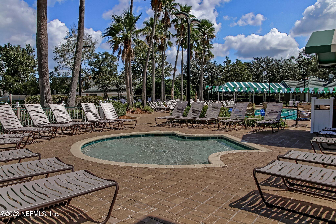
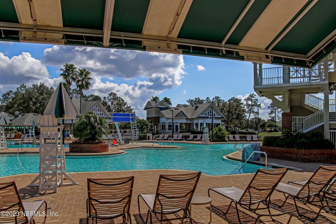
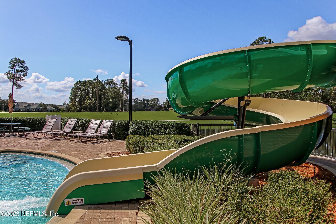
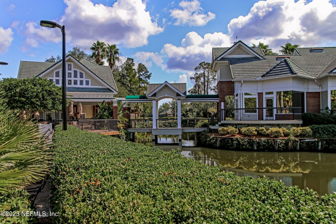
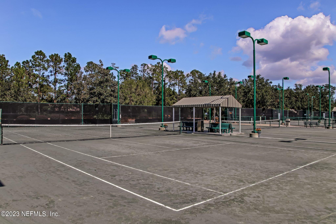
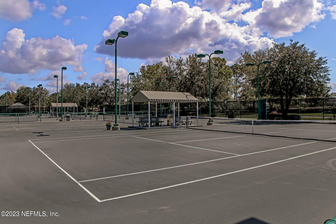
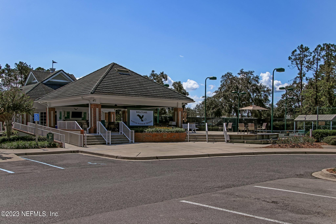
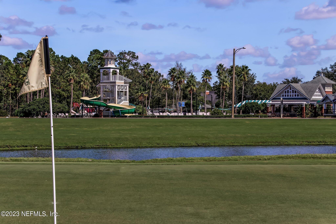
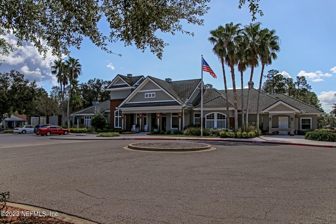
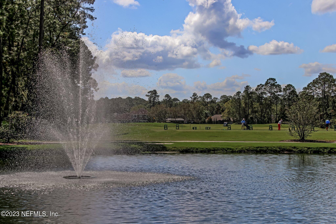
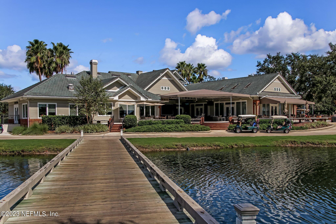
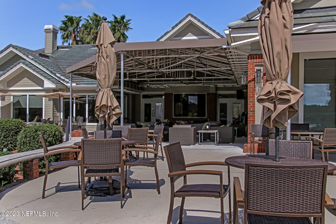
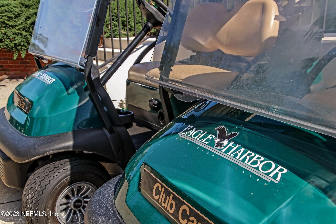
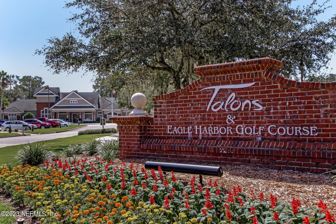
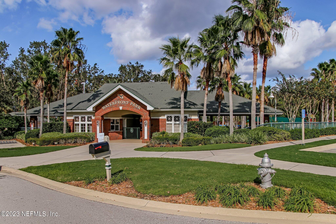
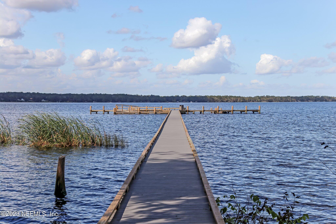
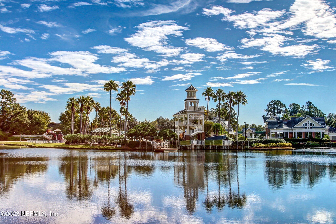
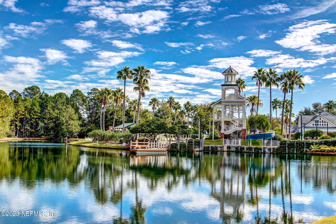
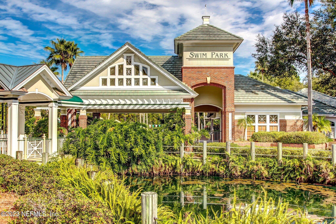
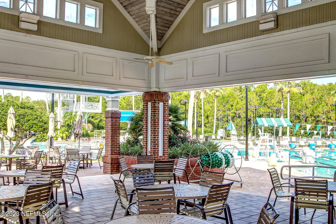
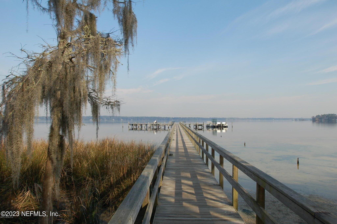
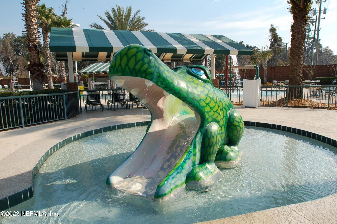
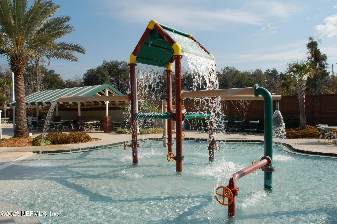
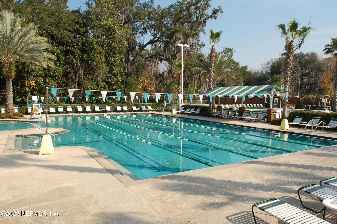
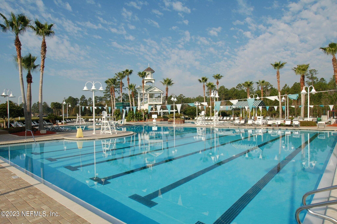
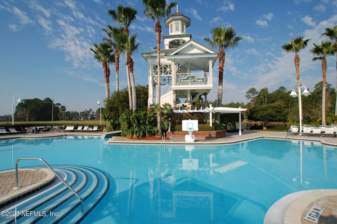
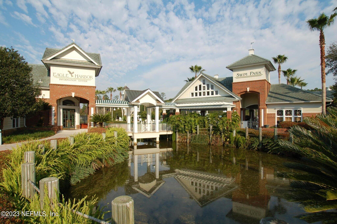
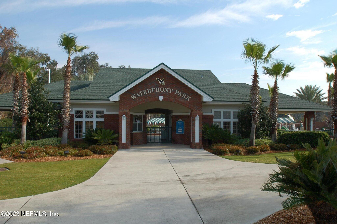
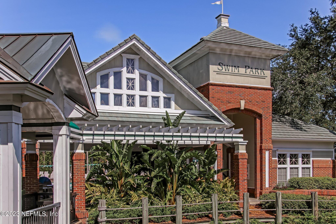
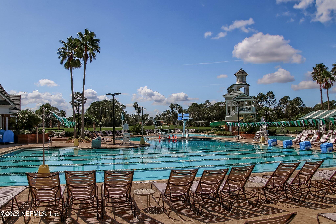
- Association Amenities: Boat Dock, Children's Pool, Clubhouse, Golf Course, Jogging Path, Playground, RV/Boat Storage, Tennis Court(s)
- Road Surface Type: Asphalt
- Construction Materials: Stucco
- Pool Features: In Ground
- Association Amenities: Boat Dock: Yes
- Association Amenities: Children's Pool: Yes
- Association Amenities: Clubhouse: Yes
- Association Amenities: Golf Course: Yes
- Association Amenities: Jogging Path: Yes
- Association Amenities: Playground: Yes
- Association Amenities: RV/Boat Storage: Yes
- Association Amenities: Tennis Court(s): Yes
- Construction Materials: Stucco: Yes
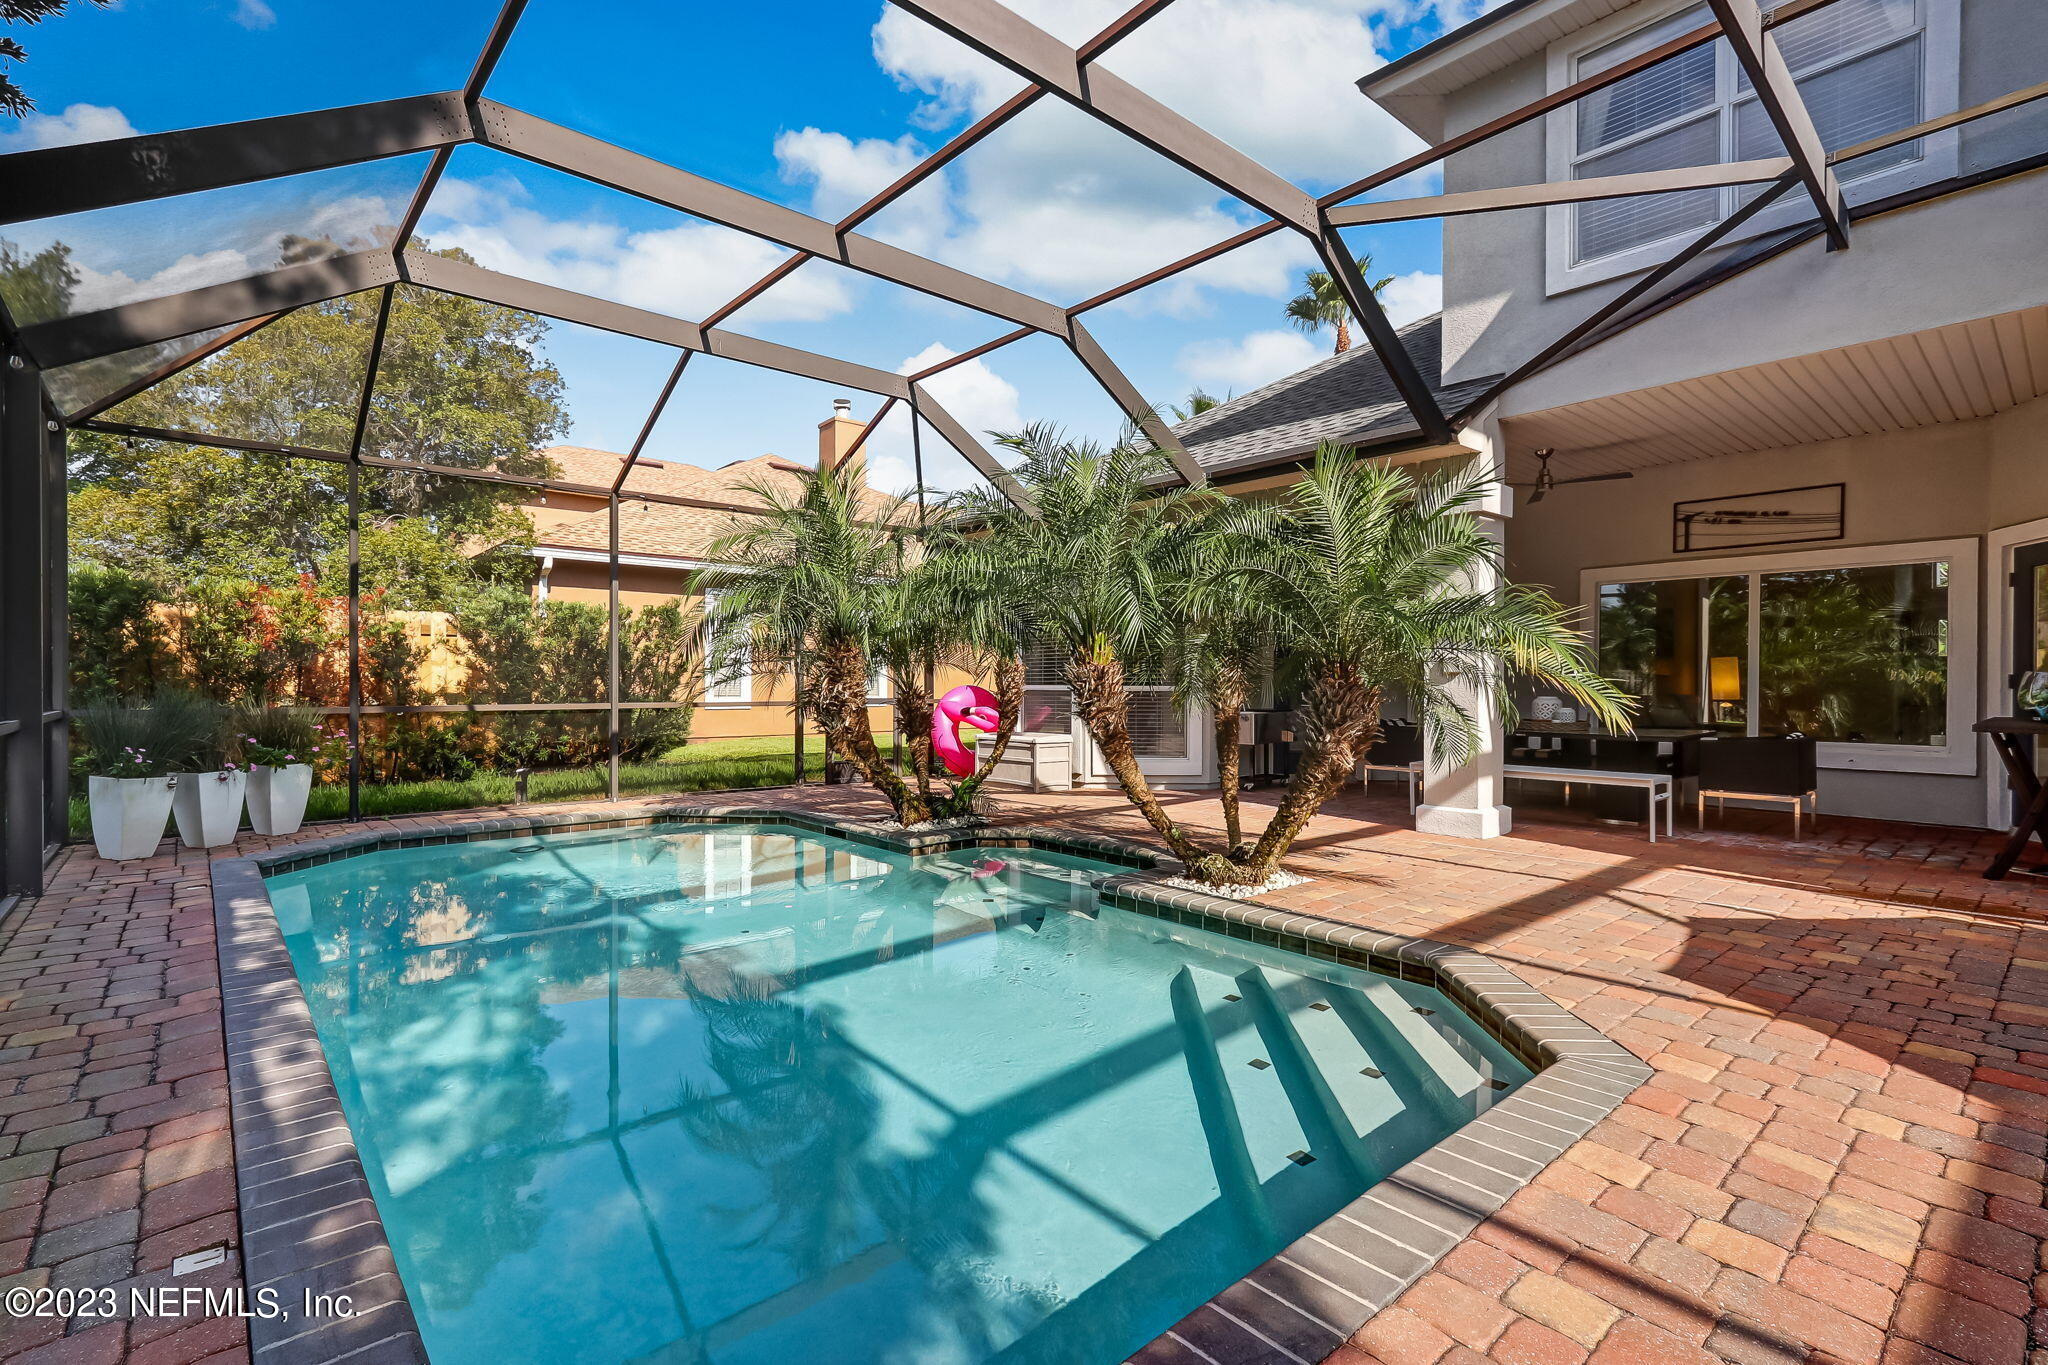
- Pool Features: In Ground: Yes
- Roof: Shingle: Yes
- Architectural Style: Traditional: Yes
Interior Features
- Stories Total: 2
- Stories: 2
- Bathrooms Half: 0
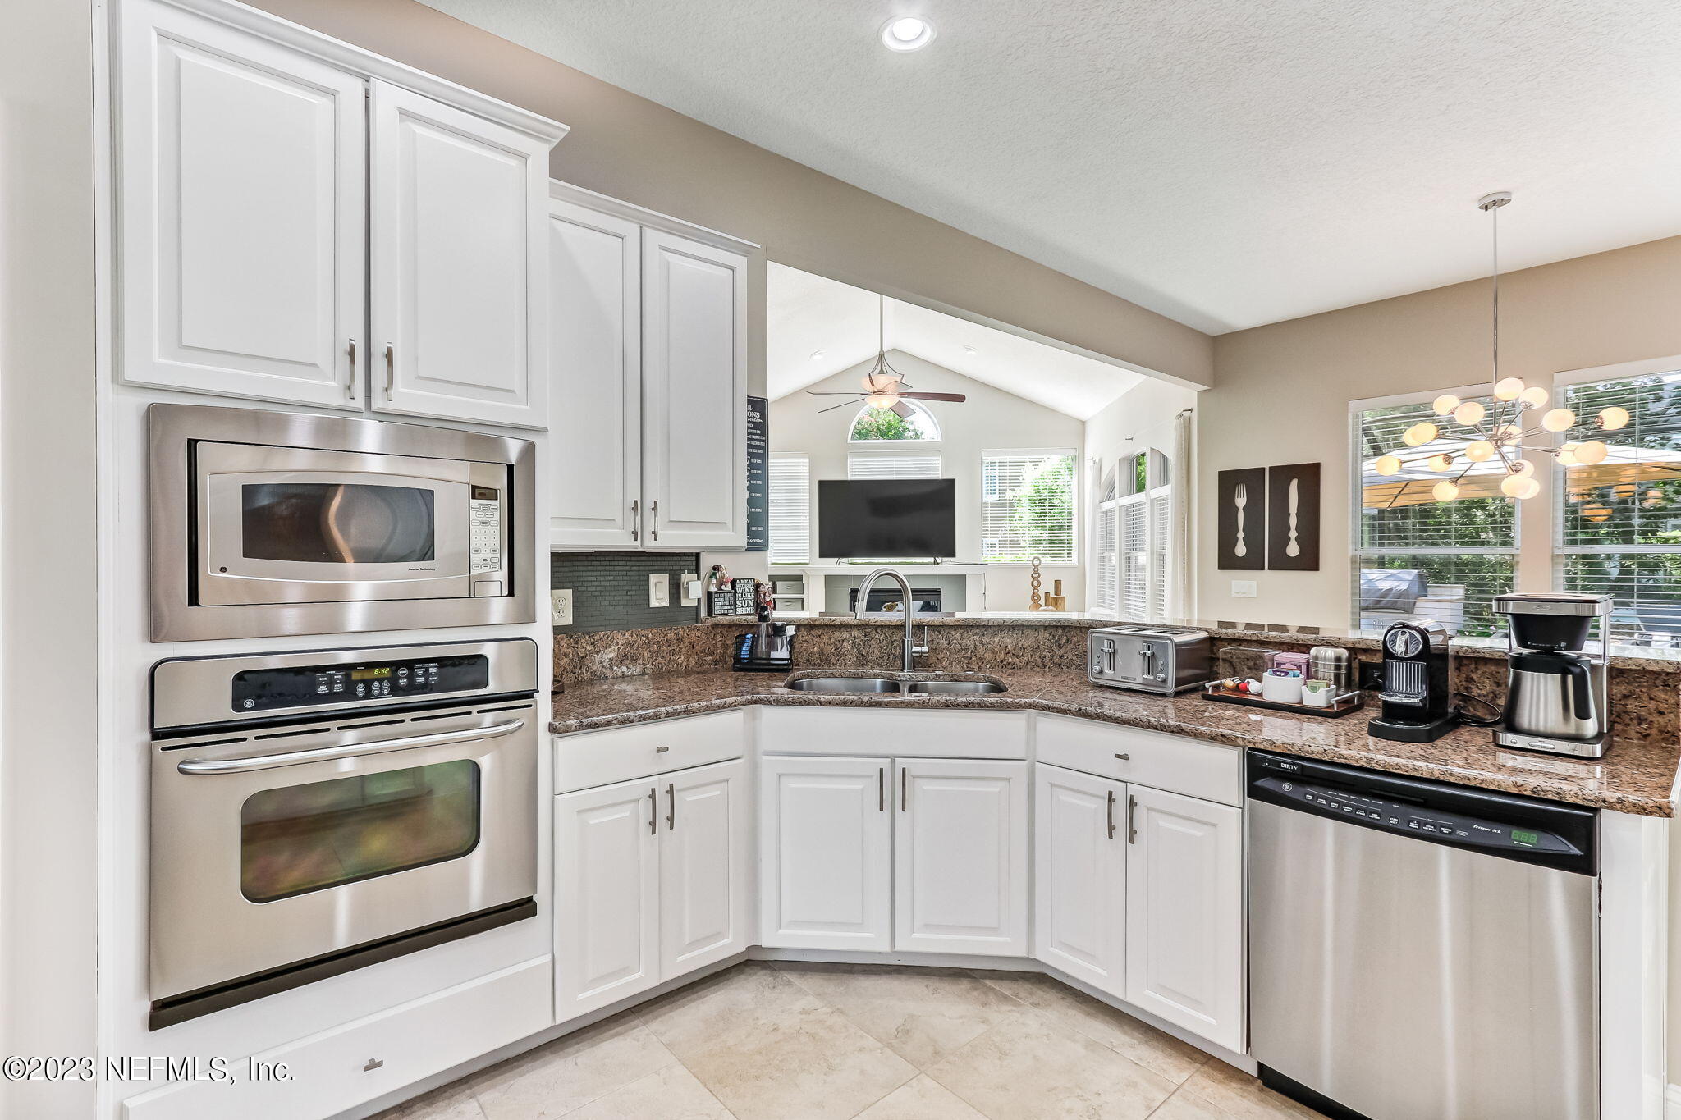
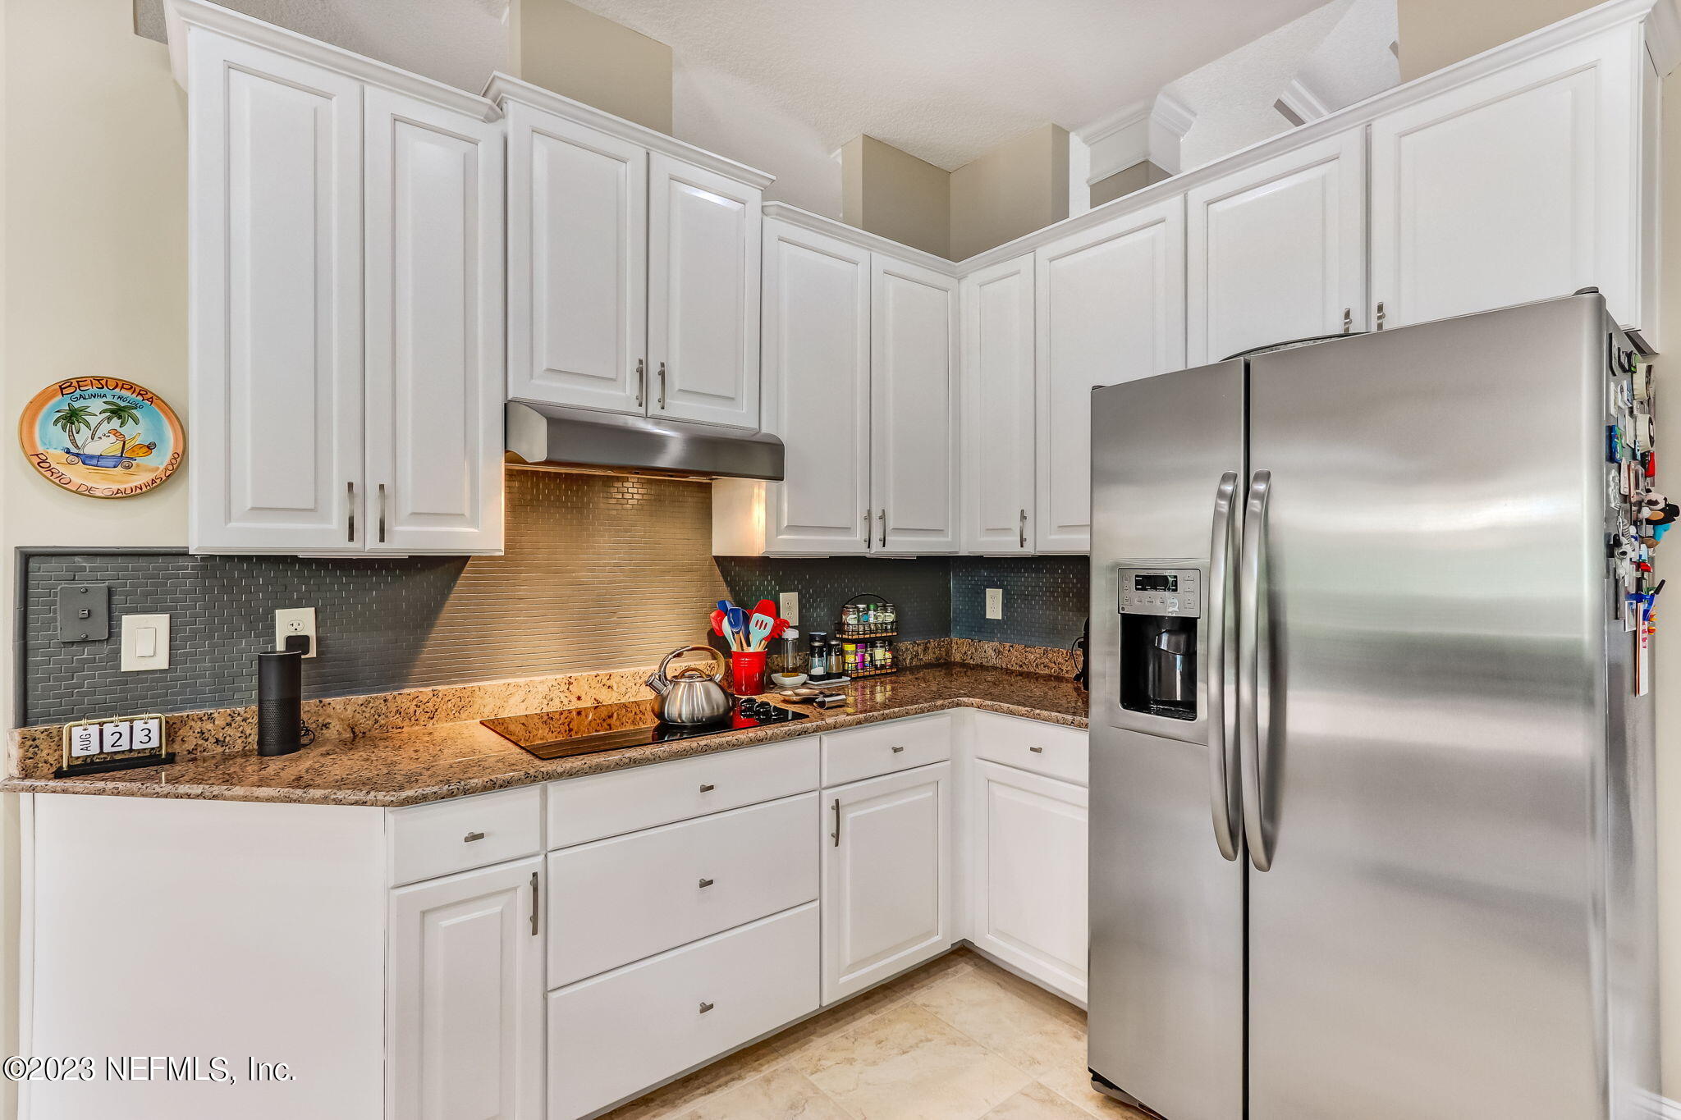
- Kitchen Appliances: Electric Water Heater, Range Electric, Dishwasher, Disposer, Washer, Dryer
- Cooling: Central Air
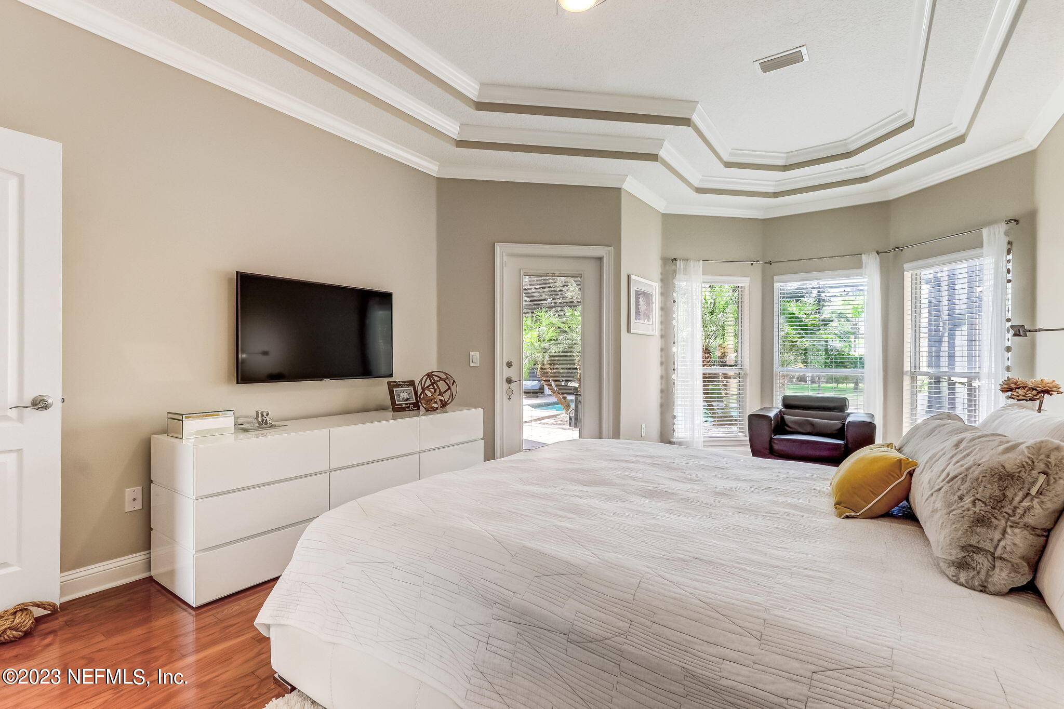
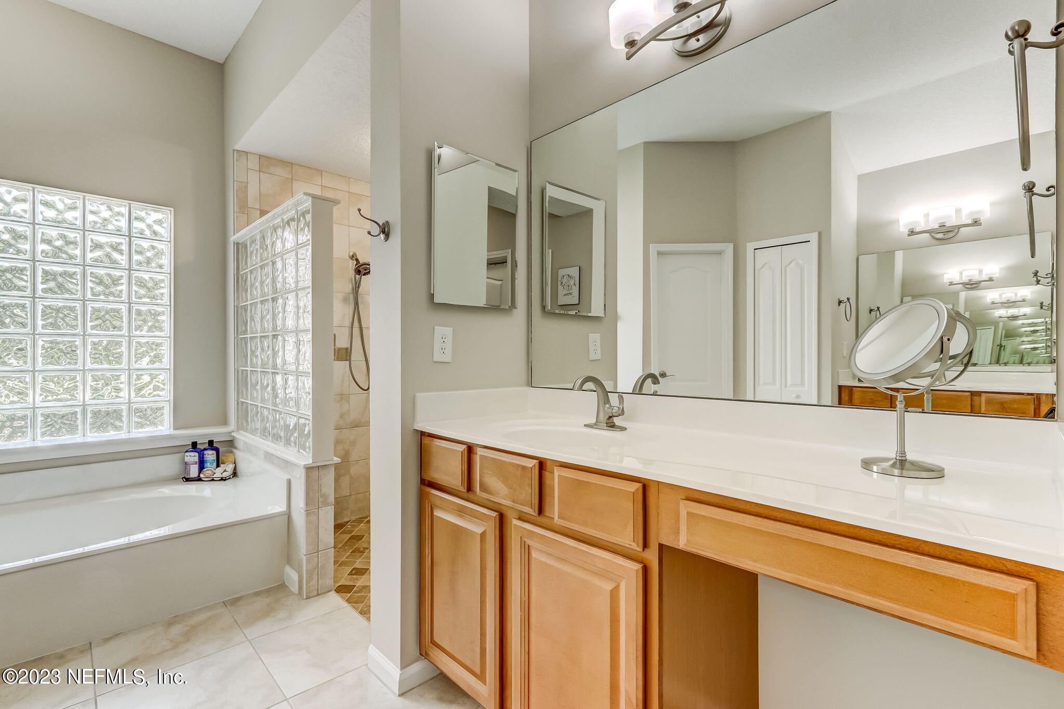
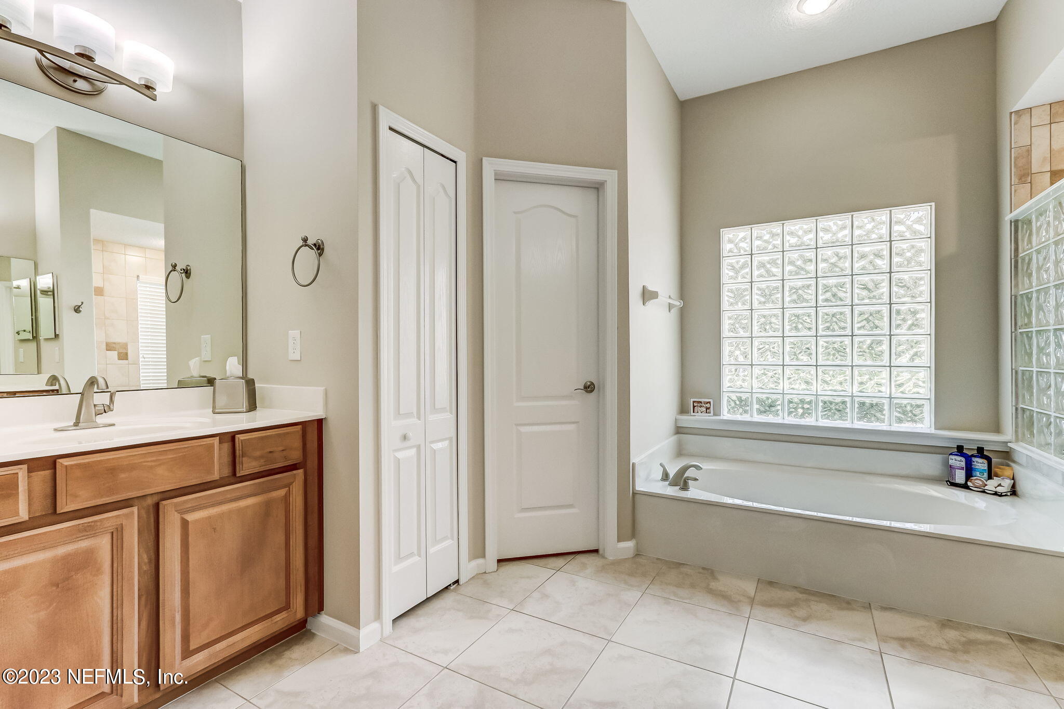
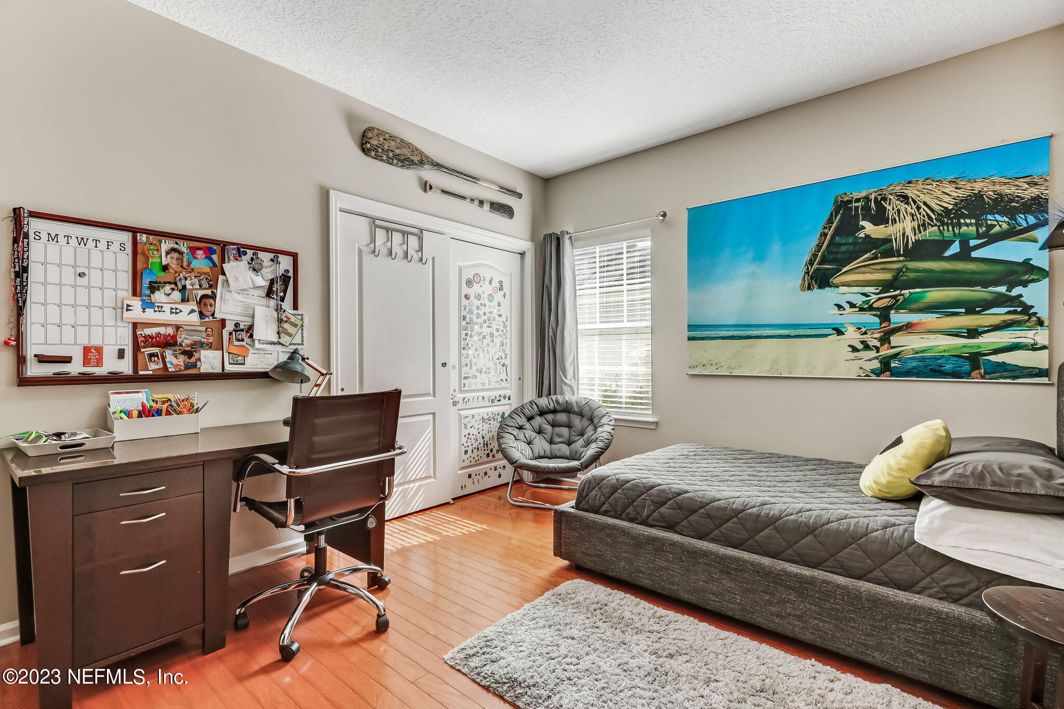
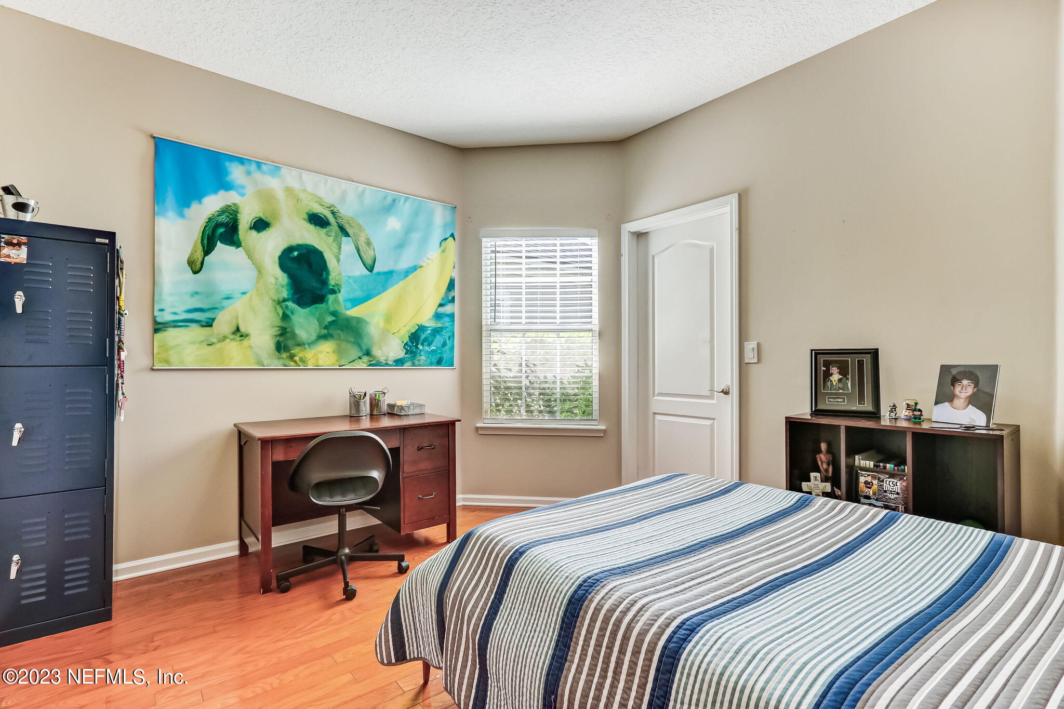
- Interior Features: Entrance Foyer, Pantry, Primary Bathroom -Tub with Separate Shower, Split Bedrooms, Walk-In Closet(s)
- Heating: Central
- Flooring: Tile
- Total Bathrooms Source: MLS
- Bedrooms Total: 6
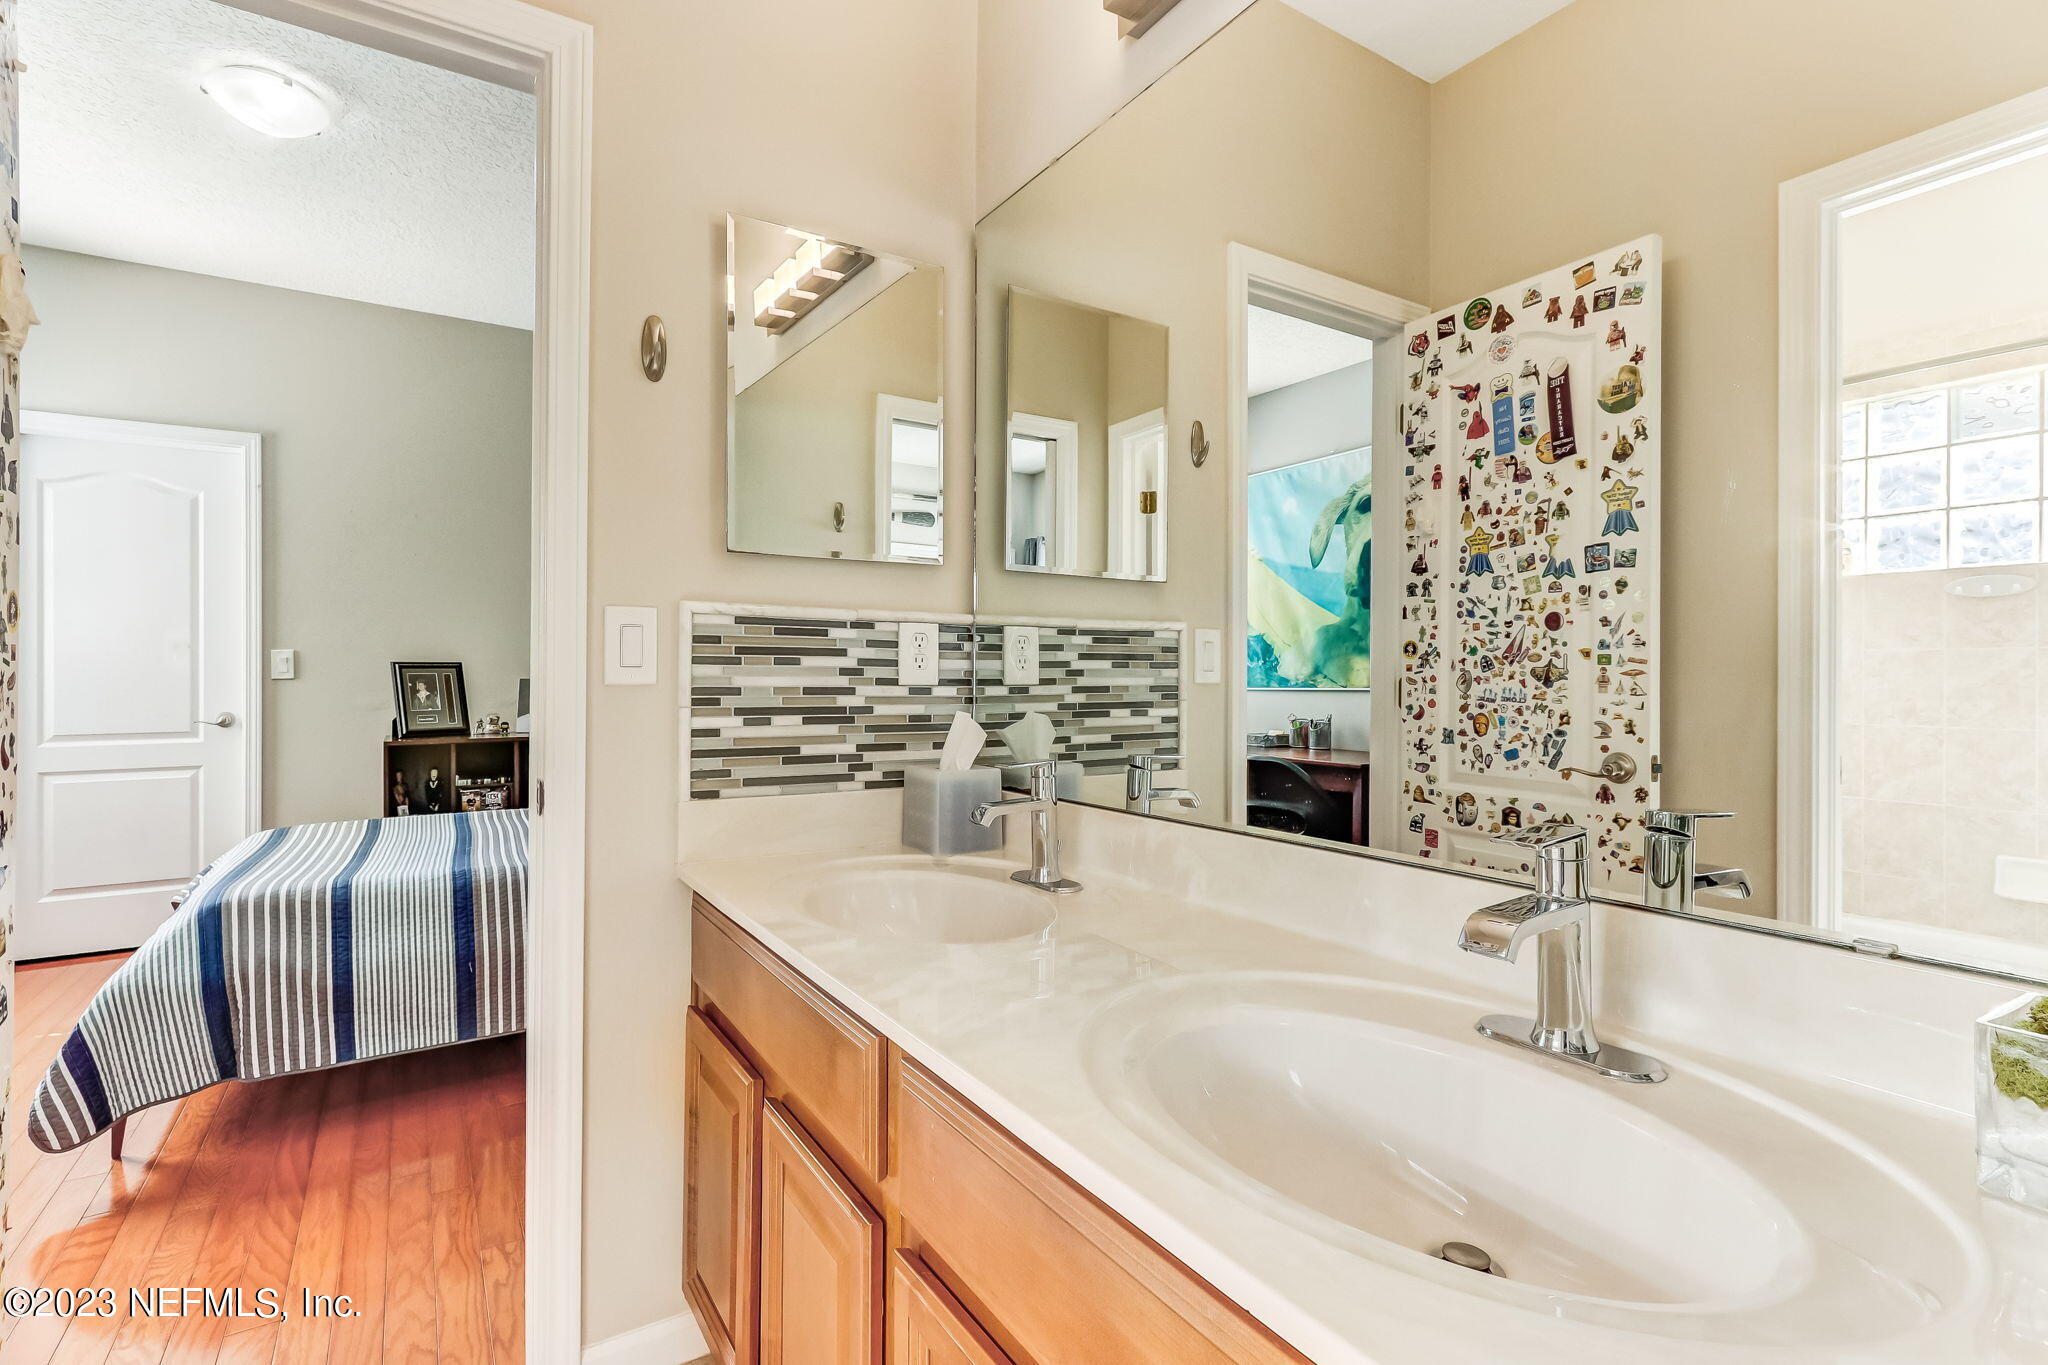
- Bathrooms Total: 4.0
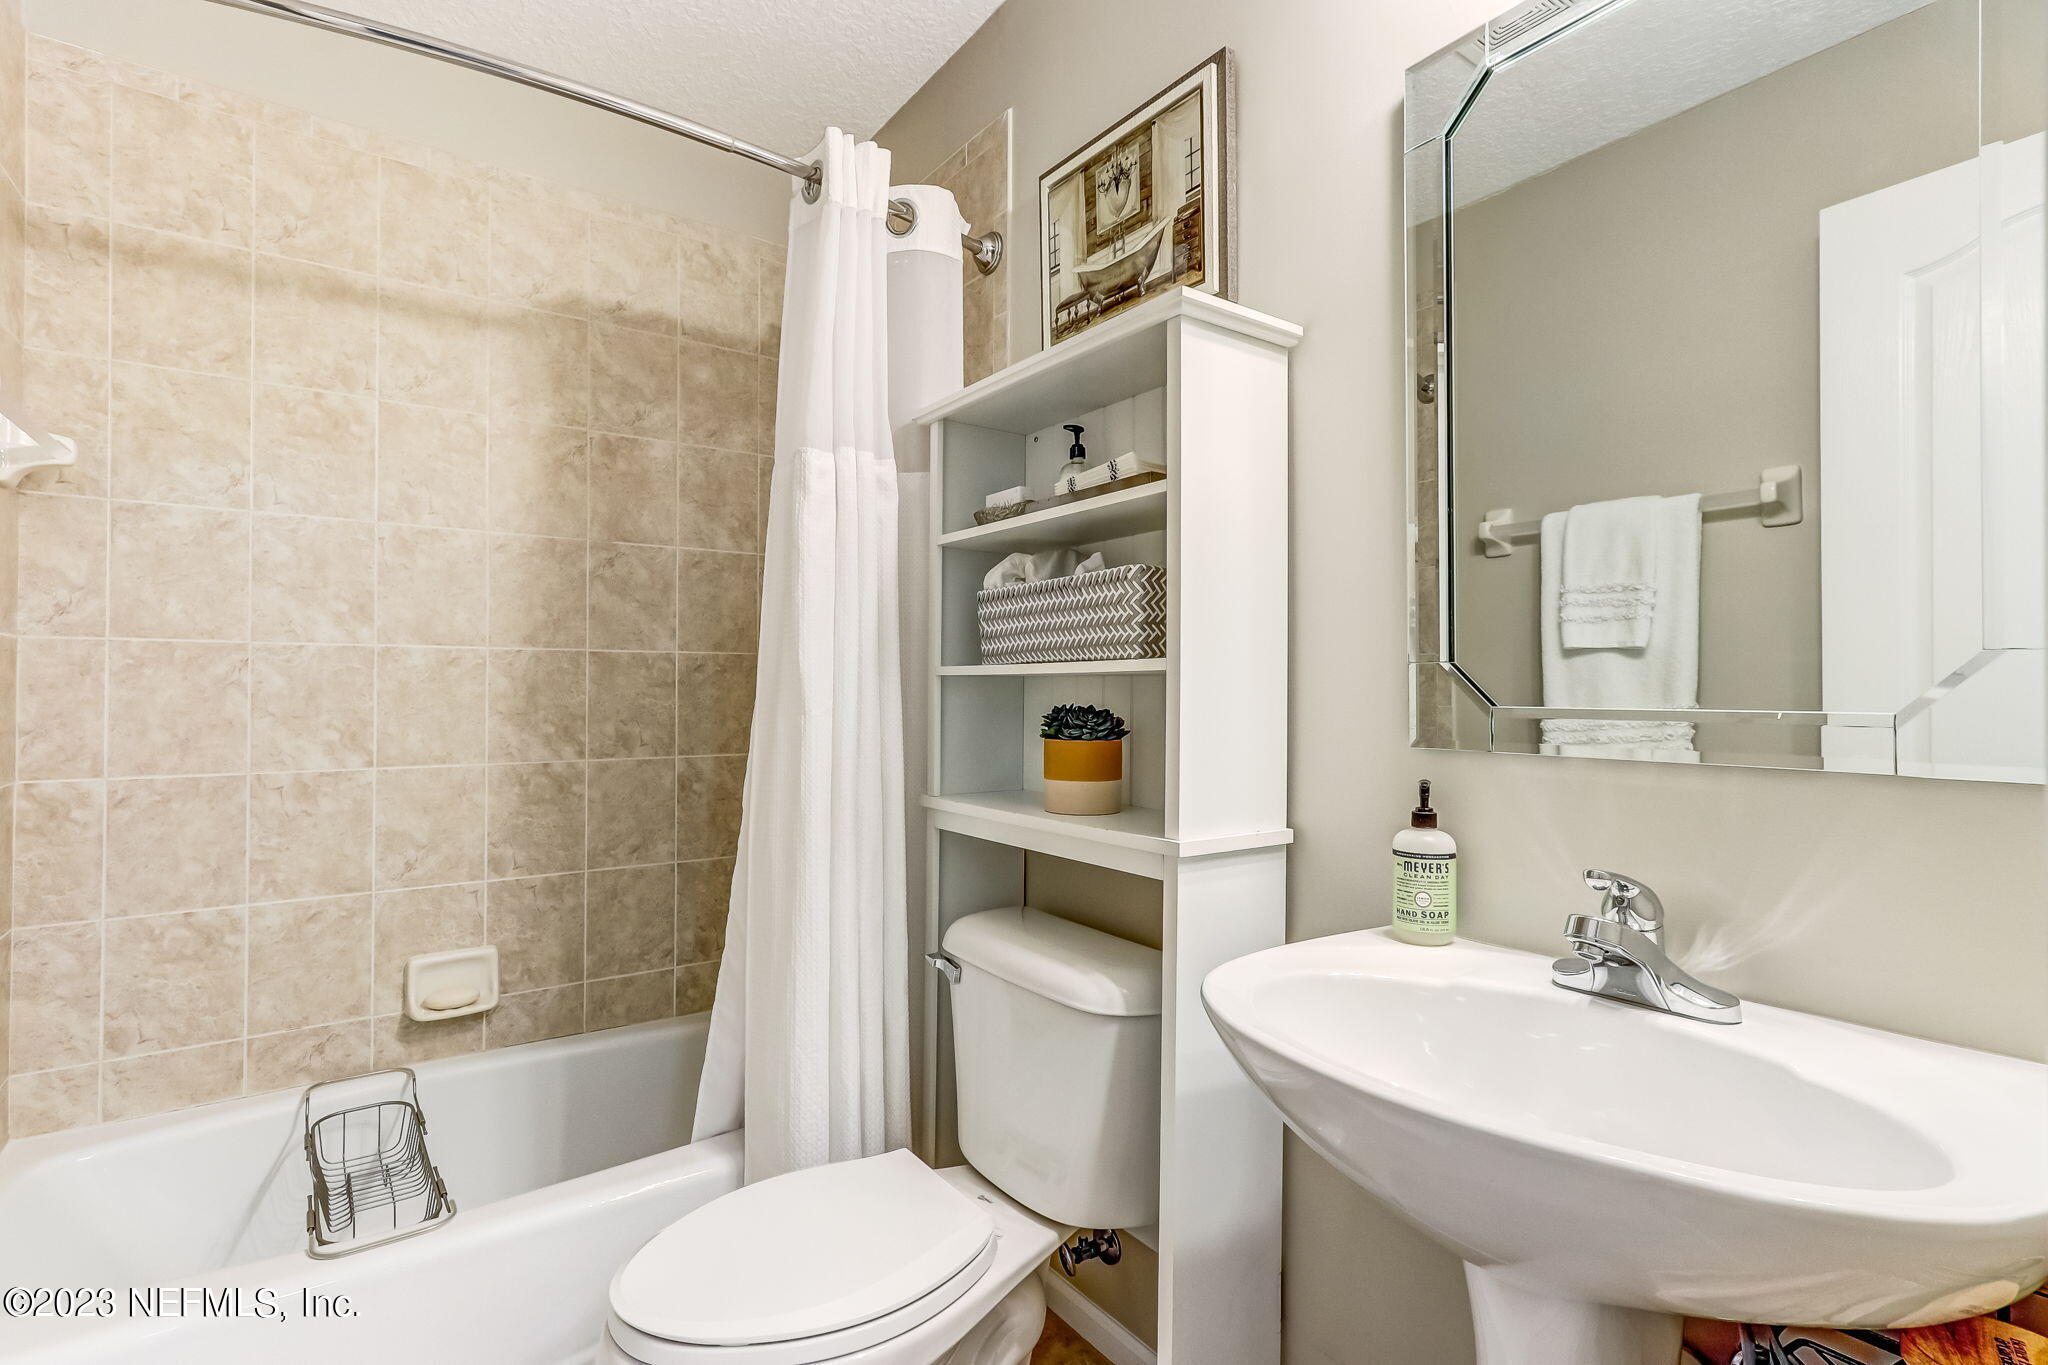
- Bathrooms Full: 4
- Bathrooms Total (Integer): 4
- Bathrooms Total (Decimal): 4.0
- Bathrooms Total (Notational): 4.0
- Cooling: Yes
- Heating: Yes
- General Property Information: Stories: 2.0
- Appliances: Dishwasher: Yes
- Appliances: Disposal: Yes
- Appliances: Dryer: Yes
- Appliances: Electric Range: Yes
- Appliances: Electric Water Heater: Yes
- Appliances: Washer: Yes
- Cooling: Central Air: Yes
- Flooring: Tile: Yes
- Heating: Central: Yes
- Interior Features: Entrance Foyer: Yes
- Interior Features: Pantry: Yes
- Interior Features: Primary Bathroom -Tub with Separate Shower: Yes
- Interior Features: Split Bedrooms: Yes
- Interior Features: Walk-In Closet(s): Yes
- Room Types: Family Room: Yes
- BedroomsTotal: 6.0
- BathroomsHalf: 0.0
Agent
Showing and Remarks
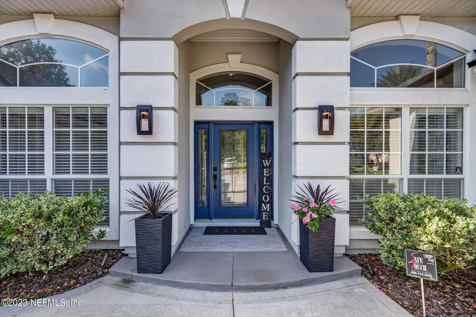
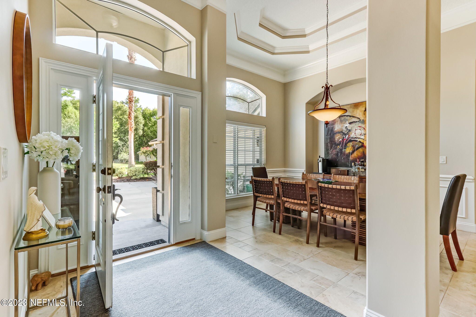
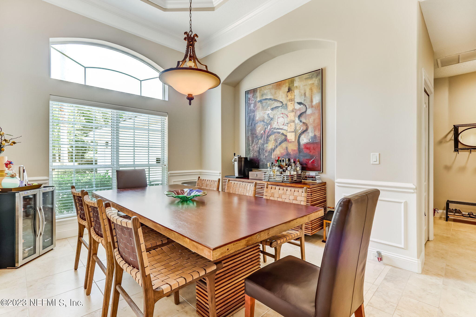
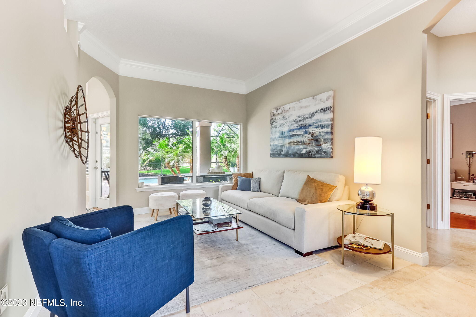
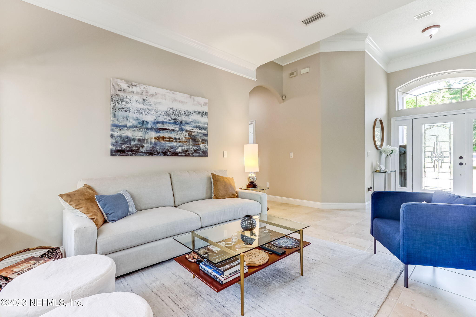
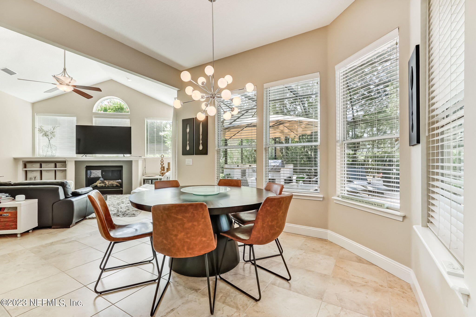
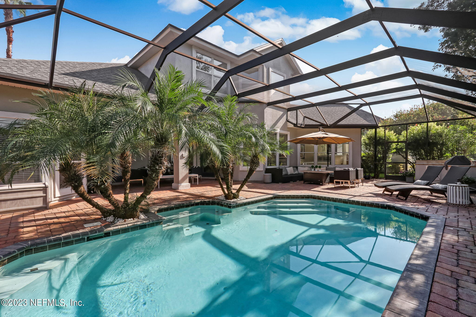
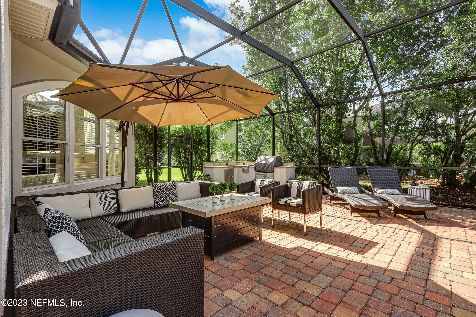
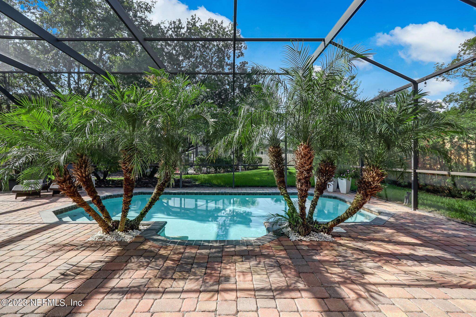
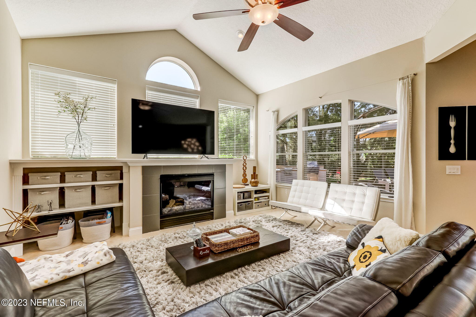
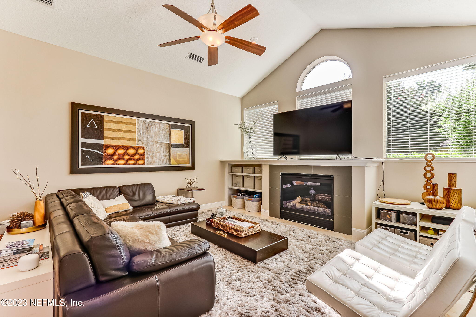
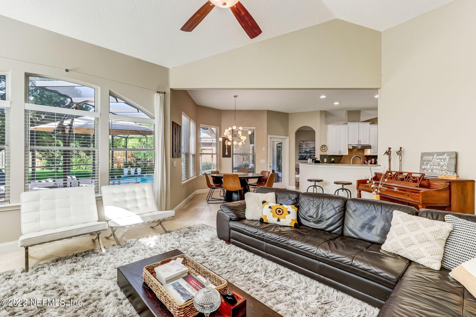
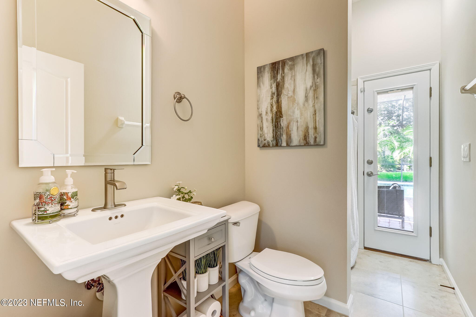
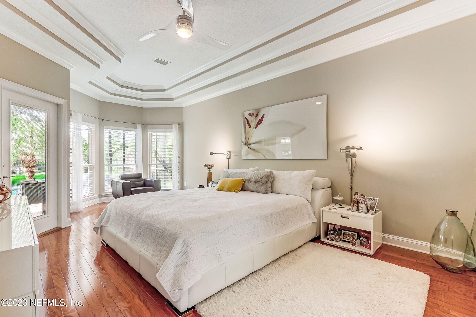
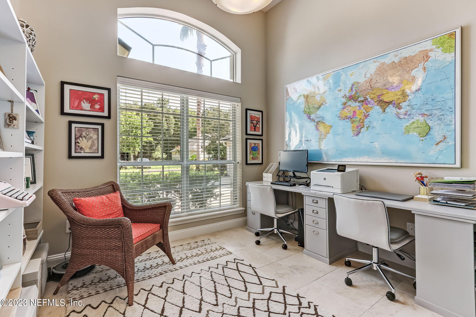
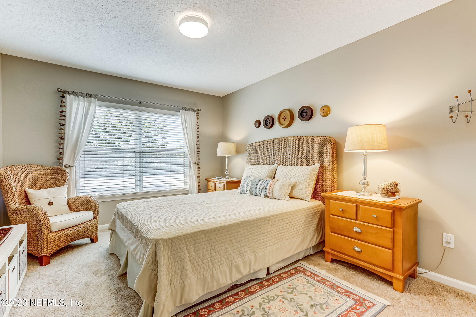
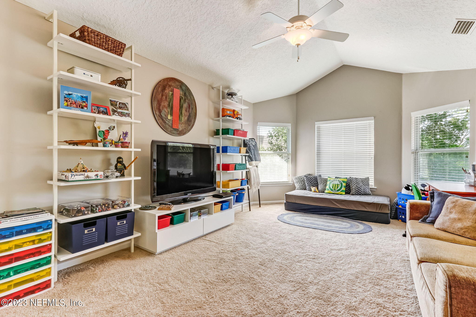
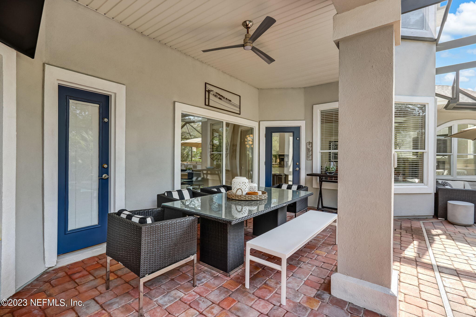
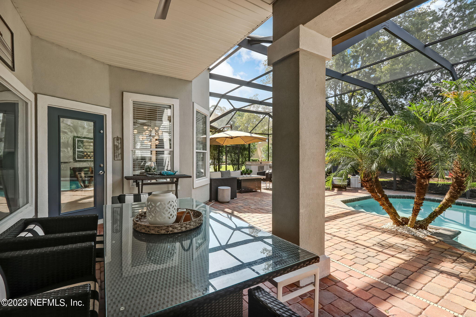
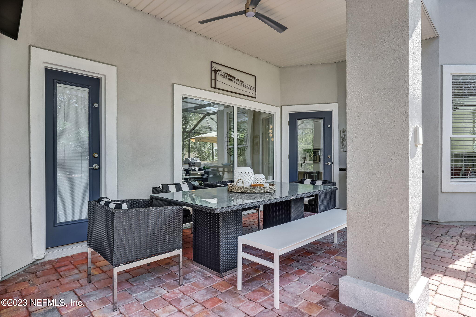
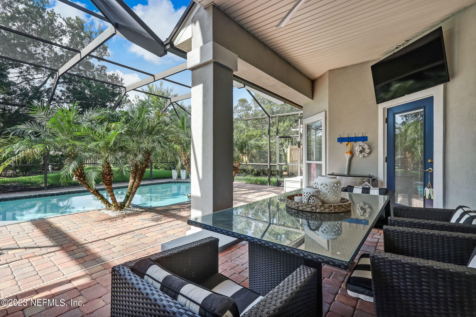
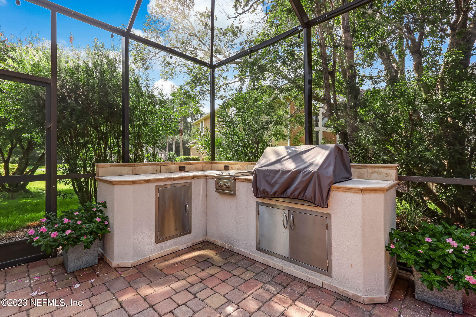
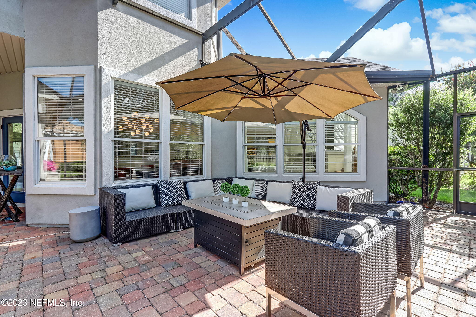
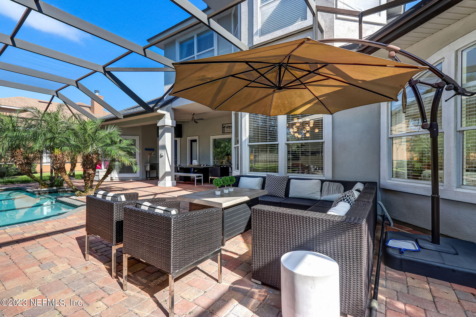
- Public Remarks: This stunning home is located in the desirable Spring Creek neighborhood within Eagle Harbor. Built by renowned builder J.A. Long, it showcases exquisite craftsmanship and attention to detail throughout. The home features a beautiful enclosed pool, perfect for enjoying the warm Florida weather. Adjacent to the pool is a summer kitchen, ideal for outdoor entertaining and dining with family and friends. Upon entering the home, you are greeted by formal living and dining rooms, providing elegant spaces for hosting guests and special occasions. The 6 bedrooms and 4 bathrooms offer ample space for a growing family or accommodating overnight guests. The family room seamlessly opens to the breakfast nook and kitchen, creating a comfortable and functional living space.
- General Property Information: Directions: From 295 and US17, South on Cr220 Left on Canova, L on Old Country Side Dr, Lt on Summit Ridge, House on Right
- General Property Information: Public Remarks: This stunning home is located in the desirable Spring Creek neighborhood within Eagle Harbor. Built by renowned builder J.A. Long, it showcases exquisite craftsmanship and attention to detail throughout. The home features a beautiful enclosed pool, perfect for enjoying the warm Florida weather. Adjacent to the pool is a summer kitchen, ideal for outdoor entertaining and dining with family and friends. Upon entering the home, you are greeted by formal living and dining rooms, providing elegant spaces for hosting guests and special occasions. The 6 bedrooms and 4 bathrooms offer ample space for a growing family or accommodating overnight guests. The family room seamlessly opens to the breakfast nook and kitchen, creating a comfortable and functional living space.
- Historical Information: Public Historical Remarks 1: Club Amenities-Nature Trails: Y, Kitchen-Solid Surface Countertops: Y, Golf Course Comm: Y
- Historical Information: Public Historical Remarks 2: Common Club Amenities-Club Facilities: Y, Energy Features-Forced Air: Y, Club Amenities-Bike Path: Y, Soccer Field(s): Y
Rental
Rental Information
- Utilities: Water - Public, Sewer - Public
- Roof: Shingle
Property History
1921 Summit Ridge Road
| Date | Event | Price |
|---|---|---|
| Nov 12, 2025 | Temporarily Off Market NEFMLS #1245894 | — |
| Jan 4, 2024 | Sold NEFMLS #1245894 | $715,000 |
| Dec 8, 2023 | In Contract NEFMLS #1245894 | — |
| Nov 9, 2023 | Price Change NEFMLS #1245894 | $715,000 |
| Sep 8, 2023 | Sold (Public Record) Public Record #1527118653 | $715,000 |
| Sep 2, 2023 | Listed (Active) NEFMLS #1245894 | $750,000 |
| Sep 2, 2023 | Listed (Active) NEFMLS #1245894 | $750,000 |
| Oct 1, 2007 | Sold (Public Record) Public Record #227733940 | $469,300 |
| Mar 13, 2007 | Expired NEFMLS #316025 | $533,000 |
| Jul 20, 2006 | Expired NEFMLS #285981 | $533,000 |
| Jul 20, 2006 | Listed (Active) NEFMLS #316025 | $533,000 |
| Feb 19, 2006 | Listed (Active) NEFMLS #285981 | $533,000 |
| Date | Event | Price |
|---|---|---|
| 11/12/2025 | Temporarily Off Market NEFMLS #1245894 | — |
| 01/04/2024 | Sold NEFMLS #1245894 | $715,000 |
| 12/08/2023 | In Contract NEFMLS #1245894 | — |
| 11/09/2023 | Price Change NEFMLS #1245894 | $715,000 |
| 09/08/2023 | Sold (Public Record) Public Record #1527118653 | $715,000 +2.7% / yr |
| 09/02/2023 | Listed (Active) NEFMLS #1245894 | $750,000 |
| 09/02/2023 | Listed (Active) NEFMLS #1245894 | $750,000 |
| 10/01/2007 | Sold (Public Record) Public Record #227733940 | $469,300 |
| 03/13/2007 | Expired NEFMLS #316025 | $533,000 |
| 07/20/2006 | Expired NEFMLS #285981 | $533,000 |
| 07/20/2006 | Listed (Active) NEFMLS #316025 | $533,000 |
| 02/19/2006 | Listed (Active) NEFMLS #285981 | $533,000 |
For completeness, we often displays two records for one sale: the MLS record and the public record.
Public records
1921 Summit Ridge Road
Beds
5Baths
4Total Finished SqFt
3,171 SqFtAbove Grade Finished SqFt
3,171 SqFtStories
2Lot Size
10,708 SqFtSchools
Near 1921 Summit Ridge Road
This home is within Clay County District Schools.
- Rated 10 out of 1010/10Thunderbolt Elementary SchoolPublic · PK-6 · 0.6 mi · Serves this home
- Rated 7 out of 107/10Green Cove Springs Junior High SchoolPublic · 7-8 · 6.6 mi · Serves this home
- Rated 7 out of 107/10Fleming Island High SchoolPublic · 9-12 · 1.1 mi · Serves this home
- Rated 8 out of 108/10St Johns Classical AcademyCharter · PK-12 · 1.5 mi · Choice school
- Rated 7 out of 107/10Spring Park Elementary SchoolPublic · PK-6 · 4.7 mi · Nearby school
- Not ratedNRPace Center For Girls ClayPublic · 6-12 · 4.9 mi · Choice school
School ratings and boundaries are provided by GreatSchools.org and Pitney Bowes. This information should only be used as a reference. Proximity or boundaries shown here are not a guarantee of enrollment. Please reach out to schools directly to verify all information and enrollment eligibility.
 1
Similar Homes
New listings in 32003


$285,000
- 3
- Bedrooms
- 3
- Bathrooms
- 1,667
- Square Feet

$349,900
- 3
- Bedrooms
- 2
- Bathrooms
- 1,602
- Square Feet
- Unavailable
- Acres

$396,000
- 3
- Bedrooms
- 2
- Bathrooms
- 1,866
- Square Feet
- 0.26
- Acres

$685,000
- 5
- Bedrooms
- 4
- Bathrooms
- 3,159
- Square Feet
- 0.29
- Acres

$309,900
- 3
- Bedrooms
- 3
- Bathrooms
- 2,029
- Square Feet
- 0.1
- Acres

$469,900
- 4
- Bedrooms
- 2
- Bathrooms
- 2,331
- Square Feet
- 0.27
- Acres

$415,000
- 3
- Bedrooms
- 2
- Bathrooms
- 1,780
- Square Feet
- 0.14
- Acres
Nearby home values
| Address | Sold price | Beds | Baths | Sqft | Lot (Sqft) |
|---|---|---|---|---|---|
This home: 1921 Summit Ridge Road, Fleming Island, FL 32003 | $715,000 | 6 | 4 | 3,171 | – |
$457,842 | 5 | 4 | 3,517 | – | |
$375,000 | 4 | 4 | 3,125 | – | |
$886,000 | 5 | 4 | 3,515 | – | |
$387,500 | 5 | 4 | 3,104 | – | |
$110,000 | 3 | 3 | 2,408 | 10,547 | |
$482,400 | 5 | 4 | 3,396 | – | |
$455,000 | 5 | 4 | 3,441 | – | |
$358,500 | 4 | 3 | 2,725 | – | |
$391,000 | 4 | 3 | 2,591 | – | |
$374,821 | 4 | 3 | 2,800 | – | |
$416,860 | 4 | 3 | 3,100 | – | |
$450,000 | 4 | 2 | 2,332 | 21,344 | |
$400,000 | 5 | 4 | 3,266 | – | |
$430,000 | 4 | 4 | 2,750 | – | |
$462,330 | 5 | 4 | 3,423 | – |
Explore Nearby Homes
- Harbor Island Homes for Sale
- Island Forest Homes for Sale
- Lakeside Homes for Sale
- Pace Island Homes for Sale
- Julington Creek Plantation Homes for Sale
- Orange Park South Homes for Sale
- Rivertown Homes for Sale
- Lakeside Estates Homes for Sale
- Edgewater Landing Homes for Sale
- Asbury Lake Homes for Sale
- Old Mandarin Homes for Sale
- Southeast Jacksonville Homes for Sale
- Southside Homes for Sale
- Greater Mandarin Homes for Sale
- Bellair-Meadowbrook Terrace Homes for Sale
- St. Johns Homes for Sale
- Fleming Island Homes for Sale
- Fruit Cove Homes for Sale
- Orange Park Homes for Sale
- Jacksonville Homes for Sale
- Green Cove Springs Homes for Sale
- Middleburg Homes for Sale
- Florahome Homes for Sale
- Ponte Vedra Beach Homes for Sale
- Ponte Vedra Homes for Sale
- Jacksonville Beach Homes for Sale
- Lawtey Homes for Sale
- Neptune Beach Homes for Sale
- Atlantic Beach Homes for Sale
- Melrose Homes for Sale
- 32223 Homes for Sale
- 32043 Homes for Sale
- 32065 Homes for Sale
- 32068 Homes for Sale
- 32073 Homes for Sale
- 32259 Homes for Sale
- 32067 Homes for Sale
- 32244 Homes for Sale
- 32257 Homes for Sale
- 32212 Homes for Sale
- 32258 Homes for Sale
- 32214 Homes for Sale
- 32092 Homes for Sale
- 32210 Homes for Sale
- 32217 Homes for Sale
No guarantee, warranty or representation of any kind is made regarding the completeness or accuracy of any information, descriptions or measurements (including square footage measurements and property condition), such should be independently verified through appropriate means, including, but not limited to, in person inspection and public records, and Compass International Holdings, its subsidiaries, affiliates and independently owned and operated franchisees, and their affiliated agents and associated third parties expressly disclaim any liability in connection therewith. Photos may be virtually staged or digitally enhanced and may not reflect actual property conditions. Offers of compensation are subject to change at the seller's discretion. No financial or legal advice provided. Equal Housing Opportunity.
Listing Courtesy of ONE SOTHEBY'S INTERNATIONAL REALTY
Based on information from one of the following Multiple Listing Services: Pensacola Association of REALTORS®, Amelia Island Nassau County Association of REALTORS and NEFMLS. Information being provided is for the visitor’s personal, noncommercial use and may not be used for any purpose other than to identify prospective properties visitor may be interested in purchasing. The data contained herein is copyrighted by Pensacola Association of REALTORS®, Amelia Island Nassau County Association of REALTORS and NEFMLS is protected by all applicable copyright laws. Any dissemination of this information is in violation of copyright laws and is strictly prohibited. Property information referenced on this web site comes from the Internet Data Exchange (IDX) program of the MLS. This web site may reference real estate listing(s) held by a brokerage firm other than the broker and/or agent who owns this web site. For the avoidance of doubt, the accuracy of all information, regardless of source, is deemed reliable but not guaranteed and should be personally verified through personal inspection by and/or with the appropriate professionals.