1923 Prospect Park Lane
Description
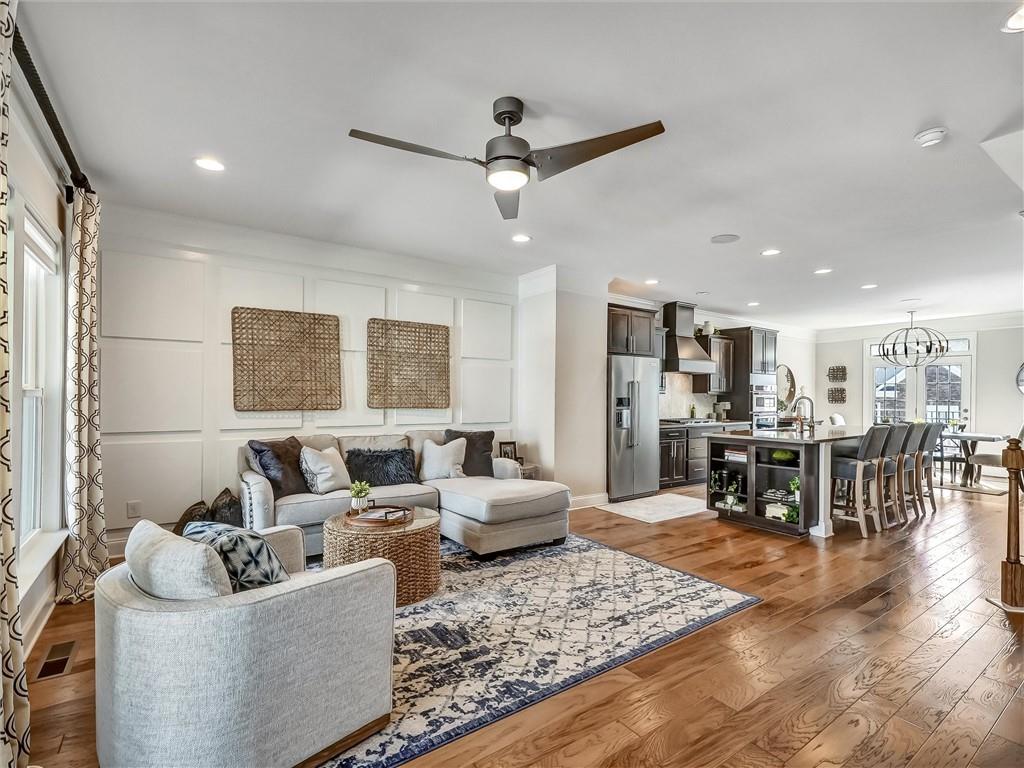
As you enter the front door, you’re greeted by rich wood floors that flow seamlessly throughout the main level, setting the stage for the sophisticated aesthetic that defines this home. Custom architectural...Welcome to true luxury! Live where style meets function in this stunningly upgraded former Model Home, nestled in the coveted Parkside at Mason Mill community. Every detail of this designer-curated home has been thoughtfully selected to deliver the ultimate in comfort, elegance, and convenience
As you enter the front door, you’re greeted by rich wood floors that flow seamlessly throughout the main level, setting the stage for the sophisticated aesthetic that defines this home. Custom architectural accent walls in every room elevate each space with refined charm, while designer drapery adds softness and warmth. The open-concept main living area is both beautiful and brilliantly functional, enhanced by stylish custom lighting. Tired of all the plain white kitchens? This chef’s kitchen is truly a showpiece: elegant woodgrain cabinets are the backdrop for a smoky quartz-topped oversized island, a dramatic tile backsplash, a wood wrapped venthood, a premium five-burner gas cooktop, and a spacious pantry all combine to create a culinary space that dazzles and delivers. Don’t miss the chic bar nook—perfect for serving your guests a welcoming cocktail or glass of wine. Elevate your entertaining experience with built-in ceiling speakers on all three levels, filling the home with rich, ambient sound. Each floor features its own volume controls, so you can set the perfect vibe—whether it's a lively gathering or a quiet evening in. Step outside to the cozy deck designed for al fresco dining, even when its raining, because the ceiling is enclosed and waterproofed with a ceiling fan already installed. Downstairs, the terrace level features a private bedroom and full bath—ideal for hosting guests or creating a quiet home office retreat. Even the garage gets a touch of luxury, with a durable, high-gloss epoxy-coated floor that offers both style and function for your vehicles. Upstairs, the primary suite is a true sanctuary. A stunning trey ceiling frames a custom chandelier and recessed lighting, setting a tranquil, elevated tone. Double sliding doors open to your private rooftop balcony—perfect for morning coffee or an evening wind-down. And with two expansive walk-in closets, luxury and organization go hand in hand. The spa-inspired ensuite features a frameless glass shower with built-in bench, generous counter space, and refined finishes throughout. Enjoy the comfort of nearly instant hot water throughout the home, thanks to two connected 50 gal. water heaters paired with a recirculating system—engineered for efficiency and convenience in every space. An additional upstairs bedroom boasts its own stylish ensuite, offering comfort and privacy for family or guests. The nearby laundry room is thoughtfully designed for convenience, combining function with everyday ease. Beyond the walls of this exquisite home, Parkside at Mason Mill delivers a lifestyle to match. Enjoy resort-style amenities including a sparkling Jr Olympic size pool and modern fitness center. The fully furnished clubhouse with game tables offers a full calendar of social events for the residents. Direct access to the adjacent120 acre Mason Mill Park with miles of scenic walking trails, and a creekside dog park is the best amenity of all. The trails can take you to Emory in one direction and to Medlock Park in the other direction. This location offers an unbeatable blend of access and energy, with Decatur Square, Toco Hills, boutique shopping, excellent dining, and endless entertainment just moments away. Commuting is effortless with close proximity to I-85 and I-285, and just minutes from Emory, the CDC, VA Hospital, and the new CHOA campus. This is more than just a home—it’s a curated lifestyle. Thoughtfully designed for modern living, every detail reflects timeless style and intelligent functionality. Don’t miss your chance to experience it in person—schedule your showing today and get ready to fall in love.
- Listed by: CANDACE FUQUA • Avenue Realty
- Listed by: Susan Stevens • Avenue Realty

Location
Sold By AMGA Realty, LLC, Zhiqiang Liu
Payment Calculator
$4,572 per month
30 year fixed, 7.03% Interest
$3,630
$607
$335
Know your buying power with a preapproval and custom rate in minutes
 1
1Property Information for 1923 Prospect Park Lane
- Taxes: $7,285 / year
- MLS Type: Residential / Townhouse
- County: DeKalb County
- Subdivision Complex: Parkside at Mason Mill
- Architectural Style: Townhouse, Traditional
- Exterior: Balcony, Private Entrance, Rain Gutters
- Num Of Garage Spaces: 2
- Parking Features: Drive Under Main Level, Garage, Garage Door Opener, Garage Faces Rear, Level Driveway
- Property Attached: Yes
- Waterfront Features: None
- Stories: 3
- Residences: 240
- Year Built: 2018
- Lot Size: 0.01 AC / 435 SF
- Community Features: Clubhouse, Dog Park, Fitness Center, Homeowners Assoc, Near Public Transport, Near Schools, Near Shopping, Near Trails/Greenway, Park, Pool, Sidewalks, Street Lights
- Directions: Exit I-85 at North Druid Hills Rd toward Decatur. After crossing Clairmont, make first right onto N. Jamestown Rd to right on Audubon Park Lane. Park in the first block. 1923 is on your right side. The house address of 1923 Prospect Park Lane is the address of the garage. The front door actually faces Audubon Park Lane. Confusing, I know.
- Lake Name: None
- View: Other
- Coordinates: -84.303981, 33.808947
- Parcel Number: 18 103 05 110
- Tax Year: 2024
- Master Association Fee: $.00
- HOA Contact Phone: 678-389-9891
- HOA Rent Restrictions: Yes
- Association: Yes
- Tax Legal Description: See attached docs
- School Bus Route Elem: Yes
- School Bus Route High: Yes
- School Bus Route Middle: Yes
- Elementary School: Briar Vista
- High School: Druid Hills
- Middle School: Druid Hills
- Virtual Tour Link PP: https://www.propertypanorama.com/1923-Prospect-Park-Lane-Decatur-GA-30033/unbranded
- Open Parking: Yes
- Concessions Amt: $.00
- Cooling: Ceiling Fan(s), Central Air, Heat Pump, Zoned
- Heating: Central, Electric, Forced Air, Heat Pump
- Appliances: Dishwasher, Disposal, Dryer, Electric Oven, Gas Cooktop, Gas Water Heater, Microwave, Range Hood, Refrigerator, Washer
- Basement: None
- Fireplace Features: None
- # of Fireplaces: 0
- Flooring: Carpet, Ceramic Tile, Hardwood, Tile
- Interior Features: Bookcases, Disappearing Attic Stairs, Double Vanity, Entrance Foyer, High Ceilings 9 ft Lower, High Ceilings 9 ft Main, High Ceilings 9 ft Upper, His and Hers Closets, Permanent Attic Stairs, Smart Home, Tray Ceiling(s), Walk-In Closet(s)
- Levels/Stories: Three Or More
- Other Equipment: None
- Window Features: Insulated Windows
- Bedroom Features: Roommate Floor Plan, Split Bedroom Plan
- Diningroom Features: Open Concept
- Kitchen Features: Breakfast Bar, Cabinets Stain, Kitchen Island, Pantry, Stone Counters, View to Family Room
- Master Bathroom Features: Double Vanity, Shower Only
- Foundation: Slab
- Main Bedrooms: 0
- Total Half Baths: 1
- Bathrooms Total Interger: 4
- Main Full Baths: 0
- Additional Rooms: Sun Room
- Bathrooms Total Decimal: 3.50
- Accessibility Features: None
- Construction Materials: Brick Front, Cement Siding, HardiPlank Type
- Dock: None
- Fencing: None
- Horse Amenities: None
- Patio And Porch Features: Covered, Deck, Front Porch
- Pool Features: None
- Road Surface Type: Paved
- Roof Type: Composition, Ridge Vents, Shingle
- Security Features: Carbon Monoxide Detector(s), Fire Alarm, Security System Owned, Smoke Detector(s)
- Spa Features: None
- Laundry Features: In Hall, Upper Floor
- Pool Private: No
- Road Frontage Type: Private Road
- Other Structures: None
- Sewer: Public Sewer
- Utilities: Cable Available,Electricity Available,Natural Gas Available,Phone Available,Sewer Available,Underground Utilities,Water Available
- Water Source: Public
- Electric: 110 Volts
- FHA Condo Approval: Yes
- Home Warranty: No
- Proposed Financing: Cash
- Property Condition: Resale
- Possession: Close Of Escrow
- Green Energy Efficient: Appliances, HVAC, Insulation, Lighting, Thermostat, Water Heater, Windows
- Green Energy Generation: None
- Above Grade Finished Area: 2400.0
- SqFt Source: Owner
- Square Footage: 2400.0
- Common Walls: 2+ Common Walls
- Lot Features: Landscaped, Level
- Acreage Source: Public Records
- # Of Units In Community: 240
- Terms: Cash
- Land Lease: No
- Occupant Types: Owner
Property History for 1923 Prospect Park Lane
| Date | Event & Source | Price | Appreciation |
|---|---|---|---|
| Jul 21, 2021 | Sold (Public Record) Public Record #1468029527 | $524,962 | — |
| Date | Event & Source | Price |
|---|---|---|
| 07/21/2021 | Sold (Public Record) Public Record #1468029527 | $524,962 |
For completeness, we often displays two records for one sale: the MLS record and the public record.
Public Records for 1923 Prospect Park Lane
Schools near 1923 Prospect Park Lane
Rating | School | Type | Grades | Distance |
|---|---|---|---|---|
| Public - | PK to 5 | |||
| Public - | 6 to 8 | |||
| Public - | 9 to 12 | |||
| Charter - | K to 5 |
Rating | School | Distance |
|---|---|---|
Briar Vista Elementary School PublicPK to 5 | ||
Druid Hills Middle School Public6 to 8 | ||
Druid Hills High School Public9 to 12 | ||
International Community School CharterK to 5 |
School ratings and boundaries are provided by GreatSchools.org and Pitney Bowes. This information should only be used as a reference. Proximity or boundaries shown here are not a guarantee of enrollment. Please reach out to schools directly to verify all information and enrollment eligibility.
Similar Homes
Explore Nearby Homes
- Briarcliff Woods Homes for Sale
- Clairmont Heights Homes for Sale
- Decatur Heights Homes for Sale
- Druid Hills Homes for Sale
- Emory Homes for Sale
- Greater Valley Brook Homes for Sale
- Leafmore-Creek Park Hill Homes for Sale
- Lindmoor Woods-Valley Brook Estates Homes for Sale
- Mason Mill Homes for Sale
- Medlock Park Homes for Sale
- North Decatur Homes for Sale
- North Druid Hills Homes for Sale
- North Druid Valley Homes for Sale
- North Druid Woods Homes for Sale
- Northeast Atlanta Homes for Sale
- Tucker Homes for Sale
- Scottdale Homes for Sale
- Decatur Homes for Sale
- Atlanta Homes for Sale
- Clarkston Homes for Sale
- Chamblee Homes for Sale
- Avondale Estates Homes for Sale
- Brookhaven Homes for Sale
- Doraville Homes for Sale
- Pine Lake Homes for Sale
- Stone Mountain Homes for Sale
- Sandy Springs Homes for Sale
- Dunwoody Homes for Sale
- Peachtree Corners Homes for Sale
- Norcross Homes for Sale
- 30329 Homes for Sale
- 30345 Homes for Sale
- 30322 Homes for Sale
- 30021 Homes for Sale
- 30030 Homes for Sale
- 30079 Homes for Sale
- 30084 Homes for Sale
- 30307 Homes for Sale
- 30306 Homes for Sale
- 30002 Homes for Sale
- 30324 Homes for Sale
- 30083 Homes for Sale
- 30032 Homes for Sale
- 30341 Homes for Sale
- 30317 Homes for Sale
No guarantee, warranty or representation of any kind is made regarding the completeness or accuracy of any information, descriptions or measurements (including square footage measurements and property condition), such should be independently verified through appropriate means, including, but not limited to, in person inspection and public records, and Compass International Holdings, its subsidiaries, affiliates and independently owned and operated franchisees, and their affiliated agents and associated third parties expressly disclaim any liability in connection therewith. Photos may be virtually staged or digitally enhanced and may not reflect actual property conditions. Offers of compensation are subject to change at the seller's discretion. No financial or legal advice provided. Equal Housing Opportunity.
Listing Courtesy of Avenue Realty, CANDACE FUQUA; Avenue Realty, Susan Stevens
Based on information from one of the following Multiple Listing Services:FMLS,FMLS_CS,GAMLS,Middle GA MLS,Columbus Board of REALTORS, Northeast Georgia Board of REALTORS, Tiftarea Board of Realtors.Information being provided is for the visitor's personal, noncommercial use and may not be used for any purpose other than to identify prospective properties visitor may be interested in purchasing. The data contained herein is copyrighted by FMLS,FMLS_CS,GAMLS, Middle GA MLS,Columbus Board of REALTORS, Northeast Georgia Board of REALTORS, Tiftarea Board of Realtors is protected by all applicable copyright laws. Any dissemination of this information is in violation of copyright laws and is strictly prohibited. Property information referenced on this web site comes from the Internet Data Exchange (IDX) program of the MLS. This web site may reference real estate listing(s) held by a brokerage firm other than the broker and/or agent who owns this web site. For the avoidance of doubt, the accuracy of all information, regardless of source, is deemed reliable but not guaranteed and should be personally verified through personal inspection by and/or with the appropriate professionals.
