19233 Blue Ridge Mountain Road






















































Description
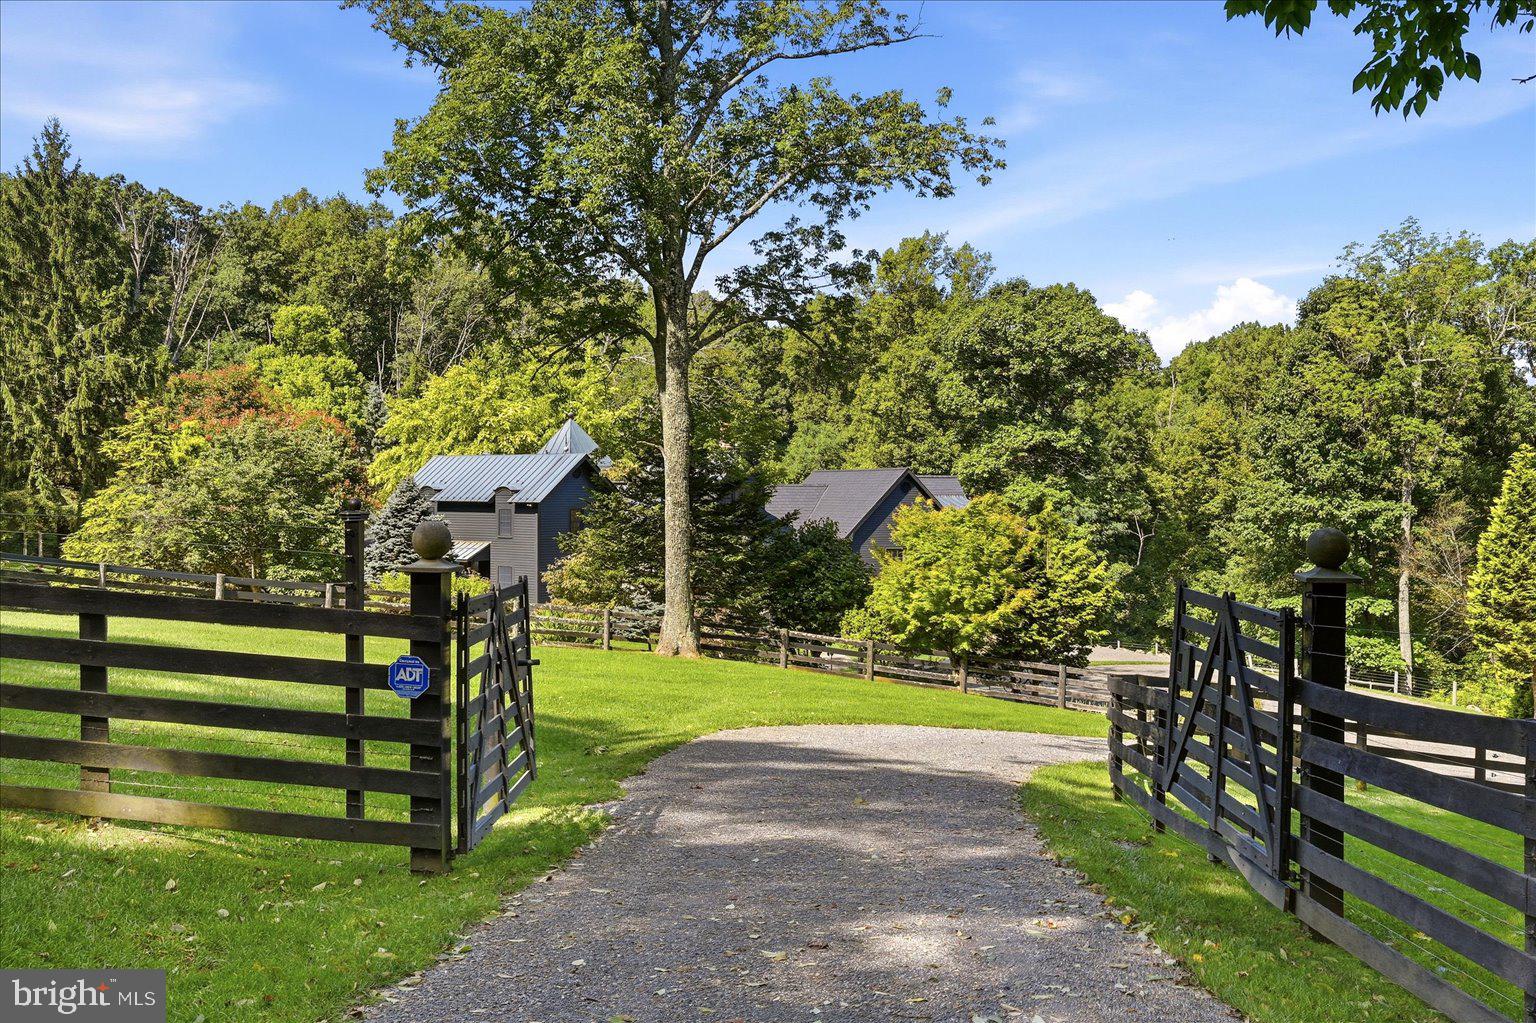
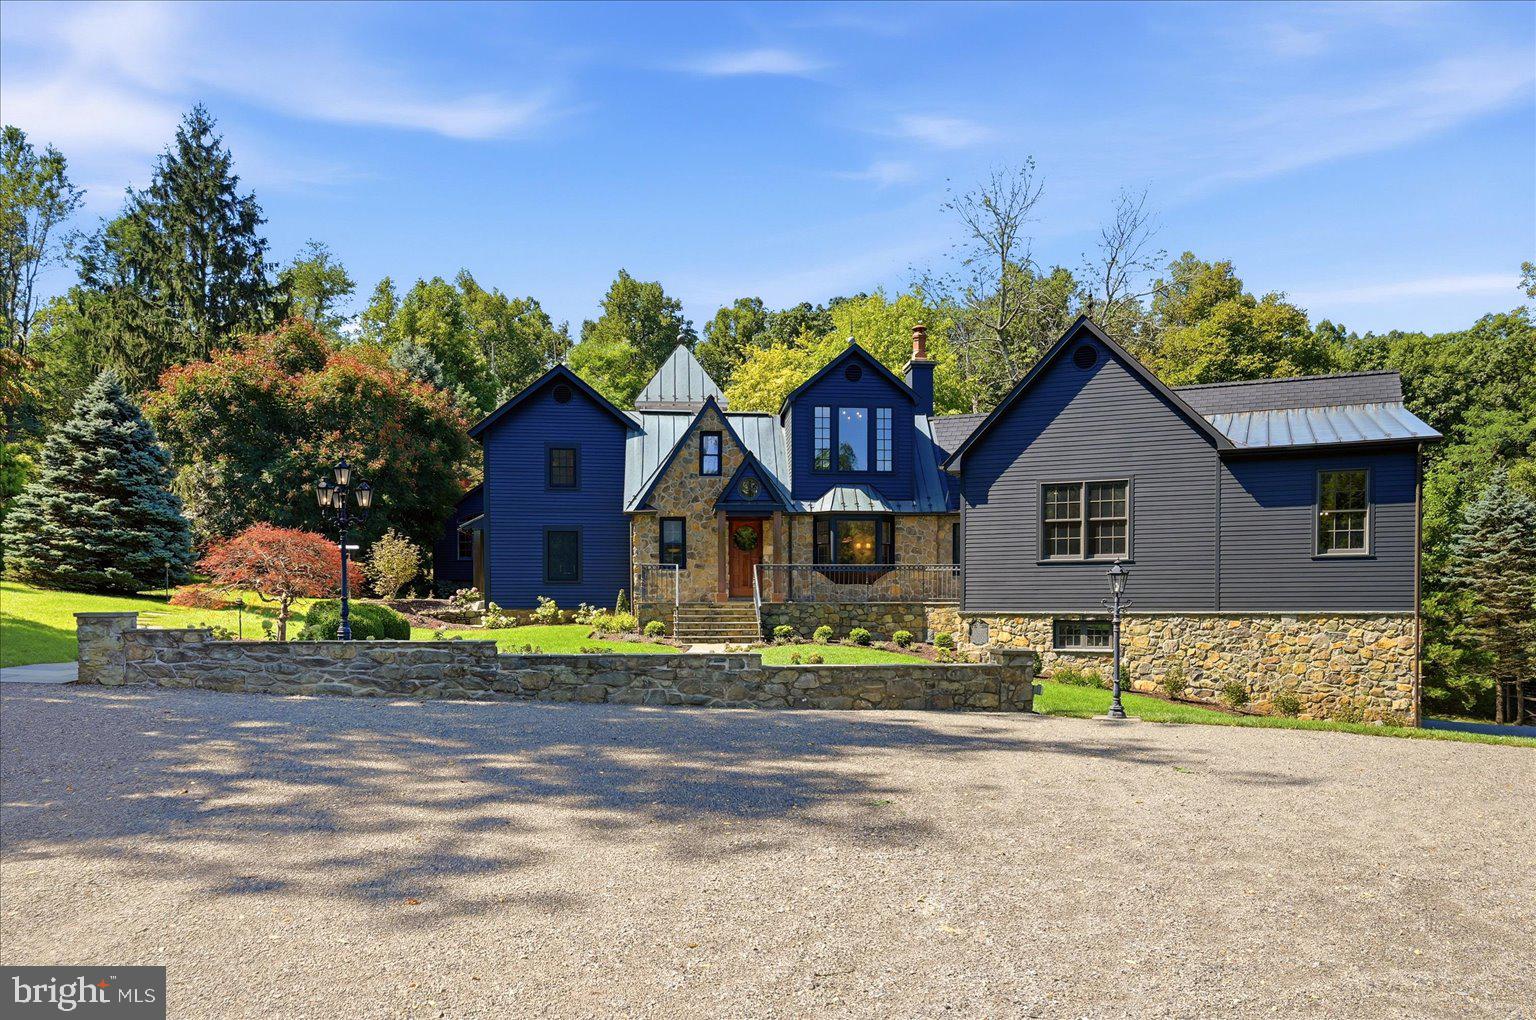
Few homes manage to honor their past while feeling so completely of the present. An original 1880 cabin anchors a residence that has evolved over time and now has been completely reimagined through a three-year renovation, resulting in a distinctly elevated design, layering history, architecture...Your escape from DC is closer than you think. A private country retreat about an hour from Washington, DC—19233 Blue Ridge Mountain Road is where literary history meets Architectural Digest-worthy design.
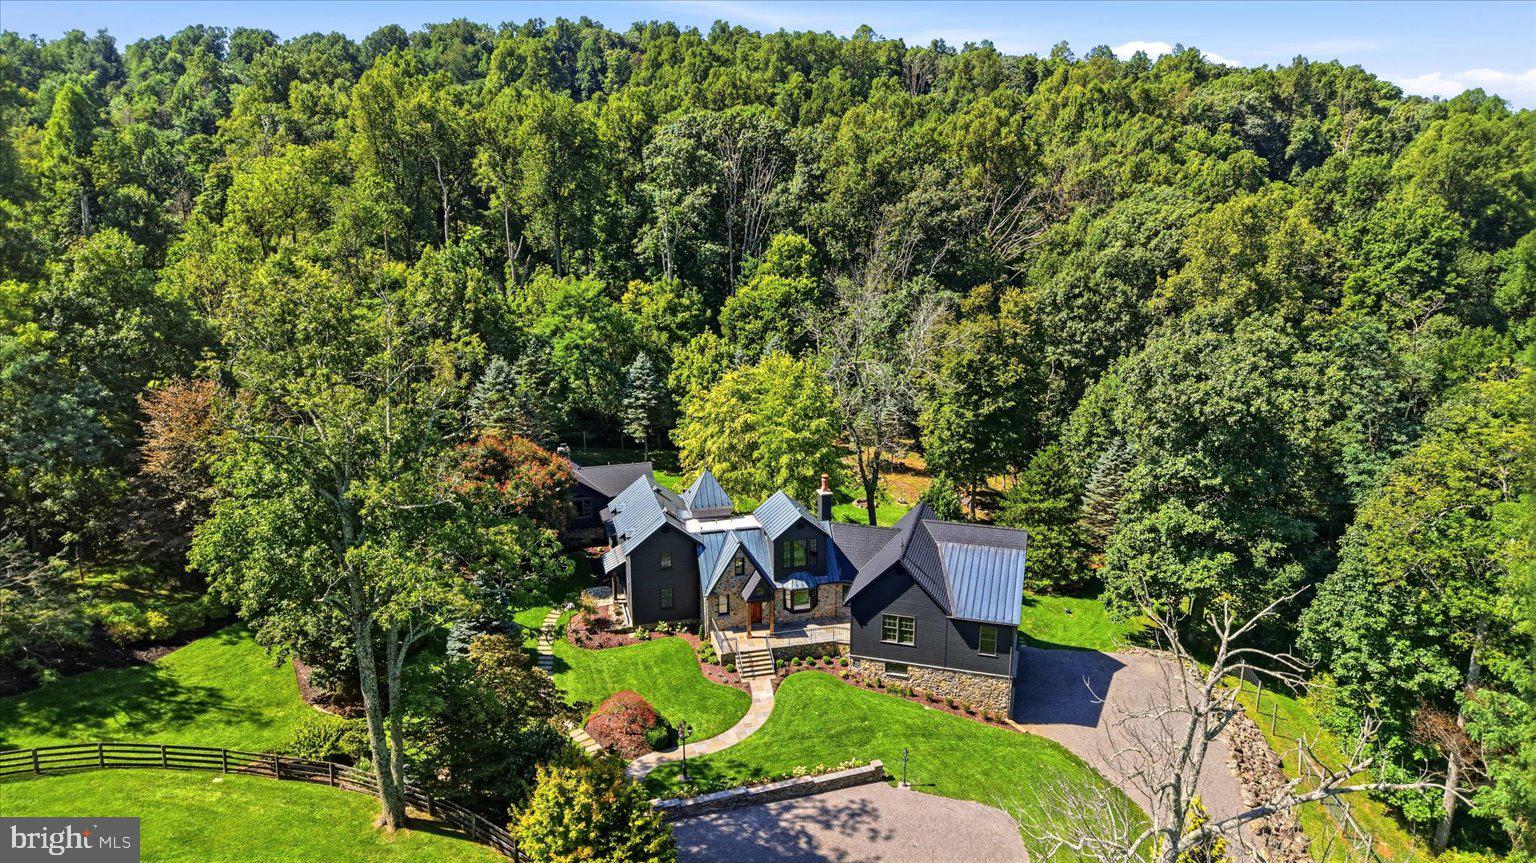
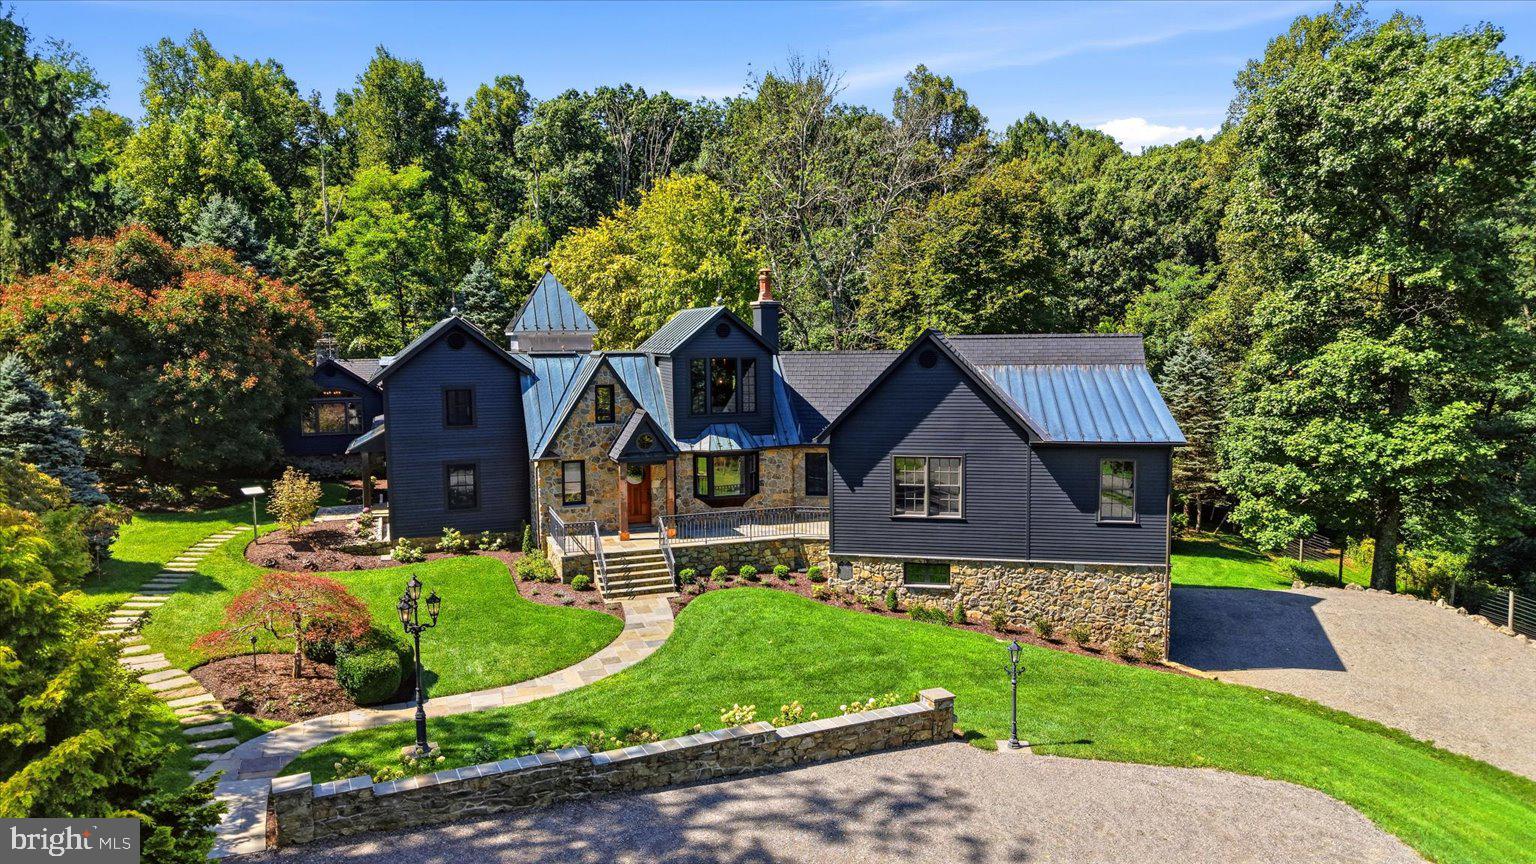
Few homes manage to honor their past while feeling so completely of the present. An original 1880 cabin anchors a residence that has evolved over time and now has been completely reimagined through a three-year renovation, resulting in a distinctly elevated design, layering history, architecture and modern luxury.
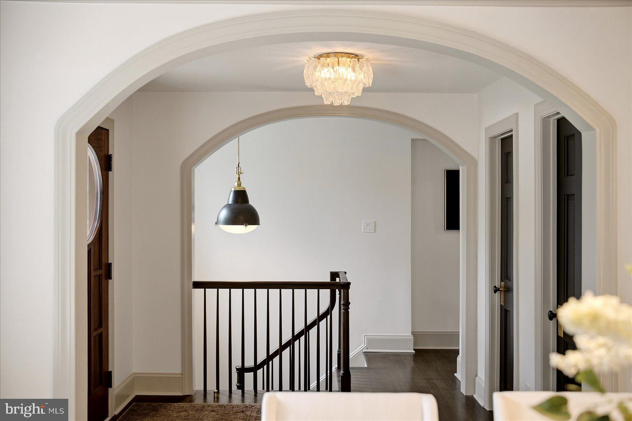
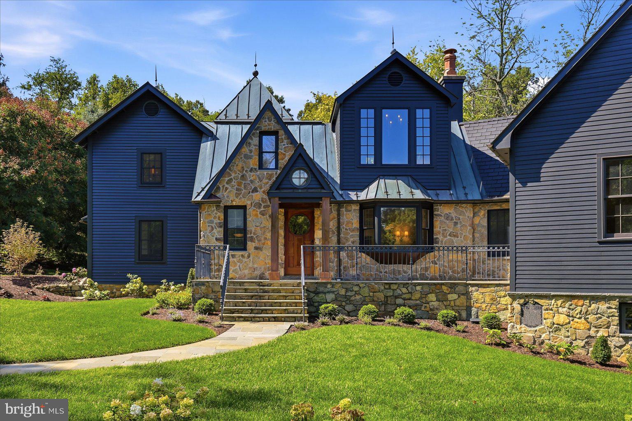
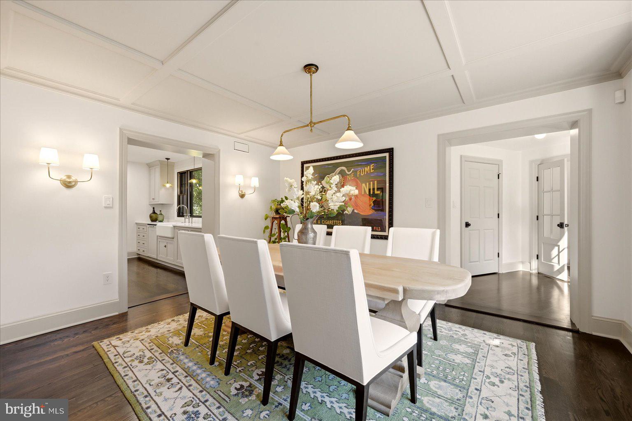
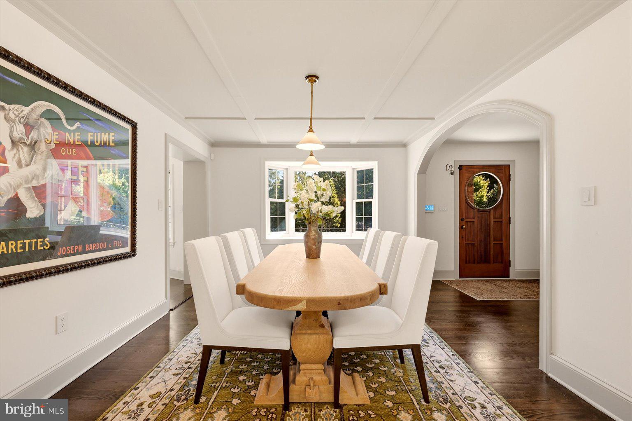
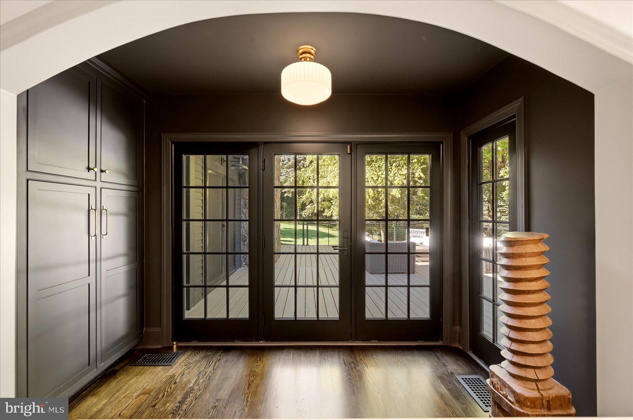
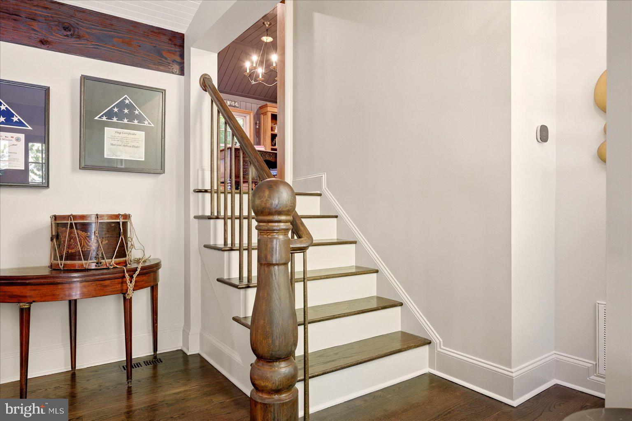
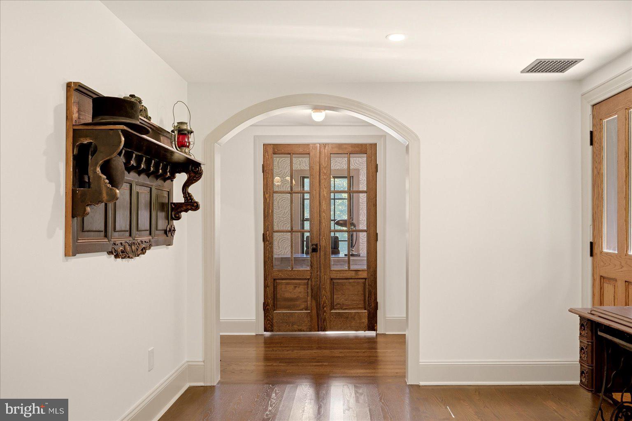
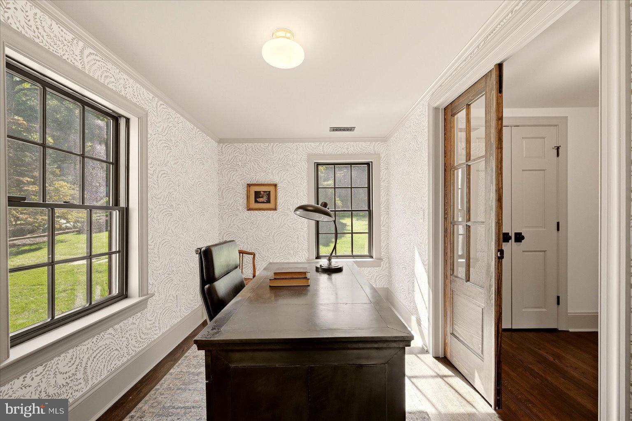
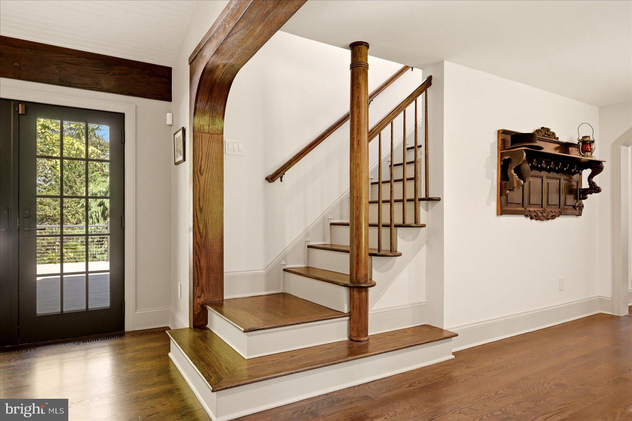
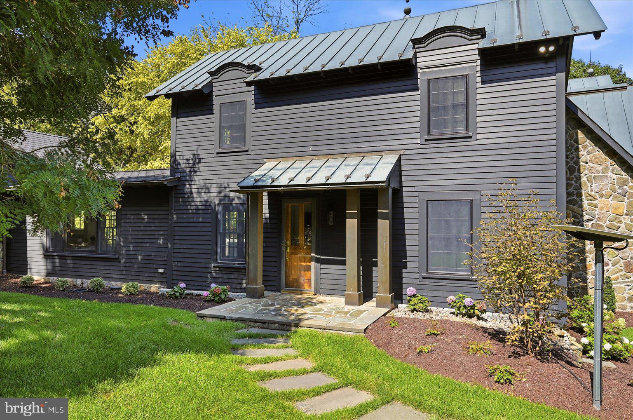
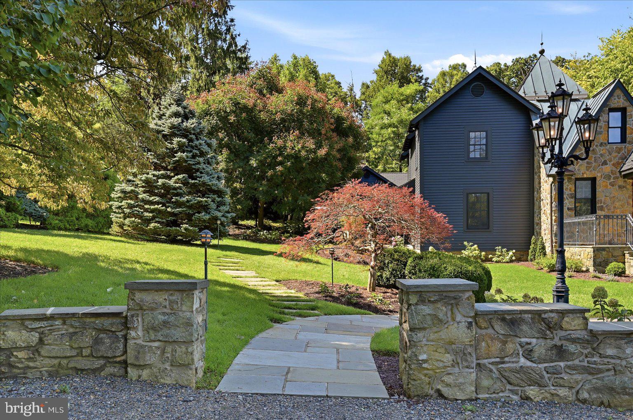
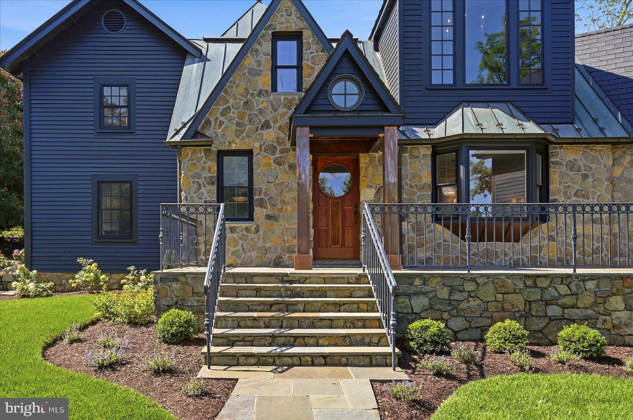
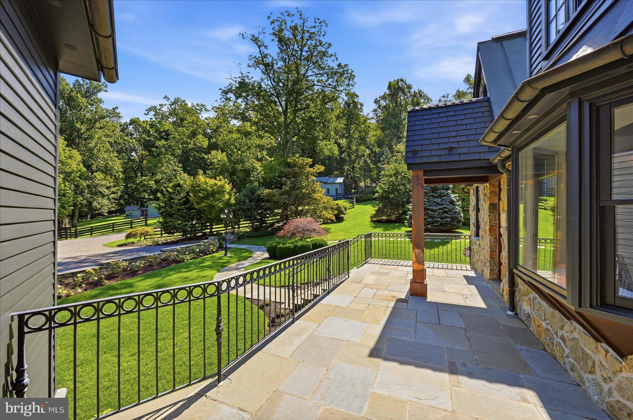
The transformation encompassed virtually every aspect of the property, inside and out. Interior walls were structurally reworked to reshape the way the home lives, optimizing room scale, natural light and panoramic views. Custom millwork, paneling, structural arches and cabinetry bring an elevated level of architectural detail throughout, while the electrical, plumbing, HVAC, windows and other major systems were extensively replaced. The exterior was structurally rebuilt and refinished with new cedar siding and custom stonework, and the outdoor living spaces were dramatically expanded.
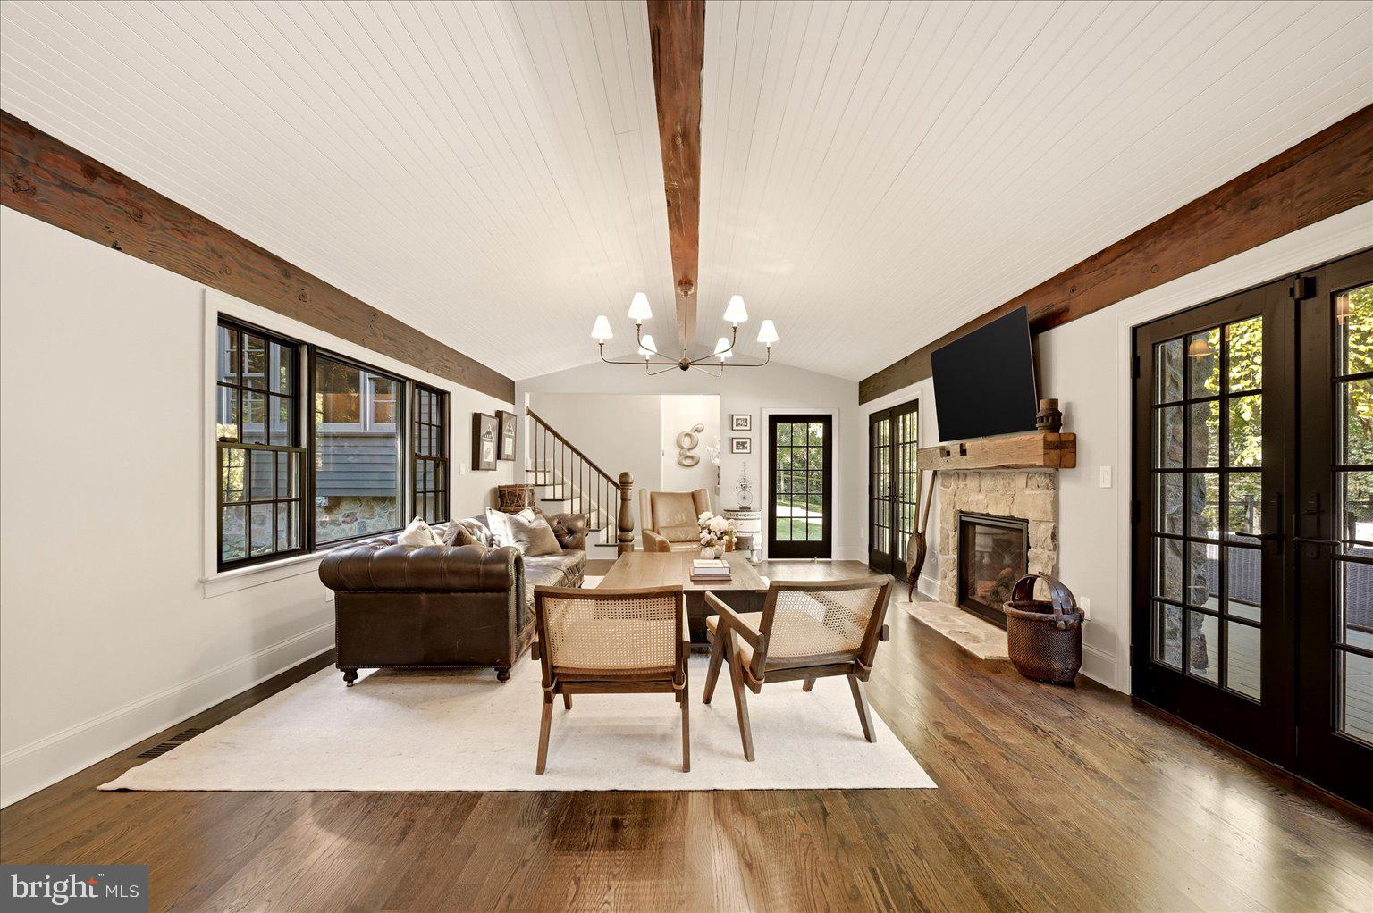
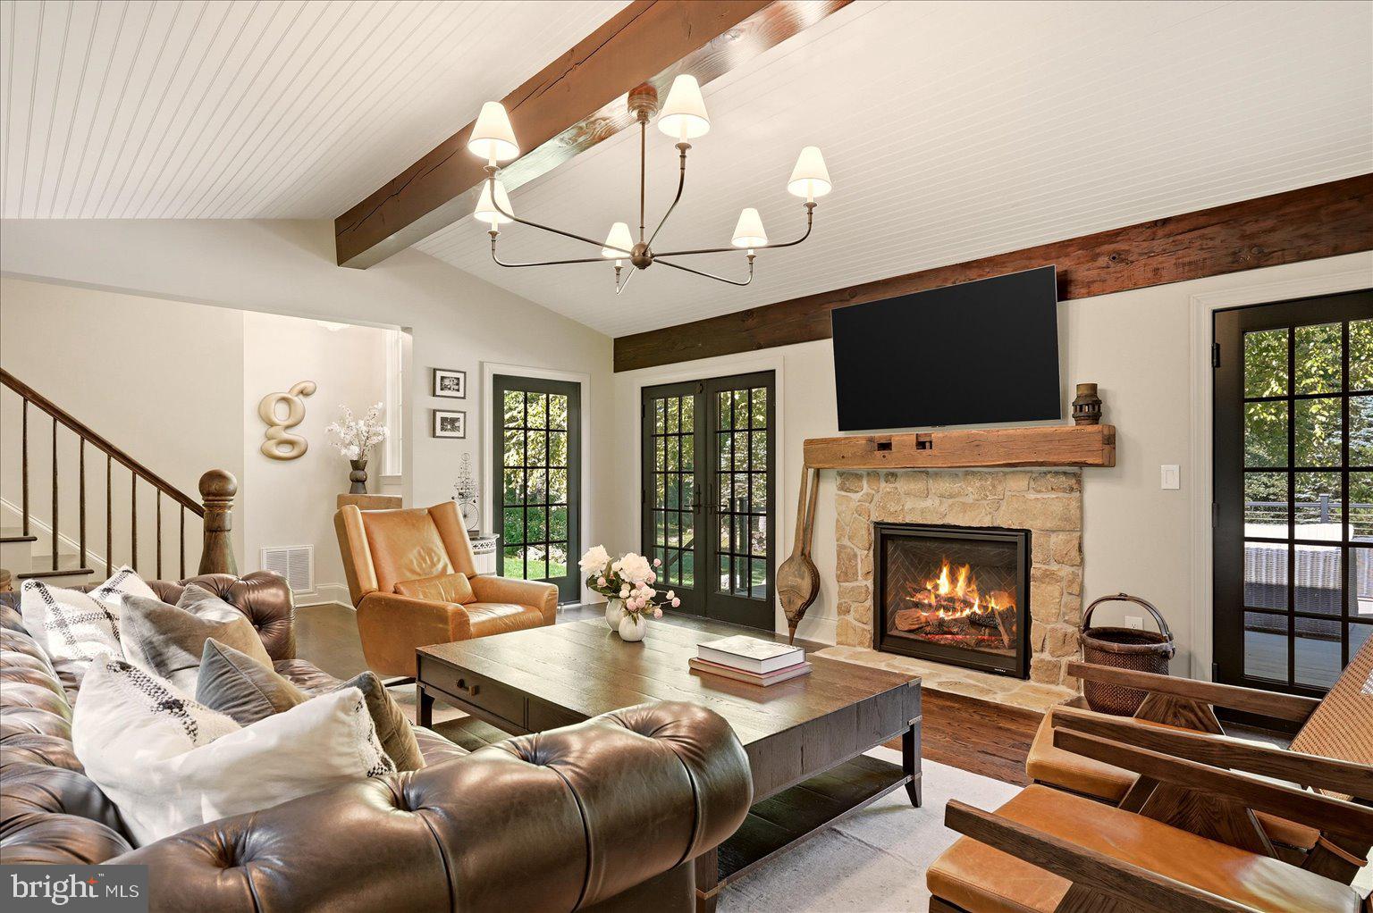
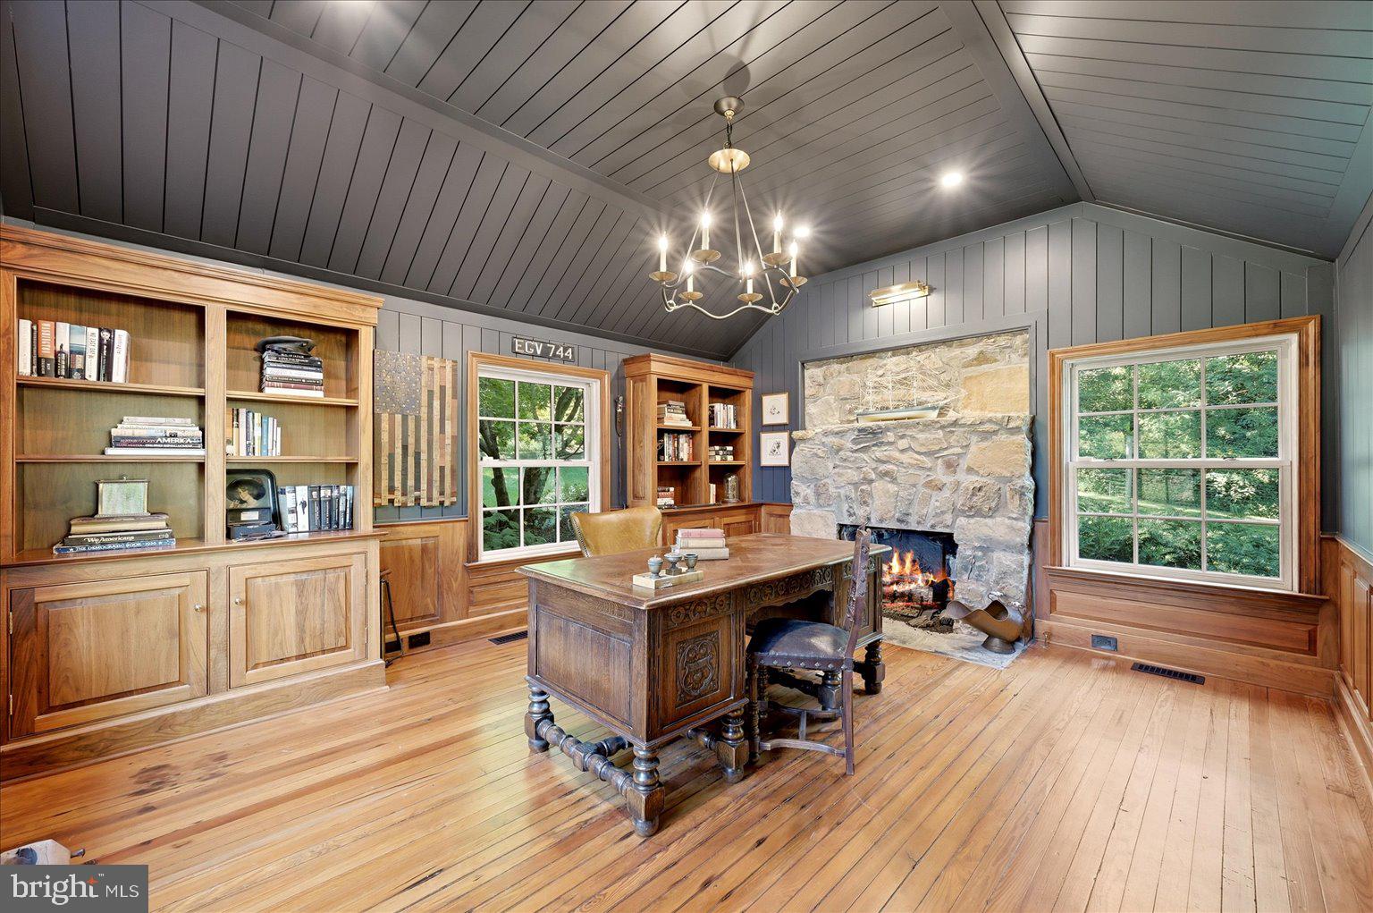
For all that was transformed, equal consideration was given to what should remain. The original 1880 cabin is now woven into the residence, where historic beams, stone and antique walnut woodwork preserve a tangible connection to the property's past.
Originally part of the Elizabeth Fox Moore estate, the property carries a remarkable literary history: the irreplaceable cabin served as a writing sanctuary for the legendary American author John Fox Jr. It was within this structure that Fox wrote his landmark, best-selling novel The Trail of the Lonesome Pine, published in 1908. The popularity of the novel was so great that it was reportedly only outsold by the Bible and Gone With the Wind.
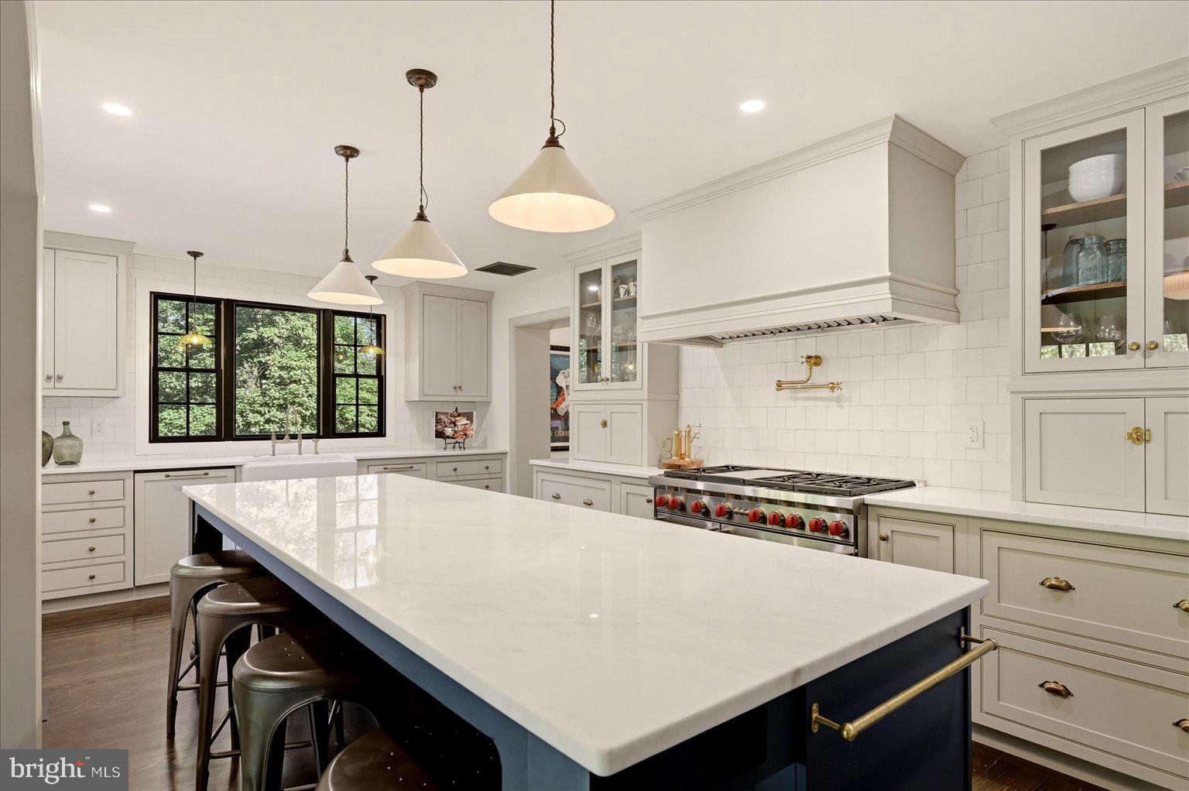
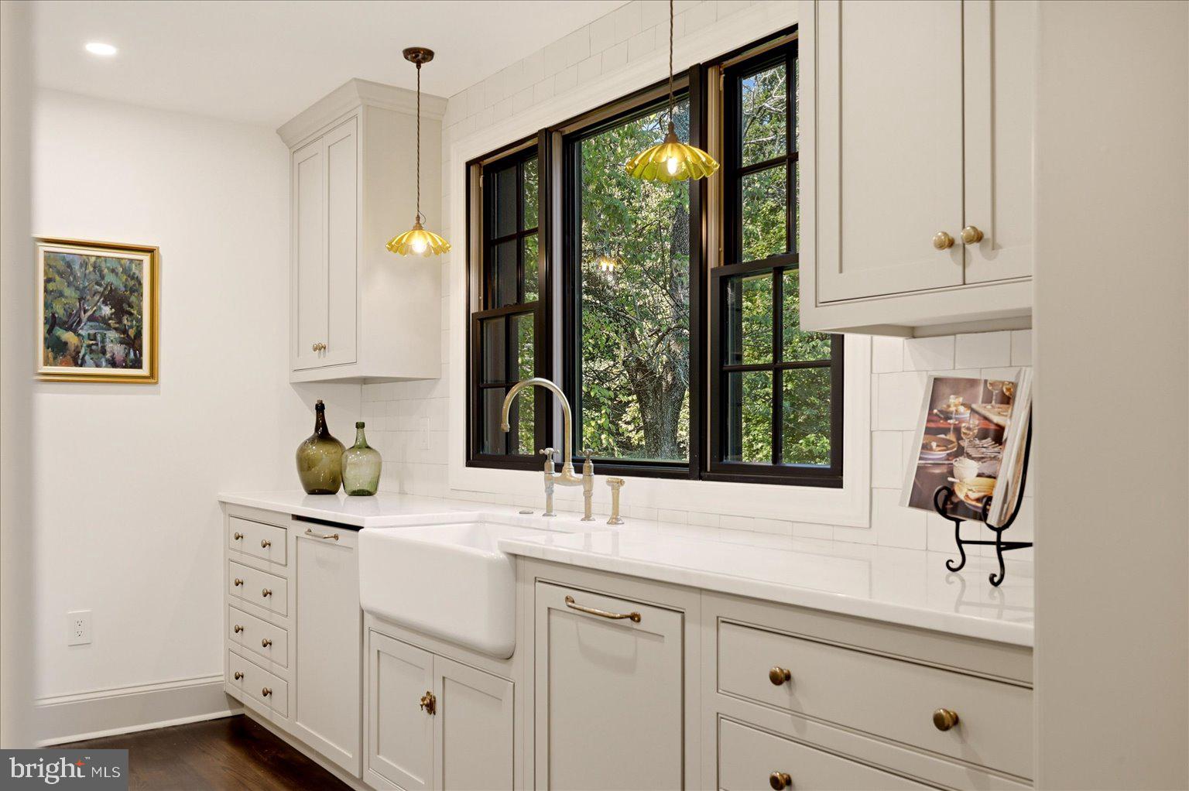
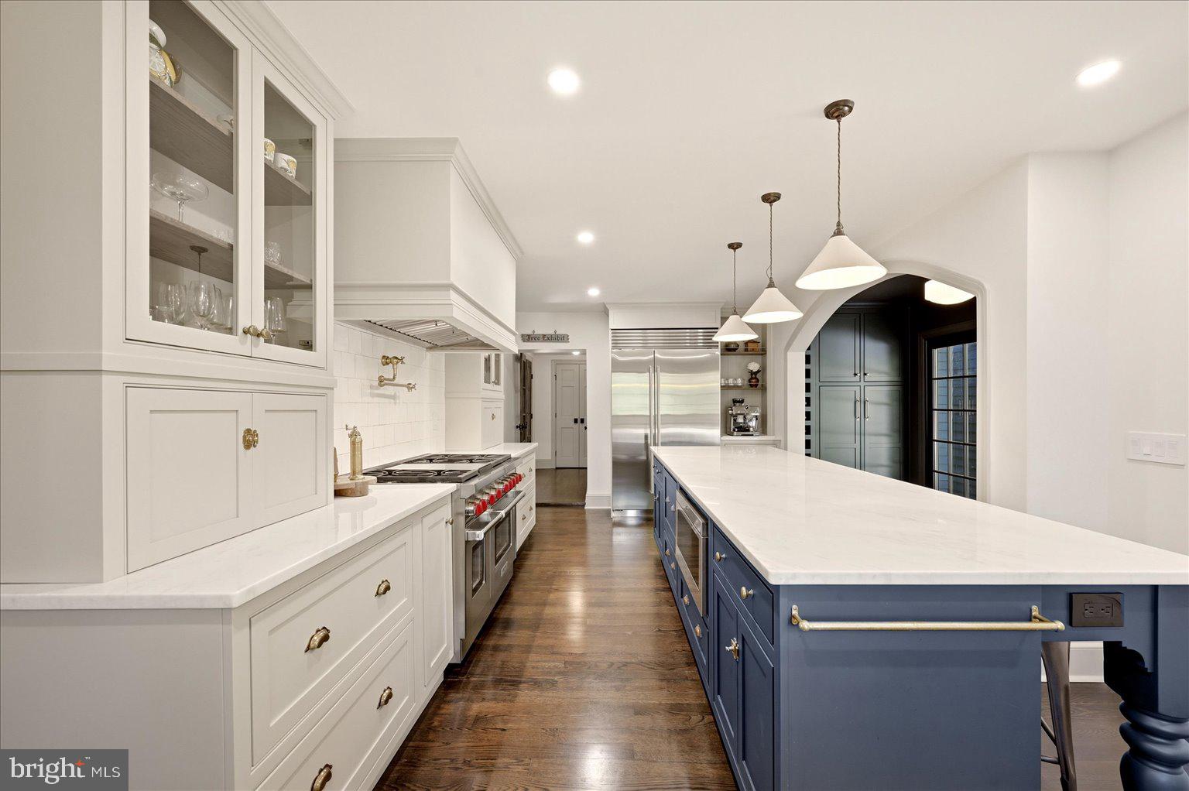
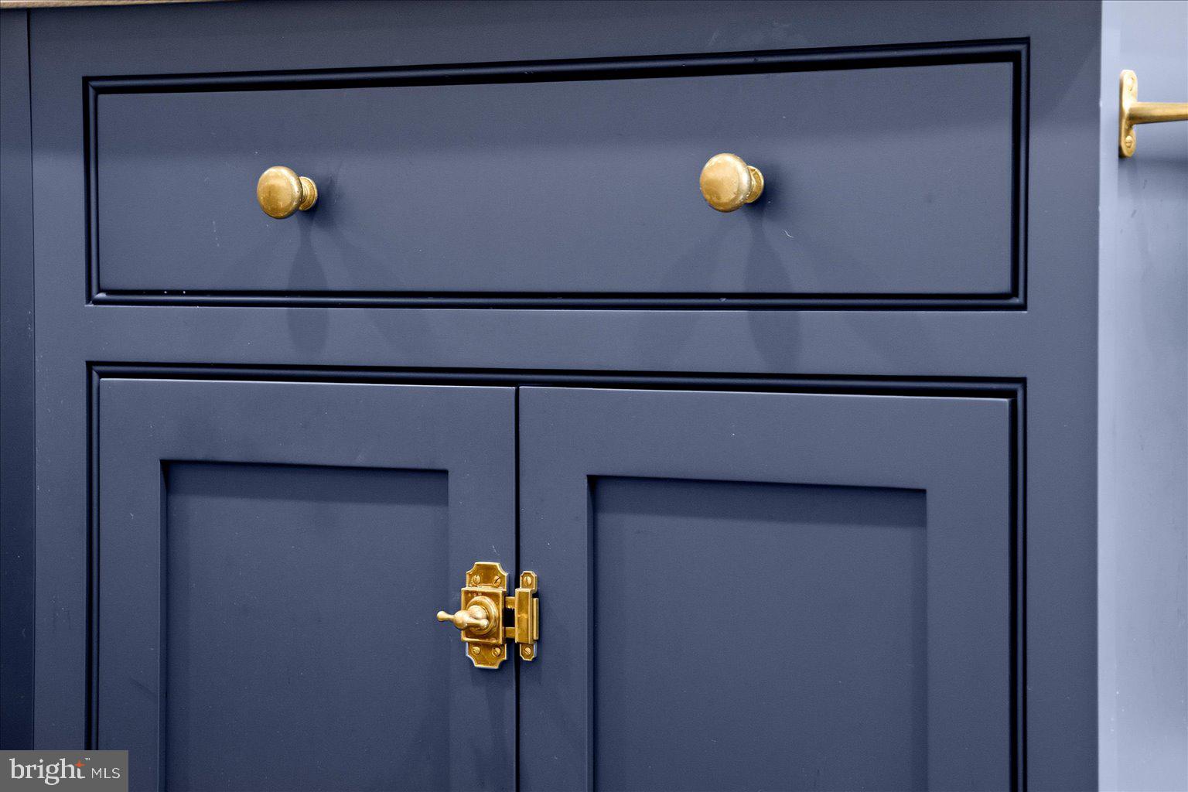
From this historic core, the house unfolds into spaces decidedly of the present. The kitchen was taken to the studs and expanded to more than twice its original footprint. A 10+ foot statement island is surrounded by artisan-crafted inset cabinetry, dolomite natural-stone countertops, a handcrafted Shaws apron-front sink, Perrin & Rowe brassware, hand-forged deVOL hardware and lighting, and professional-grade Wolf, Sub-Zero and Cove appliances.
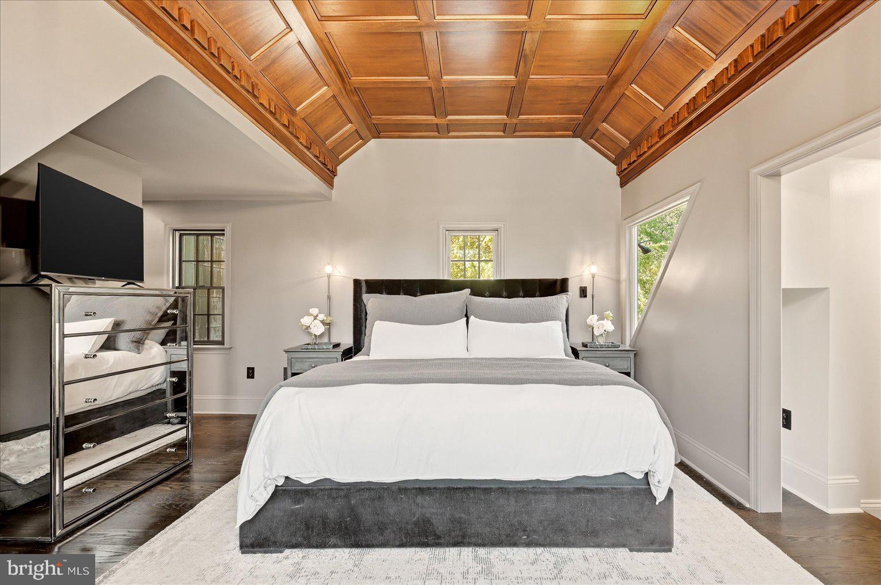
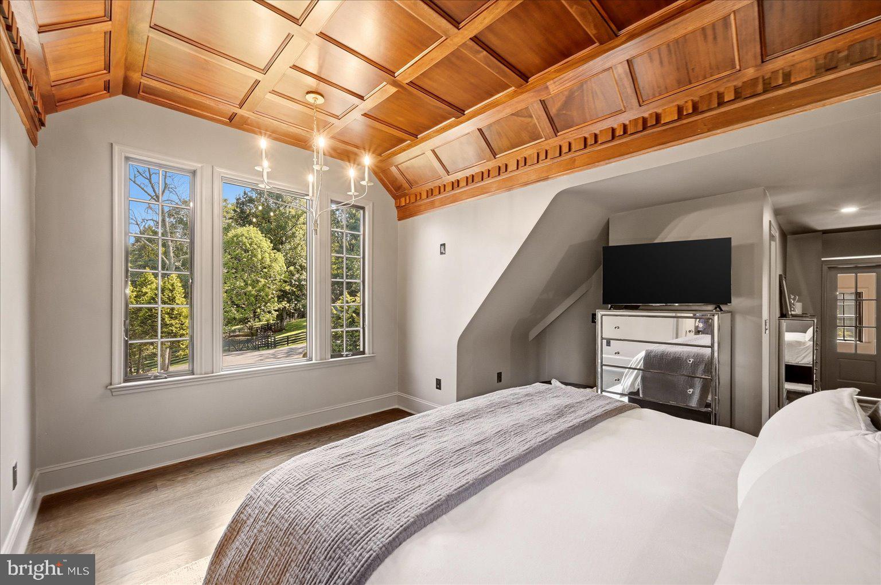
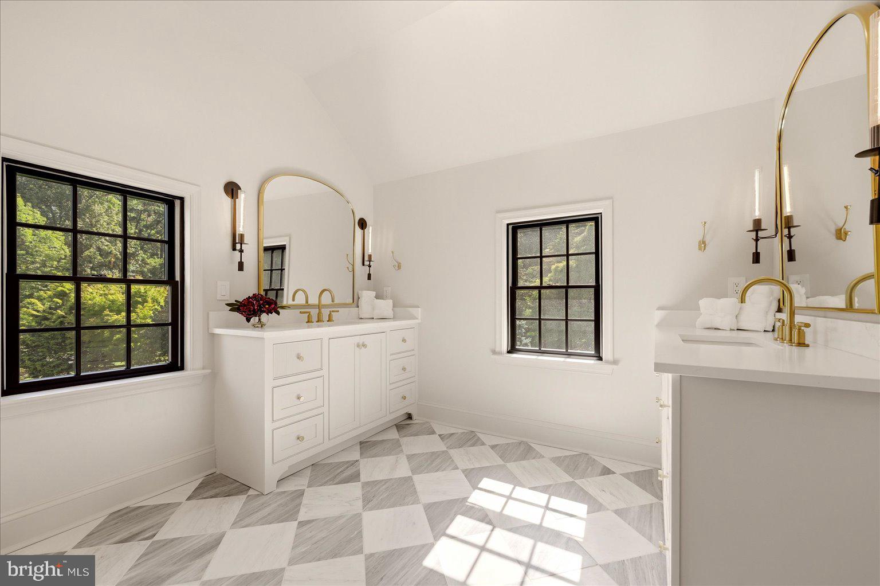
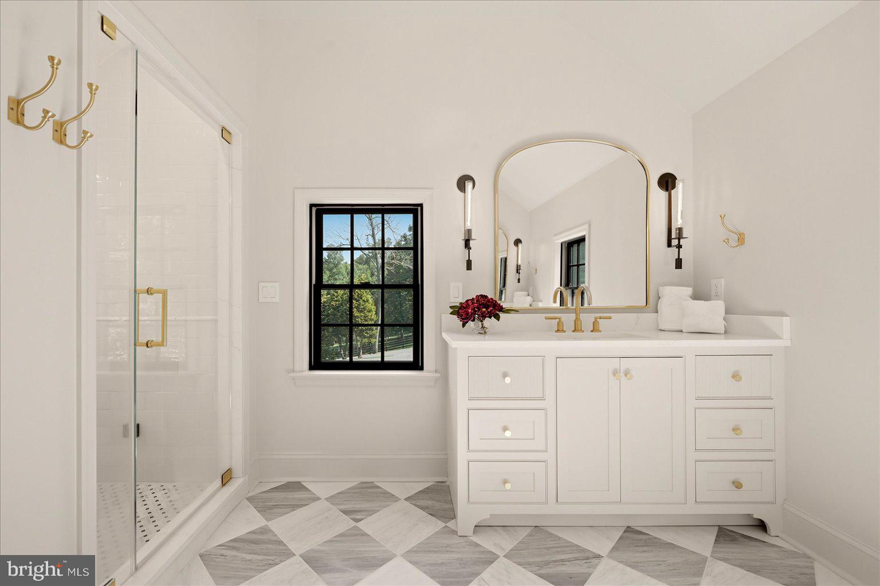
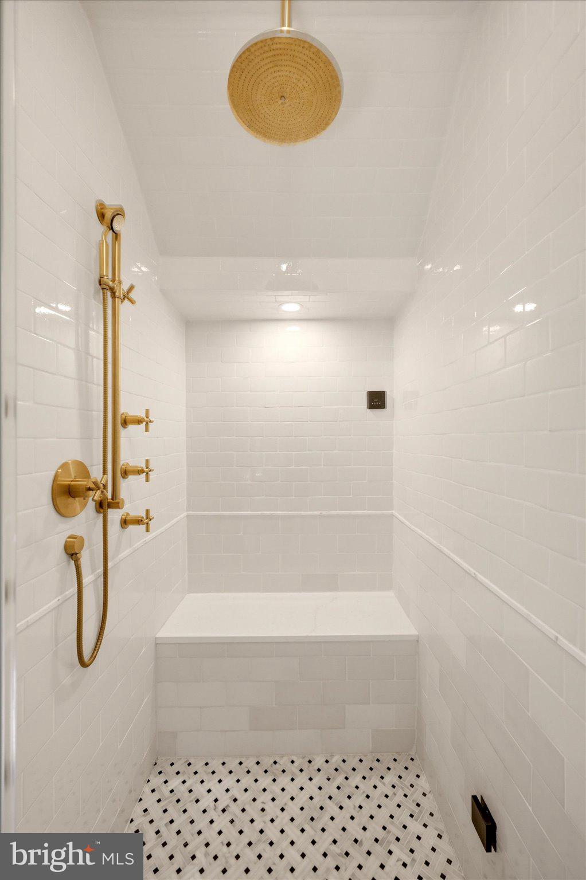
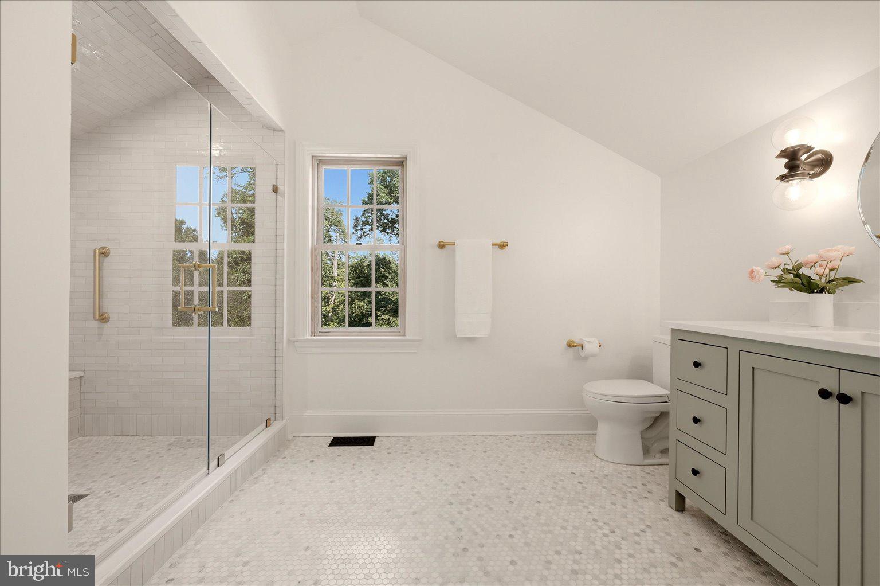
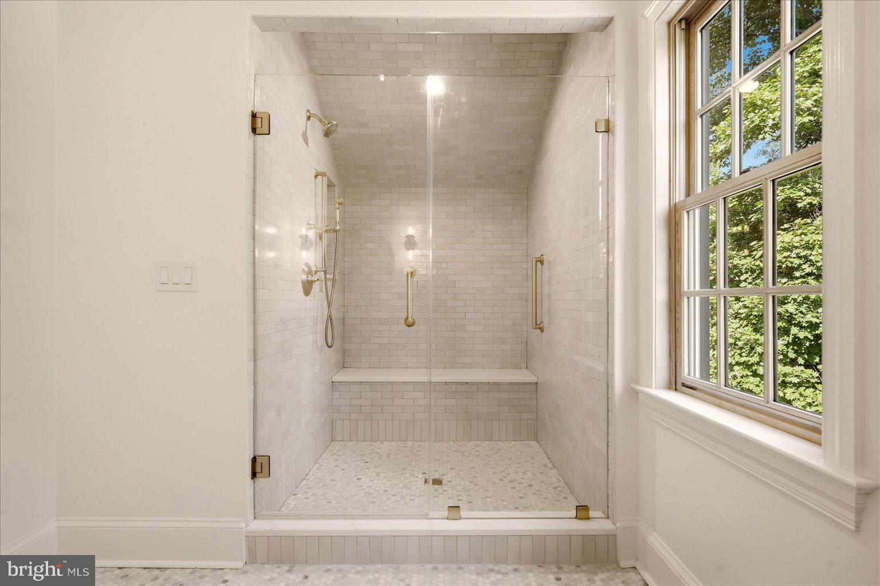
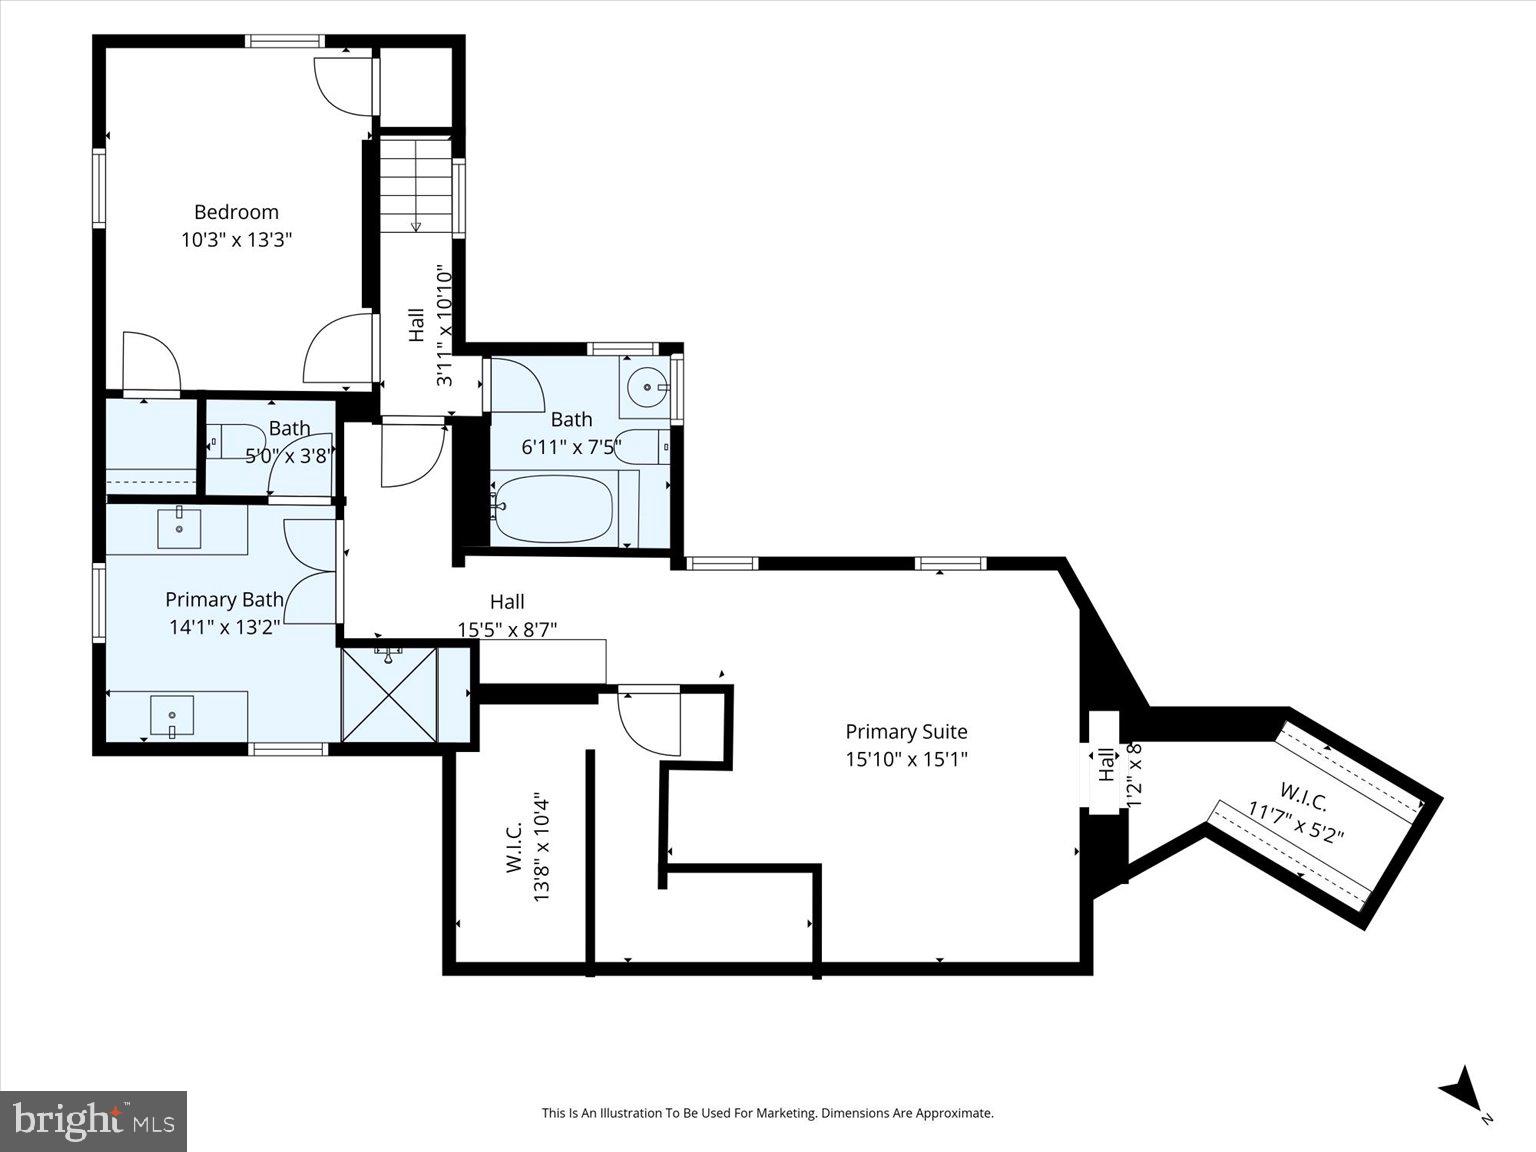
The primary suite was reconfigured and expanded to create a private retreat, including a spa bath with marble checkerboard flooring, custom vanities and an expansive Brizo steam shower finished in Ann Sacks earthenware and marble mosaic tile.
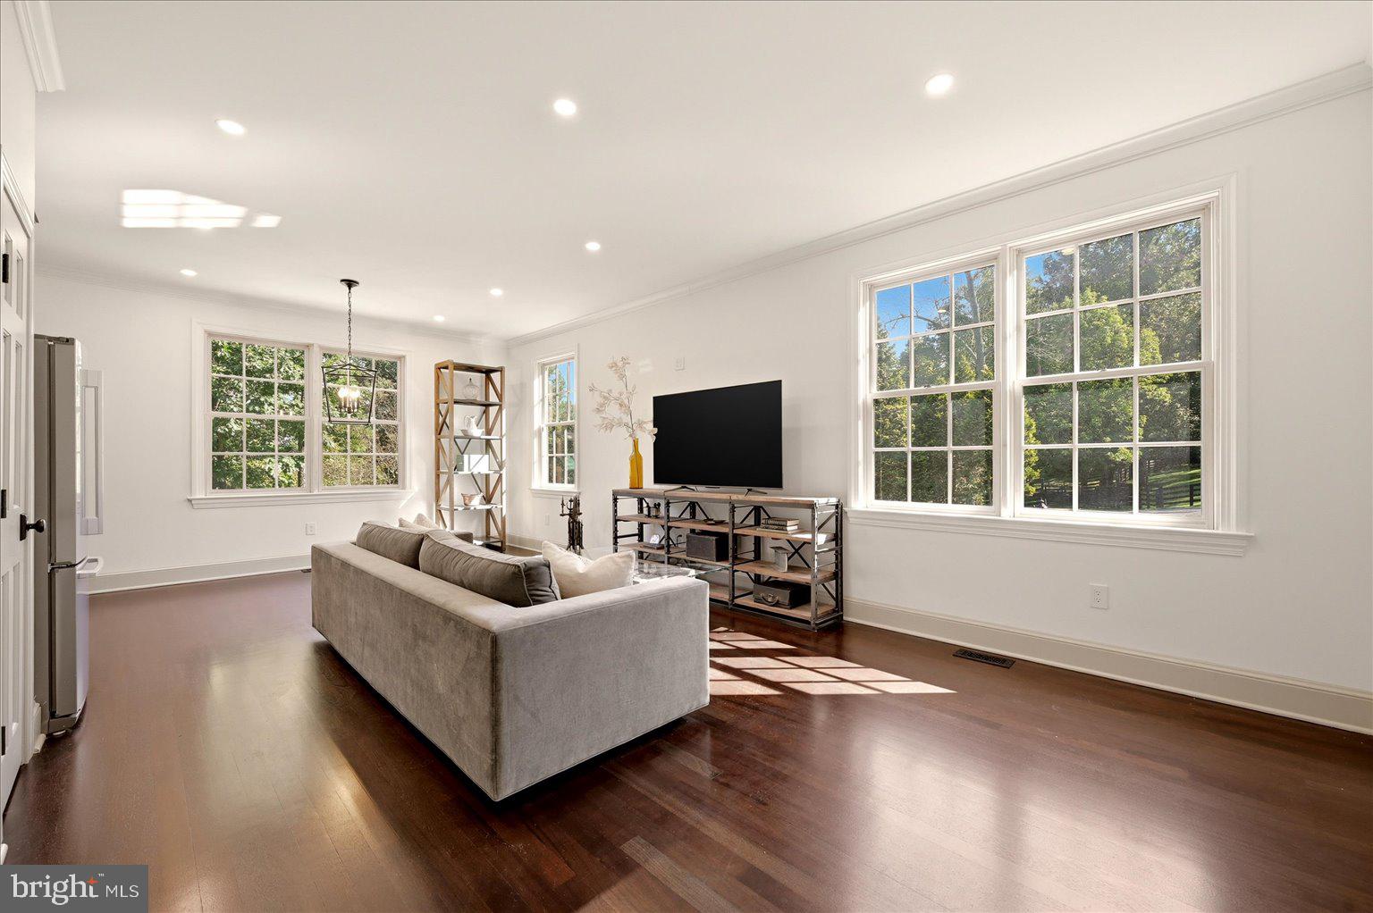
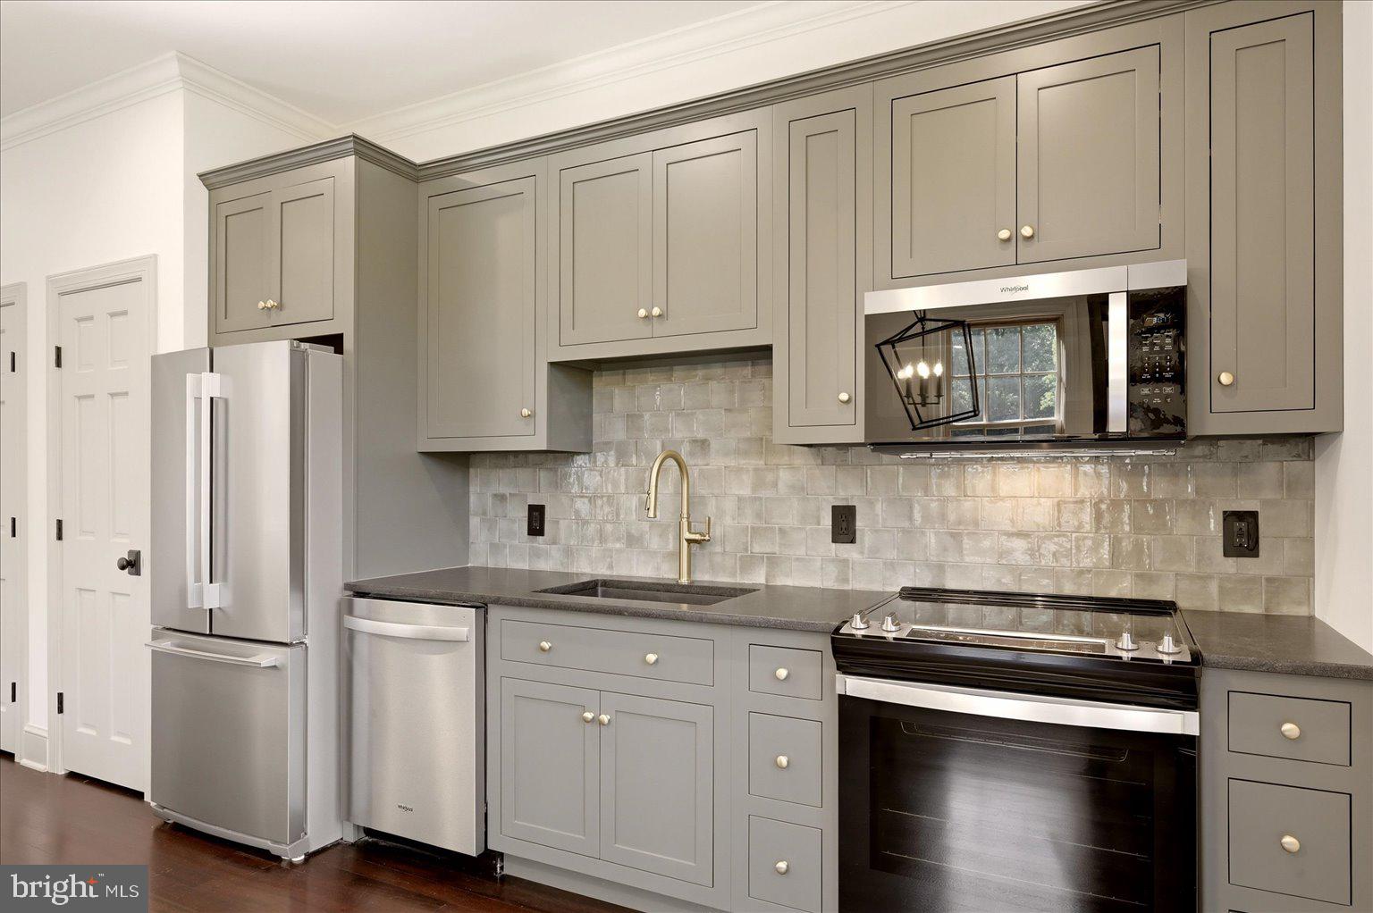
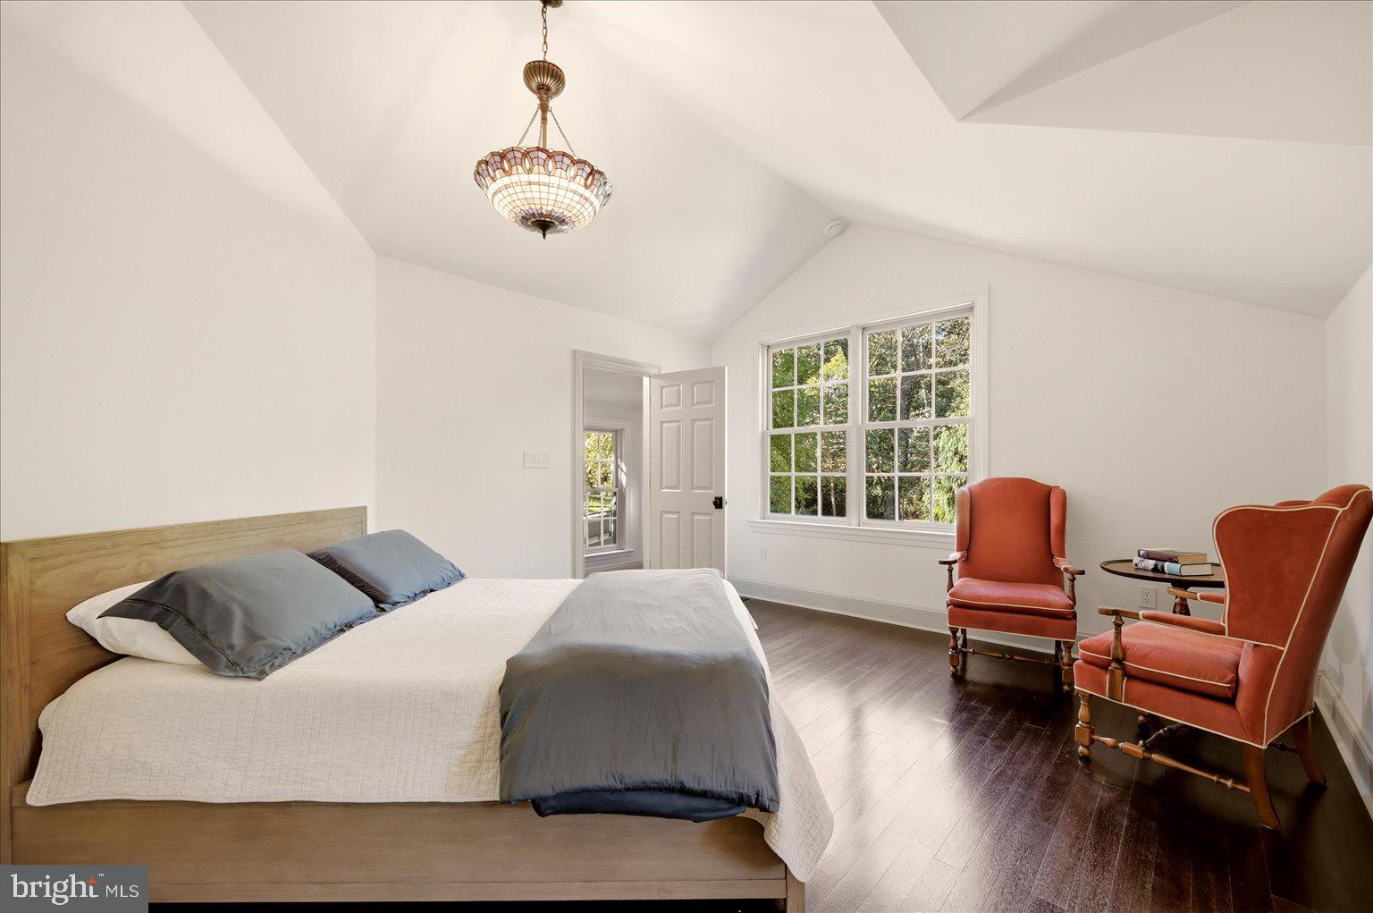
An attached guest suite offers the ability to live independently while remaining connected to the home, with its own private entrance, custom kitchen, living area, bedroom and luxury bath.
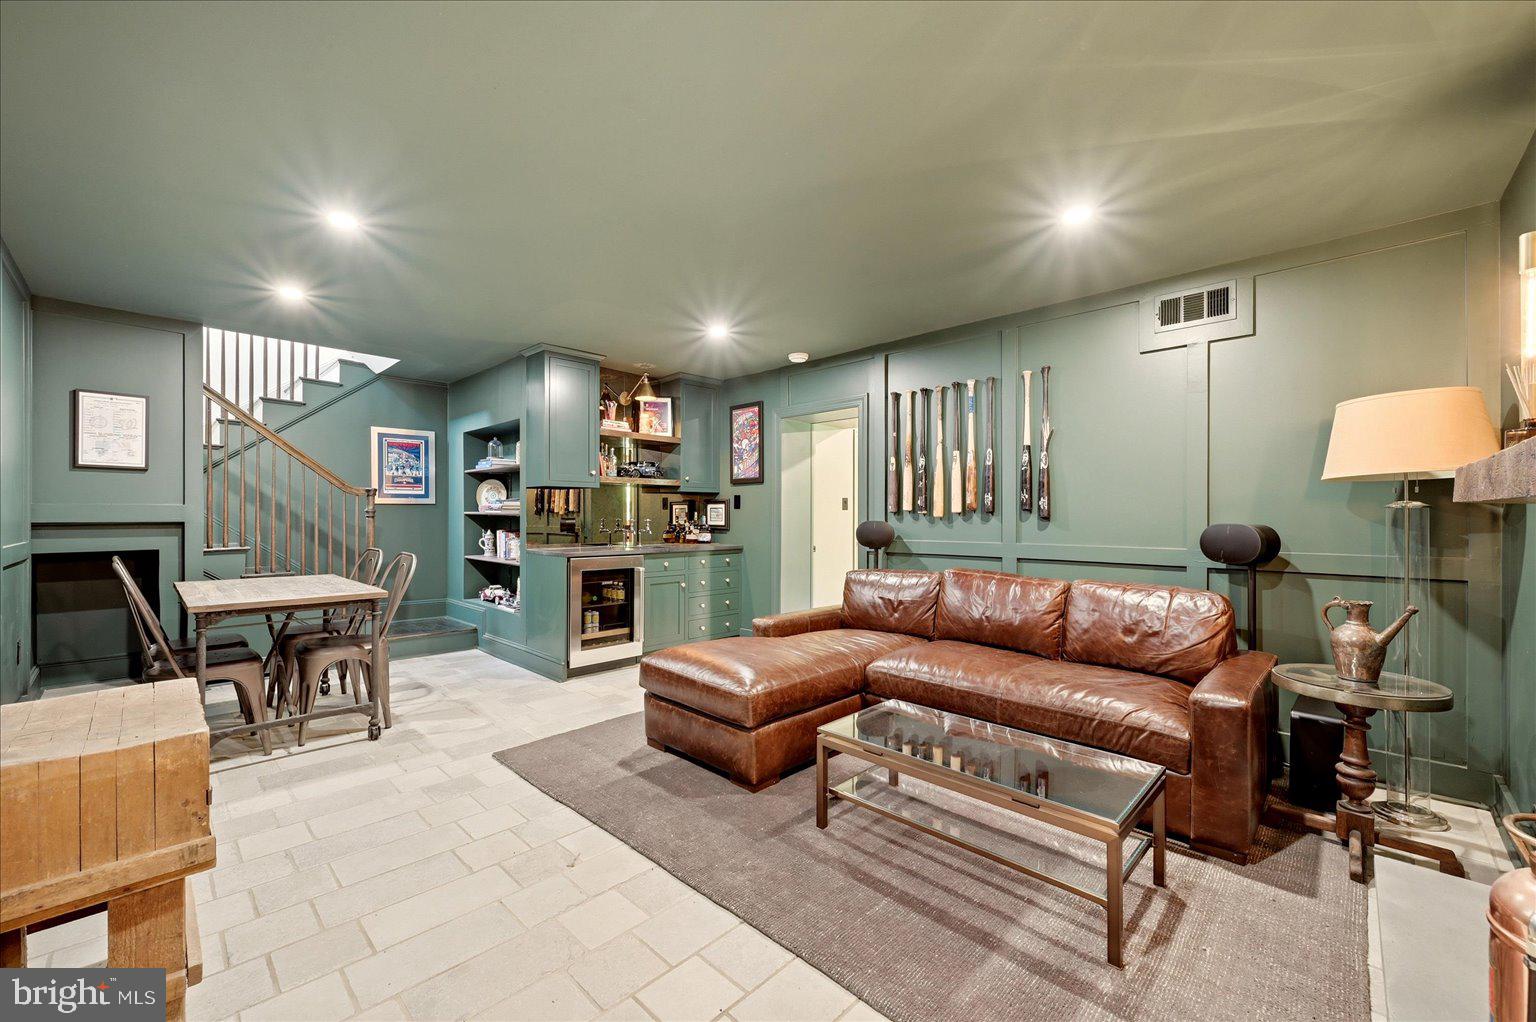
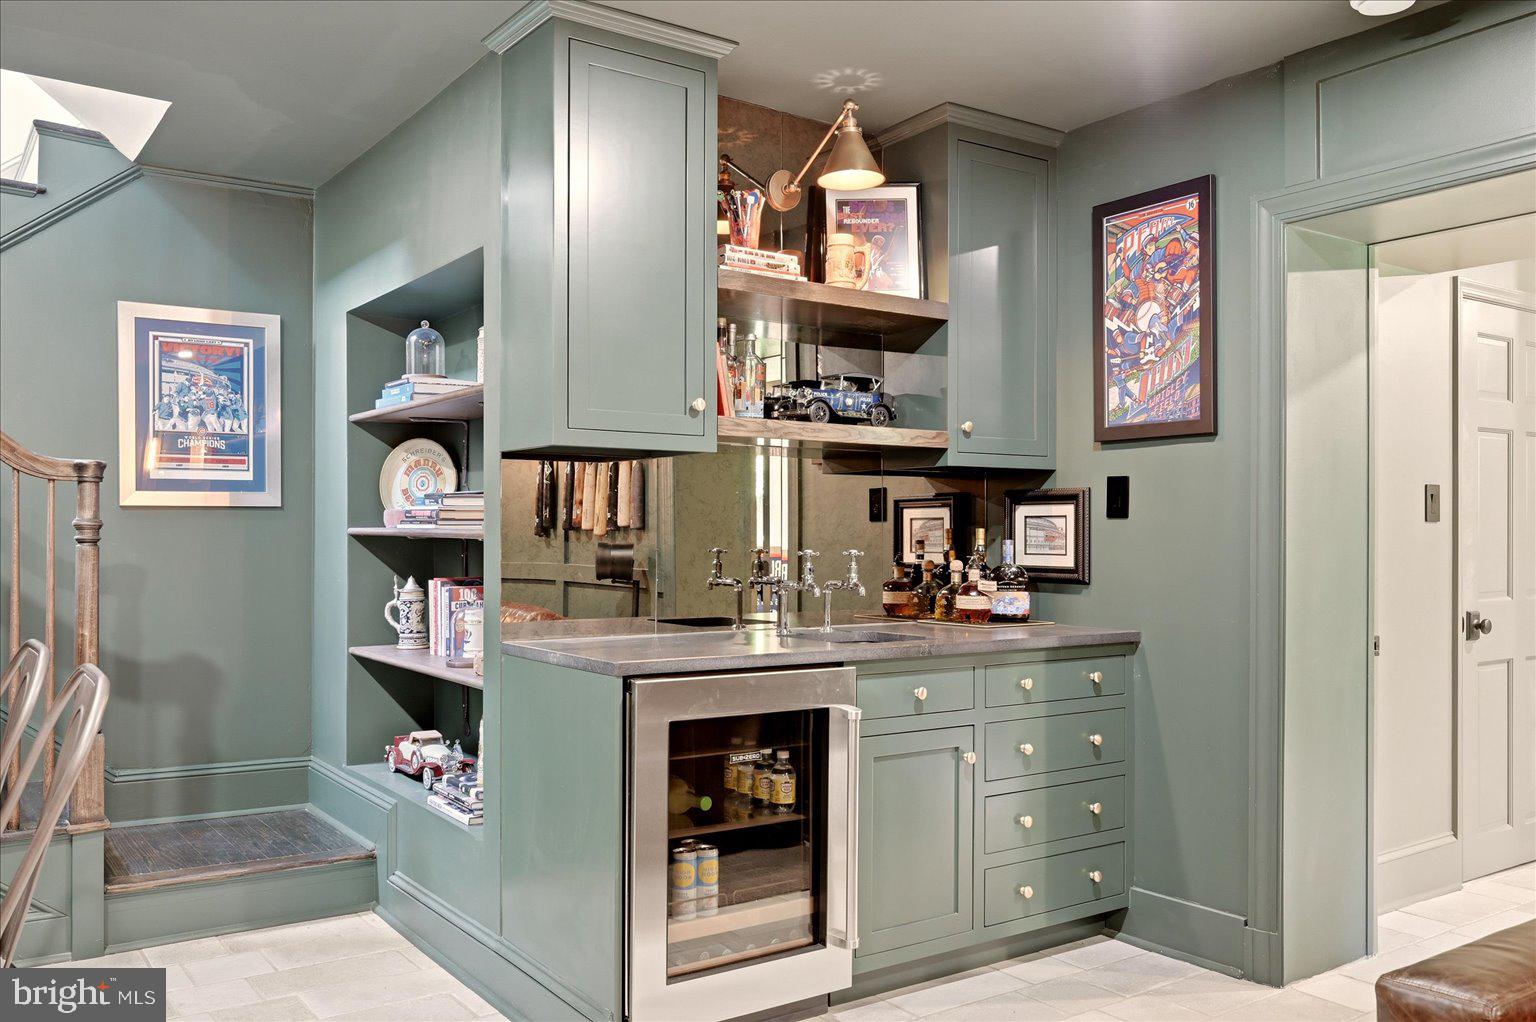
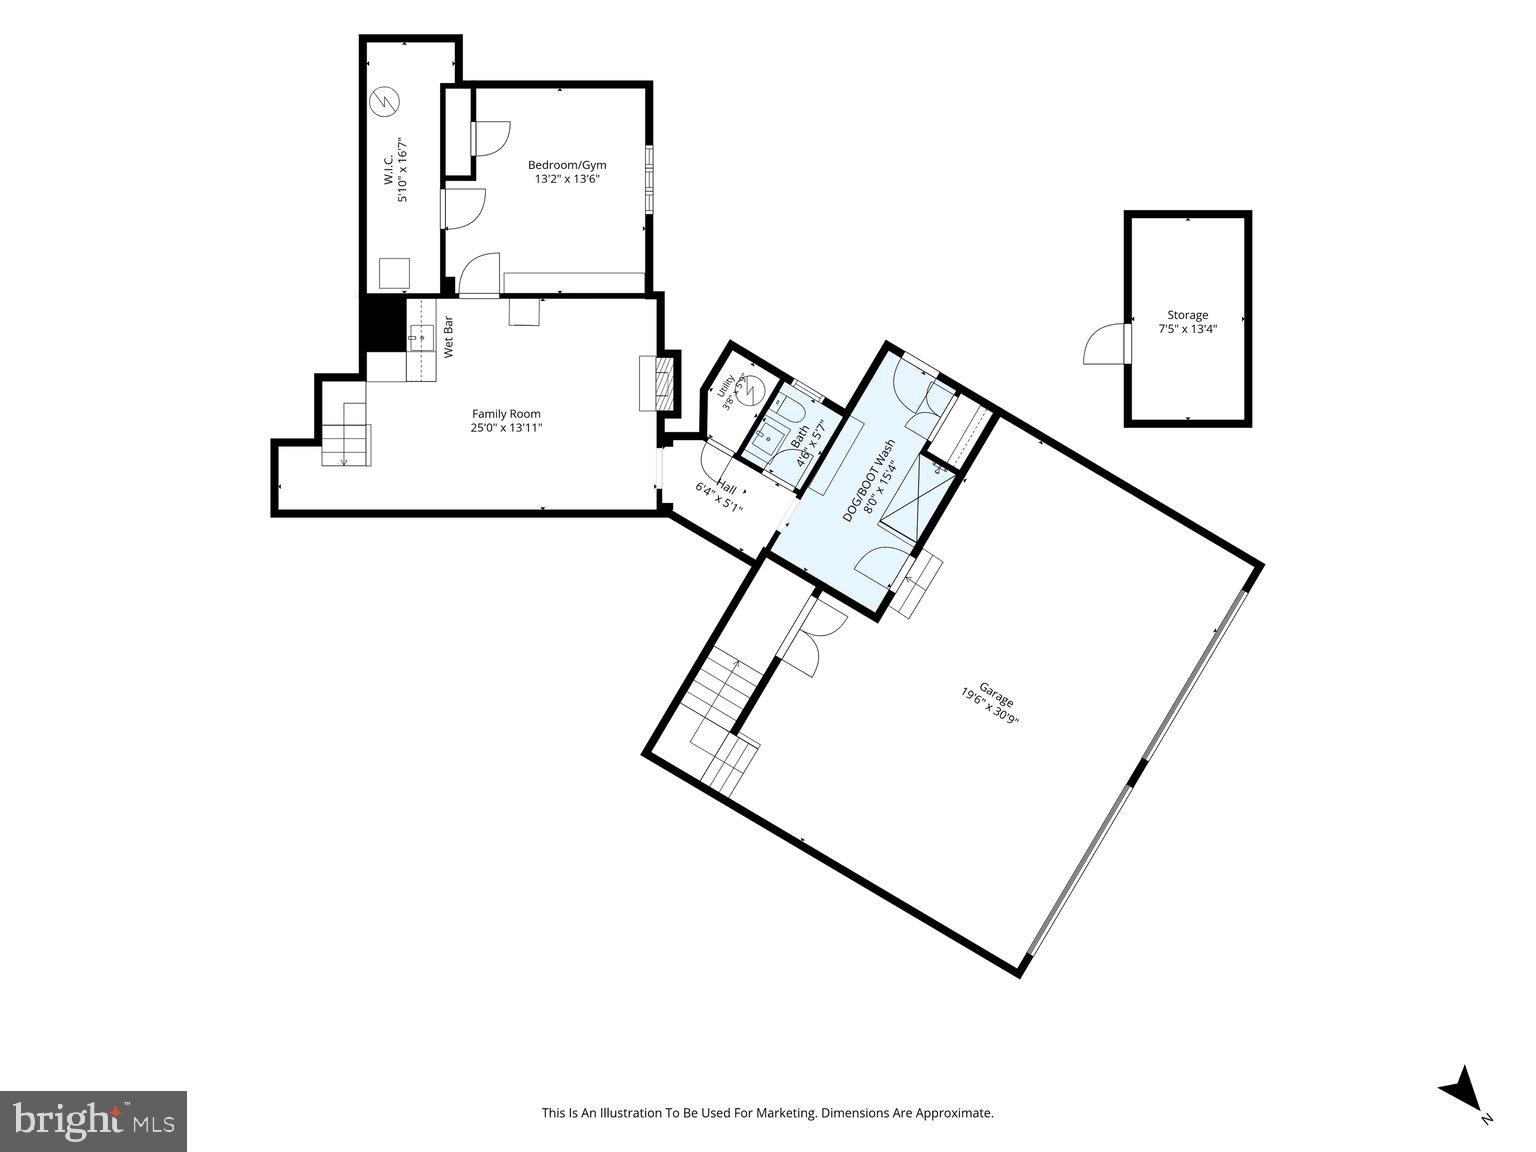
Even the home's most functional spaces were approached with the same attention to detail, from the relocated main-level laundry and lower-level wet bar to the custom mudroom with built-in storage and oversized dog and boot wash. Three fireplaces—including a newly added family-room fireplace surrounded in native fieldstone—bring another layer of warmth and character.
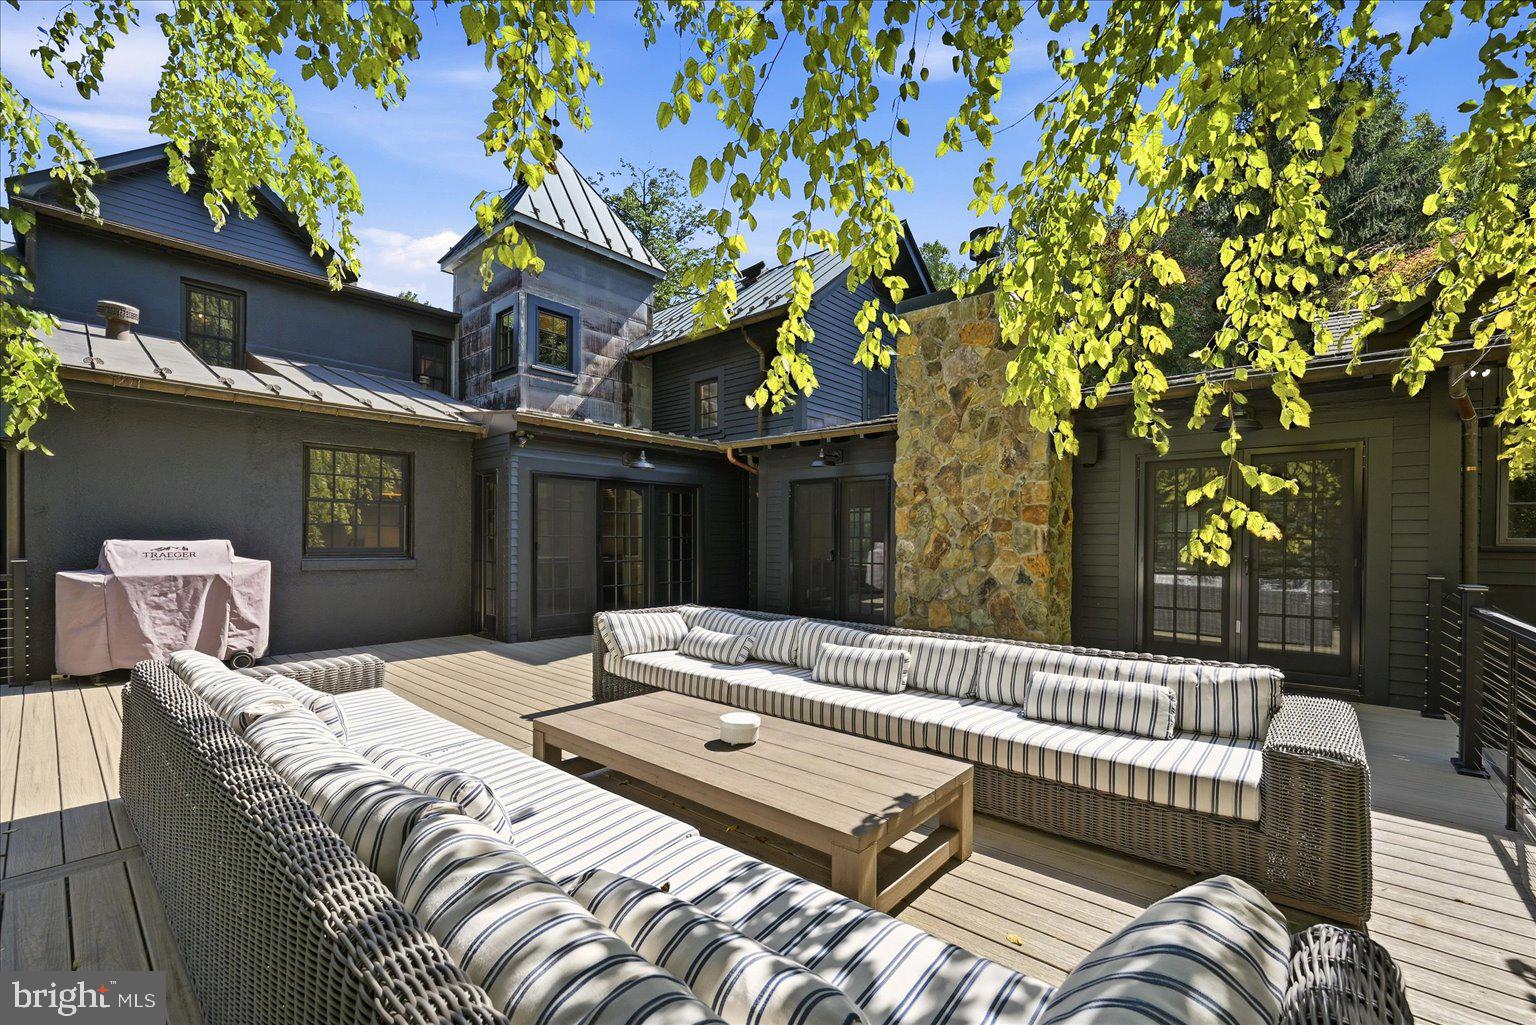
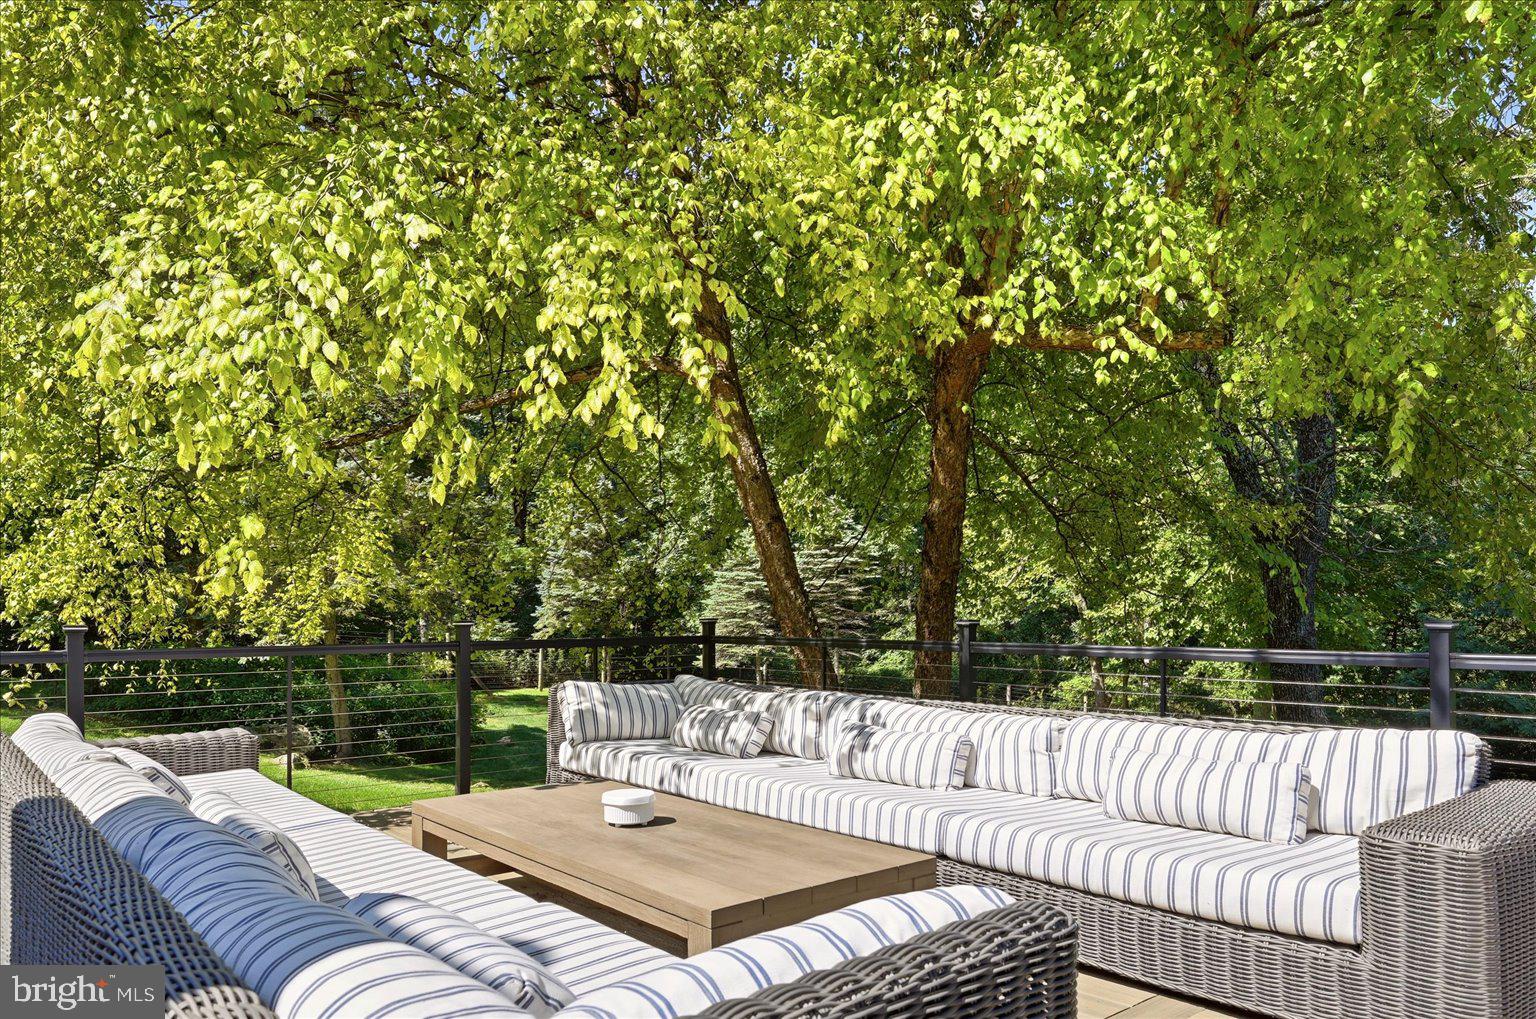
The transformation continues beyond the interiors. The original deck was completely removed and reconstructed on new structural footings, more than doubling its footprint. Stone harvested from the property was precision-cut and returned to the site for use in the new exterior work, preserving the natural coloration and connection to the land.
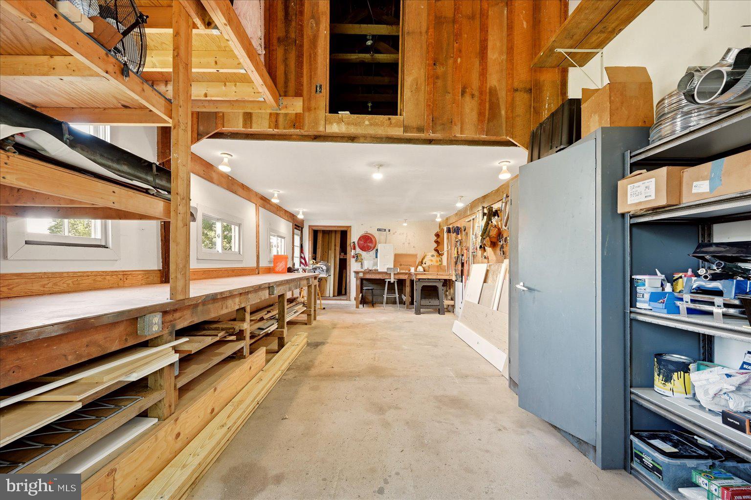
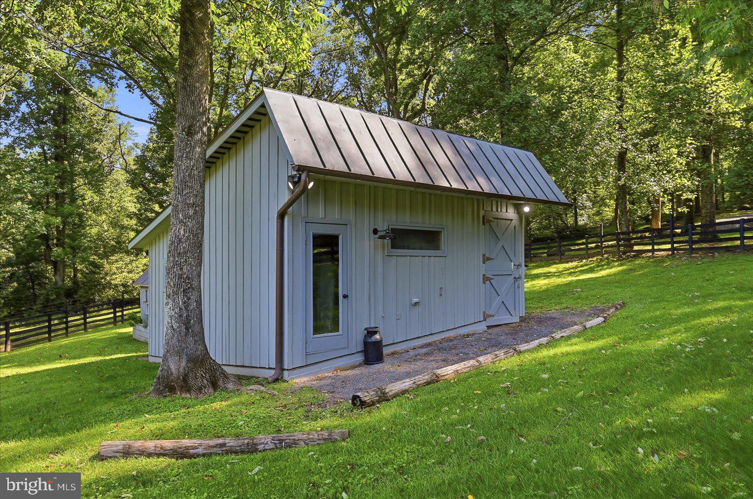
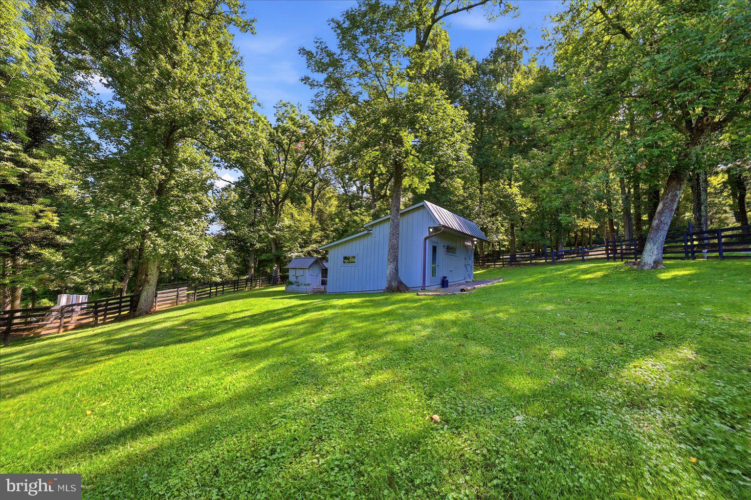
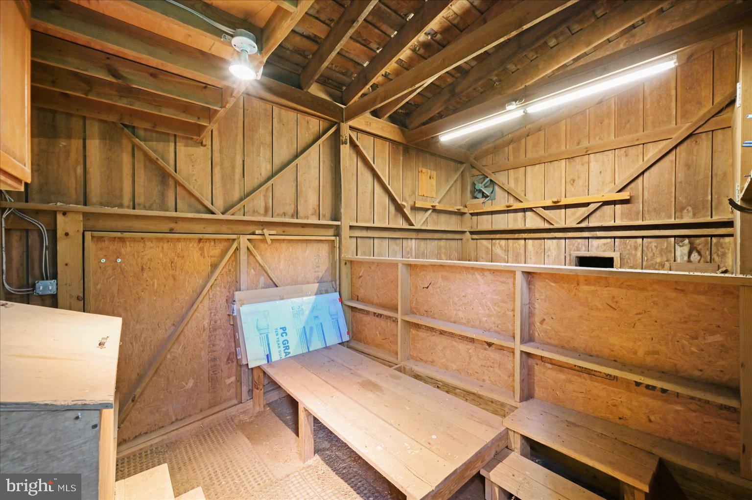
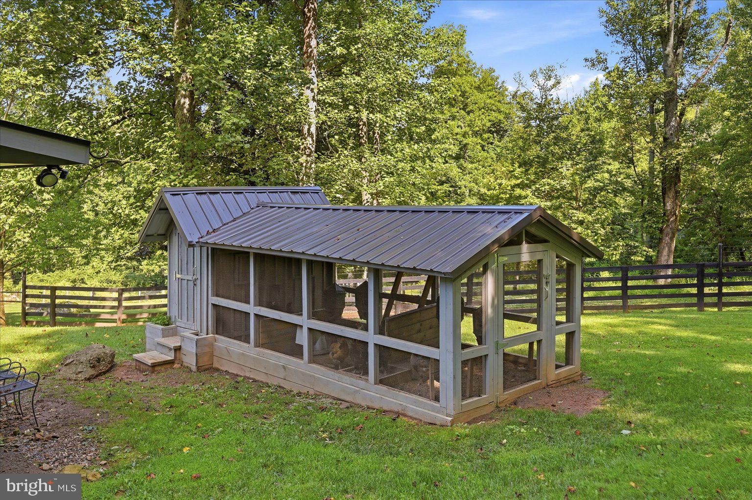
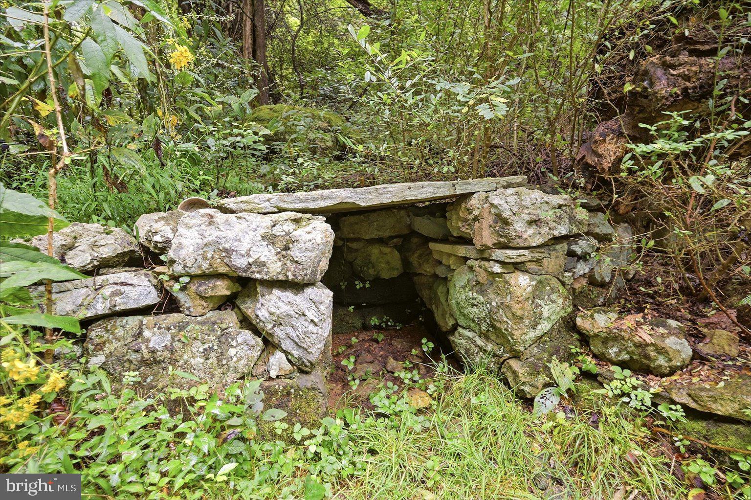
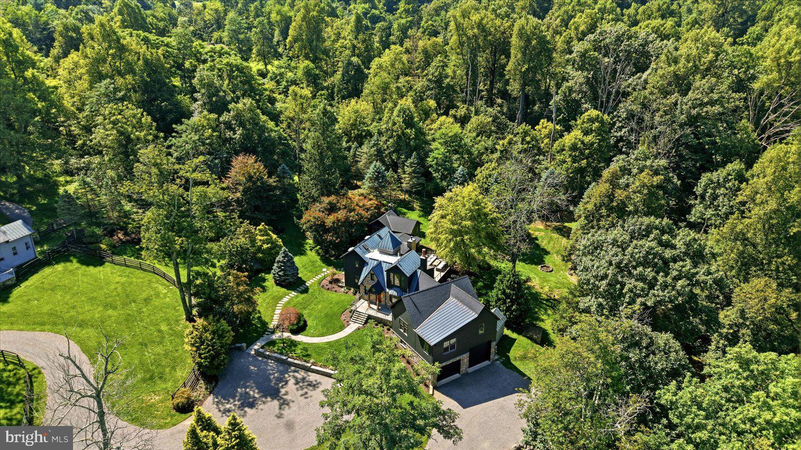
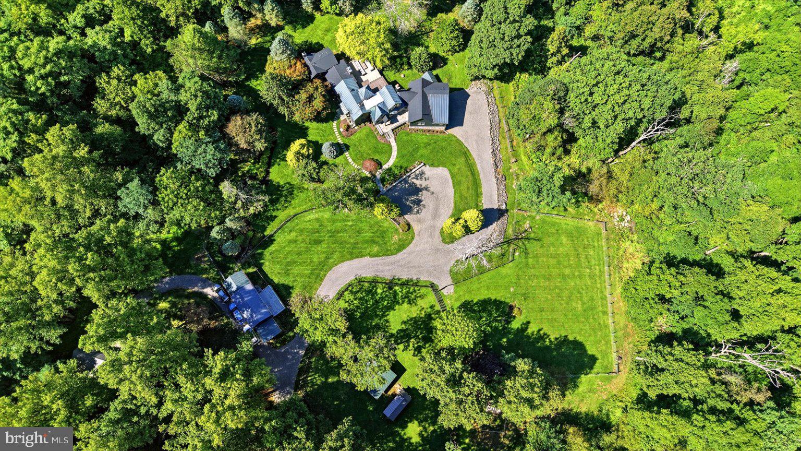
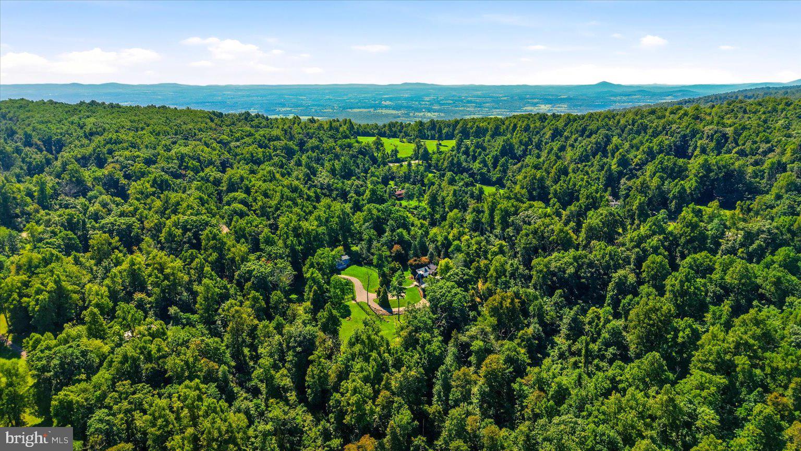
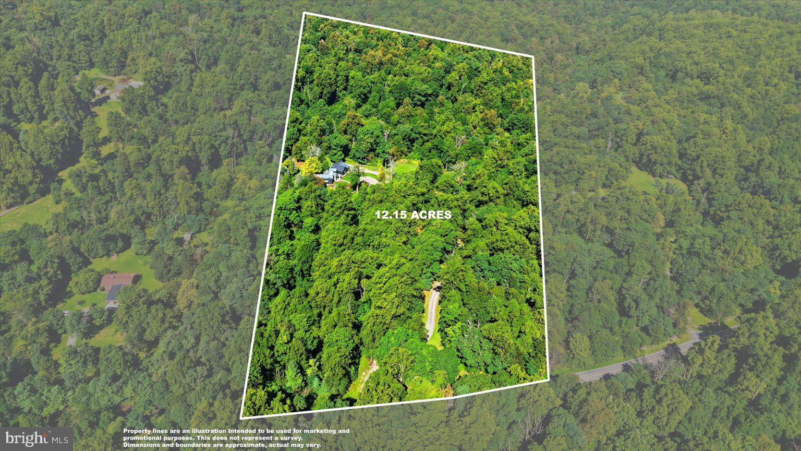
The 12.15 acres hosts an exceptional collection of outbuildings includes a restored goat barn, workshop, garden shed, additional storage building and custom-built, predator-resistant chicken coop. A historic stone spring box tucked into the wooded landscape feeds a small spring-fed pool. Located in Clarke Co, just over the Loudoun Co. line, with the benefit of lower real estate taxes, the property is surrounded by vineyards, historic villages and miles of hiking on the Blue Ridge and Appalachian Trail. Washington D.C. is approximately an hour away. Inquire for list of renovations.
Listing Agent

Location
Payment Calculator
$17,868 per month
30 year fixed, 7.03% Interest
$17,350
$518
$0
Know your buying power with a preapproval and custom rate in minutes
 1
1Property Information for 19233 Blue Ridge Mountain Road
- Taxes: $6,217 / year
- MLS Type: Residential / Fee Simple
- County: Clarke County
- Tax ID Number: 34A-1--A
- Ownership: Fee Simple
- Condo Coop Association: No
- HOA: No
- Structure Type: Detached
- Style: Manor, Other
- Levels/Stories: 3
- Waterfront: No
- Views: Mountain
- Garage: Yes
- Expected On Market Date: 09-17-2026
- Subdivision: BLUEMONT
- Subdivision: BLUEMONT (CLARKE VA)
- Total Parking Spaces: 10
- Central Air: Yes
- Basement: Yes
- Above Grade Finished SQFT: 4,003.00
- Above Grade Fin SQFT Source: Estimated
- Below Grade Finished SQFT: 858.00
- Below Grade Fin SQFT Source: Estimated
- Total Below Grade SQFT: 858.00
- Total Below Grade SQFT Source: Estimated
- New Construction: No
- Stories: 3
- Year Built: 1880
- Lot Size: 12.15 AC / 529,254 SF
- In City Limits: No
- School District Name: CLARKE COUNTY PUBLIC SCHOOLS
- School District County ID: 121141013768
- SchoolDistrictSource: Listing Agent
- Elementary School: D G COOLEY (CLARKE VA)
- ElementarySchoolSource: Listing Agent
- Middle Or Junior School: JOHNSON-WILLIAMS (CLARKE VA)
- MiddleSchoolSource: Listing Agent
- High School: CLARKE COUNTY (CLARKE VA)
- HighSchoolSource: Listing Agent
- County: CLARKE
- Water View: No
- Water Access: No
- Water Oriented: No
- Navigable Water: No
- Tidal Water: No
- Riparian Rights Y/N: No
- Property Manager Y/N: No
- Senior Community: No
- Association Recreation Fee Y/N: No
- Tax Year: 2026
- Tax Assessed Value: $1,306,000
- Year Assessed: 2026
- Land Assessed Value: $365,000
- Clean Green Assessed: No
- Loss Mitigation Fee: No
- Zoning: FOC
- Automatically Update Tax Values Y/N: No
- # Bedrooms Count Main Level: 2
- # Bathrooms Count Main Level: 3
- # Bathrooms Full Main Level: 2
- # Bathrooms Half Main Level: 1
- # Bedrooms Count All Upper Levels: 2
- # Bathrooms Count All Upper Levels: 2
- # Bathrooms Full All Upper Levels: 2
- # Bedrooms Count Upper Level: 2
- # Bathrooms Count Upper Level: 2
- # Bathrooms Full Upper Level: 2
- # Bathrooms All Lower Levels: 1
- # Bathrooms Half All Lower Levels: 1
- # Bathrooms Lower Level: 1
- # Bathrooms Half Lower Level: 1
- Stories: Lower 1, Main, Upper 1
- Year Major Reno Remodel: 2025
- Total Finished SQFT: 4,861.00
- Total Finished SQFT Source: Estimated
- Total SQFT: 4,861.00
- Total SQFT Source: Estimated
- Construction Materials: Cedar, HardiPlank Type, Stone, Stucco
- Flooring Type: Hardwood, Tile/Brick
- Basement Type: Connecting Stairway, Daylight, Full, Fully Finished, Garage Access, Heated, Interior Access, Windows
- Foundation Details: Crawl Space, Stone
- Room and Floor: Bedrooms-Main Level-1, Bedrooms-Main Level-2, Bathrooms Full-Main Level-1, Bathrooms Full-Main Level-2, Bathrooms Half-Main Level-1, Bedrooms-Upper Level 1-1, Bedrooms-Upper Level 1-2, Bathrooms Full-Upper Level 1-1, Bathrooms Full-Upper Level 1-2, Bathrooms Half-Lower Level 1-1
- # Bathrooms Full: 4
- # Bathrooms Half: 2
- Other Structure: Barn/Farm Building, Storage Barn/Shed, Spring House, Shed, Other
- Lot Size Source: Estimated
- Fencing: Board, Electric, Wire
- Parcel ID: 17034677
- Ground Rent Exists: No
- Type Of Parking: Attached Garage, Driveway
- Num of Attached Garage Spaces: 2
- Driveway - # of Spaces: 8
- Total Garage Spaces: 2
- Garage Features: Garage - Side Entry, Oversized, Inside Access
- Interior Features: Additional Stairway, Bathroom - Walk-In Shower, Exposed Beams, Formal/Separate Dining Room, Kitchen - Gourmet, Kitchen - Island, Primary Bath(s), Upgraded Countertops, Walk-in Closet(s), Water Treat System, Wet/Dry Bar, Wood Floors
- Fireplace: Yes
- Fireplaces Count: 3
- Fireplace Features: Mantel(s), Gas/Propane, Stone
- Appliances: Built-In Microwave, Disposal, Oven/Range - Gas, Oven/Range - Electric, Range Hood, Refrigerator, Six Burner Stove, Stainless Steel Appliances, Washer - Front Loading, Dryer - Front Loading, Water Heater
- Accessibility Features: 2+ Access Exits
- Security Features: Security Gate, Security System, Smoke Detector
- Laundry Type: Main Floor
- Exterior Features: Extensive Hardscape, Exterior Lighting, Stone Retaining Walls, Underground Lawn Sprinkler
- Outdoor Living Structures: Deck(s), Porch(es)
- Pool: No Pool
- Horse: No
- Heating: Yes
- Cooling Type: Central A/C, Programmable Thermostat, Multi Units, Zoned
- Cooling Fuel: Electric
- Heating Type: Forced Air, Programmable Thermostat, Zoned
- Heating Fuel: Propane - Owned
- Hot Water: Electric, Propane
- Water Source: Well
- Sewer Septic: Septic Exists
- Internet Services: Other
- List Agent AOR: Dulles Area Association of REALTORS
Property History for 19233 Blue Ridge Mountain Road
| Date | Event & Source | Price | Appreciation |
|---|---|---|---|
| Sep 17, 2026 | Listed (Active) BRIGHT #VACL2007226 | $3,250,000 | — |
| Jul 14, 2023 | Closed Williamsburg Multiple Listing Service #BMTVACL2001872 | $1,450,000 | — |
| Jul 14, 2023 | Closed BRIGHT #VACL2001872 | $1,450,000 | — |
| Jul 13, 2023 | Closed (Public Record) Public Record #1515524104 | $1,450,000 | — |
| Jun 22, 2023 | Pending BRIGHT #VACL2001872 | — | |
| Jun 22, 2023 | Active Under Contract BRIGHT #VACL2001872 | — | |
| Jun 2, 2023 | Price Change BRIGHT #VACL2001872 | $1,550,000 | — |
| May 10, 2023 | Listed (Active) Williamsburg Multiple Listing Service #BMTVACL2001872 | $1,750,000 | — |
| May 10, 2023 | Listed (Active) BRIGHT #VACL2001872 | $1,750,000 | — |
| Date | Event & Source | Price |
|---|---|---|
| 09/17/2026 | Listed (Active) BRIGHT #VACL2007226 | $3,250,000 |
| 07/14/2023 | Closed Williamsburg Multiple Listing Service #BMTVACL2001872 | $1,450,000 |
| 07/14/2023 | Closed BRIGHT #VACL2001872 | $1,450,000 |
| 07/13/2023 | Closed (Public Record) Public Record #1515524104 | $1,450,000 |
| 06/22/2023 | Pending BRIGHT #VACL2001872 | — |
| 06/22/2023 | Active Under Contract BRIGHT #VACL2001872 | — |
| 06/02/2023 | Price Change BRIGHT #VACL2001872 | $1,550,000 |
| 05/10/2023 | Listed (Active) Williamsburg Multiple Listing Service #BMTVACL2001872 | $1,750,000 |
| 05/10/2023 | Listed (Active) BRIGHT #VACL2001872 | $1,750,000 |
For completeness, we often displays two records for one sale: the MLS record and the public record.
Public Records for 19233 Blue Ridge Mountain Road
Schools near 19233 Blue Ridge Mountain Road
Rating | School | Type | Grades | Distance |
|---|---|---|---|---|
| Public - | K to 5 | |||
| Public - | 6 to 8 | |||
| Public - | 9 to 12 | |||
| Public - | PK to 5 |
Rating | School | Distance |
|---|---|---|
Boyce Elementary School PublicK to 5 | ||
Johnson-Williams Middle School Public6 to 8 | ||
Clarke County High School Public9 to 12 | ||
D G Cooley Elementary School PublicPK to 5 |
School ratings and boundaries are provided by GreatSchools.org and Pitney Bowes. This information should only be used as a reference. Proximity or boundaries shown here are not a guarantee of enrollment. Please reach out to schools directly to verify all information and enrollment eligibility.
Similar Homes
Explore Nearby Homes
- Shenandoah Retreat Homes for Sale
- Virginia Homes for Sale
- Round Hill Rural Estates Homes for Sale
- Shannondale Homes for Sale
- Round Hill Lake Point Homes for Sale
- Hermitage Homes for Sale
- Goose Creek Homes for Sale
- Shenandoah Farms Homes for Sale
- Valley Industrial Park Homes for Sale
- Purcellville Ridge Homes for Sale
- Rectortown Homes for Sale
- Red Bud Homes for Sale
- Hillsboro Homes for Sale
- Huntfield Homes for Sale
- Hamilton Meadow Homes for Sale
- Bluemont Homes for Sale
- Delaplane Homes for Sale
- Berryville Homes for Sale
- Round Hill Homes for Sale
- Paris Homes for Sale
- Upperville Homes for Sale
- Linden Homes for Sale
- White Post Homes for Sale
- Boyce Homes for Sale
- Middleburg Homes for Sale
- Purcellville Homes for Sale
- Markham Homes for Sale
- Charles Town Homes for Sale
- Summit Point Homes for Sale
- Hamilton Homes for Sale
- 20141 Homes for Sale
- 25425 Homes for Sale
- 22620 Homes for Sale
- 22611 Homes for Sale
- 20184 Homes for Sale
- 20117 Homes for Sale
- 20130 Homes for Sale
- 25414 Homes for Sale
- 20132 Homes for Sale
- 20144 Homes for Sale
- 20115 Homes for Sale
- 22630 Homes for Sale
- 22663 Homes for Sale
- 25446 Homes for Sale
- 22642 Homes for Sale
No guarantee, warranty or representation of any kind is made regarding the completeness or accuracy of any information, descriptions or measurements (including square footage measurements and property condition), such should be independently verified through appropriate means, including, but not limited to, in person inspection and public records, and Compass International Holdings, its subsidiaries, affiliates and independently owned and operated franchisees, and their affiliated agents and associated third parties expressly disclaim any liability in connection therewith. Photos may be virtually staged or digitally enhanced and may not reflect actual property conditions. Offers of compensation are subject to change at the seller's discretion. No financial or legal advice provided. Equal Housing Opportunity.
© 2026 Bright MLS. All rights reserved. All information is deemed reliable, but accuracy is not guaranteed. Listing information is from various brokers who participate in IDX and not all listings may be visible on the site. The property information being provided is for the consumer’s personal, non-commercial use and may not be used for any purpose other than to identify prospective properties consumers may be interested in purchasing. Data last updated on 09/30/2026 08:47 AM