19447 Maple Creek Road
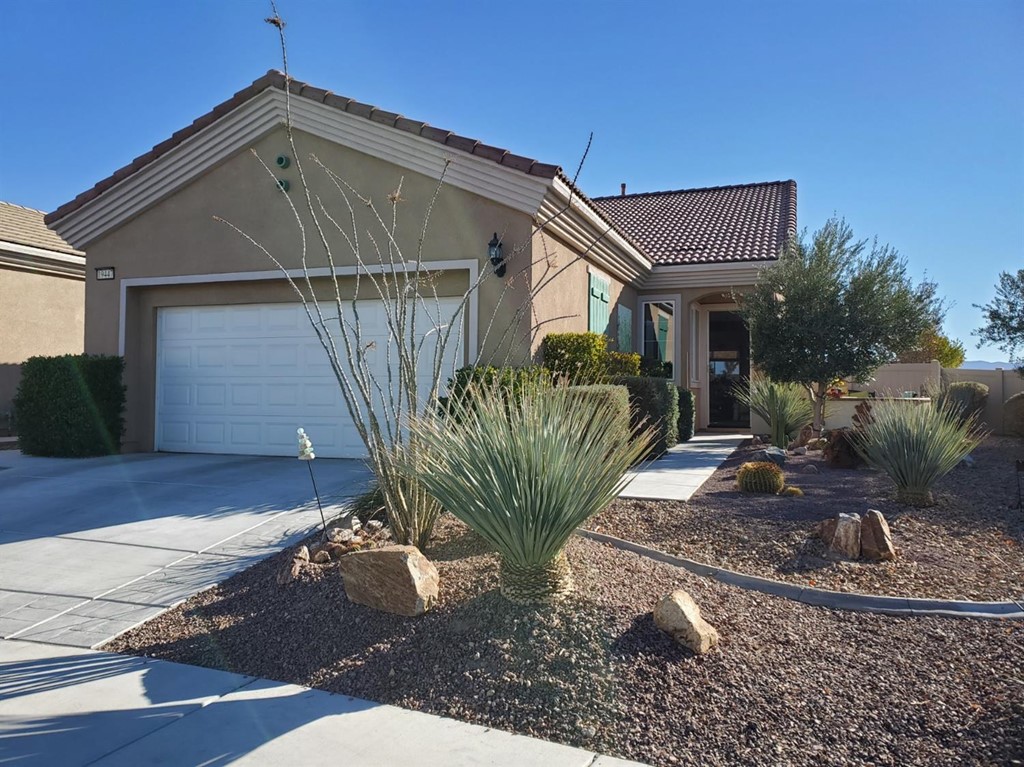
Description
- Listed by Linda Eason • DRE #01849935 • Coldwell Banker Home Source
Property Details for 19447 Maple Creek Road
Location
Sold By Keller Williams Realty, Josephine Martinez, DRE #01349316
Building Information for 19447 Maple Creek Road
Payment Calculator
$2,209 per month
30 year fixed, 6.55% Interest
$1,677
$340
$192
Know your buying power with a preapproval and custom rate in minutes
 1
1Property Information for 19447 Maple Creek Road
- HOA Amount: $192
- Complex Name: Solara
- Association Phone: (760) 247-0724
- Pets Allowed: Call For Rules
- Amenities: Exercise Room, pool
- Association Amenities: Pool, Clubhouse, Spa/Hot Tub, Tennis Court(s), Gym/Ex Room, Management, Golf Course
- Senior Community: Yes
- Tract Name: 17186-1
- Builders Name: Pulte Homes
- Number Of Stories: 1
- Unit Floor In Building: 0
- View: Yes
- View Description: Desert, Trees/Woods
- View: Mountain(s), Desert, Trees/Woods
- Guest House: None
- Entry Floor Number: 0
- Security Features: Gated
- Water: Private
- Sewer: Public Sewer
- Water Heater Features: Electric, Gas
- Financing: Conventional
- Disclosures: Senior Community
- Listing Type: Exclusive Right To Sell
- Lot Acreage: 0.0
- Lot Size Square Feet: 4748
- Lot Size Dimensions: 105.57by37.93by 109.05by 50
- Lot Features: Sprinklers In Front, Sprinklers In Rear, Sprinklers Drip System
- Telephone: 0.0
- Cable: 0.0
- Assessments: CFD/Mello-Roos
- Parking Garage: Door Opener, None
- Total Parking: 2
- Garage Spaces Total: 2
- Carport Spaces Total: 0
- Number Of Remote Controls: 0.0
- Parking Features: Garage Door Opener, None
- Attached Garage: Yes
- Room Type: Office
- Fireplace Features: None
- Fireplace Rooms: None
- Cooling: Central
- Cooling Type: Central
- Heating: Forced Air, Natural Gas
- Heating Type: Forced Air, Natural Gas
- Flooring: See Remarks, Laminate
- Equipment: Dishwasher, Dryer, Inside, Microwave, Other, Range/Oven, Refrigerator, Washer
- Interior Features: Pantry
- Cooking Appliances: Microwave, Oven, Range
- Laundry: Dryer, Inside, Other, Washer
- Eating Areas: Country Kitchen
- Eating Area: Country Kitchen
- Pool: Yes
- Private Pool: No
- Pool Features: Community
- Spa: Yes
- Tennis: Yes
- Roof: Tile
- Fence: Vinyl
- Construction Materials: Frame
- Exterior Construction: Frame
- Construction MVO: Frame
- Entry Date: 11-30-2021
- Listing Terms: Cash, Cash To New Loan, Conventional, FHA
Property History for 19447 Maple Creek Road
| Date | Event & Source | Price | Appreciation |
|---|---|---|---|
| Jan 5, 2022 | Sold CLAW #541329MR | $330,000 | — |
| Jan 5, 2022 | Sold SDMLS #541329 | $330,000 | — |
| Jan 5, 2022 | Sold CRMLS #541329 | $330,000 | — |
| Jan 3, 2022 | Sold (Public Record) Public Record #1480692476 | $330,000 | +7.5% / yr |
| Dec 6, 2021 | Pending CRMLS #541329 | — | |
| Dec 6, 2021 | Pending SDMLS #541329 | — | |
| Dec 6, 2021 | Pending CLAW #541329MR | — | |
| Nov 30, 2021 | Listed (Active) SDMLS #541329 | $330,000 | — |
| Nov 30, 2021 | Listed (Active) CLAW #541329MR | $330,000 | — |
| Nov 30, 2021 | Listed (Active) CRMLS #541329 | $330,000 | — |
| Jun 6, 2011 | Sold (Public Record) Public Record #310823311 | $153,000 | — |
| Jun 6, 2011 | Sold (Public Record) Public Record #810823311 | $153,000 | — |
| Date | Event & Source | Price |
|---|---|---|
| 01/05/2022 | Sold CLAW #541329MR | $330,000 |
| 01/05/2022 | Sold SDMLS #541329 | $330,000 |
| 01/05/2022 | Sold CRMLS #541329 | $330,000 |
| 01/03/2022 | Sold (Public Record) Public Record #1480692476 | $330,000 +7.5% / yr |
| 12/06/2021 | Pending CRMLS #541329 | — |
| 12/06/2021 | Pending SDMLS #541329 | — |
| 12/06/2021 | Pending CLAW #541329MR | — |
| 11/30/2021 | Listed (Active) SDMLS #541329 | $330,000 |
| 11/30/2021 | Listed (Active) CLAW #541329MR | $330,000 |
| 11/30/2021 | Listed (Active) CRMLS #541329 | $330,000 |
| 06/06/2011 | Sold (Public Record) Public Record #310823311 | $153,000 |
| 06/06/2011 | Sold (Public Record) Public Record #810823311 | $153,000 |
For completeness, we often displays two records for one sale: the MLS record and the public record.
Public Records for 19447 Maple Creek Road
Schools near 19447 Maple Creek Road
Rating | School | Type | Grades | Distance |
|---|---|---|---|---|
| Public - | K to 6 | |||
| Public - | K to 8 | |||
| Public - | 9 to 12 | |||
| Public - | K to 12 |
Rating | School | Distance |
|---|---|---|
Rio Vista Elementary School PublicK to 6 | ||
Apple Valley Virtual Academy PublicK to 8 | ||
Apple Valley High School Public9 to 12 | ||
High Desert Premier Academy PublicK to 12 |
School ratings and boundaries are provided by GreatSchools.org and Pitney Bowes. This information should only be used as a reference. Proximity or boundaries shown here are not a guarantee of enrollment. Please reach out to schools directly to verify all information and enrollment eligibility.
Similar Homes
Explore Nearby Homes
- Circle Ranchos Homes for Sale
- Jess Ranch Homes for Sale
- Sun City Apple Valley Homes for Sale
- Skyline Ranch Homes for Sale
- Spring Valley Lake Homes for Sale
- Kiowa Park Homes for Sale
- The Mesa Homes for Sale
- Hesperia Palisades Homes for Sale
- East Bear Valley Homes for Sale
- Central Victorville Homes for Sale
- Deer Lodge Park Homes for Sale
- Mountain Vista Homes for Sale
- Hesperia City Center District Homes for Sale
- Desert Knolls Manor Homes for Sale
- Desert Knolls Heights Homes for Sale
- Lucerne Valley Homes for Sale
- Apple Valley Homes for Sale
- Hesperia Homes for Sale
- Victorville Homes for Sale
- Cedar Glen Homes for Sale
- Lake Arrowhead Homes for Sale
- Twin Peaks Homes for Sale
- Crestline Homes for Sale
- Blue Jay Homes for Sale
- Green Valley Lake Homes for Sale
- Skyforest Homes for Sale
- Fawnskin Homes for Sale
- Rimforest Homes for Sale
- Running Springs Homes for Sale
- Cedarpines Park Homes for Sale
- 92395 Homes for Sale
- 92321 Homes for Sale
- 92352 Homes for Sale
- 92356 Homes for Sale
- 92341 Homes for Sale
- 92345 Homes for Sale
- 92307 Homes for Sale
- 92333 Homes for Sale
- 92382 Homes for Sale
- 92325 Homes for Sale
- 92315 Homes for Sale
- 92391 Homes for Sale
- 92317 Homes for Sale
- 92385 Homes for Sale
- 92392 Homes for Sale
No guarantee, warranty or representation of any kind is made regarding the completeness or accuracy of any information, descriptions or measurements (including square footage measurements and property condition), such should be independently verified through appropriate means, including, but not limited to, in person inspection and public records, and Compass International Holdings, its subsidiaries, affiliates and independently owned and operated franchisees, and their affiliated agents and associated third parties expressly disclaim any liability in connection therewith. Photos may be virtually staged or digitally enhanced and may not reflect actual property conditions. Offers of compensation are subject to change at the seller's discretion. No financial or legal advice provided. Equal Housing Opportunity.
Listing Courtesy of Coldwell Banker Home Source, Linda Eason, DRE #01849935
Based on information from one of the following Multiple Listing Services: CRMLS, CLAW, I-Tech, ROWMLS, GPSMLS, SDMLS, VCRDS/PFAR, Idyllwild Association of Realtors, Ojai Valley Board of REALTORS and/or AVMLS. Information being provided is for the visitor’s personal, noncommercial use and may not be used for any purpose other than to identify prospective properties visitor may be interested in purchasing. The data contained herein is copyrighted by CRMLS, CLAW, I-Tech, ROWMLS, GPSMLS, SDMLS, VCRDS/PFAR, Idyllwild Association of Realtors, Ojai Valley Board of REALTORS and/or AVMLS is protected by all applicable copyright laws. Any dissemination of this information is in violation of copyright laws and is strictly prohibited. Property information referenced on this web site comes from the Internet Data Exchange (IDX) program of the MLS. This web site may reference real estate listing(s) held by a brokerage firm other than the broker and/or agent who owns this web site. For the avoidance of doubt, the accuracy of all information, regardless of source, is deemed reliable but not guaranteed and should be personally verified through personal inspection by and/or with the appropriate professionals.