1945 Byron Road
Description
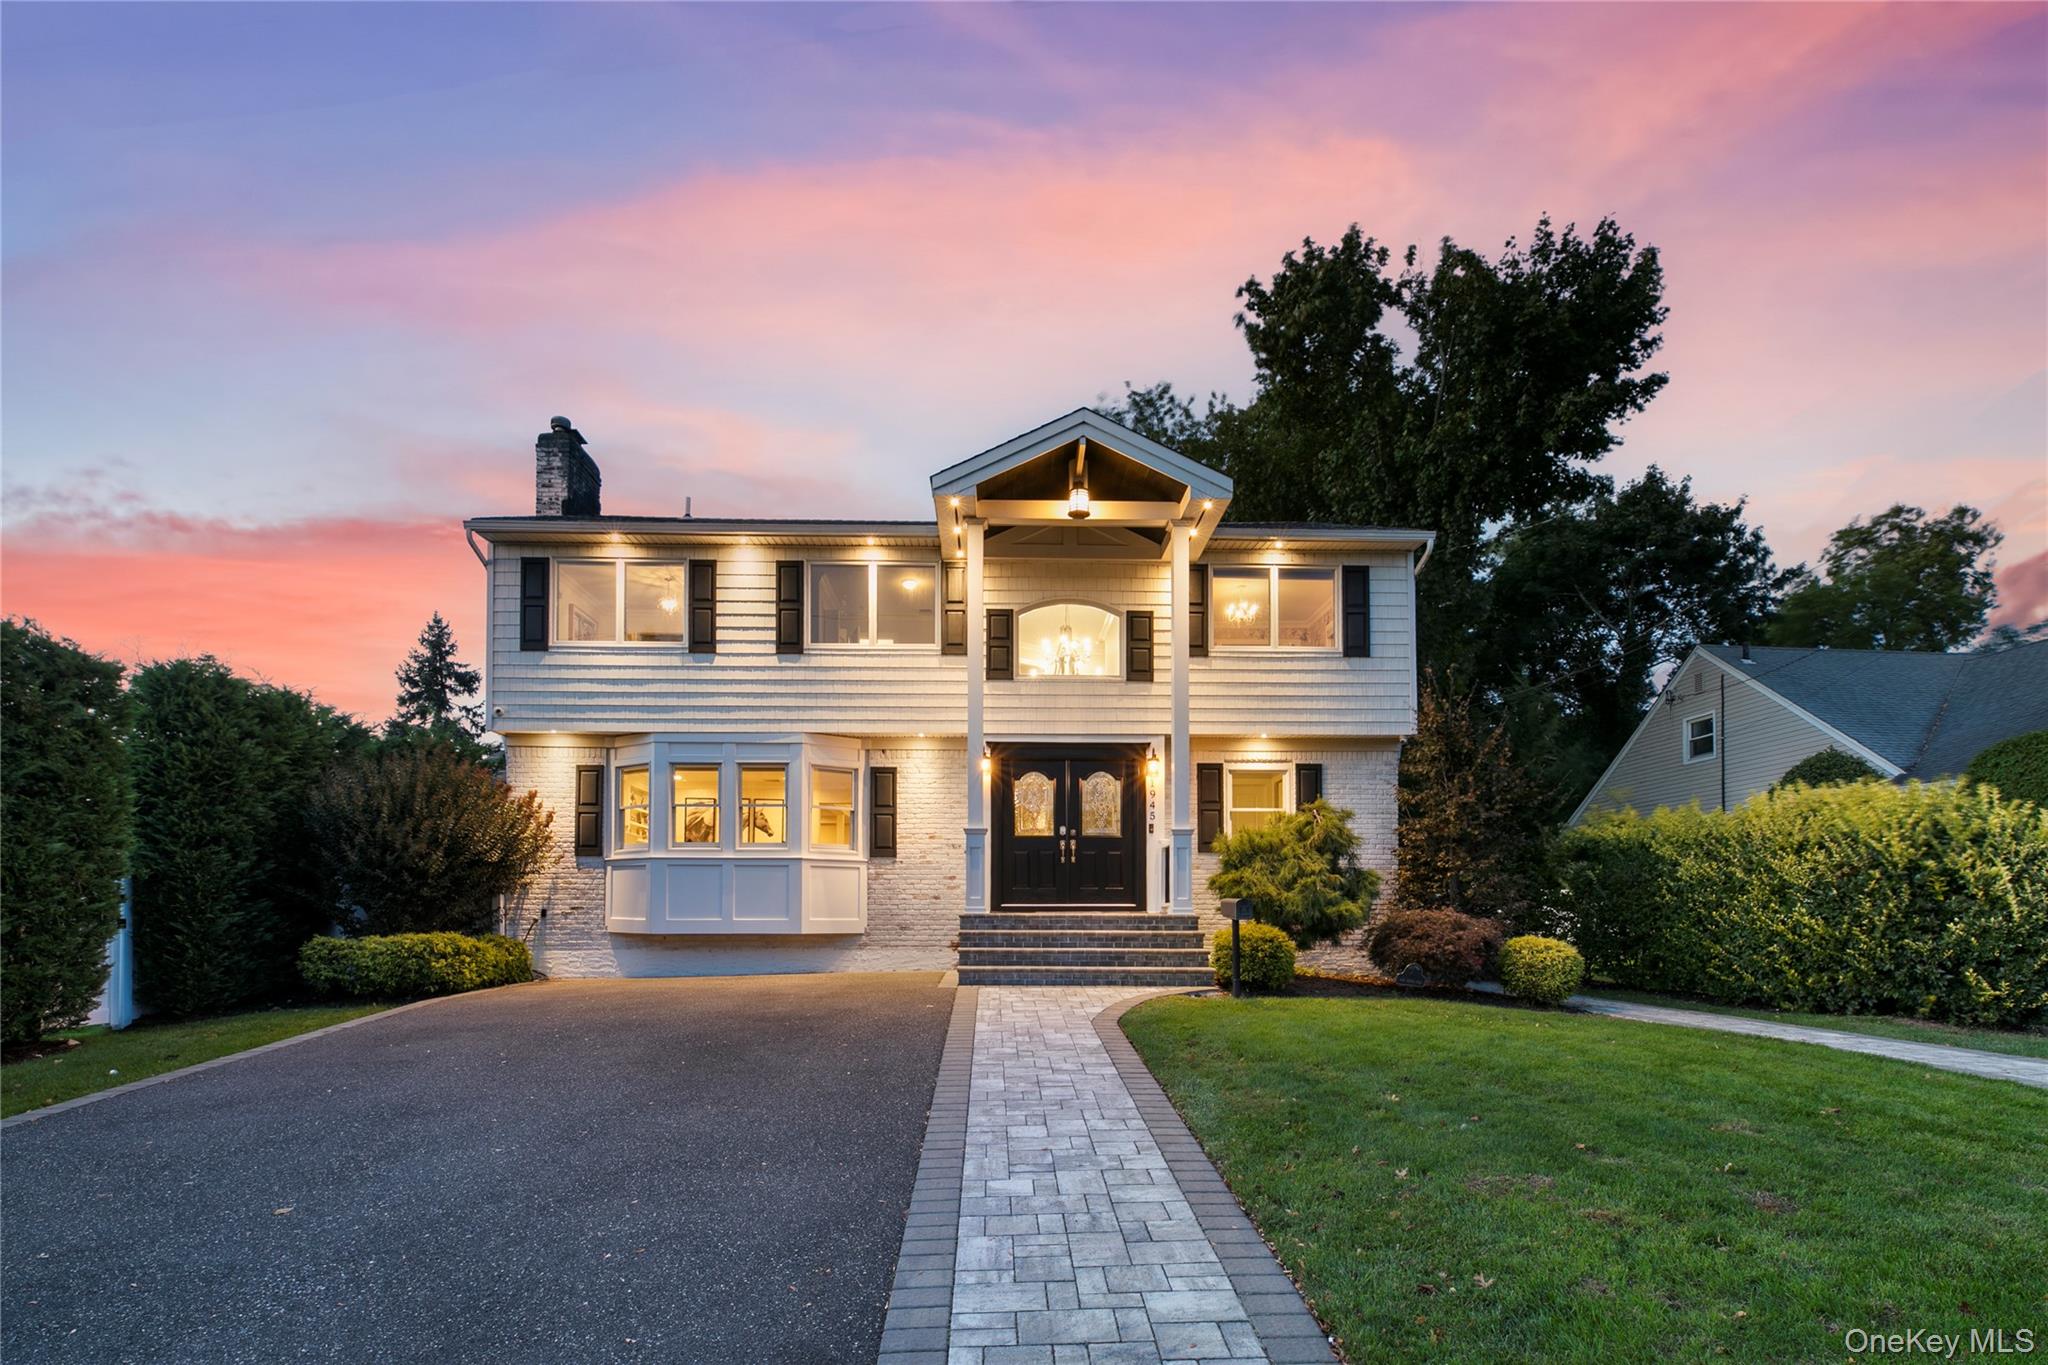
Step outside to your own resort-style retreat, the result of a professional three-year yard renovation completed within the past three years. The heated saltwater inground pool...This meticulously maintained 4-bedroom, 4-bathroom Colonial is located in one of Merrick’s most sought-after neighborhoods. This turnkey home sits on an expansive, fully fenced property screened by towering evergreens for exceptional privacy and tranquility.This property combines peace of mind with a beautiful natural setting.
Step outside to your own resort-style retreat, the result of a professional three-year yard renovation completed within the past three years. The heated saltwater inground pool features waterfalls, fire bowls, a sun deck, and an automatic cover, surrounded by a beautifully landscaped yard. Entertain in style with a fully equipped outdoor kitchen featuring a natural gas BBQ, and enjoy music throughout with wired exterior speakers.
The home’s newly renovated exterior includes updated siding and facade, also completed within the last three years. Andersen windows and sliding glass doors are found throughout much of the home, offering energy efficiency and timeless appeal.
Inside, a grand two-story foyer welcomes you and opens to a professionally designed den with a gas fireplace and custom built-in shelving, setting the tone for refined comfort. The open-concept layout features an expansive kitchen with abundant custom cabinetry and counter space, flowing seamlessly into the dining area — perfect for entertaining and everyday living.
The ground-level living room provides direct access to the yard and pool through tinted sliding glass doors with automatic blinds, complemented by a coffered ceiling and built-in Sonos surround sound for an elevated living experience.
Upstairs, the primary suite serves as a serene retreat with two walk-in closets and a spa-inspired ensuite bathroom featuring a walk-in shower, two separate vanities, and a soaking tub.
The lower level offers additional finished space currently used as a private Pilates studio, along with a full bathroom and bonus room, providing flexible options for a variety of uses.
Located just a short distance from the Meadowbrook Parkway, Jones Beach, the Long Island Rail Road, and Merrick’s dining, shops, and local amenities, this home offers the perfect blend of luxury, comfort, and convenience.
Truly a move-in-ready masterpiece, offering privacy, sophistication, and the very best of Merrick and Long Island living.
Listing Agent

Recent comparable sales
Median sold price
$1,500,000
Avg days on market
74
Sale-to-list ratio
98.7%
Merrick, NY
9 comparable properties found

$1,570,000
Sold 07/21/25
- 4
- Bedrooms
- 4
- Bathrooms
- 2,656
- Square Feet
- 0.29
- Acres

$1,617,500
Sold 08/11/26
- 4
- Bedrooms
- 4
- Bathrooms
- 2,706
- Square Feet
- 0.17
- Acres

$1,275,000
Sold 04/30/26
- 4
- Bedrooms
- 4
- Bathrooms
- 3,277
- Square Feet
- 0.14
- Acres

$1,500,000
Sold 07/24/26
- 4
- Bedrooms
- 3
- Bathrooms
- 2,916
- Square Feet
- 0.22
- Acres

$1,300,000
Sold 03/17/26
- 4
- Bedrooms
- 3
- Bathrooms
- 2,717
- Square Feet
- 0.37
- Acres

$1,550,000
Sold 02/26/25
- 4
- Bedrooms
- 5
- Bathrooms
- 3,500
- Square Feet
- 0.17
- Acres

$1,450,000
Sold 01/30/26
- 4
- Bedrooms
- 3
- Bathrooms
- 2,700
- Square Feet
- 0.12
- Acres

$1,315,000
Sold 02/07/25
- 4
- Bedrooms
- 3
- Bathrooms
- 2,800
- Square Feet
- 0.11
- Acres

$1,530,000
Sold 09/03/26
- 4
- Bedrooms
- 3
- Bathrooms
- 2,700
- Square Feet
- 0.15
- Acres
Location
Sold By Douglas Elliman Real Estate, Cathy Stone CBR
Payment Calculator
$10,979 per month
30 year fixed, 7.03% Interest
$8,622
$2,358
$0
Know your buying power with a preapproval and custom rate in minutes
 1
1Property Information for 1945 Byron Road
- Taxes: $28,291 / year
- MLS Type: Single Family
- County: Nassau County
- City/Township: Hempstead
- Architectural Style: Colonial
- Waterfront: No
- Year Built: 1958
- Lot Size: 0.24 AC / 10,573 SF
- Senior Community YN: No
- Property Attached: No
- Structure Type: Detached
- State Or Province: NY
- School District: Merrick, Bellmore-Merrick
- Elementary School District: Merrick
- Elementary School: Norman J Levy Lakeside School
- Middle Or Junior School District: Bellmore-Merrick
- Middle Or Junior School: Merrick Avenue Middle School
- High School District: Bellmore-Merrick
- High School: John F Kennedy High School
- Lease Considered: No
- Building Units Total: 1
- Room Level: First
- Room Type: Bathroom 1
- RoomDescription 1: Powder Room
- Room Level: First
- Room Type: Living Room
- Room Description: With Sliding Tinted Glass Doors to Yard
- Room Level: First
- Room Type: Kitchen
- Room Description: Open Lay Out with Dining
- Room Level: First
- Room Type: Dining Room
- Room Description: Open Lay Out with Kitchen
- Room Level: First
- Room Type: Den
- Room Description: Bay Windows with Built-Ins & Fireplace
- Room Level: First
- Room Type: Primary Bedroom
- Room Description: En Suite with (2) Walk-In Closets
- Room Level: Second
- Room Type: Primary Bathroom
- Room Description: Soaking tun with Walk-In Shower and Two Vanities
- Room Level: Second
- Room Type: Bedroom 2
- Room Level: Second
- Room Type: Bedroom 3
- Room Level: Second
- Room Type: Bedroom 4
- Room Level: Second
- Room Type: Bathroom 3
- Room Description: Hall Full Bathroom with Shower/Tub Combo
- Room Level: Basement
- Room Type: Basement
- Room Description: Full Basement
- Parcel Number: 2089-62-026-00-0122-0
- Tax Assessed Value: $917.00
- Included In Taxes: Sewer, Trash
- Tax Source: Other
- Tax Year: 2024
- Association: No
- Amenities: Back Yard, Built-in Features, Chandelier, Colonial, Crown Molding, Eat in Kitchen, Entrance Foyer, Gas, Hardwood Floors As Seen, His and Hers Closets, Kitchen Island, Laundry Room, Open Floorplan, Open Kitchen, Outdoor Kitchen, Pantry, Patio, Primary Bathroom, Public, Quartz/Quartzite Counters, Shed(s), Soaking Tub, Sound System, Tile, Walk In Closet, Wired for Sound
- Interior Features: Built-in Features, Chandelier, Crown Molding, Eat-in Kitchen, Entrance Foyer, His and Hers Closets, Kitchen Island, Open Floorplan, Open Kitchen, Pantry, Primary Bathroom, Quartz/Quartzite Counters, Soaking Tub, Sound System, Walk-In Closet(s), Wired for Sound
- Appliances: Convection Oven, Dishwasher, Dryer, Exhaust Fan, Oven, Range, Refrigerator, Stainless Steel Appliance(s), Washer
- Total Rooms: 6
- Basement: Full, See Remarks
- Attic Description: Unfinished
- Fireplace: Yes
- Fireplaces Total: 1
- Fireplace Features: Gas
- Location Amenities: Stainless Steel Appliances, Hardwood Floors As Seen, Eat in Kitchen, Entry Foyer, Foyer, Island Kitchen, Open Kitchen, Pantry, Soacking Tub, Walk In Closet, Patio
- Laundry Features: Laundry Room
- Flooring: Hardwood, Tile
- Living Area: 2999
- Basement: Yes
- Exterior Property Features: Patio, Driveway, On Street, Back Yard
- Elevation Certificate: No
- Fencing: Back Yard
- Patio And Porch Features: Patio
- Construction Materials: Vinyl Siding
- Other Structures: Outdoor Kitchen, Shed(s)
- Pool Private: Yes
- Building Area Units: Square Feet
- Parking Features: Driveway, On Street
- Garage: No
- Carport: No
- Cooling: Central Air
- Heating: Baseboard, Radiant Floor
- Heat Fuel Type: Baseboard, Radiant Floor
- Number Of Heating Zones: 4
- Sewer: Public Sewer
- Water Source: Public
- Utilities: Electricity Available, Electricity Connected, Natural Gas Available, Natural Gas Connected, Sewer Available, Sewer Connected, Trash Collection Public, Water Available, Water Connected
- Green Features: Convection Oven, Dishwasher, Dryer, Exhaust Fan, Oven, Range, Refrigerator, Stainless Steel Appliance(s), Washer, Baseboard, Radiant Floor
- Down Payment Resource: No
Property History for 1945 Byron Road
| Date | Event & Source | Price | Appreciation |
|---|---|---|---|
| Mar 5, 2026 | Sold (Public Record) Public Record #1934586336 | $1,615,000 | +10.2% / yr |
| Mar 5, 2026 | Sold ONEKEY #928067 | $1,615,000 | — |
| Jan 28, 2026 | Pending ONEKEY #928067 | — | |
| Oct 24, 2025 | Listed (Active) ONEKEY #928067 | $1,650,000 | — |
| Sep 11, 2015 | Sold (Public Record) Public Record #557889770 | $582,500 | — |
| Sep 11, 2015 | Sold ONEKEY #2733841 | $582,500 | — |
| Jul 17, 2015 | Pending ONEKEY #2733841 | — | |
| Jan 22, 2015 | Listed (Active) ONEKEY #2733841 | $610,000 | — |
| Dec 31, 2013 | Expired ONEKEY #2594180 | $705,000 | — |
| Jun 25, 2013 | Listed (Active) ONEKEY #2594180 | $705,000 | — |
| Date | Event & Source | Price |
|---|---|---|
| 03/05/2026 | Sold (Public Record) Public Record #1934586336 | $1,615,000 +10.2% / yr |
| 03/05/2026 | Sold ONEKEY #928067 | $1,615,000 |
| 01/28/2026 | Pending ONEKEY #928067 | — |
| 10/24/2025 | Listed (Active) ONEKEY #928067 | $1,650,000 |
| 09/11/2015 | Sold (Public Record) Public Record #557889770 | $582,500 |
| 09/11/2015 | Sold ONEKEY #2733841 | $582,500 |
| 07/17/2015 | Pending ONEKEY #2733841 | — |
| 01/22/2015 | Listed (Active) ONEKEY #2733841 | $610,000 |
| 12/31/2013 | Expired ONEKEY #2594180 | $705,000 |
| 06/25/2013 | Listed (Active) ONEKEY #2594180 | $705,000 |
For completeness, we often displays two records for one sale: the MLS record and the public record.
Public Records for 1945 Byron Road
Schools near 1945 Byron Road
Rating | School | Type | Grades | Distance |
|---|---|---|---|---|
| Public - | PK to 6 | |||
| Public - | 7 to 10 | |||
| Public - | 9 to 12 | |||
| Public - | PK to 6 |
Rating | School | Distance |
|---|---|---|
Norman J Levy Lakeside School PublicPK to 6 | ||
Merrick Avenue Middle School Public7 to 10 | ||
John F Kennedy High School Public9 to 12 | ||
Birch School PublicPK to 6 |
School ratings and boundaries are provided by GreatSchools.org and Pitney Bowes. This information should only be used as a reference. Proximity or boundaries shown here are not a guarantee of enrollment. Please reach out to schools directly to verify all information and enrollment eligibility.
Neighborhood Map and Transit
Similar Homes
New listings in 11566

Listing Courtesy of Jones Hollow Realty Group Inc, Denise C. Buser

Listing Courtesy of Douglas Elliman Real Estate, Louise F. Pitlake; Douglas Elliman Real Estate, Seth I. Pitlake SRES


Listing Courtesy of Coldwell Banker American Homes, Amy I. Weinhauer

Listing Courtesy of BH&G R E Realty Connect, Marci Imber; BH&G R E Realty Connect, Shari M. DeLouya CBR

Listing Courtesy of BH&G R E Realty Connect, Marci Imber; BH&G R E Realty Connect, Shari M. DeLouya CBR

Listing Courtesy of Signature Premier Properties, Ellen Fuschillo CBR; Signature Premier Properties, Chad Fuschillo

Listing Courtesy of Douglas Elliman Real Estate, Cathy Stone CBR

Listing Courtesy of Signature Premier Properties, Marguerite Karamoshos; Signature Premier Properties, Stavros Karamoshos
Nearby home values
| Address | Sold price | Beds | Baths | Sqft | Lot (Sqft) |
|---|---|---|---|---|---|
This home: 1945 Byron Road, Merrick, NY 11566 | $1,615,000 | 4 | 4 | 2,999 | 10,573 |
$960,000 | – | 3 | 4,380 | 15,072 | |
– | – | 3.5 | 4,185 | 23,967 | |
$1,350,000 | – | 4.5 | 5,609 | 30,640 | |
$620,000 | 4 | 2 | – | 9,000 | |
$580,000 | – | 2.5 | 2,332 | 6,000 | |
– | – | 3 | 3,555 | 6,000 | |
$1,150,000 | – | 4 | 2,922 | 22,699 | |
$779,000 | 3 | 3 | 3,100 | 13,678 | |
$1,570,000 | 4 | 4 | 2,656 | 12,484 | |
– | – | 2.5 | 1,803 | 7,676 | |
$825,000 | 5 | 4 | – | 12,483 | |
– | – | 5 | 3,941 | 21,109 | |
– | – | 4 | 2,912 | 8,712 | |
$635,000 | 5 | 3 | – | 13,944 | |
$730,000 | – | 3.5 | 3,028 | 15,250 |
Explore Nearby Homes
- Long Island Homes for Sale
- Merrick Gables Homes for Sale
- North Merrick Homes for Sale
- South Bellmore Homes for Sale
- South Bay Estates Homes for Sale
- North Wantagh Homes for Sale
- Baldwin Harbor Homes for Sale
- Hempstead Village Homes for Sale
- East Garden City Homes for Sale
- South Hempstead Homes for Sale
- Jones Beach Island Homes for Sale
- Salisbury Homes for Sale
- Lido Beach Homes for Sale
- Lakeview Homes for Sale
- Meadowbrook Point Homes for Sale
- Hempstead Homes for Sale
- Freeport Homes for Sale
- East Meadow Homes for Sale
- Bellmore Homes for Sale
- Uniondale Homes for Sale
- Roosevelt Homes for Sale
- North Bellmore Homes for Sale
- Merrick Homes for Sale
- Wantagh Homes for Sale
- Baldwin Homes for Sale
- Seaford Homes for Sale
- Levittown Homes for Sale
- Massapequa Homes for Sale
- Oyster Bay Homes for Sale
- Rockville Centre Homes for Sale
- 11710 Homes for Sale
- 11520 Homes for Sale
- 11553 Homes for Sale
- 11554 Homes for Sale
- 11575 Homes for Sale
- 11793 Homes for Sale
- 11510 Homes for Sale
- 11550 Homes for Sale
- 11569 Homes for Sale
- 11783 Homes for Sale
- 11556 Homes for Sale
- 11756 Homes for Sale
- 11549 Homes for Sale
- 11530 Homes for Sale
- 11758 Homes for Sale
No guarantee, warranty or representation of any kind is made regarding the completeness or accuracy of any information, descriptions or measurements (including square footage measurements and property condition), such should be independently verified through appropriate means, including, but not limited to, in person inspection and public records, and Compass International Holdings, its subsidiaries, affiliates and independently owned and operated franchisees, and their affiliated agents and associated third parties expressly disclaim any liability in connection therewith. Photos may be virtually staged or digitally enhanced and may not reflect actual property conditions. Offers of compensation are subject to change at the seller's discretion. No financial or legal advice provided. Equal Housing Opportunity.
Based on information submitted to the MLS GRID as of 03/06/2026 04:12 PM. All data is obtained from various sources and may not have been verified by broker or MLS GRID. Supplied Open House Information is subject to change without notice. All information should be independently reviewed and verified for accuracy. Properties may or may not be listed by the office/agent presenting the information. Properties displayed may be listed or sold by various participants in the MLS. IDX information is provided exclusively for consumers’ personal, non-commercial use and may not be used for any purpose other than to identify prospective properties consumers may be interested in purchasing. The data is deemed reliable but is not guaranteed by MLS GRID. Use of the MLS GRID data may be subject to an end user license agreement prescribed by the applicable MLS of the Member Participant, if any, and as amended from time to time.
