19488 Blue Ridge Mountain Road










Description
Looking for more land, privacy, and space—but still want to be close to everything Loudoun County offers? This fully renovated 10+ home sits on just under 10 private acres in Clarke County, where you’ll enjoy lower taxes, no HOA, and all the modern upgrades of a brand-new build. With over 3,500 finished square feet, this home blends luxury finishes with comfortable main-level living. Wide-plank hardwood floors flow throughout the...Private Modern Retreat on 10 Acres — Just Minutes from Loudoun County
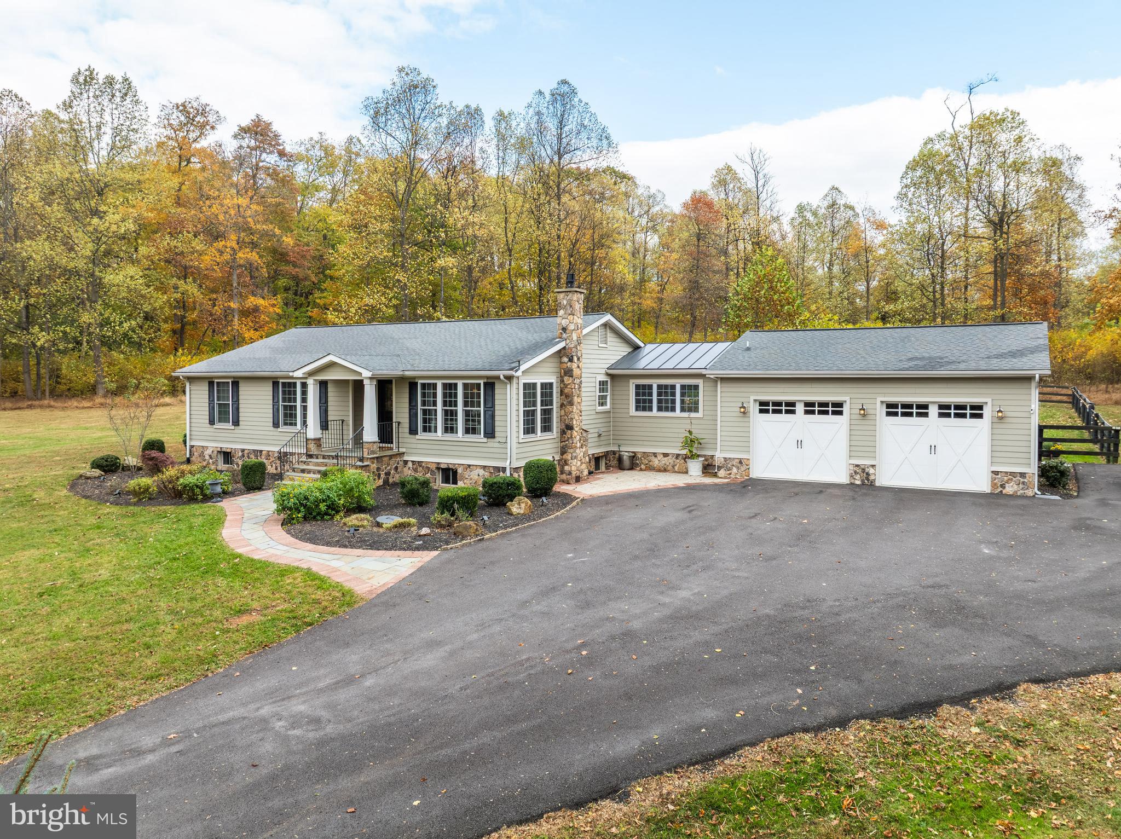
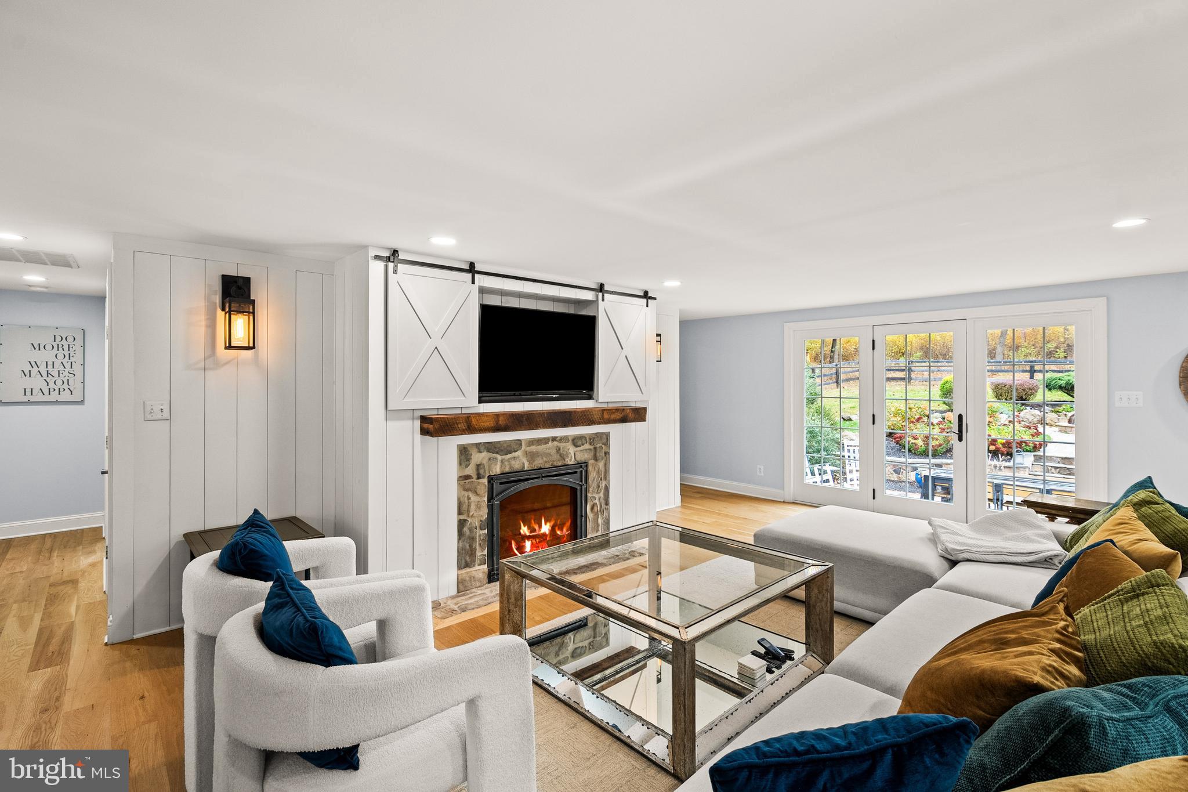
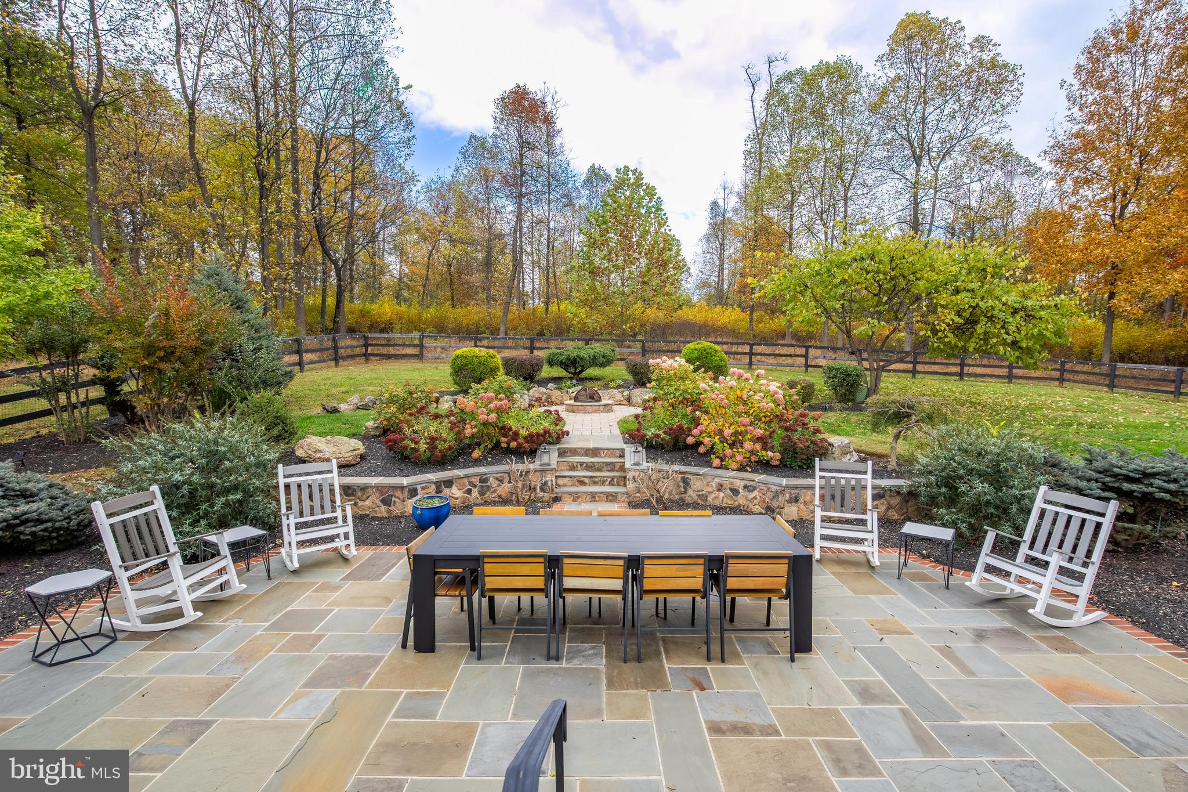
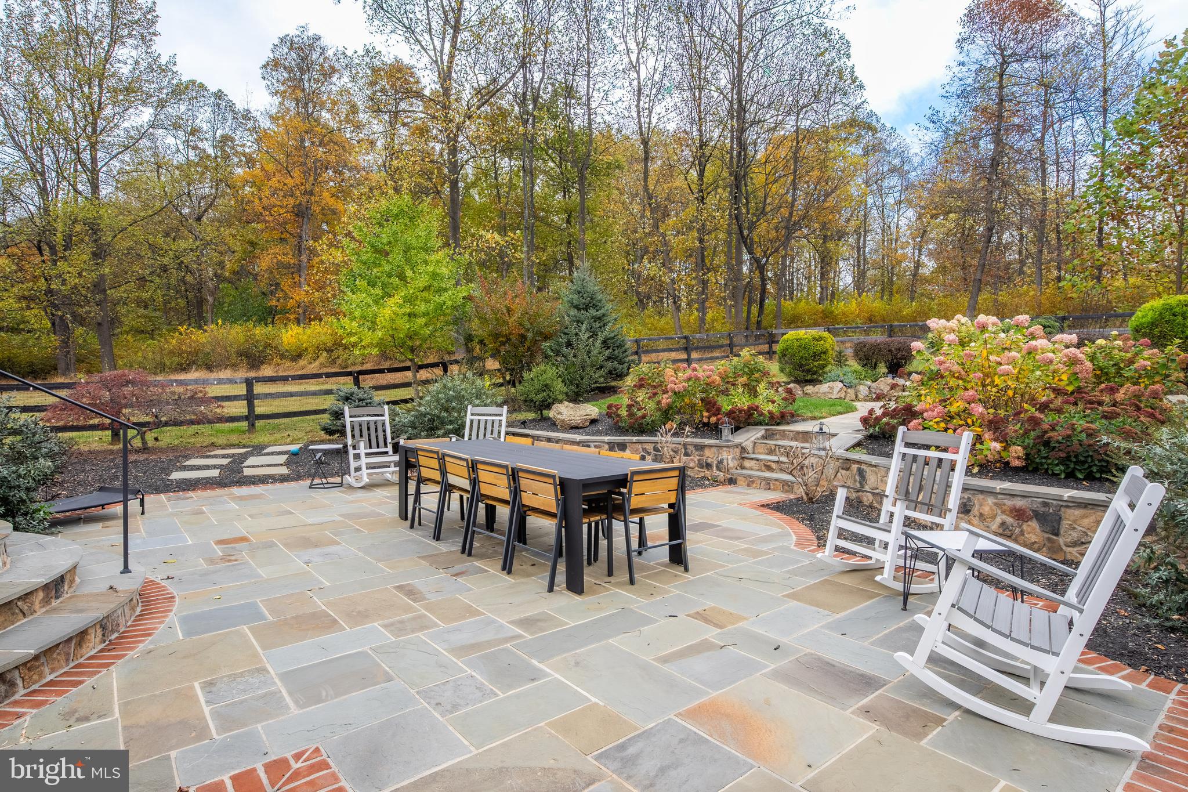
Looking for more land, privacy, and space—but still want to be close to everything Loudoun County offers? This fully renovated 10+ home sits on just under 10 private acres in Clarke County, where you’ll enjoy lower taxes, no HOA, and all the modern upgrades of a brand-new build. With over 3,500 finished square feet, this home blends luxury finishes with comfortable main-level living. Wide-plank hardwood floors flow throughout the open concept main level, featuring a stunning chef’s kitchen with quartz counters, tile backsplash, and stainless-steel appliances. The kitchen opens seamlessly to the dining and large family room with gas fireplace, perfect for entertaining or relaxing by the fire. A spacious service area off the kitchen adds incredible versatility—complete with a full bar, second prep space/sink, newer cabinetry, and a main-level laundry. The oversized garage easily fits a large pickup truck and has been freshly painted with a durable floor finish and 2 parking spots plus storage space. The remodeled lower level offers a private guest suite with its own full bath, second washer/dryer, and a cozy living area with a propane stove—ideal for extended family or a large home office. Step outside to your own private oasis: a fully fenced backyard with an expansive hardscape patio for outdoor dining, a fire pit patio for stargazing, and open lawns surrounded by mature trees. The home sits well back from the road, offering peace and seclusion while remaining just minutes from the conveniences of Round Hill, Bluemont, and Purcellville. Highlights include:
Located in Clarke County (1.5 acres extend into Loudoun)
No HOA + Lower Clarke County taxes
Starlink Internet for reliable work-from-home capability
Hardi-plank siding and metal/asphalt roof (new within 6 years)
New tankless hot water heater 2024
Detached shed for lawn and equipment storage
Enjoy the best of both worlds—quiet country living just beyond the Loudoun County line, with easy access to Route 7 for commuting, and minutes to the Appalachian Trail, wineries, and breweries. Do not miss this perfect 10 home! INSIDE photos coming this week
- Listed by: Diana L Geremia 703.587.5403 diana@dianageremia.com • Long & Foster Real Estate, Inc.
Location
Sold By Real Broker, LLC
Payment Calculator
$5,006 per month
30 year fixed, 6.71% Interest
$4,749
$257
$0
Know your buying power with a preapproval and custom rate in minutes
 1
1Property Information for 19488 Blue Ridge Mountain Road
- Taxes: $3,086 / year
- MLS Type: Residential / Fee Simple
- County: Clarke County
- Tax ID Number: 33--A-21
- Ownership: Fee Simple
- Condo Coop Association: No
- HOA: No
- Structure Type: Detached
- Style: Craftsman
- Levels/Stories: 2
- Waterfront: No
- Views: Scenic Vista
- Garage: Yes
- Expected On Market Date: 11-03-2025
- Subdivision: NONE AVAILABLE
- Subdivision: NONE AVAILABLE (CLARKE VA)
- Total Parking Spaces: 6
- Central Air: No
- Basement: Yes
- Above Grade Finished SQFT: 1,880.00
- Above Grade Fin SQFT Source: Estimated
- Below Grade Finished SQFT: 1,716.00
- Below Grade Fin SQFT Source: Estimated
- Total Below Grade SQFT: 1,716.00
- Total Below Grade SQFT Source: Estimated
- New Construction: No
- Building Winterized Y/N: No
- Property Condition: Excellent
- Stories: 2
- Year Built: 1985
- Lot Size: 9.99 AC / 435,164 SF
- In City Limits: No
- School District Name: CLARKE COUNTY PUBLIC SCHOOLS
- School District County ID: 121141013768
- SchoolDistrictSource: Listing Agent
- High School: CLARKE COUNTY (CLARKE VA)
- County: CLARKE
- Water View: No
- Water Access: No
- Water Oriented: No
- Navigable Water: No
- Tidal Water: No
- Riparian Rights Y/N: No
- Property Manager Y/N: No
- Senior Community: No
- Association Recreation Fee Y/N: No
- Tax Year: 2019
- Tax Assessed Value: $748,100
- Year Assessed: 2025
- County Tax: $3,086
- Improvement Assessed Value: $385,100
- Land Assessed Value: $358,100
- Clean Green Assessed: No
- Loss Mitigation Fee: No
- Agricultural Tax Due: No
- Historic: No
- Zoning: FOC
- Automatically Update Tax Values Y/N: No
- Pets Allowed: Yes
- Pet Restrictions: No Pet Restrictions
- # Bedrooms Count Main Level: 3
- # Bathrooms Count Main Level: 2
- # Bathrooms Full Main Level: 2
- # Bathrooms Half Main Level: 0
- # Bedrooms All Lower Levels: 0
- # Bathrooms All Lower Levels: 1
- # Bathrooms Full All Lower Levels: 1
- # Bathrooms Half All Lower Levels: 0
- # Bedrooms Lower Level: 0
- # Bathrooms Lower Level: 1
- # Bathrooms Full Lower Level: 1
- # Bathrooms Half Lower Level: 0
- Room List: Living Room, Dining Room, Primary Bedroom, Bedroom 2, Bedroom 3, Kitchen, Family Room, Foyer, Laundry, Other
- Stories: Lower 1, Main
- Room Type: Bedroom 2
- Room Length: 13.0
- Room Width: 11.0
- Room Level: Main
- Room Exists: Yes
- Room Dimensions: 13 X 11
- Room Features: Flooring - HardWood
- Room Type: Primary Bedroom
- Room Length: 17.0
- Room Width: 13.0
- Room Level: Main
- Room Exists: Yes
- Room Dimensions: 17 X 13
- Room Features: Flooring - HardWood
- Room Type: Bedroom 3
- Room Length: 11.0
- Room Width: 11.0
- Room Level: Main
- Room Exists: Yes
- Room Dimensions: 11 X 11
- Room Features: Flooring - HardWood
- Room Type: Kitchen
- Room Length: 21.0
- Room Width: 10.0
- Room Level: Main
- Room Exists: Yes
- Room Dimensions: 21 X 10
- Room Features: Flooring - HardWood
- Room Type: Other
- Room Length: 22.0
- Room Width: 22.0
- Room Level: Lower 1
- Room Exists: Yes
- Room Dimensions: 22 X 22
- Room Features: Flooring - Tile/Brick
- Room Type: Laundry
- Room Length: 14.0
- Room Width: 10.0
- Room Level: Lower 1
- Room Exists: Yes
- Room Dimensions: 14 X 10
- Room Features: Flooring - Tile/Brick
- Room Type: Living Room
- Room Length: 21.0
- Room Width: 17.0
- Room Level: Main
- Room Exists: Yes
- Room Dimensions: 21 X 17
- Room Features: Flooring - HardWood
- Room Type: Dining Room
- Room Length: 13.0
- Room Width: 11.0
- Room Level: Main
- Room Exists: Yes
- Room Dimensions: 13 X 11
- Room Features: Flooring - HardWood
- Room Type: Family Room
- Room Length: 22.0
- Room Width: 22.0
- Room Level: Lower 1
- Room Exists: Yes
- Room Dimensions: 22 X 22
- Room Features: Flooring - Tile/Brick
- Room Type: Foyer
- Room Length: 9.0
- Room Width: 7.0
- Room Level: Main
- Room Exists: Yes
- Room Dimensions: 9 X 7
- Room Features: Flooring - HardWood
- Room Type: Other
- Room Level: Main
- Room Exists: Yes
- Year Major Reno Remodel: 2015
- Total Finished SQFT: 3,596.00
- Total Finished SQFT Source: Estimated
- Total SQFT: 3,596.00
- Total SQFT Source: Estimated
- Main Entrance Orientation: West
- Construction Materials: HardiPlank Type, Stone
- Roof: Shingle, Metal
- Flooring Type: Hardwood
- Basement Type: Rear Entrance, Connecting Stairway, Sump Pump, Fully Finished, Walkout Stairs, Windows
- Foundation Details: Concrete Perimeter
- Room and Floor: Bedrooms-Main Level-1, Bedrooms-Main Level-2, Bedrooms-Main Level-3, Bathrooms Full-Main Level-1, Bathrooms Full-Main Level-2, Bathrooms Full-Lower Level 1-1
- # Bathrooms Full: 3
- # Bathrooms Half: 0
- Other Structure: Shed
- Lot Size Source: Estimated
- Lot Features: Cleared, Partly Wooded, Private
- Road Surface Type: Paved
- Fencing: Board
- Additional Parcels: No
- Ground Rent Exists: No
- Type Of Parking: Attached Garage, Driveway
- Num of Attached Garage Spaces: 2
- Driveway - # of Spaces: 4
- Total Garage Spaces: 2
- Parking Features: Asphalt Driveway
- Garage Features: Garage Door Opener
- Interior Features: Attic, Kitchen - Gourmet, Dining Area, Primary Bath(s), Entry Level Bedroom, Built-Ins, Upgraded Countertops, Crown Moldings, Window Treatments, Wood Floors, Recessed Lighting, Floor Plan - Open
- Fireplace: Yes
- Fireplaces Count: 2
- Fireplace Features: Flue for Stove, Gas/Propane
- Appliances: Cooktop, Dishwasher, Exhaust Fan, Icemaker, Microwave, Oven - Wall, Refrigerator, Water Heater - Tankless, Dryer - Front Loading, Washer - Front Loading
- Accessibility Features: None
- Door Features: French
- Laundry Type: Main Floor, Basement
- Spa: No
- Exterior Features: Extensive Hardscape
- Outdoor Living Structures: Patio(s), Porch(es)
- Pool: No Pool
- Horse: No
- Heating: Yes
- Cooling Type: Heat Pump(s)
- Cooling Fuel: Electric
- Heating Type: Heat Pump(s), Forced Air
- Heating Fuel: Propane - Leased
- Hot Water: Tankless
- Water Source: Well
- Sewer Septic: Septic = # of BR
- Internet Services: Satellite
- List Agent AOR: Northern Virginia Association of REALTORS
Property History for 19488 Blue Ridge Mountain Road
| Date | Event & Source | Price | Appreciation |
|---|---|---|---|
| Nov 17, 2025 | Closed (Public Record) Public Record #1921236168 | $919,000 | +6.3% / yr |
| Nov 17, 2025 | Closed BRIGHT #VACL2006188 | $919,000 | — |
| Nov 5, 2025 | Pending BRIGHT #VACL2006188 | — | |
| Nov 3, 2025 | Listed (Active) BRIGHT #VACL2006188 | $899,000 | — |
| Aug 1, 2024 | Closed BRIGHT #VACL2002912 | $765,000 | — |
| Aug 1, 2024 | Closed Williamsburg Multiple Listing Service #BMTVACL2002912 | $765,000 | — |
| Jul 31, 2024 | Pending BRIGHT #VACL2002912 | — | |
| Jul 31, 2024 | Active Under Contract BRIGHT #VACL2002912 | — | |
| Jul 31, 2024 | Listed (Active) BRIGHT #VACL2002912 | $765,000 | — |
| Jul 31, 2024 | Listed (Active) Williamsburg Multiple Listing Service #BMTVACL2002912 | $765,000 | — |
| Aug 30, 2019 | Closed (Public Record) Public Record #652145790 | $628,000 | — |
| Aug 28, 2019 | Closed BRIGHT #VACL110482 | $628,000 | — |
| Aug 26, 2019 | Closed (Public Record) Public Record #1323183171 | $628,000 | +15.6% / yr |
| Aug 7, 2019 | Pending BRIGHT #VACL110482 | — | |
| Aug 1, 2019 | Temp Off Market BRIGHT #VACL110482 | $665,500 | — |
| Jun 5, 2019 | Listed (Active) BRIGHT #VACL110482 | $665,500 | — |
| Dec 11, 2018 | Withdrawn BRIGHT #1002201530 | — | |
| Aug 10, 2018 | Listed (Active) BRIGHT #1002201530 | $687,900 | — |
| Jan 30, 2013 | Closed (Public Record) Public Record #349583797 | $242,000 | — |
| Jan 21, 2013 | Closed BRIGHT #1004231508 | $242,000 | — |
| Jan 18, 2013 | Closed (Public Record) Public Record #1255861538 | $242,000 | +16.9% / yr |
| Jan 2, 2013 | Pending BRIGHT #1004231508 | — | |
| Nov 30, 2012 | Listed (Active) BRIGHT #1004231508 | $239,900 | — |
| Jul 19, 2005 | Closed (Public Record) Public Record #166098201 | $74,945 | — |
| Jul 15, 2005 | Closed (Public Record) Public Record #1255860286 | $563,500 | — |
| Jul 15, 2005 | Closed BRIGHT #VACL101716 | $563,500 | — |
| Jun 17, 2005 | Pending BRIGHT #VACL101716 | — | |
| Jun 2, 2005 | Withdrawn BRIGHT #VACL107224 | $599,900 | — |
| Jun 2, 2005 | Withdrawn BRIGHT #VACL107224 | — | |
| Jun 2, 2005 | Listed (Active) BRIGHT #VACL101716 | $585,000 | — |
| Mar 7, 2005 | Listed (Active) BRIGHT #VACL107224 | $629,000 | — |
| Date | Event & Source | Price |
|---|---|---|
| 11/17/2025 | Closed (Public Record) Public Record #1921236168 | $919,000 +6.3% / yr |
| 11/17/2025 | Closed BRIGHT #VACL2006188 | $919,000 |
| 11/05/2025 | Pending BRIGHT #VACL2006188 | — |
| 11/03/2025 | Listed (Active) BRIGHT #VACL2006188 | $899,000 |
| 08/01/2024 | Closed BRIGHT #VACL2002912 | $765,000 |
| 08/01/2024 | Closed Williamsburg Multiple Listing Service #BMTVACL2002912 | $765,000 |
| 07/31/2024 | Pending BRIGHT #VACL2002912 | — |
| 07/31/2024 | Active Under Contract BRIGHT #VACL2002912 | — |
| 07/31/2024 | Listed (Active) BRIGHT #VACL2002912 | $765,000 |
| 07/31/2024 | Listed (Active) Williamsburg Multiple Listing Service #BMTVACL2002912 | $765,000 |
| 08/30/2019 | Closed (Public Record) Public Record #652145790 | $628,000 |
| 08/28/2019 | Closed BRIGHT #VACL110482 | $628,000 |
| 08/26/2019 | Closed (Public Record) Public Record #1323183171 | $628,000 +15.6% / yr |
| 08/07/2019 | Pending BRIGHT #VACL110482 | — |
| 08/01/2019 | Temp Off Market BRIGHT #VACL110482 | $665,500 |
| 06/05/2019 | Listed (Active) BRIGHT #VACL110482 | $665,500 |
| 12/11/2018 | Withdrawn BRIGHT #1002201530 | — |
| 08/10/2018 | Listed (Active) BRIGHT #1002201530 | $687,900 |
| 01/30/2013 | Closed (Public Record) Public Record #349583797 | $242,000 |
| 01/21/2013 | Closed BRIGHT #1004231508 | $242,000 |
| 01/18/2013 | Closed (Public Record) Public Record #1255861538 | $242,000 +16.9% / yr |
| 01/02/2013 | Pending BRIGHT #1004231508 | — |
| 11/30/2012 | Listed (Active) BRIGHT #1004231508 | $239,900 |
| 07/19/2005 | Closed (Public Record) Public Record #166098201 | $74,945 |
| 07/15/2005 | Closed (Public Record) Public Record #1255860286 | $563,500 |
| 07/15/2005 | Closed BRIGHT #VACL101716 | $563,500 |
| 06/17/2005 | Pending BRIGHT #VACL101716 | — |
| 06/02/2005 | Withdrawn BRIGHT #VACL107224 | $599,900 |
| 06/02/2005 | Withdrawn BRIGHT #VACL107224 | — |
| 06/02/2005 | Listed (Active) BRIGHT #VACL101716 | $585,000 |
| 03/07/2005 | Listed (Active) BRIGHT #VACL107224 | $629,000 |
For completeness, we often displays two records for one sale: the MLS record and the public record.
Public Records for 19488 Blue Ridge Mountain Road
Schools near 19488 Blue Ridge Mountain Road
Rating | School | Type | Grades | Distance |
|---|---|---|---|---|
| Public - | K to 5 | |||
| Public - | 6 to 8 | |||
| Public - | 9 to 12 | |||
| Public - | PK to 5 |
Rating | School | Distance |
|---|---|---|
Boyce Elementary School PublicK to 5 | ||
Johnson-Williams Middle School Public6 to 8 | ||
Clarke County High School Public9 to 12 | ||
D G Cooley Elementary School PublicPK to 5 |
School ratings and boundaries are provided by GreatSchools.org and Pitney Bowes. This information should only be used as a reference. Proximity or boundaries shown here are not a guarantee of enrollment. Please reach out to schools directly to verify all information and enrollment eligibility.
Similar Homes
Explore Nearby Homes
- Shenandoah Retreat Homes for Sale
- Virginia Homes for Sale
- Round Hill Rural Estates Homes for Sale
- Shannondale Homes for Sale
- Round Hill Lake Point Homes for Sale
- Hermitage Homes for Sale
- Goose Creek Homes for Sale
- Shenandoah Farms Homes for Sale
- Valley Industrial Park Homes for Sale
- Purcellville Ridge Homes for Sale
- Rectortown Homes for Sale
- Red Bud Homes for Sale
- Hillsboro Homes for Sale
- Huntfield Homes for Sale
- Hamilton Meadow Homes for Sale
- Bluemont Homes for Sale
- Delaplane Homes for Sale
- Berryville Homes for Sale
- Round Hill Homes for Sale
- Paris Homes for Sale
- Upperville Homes for Sale
- Linden Homes for Sale
- White Post Homes for Sale
- Boyce Homes for Sale
- Middleburg Homes for Sale
- Purcellville Homes for Sale
- Markham Homes for Sale
- Charles Town Homes for Sale
- Summit Point Homes for Sale
- Hamilton Homes for Sale
- 20141 Homes for Sale
- 25425 Homes for Sale
- 22620 Homes for Sale
- 22611 Homes for Sale
- 20184 Homes for Sale
- 20117 Homes for Sale
- 20130 Homes for Sale
- 25414 Homes for Sale
- 20132 Homes for Sale
- 20144 Homes for Sale
- 20115 Homes for Sale
- 22630 Homes for Sale
- 22663 Homes for Sale
- 25446 Homes for Sale
- 22642 Homes for Sale
No guarantee, warranty or representation of any kind is made regarding the completeness or accuracy of any information, descriptions or measurements (including square footage measurements and property condition), such should be independently verified through appropriate means, including, but not limited to, in person inspection and public records, and Compass International Holdings, its subsidiaries, affiliates and independently owned and operated franchisees, and their affiliated agents and associated third parties expressly disclaim any liability in connection therewith. Photos may be virtually staged or digitally enhanced and may not reflect actual property conditions. Offers of compensation are subject to change at the seller's discretion. No financial or legal advice provided. Equal Housing Opportunity.
Listing Courtesy of Long & Foster Real Estate, Inc.
© 2026 Bright MLS. All rights reserved. All information is deemed reliable, but accuracy is not guaranteed. Listing information is from various brokers who participate in IDX and not all listings may be visible on the site. The property information being provided is for the consumer’s personal, non-commercial use and may not be used for any purpose other than to identify prospective properties consumers may be interested in purchasing. Data last updated on 11/21/2025 07:53 PM