195 Scout Road
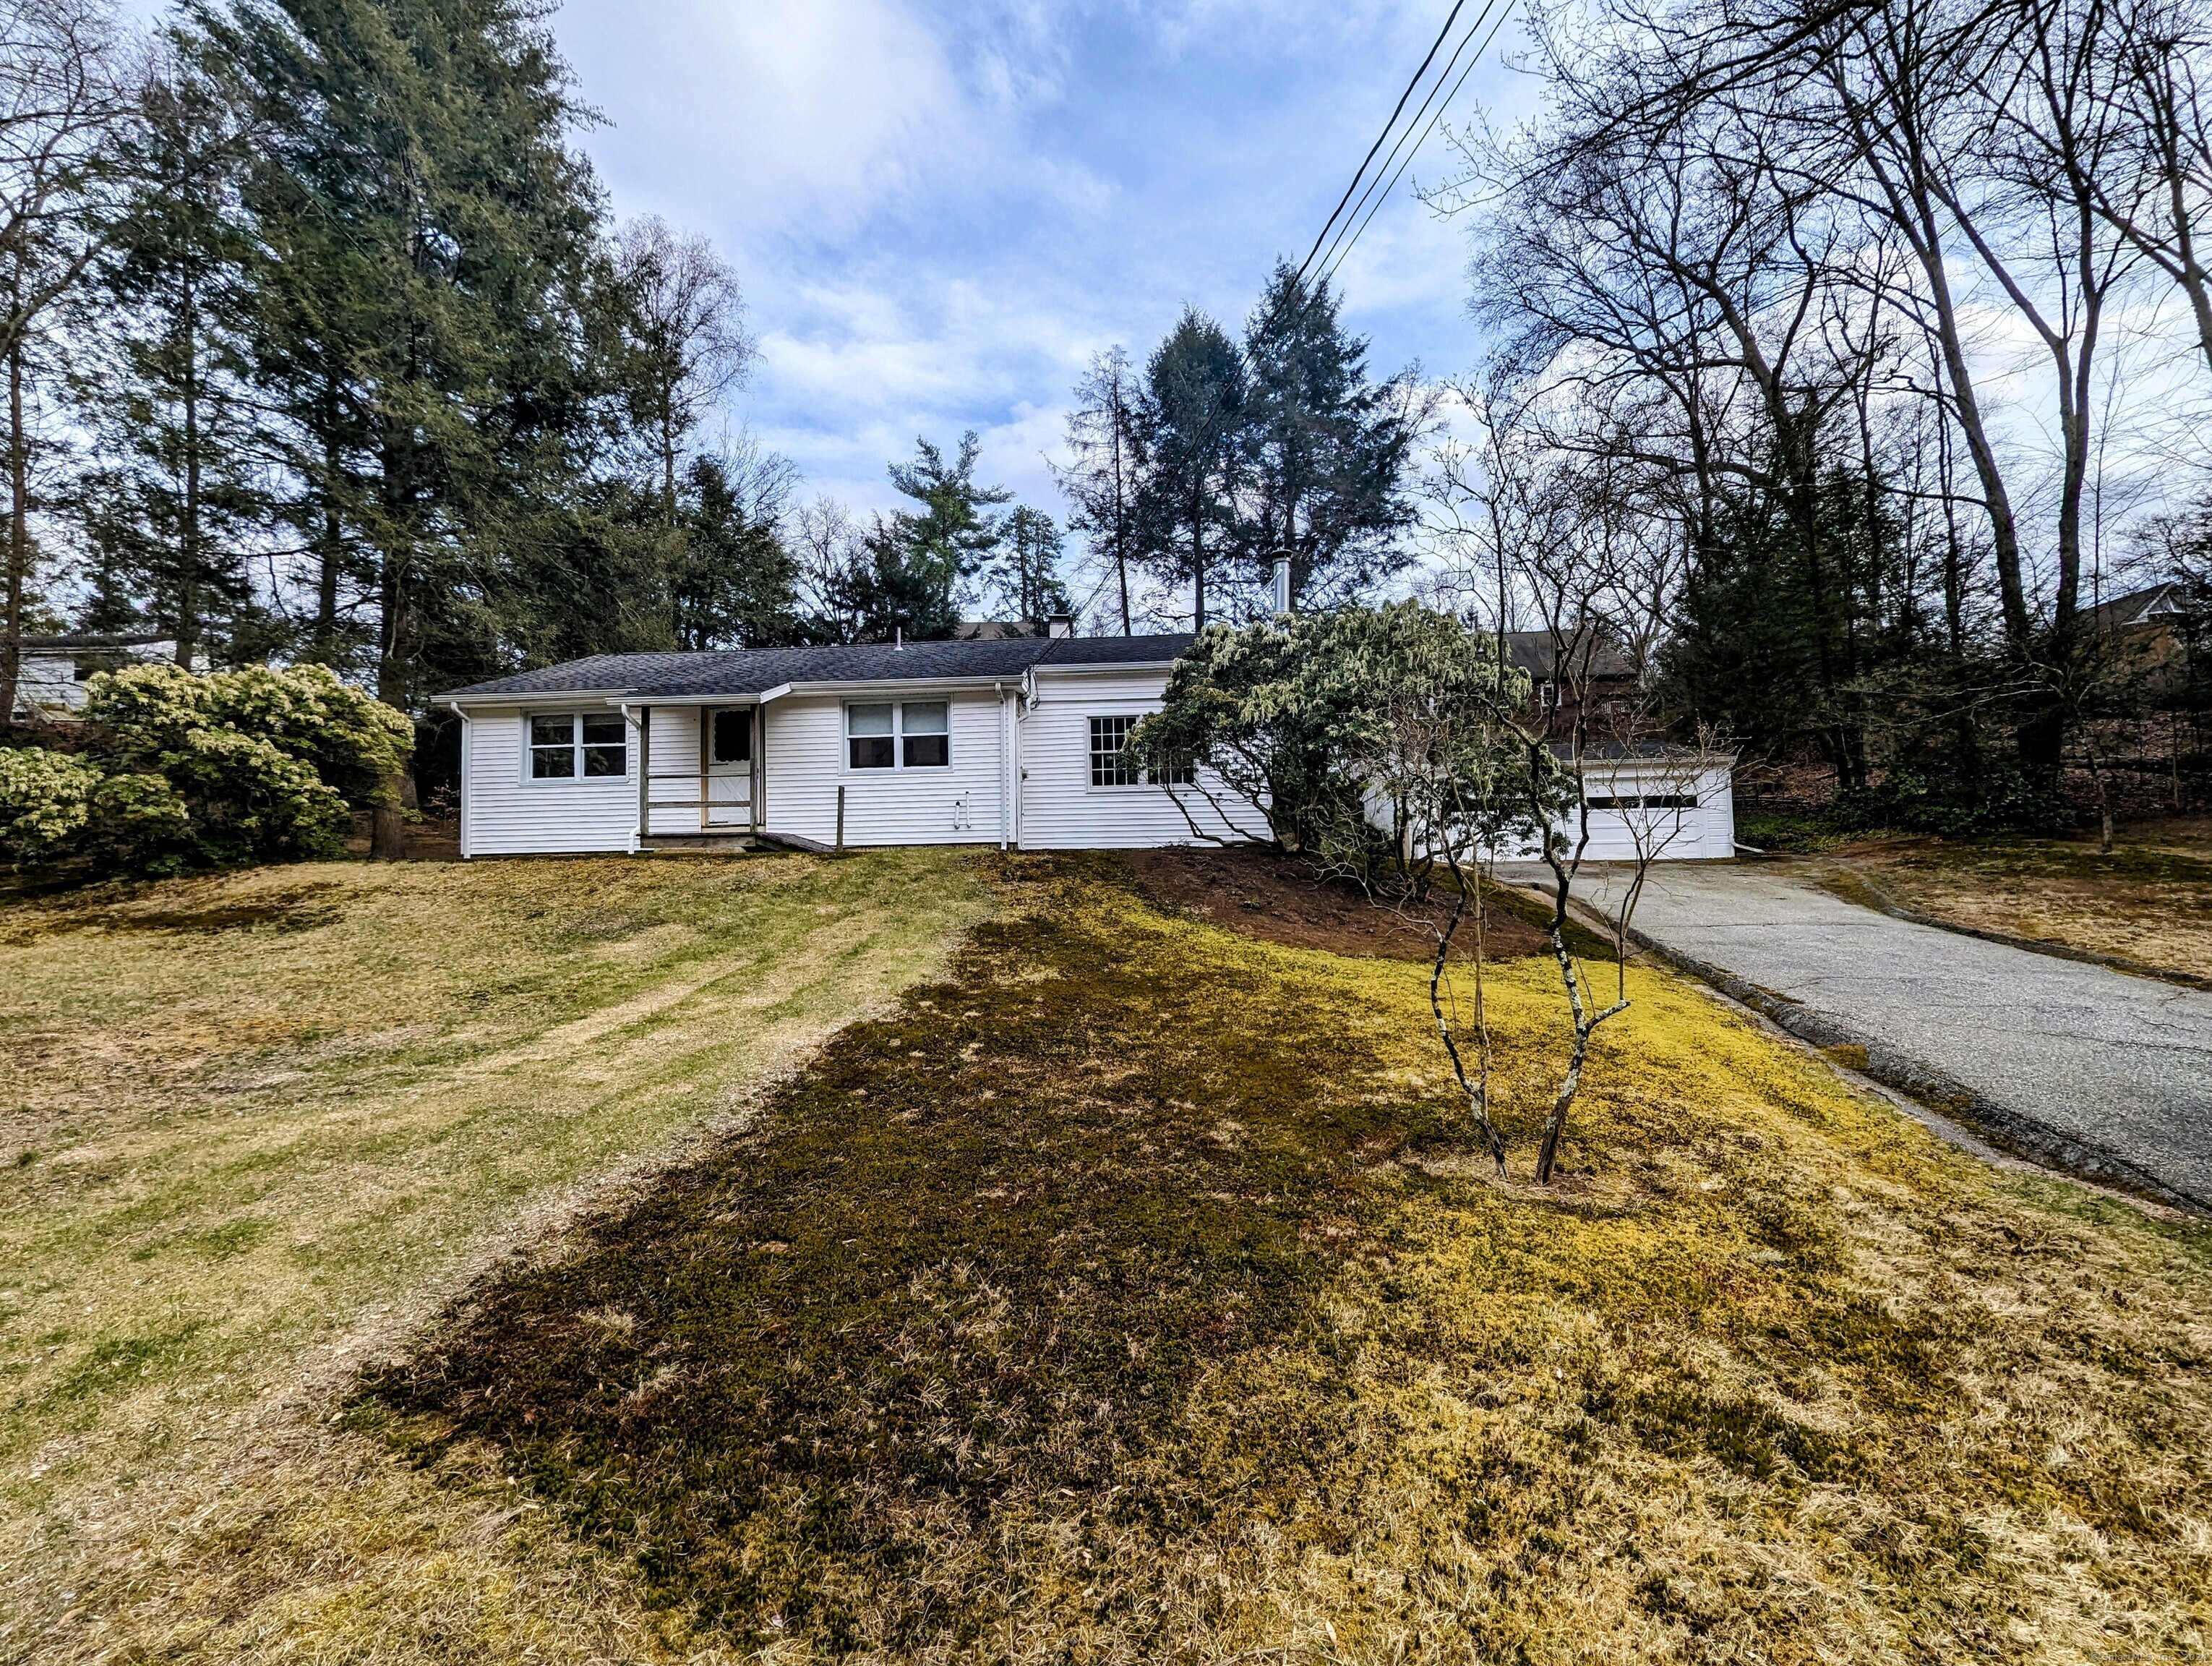
Description
- Listed by: Britta R Pedersen 203.240.2509 team@ctdreamhouse.com • Dream House Realty
- Listed by: Catherine Mollenthiel 203.312.7750 team@ctdreamhouse.com • Dream House Realty

Recent comparable sales
Median sold price
$351,000
Avg days on market
20
Sale-to-list ratio
102.3%
Southbury, CT
9 comparable properties found

$386,000
Sold 07/24/26
- 3
- Bedrooms
- 1
- Bathrooms
- 1,327
- Square Feet
- 0.57
- Acres

$338,000
Sold 04/24/26
- 2
- Bedrooms
- 1
- Bathrooms
- 924
- Square Feet
- 0.34
- Acres

$325,000
Sold 07/24/25
- 2
- Bedrooms
- 1
- Bathrooms
- 942
- Square Feet
- 0.47
- Acres

$200,000
Sold 05/22/26
- 2
- Bedrooms
- 1
- Bathrooms
- 1,264
- Square Feet
- 0.19
- Acres

$351,000
Sold 09/19/25
- 2
- Bedrooms
- 1
- Bathrooms
- 944
- Square Feet
- 0.63
- Acres

$420,000
Sold 07/22/25
- 2
- Bedrooms
- 2
- Bathrooms
- 1,401
- Square Feet
- 1.03
- Acres

$430,000
Sold 07/24/26
- 2
- Bedrooms
- 1
- Bathrooms
- 1,028
- Square Feet
- 0.9
- Acres

$430,000
Sold 01/30/26
- 2
- Bedrooms
- 1
- Bathrooms
- 1,920
- Square Feet
- 0.85
- Acres
Location
Sold By Dream House Realty, Britta R Pedersen
$2,194 per month
30 year fixed, 7.03% Interest
$1,868
$325
$0
 1
1Property Information for 195 Scout Road
Property Details
- Taxes: $3,902 / year
- MLS Type: Residential
- County: New Haven County
- Basement Description: Full, Partially Finished
- Direct Waterfront: No
- Garages Number: 2
- Style: Ranch
- Garage Parking Info: Detached Garage
- Swimming Pool: No
Building Information
- Year Built: 1957
- Lot Size: 0.46 AC / 20,037 SF
Summary
- Acres Source: Public Records
- Directions: Lakeside to Scout Road, Last house on left before boat launch. GPS friendly
- Elementary School: Per Board of Ed
- Flood Zone: No
- High School: Per Board of Ed
- Latitude: 41.43071
- Longitude: -73.234665
- Neighborhood Amenities: Lake, Playground/Tot Lot
- State: Connecticut
- Home Owner's Assocation: No
- Tax Year: July 2023-June 2024
- Property Tax: $3,902
Interior and Exterior Features
- Appliances Included: Oven/Range, Microwave, Refrigerator, Dishwasher, Washer, Dryer
- Attic Description: Access Via Hatch
- Cooling System: None
- Heat Type: Hot Air
- Attic YN: Yes
- Fireplaces Total: 1
- Laundry Room Info: Lower Level
- Laundry Room Location: basement
- Rooms Total: 6
- Room Entry Order: 1
- Room Features: Hardwood Floor
- Room Length: 12.5
- Room Level: Main
- Room Type: Living Room
- Room Width: 17.5
- Room Entry Order: 2
- Room Features: Hardwood Floor
- Room Length: 11.6
- Room Level: Main
- Room Type: Primary Bedroom
- Room Width: 11.7
- Room Entry Order: 3
- Room Features: Hardwood Floor
- Room Length: 11.6
- Room Level: Main
- Room Type: Bedroom
- Room Width: 8.8
- Room Entry Order: 4
- Room Features: Remodeled,Wood Stove,Laminate Floor
- Room Length: 14.0
- Room Level: Main
- Room Type: Family Room
- Room Width: 21.0
- Listing Key: 1379A8B4BE32518DE063D501100AFA64
- Room Entry Order: 5
- Room Features: Remodeled,Granite Counters,Eating Space,Tile Floor
- Room Length: 12.0
- Room Level: Main
- Room Type: Kitchen
- Room Width: 9.3
- Room Entry Order: 6
- Room Features: Laminate Floor
- Room Length: 9.0
- Room Level: Lower
- Room Type: Office
- Room Width: 10.0
- Room Entry Order: 7
- Room Features: Laminate Floor
- Room Length: 12.0
- Room Level: Lower
- Room Type: Rec/Play Room
- Room Width: 12.0
Property
- Color: white
- Construction Description: Frame
- Exterior Siding: Vinyl Siding
- Foundation Type: Block
- Fuel Tank Location: In Basement
- New Construction Type: No/Resale
- Roof: Asphalt Shingle
- Year Built: 1957
- Year Built Source: Public Records
- Bank Owned Property: No
- In Law Apartment: No
- Sq Ft Description: New build on side of building approx 300 sq.ft. Permit acquired
- Sq Ft Est Heated Below Grade: 320
- Living Area SQFT Per Public Records: 780
- Lot Description: Dry
- Parcel Number: 1329086
- Sq Ft Est Heated Above Grade: 1180.0
- Sq Ft Total: 1500.0
- Zoning: R-20
- Heat Fuel Type: Oil
- Hot Water Description: Electric, Domestic
- Sewage System: Cesspool
- Water Source: Public Water Connected
Multi Family
- Occupied By: Owner
Property History for 195 Scout Road
| Date | Event & Source | Price | Appreciation |
|---|---|---|---|
| May 10, 2024 | Closed (Public Record) Public Record #1532452198 | $350,000 | +19.7% / yr |
| Nov 11, 2020 | Closed (Public Record) Public Record #685002598 | $187,000 | — |
| Nov 11, 2020 | Closed (Public Record) Public Record #1427451957 | $187,000 | +1.4% / yr |
| May 24, 1993 | Closed (Public Record) Public Record #92443341 | $126,000 | — |
| Date | Event & Source | Price |
|---|---|---|
| 05/10/2024 | Closed (Public Record) Public Record #1532452198 | $350,000 +19.7% / yr |
| 11/11/2020 | Closed (Public Record) Public Record #685002598 | $187,000 |
| 11/11/2020 | Closed (Public Record) Public Record #1427451957 | $187,000 +1.4% / yr |
| 05/24/1993 | Closed (Public Record) Public Record #92443341 | $126,000 |
For completeness, we often displays two records for one sale: the MLS record and the public record.
Public Records for 195 Scout Road
Taxable Value
Land
$74,690Additions
$126,610Tax Record
2025
$4,871 ($406 / month)Home Facts
Beds
2Baths
1Total Finished SqFt
780 SqFtAbove Grade Finished SqFt
780 SqFtUnfinished Basement SqFt
320 SqFtStories
1Lot Size
20,038 SqFtStyle
Single Family ResidenceYear Built
1957Year Renovated
1957Zoning
R-20County
NAUGATUCK VALLEYAPN
SBUR M:25B B:A L:61 U:64Schools near 195 Scout Road
Rating | School | Type | Grades | Distance |
|---|---|---|---|---|
| Public - | PK to 5 | |||
| Public - | 6 to 8 | |||
| Public - | 9 to 12 |
Rating | School | Distance |
|---|---|---|
Pomperaug School PublicPK to 5 | ||
Rochambeau Middle School Public6 to 8 | ||
Pomperaug Regional High School Public9 to 12 |
School ratings and boundaries are provided by GreatSchools.org and Pitney Bowes. This information should only be used as a reference. Proximity or boundaries shown here are not a guarantee of enrollment. Please reach out to schools directly to verify all information and enrollment eligibility.
Similar Homes
New listings in 06488


Nearby home values
| Address | Sold price | Beds | Baths | Sqft | Lot (Sqft) |
|---|---|---|---|---|---|
This home: 195 Scout Road, Southbury, CT 06488 | $350,000 | 2 | 1 | 1,500 | 20,037 |
$349,900 | 4 | 3 | 1,800 | 10,018 | |
$279,900 | 3 | 2.5 | 1,524 | 22,216 | |
$192,500 | 3 | 1 | 864 | 20,037 | |
– | – | – | – | 10,019 | |
$240,000 | 3 | 1.5 | 1,265 | 30,928 | |
$475,000 | 6 | 5 | 2,060 | 29,185 | |
$63,199 | 3 | 2 | 1,152 | 14,810 | |
$3,500 | – | – | – | 15,246 | |
$180,000 | 3 | 1 | 933 | 10,018 | |
$229,000 | 3 | 1 | 2,044 | 39,639 | |
$165,000 | 3 | 1 | 1,155 | 10,018 | |
$429,000 | 4 | 3 | 3,600 | 91,476 | |
$76,500 | 1 | 1 | 960 | 4,791 | |
$1 | 3 | 2 | 1,203 | 4,792 |
Explore Nearby Homes
- Heritage Village Homes for Sale
- Lake Lilinonah Homes for Sale
- Naugatuck Valley Homes for Sale
- Northwest Hills Homes for Sale
- Western Connecticut Homes for Sale
- Woodlake Homes for Sale
- Woodbury Center Homes for Sale
- Newtown Borough Homes for Sale
- Greater Bridgeport Homes for Sale
- East Village Homes for Sale
- Hawleyville Homes for Sale
- Brookfield Center Homes for Sale
- West Side Manor Homes for Sale
- Country Club of Waterbury Homes for Sale
- Hop Brook Homes for Sale
- Woodbury Homes for Sale
- Southbury Homes for Sale
- Sandy Hook Homes for Sale
- Roxbury Homes for Sale
- Oxford Homes for Sale
- Newtown Homes for Sale
- Middlebury Homes for Sale
- Bridgewater Homes for Sale
- Brookfield Homes for Sale
- Monroe Homes for Sale
- Naugatuck Homes for Sale
- Watertown Homes for Sale
- New Milford Homes for Sale
- Waterbury Homes for Sale
- Shelton Homes for Sale
- 06478 Homes for Sale
- 06798 Homes for Sale
- 06783 Homes for Sale
- 06762 Homes for Sale
- 06752 Homes for Sale
- 06470 Homes for Sale
- 06482 Homes for Sale
- 06804 Homes for Sale
- 06468 Homes for Sale
- 06770 Homes for Sale
- 06795 Homes for Sale
- 06776 Homes for Sale
- 06708 Homes for Sale
- 06484 Homes for Sale
- 06403 Homes for Sale
No guarantee, warranty or representation of any kind is made regarding the completeness or accuracy of any information, descriptions or measurements (including square footage measurements and property condition), such should be independently verified through appropriate means, including, but not limited to, in person inspection and public records, and Compass International Holdings, its subsidiaries, affiliates and independently owned and operated franchisees, and their affiliated agents and associated third parties expressly disclaim any liability in connection therewith. Photos may be virtually staged or digitally enhanced and may not reflect actual property conditions. Offers of compensation are subject to change at the seller's discretion. No financial or legal advice provided. Equal Housing Opportunity.
Listing Courtesy of Dream House Realty, Britta R Pedersen; Dream House Realty, Catherine Mollenthiel
Based on information from one of the following Multiple Listing Services: Darien MLS, Smart MLS and Greenwich Multiple Listing Service. Information being provided is for the visitor’s personal, noncommercial use and may not be used for any purpose other than to identify prospective properties visitor may be interested in purchasing. The data contained herein is copyrighted by Darien MLS, Smart MLS and Greenwich Multiple Listing Service is protected by all applicable copyright laws. Any dissemination of this information is in violation of copyright laws and is strictly prohibited. Property information referenced on this web site comes from the Internet Data Exchange (IDX) program of the MLS. This web site may reference real estate listing(s) held by a brokerage firm other than the broker and/or agent who owns this web site. For the avoidance of doubt, the accuracy of all information, regardless of source, is deemed reliable but not guaranteed and should be personally verified through personal inspection by and/or with the appropriate professionals.
