196 Reservoir Road



Description
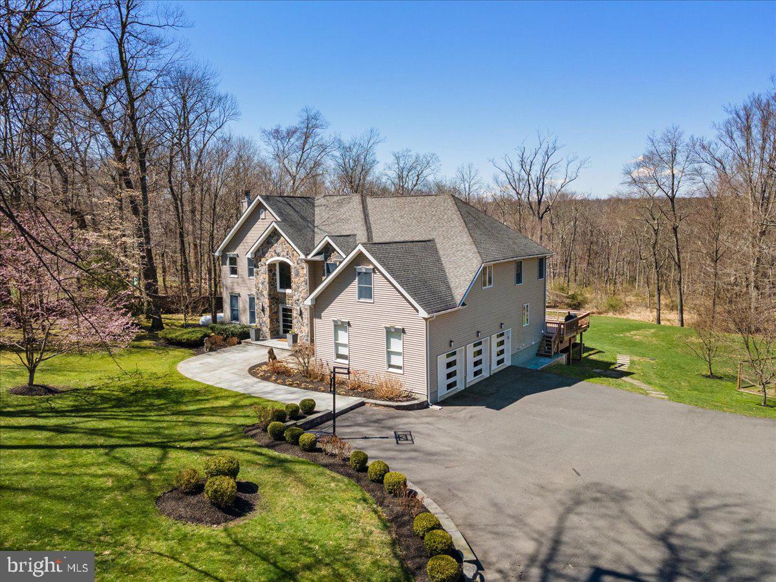
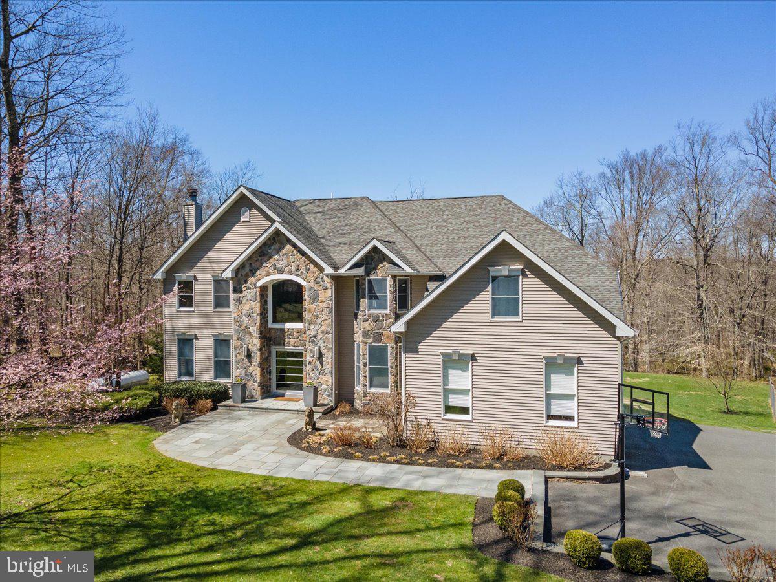
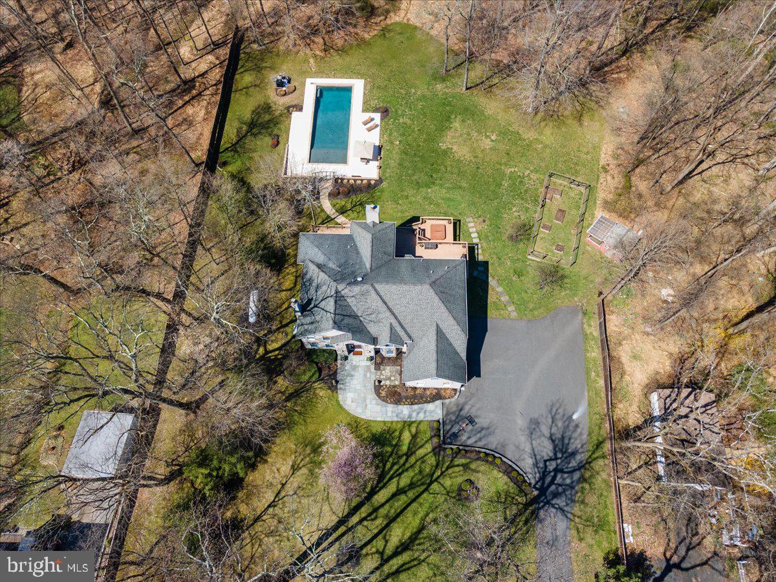
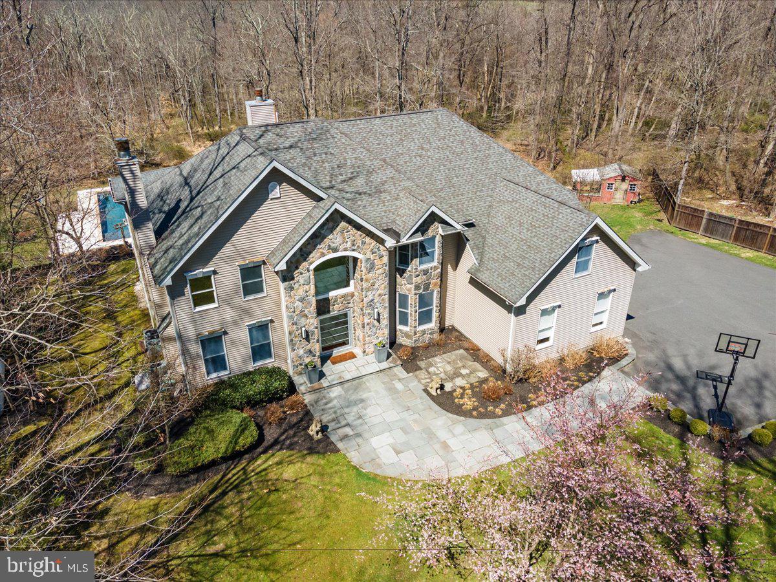
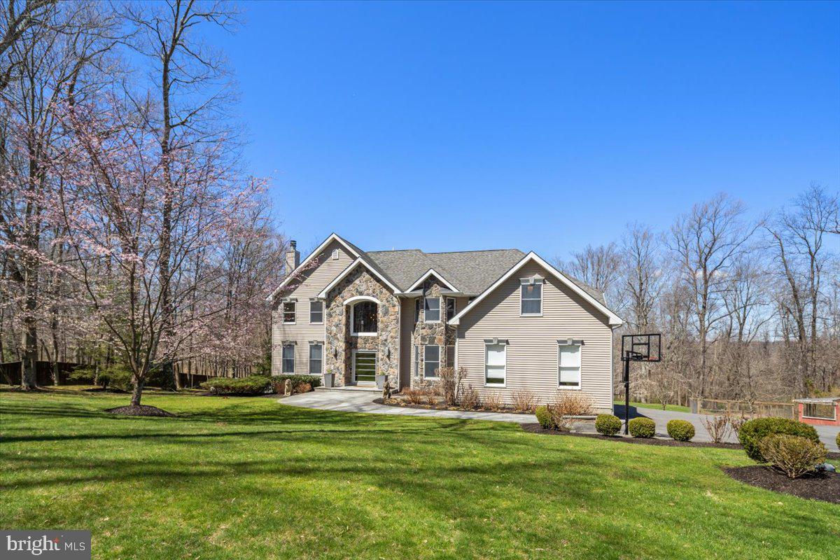
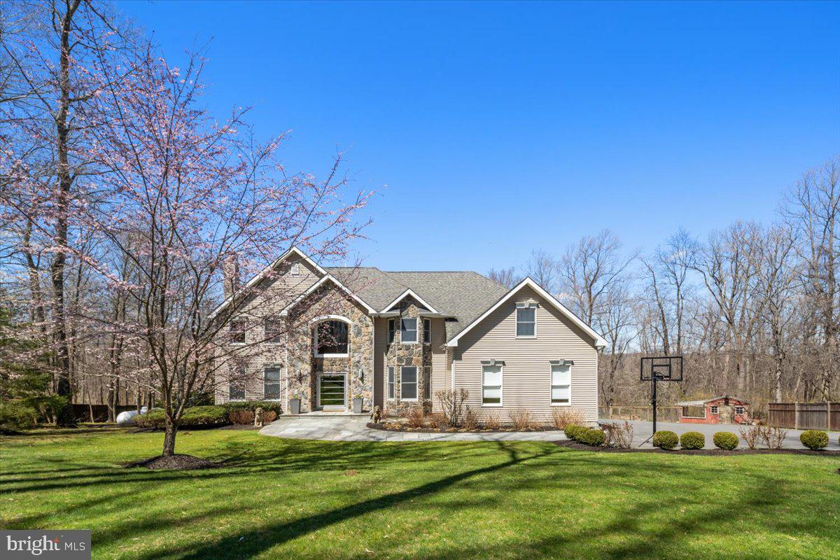
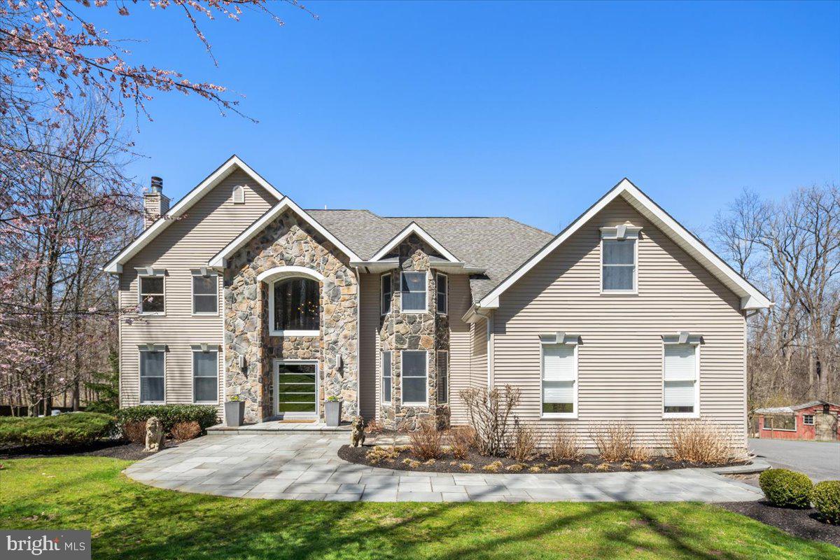
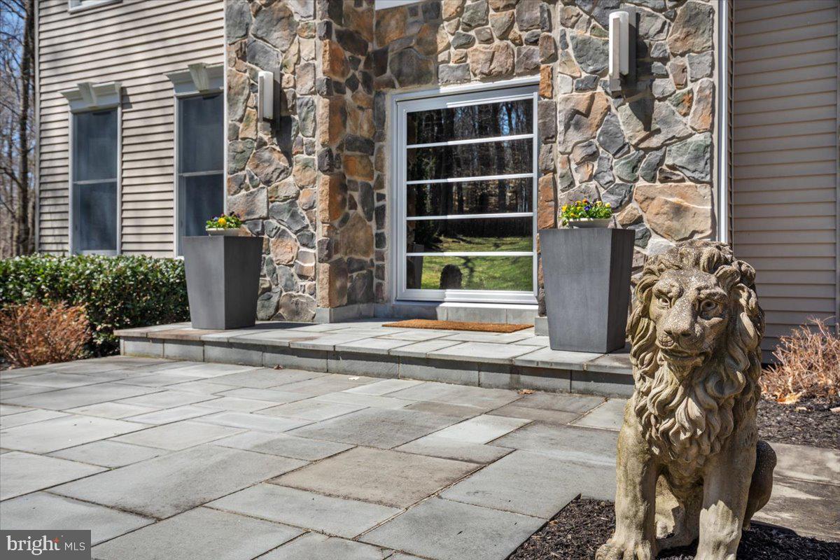
Upon arrival, you are welcomed to the property by an extravagant front yard with manicured hedges and vibrant foliage in the front gardens. A flagstone walkway leads to a tasteful modern glass front door...Surrounded by lush greenery on an expansive 3.8 acre lot, this home captivates all with its remote privacy and impeccable details throughout. Located in highly distinguished Hopewell Township, this stately five-bedroom, six-and-a-half bath manor has everything you need to live a lavish lifestyle.
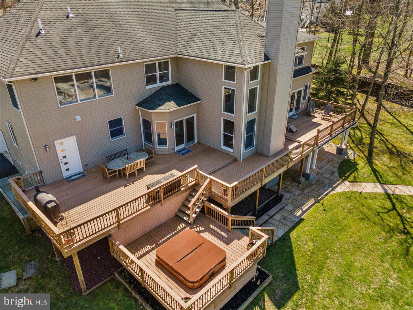
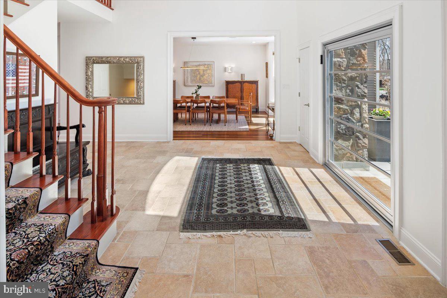
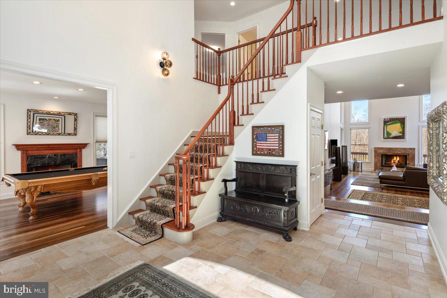
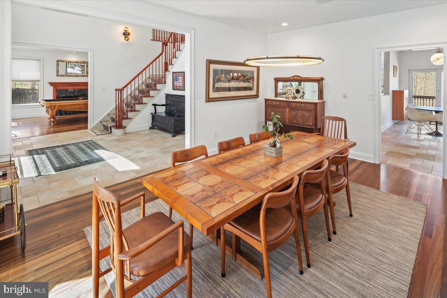
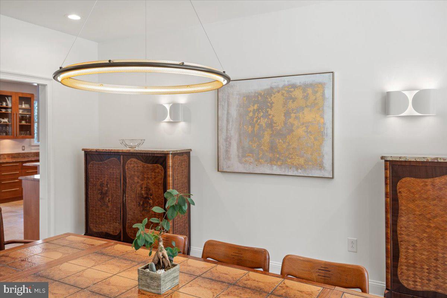
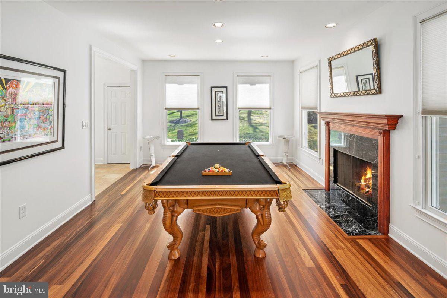
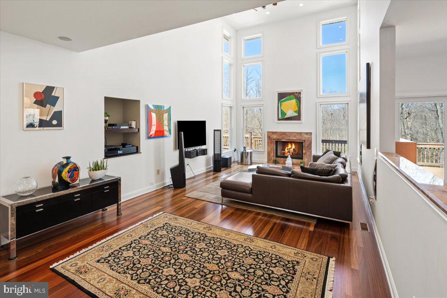
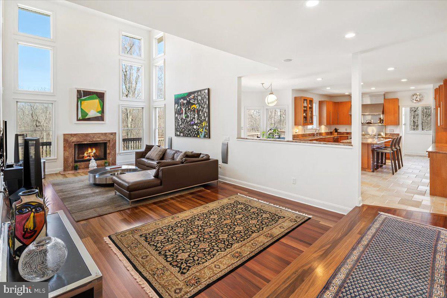
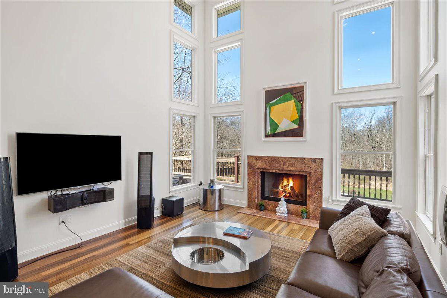
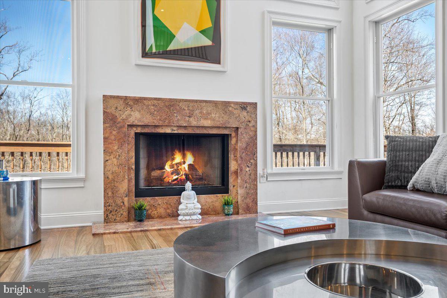
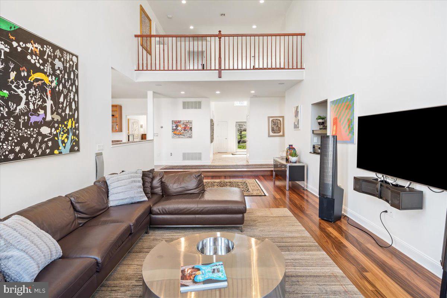
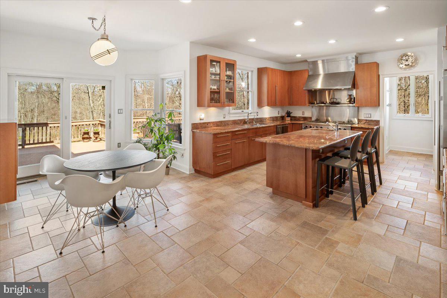
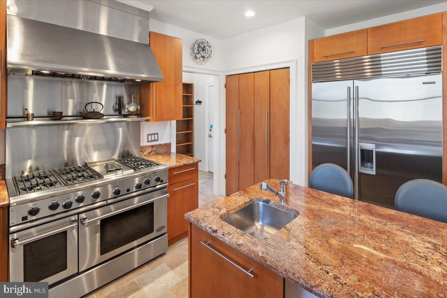
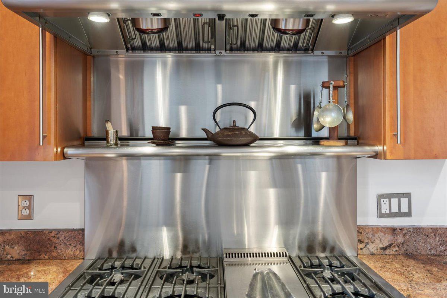
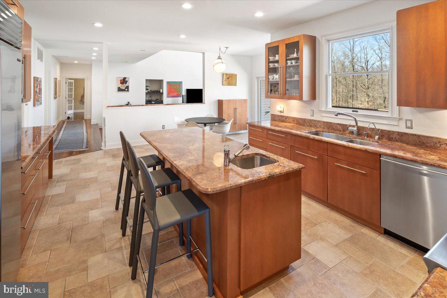
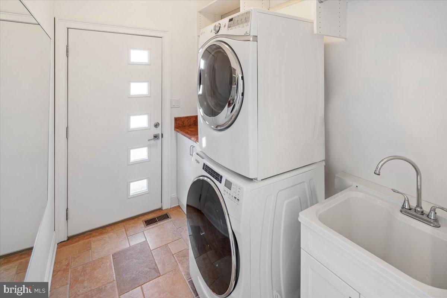
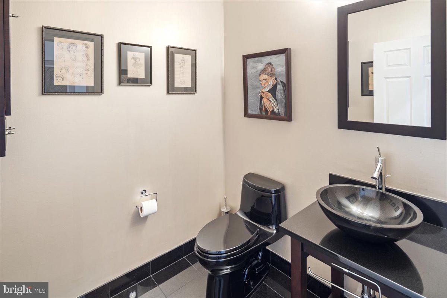
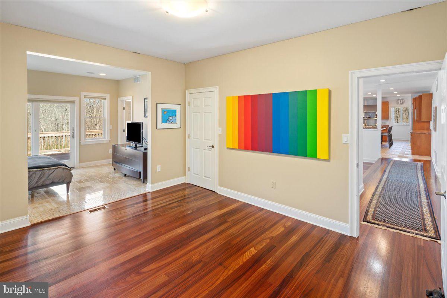
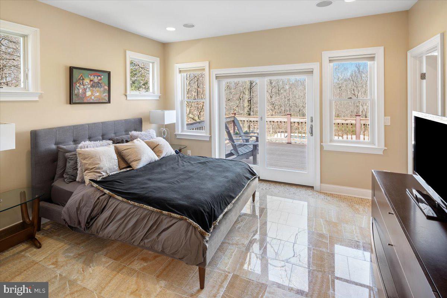
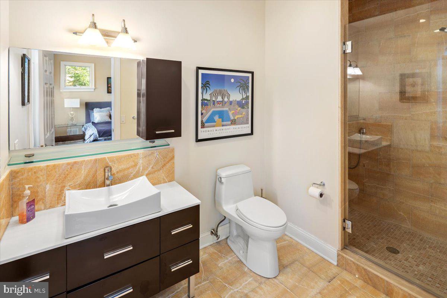
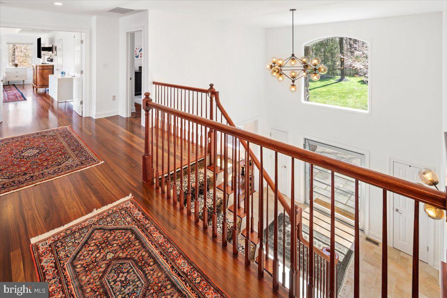
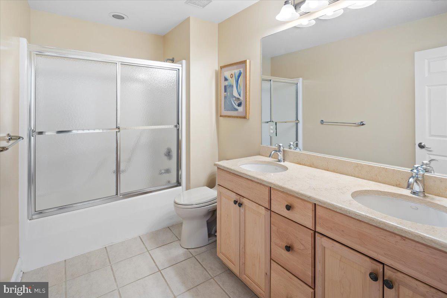
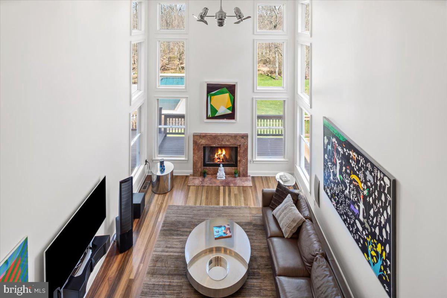
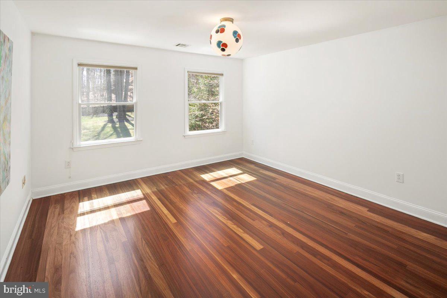
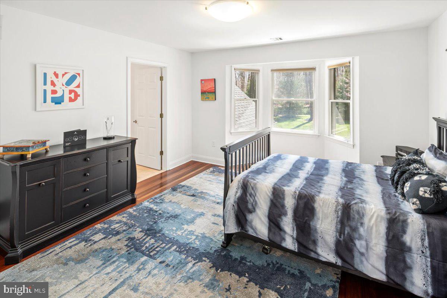
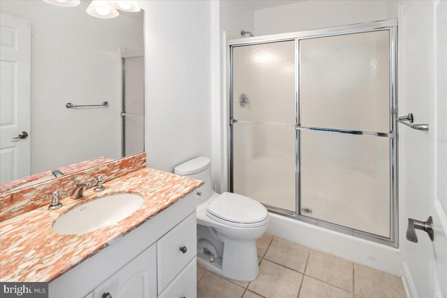
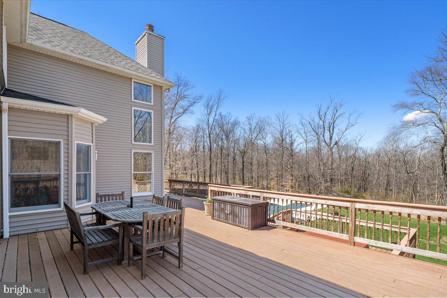
Upon arrival, you are welcomed to the property by an extravagant front yard with manicured hedges and vibrant foliage in the front gardens. A flagstone walkway leads to a tasteful modern glass front door at the grand main entrance. Entering the home, you are greeted by a vast two story foyer detailed with masterful tiling. Directly off the foyer to your right sits a formal dining room with plenty of space to comfortably host endless dinner parties. Across the hall sits the first living area, complete with a marble surround gas fireplace, hardwood flooring, and recessed lighting. Follow the African Padauk custom milled flooring and take a step down into the sun-soaked main living area, expertly detailed with ultra high ceilings, a granite surround gas fireplace, oversized windows, and recessed lighting. Nestled in the back of the home is the gourmet eat-in kitchen featuring sleek granite countertops and island, custom Christiana Maple cabinets with plywood interior’s from Sky Glass Design, DCS gas six burner range with a double oven, griddle, and professional hood for gourmet cooking, new Sub-Zero refrigerator, dual dishwashers, two convenient sinks, tasteful tiling, and recessed lighting. A breakfast area completes the kitchen, which enjoys direct access to the substantial back deck. A sizable bedroom can be found on the main floor, finished with back deck access, and a private luxurious marble tiled ensuite bath. A spacious home office, laundry room with a stationary tub and sink, and a half bath round out the main floor.
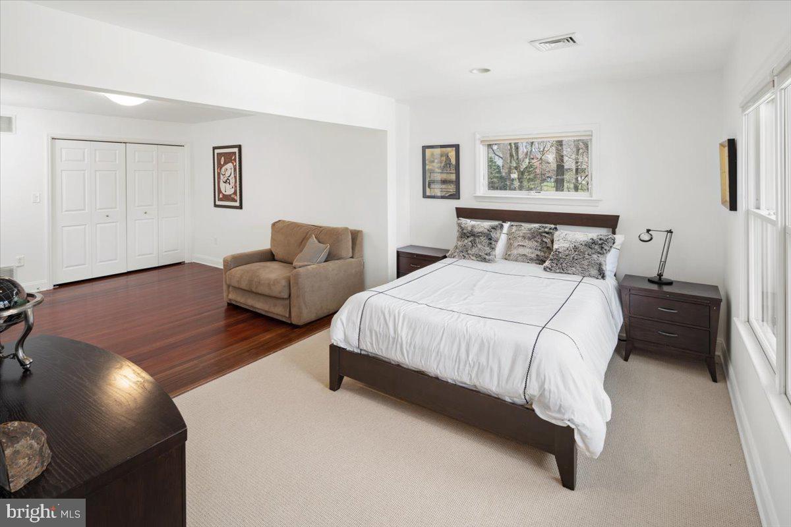
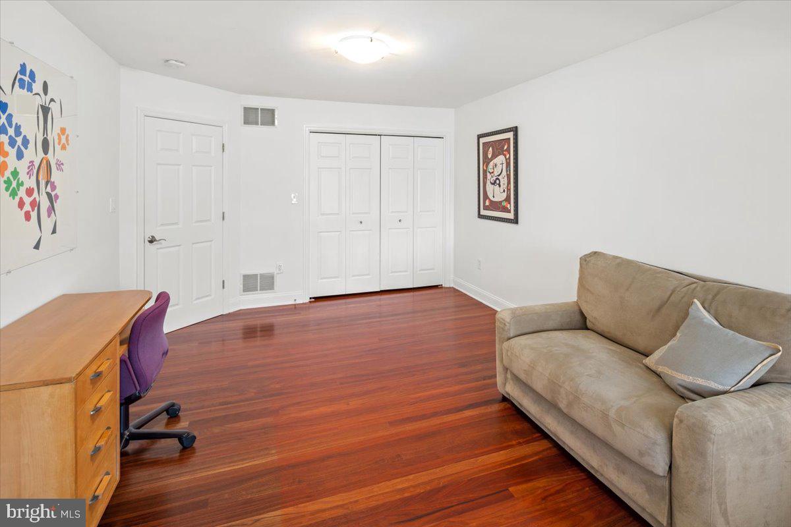
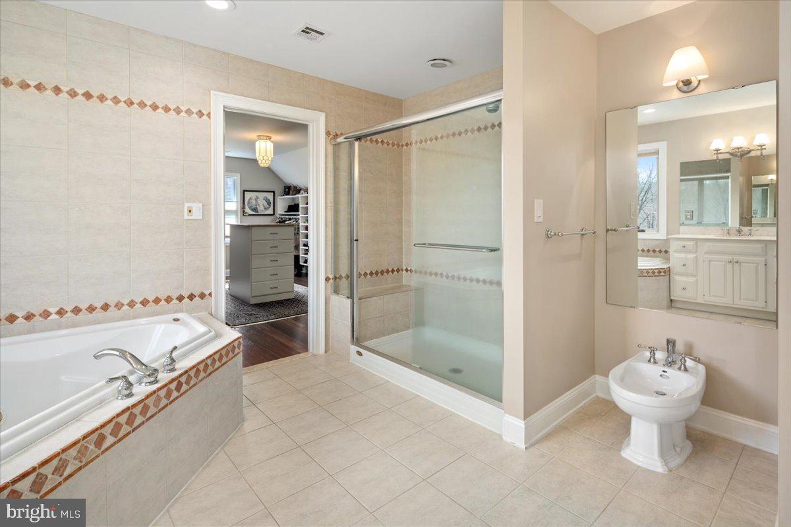
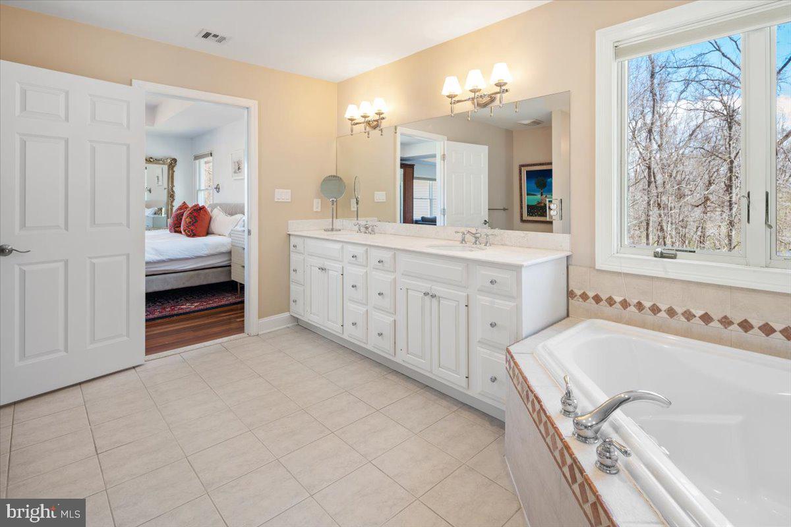
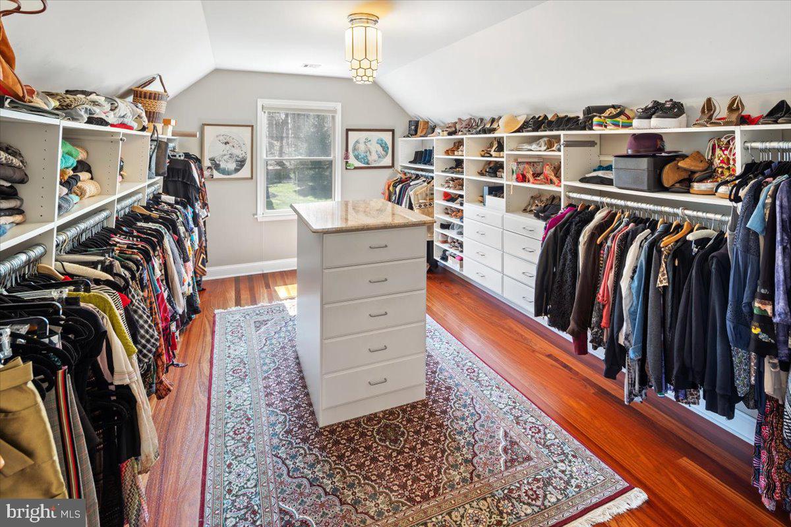
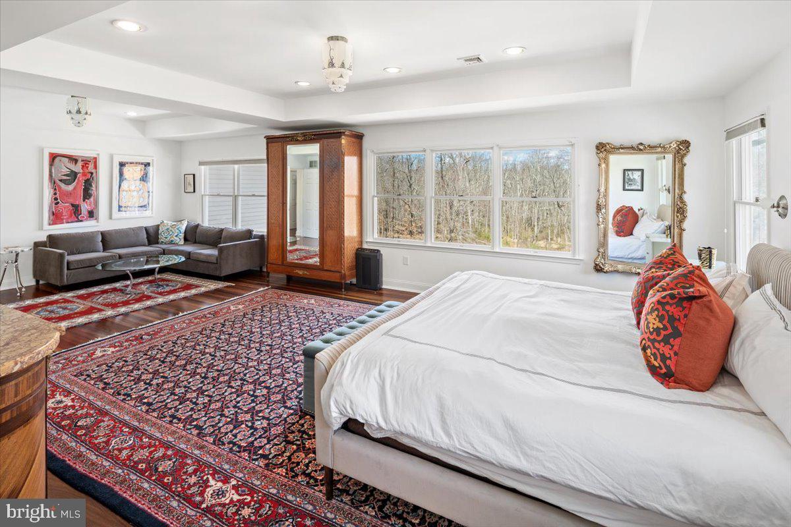
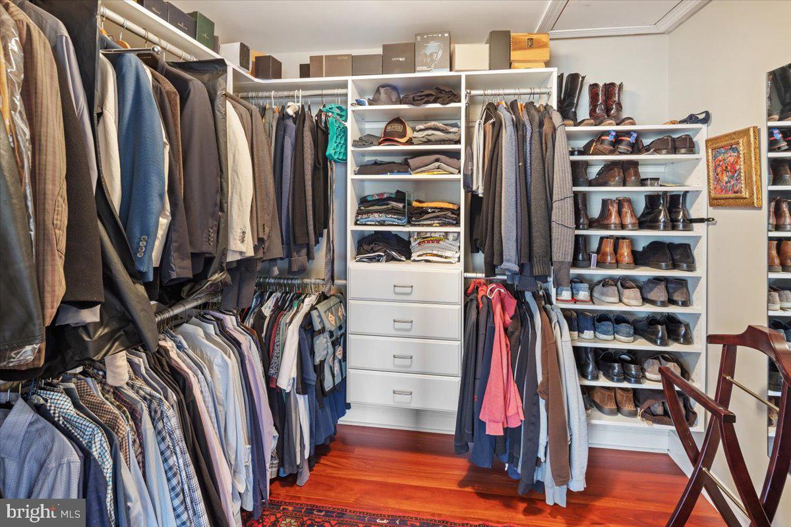
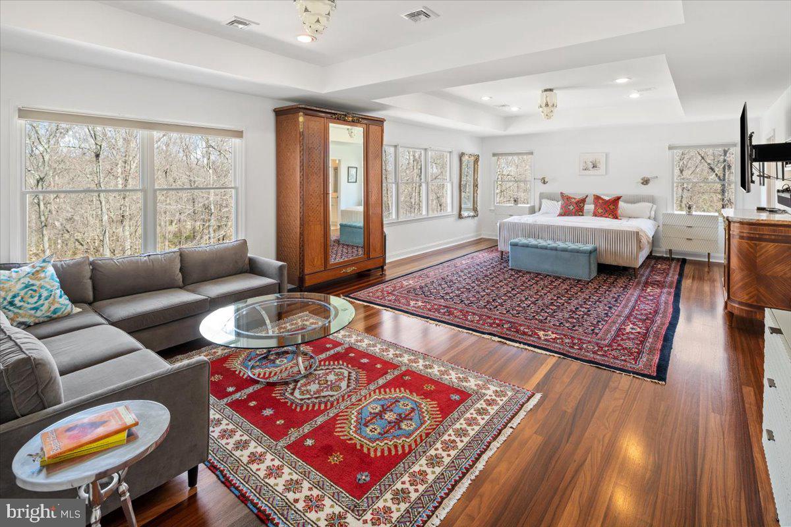
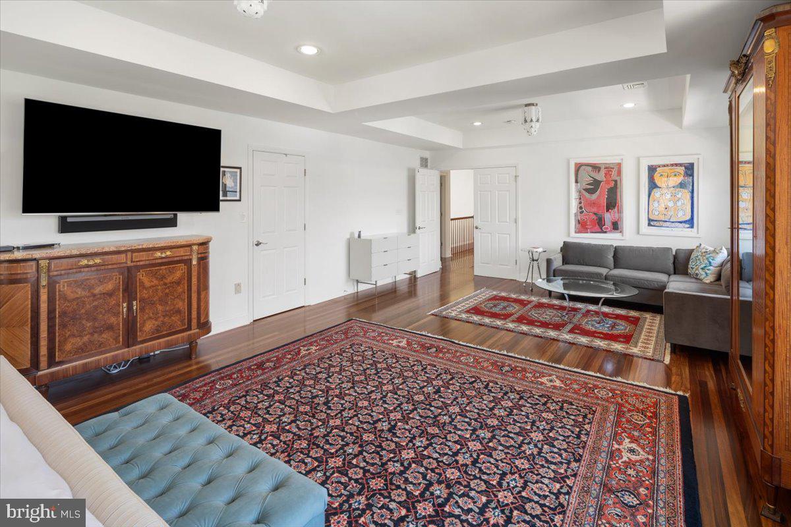
Take the grand front wooden staircase to the second floor and find your way to the primary suite, masterfully detailed with a sumptuous sitting area, dual walk-in closets, tray ceiling, hardwood flooring, and recessed lighting. The exclusive ensuite bath features a marble countertop dual vanity, an intimate soaking tub, a large glass-enclosed walk-in shower, and decorous tiling. Three additional sizable bedrooms can be found on this floor, all enjoying the use of their own private ensuite bathroom.
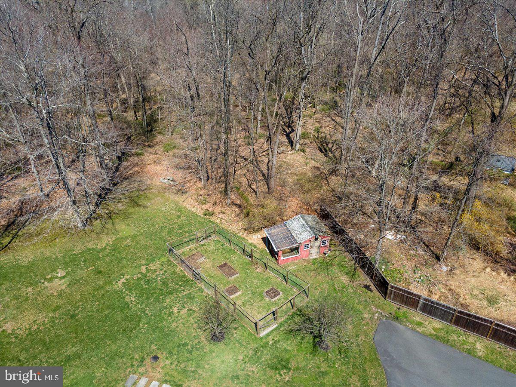
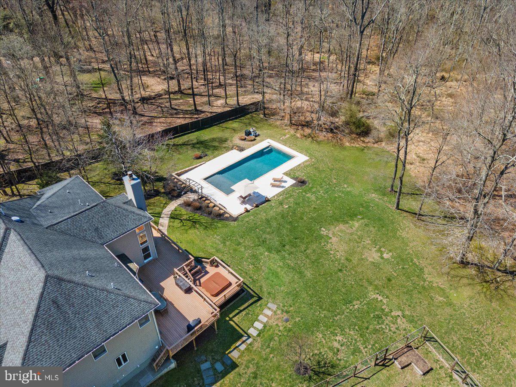
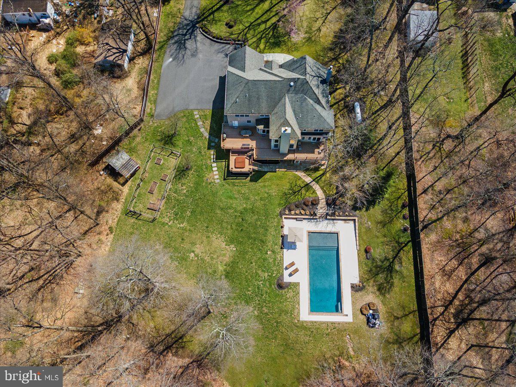
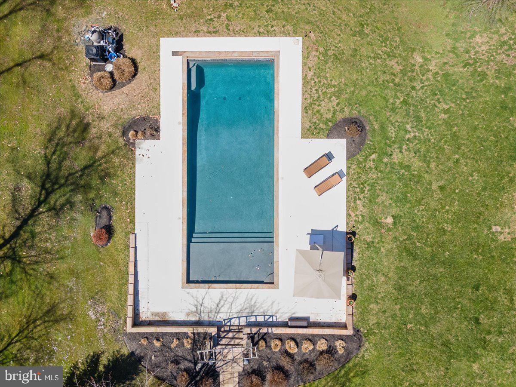
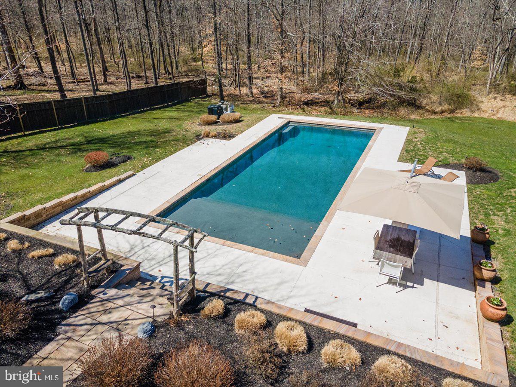
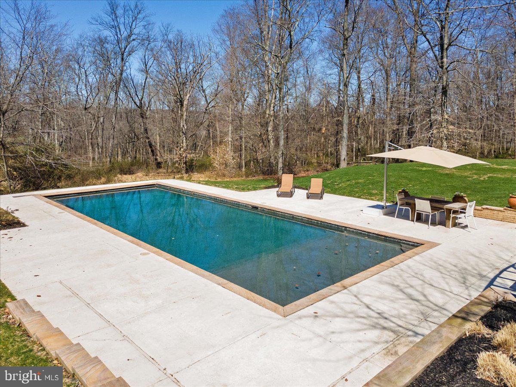
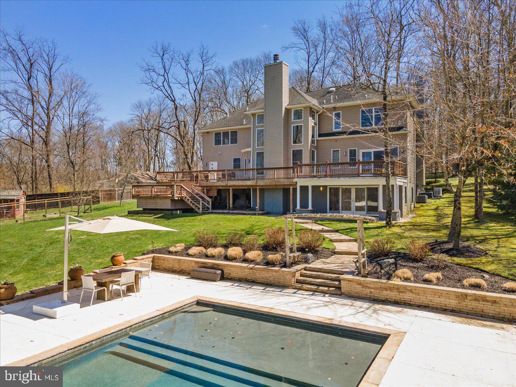
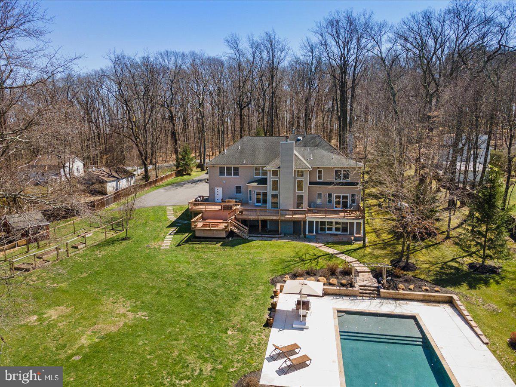
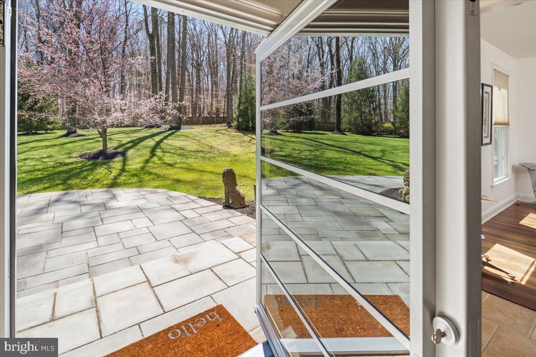
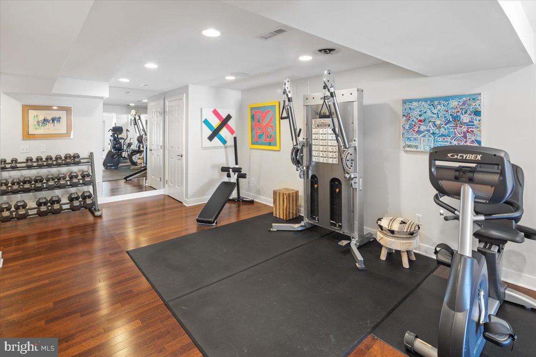
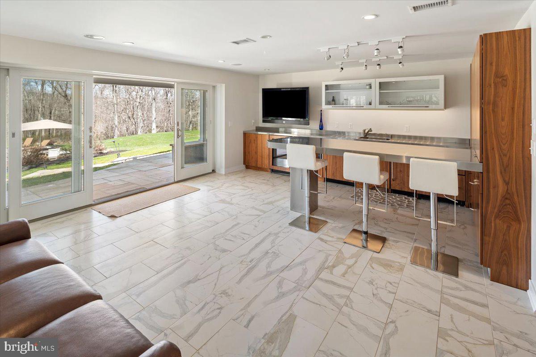
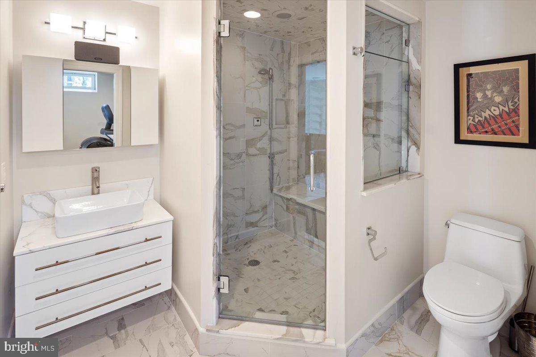
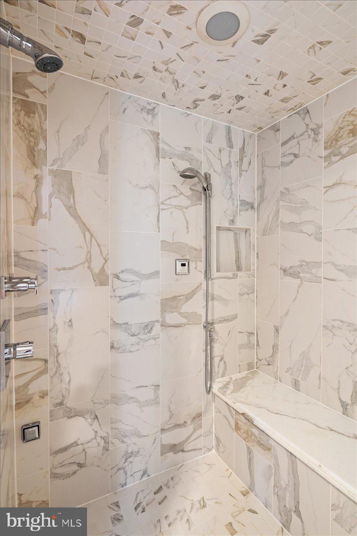
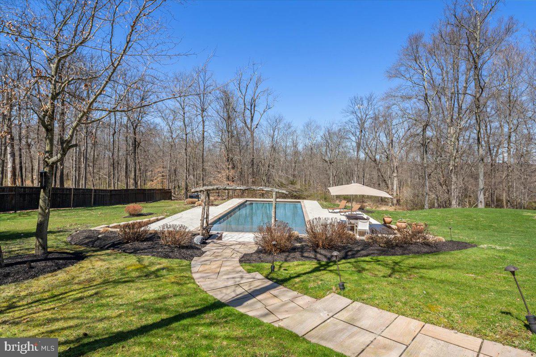
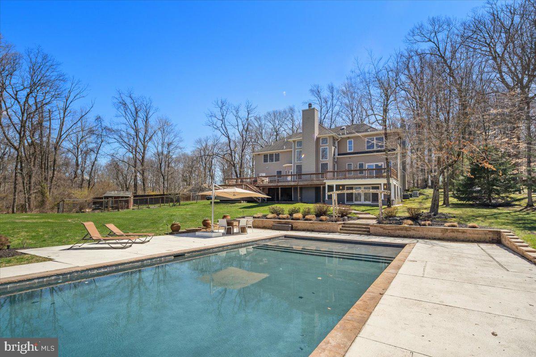
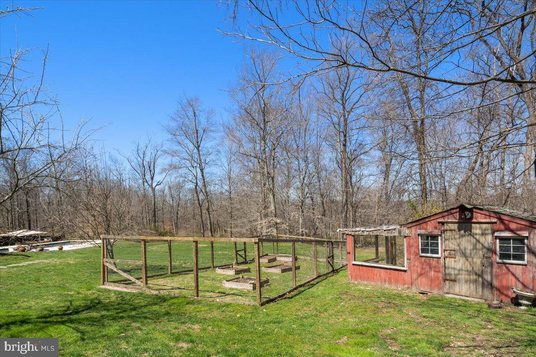
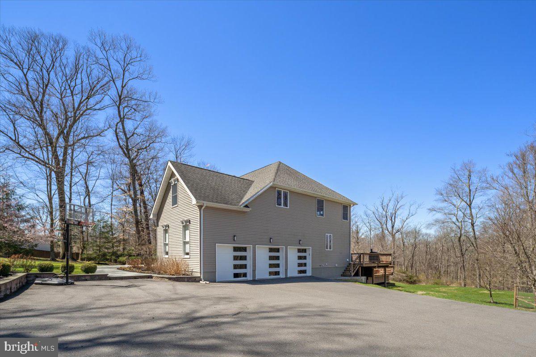
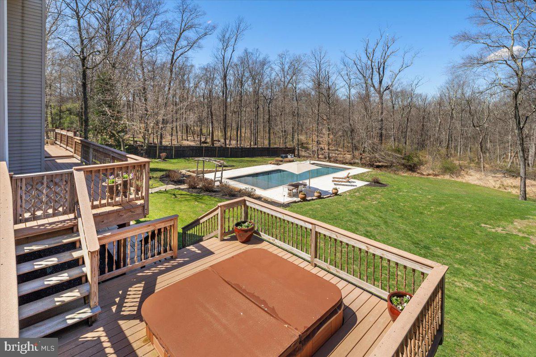
The large daylight walk-out basement has everything you are looking for to host your next gathering of family and friends. The neatly tiled space includes a polished kitchen and wet bar area with custom stainless steel countertops and an integrated sink with walnut cabinets, a private home gym, a full bathroom with a steam shower, and an immense amount of storage space. Exit through the double sliding glass doors and follow the stone pathway to the backyard that has the feeling of your own private resort. The backyard hosts a refreshing 2x50 Anthony Sylvan in-ground salt pool with a heat pump and power cover to keep the water warm and extend the season, an extensive stone back patio, and acres of green grass. This home is complete with a whole house Generac generator, a three car attached garage, and a fenced in garden with a shed.
Located in the highly sought after town of Hopewell, this home sits within a few mile radius of countless golf courses, restaurants, and major shopping. This home finds itself in the Hopewell Valley Regional School District, with many prestigious private schools in the area as well. Conveniently located in between Route 206 and Route 202, with easy access to I-295, this home makes commuting a breeze.
Listing Agent

Location
Sold By Compass New Jersey, LLC
Virtual Tour
Payment Calculator
$8,495 per month
30 year fixed, 7.03% Interest
$6,303
$2,192
$0
Know your buying power with a preapproval and custom rate in minutes
 1
1Property Information for 196 Reservoir Road
- Taxes: $26,307 / year
- MLS Type: Residential / Fee Simple
- County: Mercer County
- Tax ID Number: 06-00008-00022 01
- Ownership: Fee Simple
- Condo Coop Association: No
- HOA: No
- Structure Type: Detached
- Style: Transitional
- Levels/Stories: 3
- Waterfront: No
- Views: Trees/Woods, Street
- Garage: Yes
- Expected On Market Date: 04-15-2022
- Subdivision: NONE AVAILABLE
- Subdivision: NONE AVAILABLE (MERCER NJ)
- Municipality: HOPEWELL TWP
- Total Parking Spaces: 3
- Central Air: Yes
- Basement: Yes
- Above Grade Finished SQFT: 4,634.00
- Above Grade Fin SQFT Source: Assessor
- Below Grade Finished SQFT: .00
- Below Grade Fin SQFT Source: Assessor
- Below Grade Unfinished SQFT: .00
- Below Grade Unfin SQFT Source: Assessor
- Total Below Grade SQFT: .00
- Total Below Grade SQFT Source: Assessor
- New Construction: No
- Building Winterized Y/N: No
- Property Condition: Excellent
- Stories: 3
- Year Built: 2003
- Lot Size: 3.80 AC / 165,528 SF
- School District Name: HOPEWELL VALLEY REGIONAL SCHOOLS
- School District County ID: 300200397266
- SchoolDistrictSource: Listing Agent
- County: MERCER
- MLS Area: Hopewell Twp (21106)
- Water View: No
- Water Access: No
- Water Oriented: No
- Navigable Water: No
- Tidal Water: No
- Riparian Rights Y/N: No
- Senior Community: No
- Association Recreation Fee Y/N: No
- Tax Year: 2021
- Tax Assessed Value: $0
- Year Assessed: 2021
- County Tax: $0
- Improvement Assessed Value: $0
- City Town Tax: $0
- Land Assessed Value: $0
- Clean Green Assessed: No
- Land Use Code: 0
- Agricultural Tax Due: No
- Historic: No
- Zoning: MRC
- Tax Lot: 00022 01
- School Tax: $0
- Automatically Update Tax Values Y/N: Yes
- Pets Allowed: Yes
- Pet Restrictions: No Pet Restrictions
- Concessions: No
- # Bedrooms Count Main Level: 1
- # Bathrooms Count Main Level: 2
- # Bathrooms Full Main Level: 1
- # Bathrooms Half Main Level: 1
- # Bedrooms Count All Upper Levels: 4
- # Bathrooms Count All Upper Levels: 4
- # Bathrooms Full All Upper Levels: 4
- # Bathrooms Half All Upper Levels: 0
- # Bedrooms Count Upper Level: 4
- # Bathrooms Count Upper Level: 4
- # Bathrooms Full Upper Level: 4
- # Bathrooms Half Upper Level: 0
- # Bedrooms All Lower Levels: 0
- # Bathrooms All Lower Levels: 1
- # Bathrooms Full All Lower Levels: 1
- # Bathrooms Half All Lower Levels: 0
- # Bedrooms Lower Level: 0
- # Bathrooms Lower Level: 1
- # Bathrooms Full Lower Level: 1
- # Bathrooms Half Lower Level: 0
- Stories: Lower 1, Main, Upper 1
- Total Finished SQFT: 4,634.00
- Total Finished SQFT Source: Assessor
- Tax Total Finished SQFT: 4,634.00
- Total SQFT: 4,634.00
- Total SQFT Source: Assessor
- Construction Materials: Frame
- Roof: Asphalt
- Wall and Ceiling Types: Tray Ceilings, 2 Story Ceilings
- Flooring Type: Ceramic Tile, Hardwood, Wood
- Basement Type: Daylight, Full, Rear Entrance, Outside Entrance, Interior Access
- Foundation Details: Block
- Room and Floor: Bedrooms-Main Level-1, Bathrooms Full-Main Level-1, Bathrooms Half-Main Level-1, Bedrooms-Upper Level 1-1, Bedrooms-Upper Level 1-2, Bedrooms-Upper Level 1-3, Bedrooms-Upper Level 1-4, Bathrooms Full-Upper Level 1-1, Bathrooms Full-Upper Level 1-2, Bathrooms Full-Upper Level 1-3, Bathrooms Full-Upper Level 1-4, Bathrooms Full-Lower Level 1-1
- # Bathrooms Full: 6
- # Bathrooms Half: 1
- Lot Size Source: Assessor
- Lot Size Dimensions: 0.00 x 0.00
- Lot Dimensions Source: Assessor
- Lot Features: Front Yard, Rear Yard
- Location Type: Suburban
- Parcel ID: 2119013
- Ground Rent Exists: No
- Type Of Parking: Attached Garage
- Num of Attached Garage Spaces: 3
- Total Garage Spaces: 3
- Parking Features: Secure Parking, Private, Paved Driveway
- Garage Features: Garage - Side Entry
- Interior Features: Bar, Breakfast Area, Combination Kitchen/Dining, Dining Area, Floor Plan - Open, Kitchen - Eat-In, Walk-in Closet(s), Wood Floors, WhirlPool/HotTub, Wet/Dry Bar, Upgraded Countertops, Tub Shower, Stall Shower, Soaking Tub, Recessed Lighting, Primary Bath(s), Pantry, Kitchen - Gourmet, Formal/Separate Dining Room, Entry Level Bedroom
- Fireplace: Yes
- Fireplaces Count: 2
- Fireplace Features: Gas/Propane
- Appliances: Built-In Microwave, Built-In Range, Dishwasher, Dryer, Oven/Range - Gas, Range Hood, Refrigerator, Six Burner Stove, Stainless Steel Appliances, Stove, Washer
- Accessibility Features: None
- Door Features: Sliding Glass
- Window Features: Bay/Bow, Wood Frame, Sliding
- Laundry Type: Main Floor
- Virtual Tour URL Unbranded: https://youtu.be/ATn_RzCcZOQ
- Spa: Yes
- Spa Features: Heated, Private
- Exterior Features: Exterior Lighting
- Outdoor Living Structures: Deck(s), Patio(s), Porch(es)
- Pool: Yes - Personal
- Personal Pool Features: In Ground, Saltwater
- Horse: No
- Other Structures: Above Grade, Below Grade
- Heating: Yes
- Cooling Type: Central A/C, Zoned
- Cooling Fuel: Bottled Gas
- Heating Type: Forced Air
- Heating Fuel: Propane - Owned
- Hot Water: Propane
- Water Source: Well
- Sewer Septic: Septic Exists
- List Agent AOR: CORE Association of REALTORS
Property History for 196 Reservoir Road
| Date | Event & Source | Price | Appreciation |
|---|---|---|---|
| Jul 13, 2022 | Closed BRIGHT #NJME2014844 | $1,180,700 | — |
| Jun 28, 2022 | Closed (Public Record) Public Record #1494917016 | $1,180,700 | — |
| May 16, 2022 | Pending BRIGHT #NJME2014844 | — | |
| May 16, 2022 | Active Under Contract BRIGHT #NJME2014844 | — | |
| Apr 14, 2022 | Listed (Active) BRIGHT #NJME2014844 | $1,199,000 | — |
| Apr 1, 2022 | Expired BRIGHT #NJME2004380 | — | |
| Mar 22, 2022 | Withdrawn BRIGHT #NJME2004380 | — | |
| Feb 24, 2022 | Price Change BRIGHT #NJME2004380 | $1,325,000 | — |
| Feb 15, 2022 | Listed (Active) BRIGHT #NJME2004380 | — | |
| Feb 12, 2022 | Expired BRIGHT #NJME2004380 | — | |
| Jan 12, 2022 | Listed (Active) BRIGHT #NJME2004380 | — | |
| Dec 13, 2021 | Temp Off Market BRIGHT #NJME2004380 | — | |
| Nov 17, 2021 | Price Change BRIGHT #NJME2004380 | $1,395,000 | — |
| Nov 7, 2021 | Price Change BRIGHT #NJME2004380 | $1,445,000 | — |
| Sep 8, 2021 | Listed (Active) BRIGHT #NJME2004380 | $1,495,000 | — |
| Date | Event & Source | Price |
|---|---|---|
| 07/13/2022 | Closed BRIGHT #NJME2014844 | $1,180,700 |
| 06/28/2022 | Closed (Public Record) Public Record #1494917016 | $1,180,700 |
| 05/16/2022 | Pending BRIGHT #NJME2014844 | — |
| 05/16/2022 | Active Under Contract BRIGHT #NJME2014844 | — |
| 04/14/2022 | Listed (Active) BRIGHT #NJME2014844 | $1,199,000 |
| 04/01/2022 | Expired BRIGHT #NJME2004380 | — |
| 03/22/2022 | Withdrawn BRIGHT #NJME2004380 | — |
| 02/24/2022 | Price Change BRIGHT #NJME2004380 | $1,325,000 |
| 02/15/2022 | Listed (Active) BRIGHT #NJME2004380 | — |
| 02/12/2022 | Expired BRIGHT #NJME2004380 | — |
| 01/12/2022 | Listed (Active) BRIGHT #NJME2004380 | — |
| 12/13/2021 | Temp Off Market BRIGHT #NJME2004380 | — |
| 11/17/2021 | Price Change BRIGHT #NJME2004380 | $1,395,000 |
| 11/07/2021 | Price Change BRIGHT #NJME2004380 | $1,445,000 |
| 09/08/2021 | Listed (Active) BRIGHT #NJME2004380 | $1,495,000 |
For completeness, we often displays two records for one sale: the MLS record and the public record.
Public Records for 196 Reservoir Road
Schools near 196 Reservoir Road
Rating | School | Type | Grades | Distance |
|---|---|---|---|---|
| Public - | PK to 5 | |||
| Public - | 6 to 8 | |||
| Public - | 9 to 12 | |||
| Public - | PK to 5 |
Rating | School | Distance |
|---|---|---|
Hopewell Elementary School PublicPK to 5 | ||
Timberlane Middle School Public6 to 8 | ||
Central High School Public9 to 12 | ||
Toll Gate/Grammar Elementary School PublicPK to 5 |
School ratings and boundaries are provided by GreatSchools.org and Pitney Bowes. This information should only be used as a reference. Proximity or boundaries shown here are not a guarantee of enrollment. Please reach out to schools directly to verify all information and enrollment eligibility.
Similar Homes
New listings in 08525


Nearby home values
| Address | Sold price | Beds | Baths | Sqft | Lot (Sqft) |
|---|---|---|---|---|---|
This home: 196 Reservoir Road, Hopewell, NJ 08525 | $1,180,700 | 5 | 7 | 4,634 | 165,528 |
$260,000 | – | – | 1,264 | 10,019 | |
$415,000 | 3 | 1 | 1,104 | 10,018 | |
– | – | – | 1,792 | 160,736 | |
– | – | – | 1,152 | 43,560 | |
$644,563 | 3 | 3 | – | 102,802 | |
$255,000 | 3 | 2 | 1,590 | 43,560 | |
$500,000 | 3 | 3 | 2,097 | 98,881 | |
– | – | – | – | 207,781 | |
$525,000 | 4 | 2 | 2,442 | 124,582 | |
$518,000 | – | – | 2,298 | 291,416 | |
$465,000 | 3 | 3 | 1,970 | 116,305 | |
$365,000 | 3 | 3 | 2,800 | 467,398 | |
– | – | – | 2,013 | 100,624 | |
$193,279 | – | – | 3,386 | 126,324 | |
$6,625 | – | – | 2,378 | 463,478 |
Explore Nearby Homes
- East Amwell Township - Hunterdon County Homes for Sale
- Hopewell Township - Mercer County Homes for Sale
- Montgomery Township - Somerset County Homes for Sale
- West Amwell Homes for Sale
- Blawenburg Homes for Sale
- Raritan Township Homes for Sale
- Neshanic Homes for Sale
- Hopewell Grant Homes for Sale
- Society Hill at Lawrenceville Condominiums Homes for Sale
- Princeton North Homes for Sale
- Witherspoon-Jackson Historic District Homes for Sale
- Brandon Farms Homes for Sale
- Readington Township - Hunterdon County Homes for Sale
- Neshanic Historic District Homes for Sale
- Delaware Township - Hunterdon County Homes for Sale
- Hopewell Homes for Sale
- Hillsborough Homes for Sale
- Princeton Homes for Sale
- Skillman Homes for Sale
- Pennington Homes for Sale
- Lawrence Township Homes for Sale
- Ringoes Homes for Sale
- Lawrenceville Homes for Sale
- Neshanic Station Homes for Sale
- Branchburg Homes for Sale
- Belle Mead Homes for Sale
- Titusville Homes for Sale
- Rocky Hill Homes for Sale
- Washington Crossing Homes for Sale
- Lambertville Homes for Sale
- 08530 Homes for Sale
- 08534 Homes for Sale
- 08540 Homes for Sale
- 08551 Homes for Sale
- 08558 Homes for Sale
- 08844 Homes for Sale
- 08822 Homes for Sale
- 08648 Homes for Sale
- 08502 Homes for Sale
- 08560 Homes for Sale
- 08559 Homes for Sale
- 08542 Homes for Sale
- 08853 Homes for Sale
- 08544 Homes for Sale
- 08628 Homes for Sale
No guarantee, warranty or representation of any kind is made regarding the completeness or accuracy of any information, descriptions or measurements (including square footage measurements and property condition), such should be independently verified through appropriate means, including, but not limited to, in person inspection and public records, and Compass International Holdings, its subsidiaries, affiliates and independently owned and operated franchisees, and their affiliated agents and associated third parties expressly disclaim any liability in connection therewith. Photos may be virtually staged or digitally enhanced and may not reflect actual property conditions. Offers of compensation are subject to change at the seller's discretion. No financial or legal advice provided. Equal Housing Opportunity.
Based on information from one of the following Multiple Listing Services: BRIGHT, Greater LeHigh Valley Regional MLS, Greator Scranton Board of REALTORS® and Pocono Mountains Association of REALTORS®. Information being provided is for the visitor’s personal, noncommercial use and may not be used for any purpose other than to identify prospective properties visitor may be interested in purchasing. The data contained herein is copyrighted by BRIGHT, Greater LeHigh Valley Regional MLS, Greator Scranton Board of REALTORS® and Pocono Mountains Association of REALTORS® is protected by all applicable copyright laws. Any dissemination of this information is in violation of copyright laws and is strictly prohibited. Property information referenced on this web site comes from the Internet Data Exchange (IDX) program of the MLS. This web site may reference real estate listing(s) held by a brokerage firm other than the broker and/or agent who owns this web site. For the avoidance of doubt, the accuracy of all information, regardless of source, is deemed reliable but not guaranteed and should be personally verified through personal inspection by and/or with the appropriate professionals.