1966 Butler Way Northwest
Description
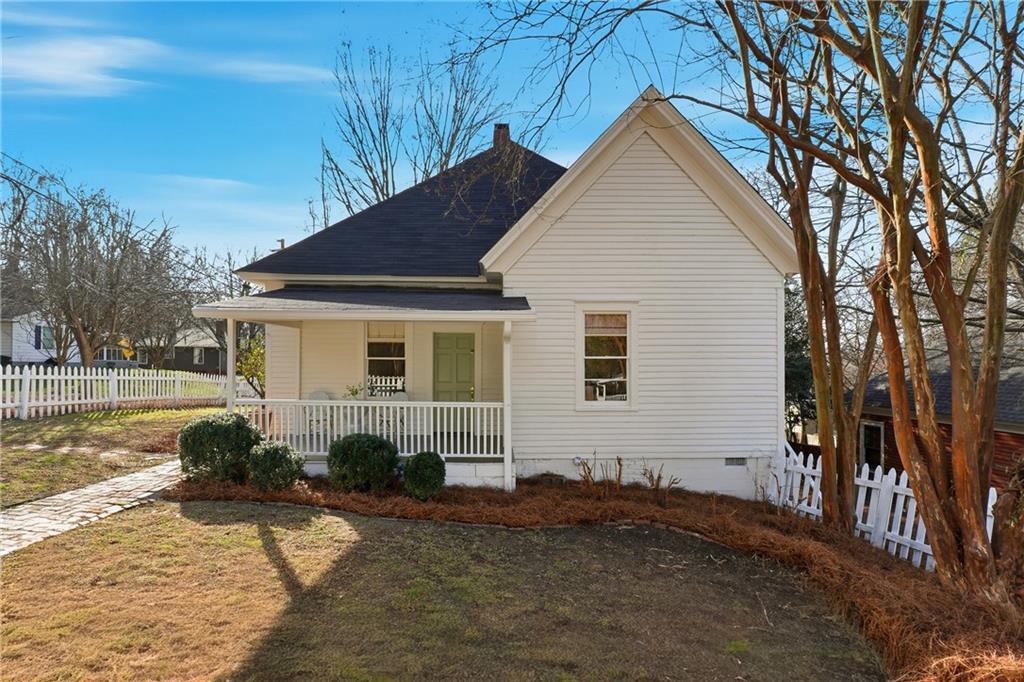
A peaceful front porch, rebuilt in 2019, and a classic white picket fence invite slow mornings with coffee and easy conversations with neighbors.
Inside, 10-foot...Beneath a soaring roofline in the heart of Atlanta’s westside, this enchanting two-bedroom, one-bath 19th-century Folk Victorian Craftsman is where history lingers, and magic quietly unfolds. Set within the beloved Whittier Mill Village, the home blends preserved character, thoughtful updates, and a neighborhood that truly feels like a village.
A peaceful front porch, rebuilt in 2019, and a classic white picket fence invite slow mornings with coffee and easy conversations with neighbors.
Inside, 10-foot ceilings, large rooms, and abundant natural light make the home feel far larger than its footprint. Original decorative fireplaces ground the home in history.
The eat-in kitchen blends timeless charm with modern function, showcasing Carrara marble countertops, a farmhouse apron sink, Rohl faucet, brass cabinet hardware, and floating shelves. Custom light fixtures add warmth, softly highlighting each preserved detail.
The oversized primary bedroom is filled with light and calm, with generous closet space. The second bedroom is equally charming and flexible, perfect for guests, a home office, or creative space. Every inch is thoughtfully used, reinforcing the home’s airy, timeless feel.
Outside, a pea gravel parking pad and driveway complement the level, fenced front yard, ideal for relaxing, gardening, or play.
Just steps away lies Whittier Mill Park, beloved for its green space, playground, and historic ruins, with direct access to the Chattahoochee River trails. Nearby, the historic Old Brick Company site is being transformed into a riverfront park, expanding trails, green space, and community connection.
Perfectly located near Bellwood Coffee, Westside Provisions, Star Provisions, Atlantic Station, and favorite local spots, with quick access to highways, Westside Reservoir Park, Midtown, and the airport, it’s urban convenience wrapped in storybook charm.
This is more than a house—it’s a home rooted in history, shaped by care, and surrounded by a village that feels personal and timeless. A place where the past is honored, the present is beautifully lived, and the future unfolds gracefully.

Location
$2,173 per month
30 year fixed, 7.03% Interest
$1,682
$492
$0
 1
1Property Information for 1966 Butler Way Northwest
Property Details
- Taxes: $5,899 / year
- MLS Type: Residential / Single Family Residence
- County: Fulton County
- Subdivision Complex: Whittier Mill Village
- Architectural Style: Craftsman
- Exterior: None
- Parking Features: Driveway, Kitchen Level, Level Driveway, On Street, Parking Pad
- Property Attached: No
- Waterfront Features: None
Building Information
- Stories: 1
- Year Built: 1900
- Lot Size: 0.13 AC / 5,545 SF
Summary
- Community Features: Near Beltline, Near Public Transport, Near Schools, Near Shopping, Near Trails/Greenway, Park, Playground
- Directions: use gps
- Lake Name: None
- View: Neighborhood
- Coordinates: -84.482221, 33.809353
- Parcel Number: 17 025600010756
- Tax Year: 2025
- Master Association Fee: $.00
- HOA Rent Restrictions: No
- Association: No
- Tax Legal Description: Attached.
- School Bus Route Elem: Yes
- School Bus Route High: Yes
- School Bus Route Middle: Yes
- Elementary School: Bolton Academy
- High School: North Atlanta
- Middle School: Willis A. Sutton
- Virtual Tour Link PP: https://www.propertypanorama.com/1966-Butler-Way-NW-Atlanta-GA-30318/unbranded
- Open Parking: Yes
Agent
- Concessions Amt: $8,000.00
Interior and Exterior Features
- Cooling: Central Air
- Heating: Central, Natural Gas
- Appliances: Dishwasher, Disposal
- Basement: Crawl Space
- Fireplace Features: Decorative
- # of Fireplaces: 3
- Flooring: Hardwood
- Interior Features: High Ceilings 10 ft Main, High Speed Internet, Walk-In Closet(s)
- Levels/Stories: One
- Other Equipment: None
- Window Features: None
- Bedroom Features: Master on Main, Oversized Master
- Diningroom Features: Open Concept
- Kitchen Features: Breakfast Room, Cabinets White, Eat-in Kitchen, Pantry Walk-In, Stone Counters
- Master Bathroom Features: Separate Tub/Shower
- Foundation: None
- Main Bedrooms: 2
- Total Half Baths: 0
- Bathrooms Total Interger: 1
- Main Full Baths: 1
- Additional Rooms: Living Room
- Bathrooms Total Decimal: 1.00
- Accessibility Features: None
- Construction Materials: Wood Siding
- Dock: None
- Fencing: Fenced, Wood
- Horse Amenities: None
- Patio And Porch Features: Front Porch
- Pool Features: None
- Road Surface Type: Paved
- Roof Type: Shingle
- Security Features: Carbon Monoxide Detector(s), Smoke Detector(s)
- Spa Features: None
- Laundry Features: In Kitchen, Laundry Closet, Main Level
- Pool Private: No
- Road Frontage Type: Private Road
- Other Structures: None
Property
- Sewer: Public Sewer
- Utilities: Cable Available,Electricity Available,Natural Gas Available,Phone Available,Sewer Available,Water Available
- Water Source: Public
- Electric: None
- Home Warranty: No
- Property Condition: Resale
- Possession: Negotiable
- Green Energy Efficient: None
- Green Energy Generation: None
- SqFt Source: Public Records
- Square Footage: 1224.0
- Common Walls: No Common Walls
- Lot Features: Front Yard, Landscaped, Level
- Acreage Source: Public Records
Rental
- Terms: Conventional
- Land Lease: No
- Occupant Types: Vacant
Property History for 1966 Butler Way Northwest
| Date | Event & Source | Price | Appreciation |
|---|---|---|---|
| May 5, 2026 | Sold (Public Record) Public Record #1943777060 | $315,000 | +1.9% / yr |
| May 2, 2006 | Sold (Public Record) Public Record #614082050 | $215,000 | — |
| May 2, 2006 | Sold (Public Record) Public Record #212582080 | $215,000 | — |
| Date | Event & Source | Price |
|---|---|---|
| 05/05/2026 | Sold (Public Record) Public Record #1943777060 | $315,000 +1.9% / yr |
| 05/02/2006 | Sold (Public Record) Public Record #614082050 | $215,000 |
| 05/02/2006 | Sold (Public Record) Public Record #212582080 | $215,000 |
For completeness, we often displays two records for one sale: the MLS record and the public record.
Public records
1966 Butler Way Northwest
Beds
2Baths
1Total Finished SqFt
1,224 SqFtAbove Grade Finished SqFt
1,224 SqFtStories
1Lot Size
5,545 SqFtSchools near 1966 Butler Way Northwest
Rating | School | Type | Grades | Distance |
|---|---|---|---|---|
| Public - | PK to 5 | |||
| Public - | 6 to 8 | |||
| Public - | 9 to 12 | |||
| Charter - | K to 8 |
Rating | School | Distance |
|---|---|---|
Bolton Academy PublicPK to 5 | ||
Sutton Middle School Public6 to 8 | ||
North Atlanta High School Public9 to 12 | ||
Westside Atlanta Charter School CharterK to 8 |
School ratings and boundaries are provided by GreatSchools.org and Pitney Bowes. This information should only be used as a reference. Proximity or boundaries shown here are not a guarantee of enrollment. Please reach out to schools directly to verify all information and enrollment eligibility.
Similar Homes
New listings in 30318




$585,000
- 4
- Bedrooms
- 2
- Bathrooms
- Unavailable
- Square Feet
- 0.34
- Acres

$450,000
- 3
- Bedrooms
- 3
- Bathrooms
- 1,584
- Square Feet
- 0.02
- Acres

Nearby home values
| Address | Sold price | Beds | Baths | Sqft | Lot (Sqft) |
|---|---|---|---|---|---|
This home: 1966 Butler Way Northwest, Atlanta, GA 30318 | $315,000 | 2 | 1 | 1,224 | 5,545 |
– | 2 | 1 | 1,121 | 6,634 | |
– | 2 | 1 | 1,030 | 5,031 | |
$350,000 | 2 | 2 | 1,018 | 7,562 | |
$349,000 | 3 | 2 | 1,224 | 14,157 | |
$375,000 | 2 | 2 | 1,002 | 6,098 | |
$300,000 | 4 | 2 | – | 10,890 | |
$249,900 | 2 | 1 | 1,155 | 7,627 | |
$445,000 | 3 | 3 | 1,598 | 8,529 | |
– | 3 | 1.5 | 1,912 | 5,166 | |
$210,400 | 2 | 1 | 1,118 | 7,248 | |
$362,000 | 2 | 1 | 1,018 | 7,100 | |
– | 2 | 1 | 1,080 | 6,372 | |
$410,000 | 3 | 2 | 1,440 | 17,380 | |
$420,000 | 2 | 2 | 1,483 | 6,555 | |
– | 3 | 1 | 1,568 | 7,143 |
Explore Nearby Homes
- Atlantic Station Homes for Sale
- Westside Homes for Sale
- Westover Plantation Homes for Sale
- Rockdale Homes for Sale
- Northwest Atlanta Homes for Sale
- Northeast Atlanta Homes for Sale
- Midtown Atlanta Homes for Sale
- Marietta Street Artery Homes for Sale
- Knight Park-Howell Station Homes for Sale
- Home Park Homes for Sale
- Grove Park Homes for Sale
- English Avenue Homes for Sale
- Downtown Atlanta Homes for Sale
- Cross Creek Homes for Sale
- Collier Heights Homes for Sale
- Atlanta Homes for Sale
- Smyrna Homes for Sale
- Mableton Homes for Sale
- South Fulton Homes for Sale
- Sandy Springs Homes for Sale
- Brookhaven Homes for Sale
- Decatur Homes for Sale
- Marietta Homes for Sale
- Chamblee Homes for Sale
- Lithia Springs Homes for Sale
- Douglasville Homes for Sale
- College Park Homes for Sale
- Austell Homes for Sale
- Scottdale Homes for Sale
- Avondale Estates Homes for Sale
- 30327 Homes for Sale
- 30314 Homes for Sale
- 30313 Homes for Sale
- 30311 Homes for Sale
- 30309 Homes for Sale
- 30308 Homes for Sale
- 30305 Homes for Sale
- 30126 Homes for Sale
- 30363 Homes for Sale
- 30339 Homes for Sale
- 30332 Homes for Sale
- 30331 Homes for Sale
- 30303 Homes for Sale
- 30310 Homes for Sale
- 30082 Homes for Sale
No guarantee, warranty or representation of any kind is made regarding the completeness or accuracy of any information, descriptions or measurements (including square footage measurements and property condition), such should be independently verified through appropriate means, including, but not limited to, in person inspection and public records, and Compass International Holdings, its subsidiaries, affiliates and independently owned and operated franchisees, and their affiliated agents and associated third parties expressly disclaim any liability in connection therewith. Photos may be virtually staged or digitally enhanced and may not reflect actual property conditions. Offers of compensation are subject to change at the seller's discretion. No financial or legal advice provided. Equal Housing Opportunity.
Listings identified with the FMLS IDX logo come from FMLS and are held by brokerage firms other than the owner of this website. The listing brokerage is identified in any listing details. Information is deemed reliable but is not guaranteed. If you believe any FMLS Listing contains material that infringes your copyrighted work, please click here: https://www.fmls.com/dmca to review our DMCA policy and learn how to submit a takedown request. © 2026 First Multiple Listing Service, Inc.
