2 Edgewater Road


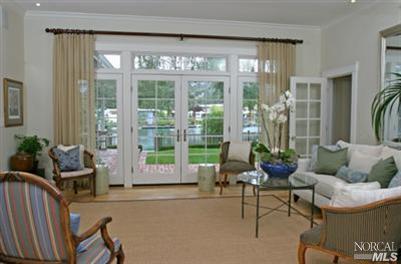
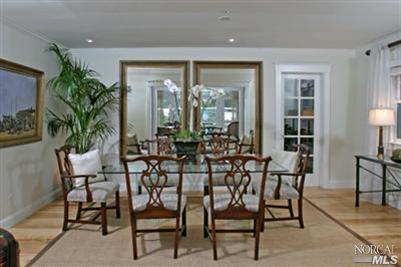

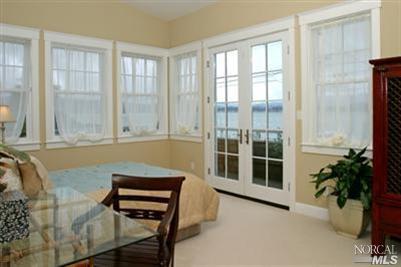

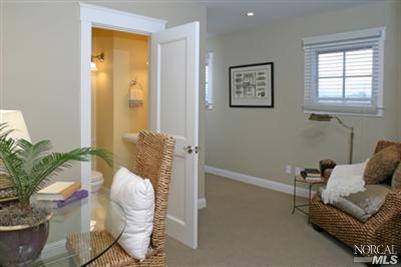
Description
- Listed by: Ingrid M Weiss DRE #01085455 • Compass
Recent comparable sales
Median sold price
$4,300,000
Avg days on market
64
Sale-to-list ratio
86.4%
Belvedere, CA
9 comparable properties found

$4,250,000
Sold 07/06/26
- 5
- Bedrooms
- 4
- Bathrooms
- 2,905
- Square Feet
- 0.17
- Acres

$4,300,000
Sold 08/12/26
- 5
- Bedrooms
- 4
- Bathrooms
- 3,907
- Square Feet
- 0.11
- Acres

$5,495,000
Sold 04/15/26
- 5
- Bedrooms
- 4
- Bathrooms
- 3,010
- Square Feet
- 8,710
- Acres

$6,807,000
Sold 02/24/26
- 5
- Bedrooms
- 4
- Bathrooms
- 2,839
- Square Feet
- 0.24
- Acres

$3,700,000
Sold 01/02/26
- 4
- Bedrooms
- 4
- Bathrooms
- 2,786
- Square Feet
- 0.21
- Acres

$4,300,000
Sold 04/24/26
- 4
- Bedrooms
- 4
- Bathrooms
- 3,620
- Square Feet
- 0.18
- Acres

$4,500,000
Sold 04/20/26
- 4
- Bedrooms
- 5
- Bathrooms
- 3,580
- Square Feet
- 0.20
- Acres

$3,000,000
Sold 06/24/25
- 4
- Bedrooms
- 4
- Bathrooms
- 3,610
- Square Feet
- 0.10
- Acres

$12,750,000
Sold 11/05/24
- 5
- Bedrooms
- 5
- Bathrooms
- 3,765
- Square Feet
- 0.26
- Acres
Location
Sold By Coldwell Banker Realty, Hazel R Carter, DRE #00838242
Payment Calculator
$25,154 per month
30 year fixed, 6.71% Interest
$19,688
$5,382
$83
Know your buying power with a preapproval and custom rate in minutes
 1
1Property Information for 2 Edgewater Road
- MLS Type: Residential / 2 Houses on Lot
- County: Marin County
- Directions to Property: Tiburon Blvd, R on San Rafael, L on Edgewater
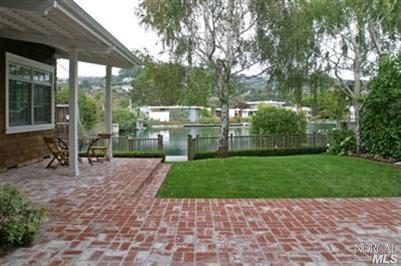
- Parking Features: Boat Dock
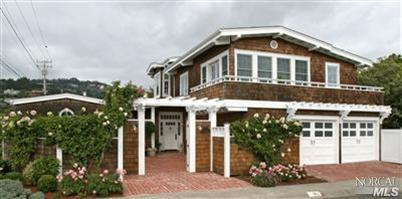
- Architectural Style: Traditional
- View Description: Bay, Mountains, Water
- Cross Street: San Rafael
- Total Parking Spaces: 0
- Stories: 2
- Year Built: 1955
- Lot Size: 0.15 AC / 6,446 SF
- Area/District: Belvedere
- Area Short Display: A0100
- Location Description: Belvedere
- APN: 060-031-01
- City Transfer Tax Rate: .00%
- County Transfer Tax Rate: .00%
- Association Fee Includes: Management
- Association: Yes
- Association Name: Belvedere Lagoon Property Owners Assoc.
- Association Fee Frequency: Quarterly
- Association Phone: (415) 435-0285
- School District: Reed
- Carport Spaces: 0
- Garage Spaces: 2
- Open Parking Spaces: 0
- Parking Fee $: $.00
- Num of Parking Spaces: 0.0
- Parking: Boat Dock
- Virtual Media Count: 0
- Square Footage Source: Not Verified
- Year Built Source: Assessor Auto-Fill
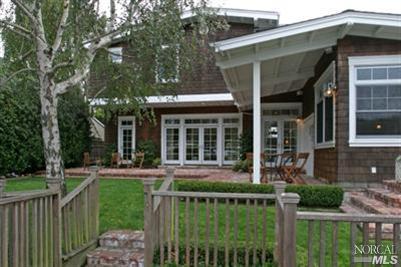
- Lot Features: Auto Sprinkler F&R, Corner, Garden, Landscape Back, Landscape Front
- Property Condition: Completed
- Possession: Close of Escrow
- TIC Agreement: No
- Picture Count: 12
- Photos Provided By: Agent
- Elevation: 0
- Green Verification Year: 0
- Sewer: Public Sewer
- Utilities: Public, PG&E
- Water Source: Public
- Construction Materials: Shingle Siding
- Stories: 2
- Upper Level: Bath(s), Bedroom(s), Master Bedroom
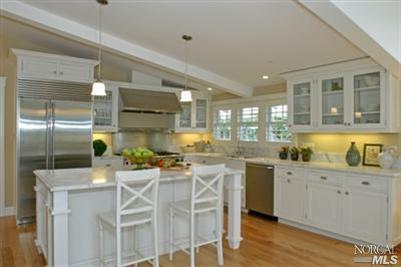
- Main Level: Bath(s), Dining Room, Family Room, Garage, Kitchen, Living Room, Street Entrance
- Patio And Porch Features: Covered Patio, Patio(s)
- Exterior Features: Wet Bar
- Pool: No
- Roof: Composition
- Heating: Central, Gas
- Laundry Features: Dryer Included, In Laundry Room, Washer Included
- # of Fireplaces: 1
- Entry Level: 0
- Possible Bedrooms: 0.0
- Full Bathrooms: 3
- # of Rooms: 0
- Room Type: Wine Cellar
- Primary Bedroom Dimensions Area: 0.0
- Primary Bedroom Dimensions Length: 0.0
- Primary Bedroom Dimensions Width: 0.0
- Bedroom 2 Dimensions Area: 0.0
- Bedroom 2 Dimensions Length: 0.0
- Bedroom 2 Dimensions Width: 0.0
- Bedroom 3 Dimensions Area: 0.0
- Bedroom 3 Dimensions Length: 0.0
- Bedroom 3 Dimensions Width: 0.0
- Bedroom 4 Dimensions Area: 0.0
- Bedroom 4 Dimensions Length: 0.0
- Bedroom 4 Dimensions Width: 0.0
- Living Room Dimensions Area: 0.0
- Living Room Dimensions Length: 0.0
- Living Room Dimensions Width: 0.0
- Living Room Features: Deck Attached
- Dining Room Dimensions Area: 0.0
- Dining Room Dimensions Length: 0.0
- Dining Room Dimensions Width: 0.0
- Dining Room Features: Formal Room
- Family Room Dimensions Area: 0.0
- Family Room Dimensions Length: 0.0
- Family Room Dimensions Width: 0.0
- Family Room Features: Deck Attached
- Kitchen Dimensions Area: 0.0
- Kitchen Dimensions Length: 0.0
- Kitchen Dimensions Width: 0.0
- # of Units: 0
- 2nd Unit Approx SqFt: 0.0
- 2nd Unit Rents for: $.00
- Available Date: 09-10-2007
- Occupant Type: Owner
- Current Rent: $.00
Property History for 2 Edgewater Road
| Date | Event & Source | Price | Appreciation |
|---|---|---|---|
| Sep 27, 2007 | Sold RESFAR #20731687 | $3,810,000 | — |
| Sep 25, 2007 | Sold (Public Record) Public Record #226739748 | $3,810,000 | +4.1% / yr |
| Sep 24, 2007 | Pending RESFAR #20731687 | — | |
| Sep 10, 2007 | Listed (Active) RESFAR #20731687 | $3,650,000 | — |
| Apr 4, 2004 | Price Change RESFAR #9908872 | $1,695,000 | — |
| Oct 15, 2003 | Sold (Public Record) Public Record #122413426 | $3,250,500 | — |
| Oct 15, 2003 | Sold RESFAR #20306578 | $3,250,438 | — |
| Oct 4, 2003 | Pending RESFAR #20306578 | — | |
| Mar 18, 2003 | Price Change RESFAR #20306578 | $3,995,000 | — |
| Mar 18, 2003 | Listed (Active) RESFAR #20306578 | $3,595,000 | — |
| Oct 31, 1999 | Expired RESFAR #9908872 | — | |
| Apr 27, 1999 | Price Change RESFAR #9908872 | $1,800,000 | — |
| Apr 27, 1999 | Listed (Active) RESFAR #9908872 | $1,695,000 | — |
| Date | Event & Source | Price |
|---|---|---|
| 09/27/2007 | Sold RESFAR #20731687 | $3,810,000 |
| 09/25/2007 | Sold (Public Record) Public Record #226739748 | $3,810,000 +4.1% / yr |
| 09/24/2007 | Pending RESFAR #20731687 | — |
| 09/10/2007 | Listed (Active) RESFAR #20731687 | $3,650,000 |
| 04/04/2004 | Price Change RESFAR #9908872 | $1,695,000 |
| 10/15/2003 | Sold (Public Record) Public Record #122413426 | $3,250,500 |
| 10/15/2003 | Sold RESFAR #20306578 | $3,250,438 |
| 10/04/2003 | Pending RESFAR #20306578 | — |
| 03/18/2003 | Price Change RESFAR #20306578 | $3,995,000 |
| 03/18/2003 | Listed (Active) RESFAR #20306578 | $3,595,000 |
| 10/31/1999 | Expired RESFAR #9908872 | — |
| 04/27/1999 | Price Change RESFAR #9908872 | $1,800,000 |
| 04/27/1999 | Listed (Active) RESFAR #9908872 | $1,695,000 |
For completeness, we often displays two records for one sale: the MLS record and the public record.
Public Records for 2 Edgewater Road
Schools near 2 Edgewater Road
Rating | School | Type | Grades | Distance |
|---|---|---|---|---|
| Public - | K to 2 | |||
| Public - | 3 to 5 | |||
| Public - | 6 to 8 | |||
| Public - | 9 to 12 |
Rating | School | Distance |
|---|---|---|
Reed Elementary School PublicK to 2 | ||
Bel Aire Elementary School Public3 to 5 | ||
Del Mar Middle School Public6 to 8 | ||
Redwood High School Public9 to 12 |
School ratings and boundaries are provided by GreatSchools.org and Pitney Bowes. This information should only be used as a reference. Proximity or boundaries shown here are not a guarantee of enrollment. Please reach out to schools directly to verify all information and enrollment eligibility.
Similar Homes
New listings in 94920


Nearby home values
| Address | Sold price | Beds | Baths | Sqft | Lot (Sqft) |
|---|---|---|---|---|---|
This home: 2 Edgewater Road, Belvedere, CA 94920 | $3,810,000 | 5 | 5 | 3,175 | 6,446 |
– | 3 | 2.5 | 2,026 | 6,960 | |
$1,685,000 | 4 | 3 | – | 7,579 | |
$4,250,000 | 4 | 3 | 2,700 | 7,522 | |
$4,750,000 | 4 | 3 | 2,800 | 8,559 | |
$2,500,000 | 4 | 3 | 2,647 | 7,800 | |
$6,122,250 | 4 | 3 | 3,096 | 7,801 | |
$5,500,000 | 4 | 4 | 3,110 | 8,581 | |
– | 2 | 2 | 1,465 | 8,460 | |
$3,212,000 | 3 | 4 | 2,701 | 6,721 | |
$3,600,000 | 3 | 2 | 1,932 | 7,801 | |
$5,995,000 | 3 | 3 | 2,525 | 6,176 | |
$3,695,000 | 5 | 6.5 | 4,804 | 11,135 | |
$3,300,000 | 4 | 3 | 2,873 | 6,403 |
Explore Nearby Homes
- Belvedere Island Homes for Sale
- El Campo Homes for Sale
- Paradise Cay Homes for Sale
- Strawberry Homes for Sale
- The Lagoon Homes for Sale
- Alto Homes for Sale
- Alto Sutton Manor Homes for Sale
- Scott Valley-Alto Homes for Sale
- Shelter Ridge Homes for Sale
- Enchanted Knolls Homes for Sale
- The Hill Homes for Sale
- Downtown Sausalito Homes for Sale
- New Town Homes for Sale
- Paradise-San Clemente Homes for Sale
- Tamal Pais-Casa Buena Homes for Sale
- Corte Madera Homes for Sale
- Belvedere Homes for Sale
- Tiburon Homes for Sale
- Mill Valley Homes for Sale
- Sausalito Homes for Sale
- San Quentin Homes for Sale
- San Rafael Homes for Sale
- Larkspur Homes for Sale
- Greenbrae Homes for Sale
- Belvedere Tiburon Homes for Sale
- San Francisco Homes for Sale
- Kentfield Homes for Sale
- Richmond Homes for Sale
- Ross Homes for Sale
- San Anselmo Homes for Sale
- 94925 Homes for Sale
- 94941 Homes for Sale
- 94965 Homes for Sale
- 94964 Homes for Sale
- 94901 Homes for Sale
- 94939 Homes for Sale
- 94133 Homes for Sale
- 94904 Homes for Sale
- 94130 Homes for Sale
- 94109 Homes for Sale
- 94123 Homes for Sale
- 94801 Homes for Sale
- 94111 Homes for Sale
- 94129 Homes for Sale
- 94108 Homes for Sale
No guarantee, warranty or representation of any kind is made regarding the completeness or accuracy of any information, descriptions or measurements (including square footage measurements and property condition), such should be independently verified through appropriate means, including, but not limited to, in person inspection and public records, and Compass International Holdings, its subsidiaries, affiliates and independently owned and operated franchisees, and their affiliated agents and associated third parties expressly disclaim any liability in connection therewith. Photos may be virtually staged or digitally enhanced and may not reflect actual property conditions. Offers of compensation are subject to change at the seller's discretion. No financial or legal advice provided. Equal Housing Opportunity.
Listing Courtesy of Compass, Ingrid M Weiss, DRE #01085455
Based on information from one of the following Multiple Listing Services: San Francisco Association of Realtors, the MLSListings MLS, the BAREIS MLS, the EBRD MLS, Shasta Association of REALTORS® Information being provided is for the visitor’s personal, noncommercial use and may not be used for any purpose other than to identify prospective properties visitor may be interested in purchasing. The data contained herein is copyrighted by San Francisco Association of Realtors, the MLSListings MLS, the BAREIS MLS, the EBRD MLS, Shasta Association of REALTORS® is protected by all applicable copyright laws. Any dissemination of this information is in violation of copyright laws and is strictly prohibited. Property information referenced on this web site comes from the Internet Data Exchange (IDX) program of the MLS. This web site may reference real estate listing(s) held by a brokerage firm other than the broker and/or agent who owns this web site. For the avoidance of doubt, the accuracy of all information, regardless of source, is deemed reliable but not guaranteed and should be personally verified through personal inspection by and/or with the appropriate professionals.