2 Garden Path, Unit 14






















Description
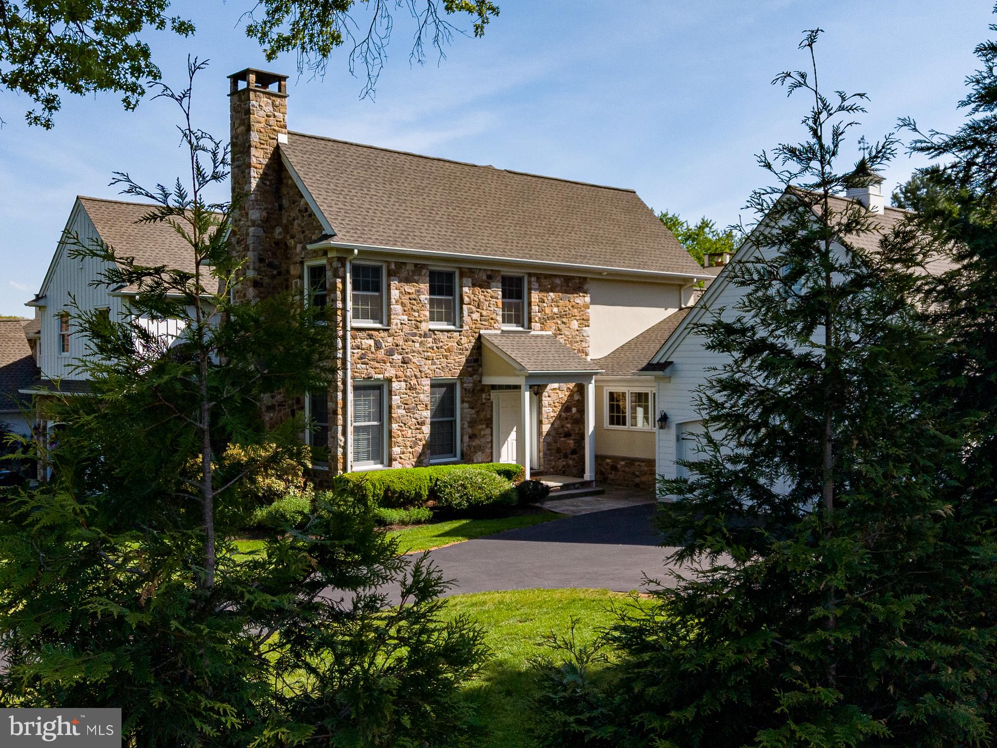
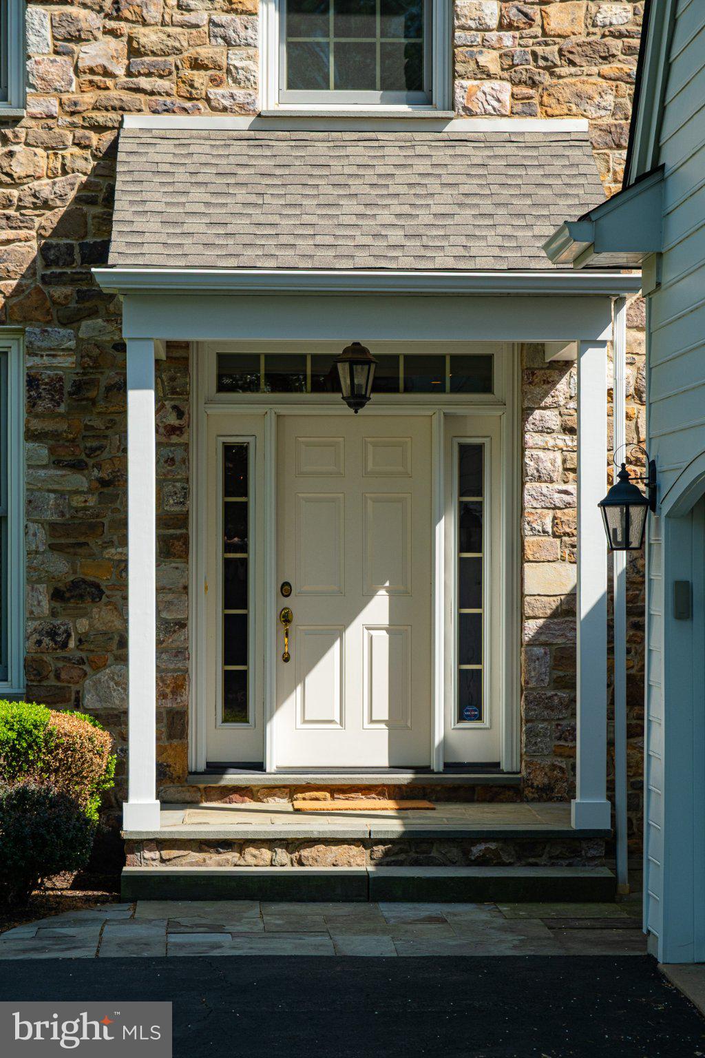
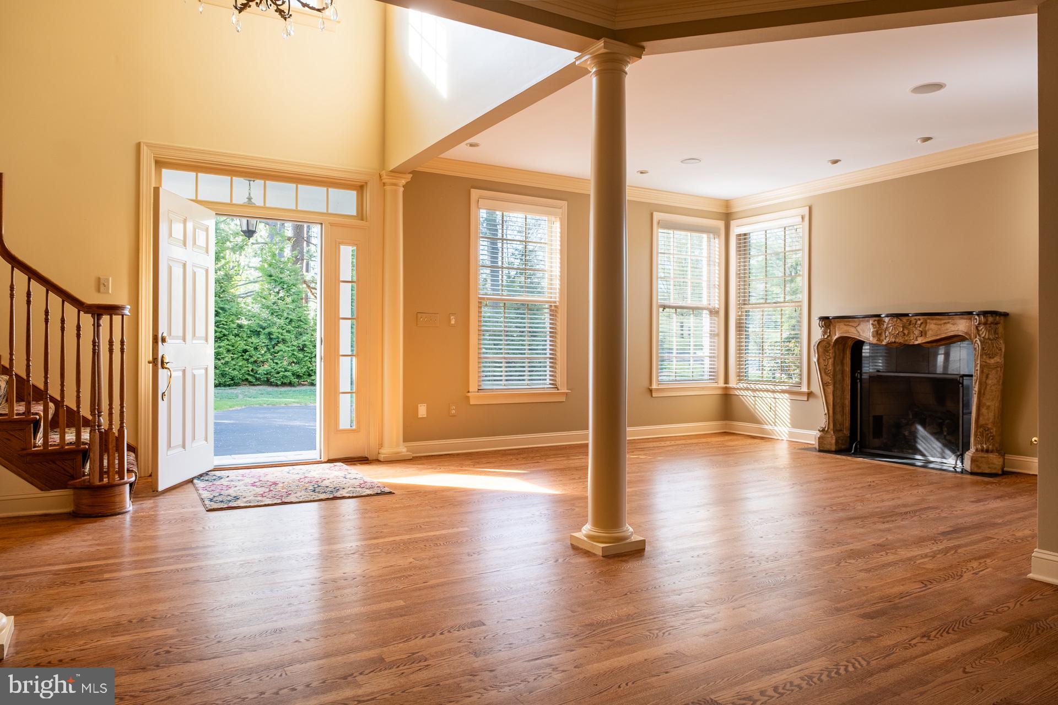
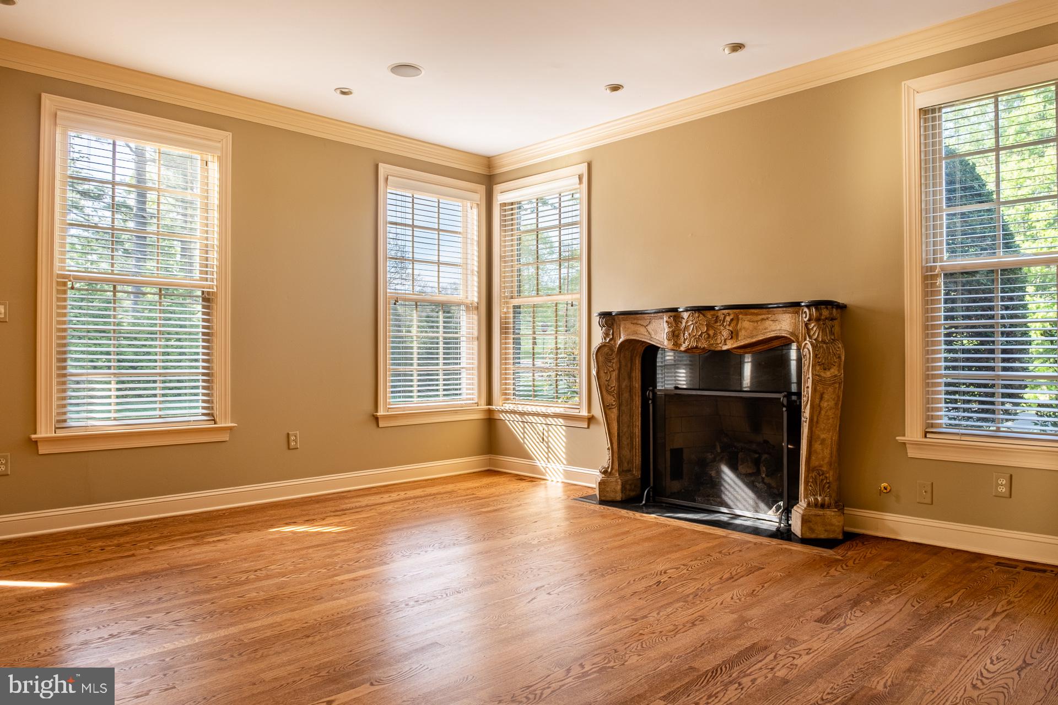
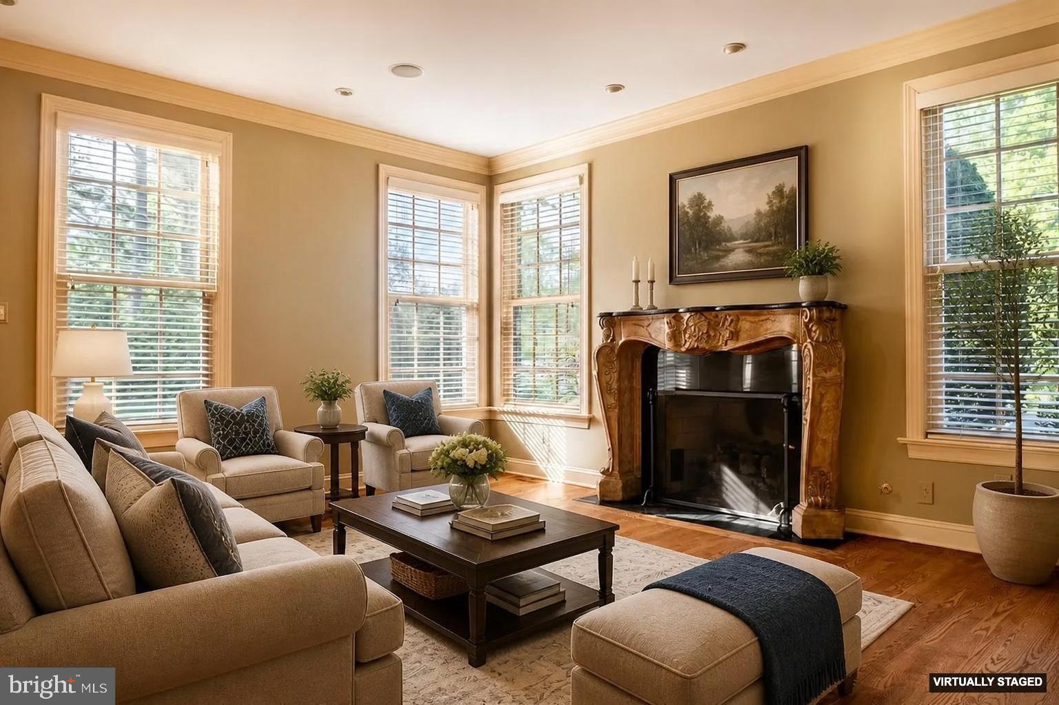
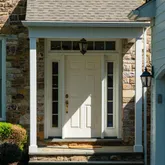
County. Step through the stone framed covered porch into a soaring two-story foyer. To your left, a sitting room with a
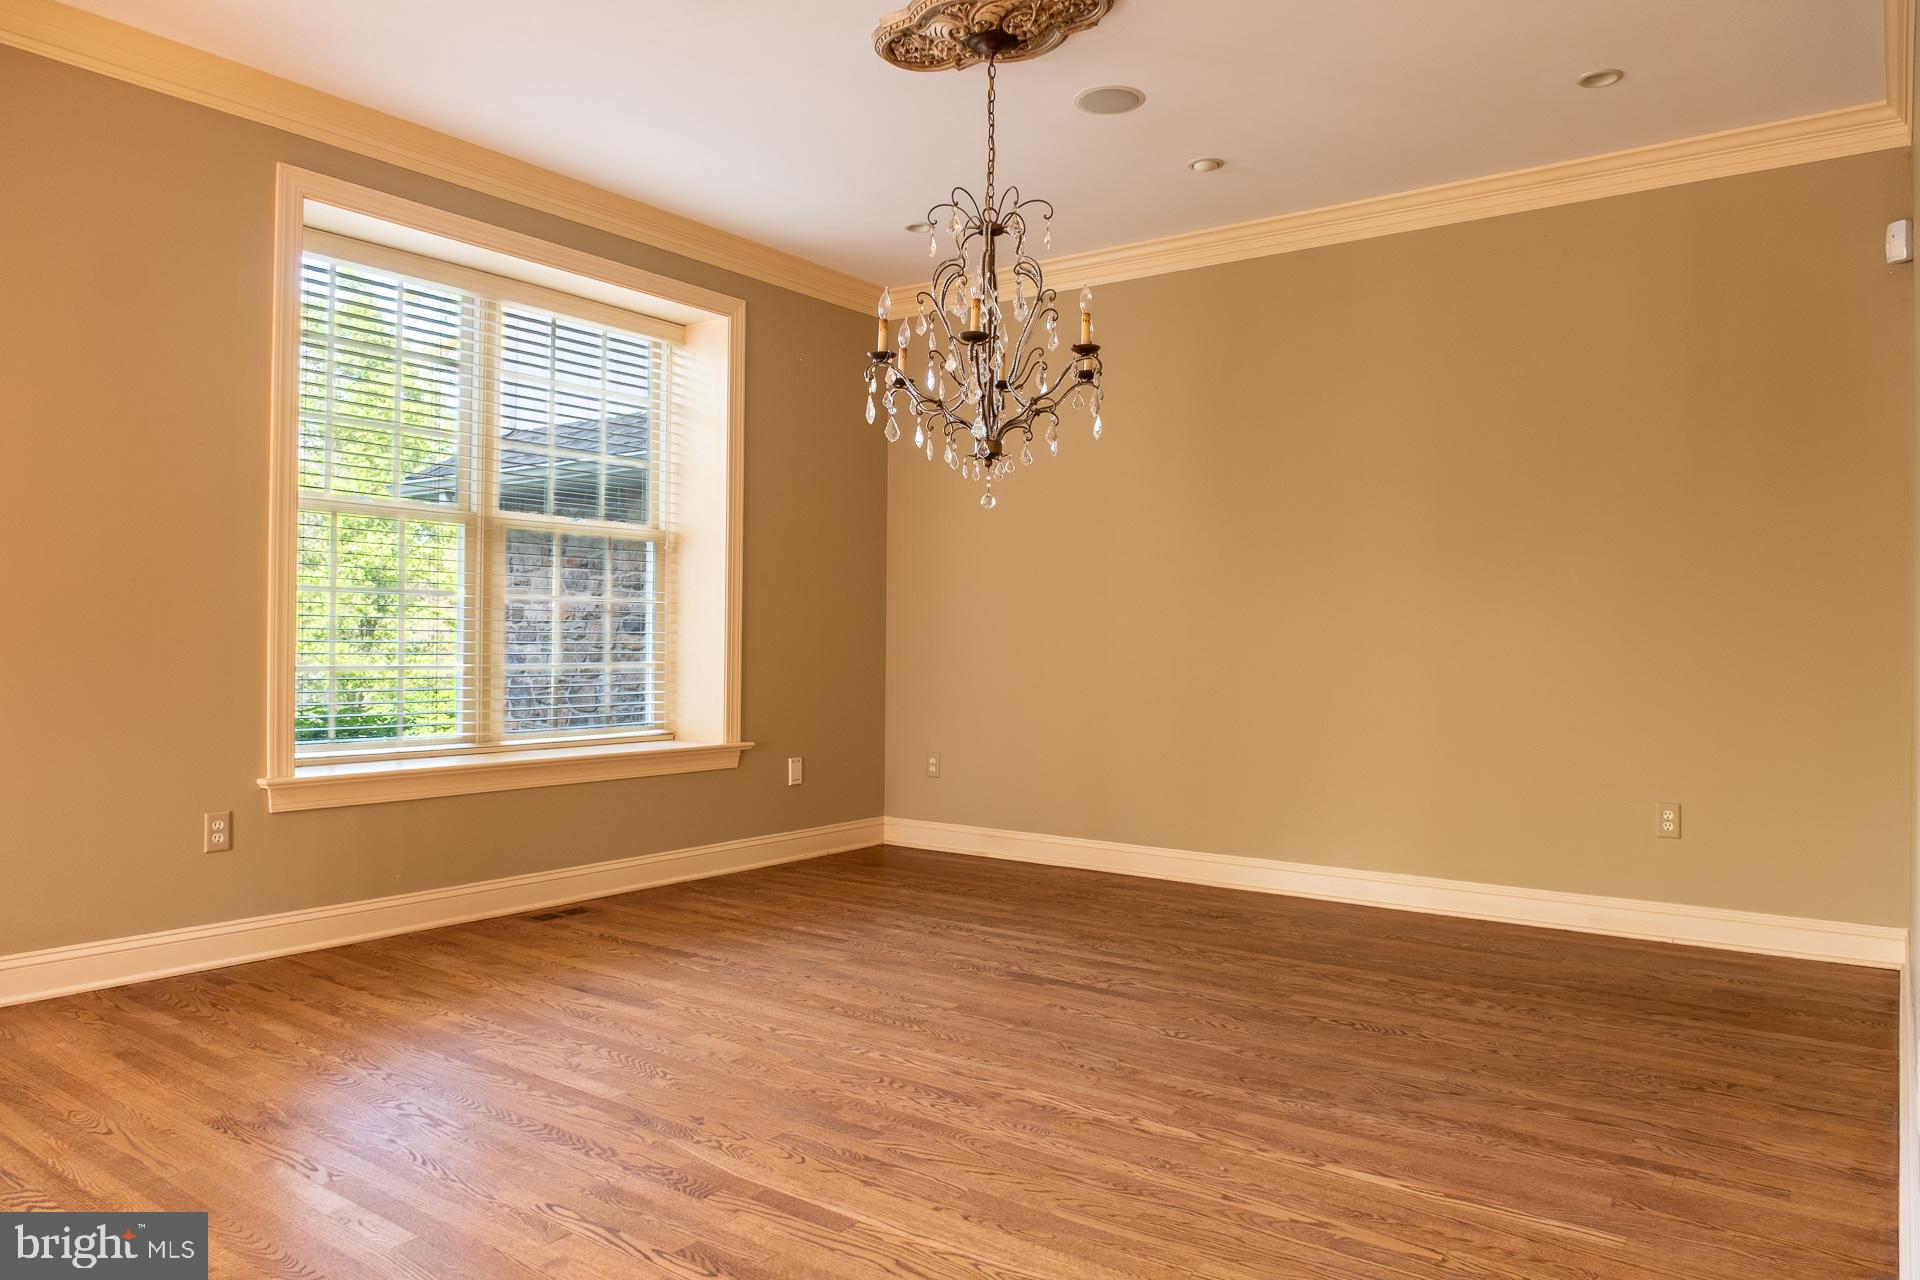
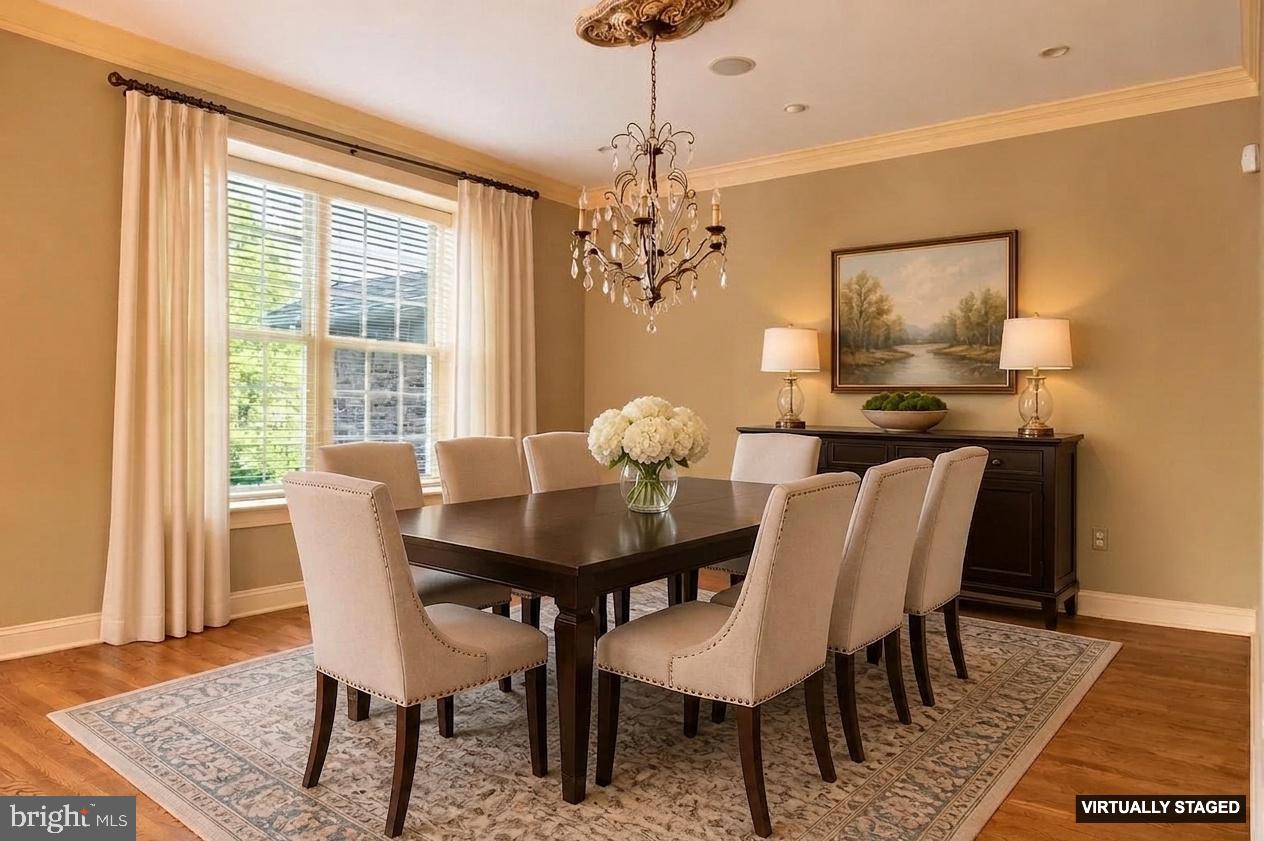
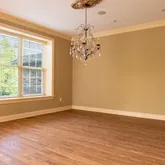
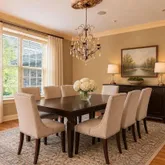
French-style gas fireplace and large windows. Straight ahead, a spacious formal dining room that comfortably seats a
party of eight or more. To your right, a striking dark stained oak staircase ascending to the second floor.
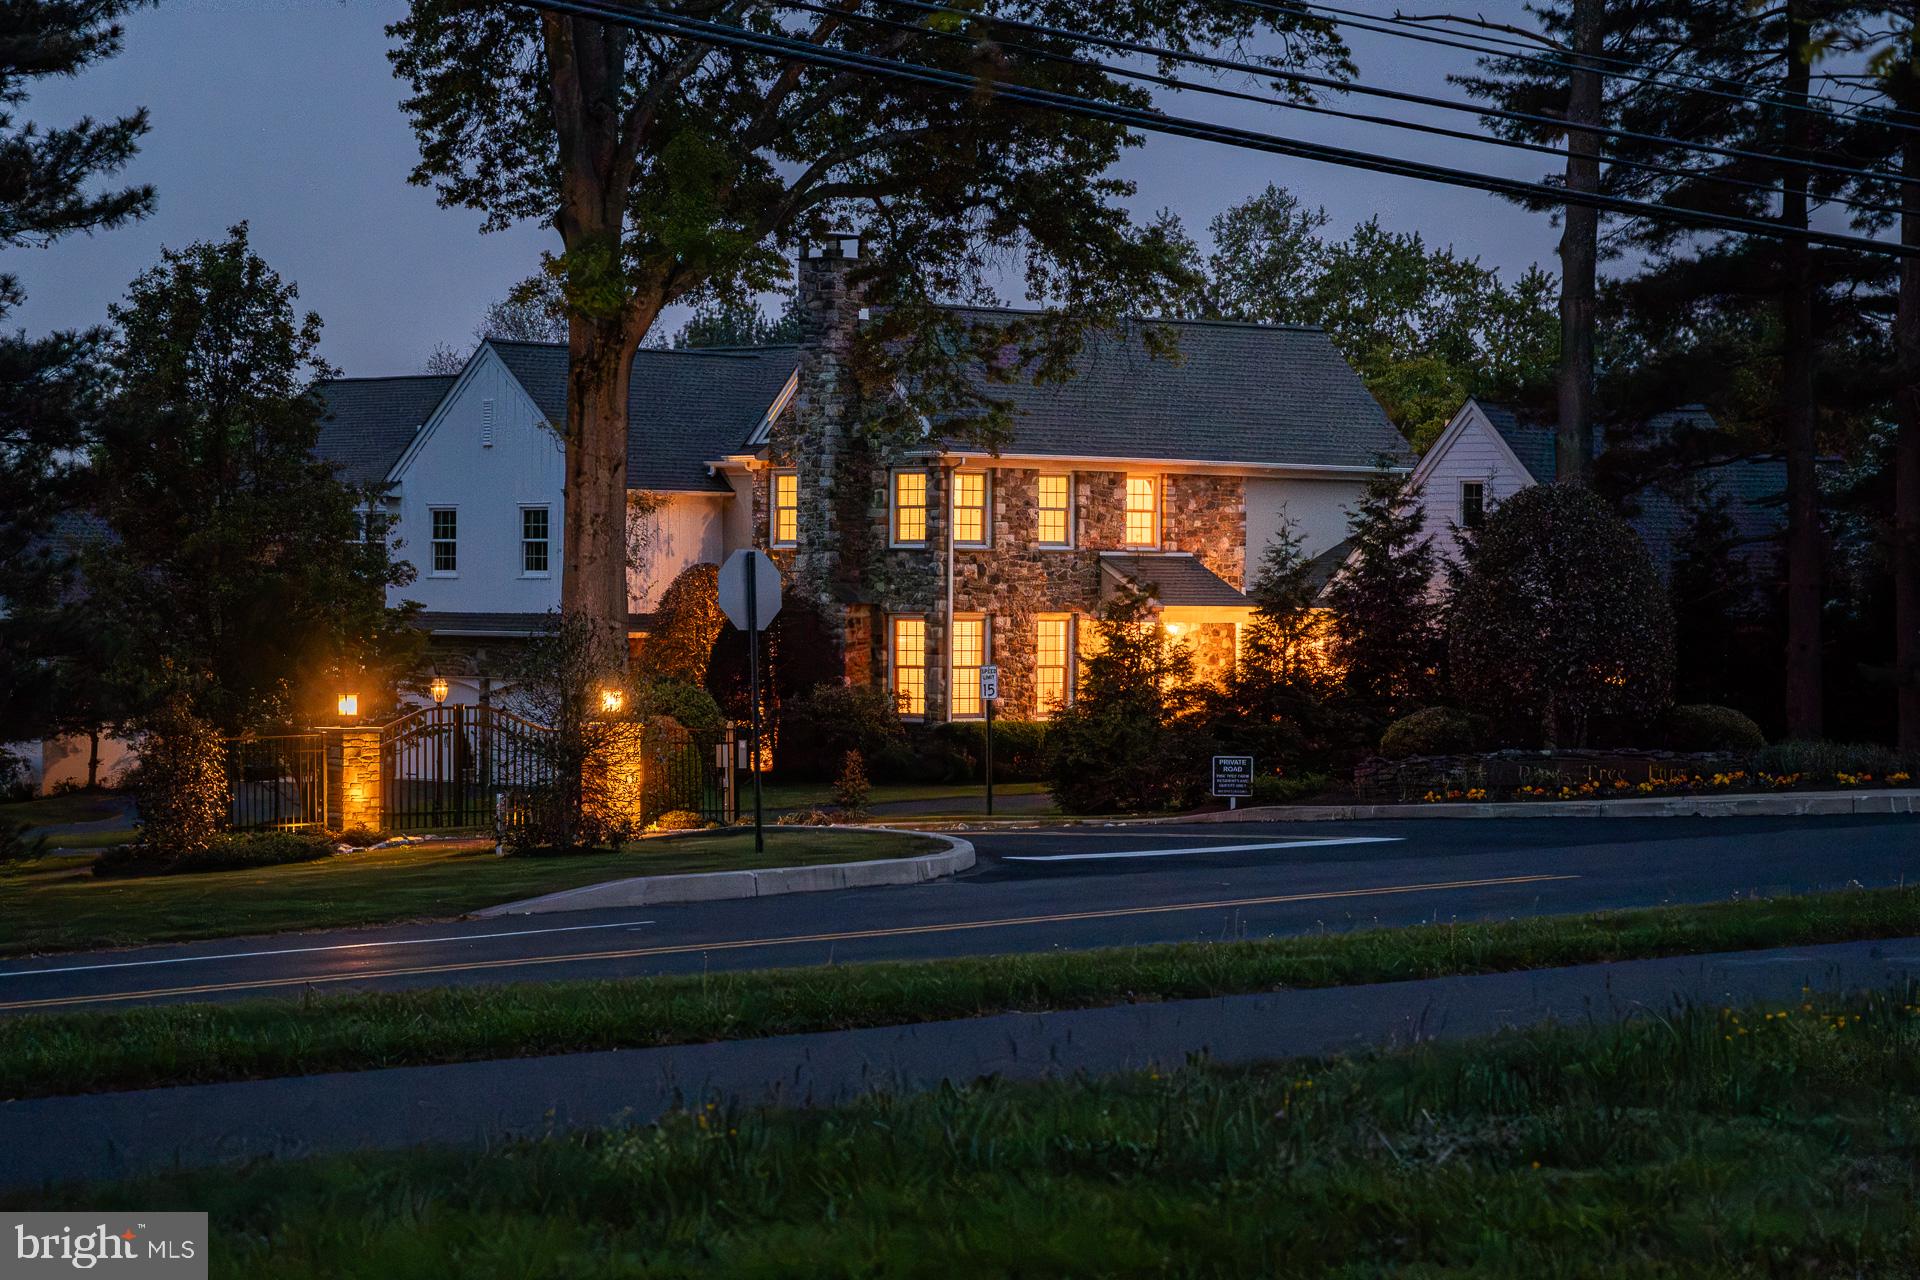
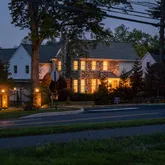
From the foyer, flow into the elegant kitchen...Private. Rare. Extraordinary. Welcome to Garden Path, a private luxury condominium community in the heart of Bucks
County. Step through the stone framed covered porch into a soaring two-story foyer. To your left, a sitting room with a
French-style gas fireplace and large windows. Straight ahead, a spacious formal dining room that comfortably seats a
party of eight or more. To your right, a striking dark stained oak staircase ascending to the second floor.
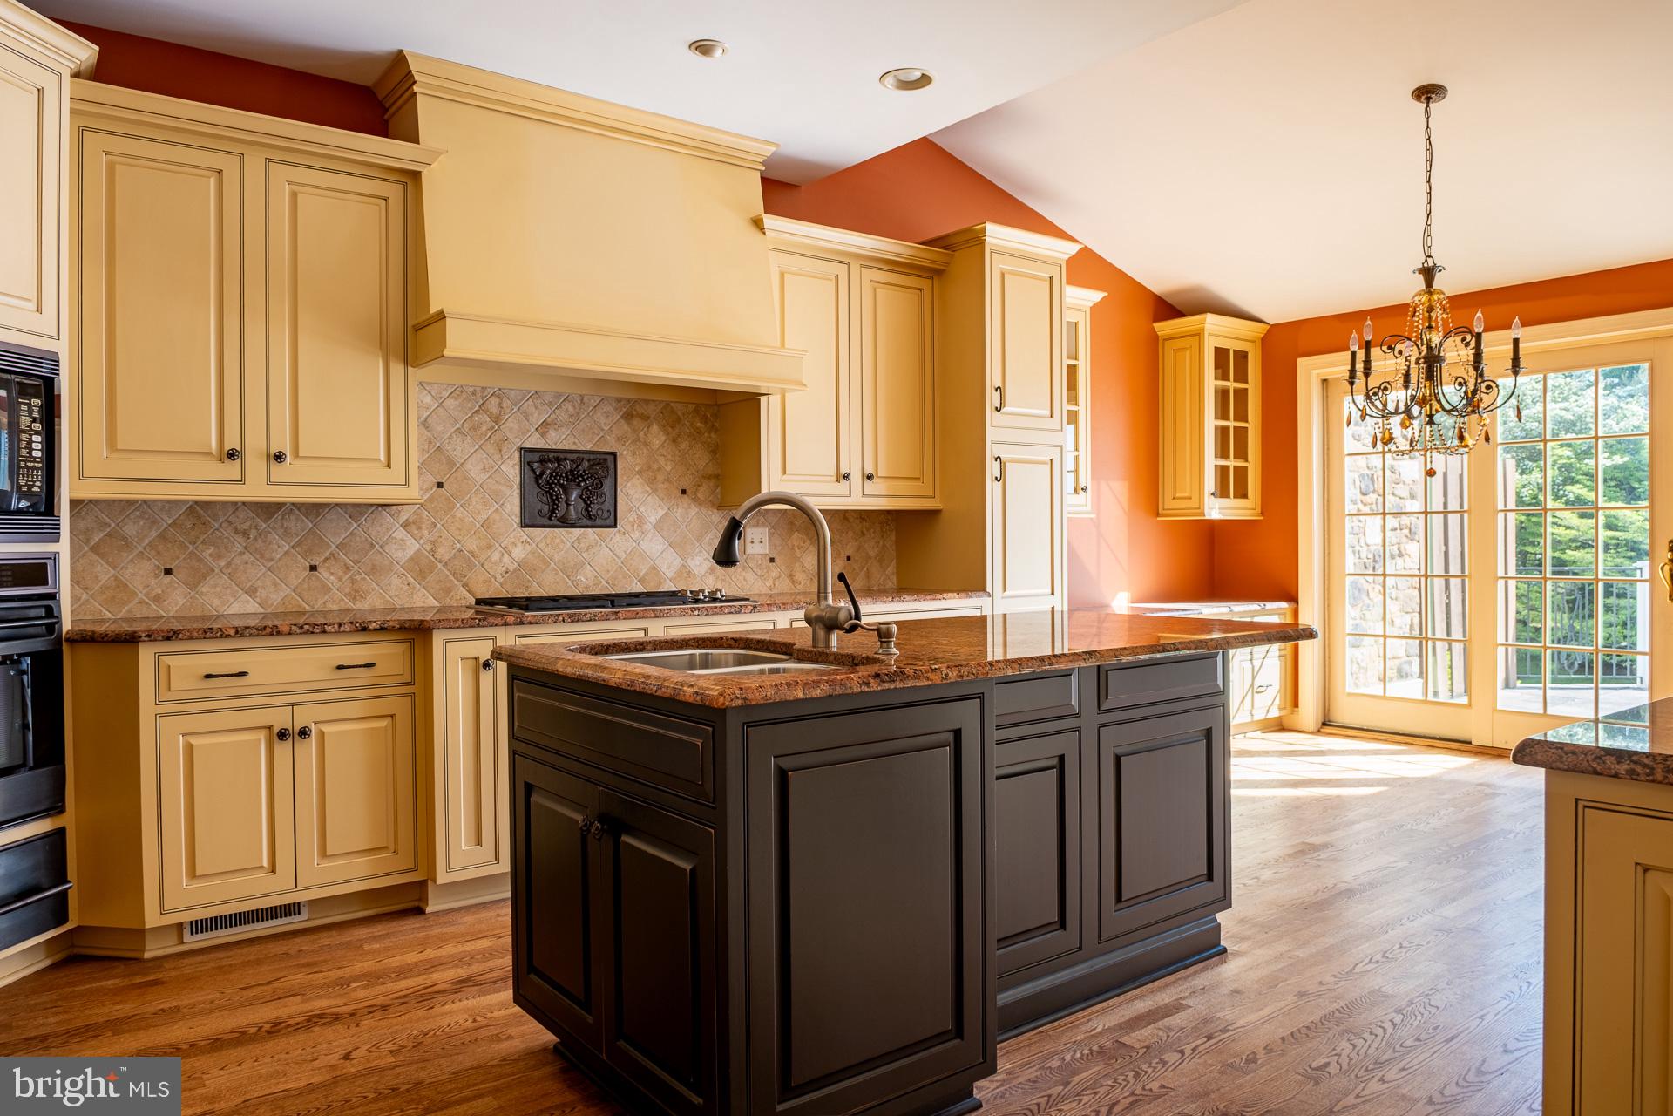
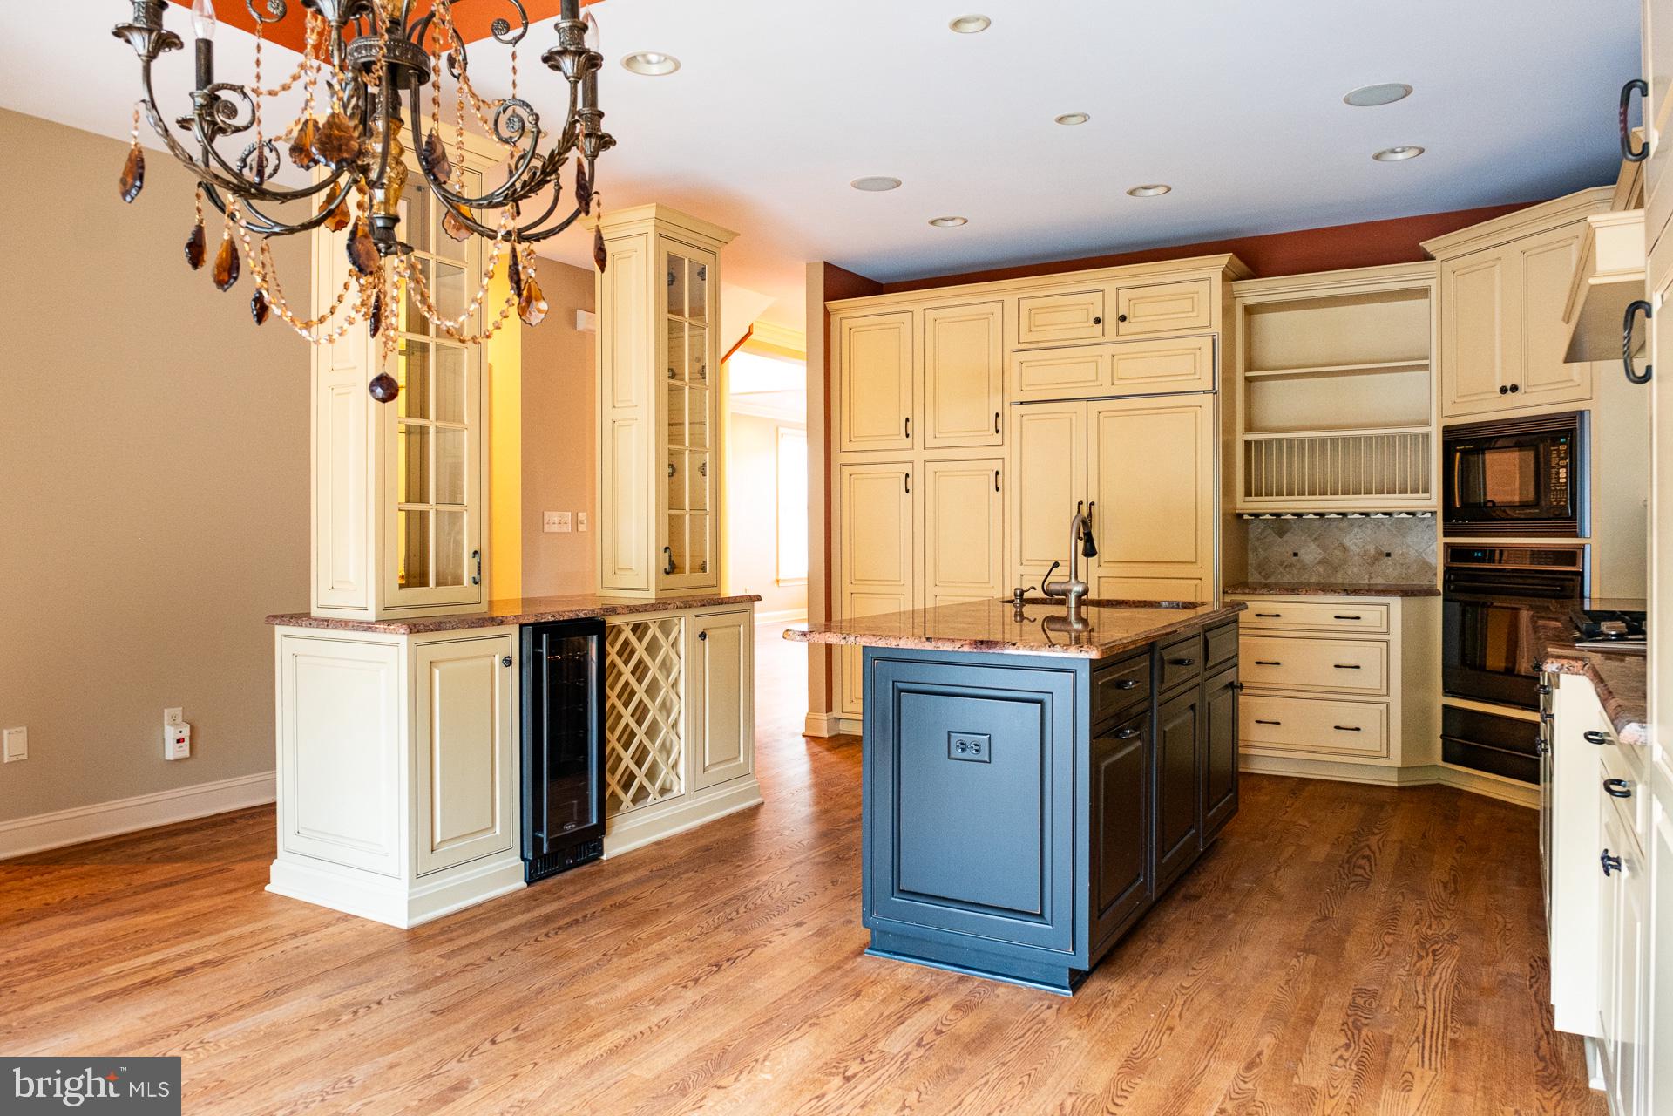
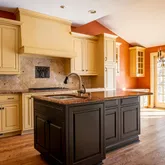
From the foyer, flow into the elegant kitchen featuring custom cabinetry, premium granite countertops, a contrasting
center island, and a divider island with cabinet pillars and wine chiller. A breakfast nook provides the perfect spot for
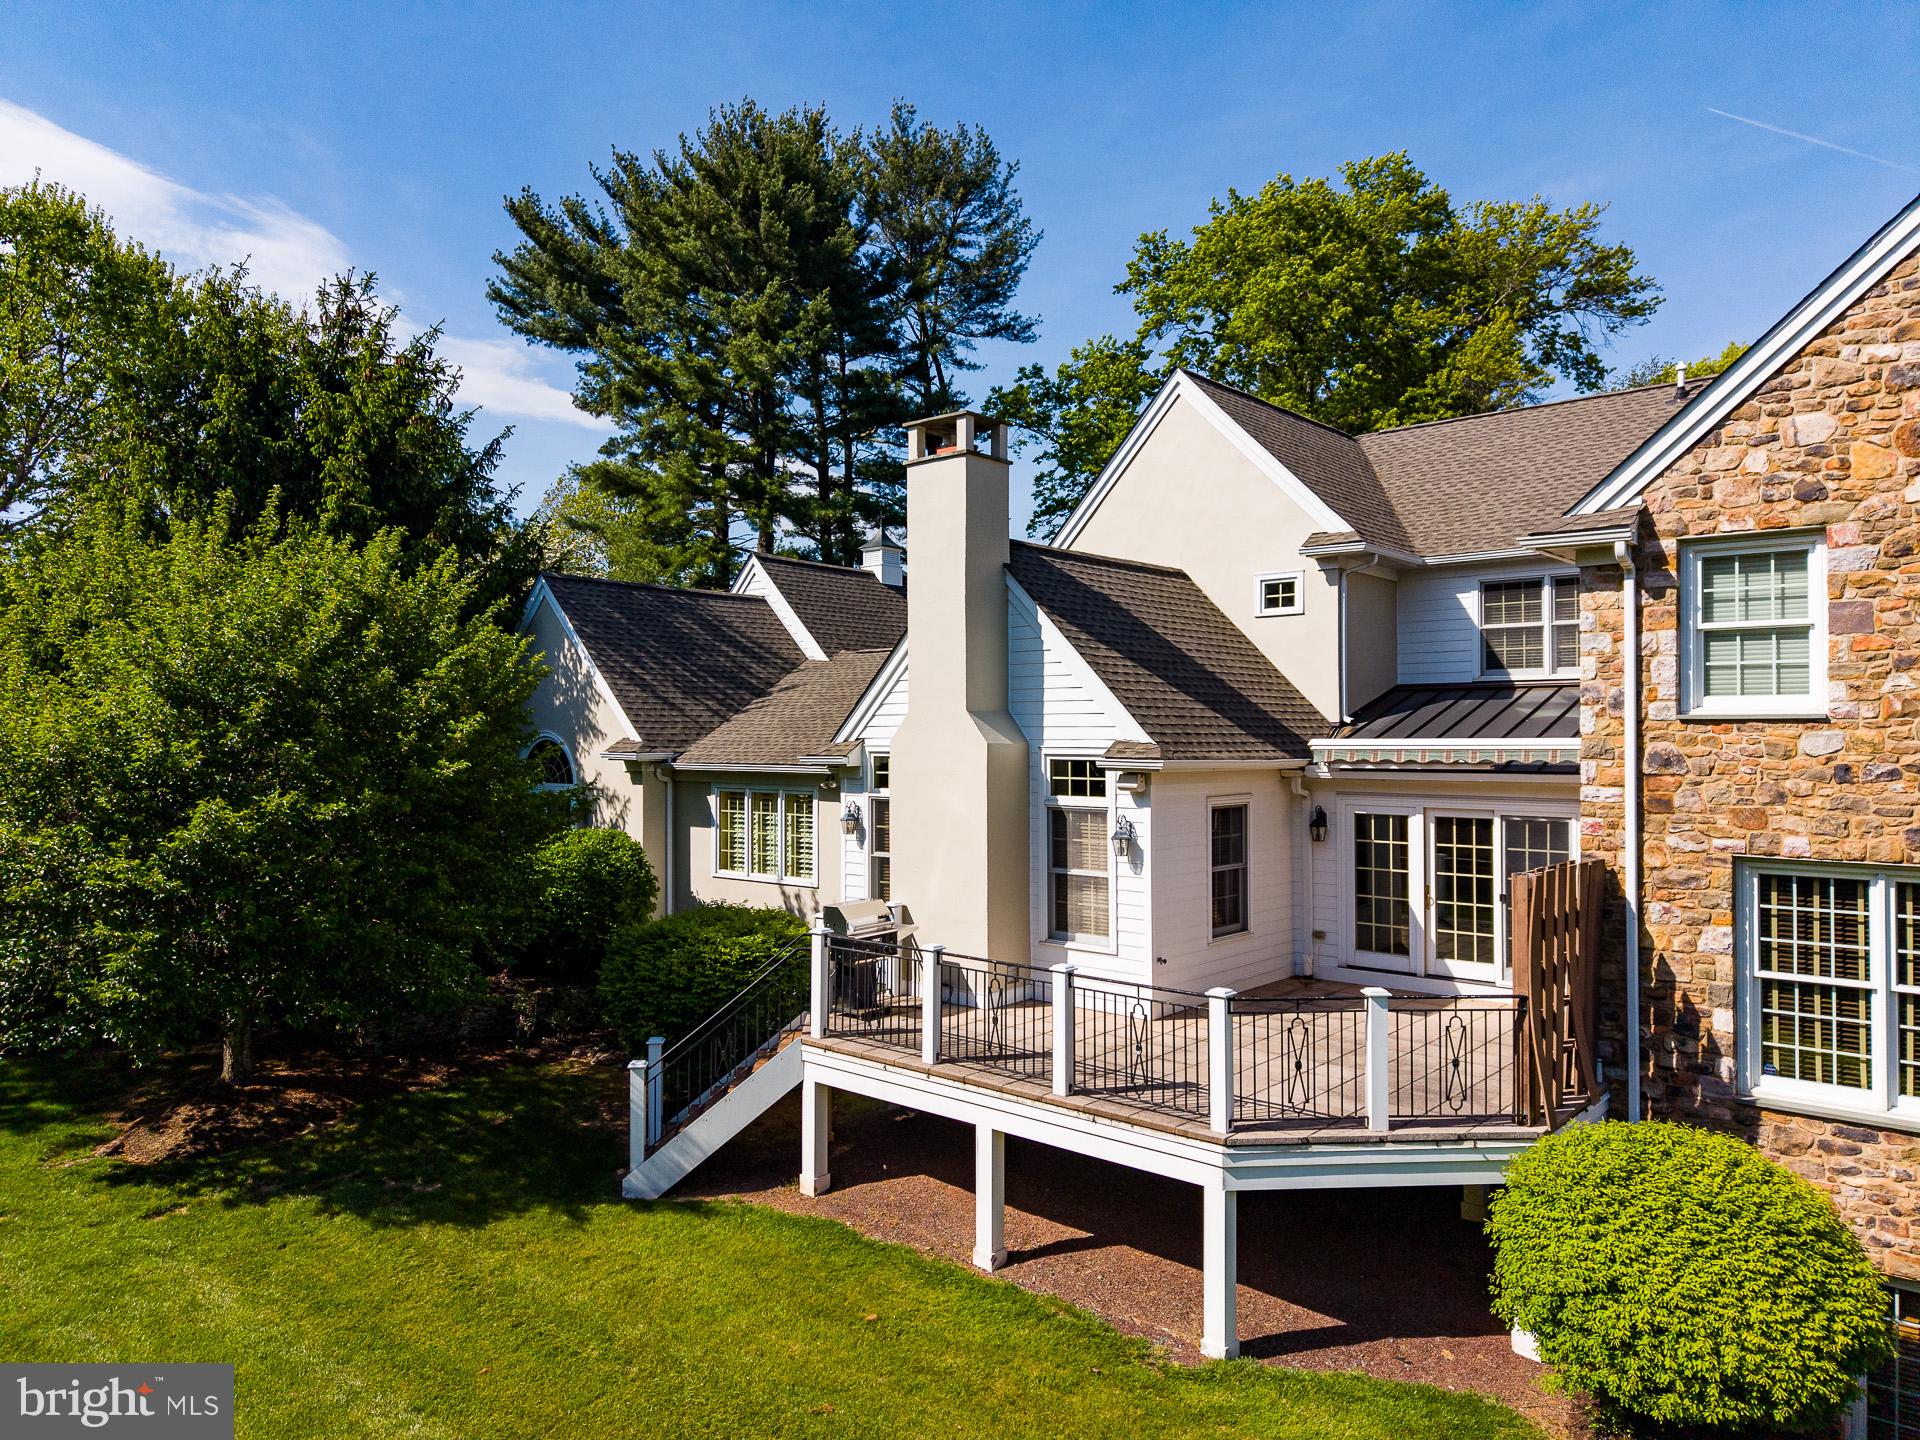
morning conversations, while glass sliding doors open directly to a private stone paved deck. This outdoor space
showcases wrought iron fencing, a luxurious auto-retractable awning, and gas-ready hookup for your barbecue grill on
those beautiful spring and summer evenings.
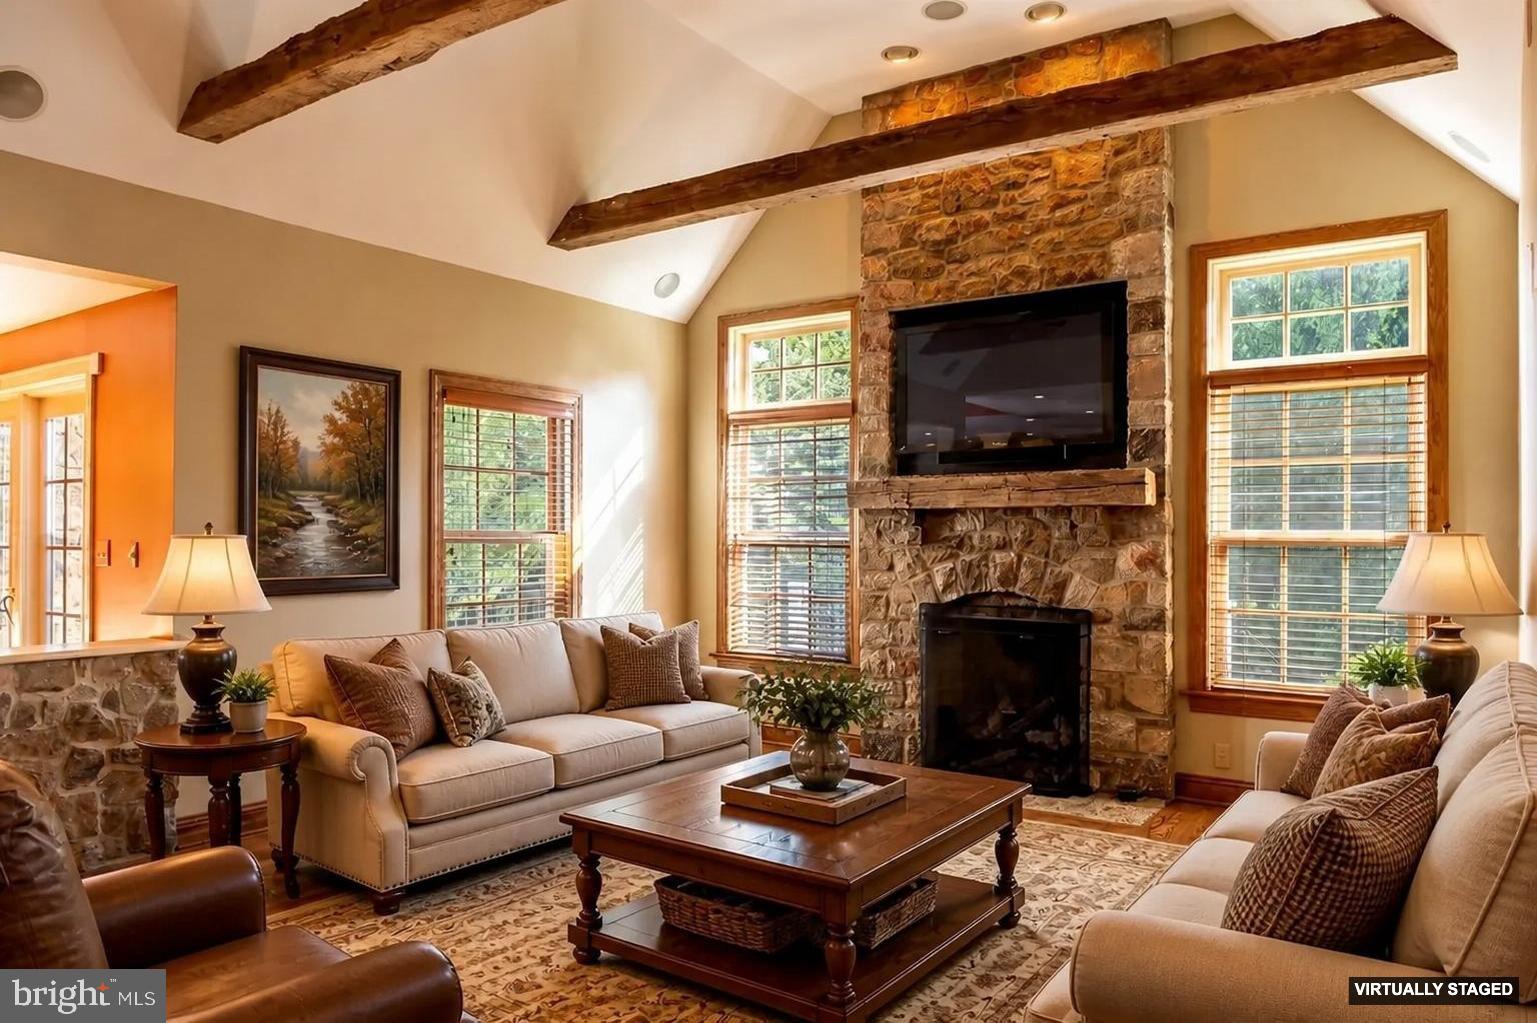
From the kitchen, step into a sun-drenched living room anchored by a dramatic floor-to-ceiling stone gas fireplace,
soaring vaulted ceilings, and hand-hewn barn beams that create an undeniably comfortable and luxurious experience.
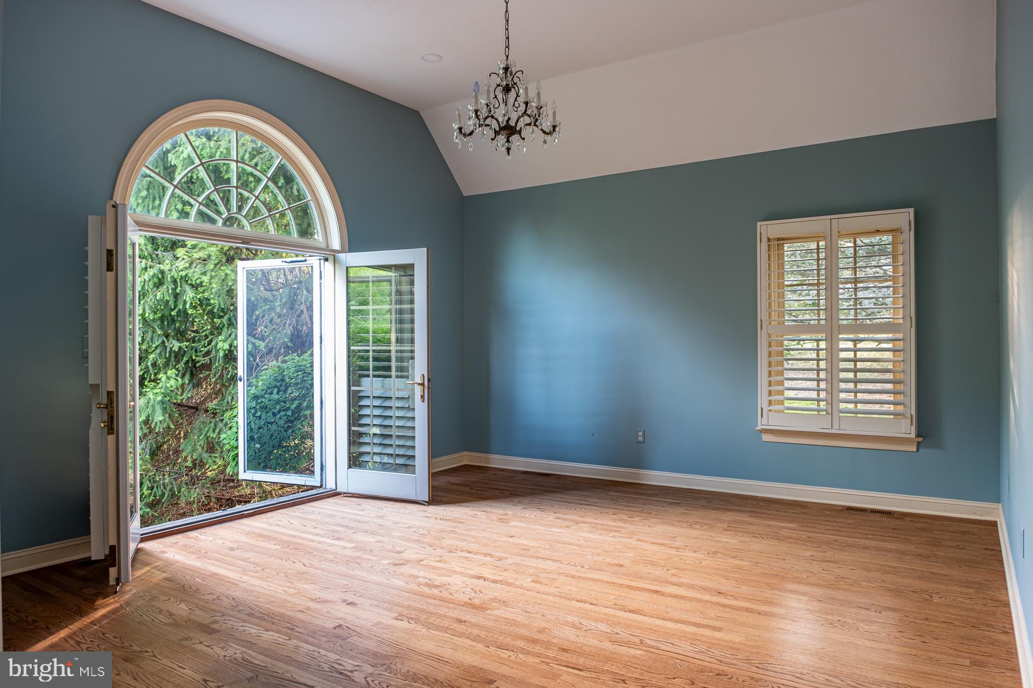
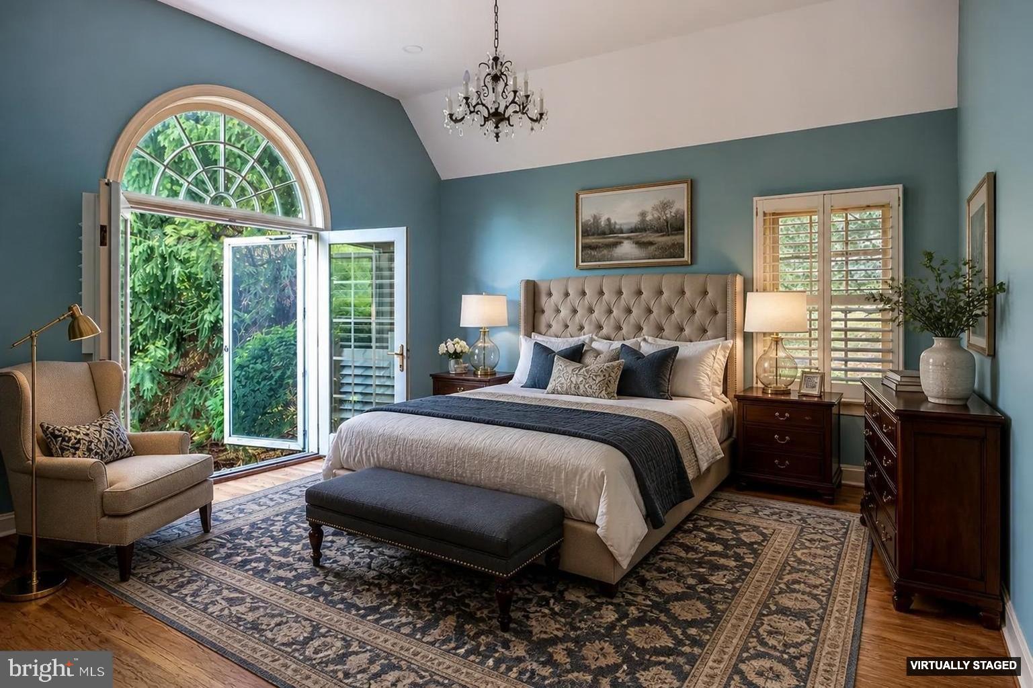
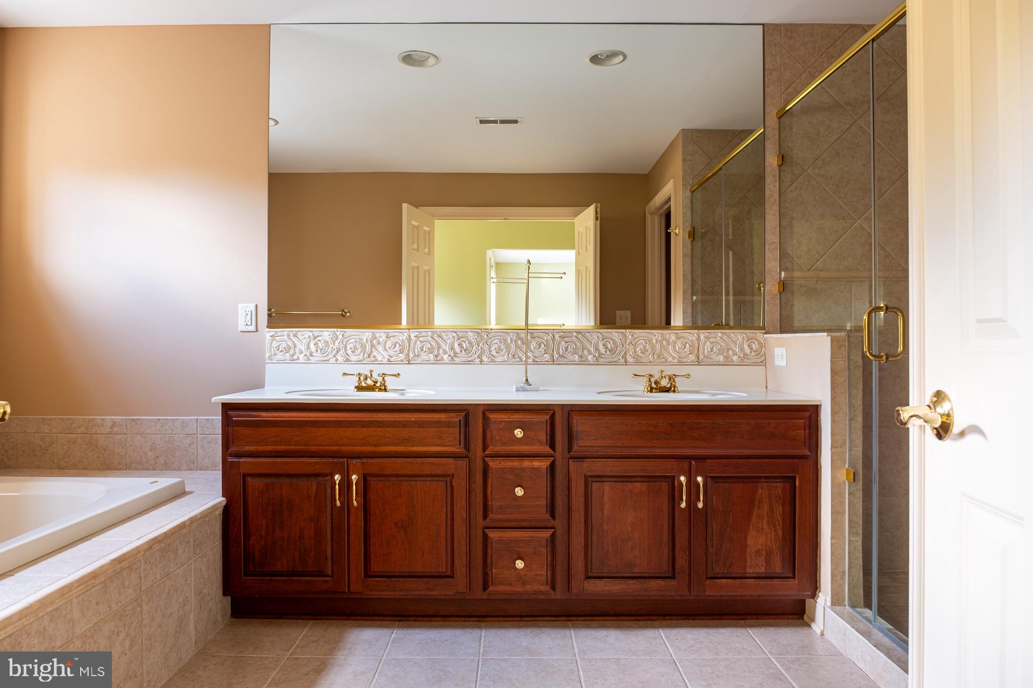
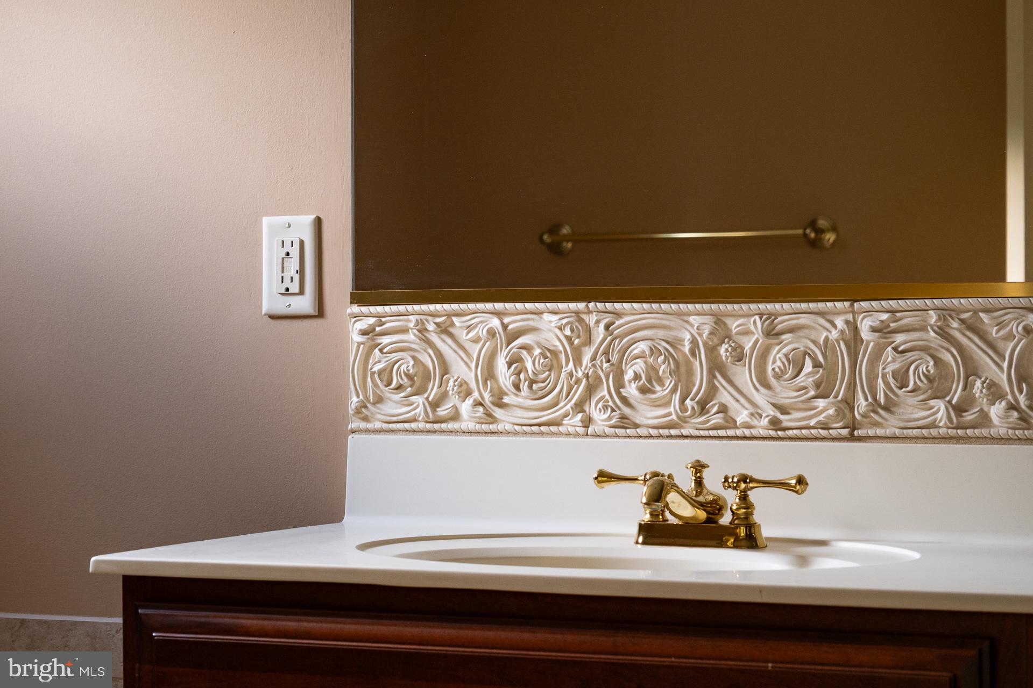
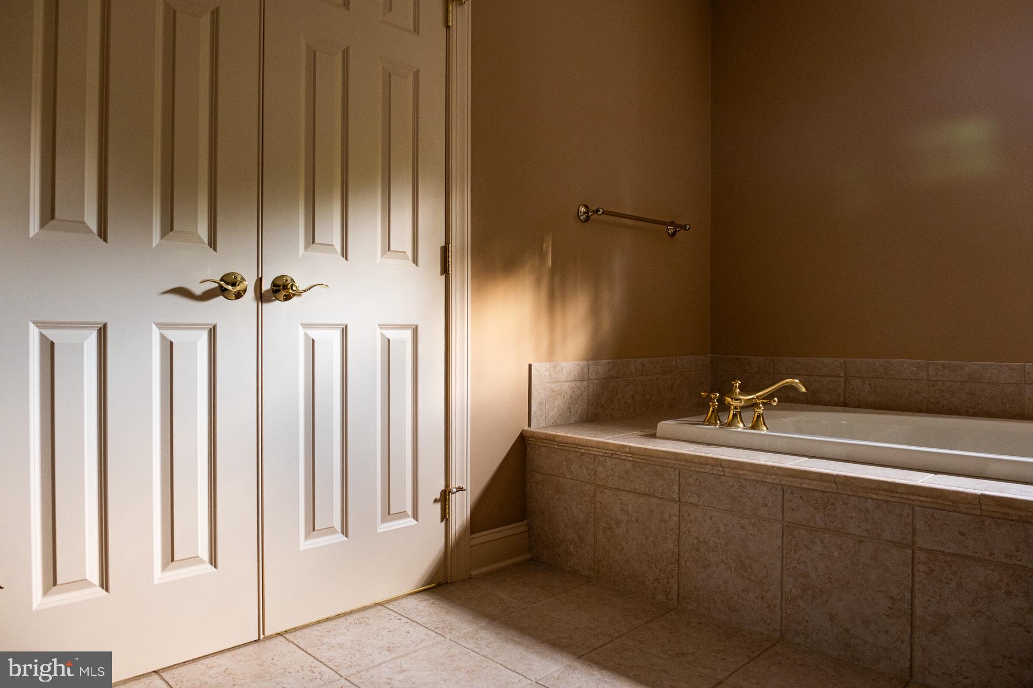
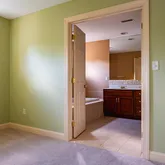
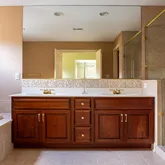
The first-floor primary suite is a true masterpiece, with a stunning bathroom featuring dedicated his and hers vanity
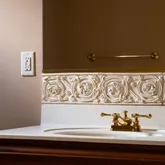
sinks, a freestanding clawfoot tub on rich marble floors with gold fixtures, and a spacious walk-in glass enclosed
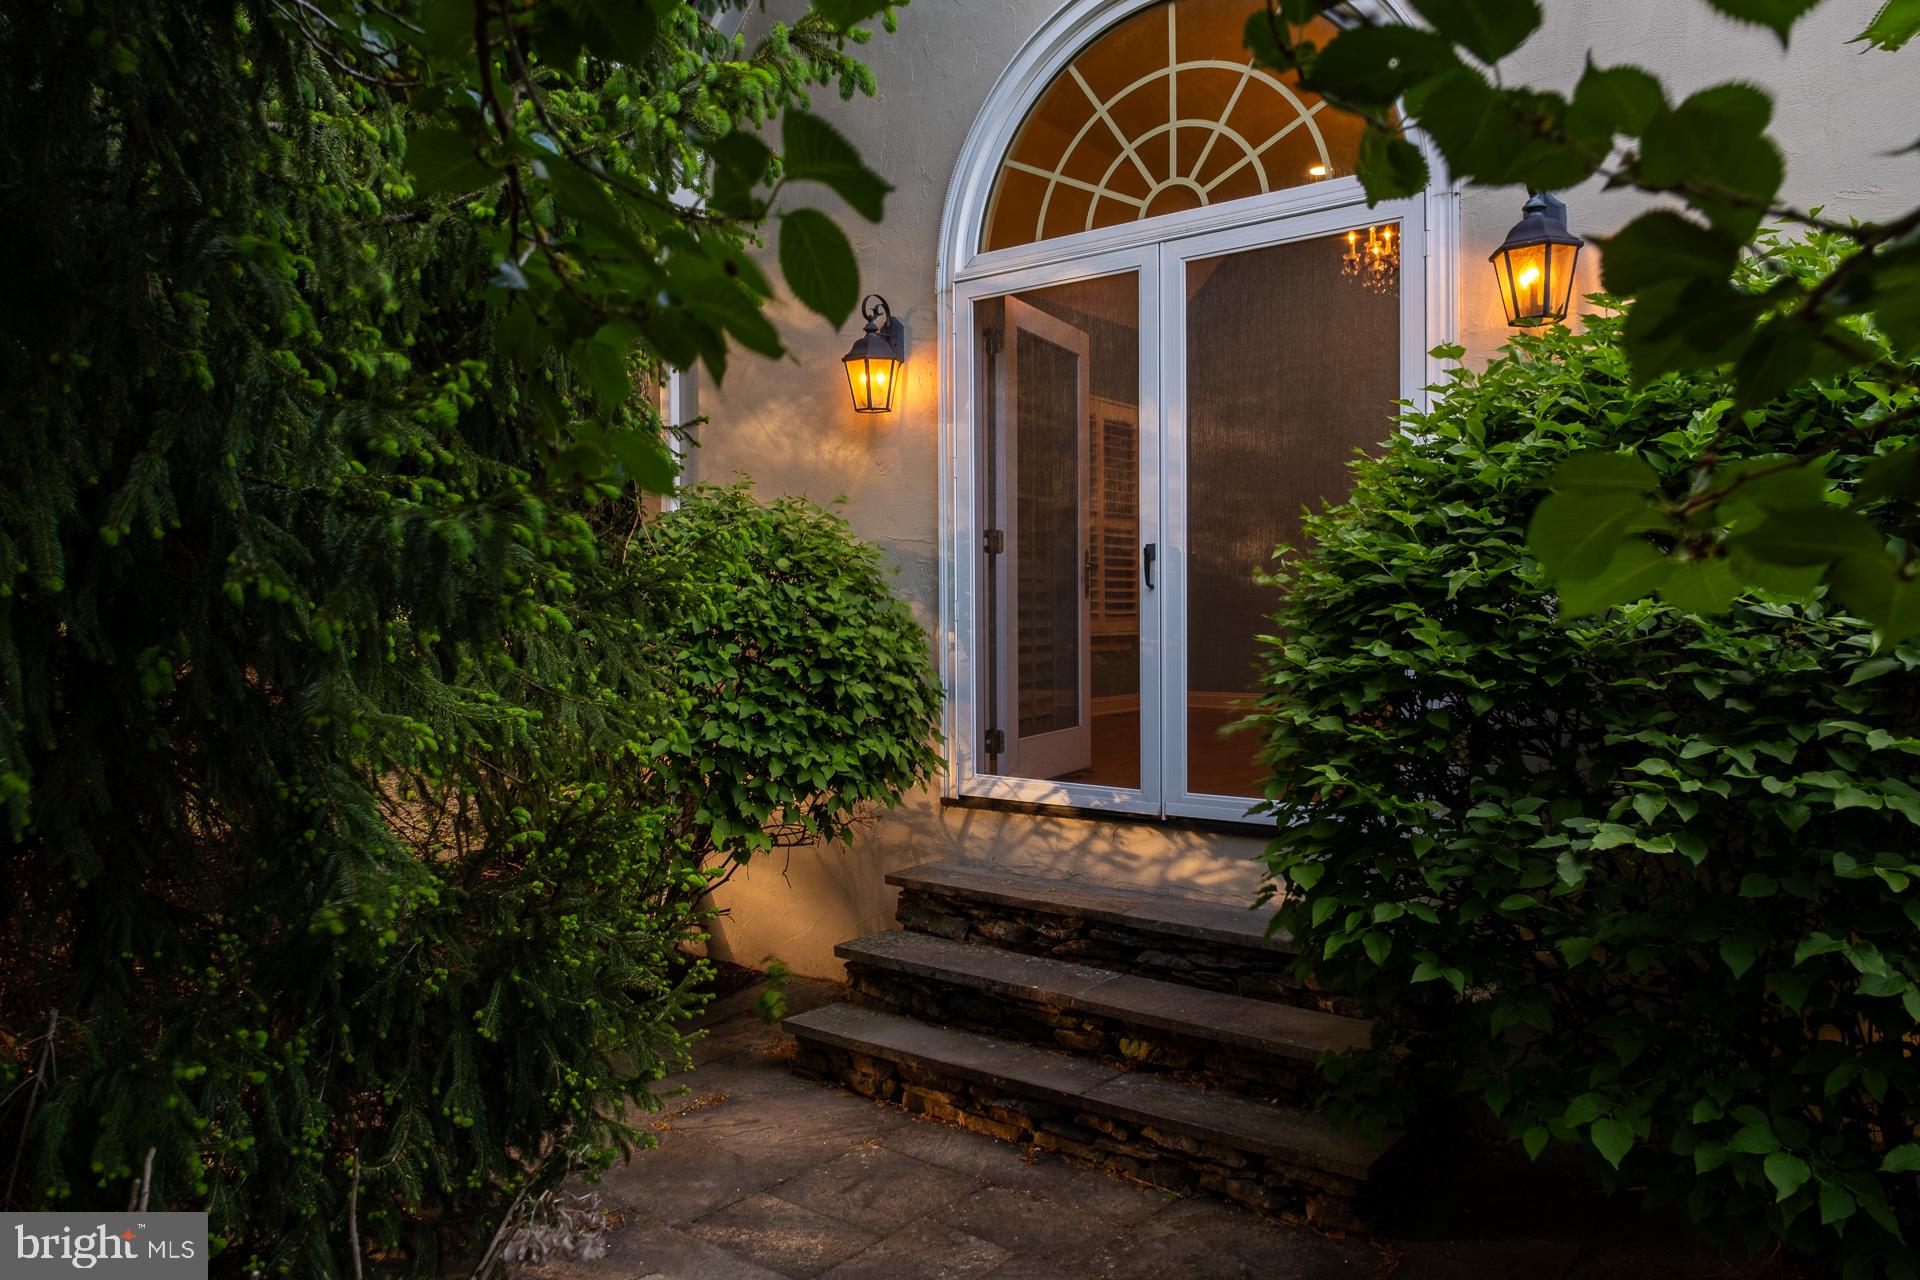
shower. An extended walk-in closet with custom organization provides ample space, while double doors open from the
bedroom to a private stone patio garden, creating a serene personal retreat.
Completing the first floor is a dedicated laundry room with washer and dryer just off the kitchen, a beautifully appointed
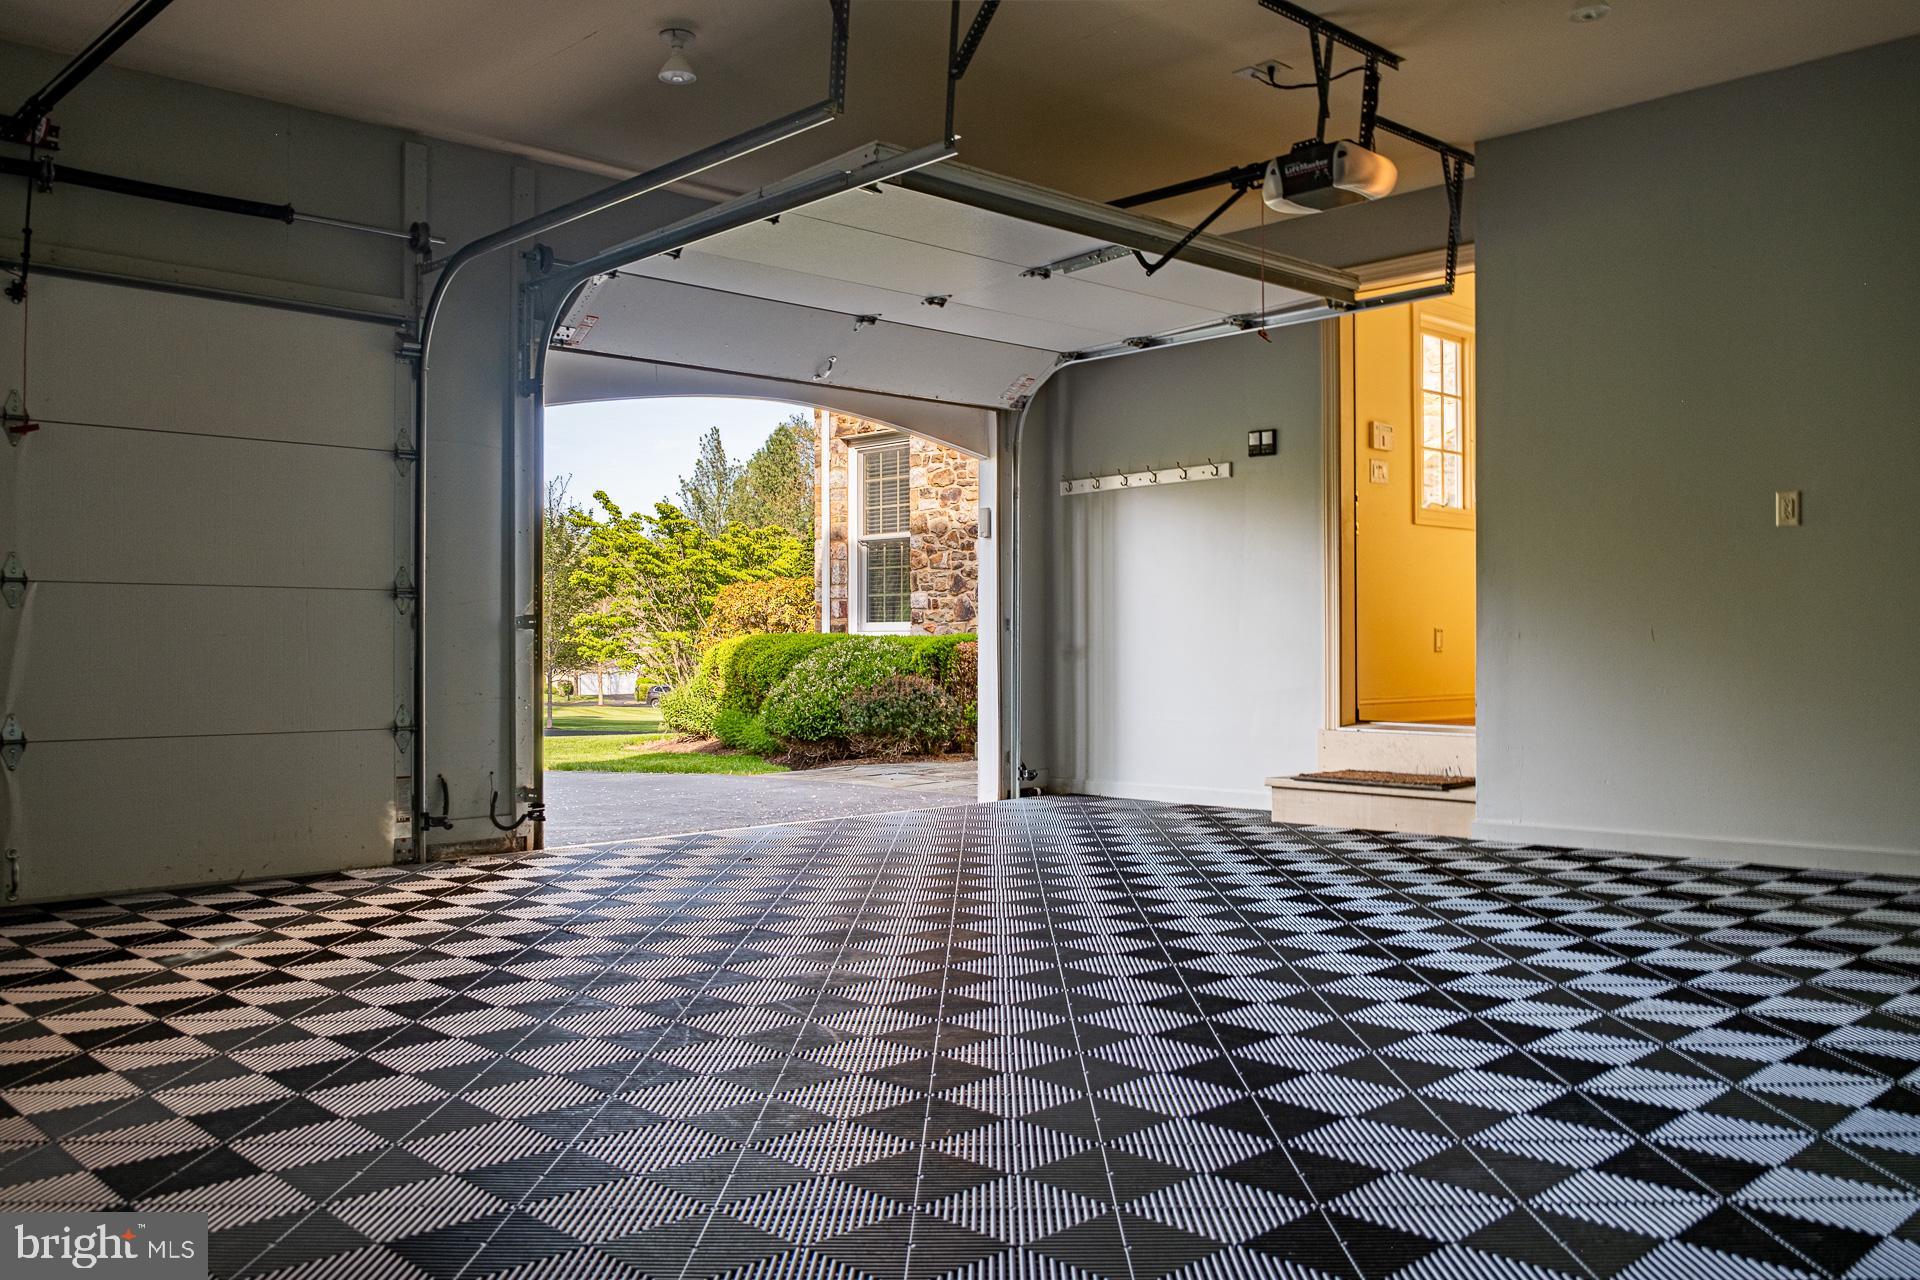
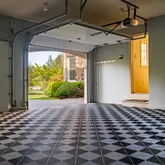
guest half-bathroom, and an attached 2-car garage accessible directly from the laundry room, making grocery runs
and weather transitions effortless.
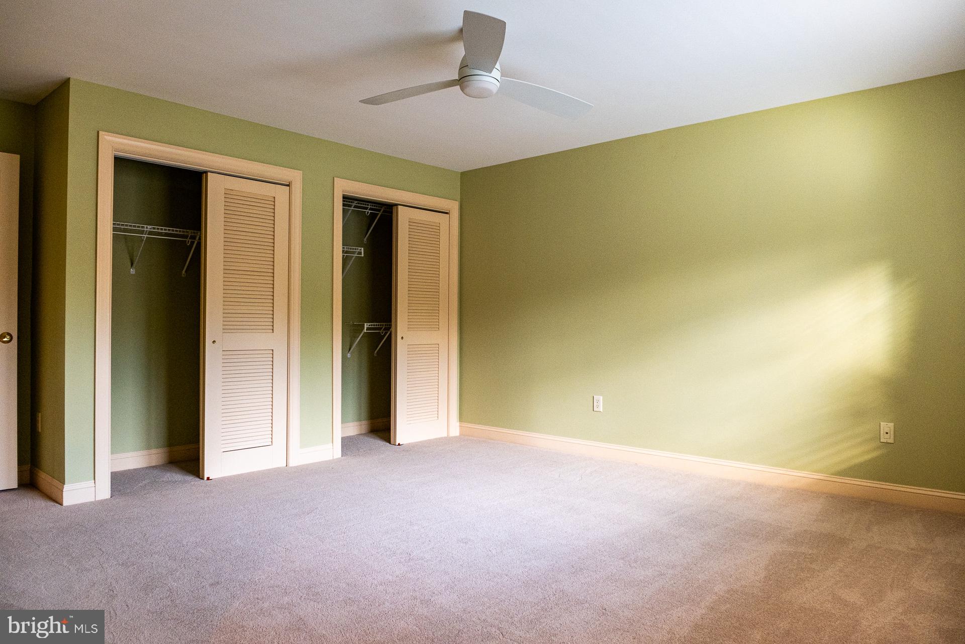
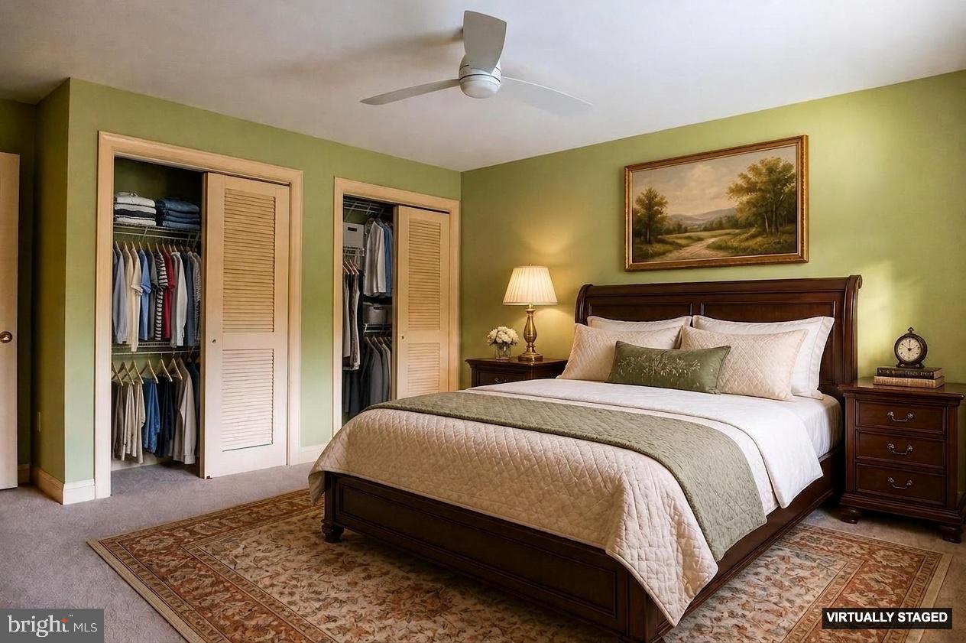
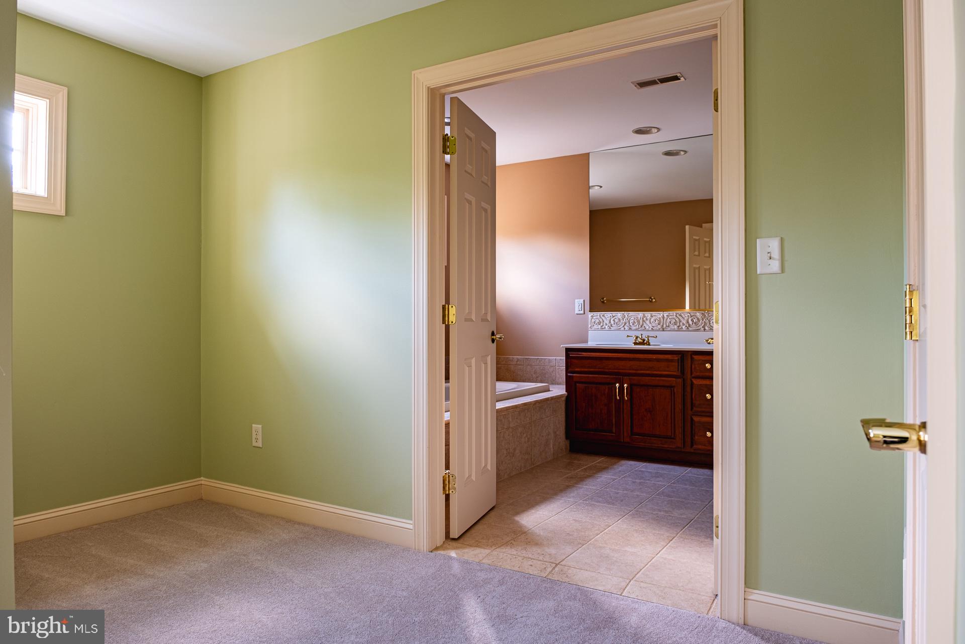
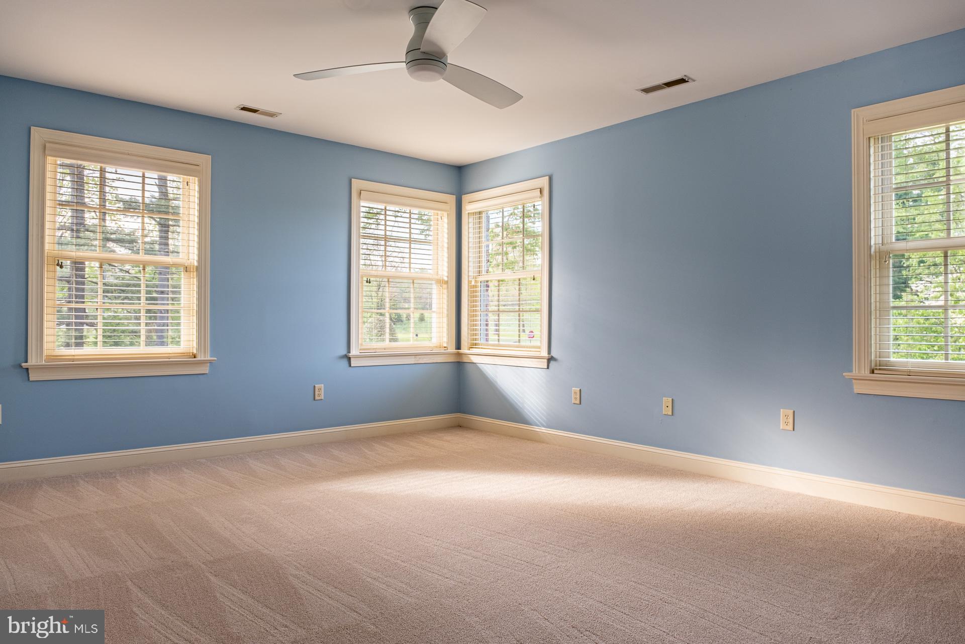
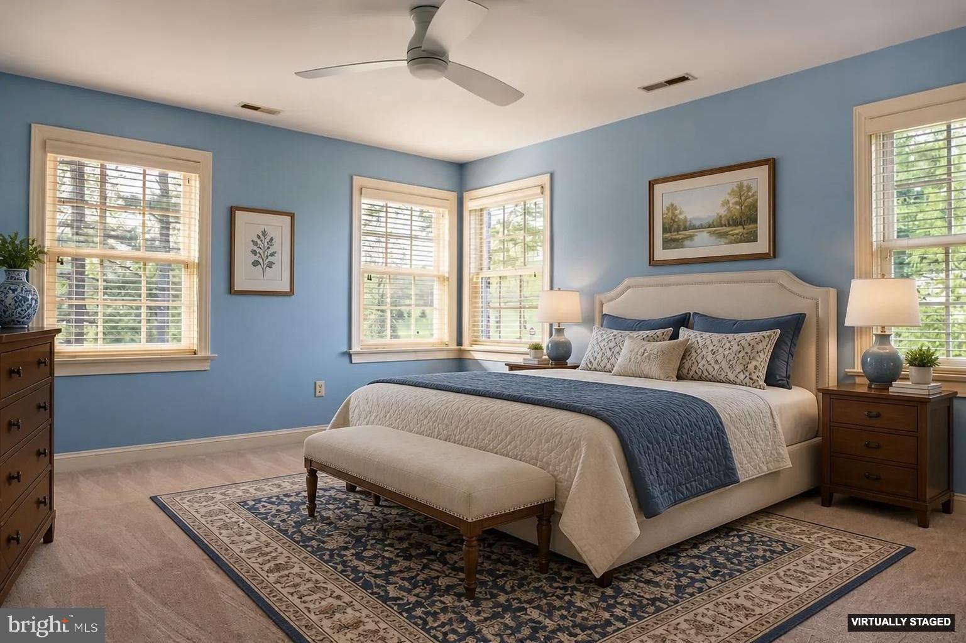
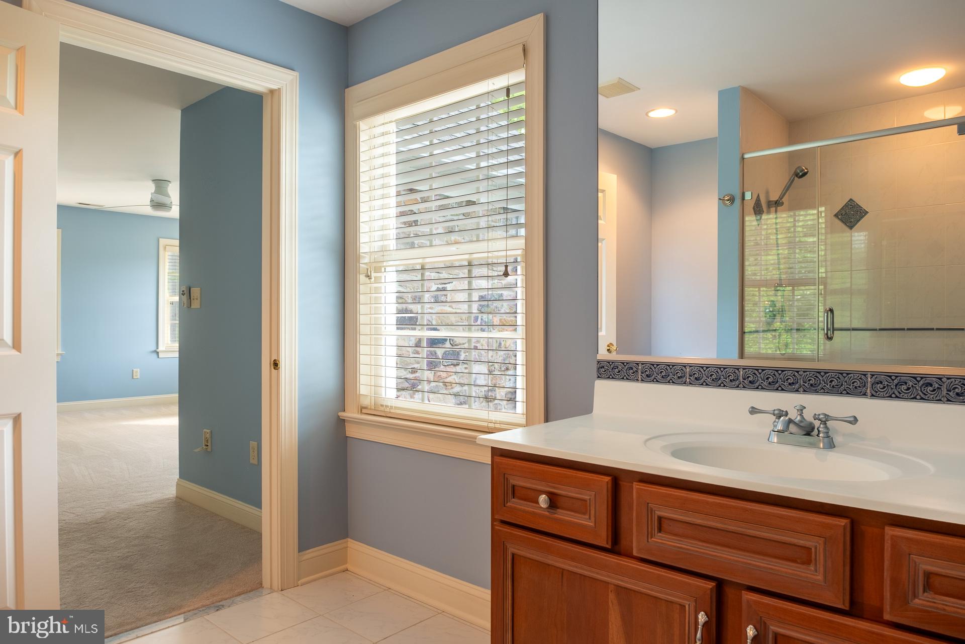
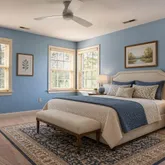
Upstairs, two generously sized bedrooms each feature luxurious en suite bathrooms. The second bedroom includes
an alcove tub, walk-in shower, and double vanity sink. The third bedroom offers a walk-in shower and vanity sink, filled
with natural light.
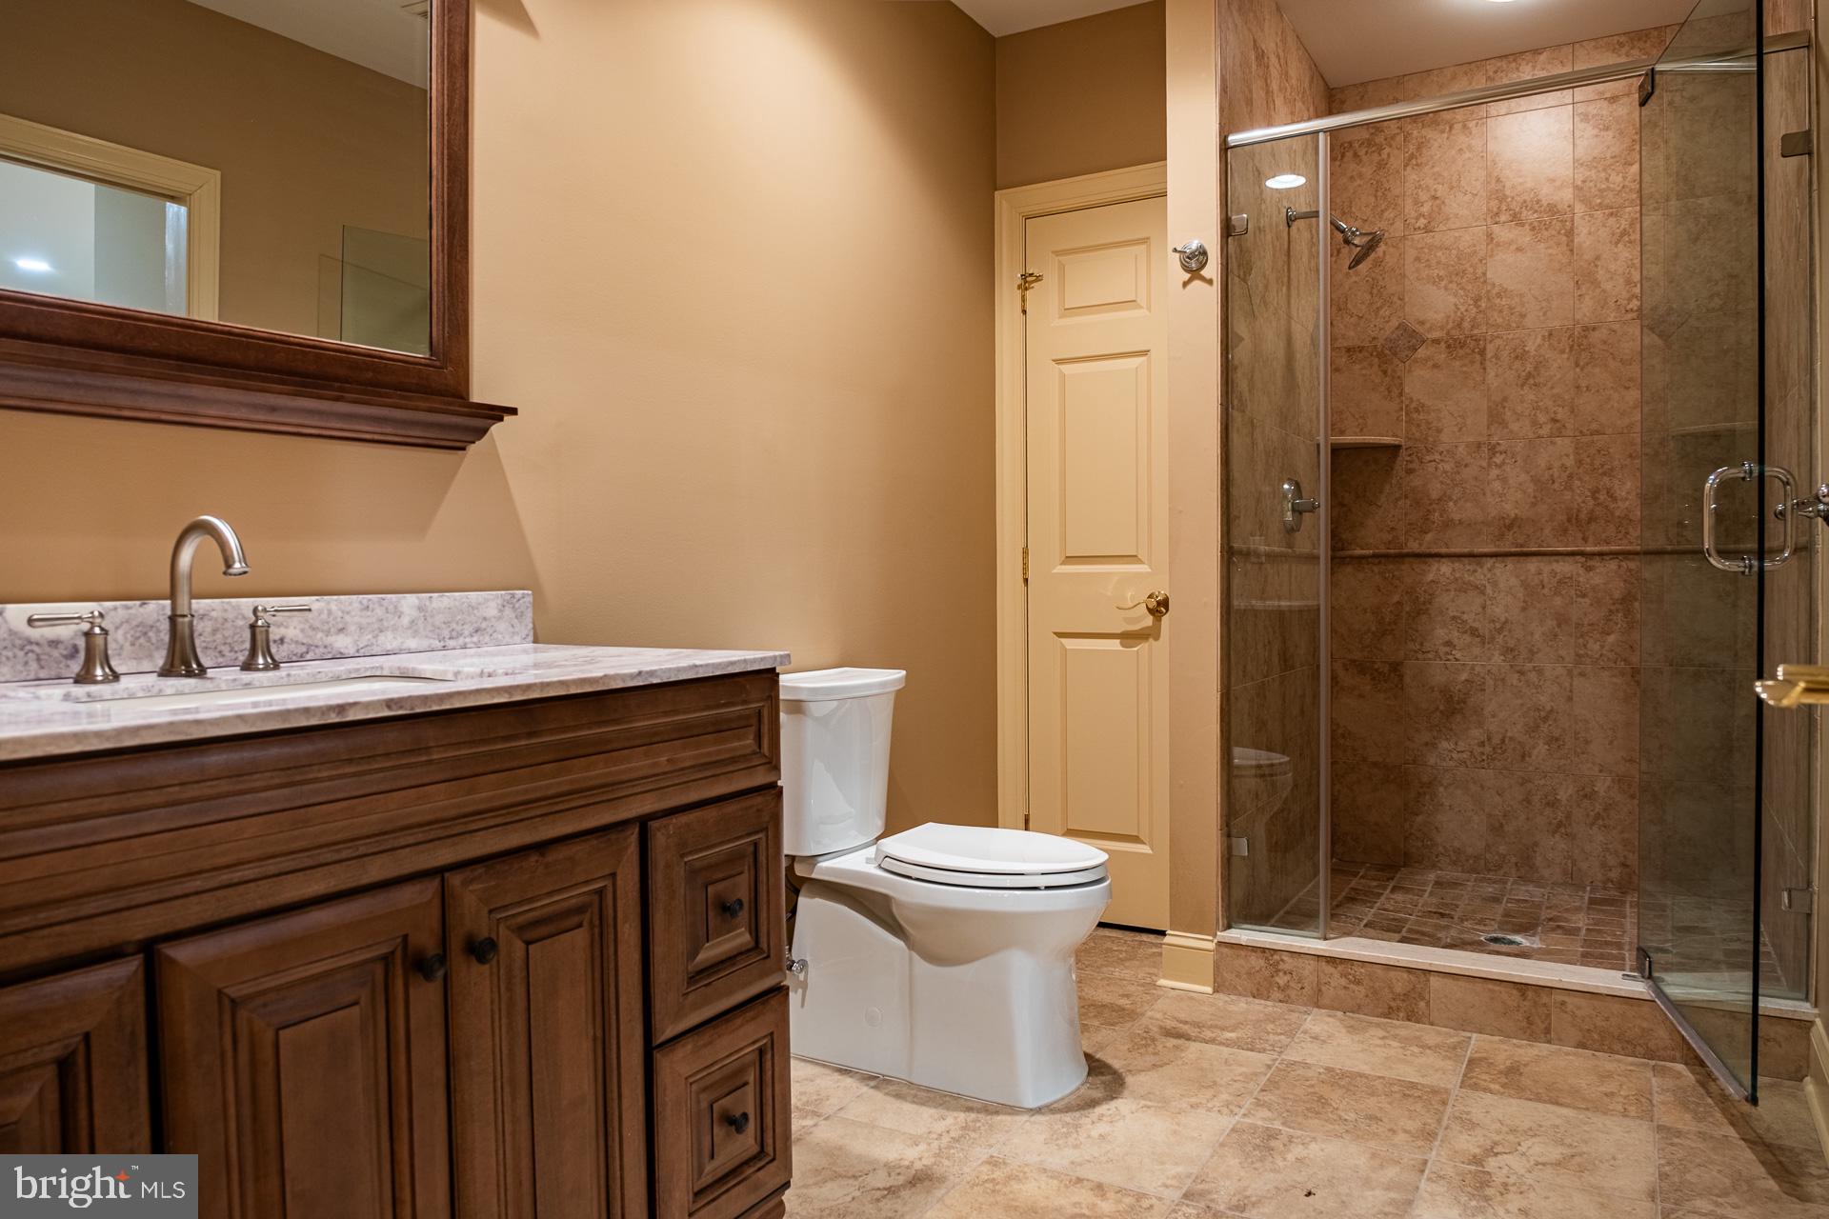
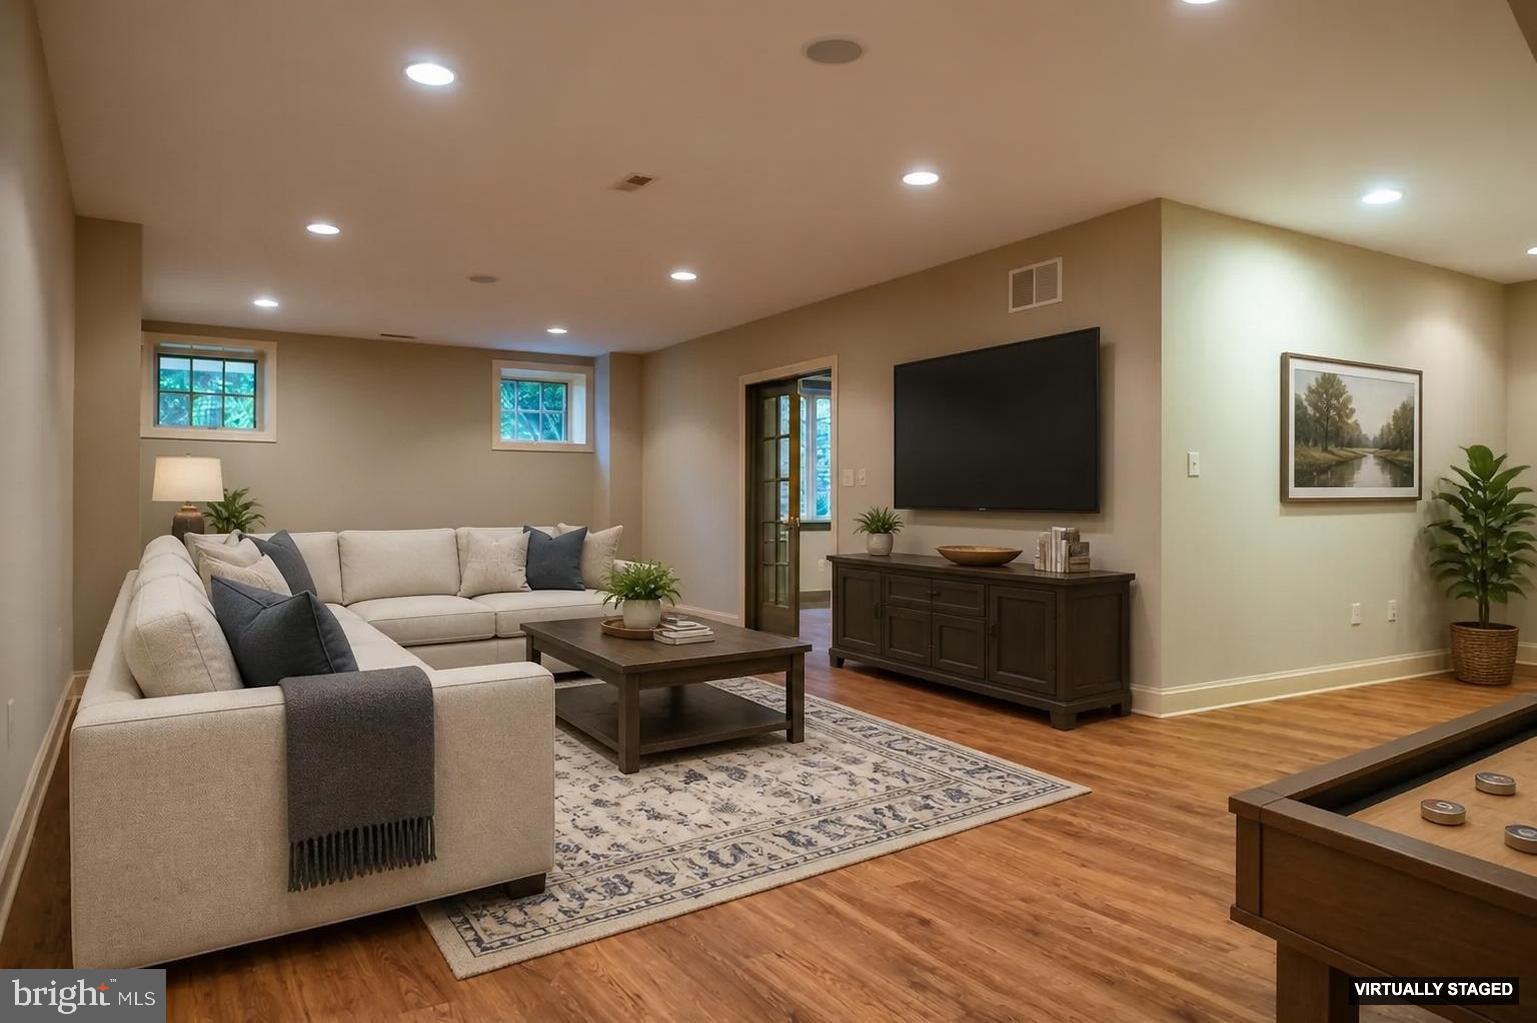
The fully finished lower level is a standout. Open and bright with recessed lighting and luxury vinyl plank flooring in
Marsh Oak throughout, it provides flexibility as a home office, recreation space, or guest area, complete with its own
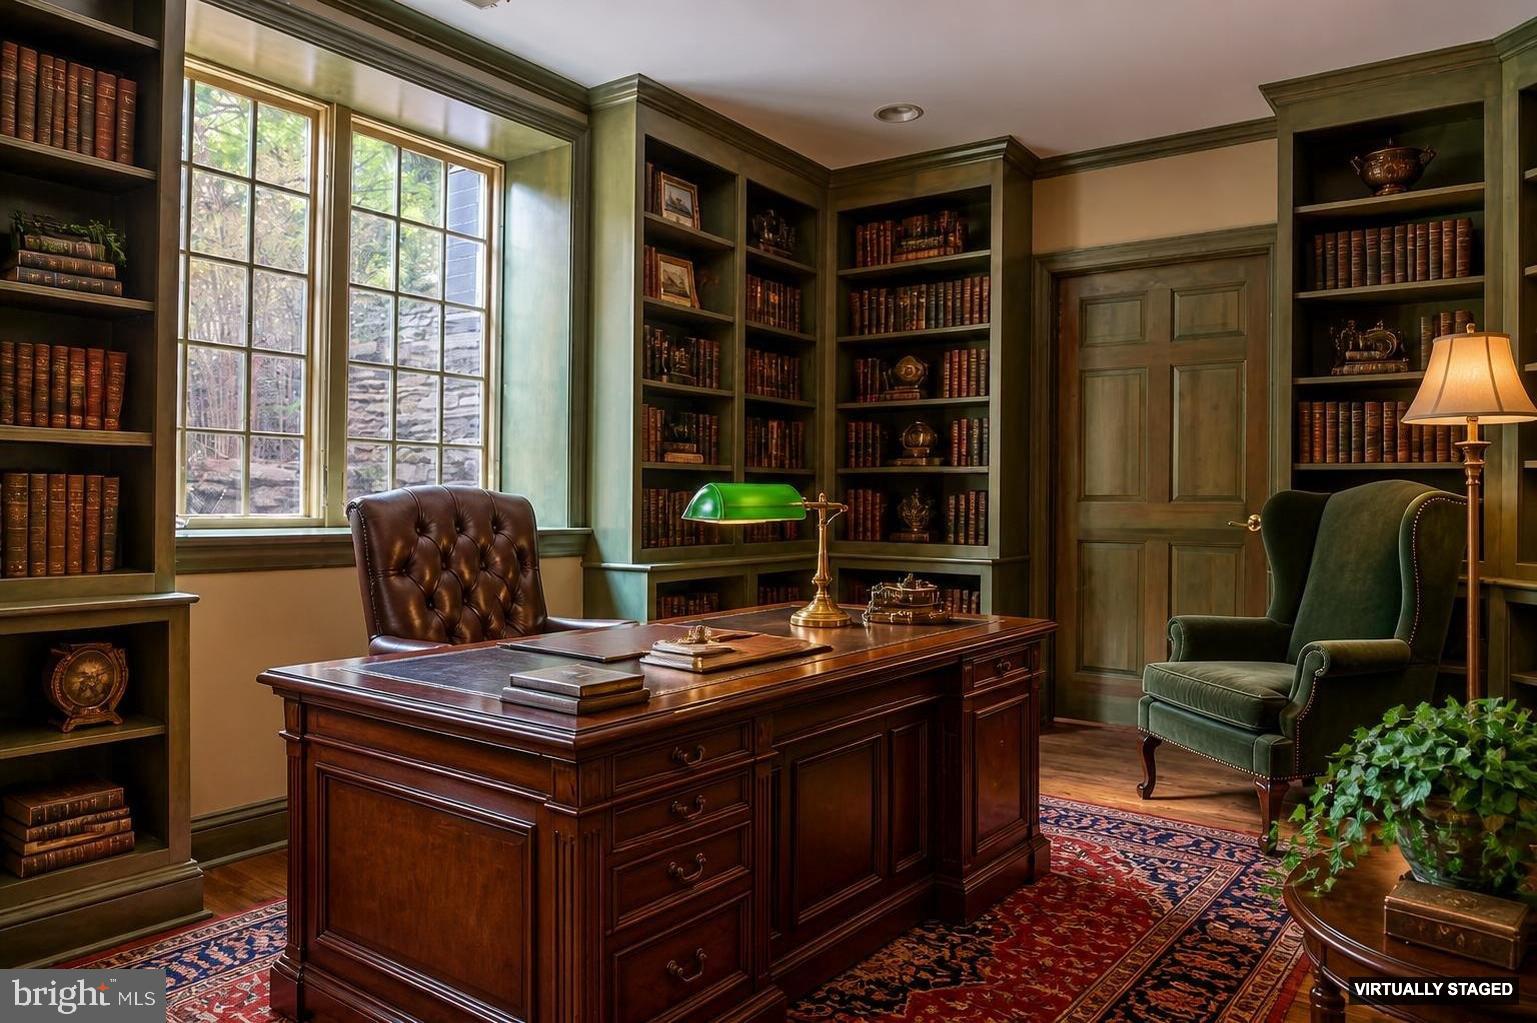
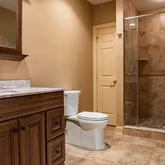
full bathroom. A stunning, private library wrapped floor-to-ceiling in dark stained custom built-ins is a room that stops
people in their tracks.
Throughout the home, you will also find hardwood flooring, crown molding, built-in whole home audio systems, a water
softening system, a fully automated sprinkler system, and architectural details that reflect the meticulous care taken in
its construction.
With exterior maintenance handled by the HOA, your time goes to the things you love most. Beyond the gates, a
walking path leads directly into Doylestown Borough, one of Bucks County's most beloved towns. Stroll to acclaimed
restaurants, boutique shops, Fonthill Castle, Mercer Museum, and more. Commuters will appreciate the proximity to
the train station, Doylestown Hospital, and the Bucks County Courthouse, with Philadelphia just one hour away, New
York two, and the Jersey Shore an easy 90-minute drive.
This is not a home you stumble upon. This is a home you've been waiting for.
Listing Agents
![Farzad Nejad]()
P: (215)-630-7056
![Rose Presnell]()
P: (267)-755-8334


Property Details for 2 Garden Path, Unit 14
Property Details for 2 Garden Path, Unit 14
| Status | Active |
|---|---|
| MLS # | PABU2124538 |
| Days on Market | 24 |
| Pet Policy | Allowed |
| Taxes | $17,077 / year |
| HOA Fees | - |
| Condo/Co-op Fees | $811 / month |
| Property Type | Townhouse |
| MLS Type | Residential / Condo |
| Year Built | 2006 |
| County | Bucks County |
| Buyer's Agent Compensation | 2% |
Location
Building Information for 2 Garden Path, Unit 14
Payment Calculator
$9,709 per month
30 year fixed, 6.36% Interest
$7,475
$1,423
$811
Know your buying power with a preapproval and custom rate in minutes
 1
1Property Information for 2 Garden Path, Unit 14
- Transportation: Commuter Rail Station 1 to 5 miles
- School District Name: CENTRAL BUCKS
- School District County ID: 300200397327
- High School
- County: BUCKS
- MLS Area: Doylestown Twp (10109)
- Water View: No
- Water Access: No
- Water Oriented: No
- Navigable Water: No
- Tidal Water: No
- Riparian Rights Y/N: No
- HOA Condo Coop Mgmt Type: Professional - Off-site
- HOA Condo Coop Fee Includes: Common Area Maintenance, Ext Bldg Maint, Insurance, Lawn Maintenance, Snow Removal, Trash
- HOA Condo Coop Amenities: Common Grounds
- Property Manager Y/N: Yes
- Other Fees: $215
- Other Fees Frequency: One Time
- Senior Community: No
- Association Recreation Fee Y/N: No
- Capital Contribution Amount: $5,000
- Type of Condo: Condo/Coop Association
- Tax Year: 2026
- Tax Assessed Value: $86,120
- Year Assessed: 2026
- County Tax: $2,553
- Improvement Assessed Value: $86,120
- Land Assessed Value: $0
- Municipal Trash: No
- Land Use Code: 1013
- Zoning: R
- Zoning Dscrp: R1
- Tax Lot: 050-014
- School Tax: $12,620
- Automatically Update Tax Values Y/N: Yes
- Pets Allowed: Yes
- Pet Restrictions: Size/Weight Restriction
- # Bedrooms Count Main Level: 1
- # Bathrooms Count Main Level: 2
- # Bathrooms Full Main Level: 1
- # Bathrooms Half Main Level: 1
- # Bedrooms Count All Upper Levels: 2
- # Bathrooms Count All Upper Levels: 2
- # Bathrooms Full All Upper Levels: 2
- # Bedrooms Count Upper Level: 2
- # Bathrooms Count Upper Level: 2
- # Bathrooms Full Upper Level: 2
- # Bedrooms All Lower Levels: 0
- # Bathrooms All Lower Levels: 1
- # Bathrooms Full All Lower Levels: 1
- # Bedrooms Lower Level: 0
- # Bathrooms Lower Level: 1
- # Bathrooms Full Lower Level: 1
- Stories: Lower 1, Main, Upper 1
- Builder Name: Richard Zaveta
- Total Finished SQFT: 4,333.00
- Total Finished SQFT Source: Estimated
- Total SQFT: 4,333.00
- Total SQFT Source: Estimated
- Main Entrance Orientation: Northwest
- Construction Materials: Frame
- Flooring Type: Carpet, Hardwood, Luxury Vinyl Plank, Ceramic Tile, Marble
- Basement Type: Full
- Foundation Details: Block
- Room and Floor: Bedrooms-Main Level-1, Bathrooms Full-Main Level-1, Bathrooms Half-Main Level-1, Bedrooms-Upper Level 1-1, Bedrooms-Upper Level 1-2, Bathrooms Full-Upper Level 1-1, Bathrooms Full-Upper Level 1-2, Bathrooms Full-Lower Level 1-1
- # Bathrooms Full: 4
- # Bathrooms Half: 1
- Other Structure: Above Grade, Below Grade
- Lot Size Dimensions: 0.00 x 0.00
- Parcel ID: 4541697
- Type Of Parking: Attached Garage, Driveway
- Num of Attached Garage Spaces: 2
- Driveway - # of Spaces: 2
- Total Garage Spaces: 2
- Parking Features: Asphalt Driveway
- Garage Features: Garage - Front Entry, Garage - Side Entry, Garage Door Opener
- Interior Features: Attic, Bathroom - Soaking Tub, Bathroom - Walk-In Shower, Breakfast Area, Built-Ins, Carpet, Central Vacuum, Entry Level Bedroom, Exposed Beams, Family Room Off Kitchen, Floor Plan - Traditional, Formal/Separate Dining Room, Kitchen - Island, Primary Bath(s), Recessed Lighting, Sound System, Sprinkler System, Walk-in Closet(s), Water Treat System, Window Treatments, Wood Floors
- Fireplace: Yes
- Fireplaces Count: 2
- Fireplace Features: Gas/Propane
- Appliances: Built-In Microwave, Built-In Range, Central Vacuum, Dishwasher, Disposal, Dryer - Gas, Freezer, Icemaker, Oven - Wall, Range Hood, Refrigerator, Stove, Washer, Washer - Front Loading, Water Conditioner - Owned, Water Heater
- Accessibility Features: None
- Laundry Type: Main Floor
- Pool: No Pool
- Heating: Yes
- Cooling Type: Central A/C
- Cooling Fuel: Electric
- Heating Type: Forced Air, Heat Pump - Electric BackUp
- Heating Fuel: Natural Gas
- Hot Water: Natural Gas
- Water Source: Public
- Sewer Septic: Public Sewer
- Electric Service: 200+ Amp Service
- List Agent AOR: Bucks County Association of REALTORS
- List Agent URL: thenejadteam.com
Property History for 2 Garden Path, Unit 14
| Date | Event & Source | Price | Appreciation |
|---|---|---|---|
| Jun 19, 2026 | Listed (Active) BRIGHT #PABU2124538 | $1,500,000 | — |
| Jul 1, 2019 | Closed BRIGHT #PABU474018 | $900,000 | — |
| Jul 1, 2019 | Listed (Active) BRIGHT #PABU474018 | $900,000 | — |
| Aug 31, 2018 | Closed BRIGHT #1001401363 | $950,000 | — |
| Jul 26, 2018 | Pending BRIGHT #1001401363 | — | |
| Oct 11, 2017 | Listed (Active) BRIGHT #1001401363 | $1,095,000 | — |
| Oct 10, 2017 | Expired BRIGHT #1000241915 | $1,095,000 | — |
| Apr 10, 2017 | Listed (Active) BRIGHT #1000241915 | $1,195,000 | — |
| Mar 19, 2017 | Withdrawn BRIGHT #1008023232 | $1,199,000 | — |
| May 9, 2016 | Listed (Active) BRIGHT #1008023232 | $1,250,000 | — |
| Date | Event & Source | Price |
|---|---|---|
| 06/19/2026 | Listed (Active) BRIGHT #PABU2124538 | $1,500,000 |
| 07/01/2019 | Closed BRIGHT #PABU474018 | $900,000 |
| 07/01/2019 | Listed (Active) BRIGHT #PABU474018 | $900,000 |
| 08/31/2018 | Closed BRIGHT #1001401363 | $950,000 |
| 07/26/2018 | Pending BRIGHT #1001401363 | — |
| 10/11/2017 | Listed (Active) BRIGHT #1001401363 | $1,095,000 |
| 10/10/2017 | Expired BRIGHT #1000241915 | $1,095,000 |
| 04/10/2017 | Listed (Active) BRIGHT #1000241915 | $1,195,000 |
| 03/19/2017 | Withdrawn BRIGHT #1008023232 | $1,199,000 |
| 05/09/2016 | Listed (Active) BRIGHT #1008023232 | $1,250,000 |
For completeness, we often displays two records for one sale: the MLS record and the public record.
Public Records for 2 Garden Path, Unit 14
Schools near 2 Garden Path, Unit 14
Rating | School | Type | Grades | Distance |
|---|---|---|---|---|
| Public - | K to 6 | |||
| Public - | 7 to 9 | |||
| Public - | 10 to 12 |
Rating | School | Distance |
|---|---|---|
Kutz El School PublicK to 6 | ||
Lenape Middle School Public7 to 9 | ||
Central Bucks High School-West Public10 to 12 |
School ratings and boundaries are provided by GreatSchools.org and Pitney Bowes. This information should only be used as a reference. Proximity or boundaries shown here are not a guarantee of enrollment. Please reach out to schools directly to verify all information and enrollment eligibility.
Neighborhood Map and Transit
Similar Homes
Explore Nearby Homes
- Buckingham Homes for Sale
- Carraige Hill Homes for Sale
- Doylestown Historic District Homes for Sale
- Doylestown Township - Bucks County Homes for Sale
- New Britain Homes for Sale
- New Britain Township - Bucks County Homes for Sale
- Olde Colonial Greene Homes for Sale
- Patriots Ridge Homes for Sale
- Plumstead Township - Bucks County Homes for Sale
- Warrington Township - Bucks County Homes for Sale
- Warwick Township - Bucks County Homes for Sale
- Arbor Point Homes for Sale
- Brittany Farms-The Highlands Homes for Sale
- Bedminster Township - Bucks County Homes for Sale
- Fairways Homes for Sale
- Warrington Homes for Sale
- Doylestown Homes for Sale
- Chalfont Homes for Sale
- Hilltown Homes for Sale
- Fountainville Homes for Sale
- Line Lexington Homes for Sale
- Gwynedd Homes for Sale
- Pipersville Homes for Sale
- Furlong Homes for Sale
- Dublin Homes for Sale
- Jamison Homes for Sale
- Warminster Homes for Sale
- Montgomeryville Homes for Sale
- Colmar Homes for Sale
- Mechanicsville Homes for Sale
- 18976 Homes for Sale
- 18902 Homes for Sale
- 18914 Homes for Sale
- 18923 Homes for Sale
- 18925 Homes for Sale
- 18929 Homes for Sale
- 18944 Homes for Sale
- 18917 Homes for Sale
- 18938 Homes for Sale
- 18974 Homes for Sale
- 18927 Homes for Sale
- 19454 Homes for Sale
- 18947 Homes for Sale
- 18932 Homes for Sale
- 19446 Homes for Sale
No guarantee, warranty or representation of any kind is made regarding the completeness or accuracy of any information, descriptions or measurements (including square footage measurements and property condition), such should be independently verified through appropriate means, including, but not limited to, in person inspection and public records, and Compass International Holdings, its subsidiaries, affiliates and independently owned and operated franchisees, and their affiliated agents and associated third parties expressly disclaim any liability in connection therewith. Photos may be virtually staged or digitally enhanced and may not reflect actual property conditions. Offers of compensation are subject to change at the seller's discretion. No financial or legal advice provided. Equal Housing Opportunity.
Based on information from one of the following Multiple Listing Services: BRIGHT, Greater LeHigh Valley Regional MLS, Greator Scranton Board of REALTORS® and Pocono Mountains Association of REALTORS®. Information being provided is for the visitor’s personal, noncommercial use and may not be used for any purpose other than to identify prospective properties visitor may be interested in purchasing. The data contained herein is copyrighted by BRIGHT, Greater LeHigh Valley Regional MLS, Greator Scranton Board of REALTORS® and Pocono Mountains Association of REALTORS® is protected by all applicable copyright laws. Any dissemination of this information is in violation of copyright laws and is strictly prohibited. Property information referenced on this web site comes from the Internet Data Exchange (IDX) program of the MLS. This web site may reference real estate listing(s) held by a brokerage firm other than the broker and/or agent who owns this web site. For the avoidance of doubt, the accuracy of all information, regardless of source, is deemed reliable but not guaranteed and should be personally verified through personal inspection by and/or with the appropriate professionals.