2 Spinnaker Way
Description
- Listed by: DELANE GRAHAM 864.324.1217 Delaneonkeowee@gmail.com Brokerage DRE #19801 • RE/MAX Realty Prof Lake Keowee

Recent comparable sales
Median sold price
$600,000
Avg days on market
94
Sale-to-list ratio
95.7%
Salem, SC
9 comparable properties found

$315,000
Sold 10/28/25
- 3
- Bedrooms
- 2
- Bathrooms
- 1,969
- Square Feet
- Unavailable
- Acres

$600,000
Sold 07/01/25
- 3
- Bedrooms
- 3
- Bathrooms
- 2,185
- Square Feet
- 0.08
- Acres

$650,000
Sold 12/08/25
- 3
- Bedrooms
- 3
- Bathrooms
- 2,232
- Square Feet
- Unavailable
- Acres


$992,000
Sold 05/15/25
- 3
- Bedrooms
- 3
- Bathrooms
- 2,672
- Square Feet
- 0.97
- Acres

$512,500
Sold 03/18/26
- 3
- Bedrooms
- 3
- Bathrooms
- 2,399
- Square Feet
- 0.74
- Acres

$880,000
Sold 02/19/26
- 3
- Bedrooms
- 3
- Bathrooms
- 2,454
- Square Feet
- 1.68
- Acres
Location
Sold By Keller Williams Seneca
$1,532 per month
30 year fixed, 7.03% Interest
$1,441
$91
$0
 1
1Property Information for 2 Spinnaker Way
Property Details
- MLS Type: Residential / Single Family Residence
- County: Oconee County
- Sub division: Keowee Key
- Styles: Ranch
Building Information
- Stories: 1
- Year Built: 2013
Summary
- Area: 204-Oconee County, SC
- City: Salem
- City Name: Salem
- County Or Parish: Oconee
- Directions: From South Gate of Keowee Key follow South Flagship to Mainsail and take a righ onto Spinnaker
- Zip Code: 29676
- Parcel Number: 111-04-01-011
- Hoa fee includes: Golf, Other, Pools, RecreationFacilities, SeeRemarks, Security
- Elementary school: Keowee Elem
- Middle school: Walhalla Middle
- High school: Walhalla High
- Garage capacity: 2
- Garage type: Attached, Garage, Driveway
- Parking: Attached, Garage, Driveway
Property
- Approximate sqft: 2360.0
- Number of stories: One
- Property Sub Type: SingleFamilyResidence
- Property Type: Residential
- Sold appr above grades sqft: 2360.0
- Sold approx fin bsmt sqft: 0.0
- Sold approximate sqft: 2360.0
- Sq Ft Total: 2360.0
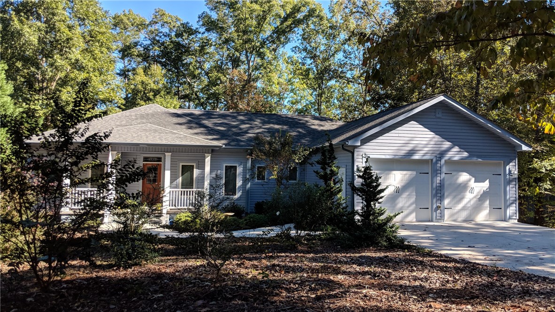
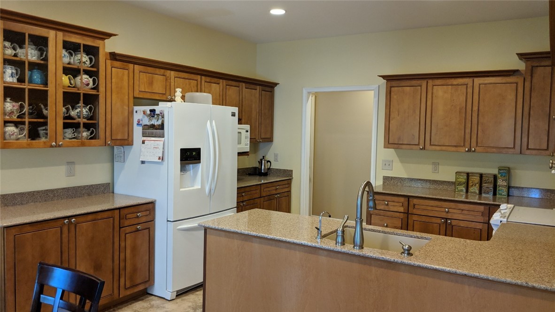
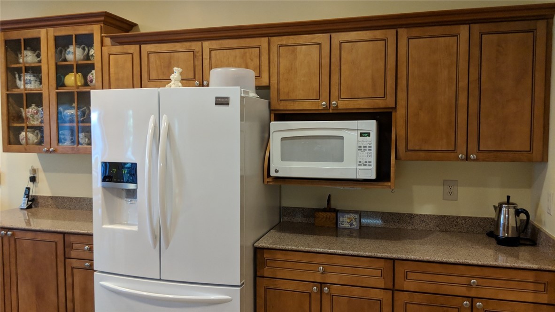
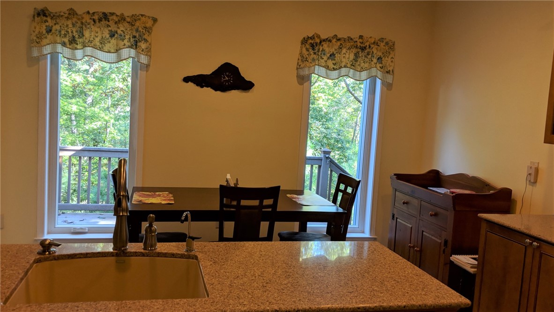
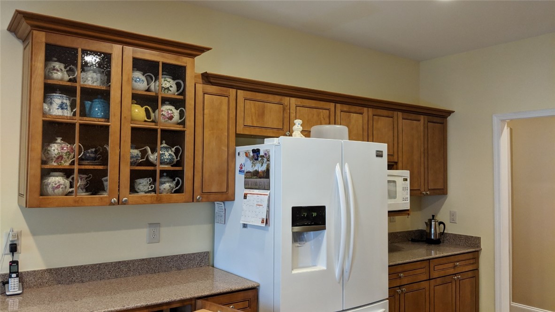
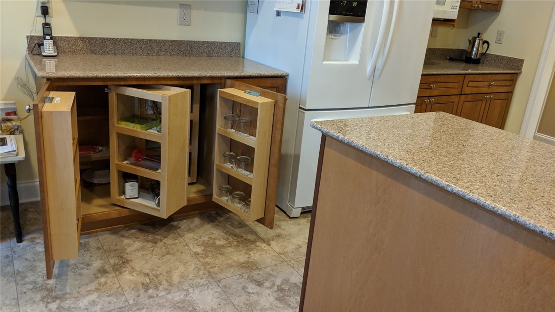
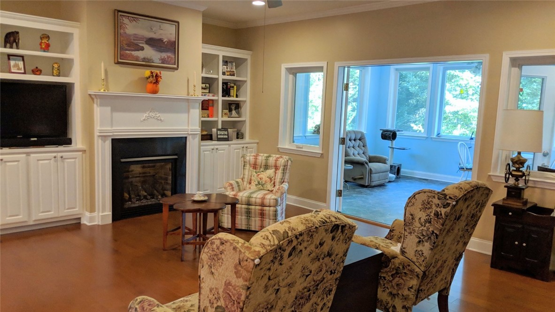
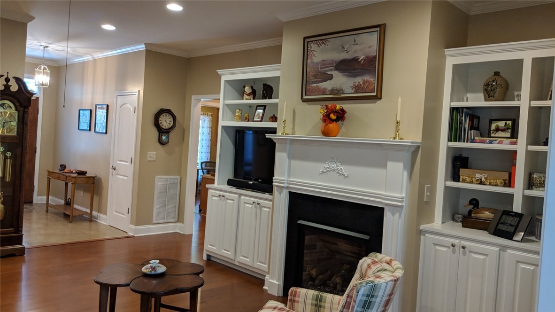
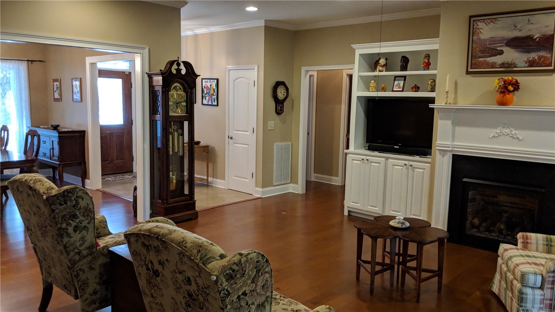
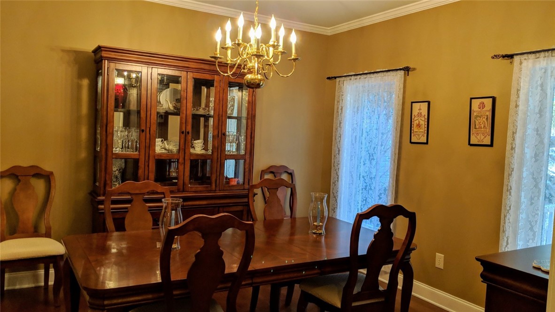
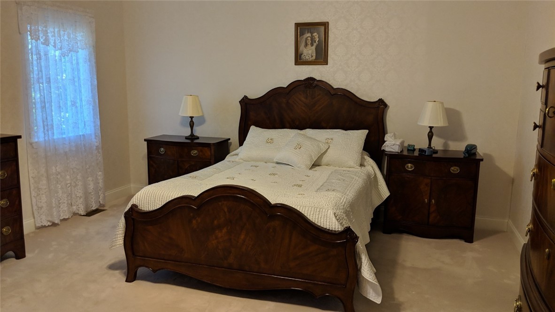
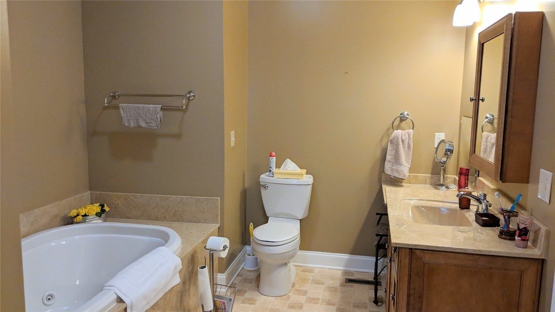
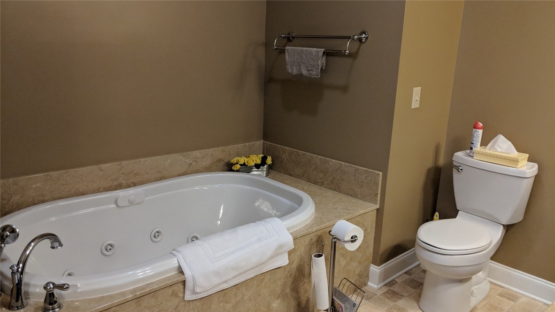
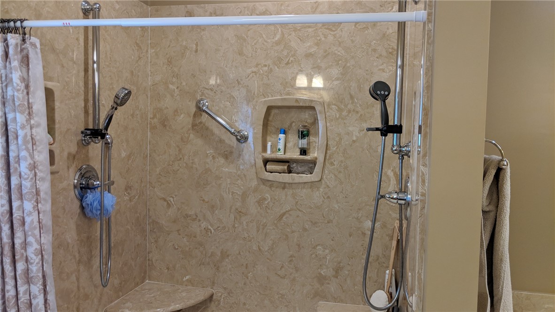
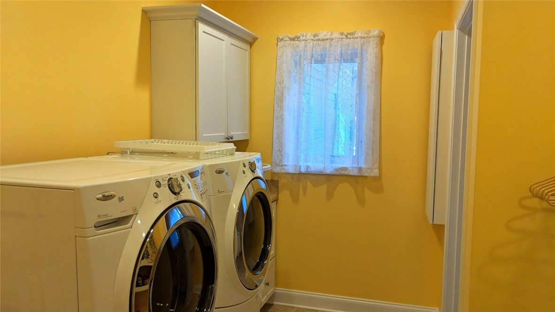
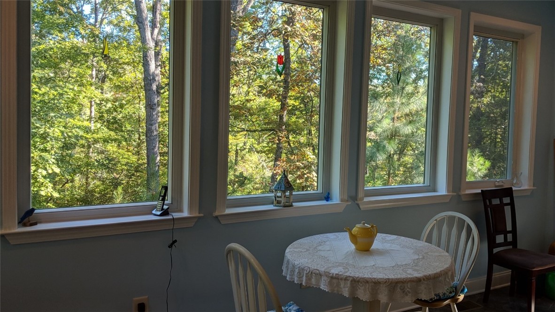
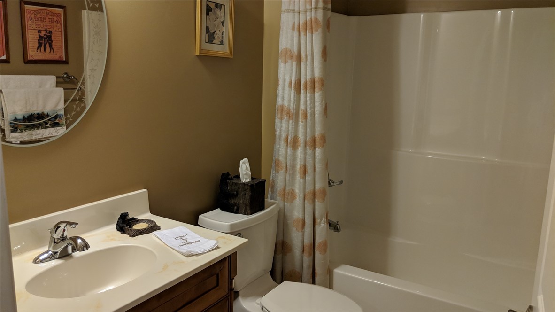
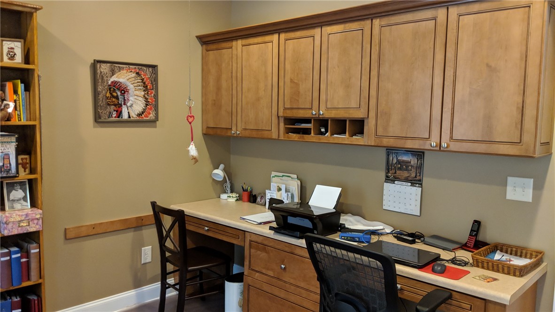
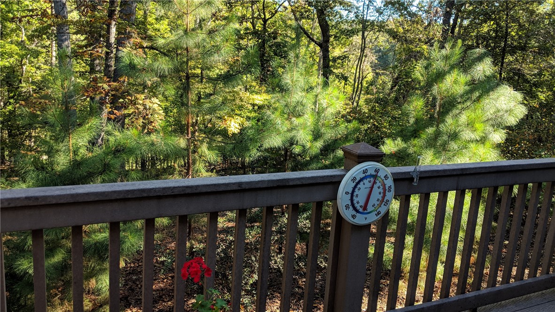
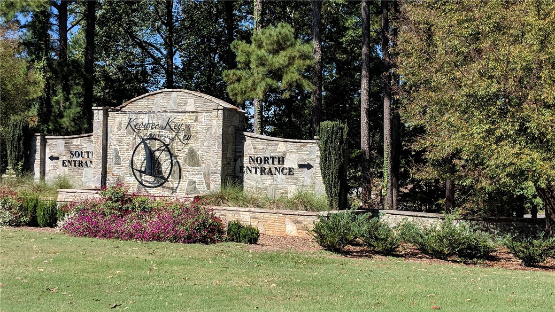
- Add endum: Only 5 years old and extremely well kept one owner custom built one level home in Keowee Key. This clean ranch home is considered a bargain as so many home in Keowee Key are much older. Located close to the golf course and country club 2 Spinnaker Way has golf course views and sits on an elevated lovely wooded golf course lot with practically no maintenance. The cost to build this lovely home was much higher than the asking price. Custom features are Andersen casement windows, 2x6 framing for extra insulation (extrememly low utility bills) perma stone tiles in the kitchen, custom cabinetry throughout and many more. The livingroom is centered by a glass enclosed fireplace that keeps you toasty warm in winter with custom built shelving and cabinets on either side. The indoor all seasons room living space has numerous windows that bring in natural light and provides additional living space for family or guest but can be shut off when not in use. The exterior deck is built of trex decking material. Upon entering the home the sunny front porch with the stained leaded glass door welcomes you into a nice foyer that opens up to the dining room and living room. The main flooring in the home are rich warm engineered hardwoods. The kitchen has lots of cabinet space with solid surface silestone, a range with retractable lit hood and custom cabinetry that include soft close drawers. The accent glass cabinet can be used as a china cabinet or curio for those special items. The master bedroom is extra large and comfy with custom walk in closets and the master bath includes an oversized walk in shower and separate tub. The vanities are his and hers and there is a lot of custom lighting. The marble shower has ADA grab bars and seats. Check out the laundry room that includes a half bath, laundry sink, lots of shelving, a fold table, built in ironing board plus the washer and dryer! The garage is finished with drywall and additional shelving plus a great storage room and is insulated. The carriage styled double garage doors are also insulated. Very energy efficient. The power bill for August of 2018 was $65.50! The owners moved in March of 2013, very new.There is a large walk in crawl space for storage under the house. A very private setting with lots of deer family visiting the back yard woods that adjoin the golf course. Keowee Key has the lifestyle for active retiree adults. A great golf club, country club, 3 pools, two marinas, top notch fitness center, tennis, pickleball, bocce ball, lots of walking trails, dog park, boating access, kayak and canoe launches and much much more. A lovely well ran community Keowee Key is rated as one of the top retirement gated communities as homeowners fees are under $5000 a year.
- Age range: 1-5 Years
- Approximate year built: 2013
- Builder Name: Mike Oliver
- Developer 1 Stright refusal: False
- Documents on file: Plat
- Owner of record: Forbes
- Supplement Count: 0
- Electric co: Salem
- Gasco: CableAvailable,Propane,UndergroundUtilities
- Utilities On Site: HeatPump
- Water co: Salem
Interior and Exterior Features
- Community amenities: BoatFacilities, Clubhouse, FitnessCenter, Golf, Gated, Other, Pool, StorageFacilities, SeeRemarks, TennisCourts, TrailsPaths, WaterAccess, Lake
- Exterior features: HandicapAccessible, Porch
- Exterior finish: VinylSiding
- Foundations: Crawlspace
- Lake: Keowee
- Roof: Architectural, Shingle
- Appliances: Dryer, Dishwasher, ElectricOven, ElectricRange, ElectricWaterHeater, Microwave, Refrigerator, SmoothCooktop, Washer
- Basement: Unfinished, CrawlSpace
- Basement Unfinished Sq Ft: 500.0
- Floors: Carpet, CeramicTile, Hardwood
- Beds Total: 3
- Heating system type: HeatPump
Room Information
- Baths Full: 2
- Baths Half: 1
- Num full baths on main level: 2
- Num bedrooms on main level: 3
- Room Count: 0
Property History for 2 Spinnaker Way
| Date | Event & Source | Price | Appreciation |
|---|---|---|---|
| Nov 30, 2018 | Closed (Public Record) Public Record #635433247 | $270,000 | +25.1% / yr |
| Nov 30, 2018 | Closed WESTERN UPSTATE MLS #20209110 | $270,000 | — |
| Oct 17, 2018 | Under Contract-No Show WESTERN UPSTATE MLS #20209110 | — | |
| Oct 12, 2018 | Listed (Active) WESTERN UPSTATE MLS #20209110 | $275,000 | — |
| Oct 10, 2018 | Withdrawn WESTERN UPSTATE MLS #20203985 | — | |
| Jun 14, 2018 | Listed (Active) WESTERN UPSTATE MLS #20203985 | $277,000 | — |
| Feb 13, 2009 | Closed WESTERN UPSTATE MLS #169871 | $30,000 | — |
| Feb 12, 2009 | Under Contract-No Show WESTERN UPSTATE MLS #169871 | — | |
| Feb 5, 2009 | Closed WESTERN UPSTATE MLS #169871 | — | |
| Feb 3, 2009 | Closed (Public Record) Public Record #262141962 | $30,000 | +8.1% / yr |
| Sep 3, 2008 | Listed (Active) WESTERN UPSTATE MLS #169871 | $44,900 | — |
| Mar 28, 2006 | Closed (Public Record) Public Record #253421640 | $24,000 | — |
| Date | Event & Source | Price |
|---|---|---|
| 11/30/2018 | Closed (Public Record) Public Record #635433247 | $270,000 +25.1% / yr |
| 11/30/2018 | Closed WESTERN UPSTATE MLS #20209110 | $270,000 |
| 10/17/2018 | Under Contract-No Show WESTERN UPSTATE MLS #20209110 | — |
| 10/12/2018 | Listed (Active) WESTERN UPSTATE MLS #20209110 | $275,000 |
| 10/10/2018 | Withdrawn WESTERN UPSTATE MLS #20203985 | — |
| 06/14/2018 | Listed (Active) WESTERN UPSTATE MLS #20203985 | $277,000 |
| 02/13/2009 | Closed WESTERN UPSTATE MLS #169871 | $30,000 |
| 02/12/2009 | Under Contract-No Show WESTERN UPSTATE MLS #169871 | — |
| 02/05/2009 | Closed WESTERN UPSTATE MLS #169871 | — |
| 02/03/2009 | Closed (Public Record) Public Record #262141962 | $30,000 +8.1% / yr |
| 09/03/2008 | Listed (Active) WESTERN UPSTATE MLS #169871 | $44,900 |
| 03/28/2006 | Closed (Public Record) Public Record #253421640 | $24,000 |
For completeness, we often displays two records for one sale: the MLS record and the public record.
Public Records for 2 Spinnaker Way
Taxable Value
Land
$666Additions
$10,280Tax Record
2025
$1,095 ($91 / month)Home Facts
Beds
3Baths
1.5Total Finished SqFt
2,360 SqFtAbove Grade Finished SqFt
2,360 SqFtStories
1Lot Size
16,117 SqFtStyle
Single Family ResidenceYear Built
2013County
OCONEEAPN
111-04-01-011Fireplace Type
Has FireplaceSchools near 2 Spinnaker Way
Rating | School | Type | Grades | Distance |
|---|---|---|---|---|
| Public - | PK to 5 | |||
| Public - | 6 to 8 | |||
| Public - | 9 to 12 | |||
| Public - | 9 to 12 |
Rating | School | Distance |
|---|---|---|
Keowee Elementary School PublicPK to 5 | ||
Walhalla Middle School Public6 to 8 | ||
Walhalla High School Public9 to 12 | ||
Fred P. Hamilton Career Center Public9 to 12 |
School ratings and boundaries are provided by GreatSchools.org and Pitney Bowes. This information should only be used as a reference. Proximity or boundaries shown here are not a guarantee of enrollment. Please reach out to schools directly to verify all information and enrollment eligibility.
Similar Homes
New listings in 29676


$45,676
- Unavailable
- Bedrooms
- Unavailable
- Bathrooms
- Unavailable
- Square Feet
- 1.05
- Acres


$180,000
- Unavailable
- Bedrooms
- Unavailable
- Bathrooms
- Unavailable
- Square Feet
- 4.72
- Acres
Nearby home values
| Address | Sold price | Beds | Baths | Sqft | Lot (Sqft) |
|---|---|---|---|---|---|
This home: 2 Spinnaker Way, Salem, SC 29676 | $270,000 | 3 | 3 | 2,360 | – |
$1,300 | – | – | – | 18,295 | |
$435,000 | 3 | 2 | 2,102 | 19,166 | |
$435,000 | 3 | 2 | 2,225 | 34,848 | |
$7,000 | – | – | – | 43,560 | |
$12,500 | – | – | – | 16,988 | |
$215,000 | 3 | 3 | 2,800 | 20,037 | |
$290,000 | 3 | 2 | 2,100 | 39,204 | |
$290,000 | 3 | 3 | 3,408 | – | |
$550,000 | 4 | 3 | 3,359 | 19,166 | |
$10,000 | – | – | – | 21,092 | |
$24,000 | – | – | – | 43,560 | |
$5,000 | – | – | – | 15,681 | |
$232,000 | 4 | 3 | 2,999 | – | |
$300,000 | 4 | 3 | 2,999 | 20,037 | |
$399,000 | 3 | 2 | 1,958 | 16,988 |
Explore Nearby Homes
- Cashiers Township - Jackson County Homes for Sale
- Eastatoe Township - Transylvania County Homes for Sale
- Hogback Township - Transylvania County Homes for Sale
- Jocassee Ridge Homes for Sale
- Keowee Key Homes for Sale
- Reserve Lake Keowee Homes for Sale
- Waterside Crossing Homes for Sale
- Waterford Pointe Homes for Sale
- Keowee Mountain Homes for Sale
- Highlands Township - Macon County Homes for Sale
- Newry Homes for Sale
- Backwater Landing Homes for Sale
- Canada Township - Jackson County Homes for Sale
- Gloucester Township - Transylvania County Homes for Sale
- Cateechee Homes for Sale
- Salem Homes for Sale
- Mountain Rest Homes for Sale
- Tamassee Homes for Sale
- Sunset Homes for Sale
- Lake Toxaway Homes for Sale
- Sapphire Homes for Sale
- Six Mile Homes for Sale
- Walhalla Homes for Sale
- West Union Homes for Sale
- Cashiers Homes for Sale
- Seneca Homes for Sale
- Rosman Homes for Sale
- Clemson Homes for Sale
- Central Homes for Sale
- Highlands Homes for Sale
- 29691 Homes for Sale
- 28717 Homes for Sale
- 28747 Homes for Sale
- 28774 Homes for Sale
- 29664 Homes for Sale
- 29672 Homes for Sale
- 29682 Homes for Sale
- 29685 Homes for Sale
- 29686 Homes for Sale
- 28712 Homes for Sale
- 29696 Homes for Sale
- 29630 Homes for Sale
- 29671 Homes for Sale
- 28772 Homes for Sale
- 30525 Homes for Sale
No guarantee, warranty or representation of any kind is made regarding the completeness or accuracy of any information, descriptions or measurements (including square footage measurements and property condition), such should be independently verified through appropriate means, including, but not limited to, in person inspection and public records, and Compass International Holdings, its subsidiaries, affiliates and independently owned and operated franchisees, and their affiliated agents and associated third parties expressly disclaim any liability in connection therewith. Photos may be virtually staged or digitally enhanced and may not reflect actual property conditions. Offers of compensation are subject to change at the seller's discretion. No financial or legal advice provided. Equal Housing Opportunity.
Listing Courtesy of RE/MAX Realty Prof Lake Keowee
Based on information from one of the following Multiple Listing Services: Canopy MLS,High Country Association of REALTORS. Information being provided is for the visitor’s personal, noncommercial use and may not be used for any purpose other than to identify prospective properties visitor may be interested in purchasing. The data contained herein is copyrighted by Canopy MLS,High Country Association of REALTORS is protected by all applicable copyright laws. Any dissemination of this information is in violation of copyright laws and is strictly prohibited. Property information referenced on this web site comes from the Internet Data Exchange (IDX) program of the MLS. This web site may reference real estate listing(s) held by a brokerage firm other than the broker and/or agent who owns this web site. For the avoidance of doubt, the accuracy of all information, regardless of source, is deemed reliable but not guaranteed and should be personally verified through personal inspection by and/or with the appropriate professionals.