20 Weston Road
Description
Welcome to your dream home, minutes from the Leesburg Chain of Lakes. Located in the exclusive gated community of Pulp Mill, this stunning 3-bedroom, 3.5-bathroom residence offers the ultimate in waterfront living. With Lake Griffin and the picturesque Leesburg Chain of Lakes just a quarter mile from your private dock, complete with an electric boat lift, you’ll enjoy seamless access to the water. Step outside and indulge in your...Experience Waterfront Luxury in Leesburg's Gated Community of Pulp Mill
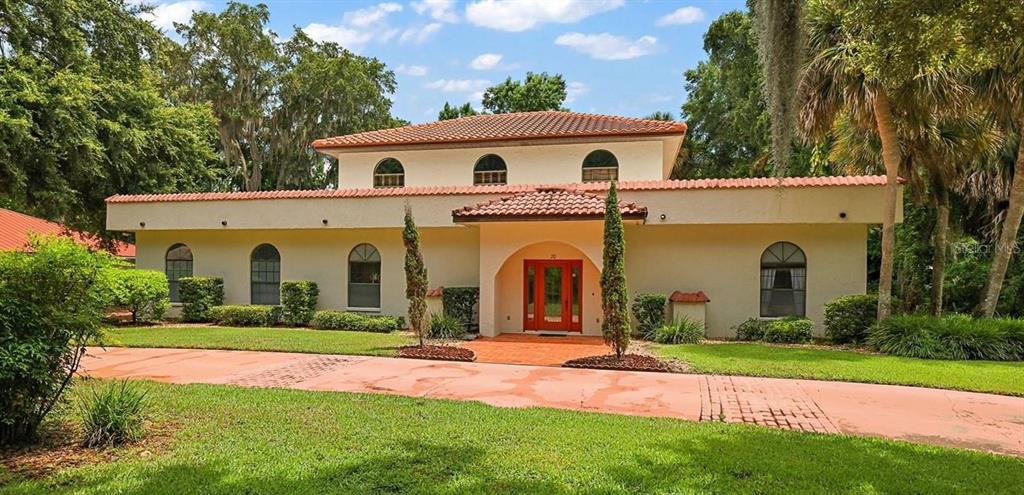
Welcome to your dream home, minutes from the Leesburg Chain of Lakes. Located in the exclusive gated community of Pulp Mill, this stunning 3-bedroom, 3.5-bathroom residence offers the ultimate in waterfront living. With Lake Griffin and the picturesque Leesburg Chain of Lakes just a quarter mile from your private dock, complete with an electric boat lift, you’ll enjoy seamless access to the water. Step outside and indulge in your private oasis, featuring a 15' x 30' pool perfect for year-round enjoyment. Entertain friends and family at the outdoor wet bar, and relax under the expansive 60' x 29' pool cage, newly installed in 2024. The serene atmosphere is complemented by mature landscaping with majestic oak trees and a stylish red tile roof that adds a touch of Spanish flair. Inside, the home exudes elegance and comfort. The second-floor master suite spans 780 square feet, offering breathtaking canal views and a cozy fireplace, ideal for unwinding after a day on the water. The inviting family room downstairs also features a fireplace, creating a warm and welcoming ambiance. For those needing a quiet space to work or read, the main floor library/office provides built-in bookcases and ample room for office furniture and a comfortable reading chair. Recent upgrades ensure worry-free enjoyment, including a new roof in 2021, a new pool pump in 2023, and new AC unit in 2024. Throughout the house, 10-foot ceilings enhance the spacious feel, and walk-in closets in all bedrooms add to the convenience. Located minutes from downtown Leesburg, this property offers the perfect blend of tranquility and accessibility, with entertainment and medical facilities close by. The Villages is just a 15-minute drive away, and Orlando is only an hour’s journey. Imagine cruising the scenic lakes, relaxing by the pool, and hosting unforgettable gatherings with 3,518 square feet of living space at your disposal. This is your chance to own a piece of paradise. Contact us today for a private showing and start living your Florida dream. Please note, room dimensions are approximate and not assumed to be accurate.
- Listed by: Karen Mercer 352.406.1769 g8rlady@gmail.com Brokerage DRE #1058899 • SELLSTATE SUPERIOR REALTY
Location
Sold By SELLSTATE SUPERIOR REALTY, Karen Mercer
Payment Calculator
$4,072 per month
30 year fixed, 6.71% Interest
$3,669
$319
$83
Know your buying power with a preapproval and custom rate in minutes
 1
1Property Information for 20 Weston Road
- Taxes: $3,833 / year
- MLS Type: Residential / Single Family Residence
- County: Lake County
- Architectural Style: Mediterranean
- Subdivision Name: LEESBURG THE PULP MILL SUB
- Township: 19S
- Garage Spaces: 3
- View: Water
- Waterfront: Yes
- Water View: Canal, Lake - Chain of Lakes
- Stories: 2
- Year Built: 1984
- Lot Size: 0.46 AC / 19,844 SF
- Building Area Source: Public Records
- Building Area Total: 3729.0
- Building Area Units: Square Feet
- Direction Faces: North
- Directions: Highway 441 South from Fruitland Park. Turn Left on Mills St; Right on Bentley Rd.; Pulp Mill entry/gate is on the left. Turn left after entering gate.
- Mls Major Change Type: Sold
- Major Change Type: Closed
- Listing Service: Full Service
- Senior Community: No
- Unit Number: No
- Street Number: 20
- Street Name: WESTON
- Street Suffix: ROAD
- State: FL
- City: LEESBURG
- Attached Garage: Yes
- Carport: No
- Garage Dimensions: 22x34
- Garage: Yes
- Parking Features: Garage Door Opener, Garage Faces Side, Oversized
- Association Fee Requirement: Required
- Association Name: Pulp Mill Homeowners Assn
- Association Phone: Louis Caruso
- Association: Yes
- CDD: No
- Number Of Pets: 3
- Tax Block: 000
- Tax Book Number: 26-62
- Tax Legal Description: LEESBURG THE PULP MILL SUB LOT 20 PB 26 PG 62 ORB 1813 PG 1179
- Tax Lot: 20
- Tax Year: 2023
- Virtual Tour URL Unbranded: https://www.propertypanorama.com/instaview/stellar/G5083009
- Additional Parcels: No
- Additional Water Information: Home is on 90' frontage of canal, 1/4 mile to Lake Griffin, fast trip to Leesburg Chain of Lakes.
- Lot Features: Cul-De-Sac
- Lot Size Dimensions: 142 (street) x 165 x 91 (Canl)
- Parcel Number: 241924050000002000
- Total Acreage: 1/4 to less than 1/2
- Water Access: Canal - Freshwater, Lake - Chain of Lakes
- Water Access: Yes
- Water Body Name: CANAL TO LK. GRIFFIN, CHAIN
- Water Extras: Boathouse, Lift - Covered, No Wake Zone
- Water Extras: Yes
- Water: Boathouse, Lift - Covered, No Wake Zone
- Living Area: 3518
- Lot Dimensions: 142 (street) x 165 x 91 (Canl)
- Year Built Numeric: 1984
- Flood Zone Code: C & A
- Home Warranty: No
- Homestead: Yes
- New Construction: No
- Public Survey Range: 24E
- Public Survey Section: 24
- Dock YN: Yes
- Dock Description: Dock - Covered, Dock w/Electric, Dock w/Water Supply, Lift
- Dock Lift Capacity: 1
- Dock Dimensions: 8X40
- Sewer: Public Sewer
- Utilities: Cable Connected, Electricity Connected, Fire Hydrant, Natural Gas Connected, Phone Available, Propane, Public, Sewer Connected, Street Lights, Water Connected
- Water Source: Canal/Lake For Irrigation, Public
- Construction Materials: Block, Stucco
- Exterior Features: Balcony, French Doors, Irrigation System
- Foundation Details: Slab
- Levels: Two
- Other Structures: Boat House
- Patio And Porch Features: Covered, Deck, Enclosed, Front Porch, Screened
- Pool Dimensions: 15x30
- Pool Features: In Ground, Screen Enclosure
- Pool Private: Yes
- Pool: Private
- Pool Private: Yes
- Roof: Tile
- Security Features: Security System, Smoke Detector(s)
- Spa: No
- Vegetation: Mature Landscaping, Oak Trees, Trees/Landscaped
- Waterfront Features: Canal - Freshwater
- Waterfront Feet Total: 91
- Number Of Stories: 2
- Bedrooms Total: 3
- Bathrooms Full: 3
- Additional Rooms: Den/Library/Office, Florida Room
- Appliances: Built-In Oven, Dishwasher, Disposal, Dryer, Electric Water Heater, Exhaust Fan, Gas Water Heater, Range, Refrigerator
- Cooling: Central Air
- Fireplace Features: Family Room, Master Bedroom
- Fireplace: Yes
- Flooring: Carpet, Ceramic Tile, Hardwood
- Heating: Central, Electric, Heat Pump, Natural Gas
- Interior Features: Cathedral Ceiling(s), Eating Space In Kitchen, High Ceilings, PrimaryBedroom Upstairs, Walk-In Closet(s), Wet Bar, Window Treatments
- Laundry Features: Inside, Laundry Room
- Living Area Source: Public Records
- Living Area Units: Square Feet
- Room Count: 15.0
- Water View: Yes
- Window Features: Shutters
- Bathrooms Half: 1
- Pets Allowed: Cats OK, Dogs OK, Number Limit
Property History for 20 Weston Road
| Date | Event & Source | Price | Appreciation |
|---|---|---|---|
| Jan 10, 2025 | Sold MFRMLS #G5083009 | $710,000 | — |
| Jan 9, 2025 | Sold (Public Record) Public Record #1549542460 | $710,000 | — |
| Oct 15, 2024 | Pending MFRMLS #G5083009 | — | |
| Jun 20, 2024 | Listed (Active) MFRMLS #G5083009 | $749,900 | — |
| Date | Event & Source | Price |
|---|---|---|
| 01/10/2025 | Sold MFRMLS #G5083009 | $710,000 |
| 01/09/2025 | Sold (Public Record) Public Record #1549542460 | $710,000 |
| 10/15/2024 | Pending MFRMLS #G5083009 | — |
| 06/20/2024 | Listed (Active) MFRMLS #G5083009 | $749,900 |
For completeness, we often displays two records for one sale: the MLS record and the public record.
Public Records for 20 Weston Road
Schools near 20 Weston Road
Rating | School | Type | Grades | Distance |
|---|---|---|---|---|
| Public - | PK to 5 | |||
| Public - | 6 to 8 | |||
| Public - | 9 to 12 | |||
| Public - | K to 12 |
Rating | School | Distance |
|---|---|---|
Beverly Shores Elementary School PublicPK to 5 | ||
Oak Park Middle School Public6 to 8 | ||
Leesburg High School Public9 to 12 | ||
Lake Academy Leesburg PublicK to 12 |
School ratings and boundaries are provided by GreatSchools.org and Pitney Bowes. This information should only be used as a reference. Proximity or boundaries shown here are not a guarantee of enrollment. Please reach out to schools directly to verify all information and enrollment eligibility.
Similar Homes
Explore Nearby Homes
- Downtown Leesburg Homes for Sale
- Legacy of Leesburg Homes for Sale
- Okahumpka Homes for Sale
- Palmora Homes for Sale
- Plantation at Leesburg Homes for Sale
- Silver Lake Homes for Sale
- Sanibel Homes for Sale
- Hadley Homes for Sale
- Hemingway Homes for Sale
- Bassville Park Homes for Sale
- Timberwoods Estates Homes for Sale
- Blue Spring Reserve Homes for Sale
- Monarch Grove Homes for Sale
- Arrowtree Reserve Homes for Sale
- Bonita Homes for Sale
- Fruitland Park Homes for Sale
- Leesburg Homes for Sale
- Yalaha Homes for Sale
- Wildwood Homes for Sale
- Mascotte Homes for Sale
- The Villages Homes for Sale
- Groveland Homes for Sale
- Tavares Homes for Sale
- Sumterville Homes for Sale
- Lady Lake Homes for Sale
- Howey-in-the-Hills Homes for Sale
- Grand Island Homes for Sale
- Minneola Homes for Sale
- Astatula Homes for Sale
- Eustis Homes for Sale
- 34736 Homes for Sale
- 34797 Homes for Sale
- 32163 Homes for Sale
- 32778 Homes for Sale
- 34731 Homes for Sale
- 34788 Homes for Sale
- 34762 Homes for Sale
- 34737 Homes for Sale
- 34785 Homes for Sale
- 32162 Homes for Sale
- 34715 Homes for Sale
- 32159 Homes for Sale
- 34753 Homes for Sale
- 33585 Homes for Sale
- 33514 Homes for Sale
No guarantee, warranty or representation of any kind is made regarding the completeness or accuracy of any information, descriptions or measurements (including square footage measurements and property condition), such should be independently verified through appropriate means, including, but not limited to, in person inspection and public records, and Compass International Holdings, its subsidiaries, affiliates and independently owned and operated franchisees, and their affiliated agents and associated third parties expressly disclaim any liability in connection therewith. Photos may be virtually staged or digitally enhanced and may not reflect actual property conditions. Offers of compensation are subject to change at the seller's discretion. No financial or legal advice provided. Equal Housing Opportunity. Subject to change at any time. Compass, Inc., its subsidiaries, affiliates and their agents and associated third parties make no guarantee, warranty or representation regarding the accuracy of any waterfront feature, water view or waterfront view.
Listing Courtesy of SELLSTATE SUPERIOR REALTY, Karen Mercer
The information being provided by MFRMLS and Daytona Multiple Listing Service is for the consumer's personal, non-commercial use and may not be used for any purpose other than to identify prospective properties the consumer may be interested in purchasing. Any information relating to real estate for sale referenced on this web site comes from the Internet Data Exchange (IDX) program of MFRMLS or Daytona Multiple Listing Service. Real estate listings held by brokerage firms other than this site owner are marked with the IDX/MLS logo. Information deemed reliable but is not guaranteed accurate by MFRMLS or Daytona Multiple Listing Service. Last updated: 01/13/2025 10:21 AM
