200 Blueberry Road






























Description
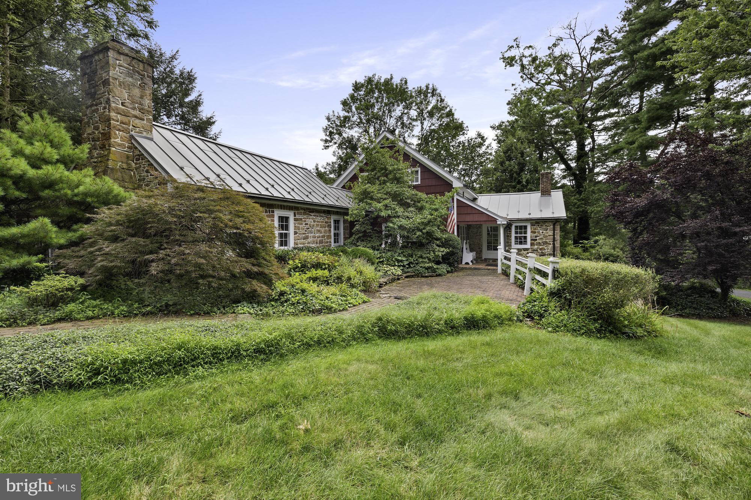
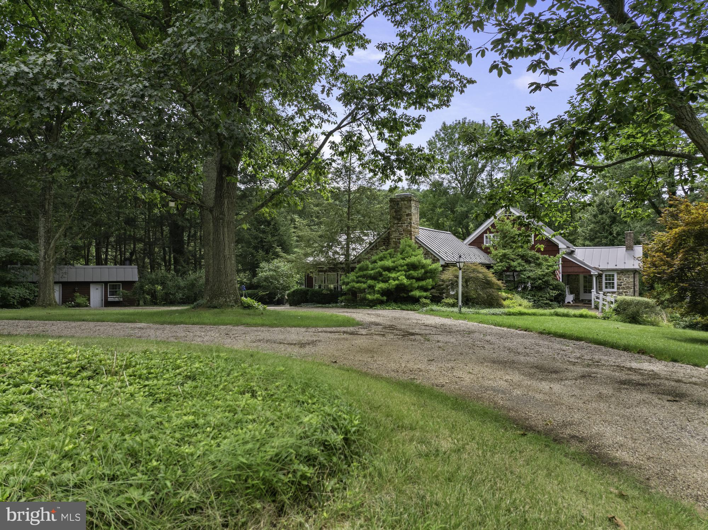
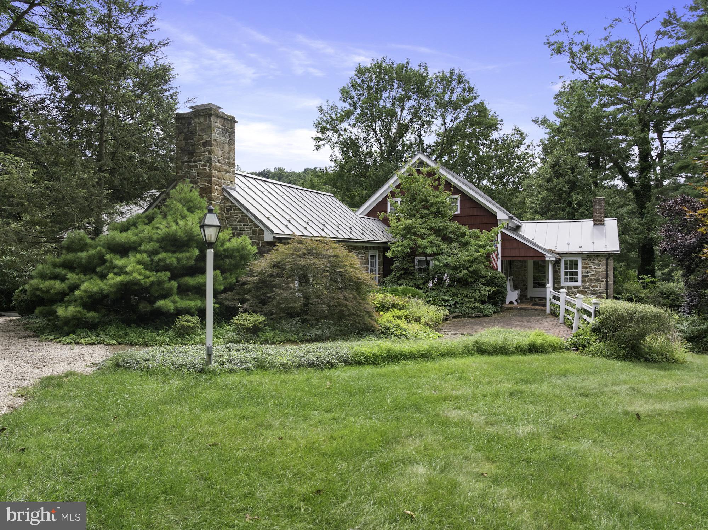
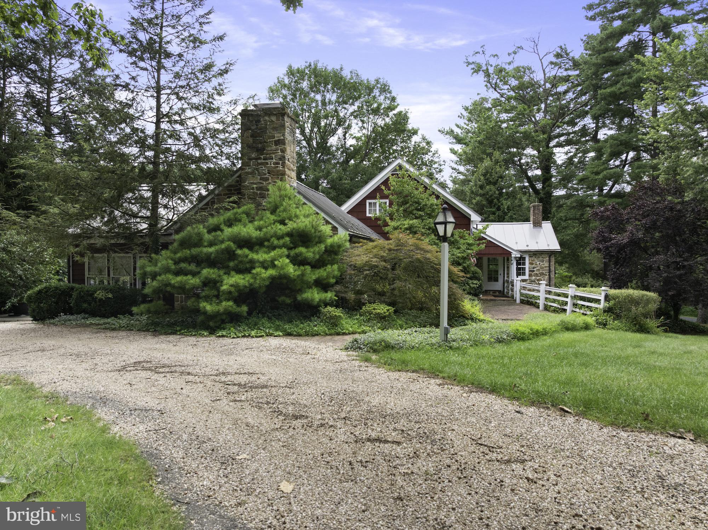
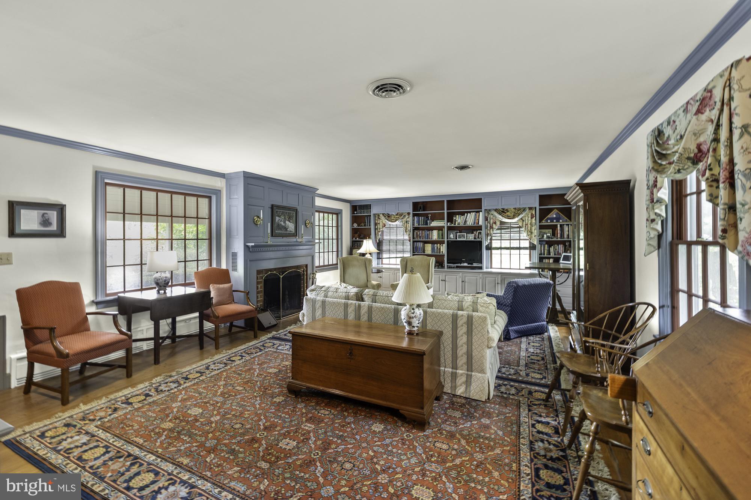
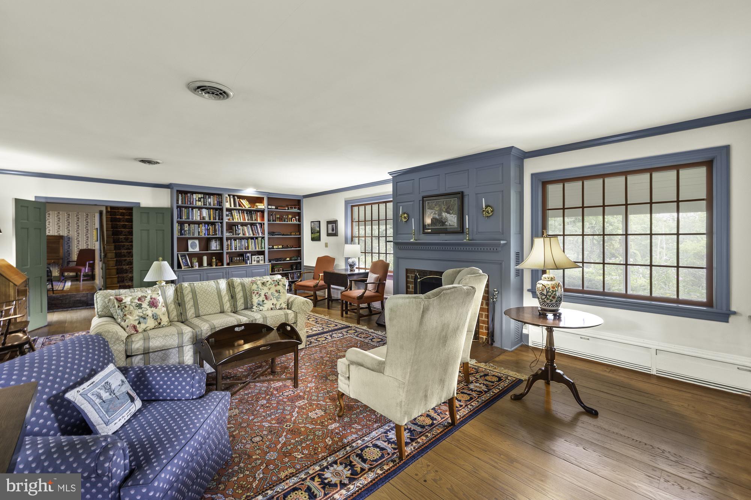
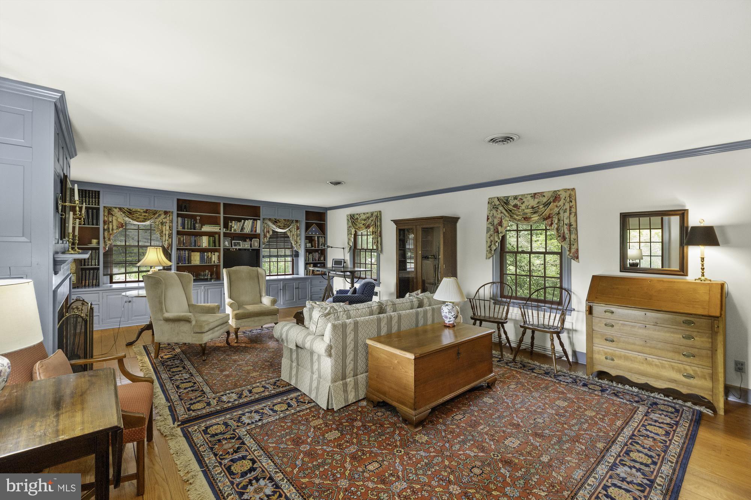
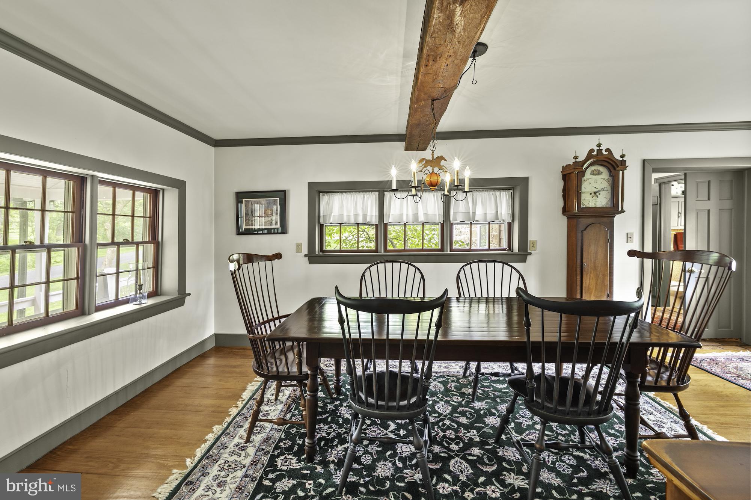
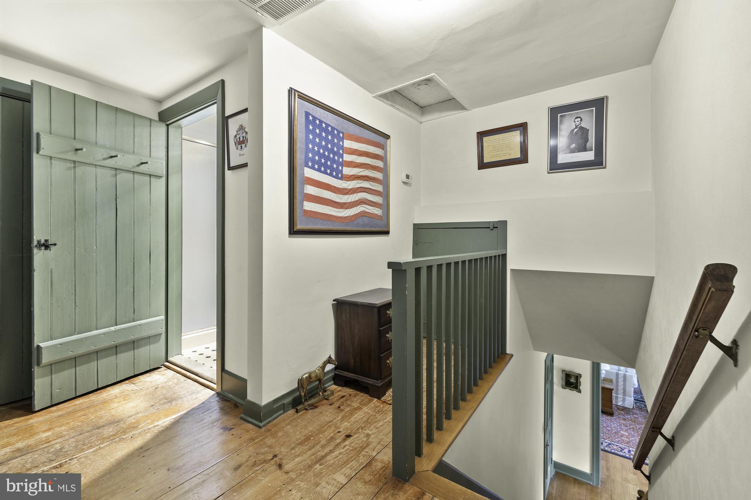
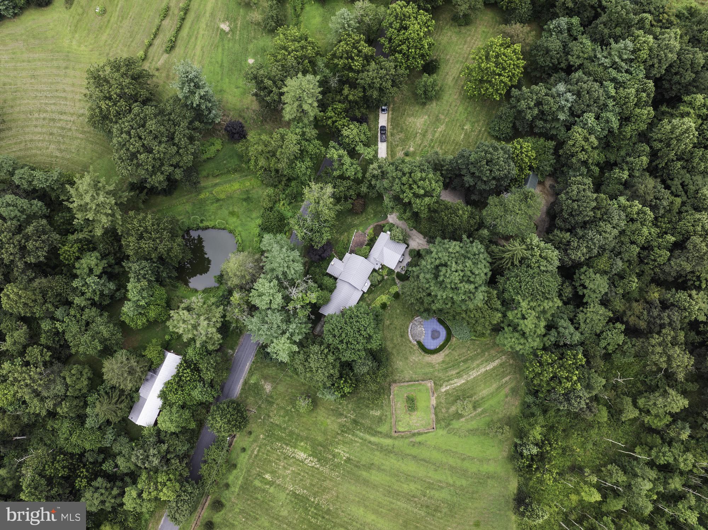
• Main House (1759): Rich in character with classic colonial architecture, original features, and modern upgrades for comfortable living.
• Guest Cottage: A separate two-room cottage—ideal for visitors, an artist’s studio, or remote work.
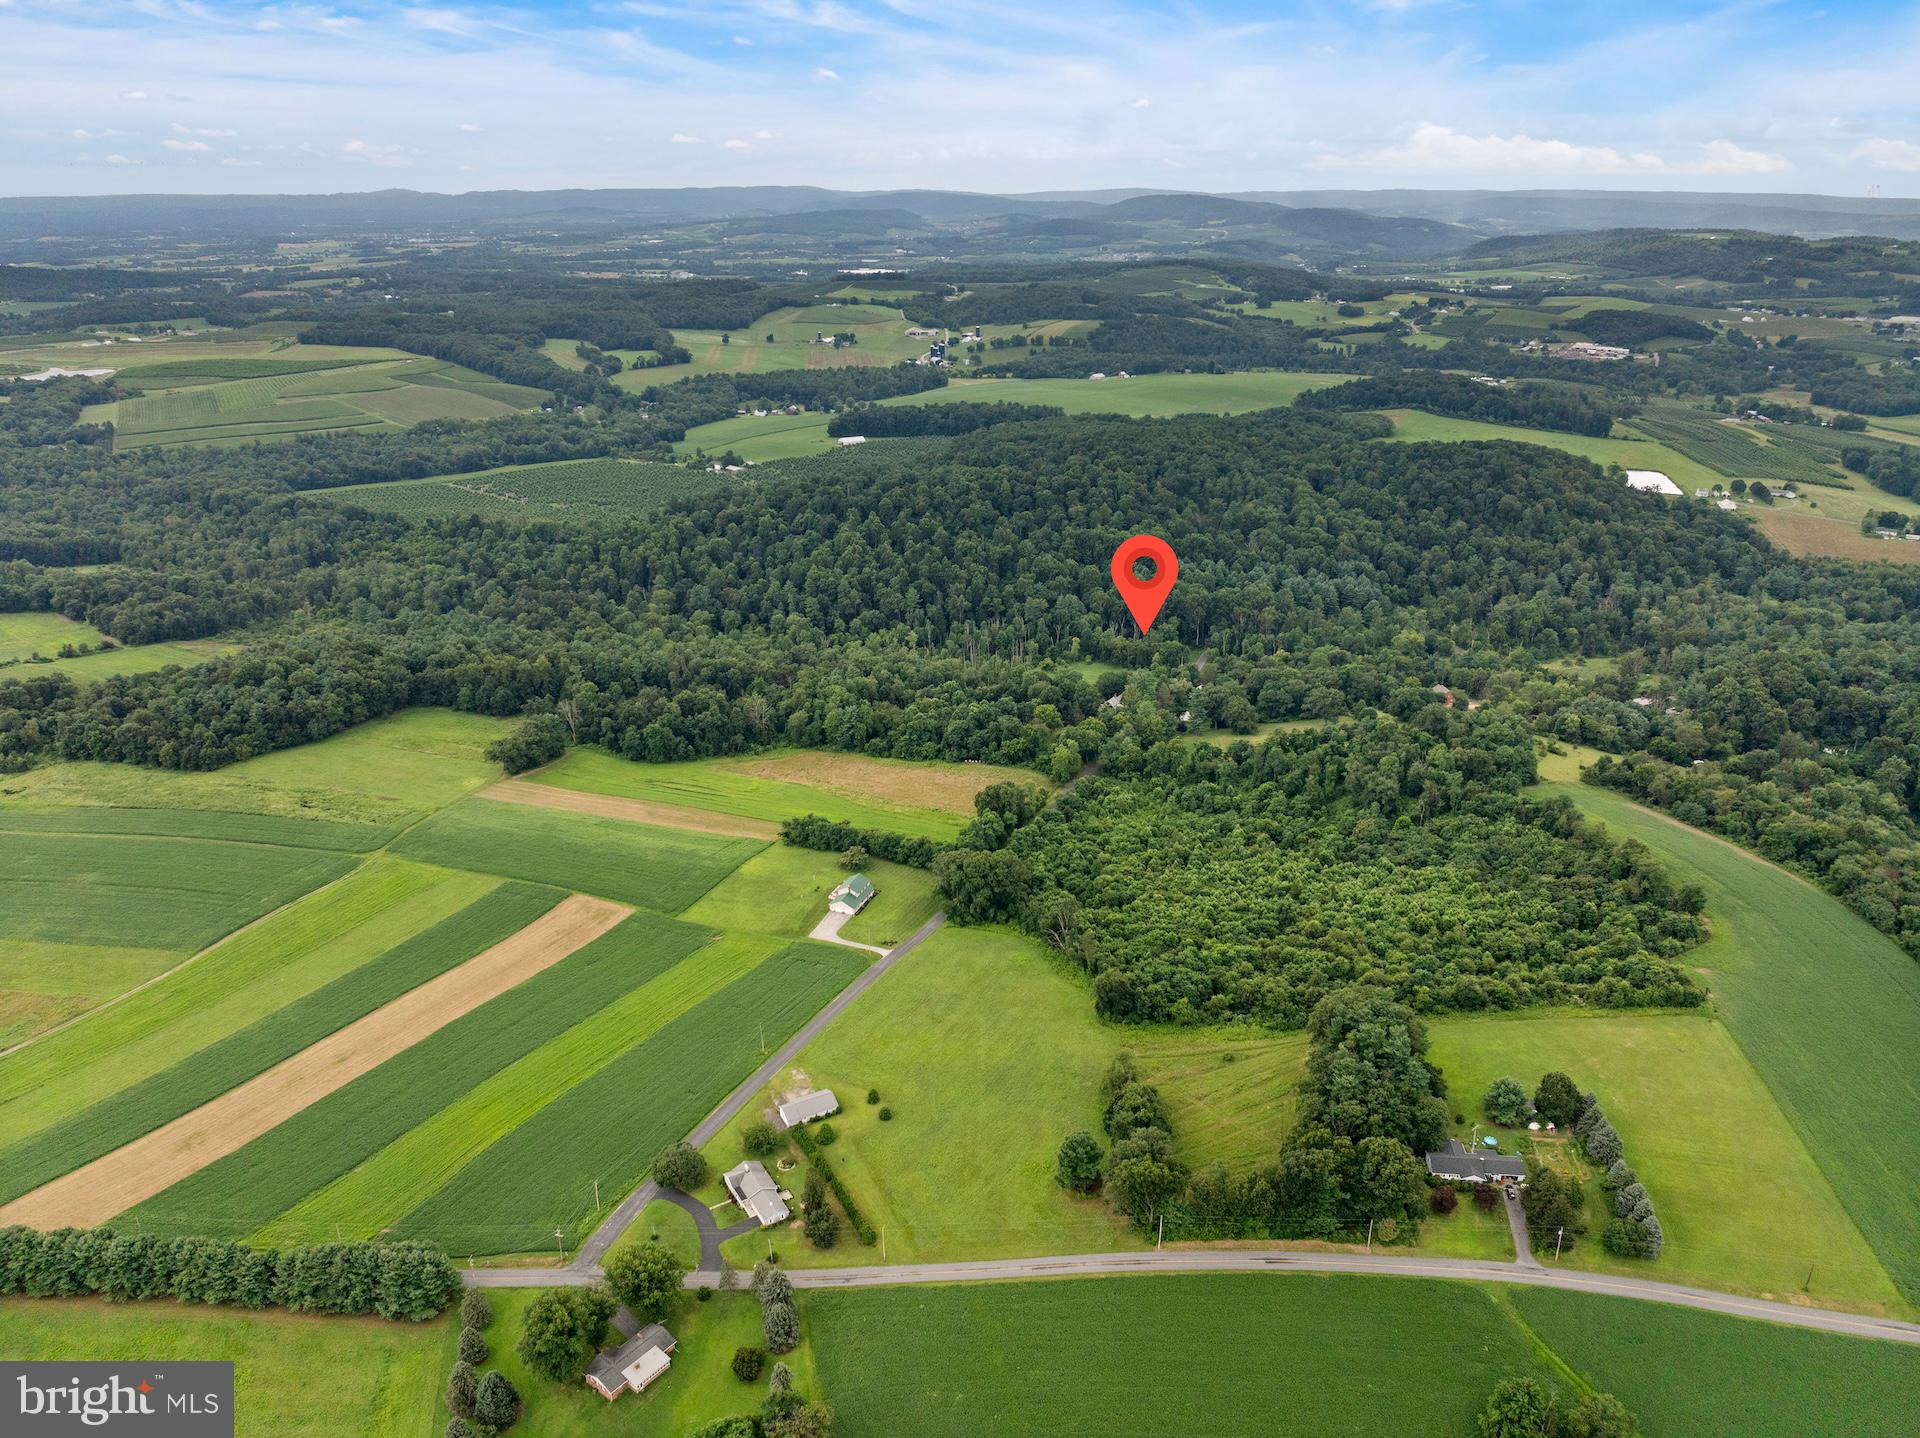
• 24 Acres: Partially wooded and rolling terrain for privacy
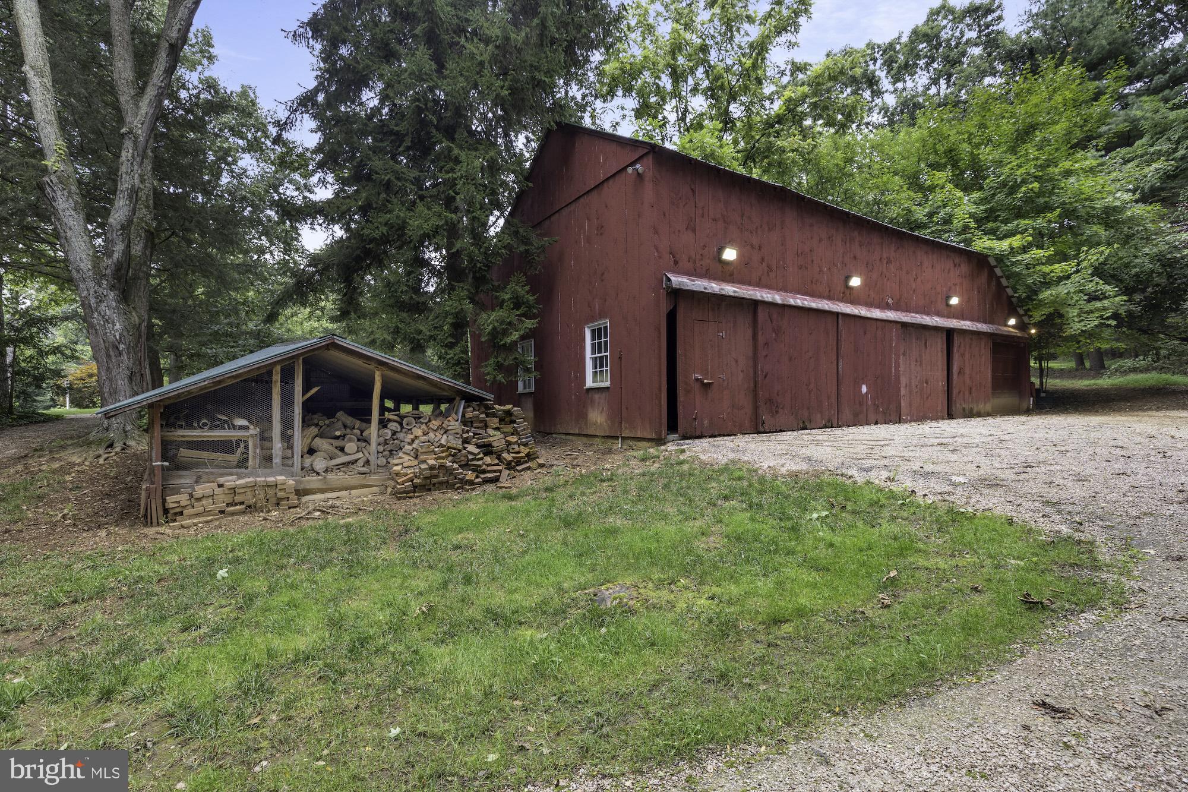
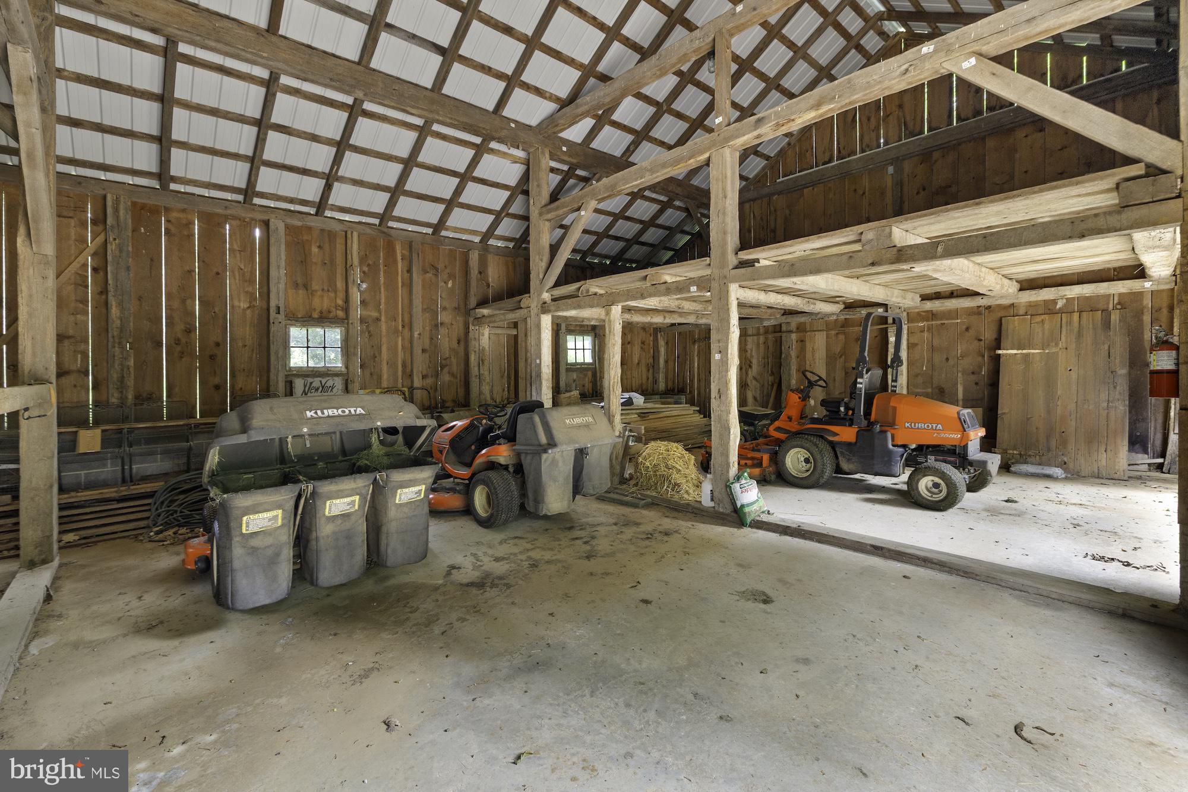
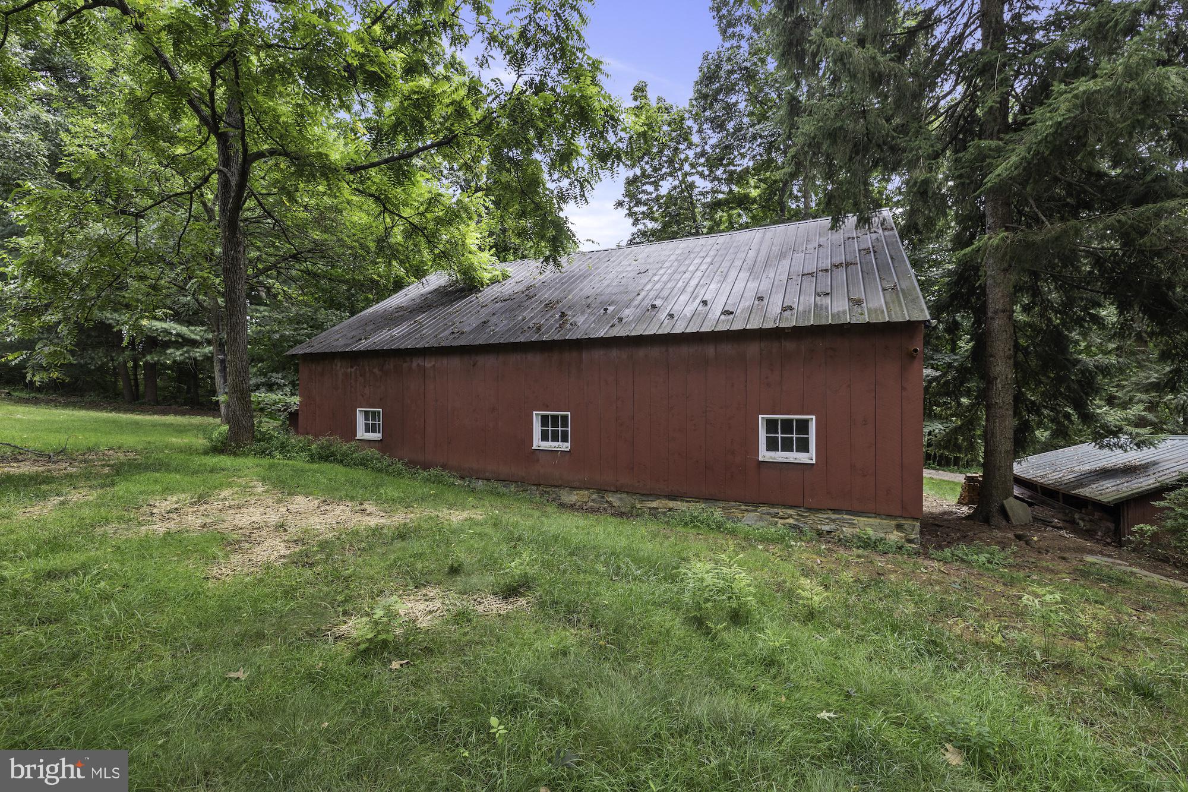
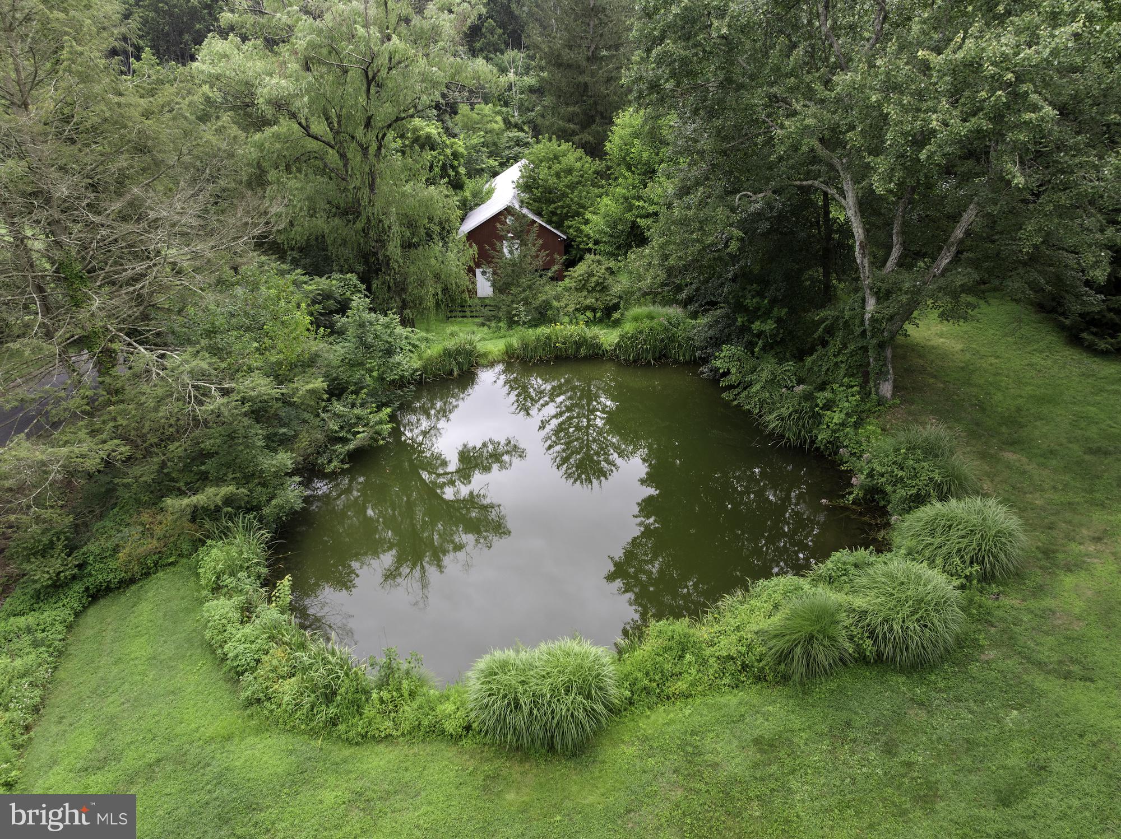
• Refurbished Bank Barn: Equipped with six horse stalls—perfect for equestrian enthusiasts or hobby farmers.
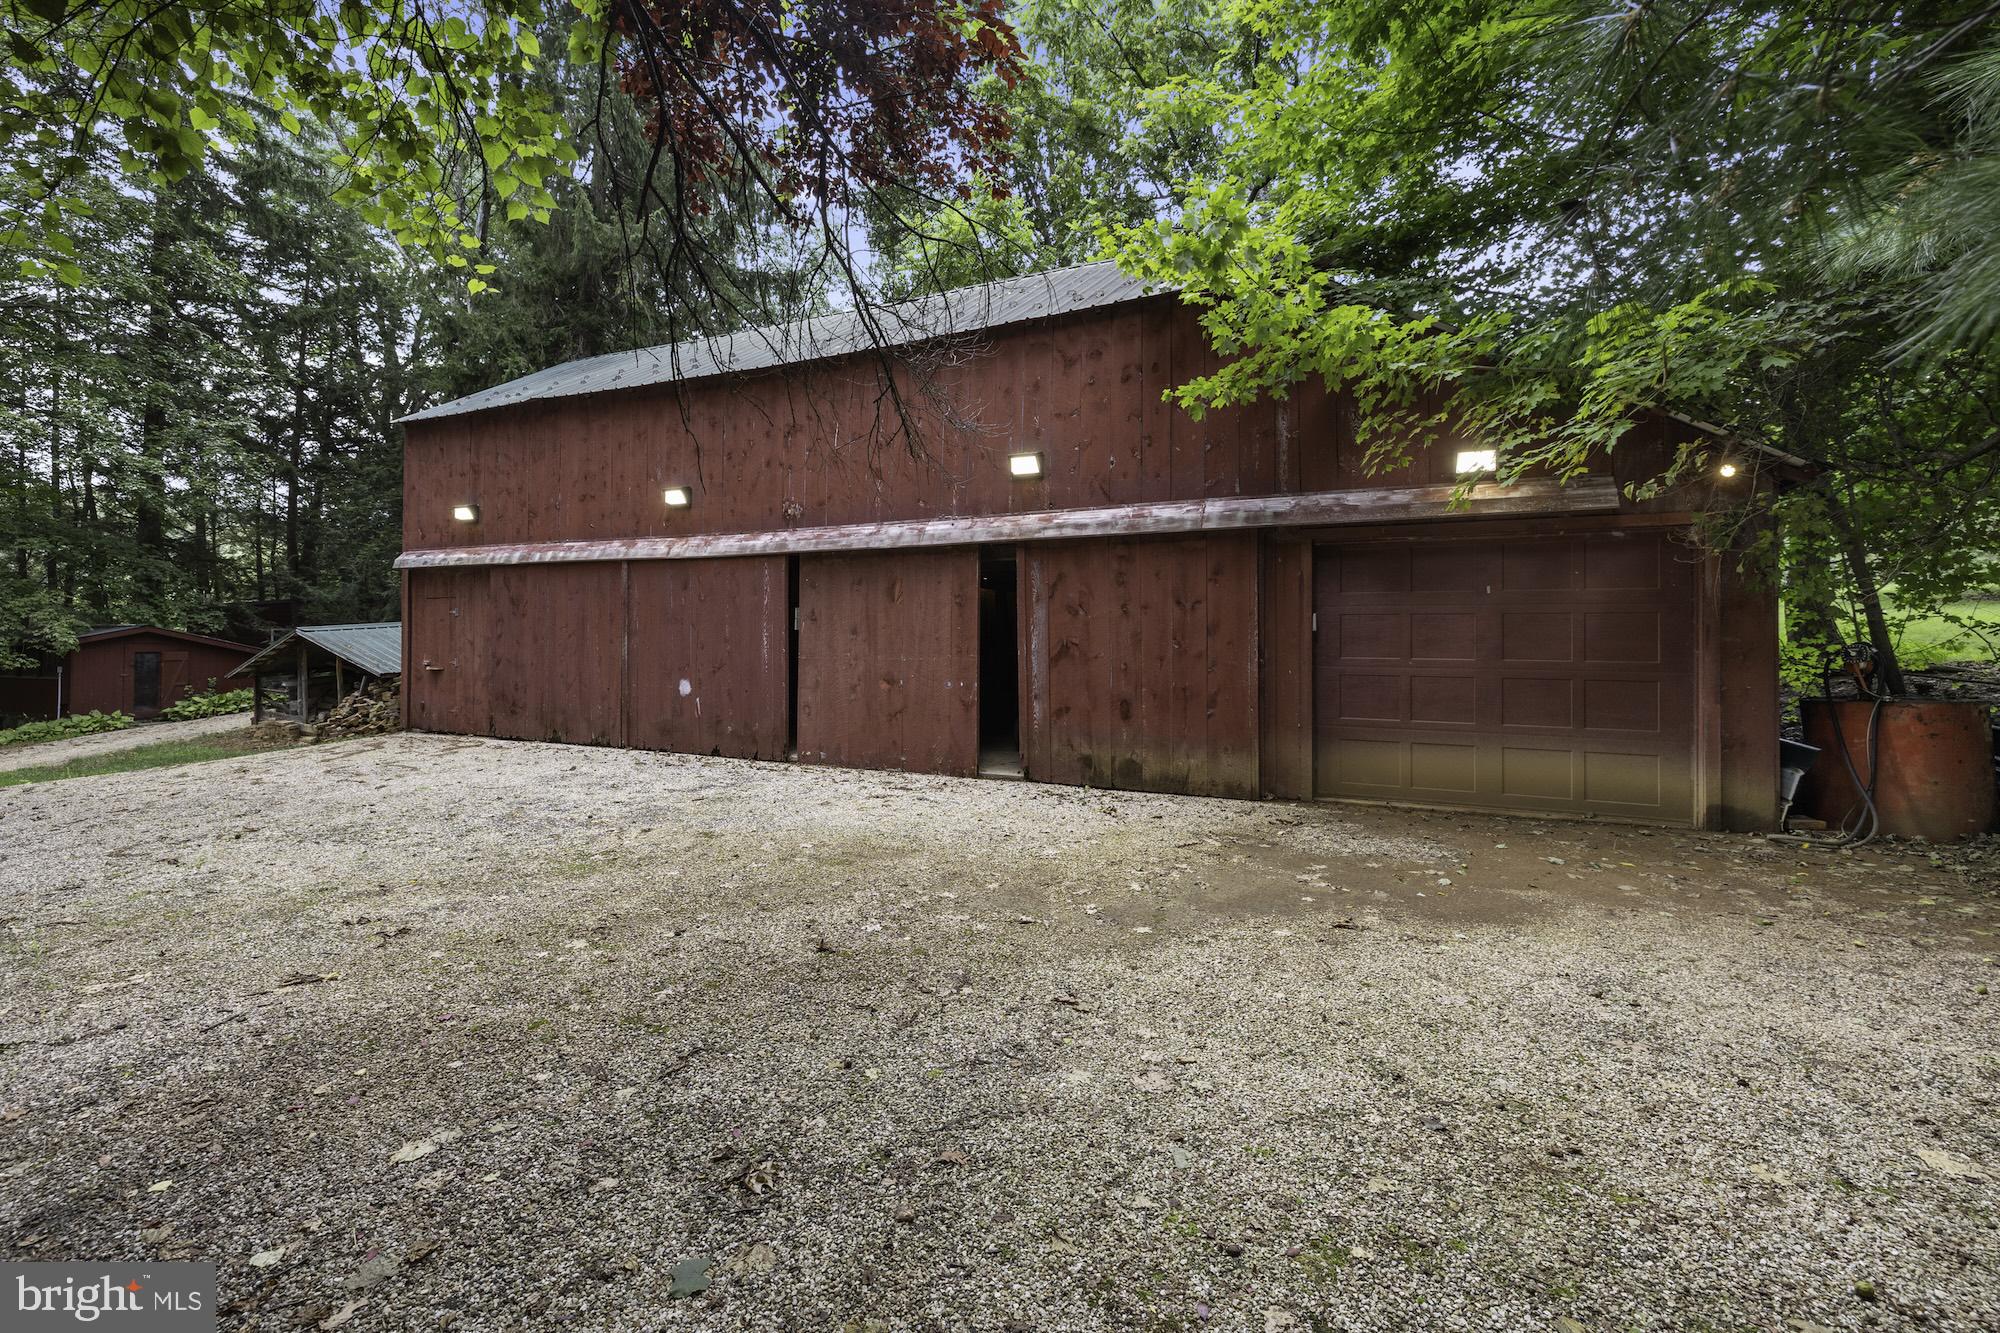
• Four-Bay Post & Beam Garage: Sturdy and versatile space for vehicles, equipment, or workshop use.
• Spring-Fed Pond: Picturesque and peaceful, ideal for quiet reflection or seasonal activities.
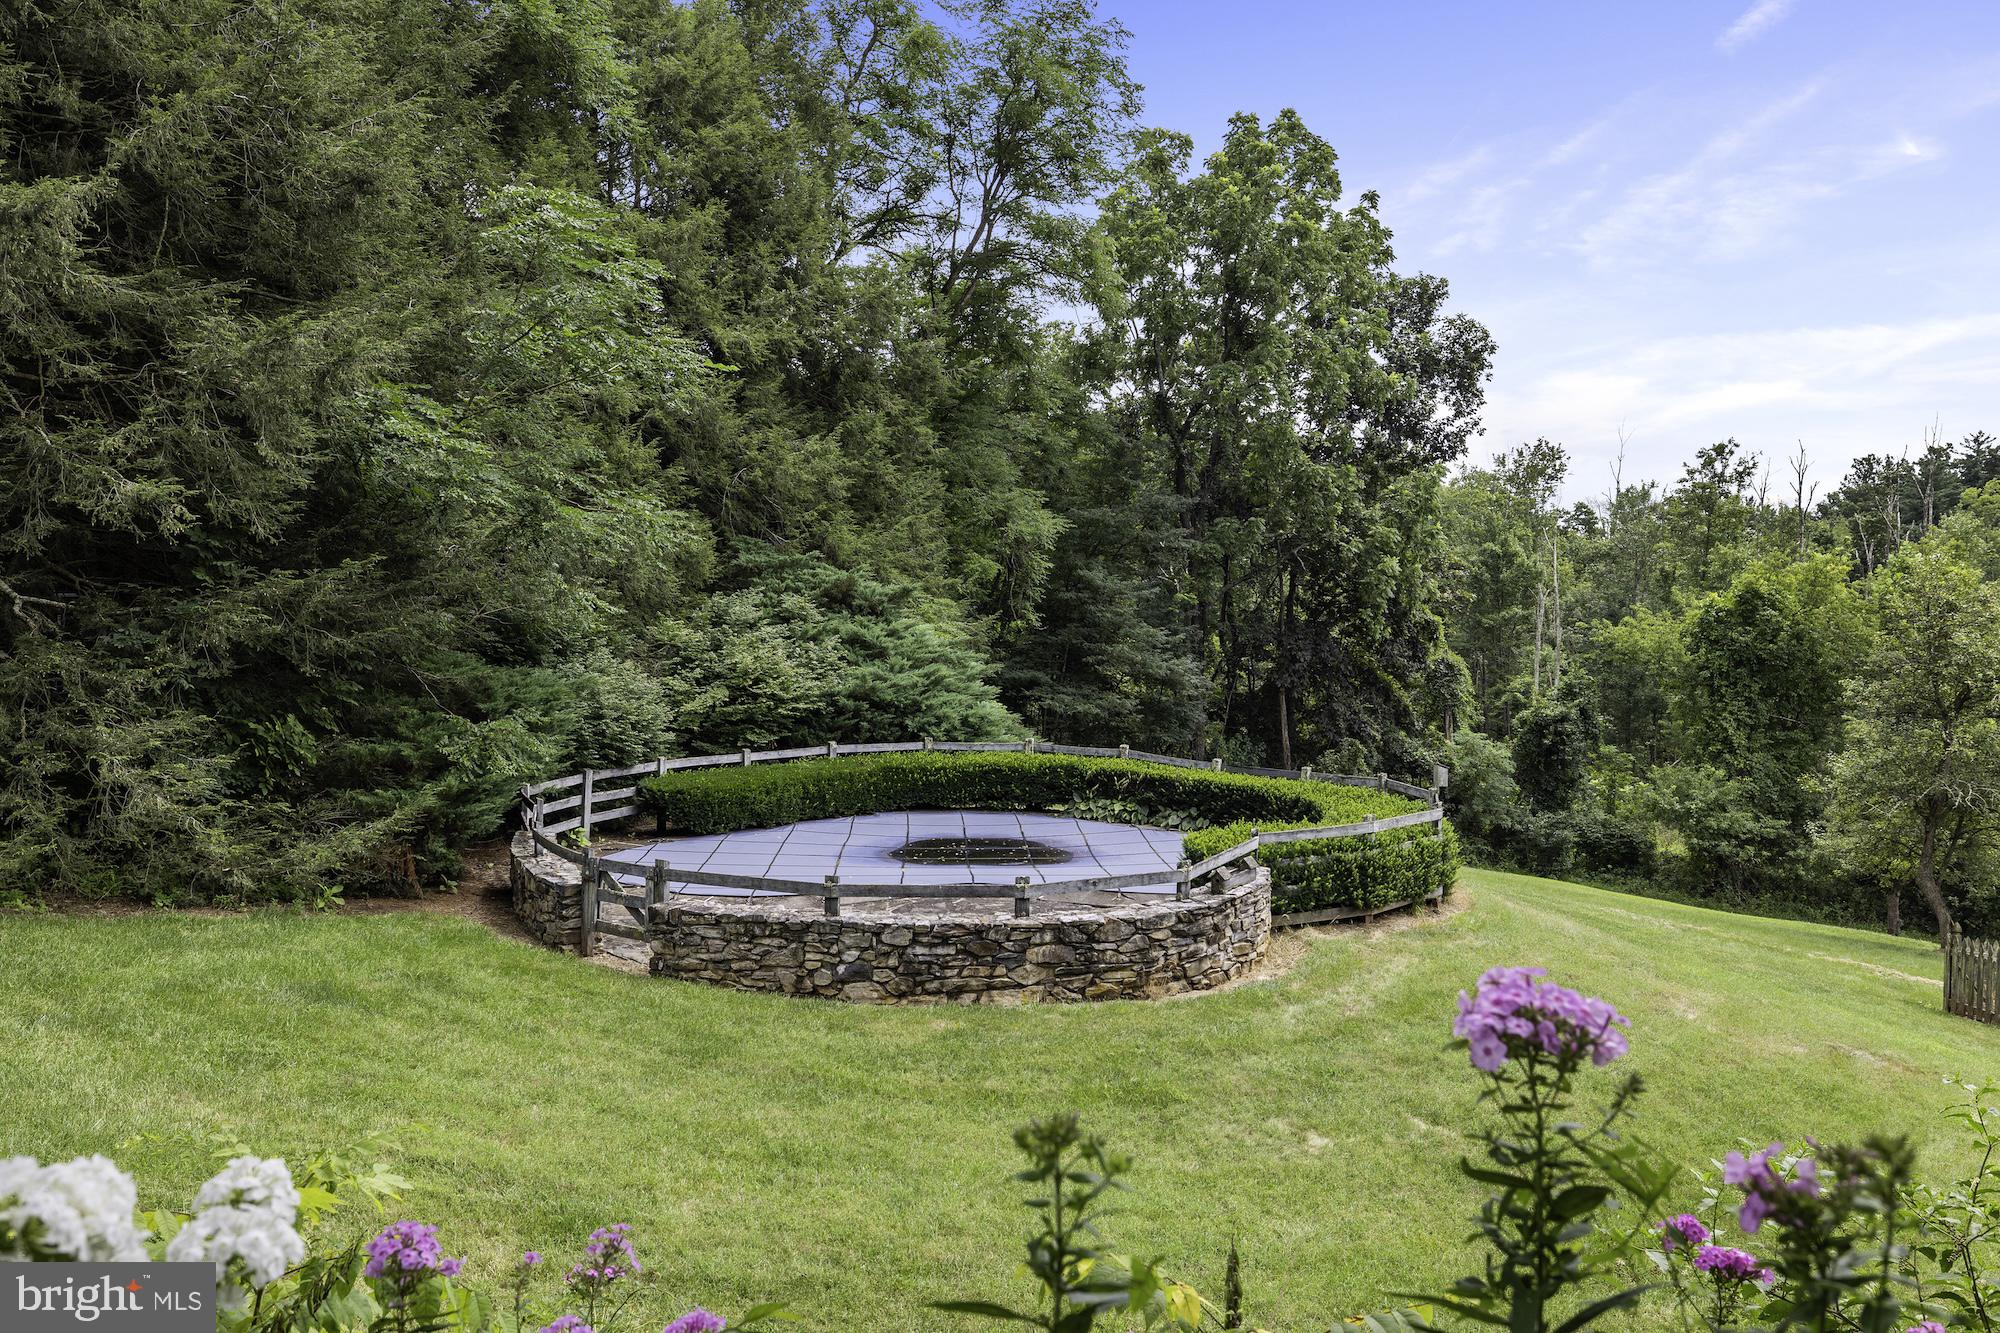
• Kidney-Shaped Pool: A charming Springfield Pond pool area to relax and unwind during summer months.
• Fenced Gardens: Designed for beauty and practicality—ideal for flowers, herbs, or vegetable gardening.
• Pebble Circular Driveway: A graceful and welcoming entrance that sets the tone for the entire property. Whether you’re looking to own a piece of American history or simply want a serene retreat that combines character with functionality, The Slocum House Inn at 200 Blueberry Rd. is a rare and remarkable find. Settlement date needs to be after October 15, 2025
- Listed by: Gregory Alan Deaner 717.253.0802 gdeaner@sitesrealtyinc.com • Sites Realty, Inc.

Location
Sold By RE/MAX of Gettysburg
Virtual Tour
$6,753 per month
30 year fixed, 7.03% Interest
$6,139
$614
$0
 1
1Property Information for 200 Blueberry Road
Property Details
- Taxes: $7,365 / year
- MLS Type: Residential / Fee Simple
- County: Adams County
- Tax ID Number: 22H04-0022---000
- Ownership: Fee Simple
- Condo Coop Association: No
- HOA: No
- Structure Type: Detached
- Style: Farmhouse/National Folk
- Levels/Stories: 1.5
- Waterfront: No
- Views: Trees/Woods
- Garage: Yes
- Expected On Market Date: 08-09-2025
- Subdivision: NONE, RURAL
- Subdivision: NONE, RURAL (ADAMS PA)
- Municipality: HUNTINGTON TWP
- Total Parking Spaces: 4
- Central Air: No
- Basement: Yes
- Above Grade Finished SQFT: 3,477.00
- Above Grade Fin SQFT Source: Assessor
- Below Grade Finished SQFT: .00
- Below Grade Fin SQFT Source: Assessor
- Below Grade Unfinished SQFT: 1,438.00
- Below Grade Unfin SQFT Source: Assessor
- Total Below Grade SQFT: 1,438.00
- Total Below Grade SQFT Source: Assessor
- New Construction: No
- Property Condition: Very Good
- Garage SQFT: 1378
Building Information
- Year Built: 1759
- Lot Size: 24.00 AC / 1,045,440 SF
Location
- School District Name: BERMUDIAN SPRINGS
- School District County ID: 300200396501
- SchoolDistrictSource: Listing Agent
- County: ADAMS
- MLS Area: Huntington Twp (14322)
Waterfront / Water Access
- Water View: No
- Water Access: No
- Water Oriented: No
- Navigable Water: No
- Tidal Water: No
- Riparian Rights Y/N: No
Association / Community Info
- Senior Community: No
Taxes and Assessment
- Tax Year: 2025
- Tax Assessed Value: $389,300
- Year Assessed: 2025
- County Tax: $2,000
- Improvement Assessed Value: $328,300
- City Town Tax: $0
- Land Assessed Value: $61,000
- Clean Green Assessed: Yes
- Land Use Code: 128
- Zoning: AGRICULTURE CONSERVATION
- Tax Lot: 0022
- School Tax: $5,364
- Automatically Update Tax Values Y/N: Yes
Rooms
- # Bedrooms Count Main Level: 1
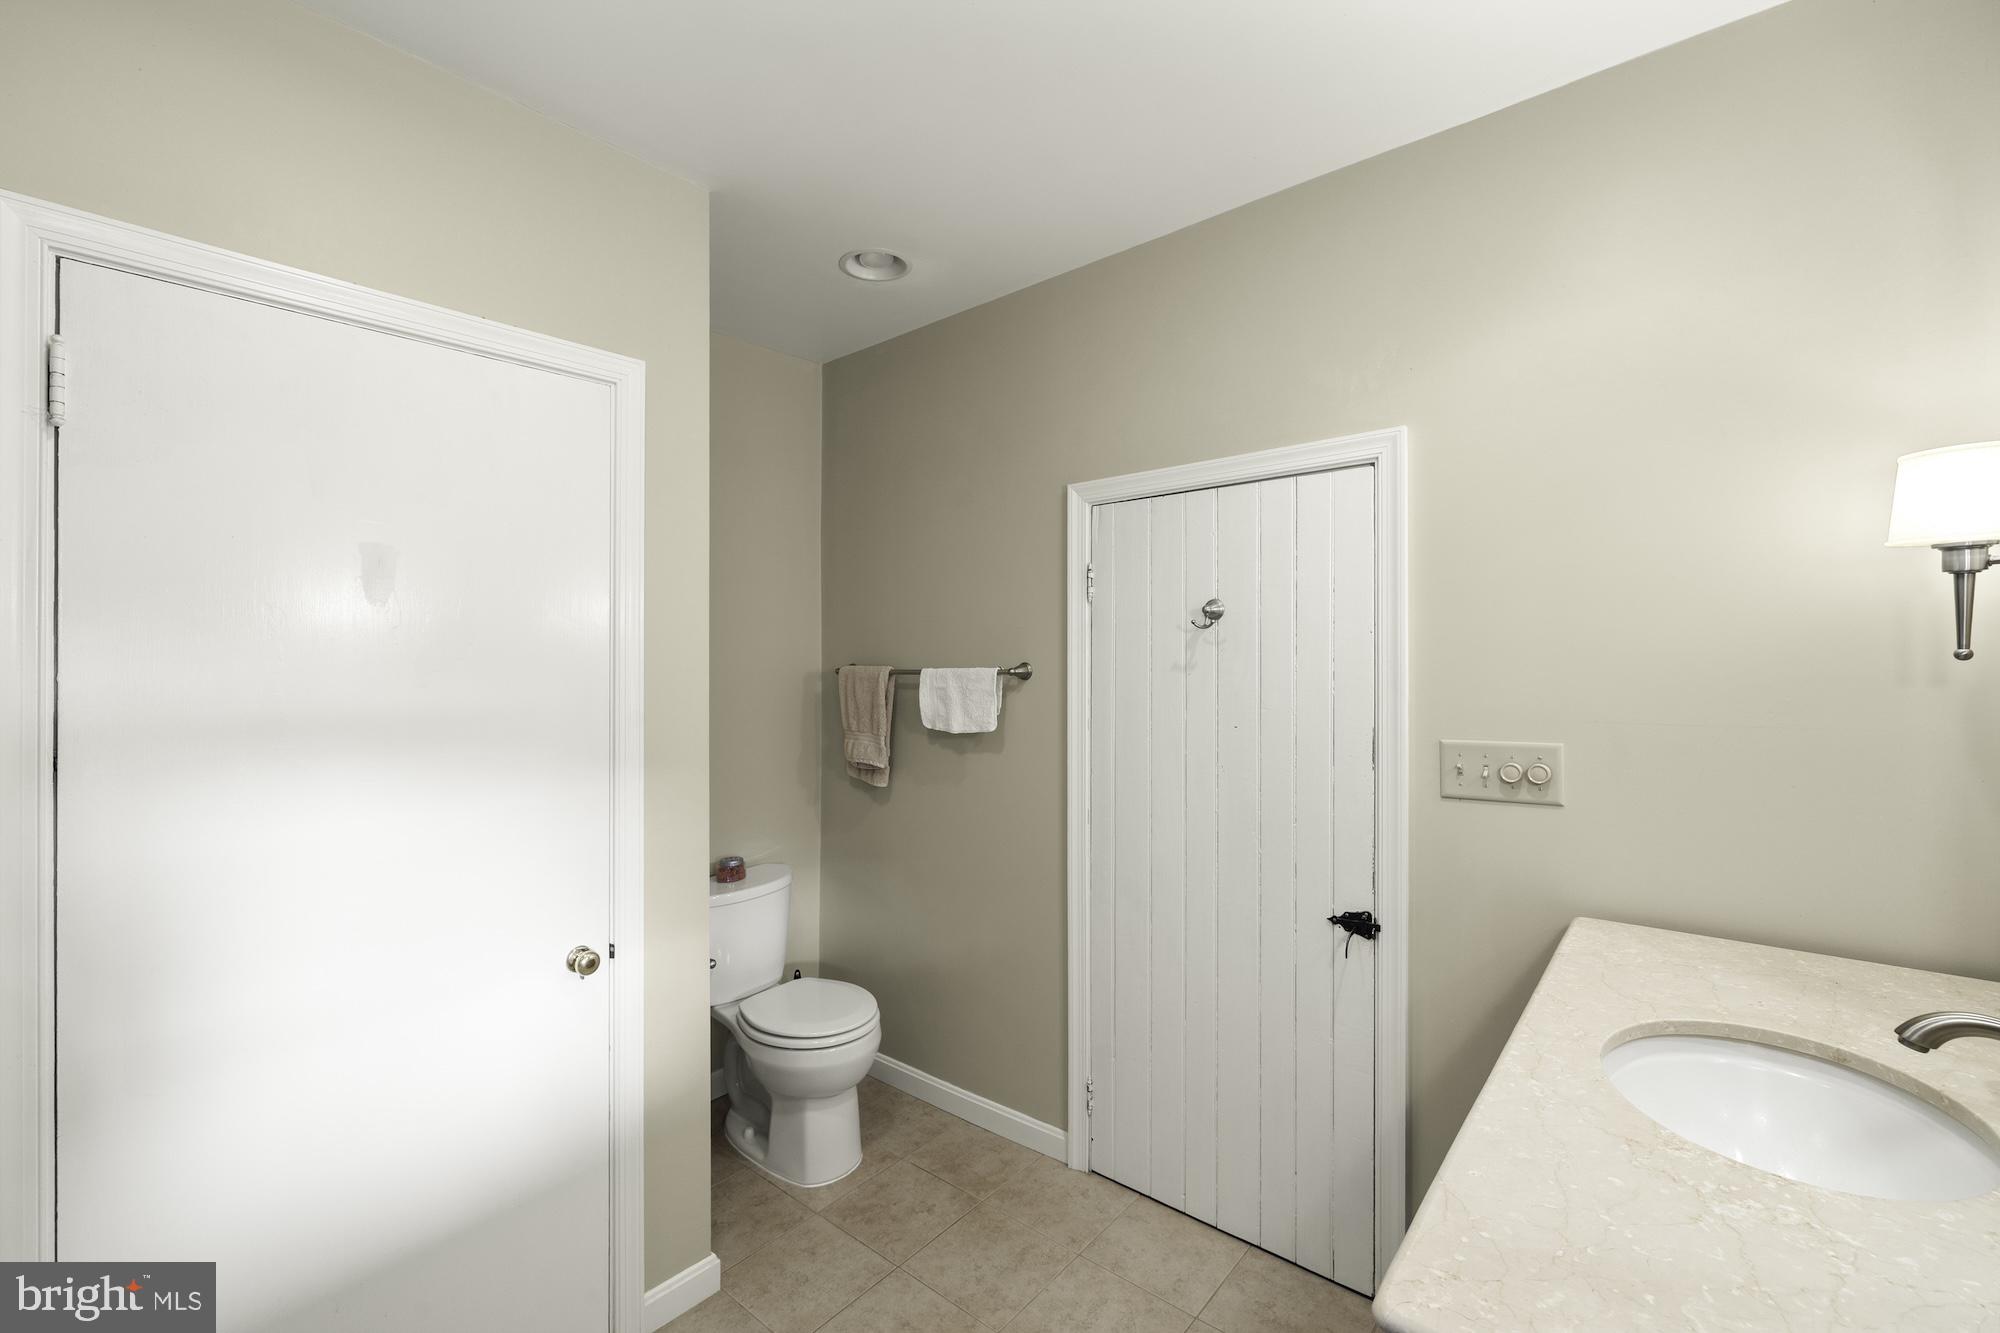
- # Bathrooms Count Main Level: 2
- # Bathrooms Full Main Level: 1
- # Bathrooms Half Main Level: 1
- # Bedrooms Count All Upper Levels: 3
- # Bathrooms Count All Upper Levels: 1
- # Bathrooms Full All Upper Levels: 1
- # Bedrooms Count Upper Level: 3
- # Bathrooms Count Upper Level: 1
- # Bathrooms Full Upper Level: 1
- Room List: Living Room, Dining Room, Bedroom 2, Kitchen, Family Room, Foyer, Bedroom 1, Loft, Workshop, Bathroom 1, Bathroom 2
- Stories: Main, Upper 1
Rooms Information
- Room Type: Bedroom 1
- Room Length: 14.0
- Room Width: 10.0
- Room Level: Upper 1
- Room Exists: Yes
- Room Features: Flooring - HardWood
- Room Type: Bedroom 2
- Room Length: 14.0
- Room Width: 10.0
- Room Level: Upper 1
- Room Exists: Yes
- Room Features: Flooring - HardWood
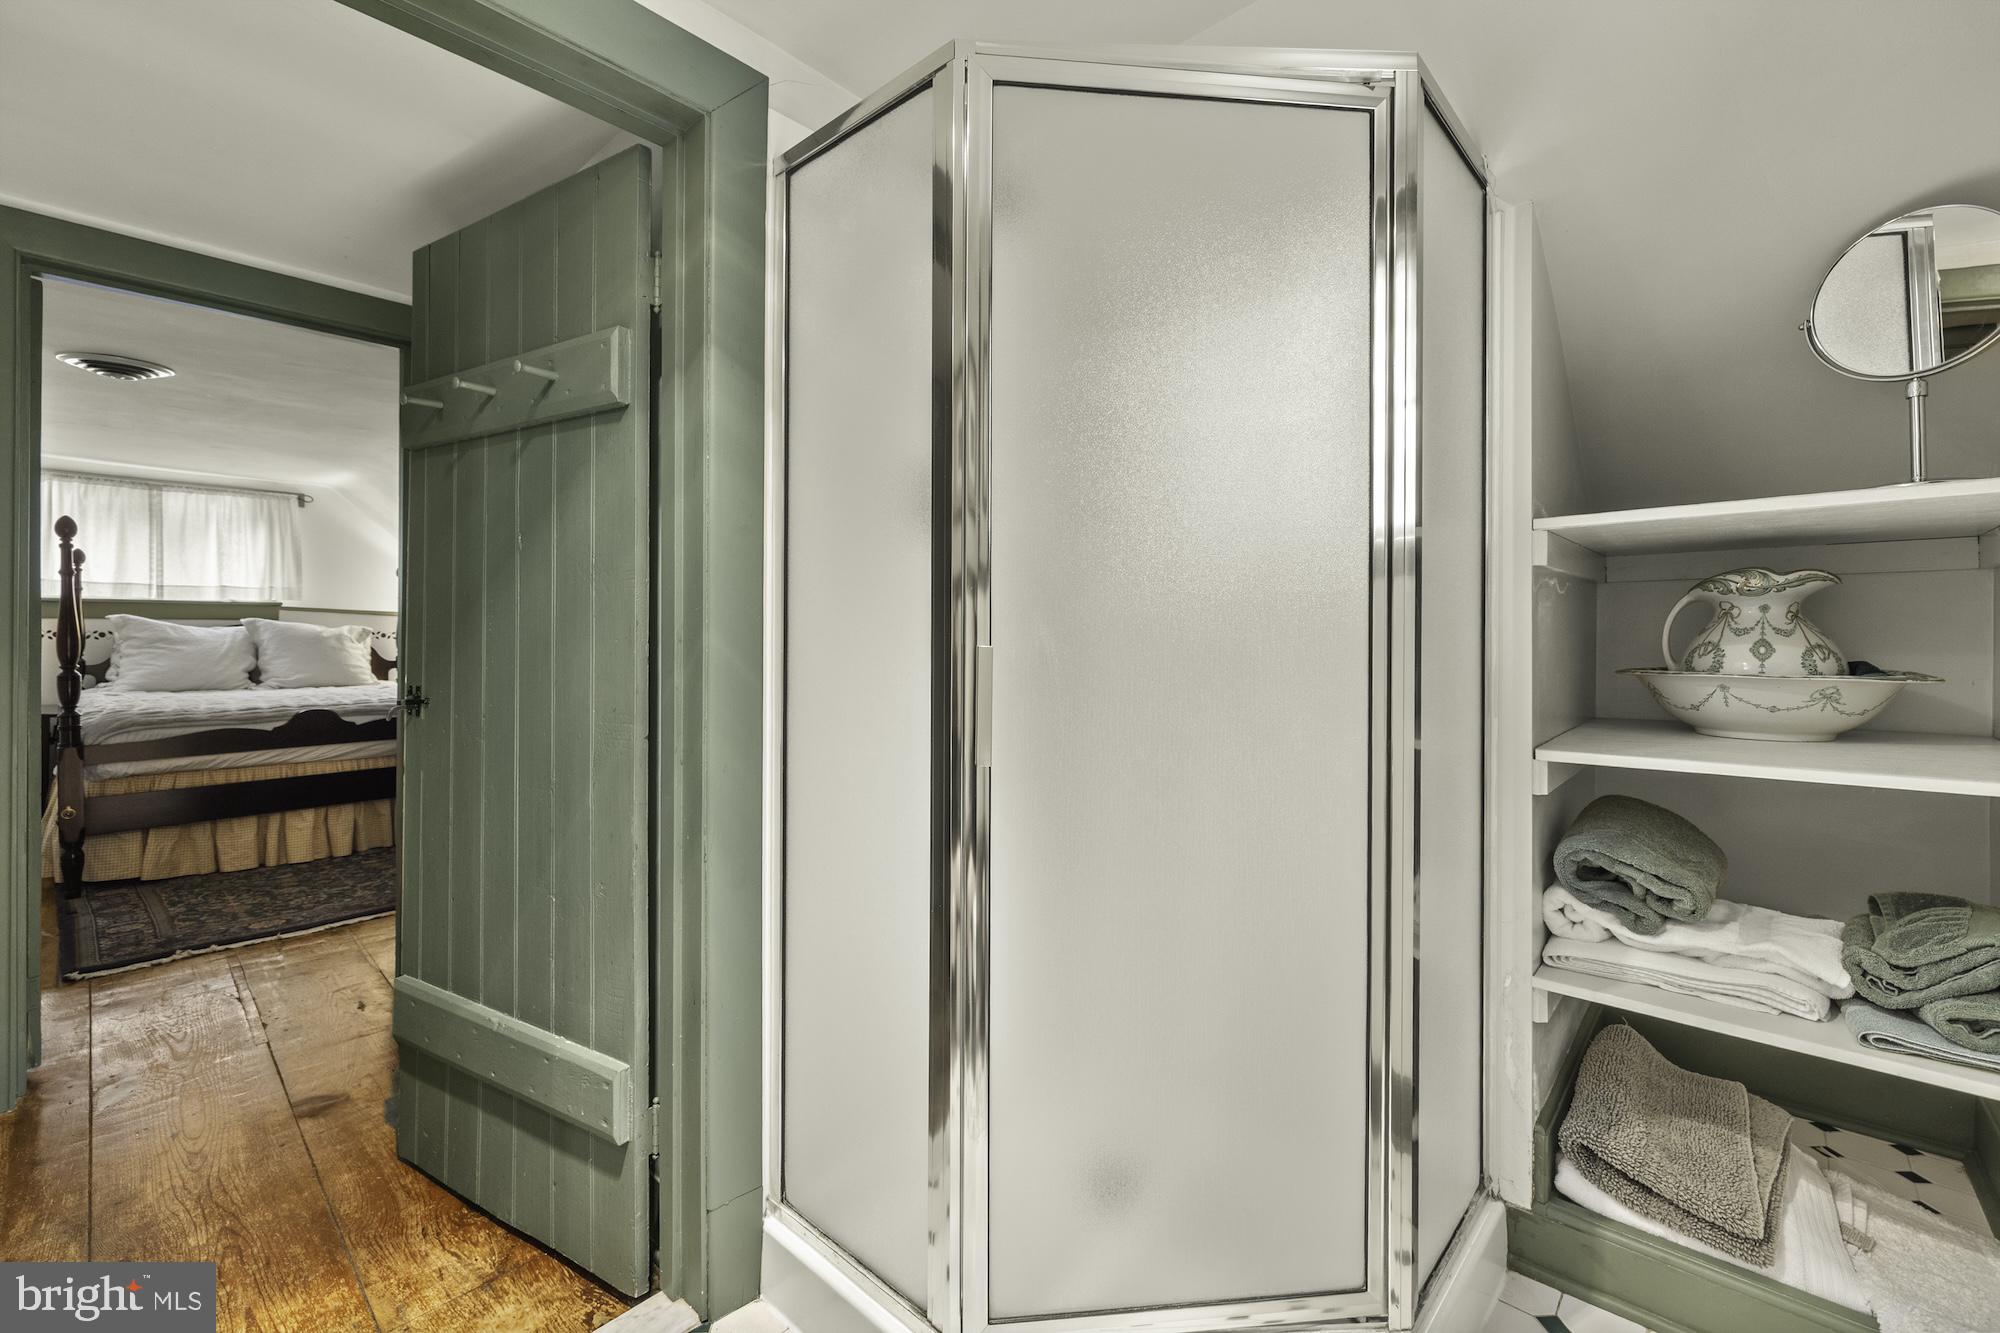
- Room Type: Bathroom 1
- Room Length: 8.0
- Room Width: 5.0
- Room Level: Upper 1
- Room Exists: Yes
- Room Features: Flooring - Ceramic Tile
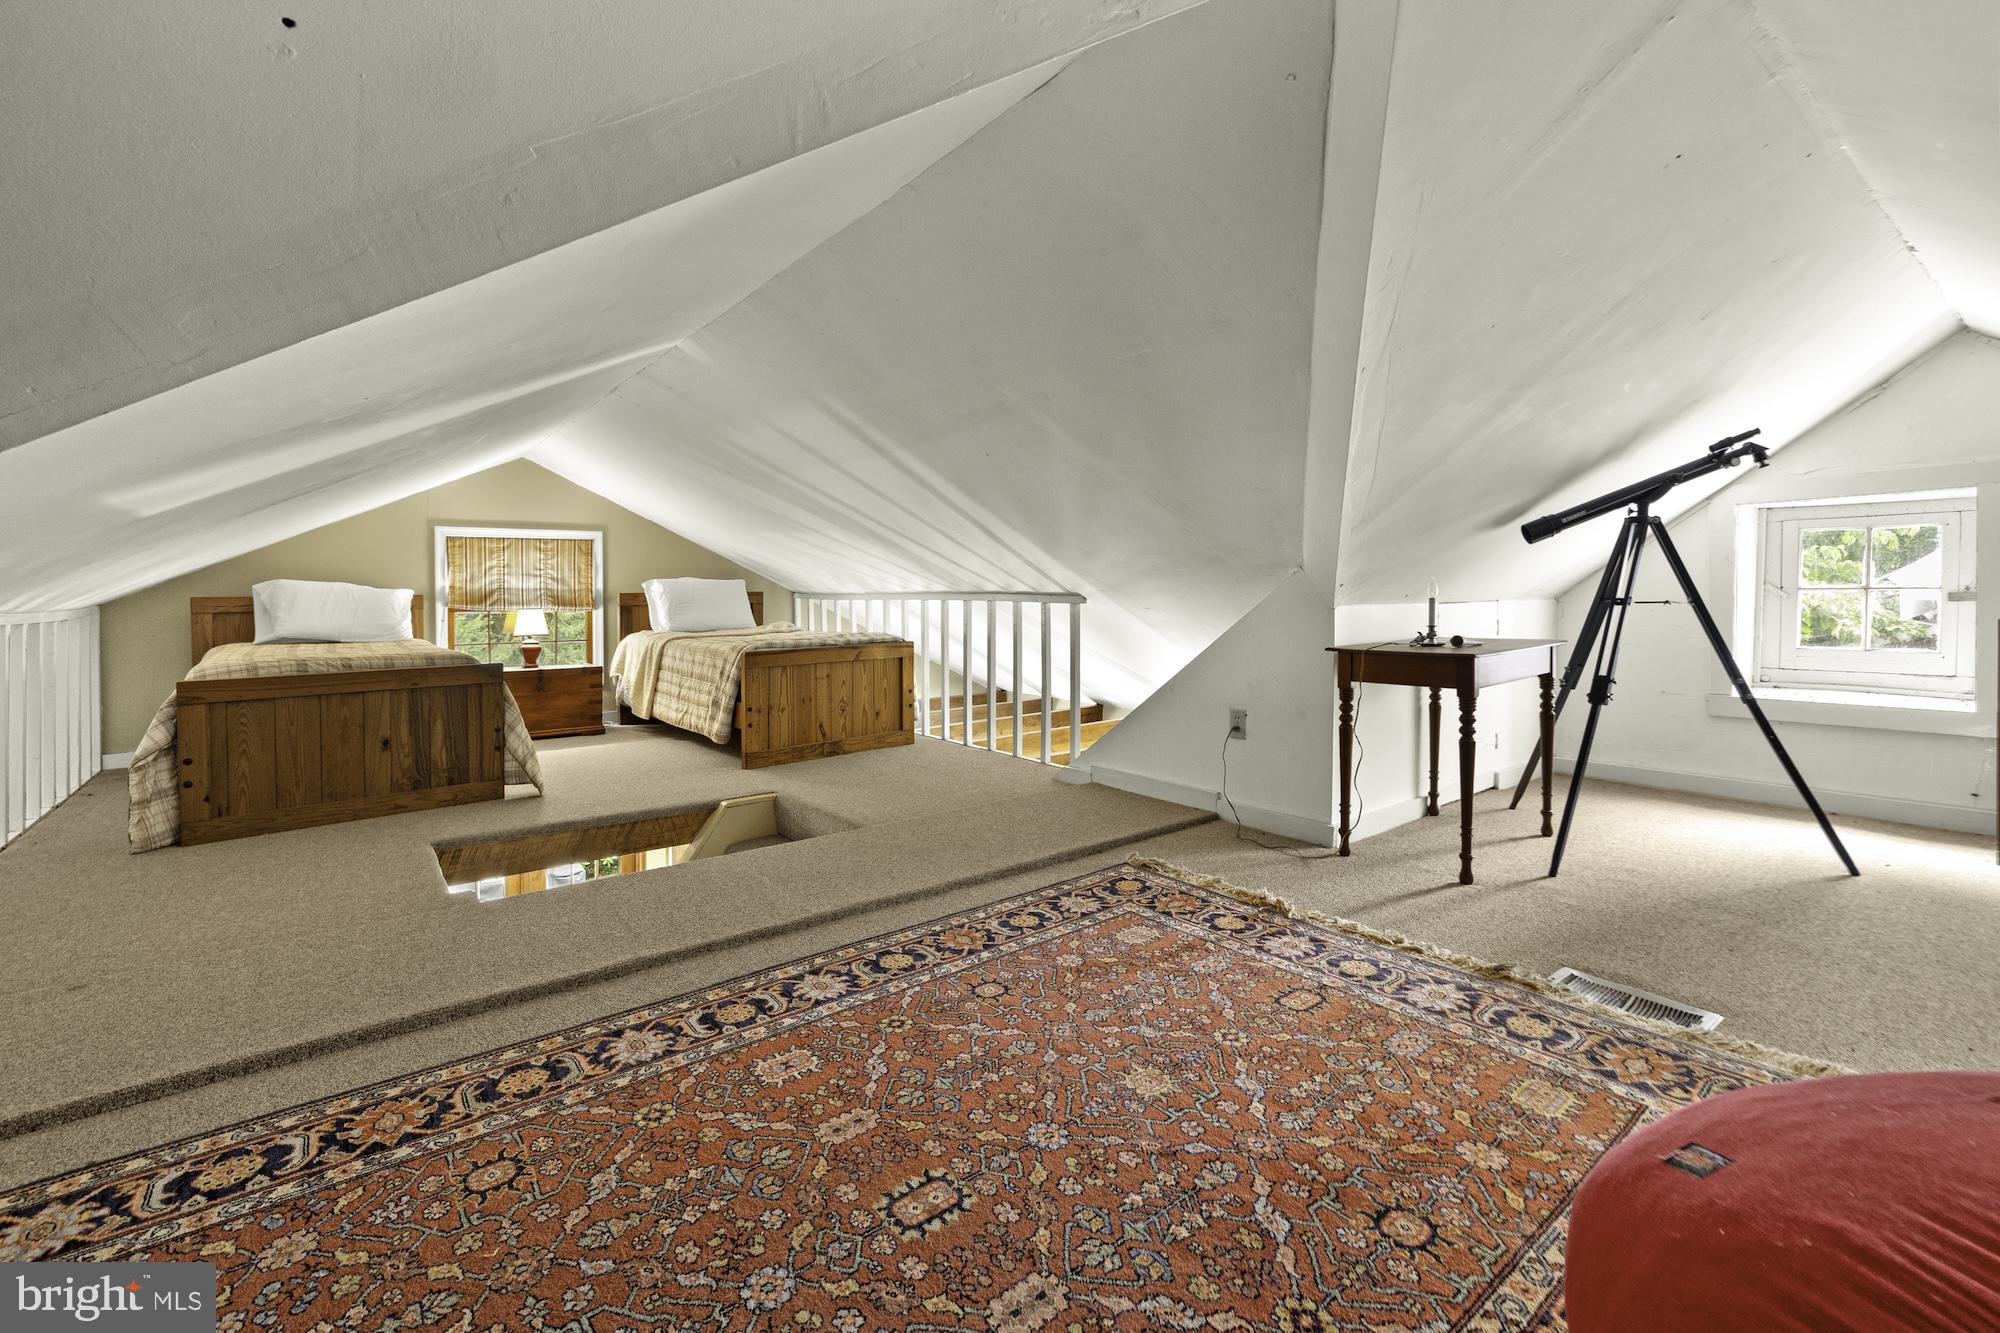
- Room Type: Loft
- Room Length: 24.0
- Room Width: 12.0
- Room Level: Upper 1
- Room Exists: Yes
- Room Features: Flooring - Carpet
- Room Type: Living Room
- Room Length: 27.0
- Room Width: 18.0
- Room Level: Main
- Room Exists: Yes
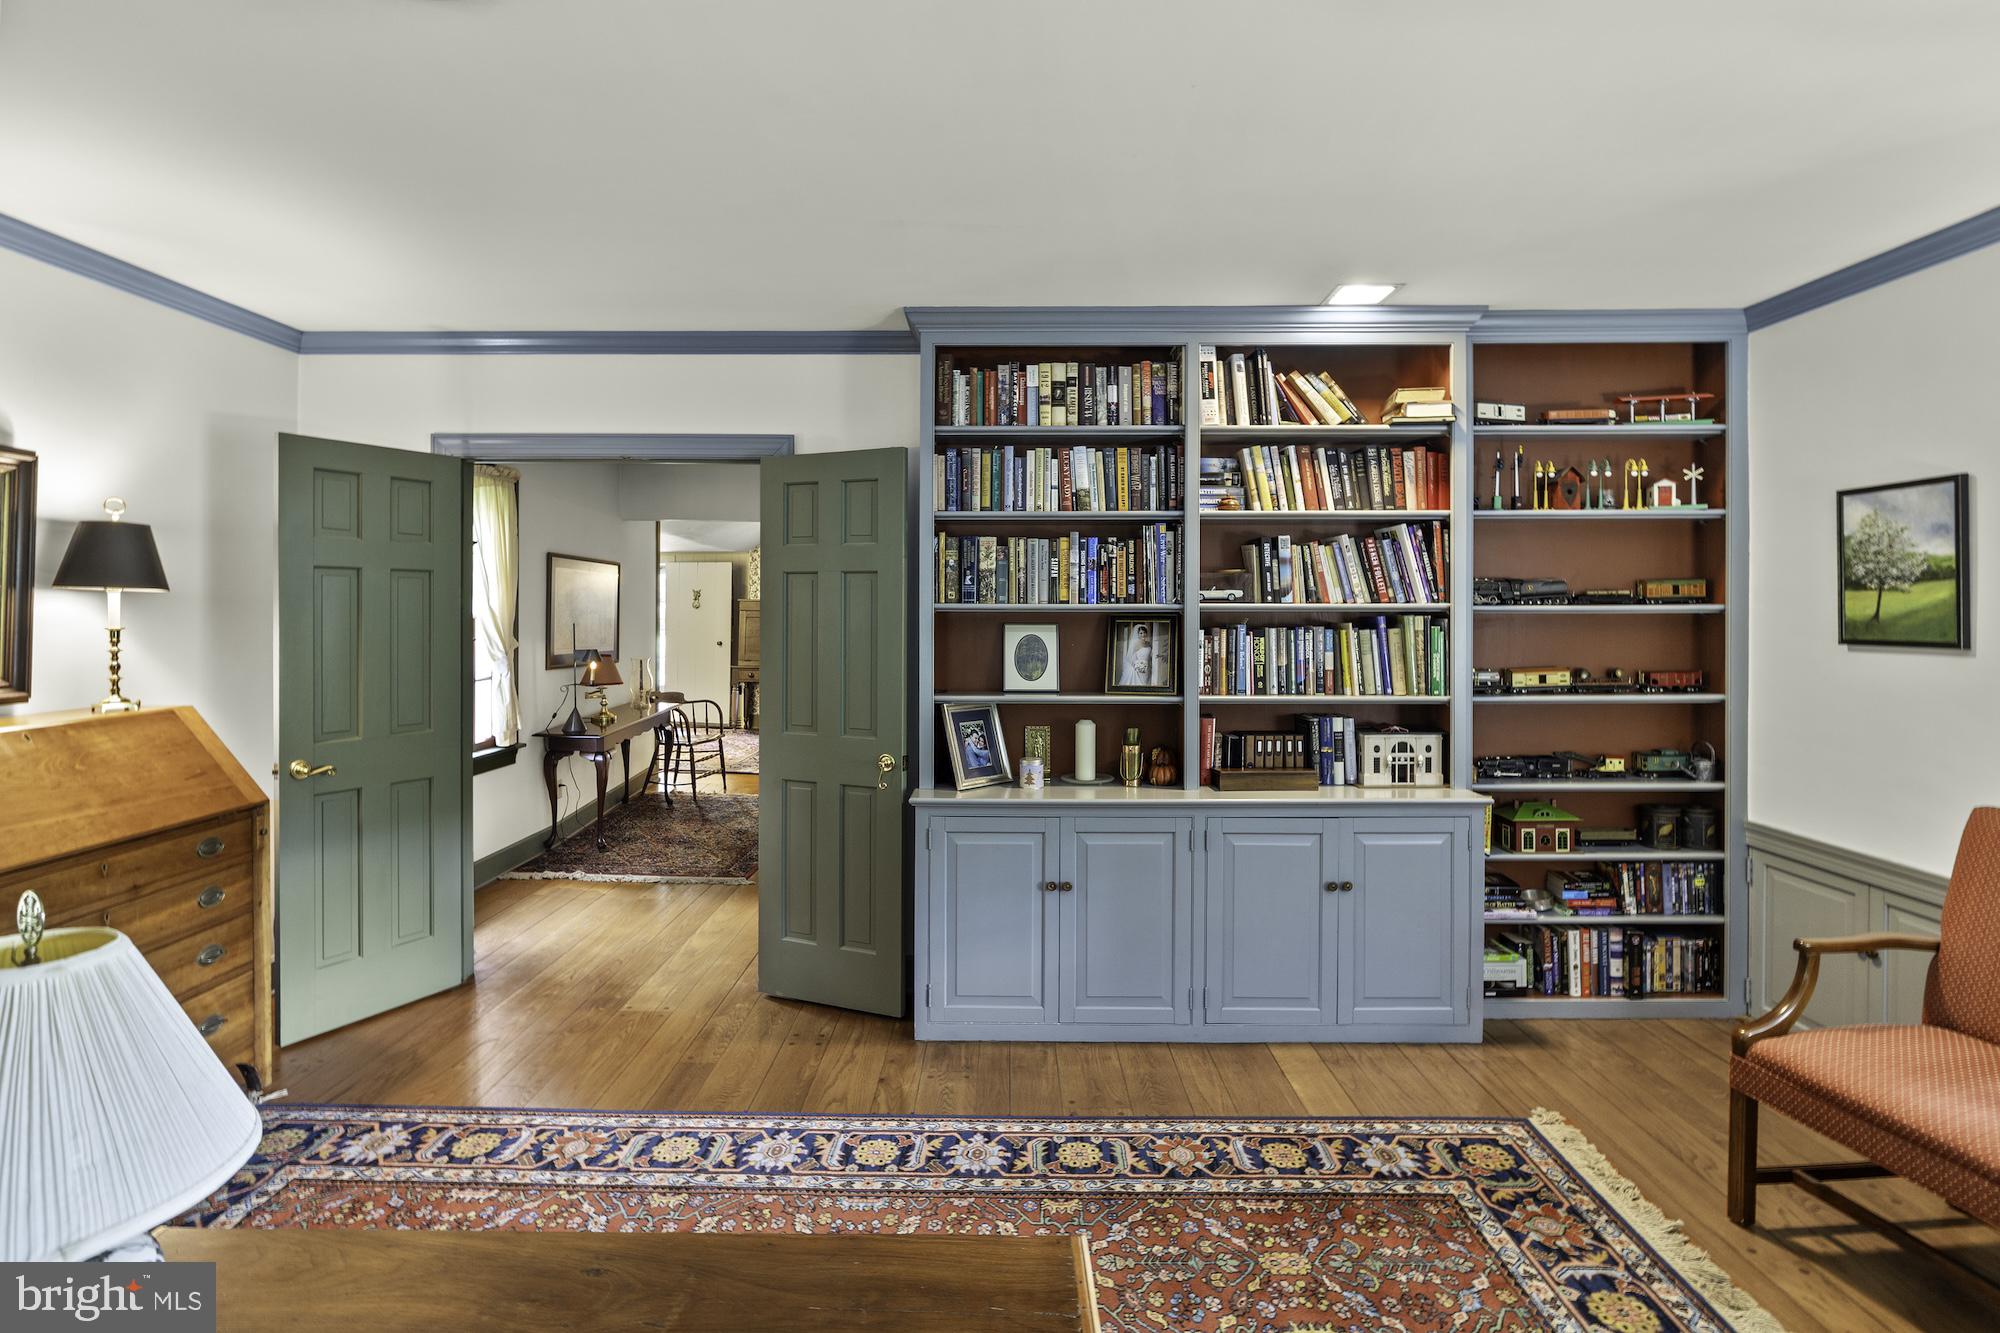
- Room Features: Flooring - HardWood, Fireplace - Wood Burning, Built-Ins
- Room Type: Dining Room
- Room Length: 20.0
- Room Width: 11.0
- Room Level: Main
- Room Exists: Yes
- Room Features: Flooring - HardWood
- Room Type: Foyer
- Room Length: 15.0
- Room Width: 12.0
- Room Level: Main
- Room Exists: Yes
- Room Features: Flooring - HardWood
- Room Type: Bedroom 1
- Room Length: 17.0
- Room Width: 12.0
- Room Level: Main
- Room Exists: Yes
- Room Features: Flooring - HardWood
- Room Type: Bathroom 1
- Room Length: 10.0
- Room Width: 9.0
- Room Level: Main
- Room Exists: Yes
- Room Features: Flooring - Ceramic Tile
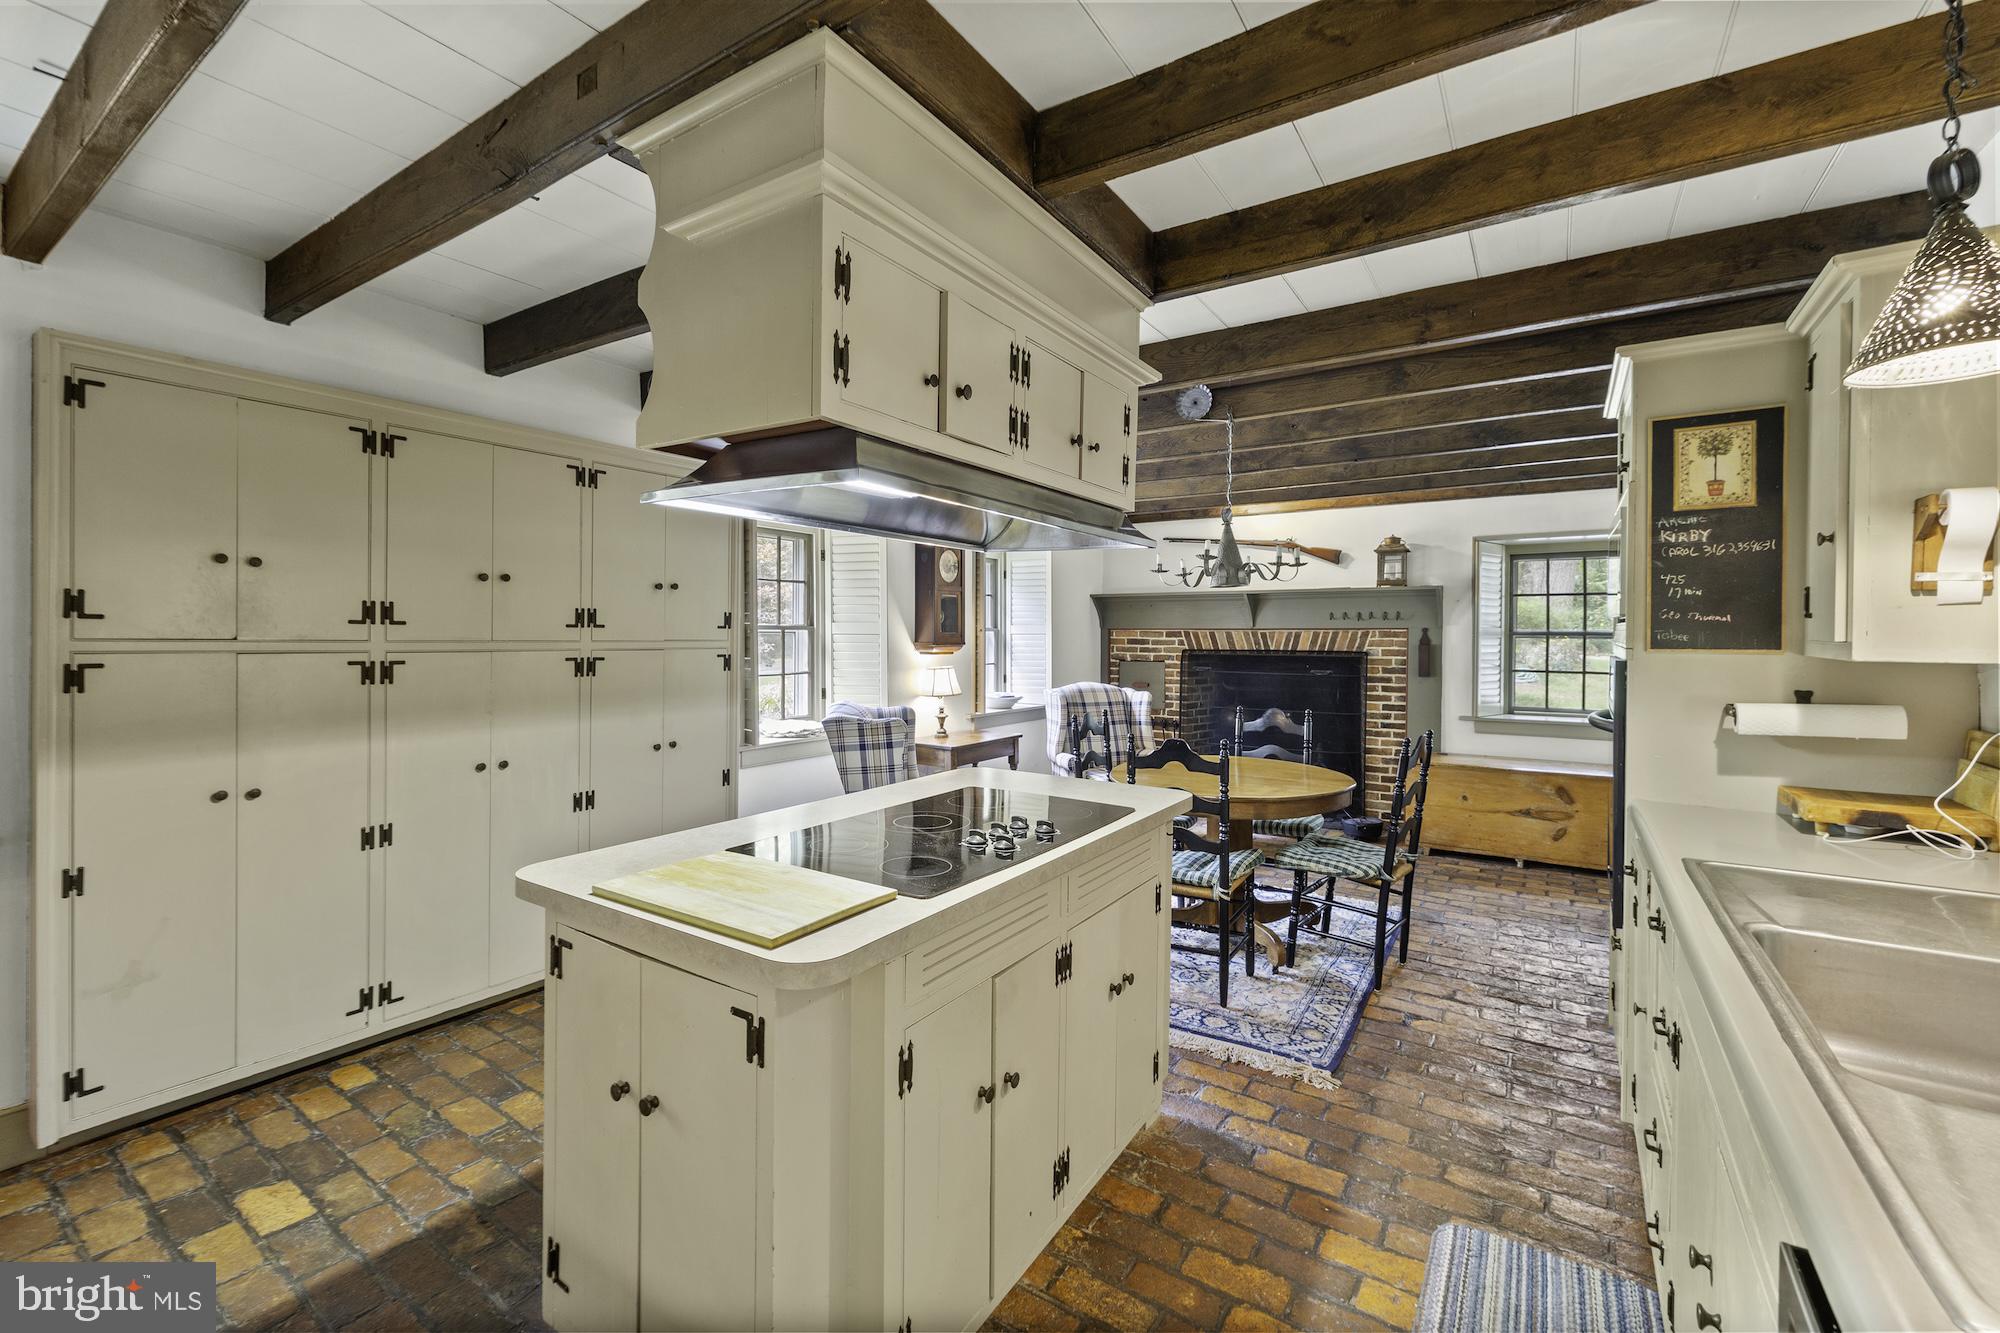
- Room Type: Kitchen
- Room Length: 24.0
- Room Width: 13.0
- Room Level: Main
- Room Exists: Yes
- Room Features: Fireplace - Wood Burning, Flooring - Tile/Brick, Island, Kitchen - Eat-in
- Room Type: Family Room
- Room Length: 25.0
- Room Width: 16.0
- Room Level: Main
- Room Exists: Yes
- Room Features: Flooring - Carpet
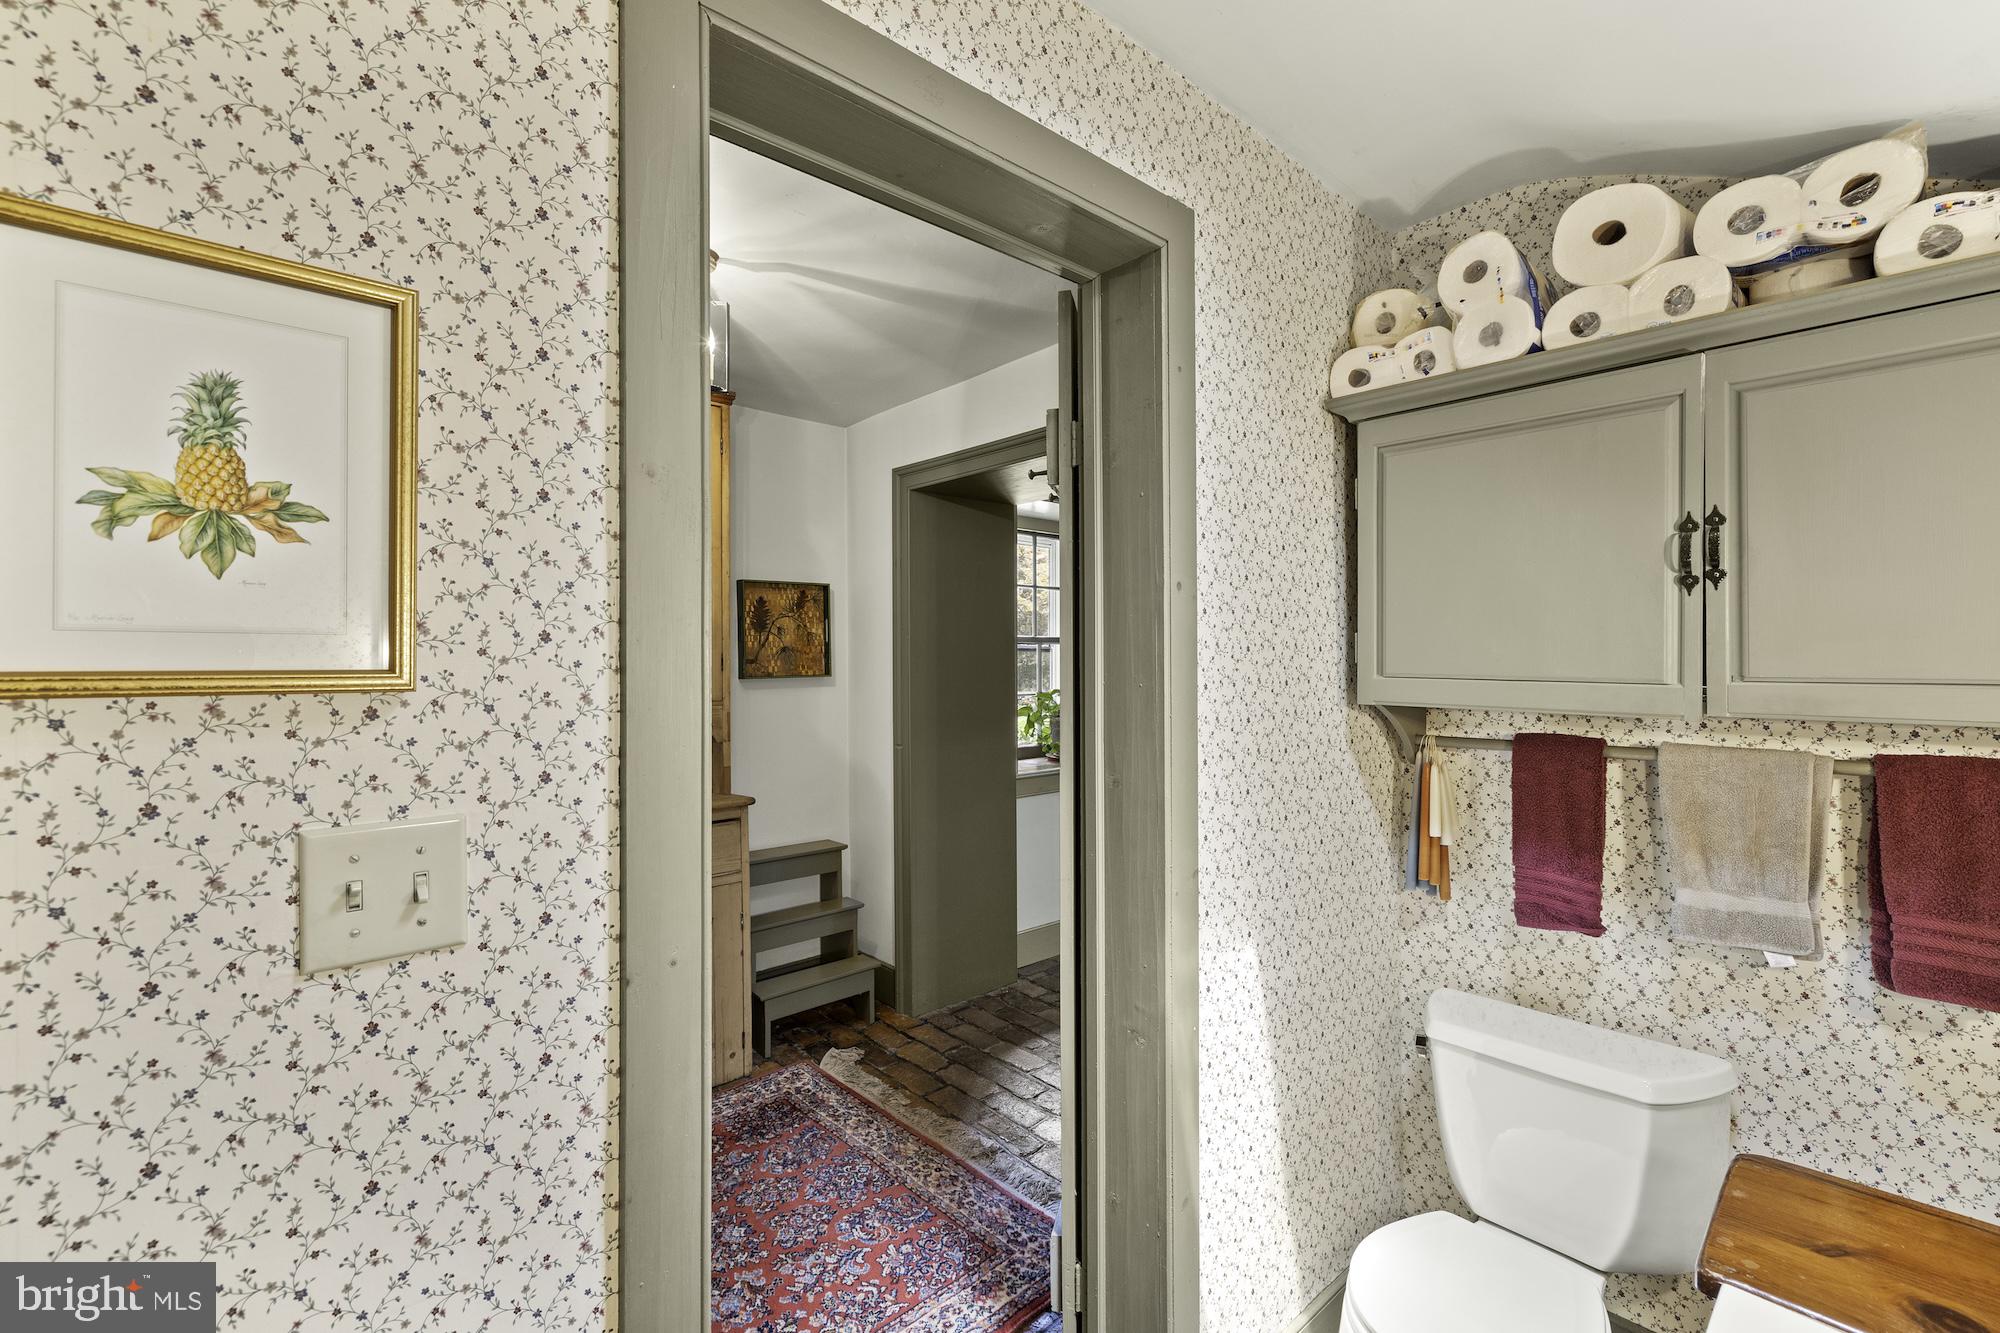
- Room Type: Bathroom 2
- Room Length: 8.0
- Room Width: 5.0
- Room Level: Main
- Room Exists: Yes
- Room Features: Flooring - Ceramic Tile
- Room Type: Workshop
- Room Length: 27.0
- Room Width: 18.0
- Room Level: Lower 1
- Room Exists: Yes
- Room Features: Flooring - Concrete
Building Info
- Year Major Reno Remodel: 1988
- Total Finished SQFT: 3,477.00
- Total Finished SQFT Source: Assessor
- Tax Total Finished SQFT: 3,477.00
- Total SQFT: 4,915.00
- Total SQFT Source: Assessor
- Construction Materials: Frame, Stone
- Flooring Type: Solid Hardwood, Tile/Brick, Carpet
- Basement Type: Interior Access, Unfinished, Water Proofing System
- Foundation Details: Block, Stone
- Room and Floor: Bedrooms-Main Level-1, Bathrooms Full-Main Level-1, Bathrooms Half-Main Level-1, Bedrooms-Upper Level 1-1, Bedrooms-Upper Level 1-2, Bedrooms-Upper Level 1-3, Bathrooms Full-Upper Level 1-1
- # Bathrooms Full: 2
- # Bathrooms Half: 1
Lot / Land Information
- Lot Size Source: Assessor
- Lot Features: Mountainous, Partly Wooded, Pond, Private, Secluded, Stream/Creek
- Fencing: Partially
- Parcel ID: 11195342
Parking
- Type Of Parking: Detached Garage
- Num of Detached Garage Spaces: 4
- Total Garage Spaces: 4
- Parking Features: Circular Driveway, Private, Gravel Driveway
- Garage Features: Other
Interior Features
- Interior Features: Crown Moldings, Dining Area, Entry Level Bedroom, Exposed Beams, Family Room Off Kitchen, Formal/Separate Dining Room, Kitchen - Eat-In, Kitchen - Island, Wood Floors
- Fireplace: Yes
- Fireplaces Count: 2
- Fireplace Features: Wood
- Appliances: Built-In Microwave, Cooktop, Dishwasher, Disposal, Water Heater
- Accessibility Features: None
- Window Features: Storm
- Virtual Tour URL Unbranded: https://my.matterport.com/show/?m=swtBfc1CpU4&brand=0
Exterior Features
- Outdoor Living Structures: Deck(s), Porch(es)
- Pool: Yes - Personal
- Personal Pool Features: In Ground
- Horse: Yes
- Horse Amenities: Stable(s)
- Other Structures: Above Grade, Below Grade
Utilities
- Utilities: Electric Available
- Heating: Yes
- Cooling Type: Geothermal, Ductless/Mini-Split
- Cooling Fuel: Electric
- Heating Type: Hot Water, Forced Air, Radiant, Other
- Heating Fuel: Oil, Geo-thermal, Electric
- Hot Water: Electric
- Water Source: Well
- Sewer Septic: On Site Septic
- Electric Service: 200+ Amp Service
Property History for 200 Blueberry Road
| Date | Event & Source | Price | Appreciation |
|---|---|---|---|
| Dec 22, 2025 | Closed BRIGHT #PAAD2019686 | $1,150,000 | — |
| Dec 22, 2025 | Closed BRIGHT #PAAD2019134 | $1,150,000 | — |
| Dec 6, 2025 | Closed (Public Record) Public Record #1925420981 | $1,150,000 | — |
| Dec 6, 2025 | Closed (Public Record) Public Record #1925420981 | $1,150,000 | — |
| Sep 26, 2025 | Pending BRIGHT #PAAD2019686 | — | |
| Sep 26, 2025 | Pending BRIGHT #PAAD2019134 | — | |
| Sep 5, 2025 | Listed (Active) BRIGHT #PAAD2019686 | $1,150,000 | — |
| Aug 9, 2025 | Listed (Active) BRIGHT #PAAD2019134 | $1,150,000 | — |
| Date | Event & Source | Price |
|---|---|---|
| 12/22/2025 | Closed BRIGHT #PAAD2019686 | $1,150,000 |
| 12/22/2025 | Closed BRIGHT #PAAD2019134 | $1,150,000 |
| 12/06/2025 | Closed (Public Record) Public Record #1925420981 | $1,150,000 |
| 12/06/2025 | Closed (Public Record) Public Record #1925420981 | $1,150,000 |
| 09/26/2025 | Pending BRIGHT #PAAD2019686 | — |
| 09/26/2025 | Pending BRIGHT #PAAD2019134 | — |
| 09/05/2025 | Listed (Active) BRIGHT #PAAD2019686 | $1,150,000 |
| 08/09/2025 | Listed (Active) BRIGHT #PAAD2019134 | $1,150,000 |
For completeness, we often displays two records for one sale: the MLS record and the public record.
Public records
200 Blueberry Road
Beds
2Baths
1Total Finished SqFt
540 SqFtAbove Grade Finished SqFt
540 SqFtStories
1Style
Single Family ResidenceSchools near 200 Blueberry Road
Rating | School | Type | Grades | Distance |
|---|---|---|---|---|
| Public - | K to 4 | |||
| Public - | 5 to 8 | |||
| Public - | 9 to 12 |
Rating | School | Distance |
|---|---|---|
Bermudian Springs Elementary School PublicK to 4 | ||
Bermudian Springs Middle School Public5 to 8 | ||
Bermudian Springs High School Public9 to 12 |
School ratings and boundaries are provided by GreatSchools.org and Pitney Bowes. This information should only be used as a reference. Proximity or boundaries shown here are not a guarantee of enrollment. Please reach out to schools directly to verify all information and enrollment eligibility.
Similar Homes
Explore Nearby Homes
- Cooke Township - Cumberland County Homes for Sale
- Dickinson Township - Cumberland County Homes for Sale
- Franklin Township - York County Homes for Sale
- Huntington Township - Adams County Homes for Sale
- Idaville Homes for Sale
- Latimore Township - Adams County Homes for Sale
- Menallen Township - Adams County Homes for Sale
- Penn Township - Cumberland County Homes for Sale
- Southampton Township - Cumberland County Homes for Sale
- South Middleton Township - Cumberland County Homes for Sale
- South Newton Township - Cumberland County Homes for Sale
- Tyrone Township - Adams County Homes for Sale
- Butler Township - Adams County Homes for Sale
- Heidlersburg Homes for Sale
- Monroe Township - Cumberland County Homes for Sale
- Mount Holly Springs Homes for Sale
- Gardners Homes for Sale
- Aspers Homes for Sale
- Bendersville Homes for Sale
- York Springs Homes for Sale
- Boiling Springs Homes for Sale
- Biglerville Homes for Sale
- Walnut Bottom Homes for Sale
- Arendtsville Homes for Sale
- Franklintown Homes for Sale
- Dillsburg Homes for Sale
- Carlisle Homes for Sale
- Shippensburg Homes for Sale
- Newville Homes for Sale
- Grantham Homes for Sale
- 17372 Homes for Sale
- 17015 Homes for Sale
- 17019 Homes for Sale
- 17065 Homes for Sale
- 17304 Homes for Sale
- 17307 Homes for Sale
- 17241 Homes for Sale
- 17257 Homes for Sale
- 17007 Homes for Sale
- 17306 Homes for Sale
- 17325 Homes for Sale
- 17222 Homes for Sale
- 17353 Homes for Sale
- 17266 Homes for Sale
- 17350 Homes for Sale
No guarantee, warranty or representation of any kind is made regarding the completeness or accuracy of any information, descriptions or measurements (including square footage measurements and property condition), such should be independently verified through appropriate means, including, but not limited to, in person inspection and public records, and Compass International Holdings, its subsidiaries, affiliates and independently owned and operated franchisees, and their affiliated agents and associated third parties expressly disclaim any liability in connection therewith. Photos may be virtually staged or digitally enhanced and may not reflect actual property conditions. Offers of compensation are subject to change at the seller's discretion. No financial or legal advice provided. Equal Housing Opportunity.
Listing Courtesy of Sites Realty, Inc.
Based on information from one of the following Multiple Listing Services: BRIGHT, Greater LeHigh Valley Regional MLS, Greator Scranton Board of REALTORS® and Pocono Mountains Association of REALTORS®. Information being provided is for the visitor’s personal, noncommercial use and may not be used for any purpose other than to identify prospective properties visitor may be interested in purchasing. The data contained herein is copyrighted by BRIGHT, Greater LeHigh Valley Regional MLS, Greator Scranton Board of REALTORS® and Pocono Mountains Association of REALTORS® is protected by all applicable copyright laws. Any dissemination of this information is in violation of copyright laws and is strictly prohibited. Property information referenced on this web site comes from the Internet Data Exchange (IDX) program of the MLS. This web site may reference real estate listing(s) held by a brokerage firm other than the broker and/or agent who owns this web site. For the avoidance of doubt, the accuracy of all information, regardless of source, is deemed reliable but not guaranteed and should be personally verified through personal inspection by and/or with the appropriate professionals.