200 Sundale Road



















Description
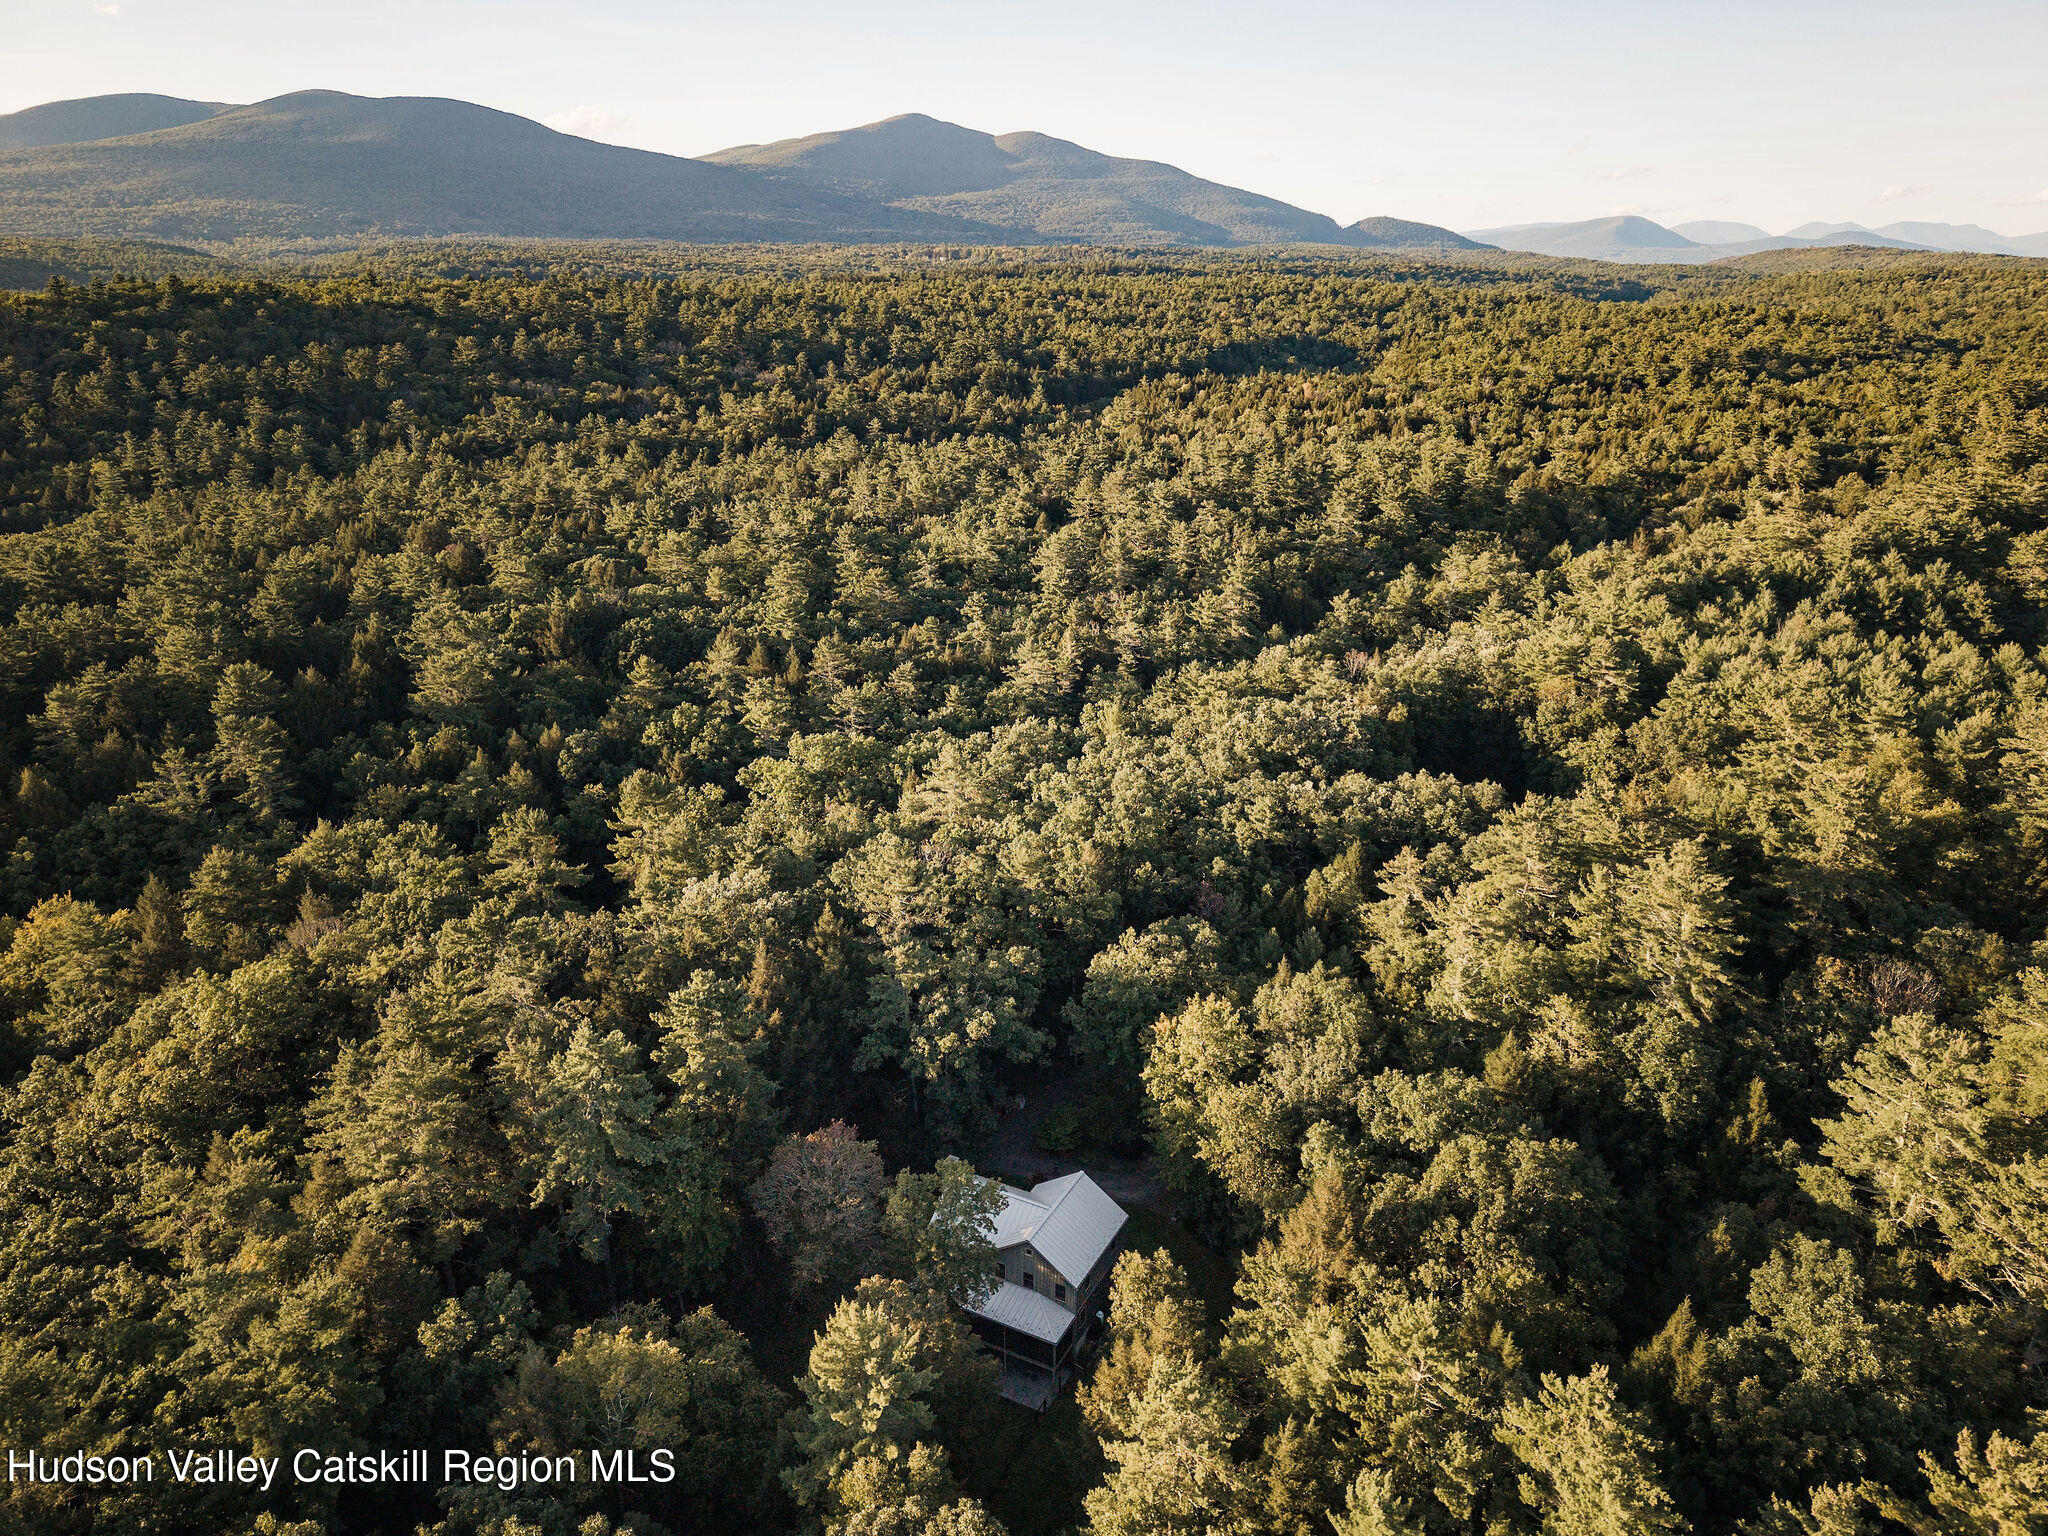
At the center of the main level is a sizable living room anchored by a wood-burning...On a sleepy backcountry road, down a long driveway and perched upon a wooded hillside sits 200 Sundale, a beautifully upgraded modern farmhouse where generous interiors, exceptional outdoor living and a storybook forest setting come together with unusual ease. Built by a respected local builder and meticulously maintained and improved by its current owners, the property feels both substantial and immediately livable.
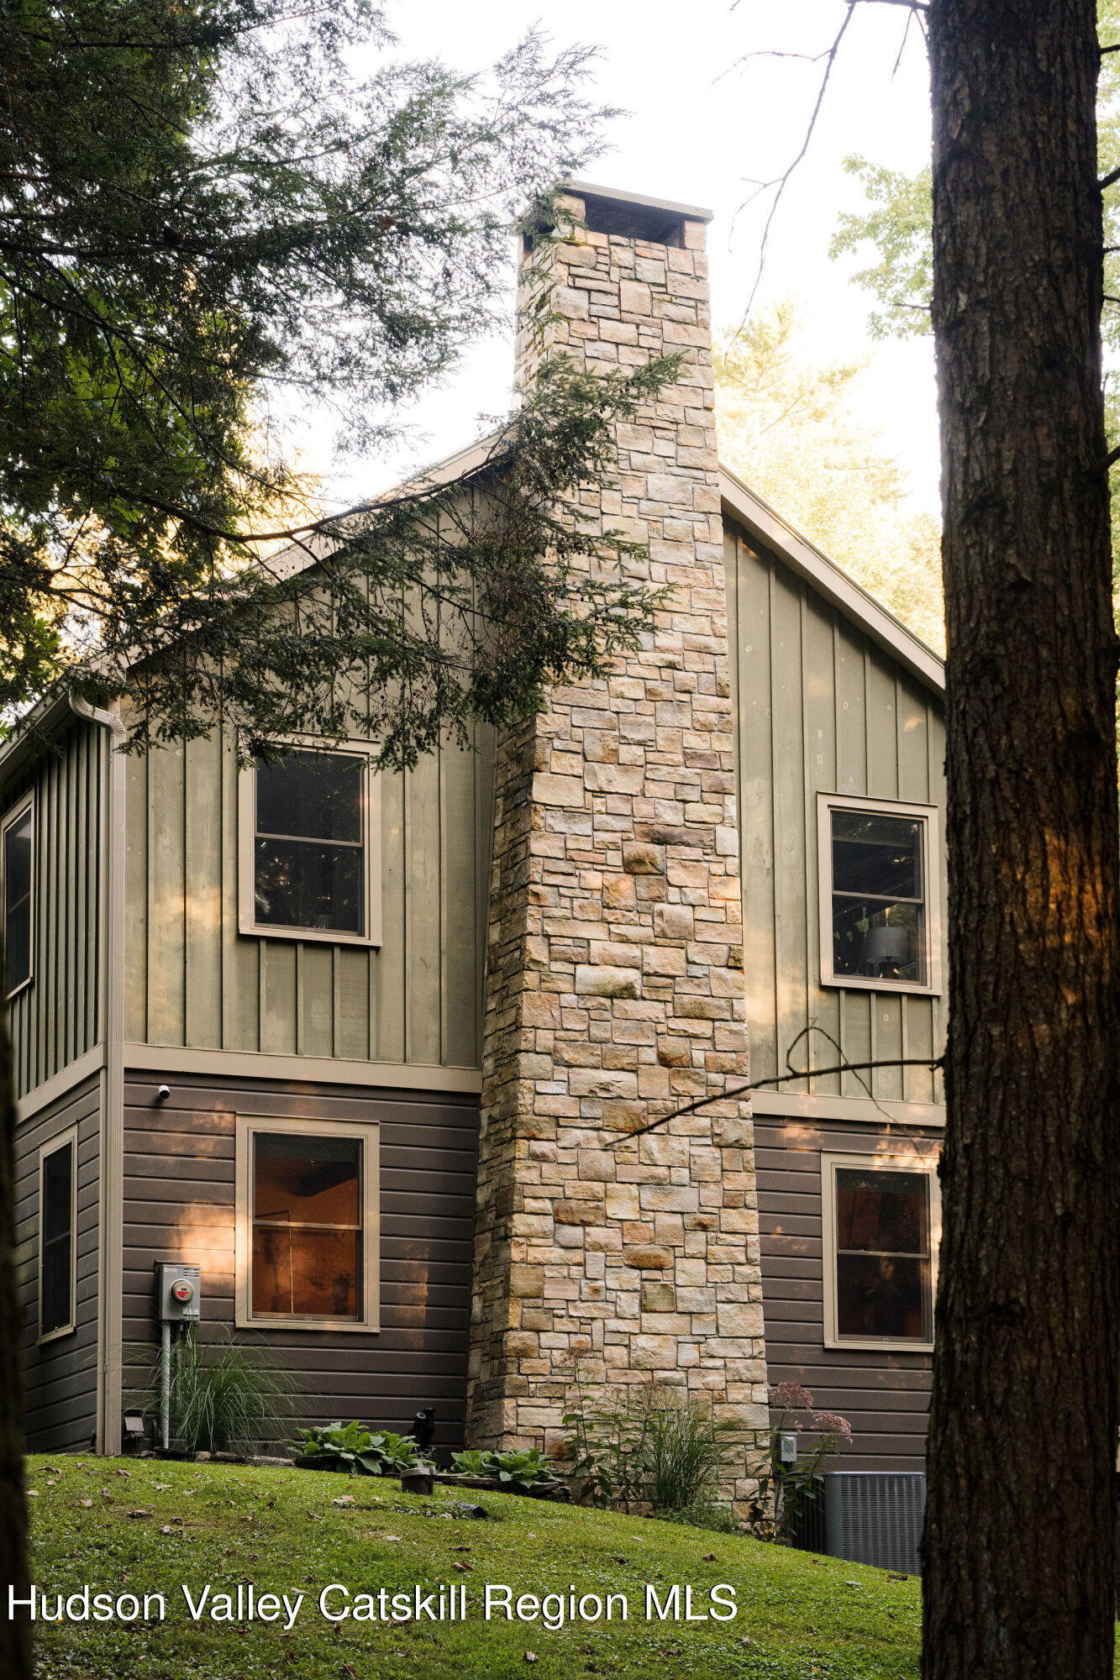
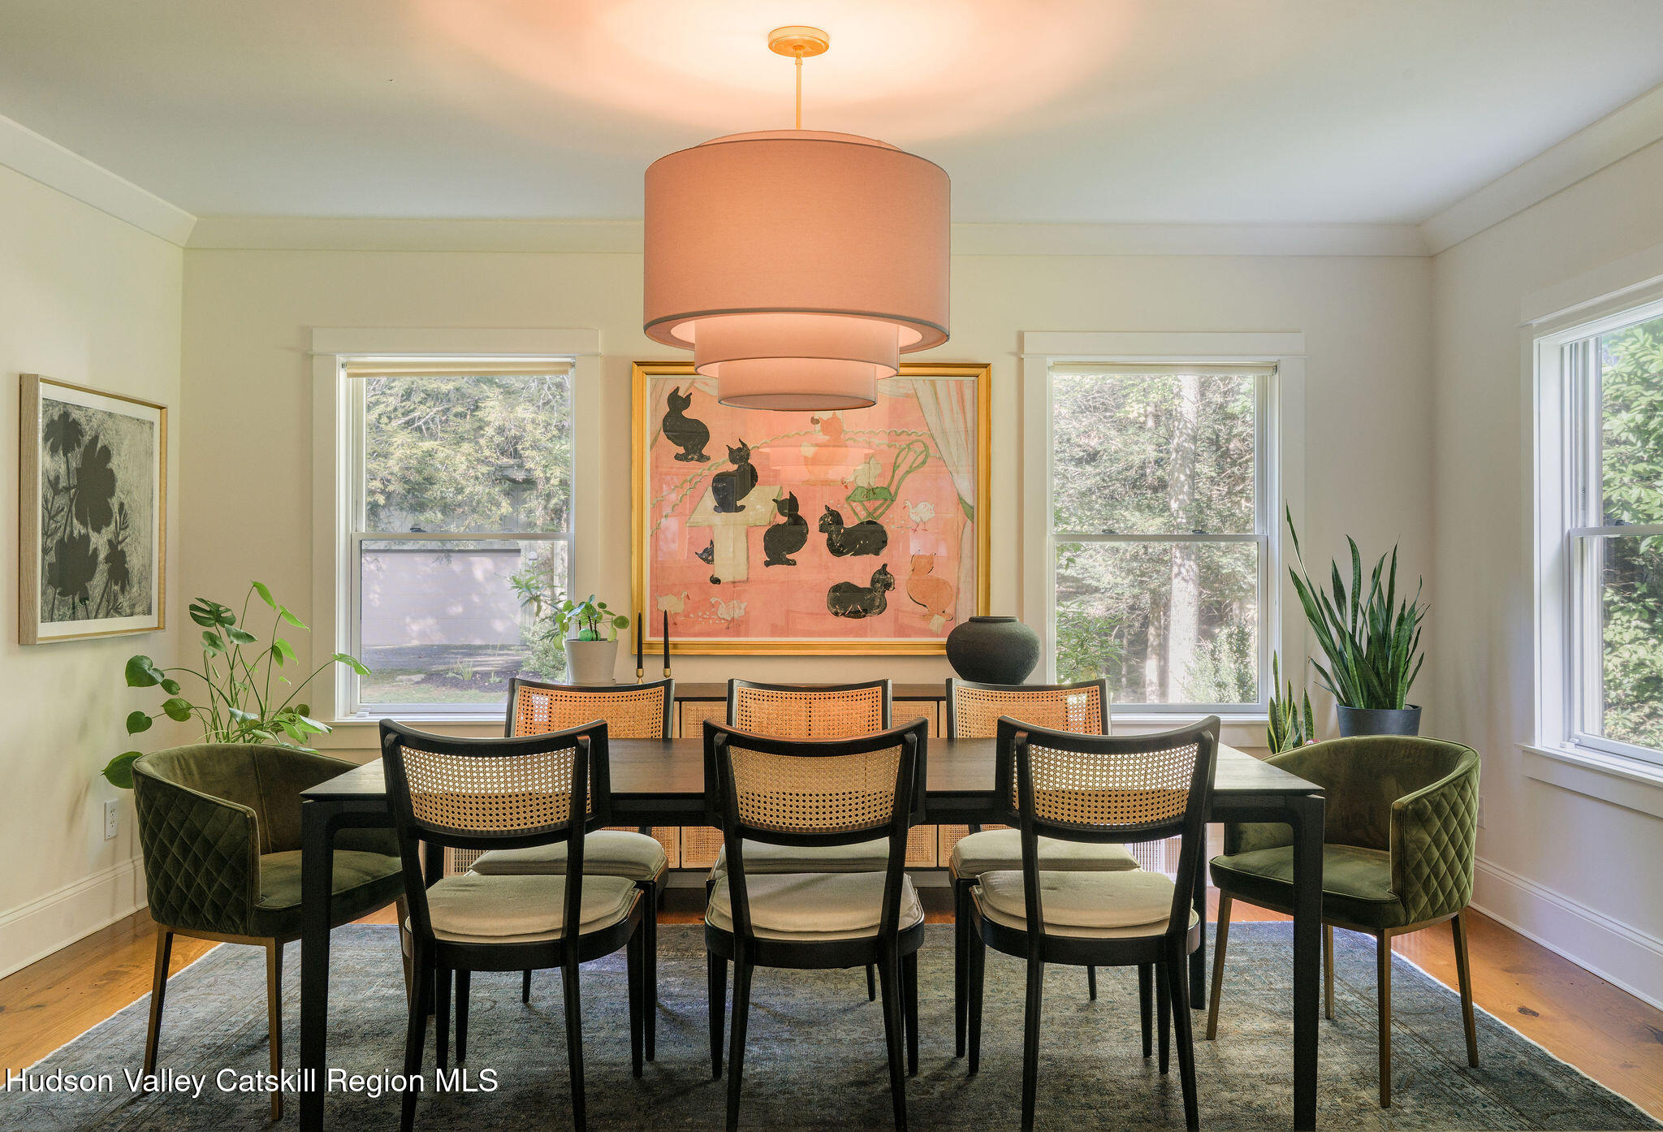
At the center of the main level is a sizable living room anchored by a wood-burning fireplace, with exposed wood beams adding warmth and architectural character. The newly renovated kitchen is equally impressive, with a Wolf range, double pantries, abundant custom cabinetry and an expansive center island that gives the room both presence and practicality. The kitchen opens directly to a full dining room, creating an effortless flow for everyday living and larger gatherings.
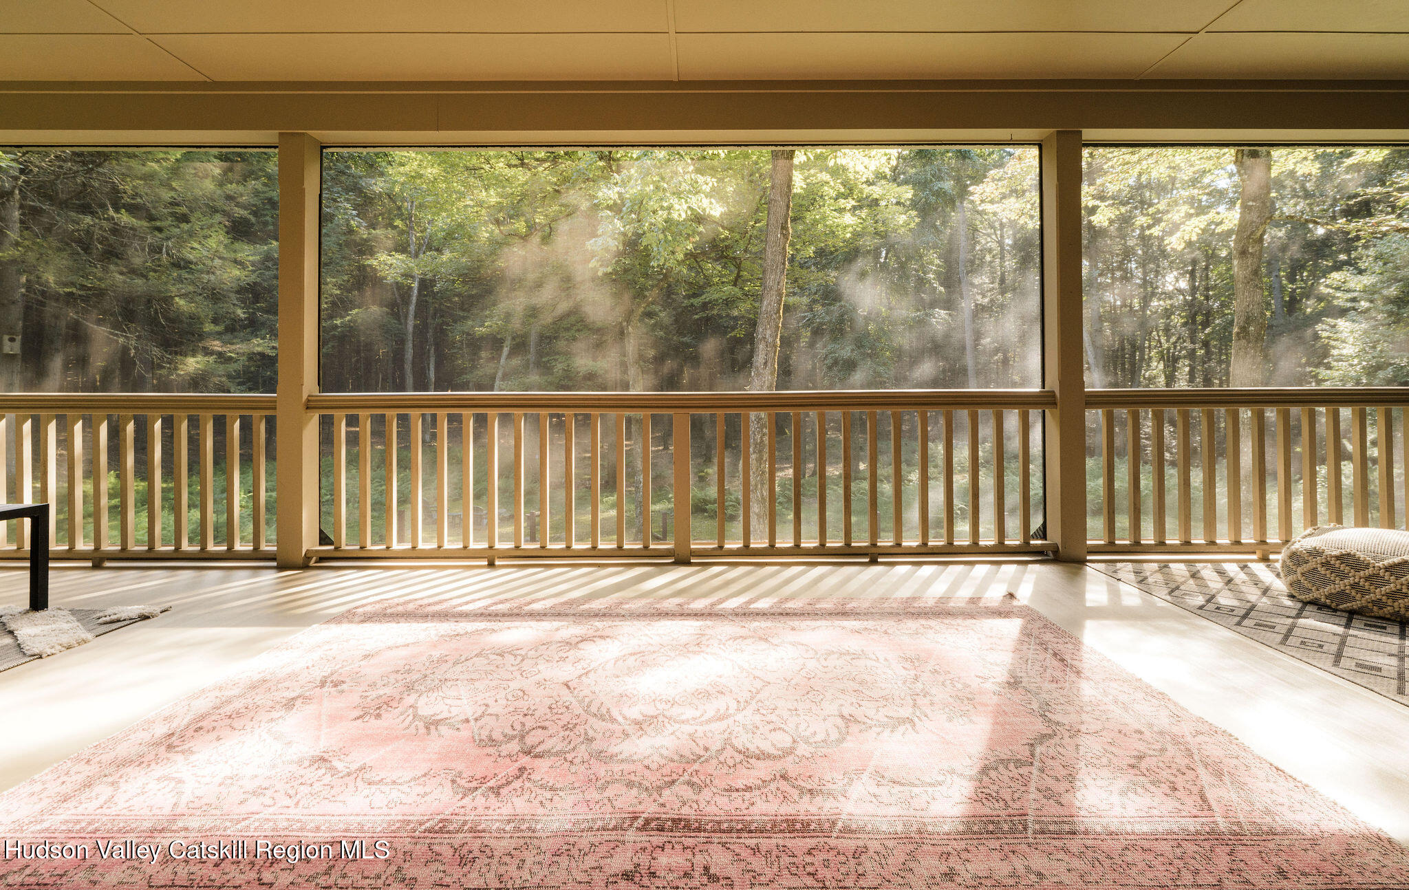
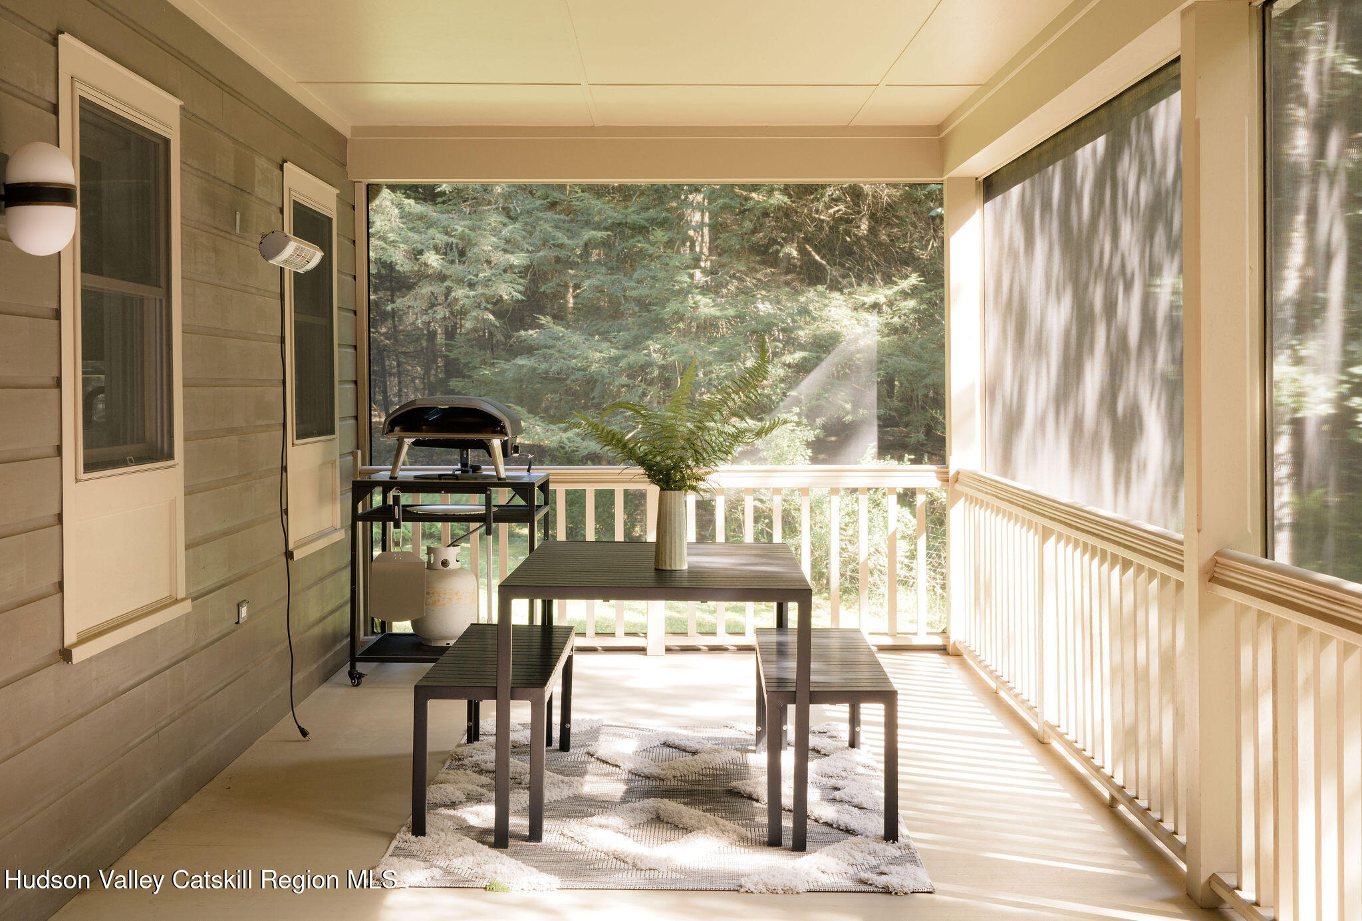
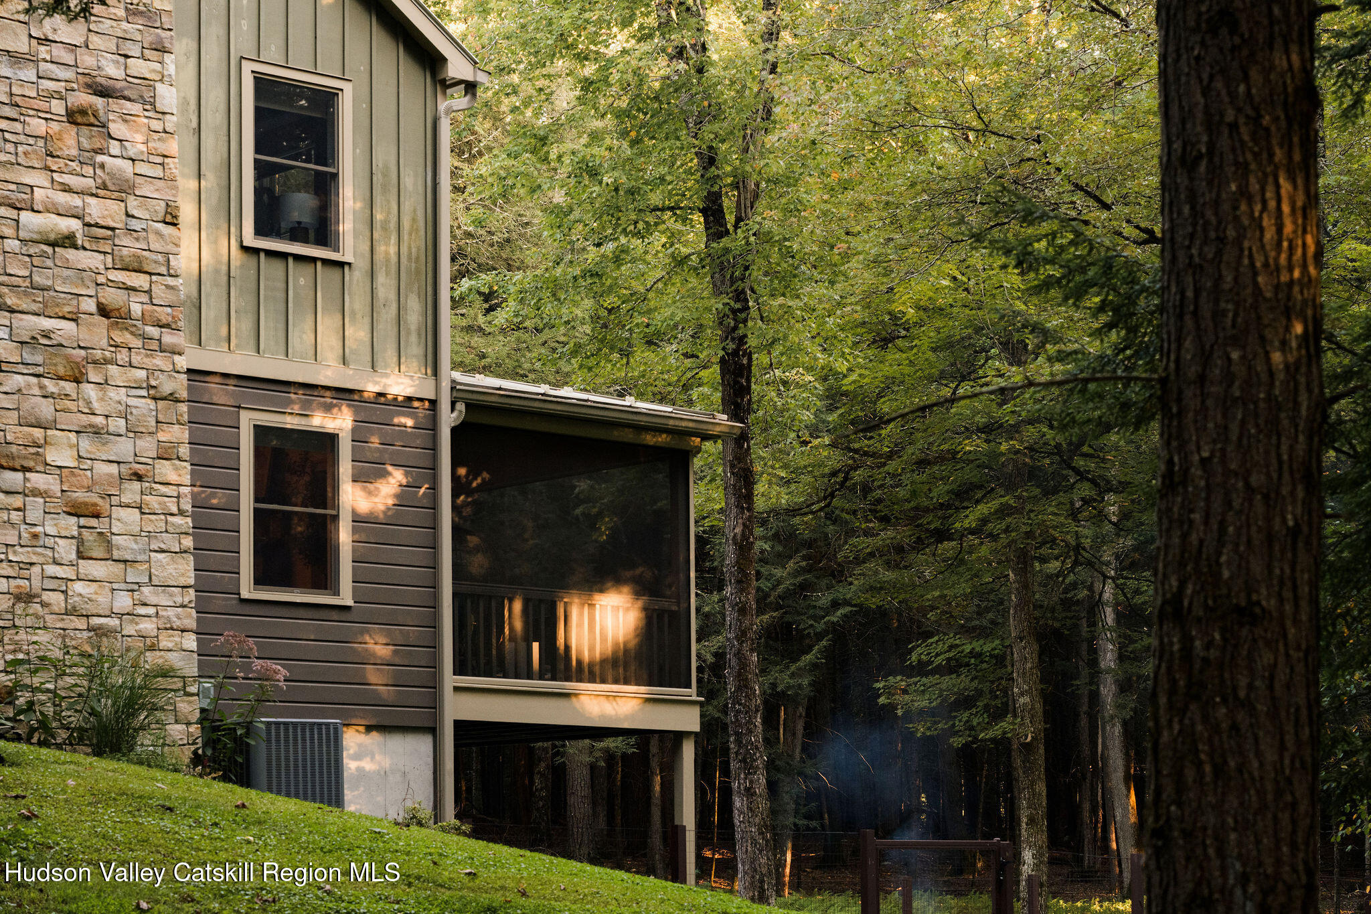
Directly adjacent to the kitchen is one of the home's defining features: an oversized screened porch with automated screens that disappear at the push of a button, transforming the space from a bug-free three-season room into an open-air porch. It is an exceptional extension of the living space and a place designed for long dinners, quiet mornings and summer evenings ensconced in the sounds and smells of nature.
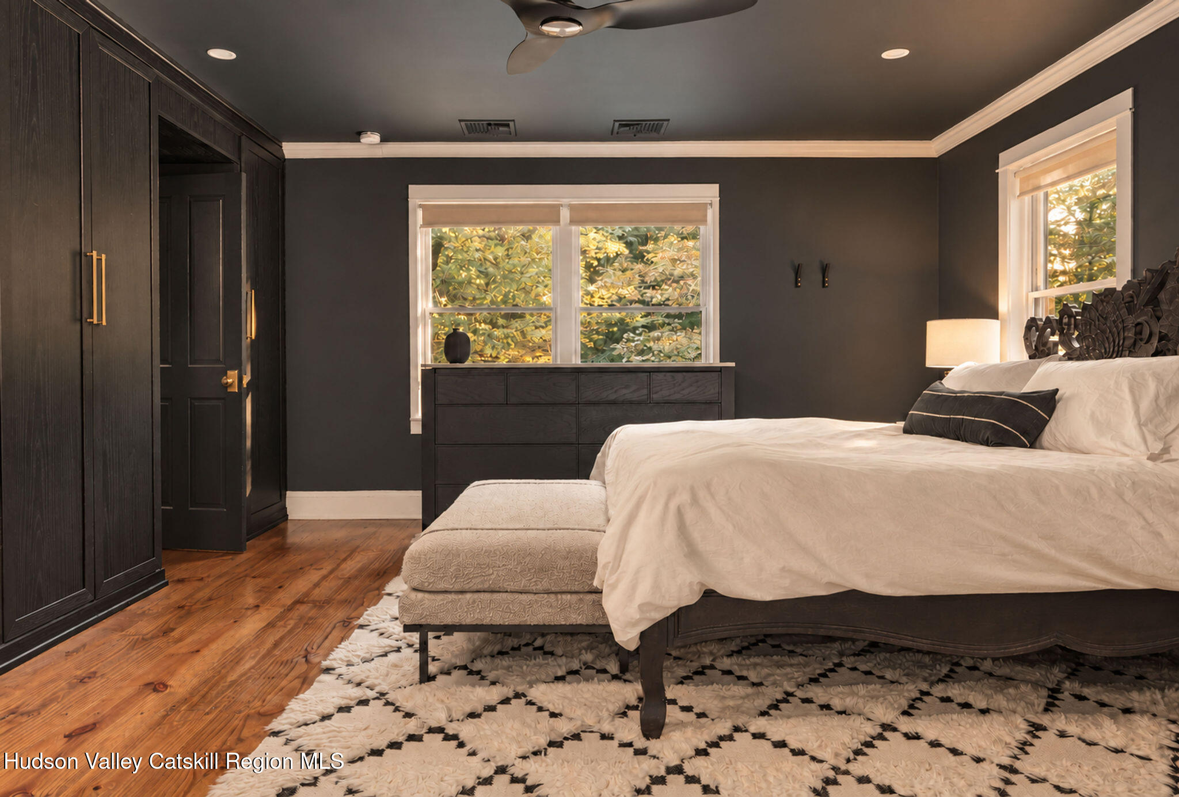
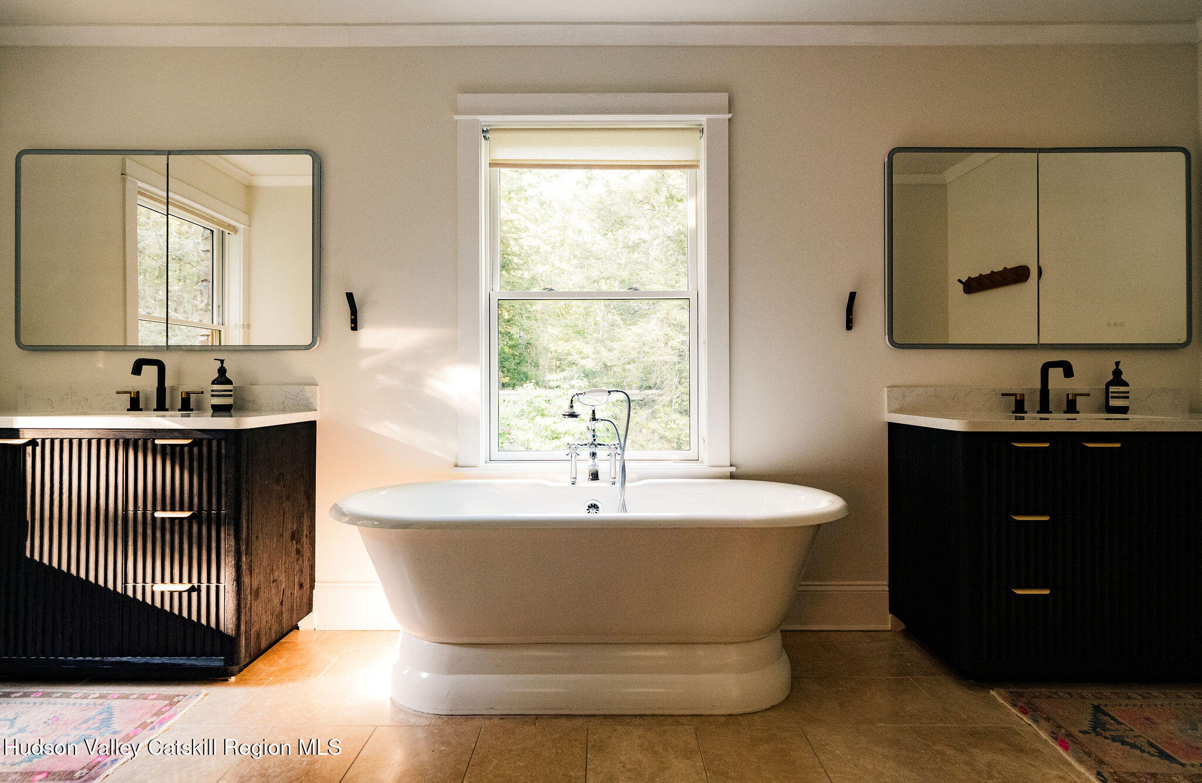
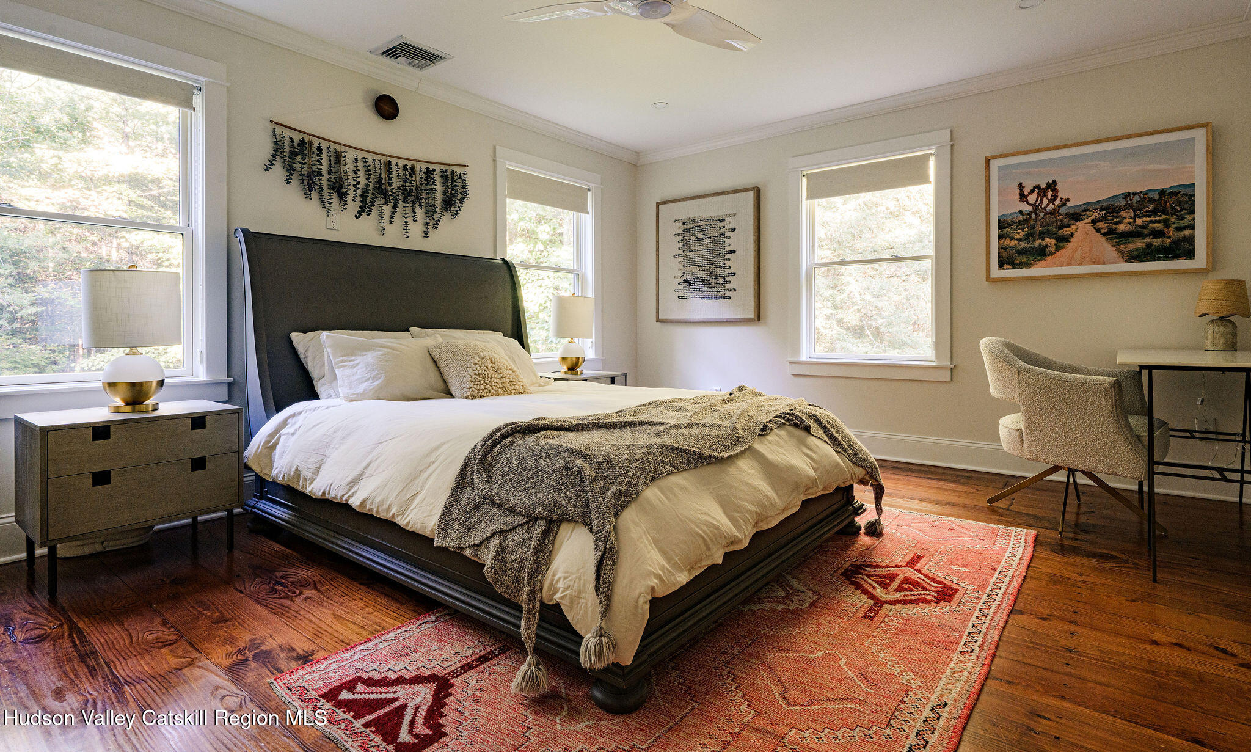
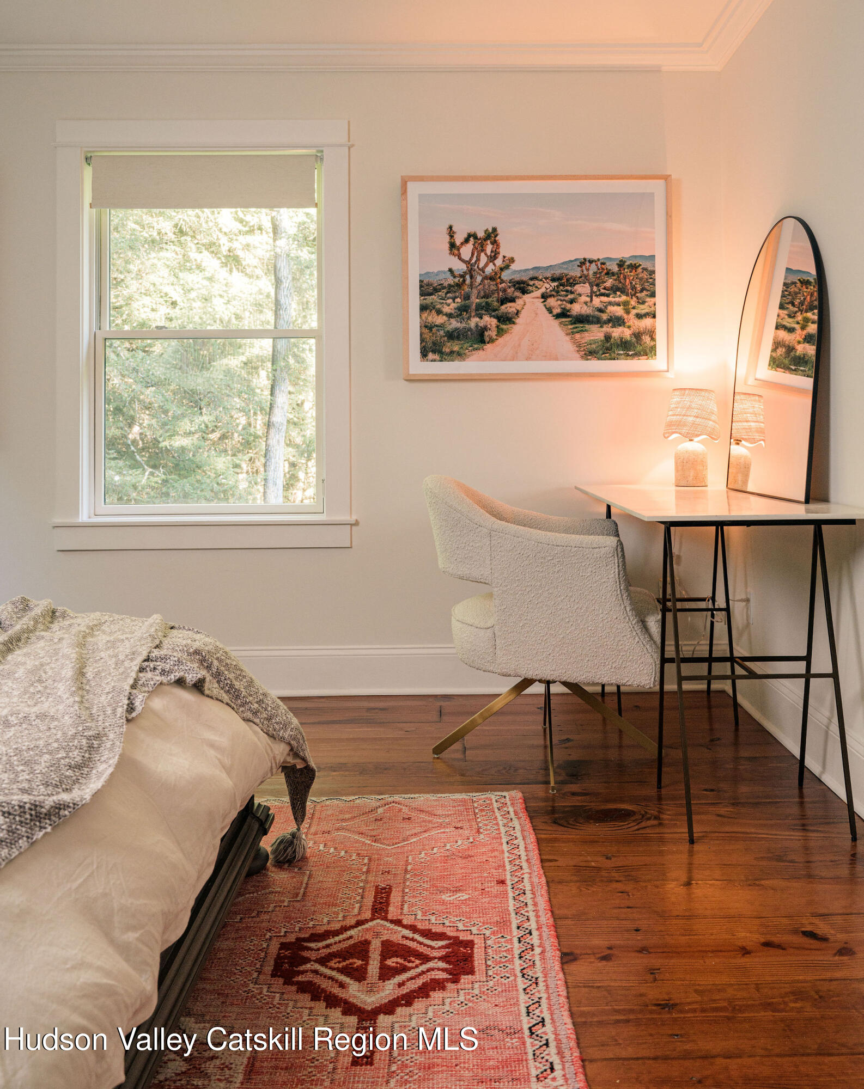
Upstairs are three bedrooms, including a spacious primary suite with an en suite bath and an extensive custom closet system spanning an entire wall. The two additional bedrooms are also generously proportioned with one outfitted with another custom closet system.
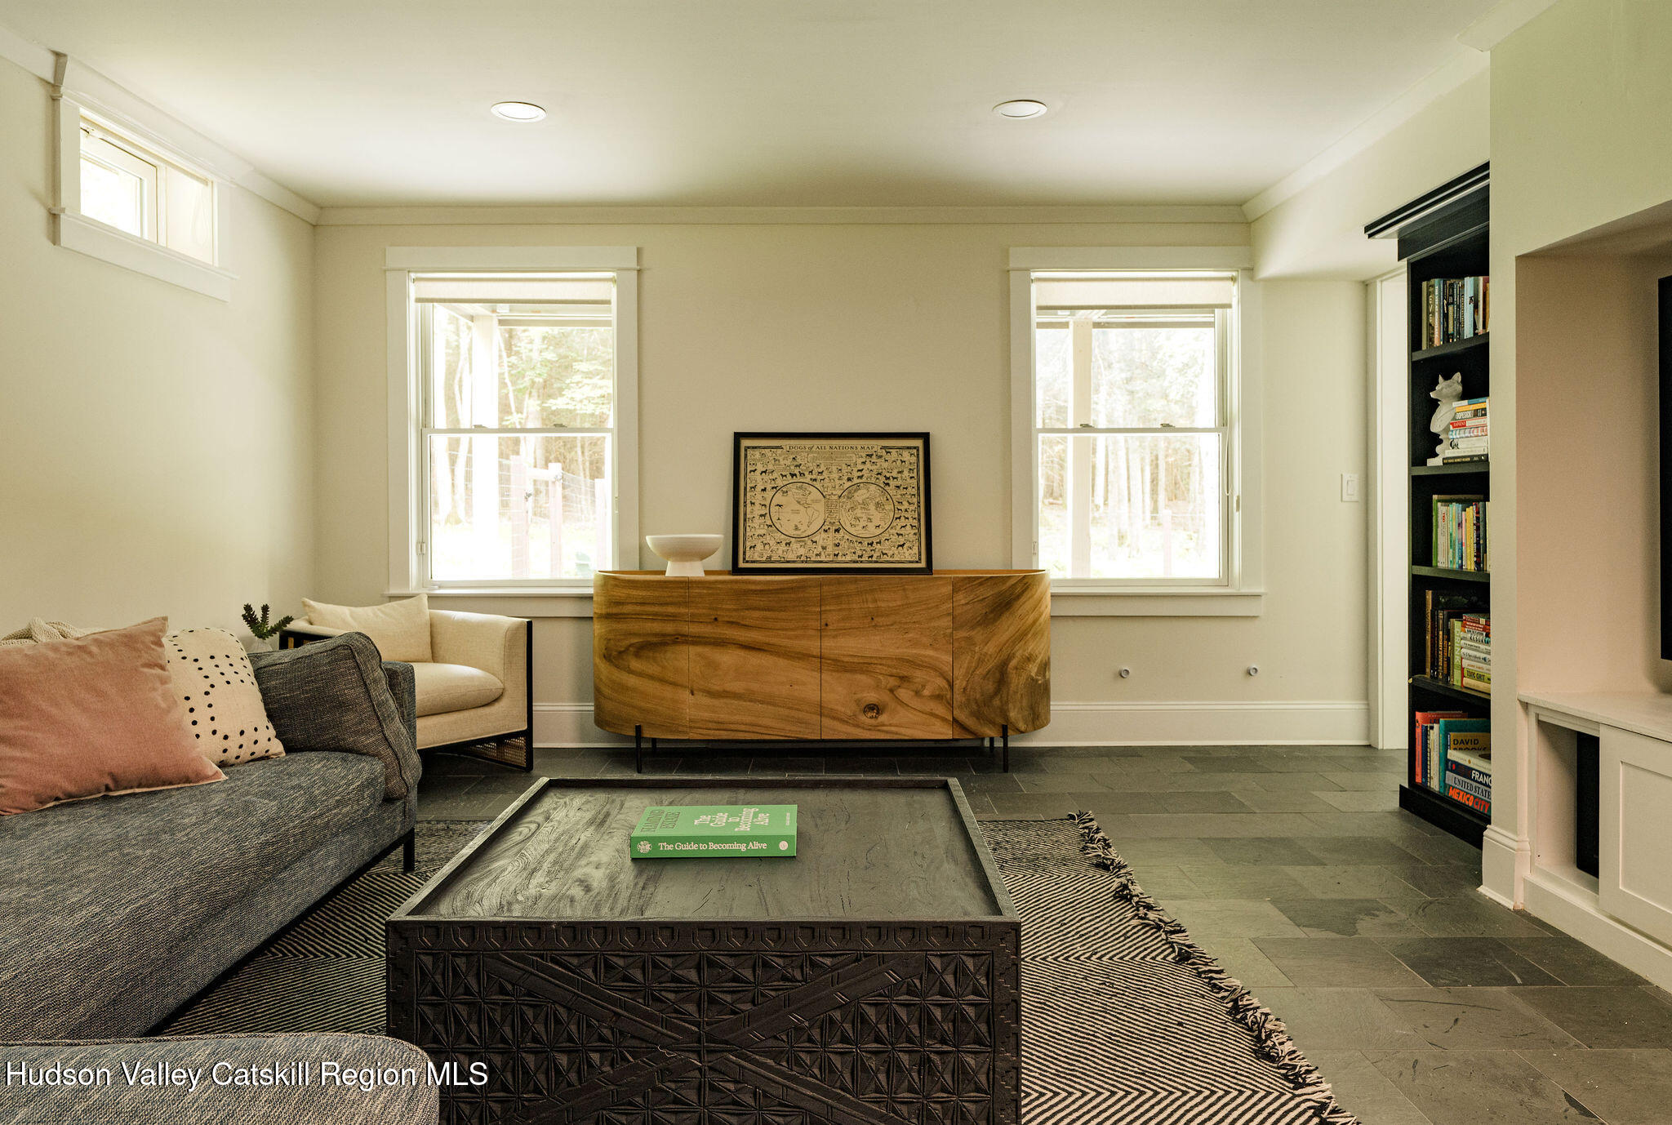
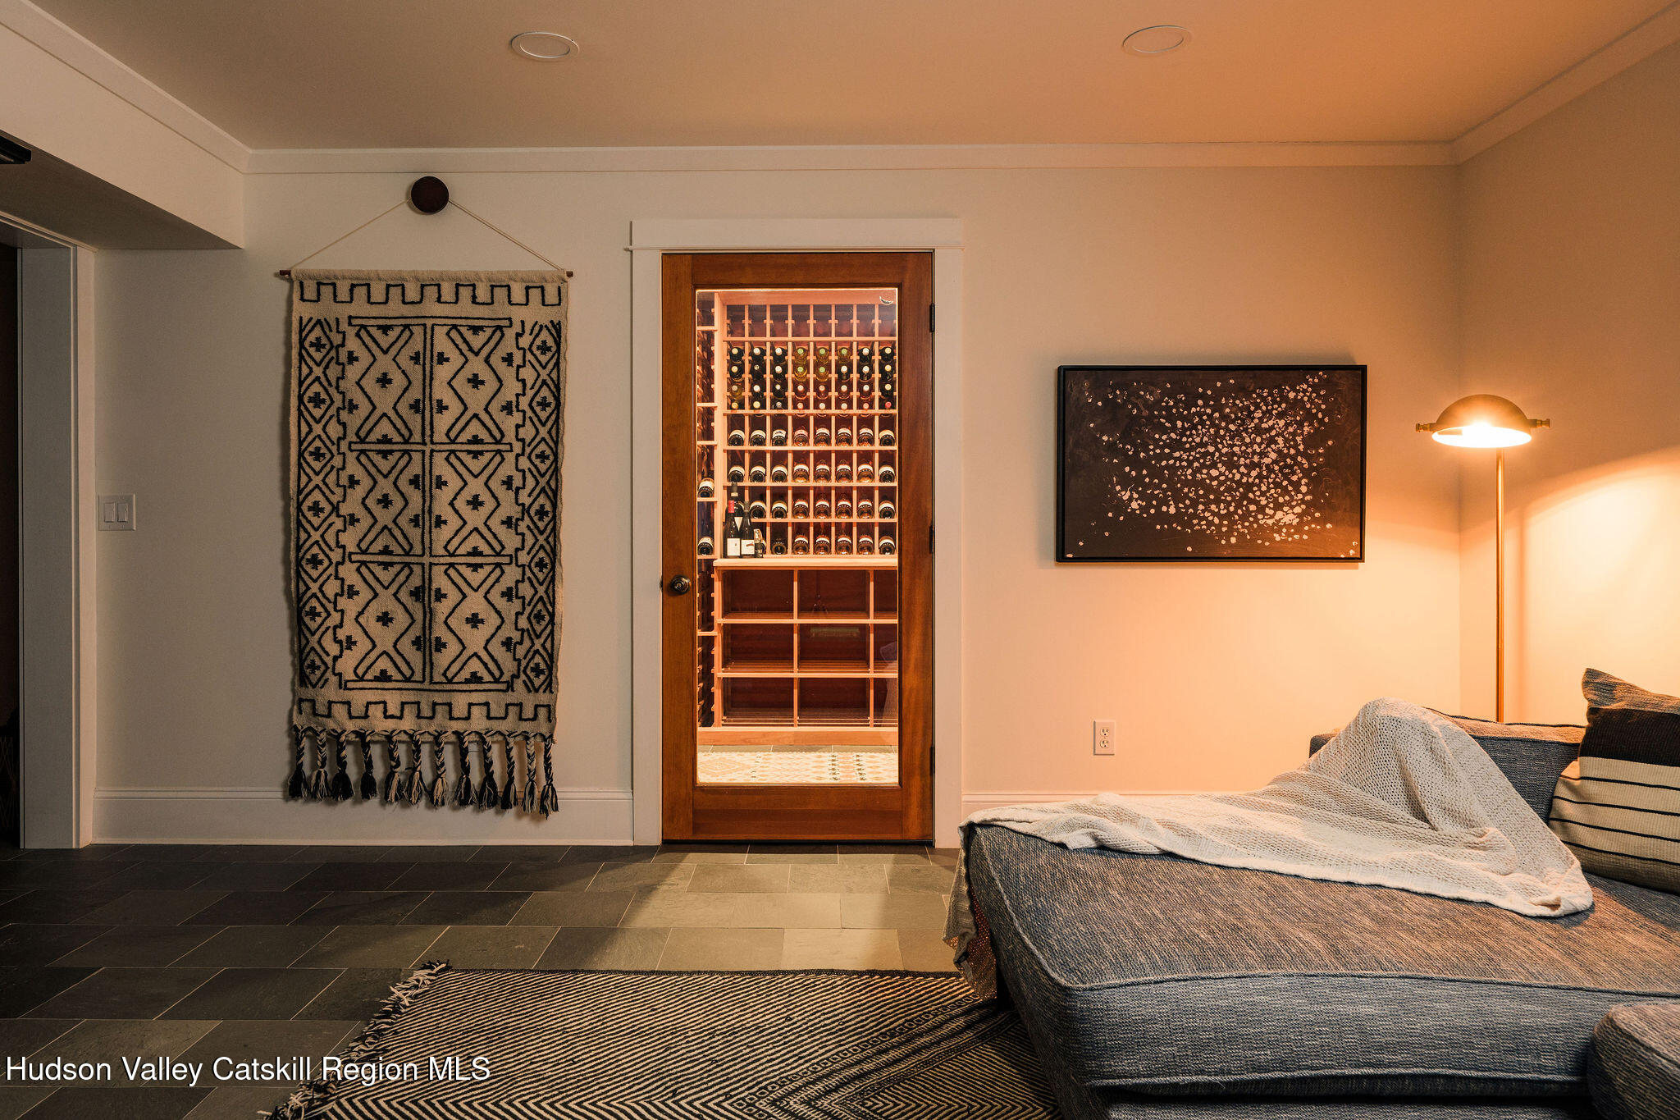
The lower level adds abundant finished flex space that currently serves as a den but could also function as additional sleeping quarters, a home gym or recreation space. The adjacent wine cellar is purpose-built with a dedicated cooling system and closed-cell foam insulation to maintain a consistent temperature for 1400+ bottles of wine storage.
Outside, the setting is every bit as compelling. A fenced lawn creates a defined area for play and pets, while a large bluestone patio sits beneath towering pines at the edge of a landscape filled with a fire pit, ferns and mature woodland. The effect is private, quiet and almost cinematic, a true forest retreat. Thoughtful landscaping and a recently built two-car garage further enhance the property.
The current owners have made extensive improvements including a renovated kitchen, custom closet systems, hardwood flooring, whole-house generator, new air-conditioning system, security system, UV water filtration, upgraded lighting and fixtures, new landscaping and numerous mechanical and cosmetic improvements. The result is a home that has been comprehensively cared for rather than simply updated.
200 Sundale is the kind of country house that works equally well as a full-time residence or weekend retreat: gracious in scale, highly functional and surrounded by a landscape that makes the property feel worlds away while having various points of interest within 10-15 minutes (Inness, Westwind Orchard, Arrowood Brewery, Ravenwood, Accord Social and Accord Market, etc.)


Location
$8,917 per month
30 year fixed, 7.03% Interest
$7,447
$1,470
$0
 1
1Property Information for 200 Sundale Road
Property Details
- Taxes: $17,641 / year
- MLS Type: Residential / Single Family Residence
- County: Ulster County
- Zoning: R2
- Basement YN: Yes
Building Information
- Stories: 3
- Year Built: 2005
- Lot Size: 3.30 AC / 143,748 SF
Summary
- Directions: Navigate via Google Maps.
- Township: Rochester
- MLS Area Major: Rochester
- County: Ulster
- Latitude: 41.861981
- Longitude: -74.272678
- MLS Area Major: Rochester
- Sign On Property YN: Yes
- Forest: Yes
- Association Fee: $.00
- Parcel Number: 60.4-1-1.217
- Tax Block: 1
- Tax Legal Description: 60.4-1-1.217
- School District: Rondout Valley Schools
- Attached Garage YN: No
- Garage YN: Yes
- Garage Spaces: 2.0
- Garage YN: Yes
- Attached Garage YN: No
- Garage Spaces: 2.0
- Driveway: Yes
- Garage Door Opener: Yes
- Garage Faces Front: Yes
- Gravel: Yes
Property
- New Construction YN: No
- Lot Size Acres: 3.3
- Above Grade Finished Area: 2400.0
- Below Grade Finished Area: 551.0
- Living Area: 2951.0
- Lot Size Area: 3.3
- Lot Size Units: Acres
- Lot Size Square Feet: 143748.0
- Above Grade Finished Area: 2400.0
- Below Grade Finished Area: 551.0
- Below Grade Unfinished Area: 650.0
- Lot Size Acres: 3.3
- Farmhouse: Yes
- Frame: Yes
- Wood Siding: Yes
- Gentle Sloping: Yes
- Landscaped: Yes
- Level: Yes
- Many Trees: Yes
- Private: Yes
- Sloped: Yes
- Wooded: Yes
- County Road: Yes
- House: Yes
- Owner Name: Welsh
- Total Floor Plans Count: 3
- Property Type: Residential,Single Family Residence
- Year Built: 2005
- Property Sub Type: Single Family Residence
- Property Type: Residential
- New Construction YN: No
- Page: 77
- Section: 60.4
- Tax Assessed Value: 1429000.0
- Tax Lot: 1.217
- Septic Tank: Yes
- Well: Yes
Interior and Exterior Features
- Stories: 3
- Awning(s): Yes
- Fire Pit: Yes
- Private Yard: Yes
- Back Yard: Yes
- Garage(s): Yes
- Porch: Yes
- Rear Porch: Yes
- Screened: Yes
- Basement YN: Yes
- Fireplaces Total: 1
- Fireplace YN: Yes
- Room Total: 0
- Bathrooms Total (Integer): 4
- Bathrooms Total (Decimal): 3.5
- Bathrooms Total (Notational): 3.1
- Cooling: Yes
- Heating: Yes
- Bathrooms Half: 1.0
- Fireplace YN: Yes
- Dishwasher: Yes
- Dryer: Yes
- Freezer: Yes
- Gas Range: Yes
- Microwave: Yes
- Oven: Yes
- Range Hood: Yes
- Refrigerator: Yes
- Stainless Steel Appliance(s): Yes
- Washer: Yes
- Water Heater: Yes
- Water Purifier: Yes
- Water Softener: Yes
- Stand Up: Yes
- Storage Only: Yes
- Daylight: Yes
- Exterior Entry: Yes
- Interior Entry: Yes
- Partially Finished: Yes
- Unfinished: Yes
- Walk-Out Access: Yes
- Central Air: Yes
- Living Room: Yes
- Wood Burning: Yes
- Tile: Yes
- Wood: Yes
- Concrete Perimeter: Yes
- Central: Yes
- Fireplace(s): Yes
- 3 Seasons Room: Yes
- Built-in Features: Yes
- Double Vanity: Yes
- Eat-in Kitchen: Yes
- High Speed Internet: Yes
- Kitchen Island: Yes
- Pantry: Yes
- Recessed Lighting: Yes
- Soaking Tub: Yes
- In Basement: Yes
- Lower Level: Yes
- Three Or More: Yes
- Screens: Yes
Mobile Home
- Sign On Property YN: Yes
Rental
- Occupant Type: Owner
- Occupant Type: Owner
Property History for 200 Sundale Road
| Date | Event & Source | Price | Appreciation |
|---|---|---|---|
| Oct 5, 2022 | Sold (Public Record) Public Record #1499664056 | $953,000 | — |
| Oct 5, 2022 | Sold (Public Record) Public Record #1499664056 | $953,000 | +5.1% / yr |
| Mar 30, 2010 | Sold (Public Record) Public Record #290600537 | $510,000 | -5.9% / yr |
| Nov 16, 2006 | Sold (Public Record) Public Record #213586691 | $625,000 | — |
| Date | Event & Source | Price |
|---|---|---|
| 10/05/2022 | Sold (Public Record) Public Record #1499664056 | $953,000 |
| 10/05/2022 | Sold (Public Record) Public Record #1499664056 | $953,000 +5.1% / yr |
| 03/30/2010 | Sold (Public Record) Public Record #290600537 | $510,000 -5.9% / yr |
| 11/16/2006 | Sold (Public Record) Public Record #213586691 | $625,000 |
For completeness, we often displays two records for one sale: the MLS record and the public record.
Public records
200 Sundale Road
Beds
3Baths
2.5Total Finished SqFt
2,382 SqFtAbove Grade Finished SqFt
2,382 SqFtStories
2Lot Size
143,748 SqFtSchools near 200 Sundale Road
Rating | School | Type | Grades | Distance |
|---|---|---|---|---|
| Public - | PK to 3 | |||
| Public - | 4 to 6 | |||
| Public - | 7 to 8 | |||
| Public - | 9 to 12 |
Rating | School | Distance |
|---|---|---|
Kerhonkson Elementary School PublicPK to 3 | ||
Rondout Valley Intermediate School Public4 to 6 | ||
Rondout Valley Junior High School Public7 to 8 | ||
Rondout Valley High School Public9 to 12 |
School ratings and boundaries are provided by GreatSchools.org and Pitney Bowes. This information should only be used as a reference. Proximity or boundaries shown here are not a guarantee of enrollment. Please reach out to schools directly to verify all information and enrollment eligibility.
Similar Homes
New listings in 12404


Listing Courtesy of BHHS Hudson Valley Properties



Listing Courtesy of Coldwell Banker Village Green


Listing Courtesy of BHHS Nutshell Realty
Explore Nearby Homes
- Marbletown Homes for Sale
- Olive Homes for Sale
- Rochester Homes for Sale
- Denning Homes for Sale
- Gardiner Hamlet Homes for Sale
- Shawangunk Homes for Sale
- New Paltz Village Homes for Sale
- Rosendale Hamlet Homes for Sale
- Hurley Hamlet Homes for Sale
- Plattekill Homes for Sale
- Watchtower Homes for Sale
- Lloyd Homes for Sale
- Cragsmoor Homes for Sale
- Ulster Homes for Sale
- Crawford Homes for Sale
- Accord Homes for Sale
- Kerhonkson Homes for Sale
- Kingston Homes for Sale
- Gardiner Homes for Sale
- Stone Ridge Homes for Sale
- Wawarsing Homes for Sale
- Olivebridge Homes for Sale
- New Paltz Homes for Sale
- High Falls Homes for Sale
- Rosendale Homes for Sale
- Cottekill Homes for Sale
- West Shokan Homes for Sale
- Napanoch Homes for Sale
- Ellenville Homes for Sale
- Tillson Homes for Sale
- 12461 Homes for Sale
- 12440 Homes for Sale
- 12446 Homes for Sale
- 12484 Homes for Sale
- 12525 Homes for Sale
- 12561 Homes for Sale
- 12489 Homes for Sale
- 12589 Homes for Sale
- 12494 Homes for Sale
- 12401 Homes for Sale
- 12419 Homes for Sale
- 12458 Homes for Sale
- 12472 Homes for Sale
- 12491 Homes for Sale
- 12740 Homes for Sale
No guarantee, warranty or representation of any kind is made regarding the completeness or accuracy of any information, descriptions or measurements (including square footage measurements and property condition), such should be independently verified through appropriate means, including, but not limited to, in person inspection and public records, and Compass International Holdings, its subsidiaries, affiliates and independently owned and operated franchisees, and their affiliated agents and associated third parties expressly disclaim any liability in connection therewith. Photos may be virtually staged or digitally enhanced and may not reflect actual property conditions. Offers of compensation are subject to change at the seller's discretion. No financial or legal advice provided. Equal Housing Opportunity.
The source of the displayed data is either the property owner or public record provided by non-governmental third parties. It is believed to be reliable but not guaranteed. This information is provided exclusively for consumers’ personal, non-commercial use. The data relating to real estate for sale or lease on this webpage comes from the the IDX Program of OneKey® MLS, Columbia Greene Northern Dutchess MLS, Hudson Valley Catskill Regional MLS and Ulster County Board of REALTORS. Real estate listings held by brokerage firms other than Compass are marked with a OneKey® MLS, Columbia Greene Northern Dutchess MLS, Hudson Valley Catskill Regional MLS or Ulster County Board of REALTORS Logo. Use of these search facilities other than by a consumer seeking to purchase or lease real estate is prohibited. The accuracy of all information is deemed reliable but not guaranteed and should be verified through personal inspection by and/or with appropriate professionals. The data contained herein is copyrighted by the IDX Program of OneKey® MLS, Columbia Greene Northern Dutchess MLS, Hudson Valley Catskill Regional MLS and Ulster County Board of REALTORS and is protected by all applicable copyright laws. Any unauthorized dissemination of this information is in violation of copyright laws and is strictly prohibited. Information Copyright 2026, OneKey® MLS, Columbia Greene Northern Dutchess MLS, Hudson Valley Catskill Regional MLS and Ulster County Board of REALTORS. All rights reserved. Data last updated: 10/05/2026 08:40 AM