201 Long Point Road






Description
season sunroom features panoramic views of the Severn River. The lovely eat-in kitchen, complete with stainless steel appliances, granite countertops, coffee bar, 2 large pantries, and a center island, is perfect for entertaining. Large dining room w/skylights off the kitchen spills over into the Great Room for a true open-concept design maximizing the scenic vistas of the Severn River from every room in the house. The
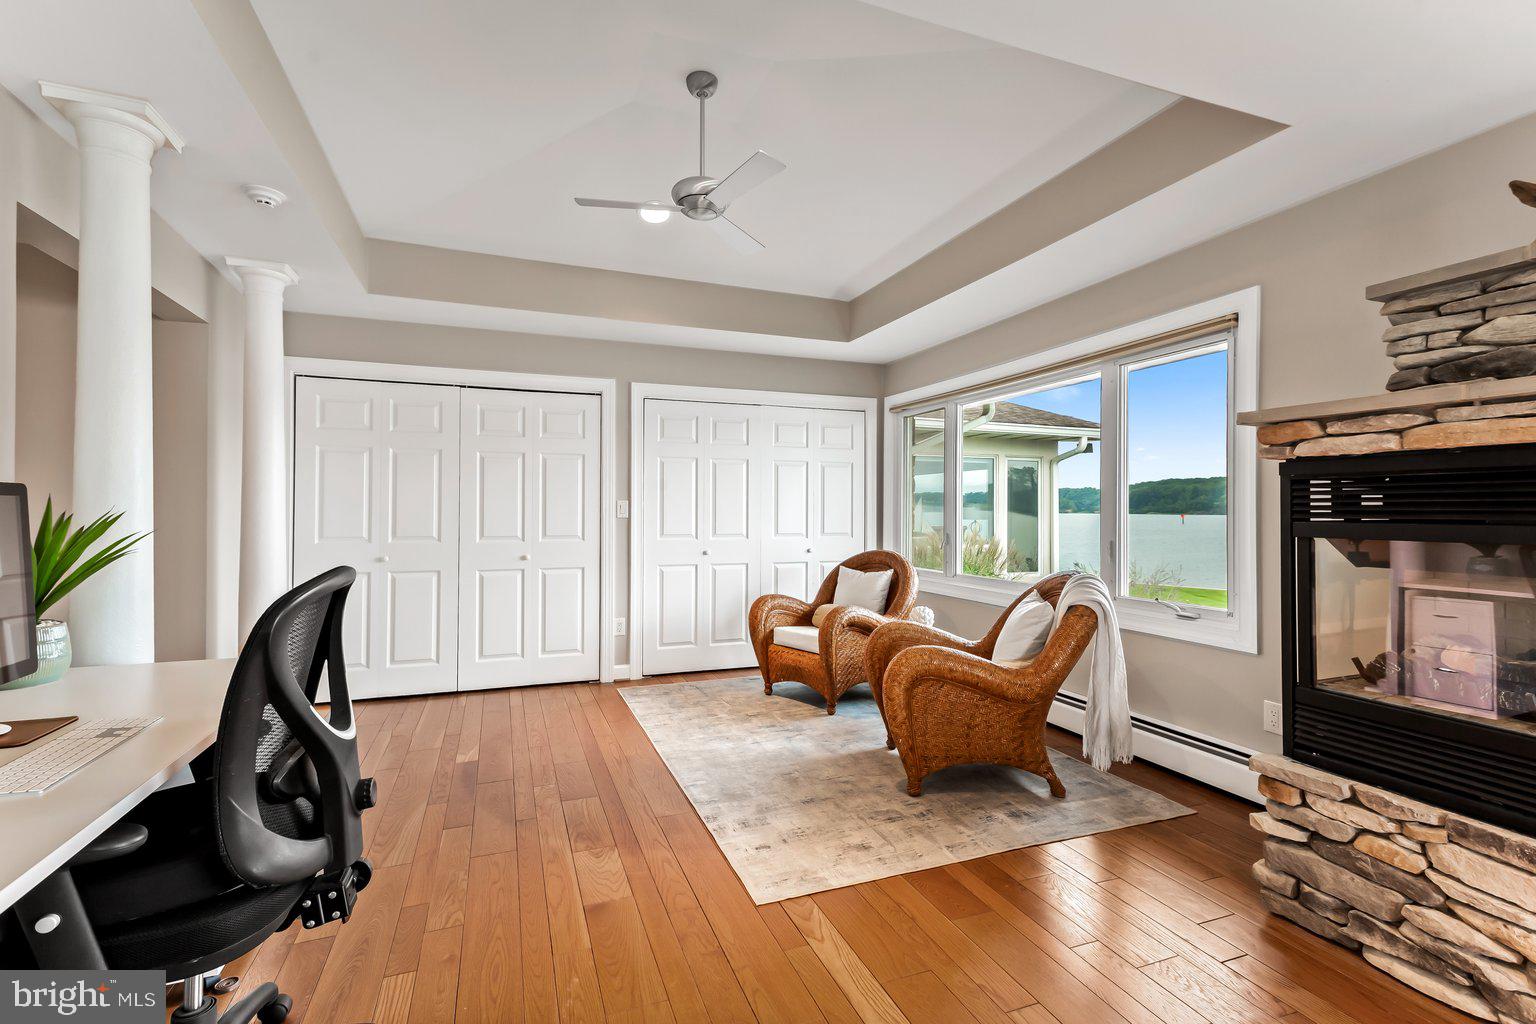
Primary suite is a true haven of relaxation, with a private deck and gazebo, tray ceilings,
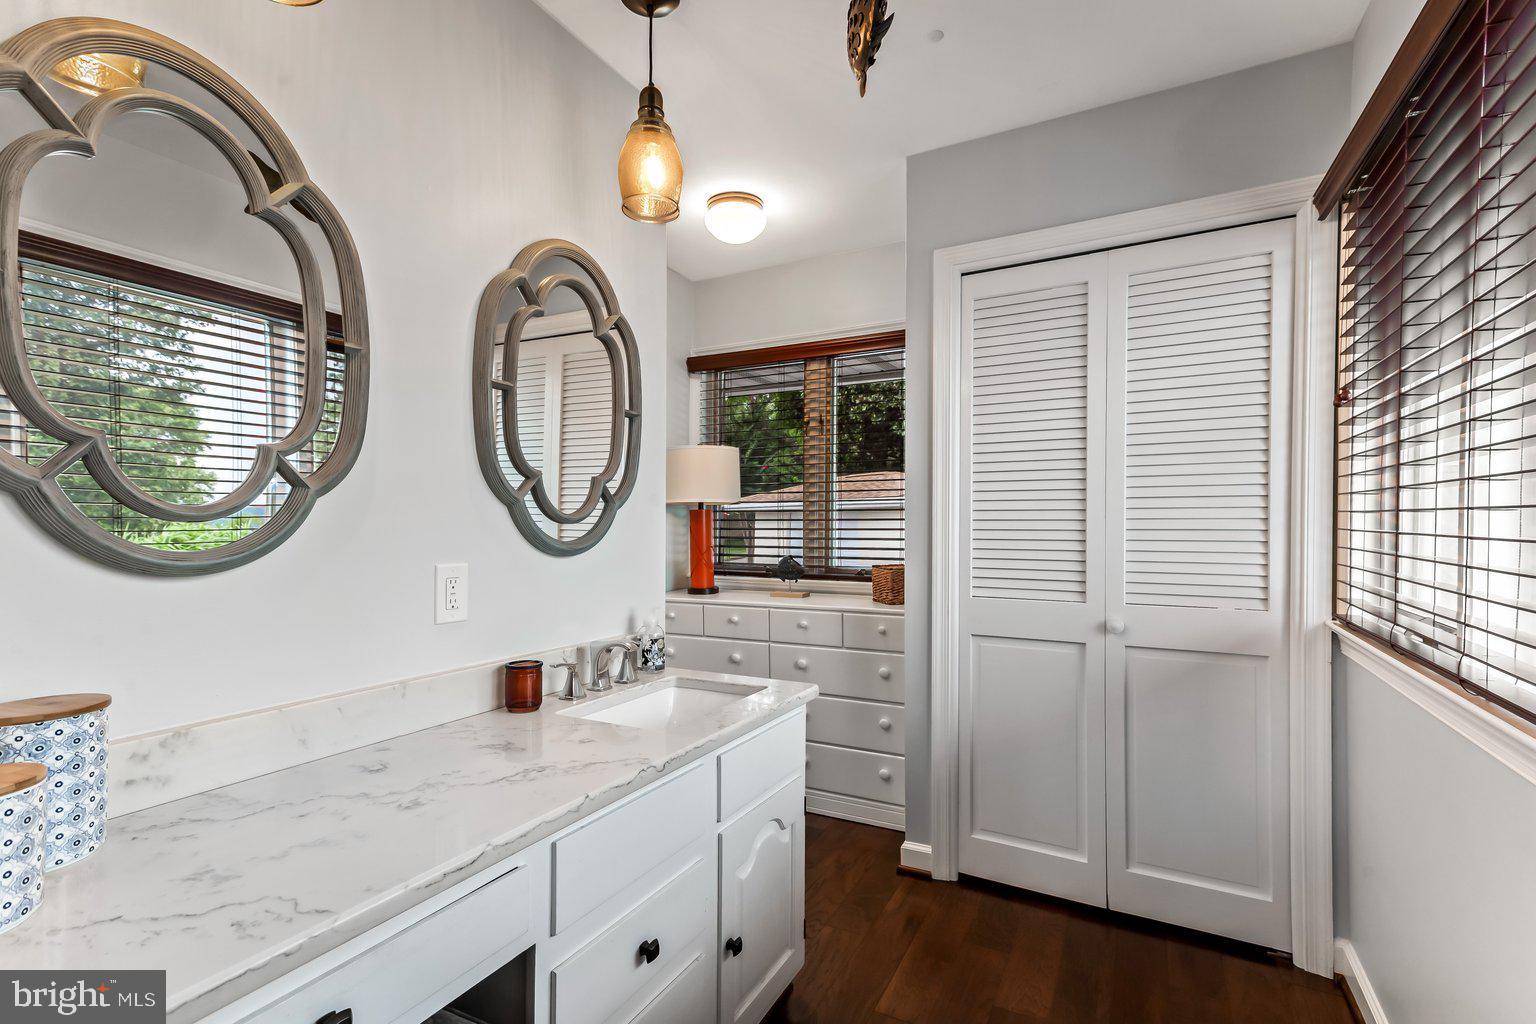
window seat, sweeping views of the water, multiple closets, dressing area, and ensuite bathroom. Enjoy two guest bedrooms: one a private suite w/ensuite bathroom. Partially finished basement provides additional living space. On this level is a large laundry room w/ plenty of storage, cedar closet, space for a home gym, workshop and safe room! Off the Kitchen, you will find an expansive covered lanai inviting you to indulge in outdoor living at its best. The huge private back yard with in-ground pool, decorative pond feature, lighthouses and extensive hardscaping/landscaping provides a great place to host lavish parties, a recent family wedding, or simply lounging with loved ones and friends against the picturesque backdrop of the Severn River. Enjoy front row seats for the Sherwood Forest July 3rd spectacular fireworks show. The saltwater, heated pool offers a refreshing oasis on warm summer days, while the oversized 2-car garage with RaceTrack flooring provides ample space for vehicles and storage. This property accommodates parking for 8-10 cars, a rare find in this community. This home has had many major renovations since it’s purchase; increasing bedrooms, dramatically raising ceiling heights, as well as finished square footage. All rooms in the home have ceiling heights ranging from 10 – 20ft. (vaulted/tray). Enjoy endless waterfront activities like boating, fishing, paddleboarding (2 convey), and kayaking. You are perfectly positioned to take advantage of Chesapeake Bay's best cruising and fishing areas, with the option to boat to Annapolis for shopping or dinner. Located on a quiet cul-de-sac in the coveted Long Point on the Severn community, this home provides the perfect balance of seclusion and accessibility. Convenient access to General's Highway, provides quick connections to Annapolis, BWI, Baltimore, DC, and Route 97. Iconic waterfront paradises on the Severn, with too many features to list, rarely become available, so don't miss this opportunity. Schedule your private tour today!
- Listed by: Elizabeth Jean DuLaney 202.352.4215 betty@nextsteprealtymd.com • Next Step Realty, LLC.

Location
Payment Calculator
$20,037 per month
30 year fixed, 7.03% Interest
$18,685
$1,352
$0
Know your buying power with a preapproval and custom rate in minutes
 1
1Property Information for 201 Long Point Road
- Taxes: $16,223 / year
- MLS Type: Residential / Fee Simple
- County: Anne Arundel County
- Tax ID Number: 020200090086973
- Ownership: Fee Simple
- Condo Coop Association: No
- HOA: No
- Structure Type: Detached
- Style: Contemporary, Craftsman
- Levels/Stories: 1
- Furnished: No
- Waterfront: Yes
- Waterfront Features: Private Dock Site
- Views: Panoramic, River, Scenic Vista
- Garage: Yes
- Expected On Market Date: 08-09-2023
- Subdivision: LONG POINT ON THE SEVERN
- Subdivision: LONG POINT ON THE SEVERN (ANNE ARUNDEL MD)
- Legal Subdivision: REGULARS
- Total Parking Spaces: 10
- Central Air: Yes
- Basement: Yes
- Above Grade Finished SQFT: 4,440.00
- Above Grade Fin SQFT Source: Assessor
- Below Grade Finished SQFT: 1,838.00
- Below Grade Fin SQFT Source: Assessor
- Below Grade Unfinished SQFT: 12.00
- Below Grade Unfin SQFT Source: Assessor
- Total Below Grade SQFT: 1,850.00
- Total Below Grade SQFT Source: Assessor
- New Construction: No
- Property Condition: Excellent
- Stories: 1
- Year Built: 1962
- Lot Size: 1.00 AC / 43,560 SF
- In City Limits: No
- School District Name: ANNE ARUNDEL COUNTY PUBLIC SCHOOLS
- School District County ID: 121140671932
- SchoolDistrictSource: 3rd Party
- Elementary School: SOUTH SHORE (ANNE ARUNDEL MD)
- ElementarySchoolSource: 3rd Party
- Middle Or Junior School: OLD MILL MIDDLE SOUTH (ANNE ARUNDEL MD)
- MiddleSchoolSource: 3rd Party
- High School: OLD MILL (ANNE ARUNDEL MD)
- HighSchoolSource: 3rd Party
- County: ANNE ARUNDEL
- Water View: Yes
- Water Access: Yes
- Water Access Features: Waterski/Wakeboard, Swimming Allowed, Sail, Private Access, Fishing Allowed, Canoe/Kayak, Boat - Powered
- Water Oriented: Yes
- Navigable Water: Yes
- Water Body Name: Severn River
- Water Body Type: River
- Water Frontage In Feet: 400.0
- Riparian Rights Y/N: Yes
- Docks Count: 1
- Dock Type and Features: Hoist/Lift Electric, Material - Treated Lumber, Multiple Slip, Pier (Perpendicular), Private, Storage Area
- Dock/Slip Conveys Y/N: true
- Dock/Slip Conveyance: Deeded, Exclusive Use
- Slips Count: 3
- Boats Power Count: 3-5
- Mean Low Water Feet: 4.00
- Distance To Body Of Water: .00
- Distance To Body Of Water Units: Feet
- Senior Community: No
- Tax Year: 2022
- Tax Assessed Value: $1,575,700
- Year Assessed: 2023
- County Tax: $15,882
- Improvement Assessed Value: $830,800
- Land Assessed Value: $856,700
- Clean Green Assessed: No
- Land Use Code: R
- Zoning: R5
- Tax Lot: 5B
- School Tax: $0
- Automatically Update Tax Values Y/N: Yes
- Pets Allowed: Yes
- Pet Restrictions: No Pet Restrictions
- Concessions: No
- # Bedrooms Count Main Level: 4
- # Bathrooms Count Main Level: 5
- # Bathrooms Full Main Level: 4
- # Bathrooms Half Main Level: 1
- Stories: Main
- Year Major Reno Remodel: 2010
- Total Finished SQFT: 6,278.00
- Total Finished SQFT Source: Assessor
- Tax Total Finished SQFT: 6,278.00
- Total SQFT: 6,290.00
- Total SQFT Source: Assessor
- Construction Materials: Stucco, Stone
- Flooring Type: Hardwood, Ceramic Tile, Stone
- Basement Type: Heated, Partially Finished, Workshop, Walkout Stairs, Space For Rooms, Sump Pump, Outside Entrance
- Foundation Details: Crawl Space
- Room and Floor: Bedrooms-Main Level-1, Bedrooms-Main Level-2, Bedrooms-Main Level-3, Bedrooms-Main Level-4, Bathrooms Full-Main Level-1, Bathrooms Full-Main Level-2, Bathrooms Full-Main Level-3, Bathrooms Full-Main Level-4, Bathrooms Half-Main Level-1
- # Bathrooms Full: 4
- # Bathrooms Half: 1
- Other Structure: Above Grade, Below Grade
- Lot Size Source: Assessor
- Lot Features: Bulkheaded, Cleared, Cul-de-sac, Fishing Available, Front Yard, Landscaping, No Thru Street, Open, Premium, Private, Rear Yard, SideYard(s), Year Round Access, Other
- Fencing: Vinyl
- Location Type: River
- Parcel ID: 15168816
- Ground Rent Exists: No
- Type Of Parking: Attached Garage, Driveway, Off Street
- Num of Attached Garage Spaces: 2
- Driveway - # of Spaces: 8
- Total Garage Spaces: 2
- Parking Features: Lighted Parking, Paved Driveway, Private
- Garage Features: Additional Storage Area, Garage - Front Entry, Garage Door Opener, Inside Access, Oversized, Other
- Interior Features: Built-Ins, Cedar Closet(s), Ceiling Fan(s), Chair Railings, Combination Dining/Living, Dining Area, Entry Level Bedroom, Floor Plan - Open, Kitchen - Eat-In, Kitchen - Island, Pantry, Primary Bath(s), Recessed Lighting, Skylight(s), Sound System, Sprinkler System, Stall Shower, Tub Shower, Walk-in Closet(s), Wood Floors
- Fireplace: Yes
- Fireplaces Count: 2
- Fireplace Features: Double Sided, Free Standing, Gas/Propane, Stone
- Appliances: Dishwasher, Disposal, Dryer - Electric, Dryer - Front Loading, Freezer, Microwave, Oven - Self Cleaning, Oven - Single, Oven/Range - Gas, Refrigerator, Stainless Steel Appliances, Washer - Front Loading
- Accessibility Features: None
- Security Features: Fire Detection System, Security System, Smoke Detector
- Door Features: Double Entry, Sliding Glass, Storm
- Window Features: Double Hung, Insulated, Screens, Skylights, Transom
- Laundry Type: Basement
- Spa: No
- Exterior Features: Boat Storage, Extensive Hardscape, Exterior Lighting, Flood Lights, Gutter System, Outbuilding(s), Underground Lawn Sprinkler, Other
- Outdoor Living Structures: Breezeway, Enclosed, Roof, Terrace, Patio(s), Deck(s)
- Pool: Yes - Personal
- Personal Pool Features: Gunite, Heated, Fenced, In Ground, Saltwater
- Utilities: Sewer Available, Under Ground
- Heating: Yes
- Cooling Type: Central A/C, Ceiling Fan(s), Ductless/Mini-Split, Heat Pump(s), Programmable Thermostat, Multi Units, Zoned
- Cooling Fuel: Electric
- Heating Type: Zoned, Programmable Thermostat, Hot Water & Baseboard - Electric, Heat Pump(s)
- Heating Fuel: Oil, Propane - Owned, Electric
- Hot Water: Electric
- Water Source: Public
- Sewer Septic: Aerobic Septic, Nitrogen Removal System, On Site Septic, Private Septic Tank
- Electric Service: Generator, Circuit Breakers
- List Agent AOR: Anne Arundel County Association of REALTORS
Property History for 201 Long Point Road
| Date | Event & Source | Price | Appreciation |
|---|---|---|---|
| Sep 15, 2023 | Closed (Public Record) Public Record #1520782065 | $3,500,000 | +3.5% / yr |
| Sep 15, 2023 | Closed BRIGHT #MDAA2066338 | $3,500,000 | — |
| Aug 15, 2023 | Pending BRIGHT #MDAA2066338 | — | |
| Aug 8, 2023 | Listed (Active) BRIGHT #MDAA2066338 | $3,750,000 | — |
| May 26, 2004 | Closed (Public Record) Public Record #142009327 | $1,800,000 | — |
| May 26, 2004 | Closed BRIGHT #MDAA196276 | $1,800,000 | — |
| Apr 8, 2004 | Pending BRIGHT #MDAA196276 | — | |
| Aug 19, 2002 | Listed (Active) BRIGHT #MDAA196276 | $2,200,000 | — |
| Date | Event & Source | Price |
|---|---|---|
| 09/15/2023 | Closed (Public Record) Public Record #1520782065 | $3,500,000 +3.5% / yr |
| 09/15/2023 | Closed BRIGHT #MDAA2066338 | $3,500,000 |
| 08/15/2023 | Pending BRIGHT #MDAA2066338 | — |
| 08/08/2023 | Listed (Active) BRIGHT #MDAA2066338 | $3,750,000 |
| 05/26/2004 | Closed (Public Record) Public Record #142009327 | $1,800,000 |
| 05/26/2004 | Closed BRIGHT #MDAA196276 | $1,800,000 |
| 04/08/2004 | Pending BRIGHT #MDAA196276 | — |
| 08/19/2002 | Listed (Active) BRIGHT #MDAA196276 | $2,200,000 |
For completeness, we often displays two records for one sale: the MLS record and the public record.
Public Records for 201 Long Point Road
Schools near 201 Long Point Road
Rating | School | Type | Grades | Distance |
|---|---|---|---|---|
| Public - | K to 5 | |||
| Public - | 6 to 8 | |||
| Public - | 9 to 12 | |||
| Public - | 9 to 12 |
Rating | School | Distance |
|---|---|---|
South Shore Elementary School PublicK to 5 | ||
Old Mill Middle South Public6 to 8 | ||
Old Mill High School Public9 to 12 | ||
Anne Arundel Evening High Public9 to 12 |
School ratings and boundaries are provided by GreatSchools.org and Pitney Bowes. This information should only be used as a reference. Proximity or boundaries shown here are not a guarantee of enrollment. Please reach out to schools directly to verify all information and enrollment eligibility.
Similar Homes
New listings in 21032


$575,000
- 3
- Bedrooms
- 2
- Bathrooms
- 1,194
- Square Feet
- 1.5
- Acres


$1,445,000
- 6
- Bedrooms
- 6
- Bathrooms
- 6,056
- Square Feet
- 3.37
- Acres


$455,000
- 3
- Bedrooms
- 2
- Bathrooms
- 1,650
- Square Feet
- 0.40
- Acres
Nearby home values
| Address | Sold price | Beds | Baths | Sqft | Lot (Sqft) |
|---|---|---|---|---|---|
This home: 201 Long Point Road, Crownsville, MD 21032 | $3,500,000 | 4 | 5 | 6,278 | 43,560 |
$1,800,000 | 3 | 3 | 2,384 | 26,136 | |
– | – | 3.5 | 5,624 | 24,096 | |
$1,340,000 | – | 3 | 4,942 | 32,670 | |
– | – | 2 | 2,664 | 20,784 | |
– | – | 2 | 1,842 | 14,723 | |
$760,000 | 3 | 2 | – | 7,150 | |
$575,000 | 2 | 1 | – | 6,160 | |
$790,000 | 3 | 3 | – | 10,890 | |
– | – | 2 | 1,546 | 5,401 | |
$800,000 | 3 | 2 | 1,176 | 6,119 | |
$1,975,000 | 4 | 3 | 3,152 | 15,217 | |
– | – | 4.5 | 2,620 | 12,029 | |
$1,000,000 | – | 1 | 2,103 | 16,700 | |
– | – | 2 | 2,243 | 18,847 | |
– | – | 2.5 | 1,504 | 17,250 |
Explore Nearby Homes
- Arden on the Severn Homes for Sale
- Herald Harbor Homes for Sale
- Maryland Homes for Sale
- Carrollton Manor Homes for Sale
- Parole Homes for Sale
- Shipleys Choice Homes for Sale
- Crofton Mews Homes for Sale
- Sabrina Park Homes for Sale
- Crofton Square Condominiums Homes for Sale
- Four Seasons Estates Homes for Sale
- Manhattan Beach Homes for Sale
- Elvaton Acres Homes for Sale
- Cedar Grove Crofton Condominiums Homes for Sale
- South Gate Homes for Sale
- Scott's Crossing Homes for Sale
- Severna Park Homes for Sale
- Crownsville Homes for Sale
- Crofton Homes for Sale
- Arnold Homes for Sale
- Davidsonville Homes for Sale
- Odenton Homes for Sale
- Gambrills Homes for Sale
- Riva Homes for Sale
- Millersville Homes for Sale
- Glen Burnie Homes for Sale
- Edgewater Homes for Sale
- Annapolis Homes for Sale
- Pasadena Homes for Sale
- Severn Homes for Sale
- Bowie Homes for Sale
- 21405 Homes for Sale
- 21012 Homes for Sale
- 21035 Homes for Sale
- 21054 Homes for Sale
- 21108 Homes for Sale
- 21146 Homes for Sale
- 21401 Homes for Sale
- 21114 Homes for Sale
- 21144 Homes for Sale
- 21140 Homes for Sale
- 21122 Homes for Sale
- 21037 Homes for Sale
- 21409 Homes for Sale
- 21113 Homes for Sale
- 21061 Homes for Sale
No guarantee, warranty or representation of any kind is made regarding the completeness or accuracy of any information, descriptions or measurements (including square footage measurements and property condition), such should be independently verified through appropriate means, including, but not limited to, in person inspection and public records, and Compass International Holdings, its subsidiaries, affiliates and independently owned and operated franchisees, and their affiliated agents and associated third parties expressly disclaim any liability in connection therewith. Photos may be virtually staged or digitally enhanced and may not reflect actual property conditions. Offers of compensation are subject to change at the seller's discretion. No financial or legal advice provided. Equal Housing Opportunity. Subject to change at any time. Compass, Inc., its subsidiaries, affiliates and their agents and associated third parties make no guarantee, warranty or representation regarding the accuracy of any waterfront feature, water view or waterfront view.
Listing Courtesy of Next Step Realty, LLC.
© 2026 Bright MLS. All rights reserved. All information is deemed reliable, but accuracy is not guaranteed. Listing information is from various brokers who participate in IDX and not all listings may be visible on the site. The property information being provided is for the consumer’s personal, non-commercial use and may not be used for any purpose other than to identify prospective properties consumers may be interested in purchasing. Data last updated on 09/15/2023 10:50 AM