2013 S Ralston Ave















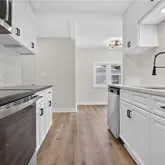


Description
- Listed by Edder Morales • Keller Williams Realty Partners Inc.P: (913)-912-0552 C: (913)-912-0552 eddy@homesbyeddy.com
Property Details for 2013 South Ralston Avenue
Property Details for 2013 South Ralston Avenue
| Status | Pending |
|---|---|
| MLS # | 2631895 |
| Days on Market | 5 |
| Taxes | $1,427 / year |
| HOA Fees | - |
| Condo/Co-op Fees | - |
| Property Type | Single Family |
| MLS Type | Residential / Single Family Residence |
| Year Built | 1965 |
| Lot Size | 0.17 AC / 7,561 SF |
| County | Jackson County |
Location
Building Information for 2013 South Ralston Avenue
Payment Calculator
$1,288 per month
30 year fixed, 6.55% Interest
$1,169
$119
$0
Know your buying power with a preapproval and custom rate in minutes
 1
1Property Information for 2013 South Ralston Avenue
- City: Independence
- County Or Parish: Jackson
- Directions: 23rd Street to S Ralston Ave, north to home.
- Latitude: 39.082788
- Longitude: -94.452862
- MLS Area Major: 206 - Independence Area
- Zip Code: 64052
- State Or Province: MO
- Subdivision: Hill Park Add
- Association Fee: $.00
- Association Fee Frequency: None
- Association: No
- Tax Abatement YN: No
- Tax Special Amount: 0
- Tax Annual Amount: $1,427.00
- Parcel Number: 27-620-24-08-00-0-00-000
- Tax Annual Amount: $1,427.00
- Tax Legal Description: HILL PARK LOT 7 BLK E
- High School: Van Horn
- High School District: Independence
- Elementary School: Korte
- Middle School: Nowlin
- Garage Spaces: 1
- Garage: Yes
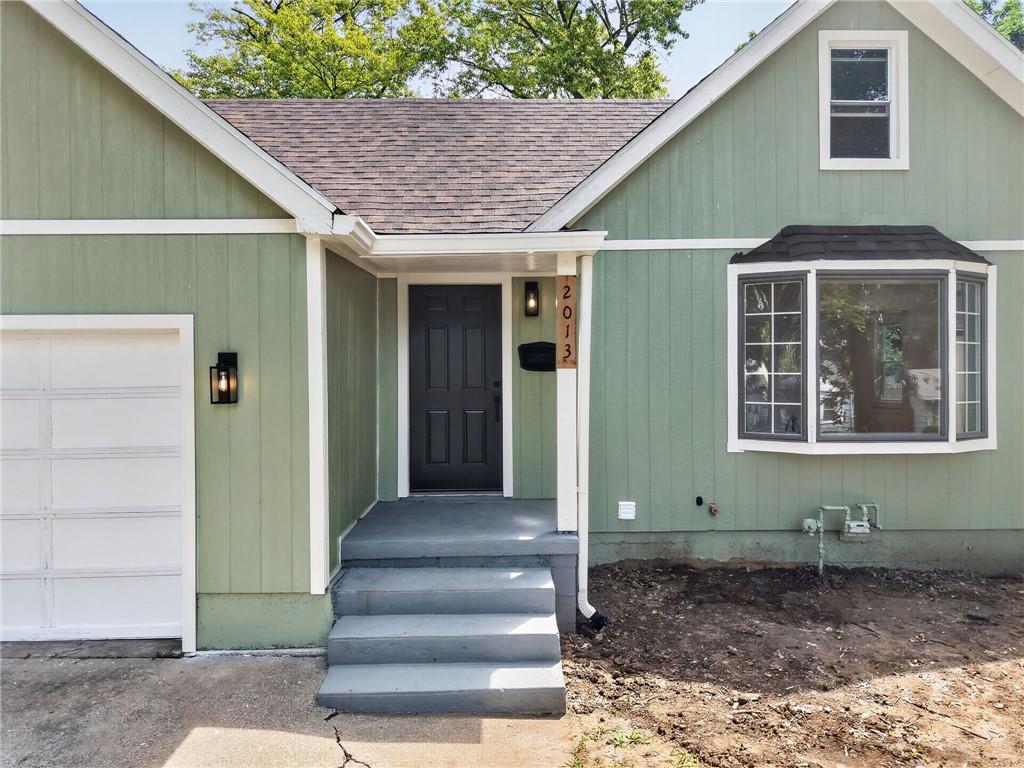
- Parking Features: Attached, Garage Faces Front
- Ownership: Investor
- Above Grade Finished SqFt: 1,283.00
- Above Grade Finished Area Source: Public Records
- Below Grade Finished Area: 500.0
- Below Grade Finished Area Source: Owner
- Living Area: 1,783.00
- Lot Features: City Lot
- Lot Size Area: 7,561.00
- Lot Size Source: Public Records
- Lot Size SqFt: 7,561.00
- Lot Size Units: Square Feet
- Construction Materials: Board & Batten Siding
- Documents Count: 3
- Age Description: 51-75 Years
- FEMA 100 Yr Flood Plain: Unknown
- Special Documents Required YN: 0
- Photos Count: 36
- Property Attached: No
- Year Built: 1965
- Sewer: Public Sewer
- Water Source: Public
- Fencing: Metal
- Laundry Features: In Basement
- Possession: Funding
- Roof: Composition
- Basement Features: Basement BR, Egress Window(s), Finished, Full, Inside Entrance
- Basement YN: Yes
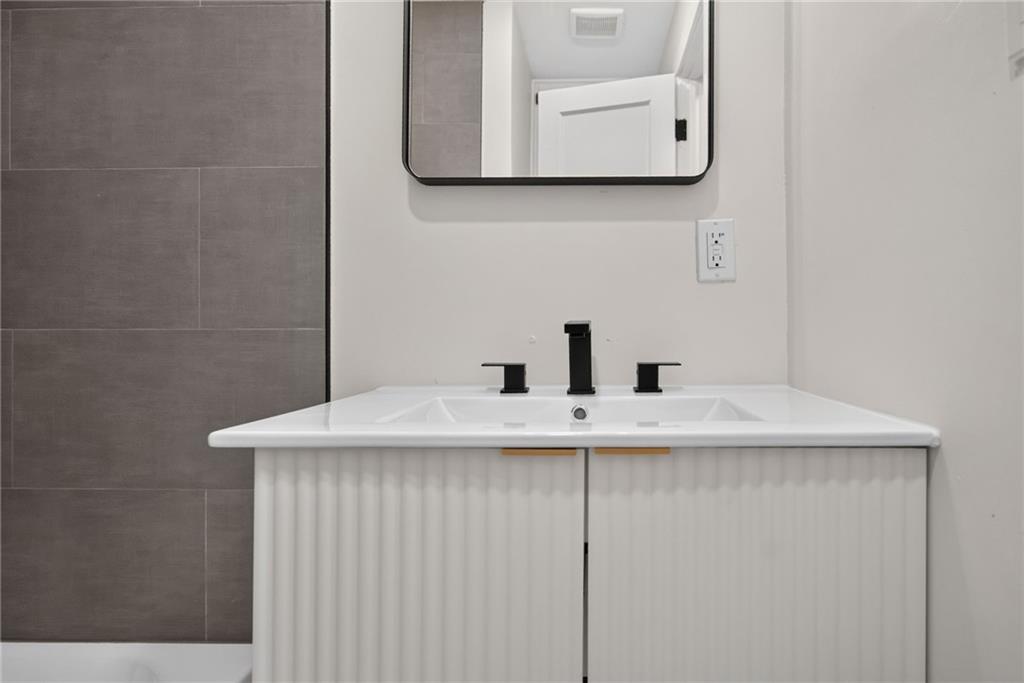
- Bathrooms Full: 2
- Bathrooms Half: 0
- Bathrooms Total: 2
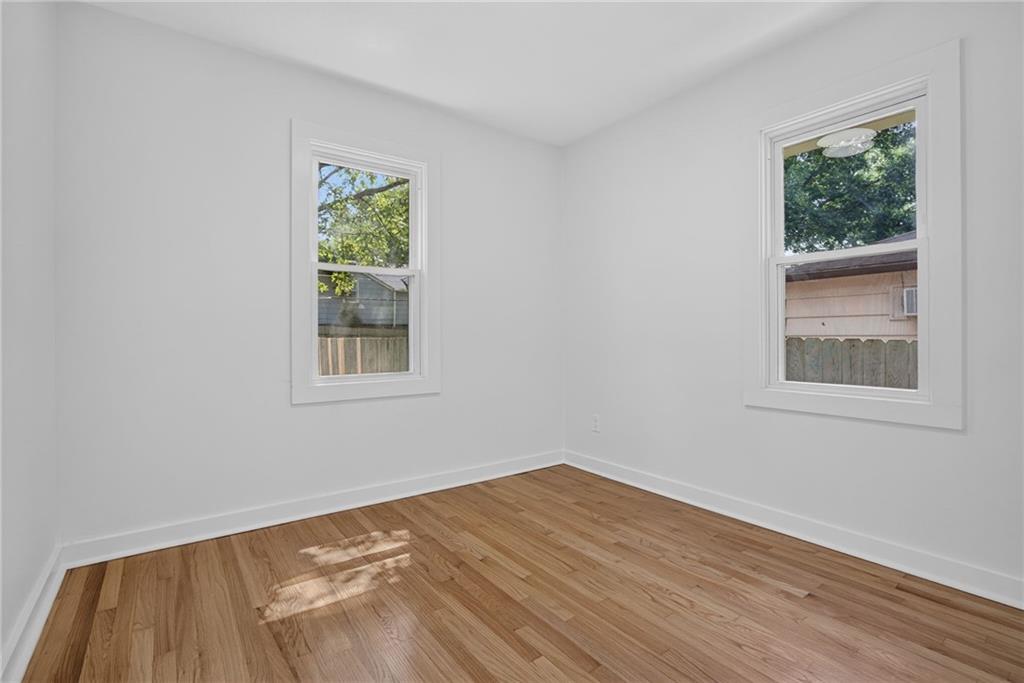
- Bedrooms Total: 4
- Cooling: Electric
- Central Air YN: Yes
- Fireplace YN: No
- Heating: Forced Air
- Dining Area Features: Formal
- Floors: 1.5 Stories, Ranch
- Room List: Living Room, Dining Room, Kitchen, Bathroom 1, Bedroom 1, Bedroom 2, Bonus Room
- RoomType1: Living Room
- Room Type: Dining Room
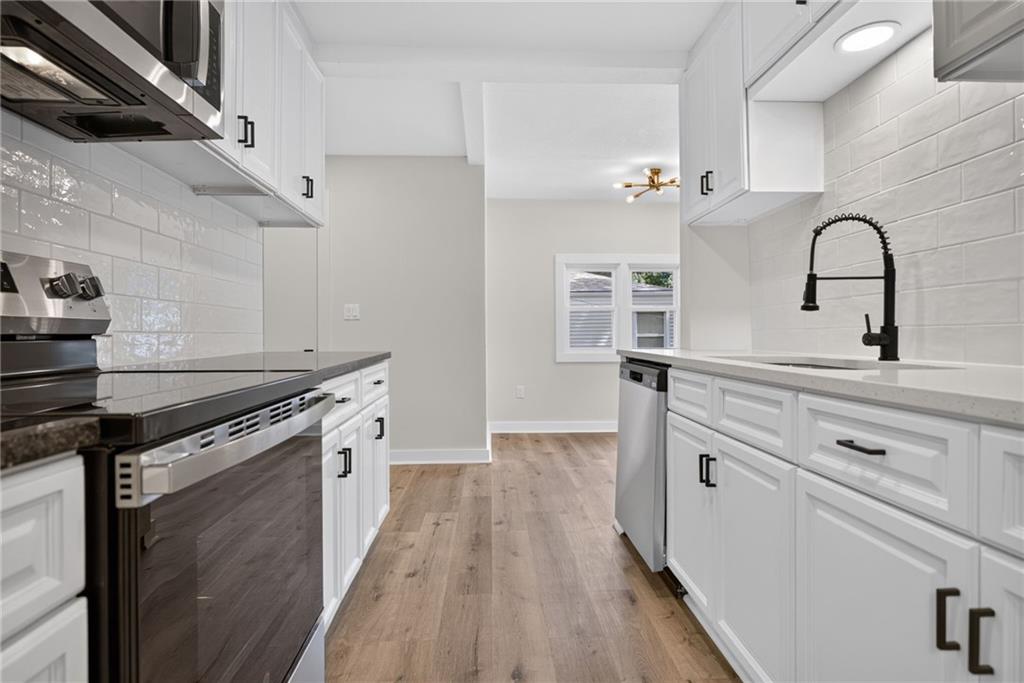
- Room Type: Kitchen
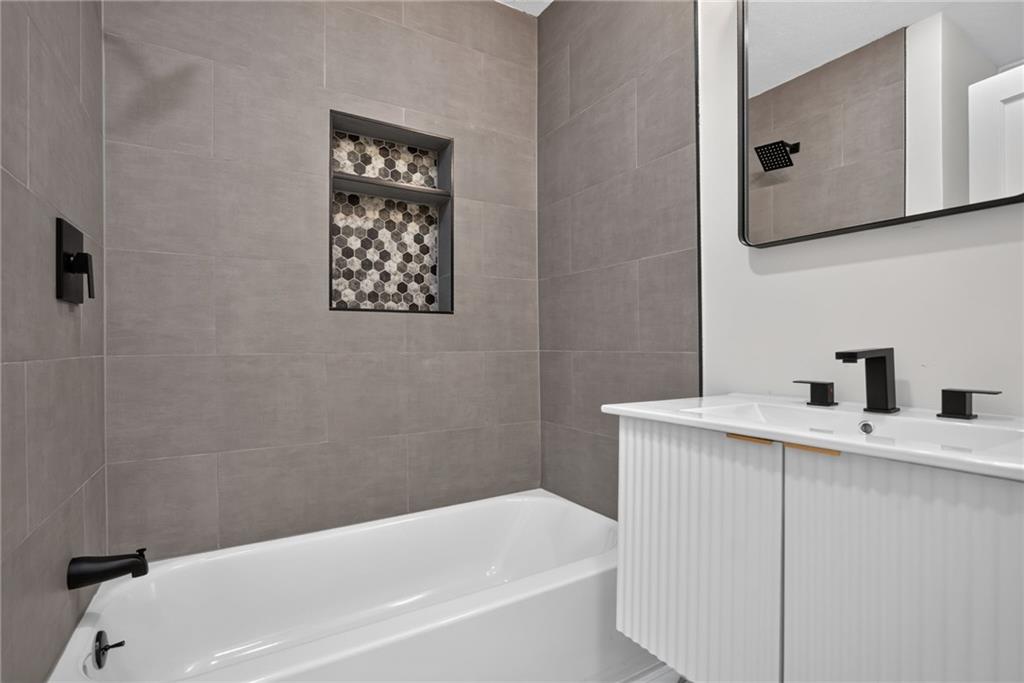
- Room Type: Bathroom 1
- Room Type: Bedroom 1
- Room Type: Bedroom 2
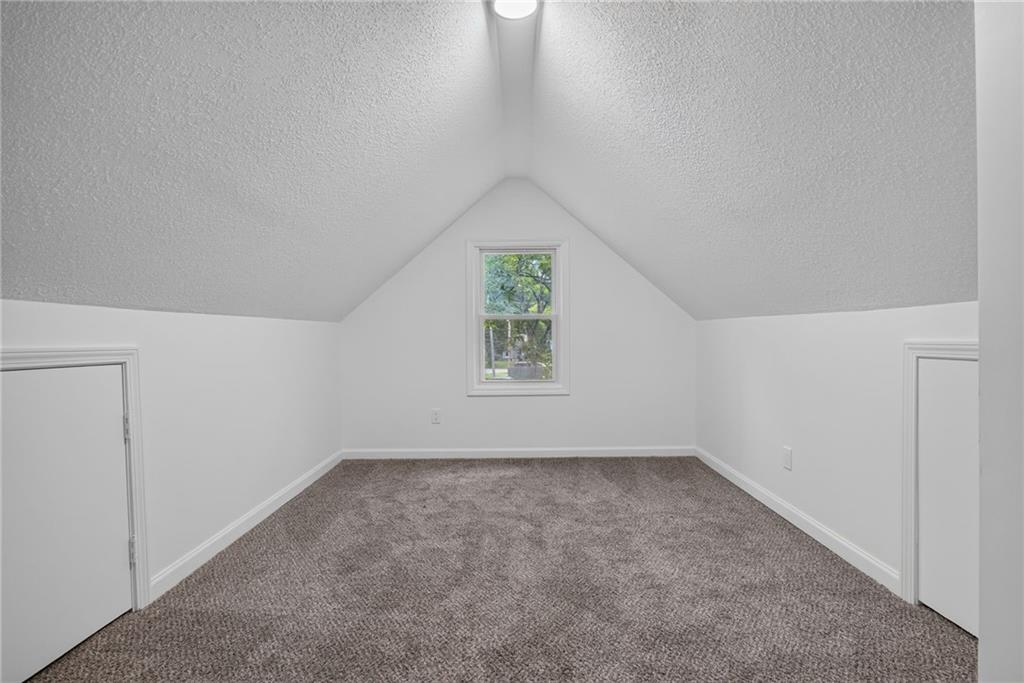
- Room Level: Second
- Room Type: Bonus Room
- Maintenance Provided YN: No
- Deposit: Security Land
Property History for 2013 South Ralston Avenue
| Date | Event & Source | Price | Appreciation |
|---|---|---|---|
| Jul 21, 2026 | Pending HEARTLANDMLS #2631895 | — | |
| Jul 17, 2026 | Listed (Active) HEARTLANDMLS #2631895 | $230,000 | — |
| Dec 19, 2023 | Sold (Public Record) Public Record #1524878419 | — | |
| Dec 19, 2023 | Sold HEARTLANDMLS #2449424 | — | |
| Nov 21, 2023 | Pending HEARTLANDMLS #2449424 | — | |
| Nov 9, 2023 | Price Change HEARTLANDMLS #2449424 | $109,900 | — |
| Aug 24, 2023 | Temporarily Off Market HEARTLANDMLS #2449424 | — | |
| Aug 24, 2023 | Pending HEARTLANDMLS #2449424 | — | |
| Aug 10, 2023 | Price Change HEARTLANDMLS #2449424 | $124,900 | — |
| Aug 10, 2023 | Price Change HEARTLANDMLS #2449424 | $119,900 | — |
| Aug 10, 2023 | Price Change HEARTLANDMLS #2449424 | $114,900 | — |
| Aug 10, 2023 | Listed (Active) HEARTLANDMLS #2449424 | $109,900 | — |
| Mar 15, 2016 | Sold HEARTLANDMLS #1977876 | — | |
| Mar 3, 2016 | Pending HEARTLANDMLS #1977876 | — | |
| Feb 29, 2016 | Listed (Active) HEARTLANDMLS #1977876 | $47,900 | — |
| Date | Event & Source | Price |
|---|---|---|
| 07/21/2026 | Pending HEARTLANDMLS #2631895 | — |
| 07/17/2026 | Listed (Active) HEARTLANDMLS #2631895 | $230,000 |
| 12/19/2023 | Sold (Public Record) Public Record #1524878419 | — |
| 12/19/2023 | Sold HEARTLANDMLS #2449424 | — |
| 11/21/2023 | Pending HEARTLANDMLS #2449424 | — |
| 11/09/2023 | Price Change HEARTLANDMLS #2449424 | $109,900 |
| 08/24/2023 | Temporarily Off Market HEARTLANDMLS #2449424 | — |
| 08/24/2023 | Pending HEARTLANDMLS #2449424 | — |
| 08/10/2023 | Price Change HEARTLANDMLS #2449424 | $124,900 |
| 08/10/2023 | Price Change HEARTLANDMLS #2449424 | $119,900 |
| 08/10/2023 | Price Change HEARTLANDMLS #2449424 | $114,900 |
| 08/10/2023 | Listed (Active) HEARTLANDMLS #2449424 | $109,900 |
| 03/15/2016 | Sold HEARTLANDMLS #1977876 | — |
| 03/03/2016 | Pending HEARTLANDMLS #1977876 | — |
| 02/29/2016 | Listed (Active) HEARTLANDMLS #1977876 | $47,900 |
For completeness, we often displays two records for one sale: the MLS record and the public record.
Public Records for 2013 South Ralston Avenue
Schools near 2013 South Ralston Avenue
Rating | School | Type | Grades | Distance |
|---|---|---|---|---|
| Public - | PK to 5 | |||
| Public - | 6 to 8 | |||
| Public - | 9 to 12 | |||
| Public - | PK to 5 |
Rating | School | Distance |
|---|---|---|
Korte Elementary School PublicPK to 5 | ||
Clifford H. Nowlin Middle School Public6 to 8 | ||
Van Horn High School Public9 to 12 | ||
Cassell Park Elementary PublicPK to 5 |
School ratings and boundaries are provided by GreatSchools.org and Pitney Bowes. This information should only be used as a reference. Proximity or boundaries shown here are not a guarantee of enrollment. Please reach out to schools directly to verify all information and enrollment eligibility.
Similar Homes
Explore Nearby Homes
- Ashland Ridge Homes for Sale
- Bristol Homes for Sale
- Bundschu Homes for Sale
- Carlisle Homes for Sale
- Cunningham Ridge Homes for Sale
- East Side Homes for Sale
- Fairland Heights Homes for Sale
- Heart of Independence Homes for Sale
- Hill Park Homes for Sale
- Luff Homes for Sale
- Mt. Washington Homes for Sale
- Pitcher Homes for Sale
- Procter Homes for Sale
- Rock Creek Homes for Sale
- Rockwood Homes for Sale
- Kansas City Homes for Sale
- Independence Homes for Sale
- Sugar Creek Homes for Sale
- Raytown Homes for Sale
- Lee's Summit Homes for Sale
- North Kansas City Homes for Sale
- Blue Springs Homes for Sale
- Liberty Homes for Sale
- Kansas City Homes for Sale
- Westwood Homes for Sale
- Mission Hills Homes for Sale
- Fairway Homes for Sale
- Roeland Park Homes for Sale
- Riverside Homes for Sale
- Prairie Village Homes for Sale
- 64126 Homes for Sale
- 64133 Homes for Sale
- 64129 Homes for Sale
- 64050 Homes for Sale
- 64053 Homes for Sale
- 64054 Homes for Sale
- 64055 Homes for Sale
- 64125 Homes for Sale
- 64136 Homes for Sale
- 64120 Homes for Sale
- 64161 Homes for Sale
- 64128 Homes for Sale
- 64123 Homes for Sale
- 64127 Homes for Sale
- 64057 Homes for Sale
No guarantee, warranty or representation of any kind is made regarding the completeness or accuracy of any information, descriptions or measurements (including square footage measurements and property condition), such should be independently verified through appropriate means, including, but not limited to, in person inspection and public records, and Compass International Holdings, its subsidiaries, affiliates and independently owned and operated franchisees, and their affiliated agents and associated third parties expressly disclaim any liability in connection therewith. Photos may be virtually staged or digitally enhanced and may not reflect actual property conditions. Offers of compensation are subject to change at the seller's discretion. No financial or legal advice provided. Equal Housing Opportunity.
Listing Courtesy of Keller Williams Realty Partners Inc.
Listings courtesy of Heartland MLS as distributed by MLS GRID. Based on information submitted to the MLS GRID as of 07/21/2026 05:22 PM. All data is obtained from various sources and may not have been verified by broker or MLS GRID. Supplied Open House Information is subject to change without notice. All information should be independently reviewed and verified for accuracy. Properties may or may not be listed by the office/agent presenting the information. Properties displayed may be listed or sold by various participants in the MLS. IDX information is provided exclusively for consumers’ personal, non-commercial use and may not be used for any purpose other than to identify prospective properties consumers may be interested in purchasing. The data is deemed reliable but is not guaranteed by MLS GRID. Use of the MLS GRID data may be subject to an end user license agreement prescribed by the applicable MLS of the Member Participant, if any, and as amended from time to time.
