2018 Eagle View Dr
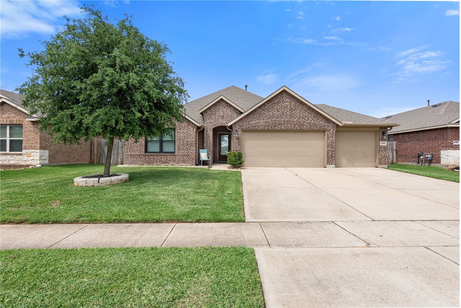
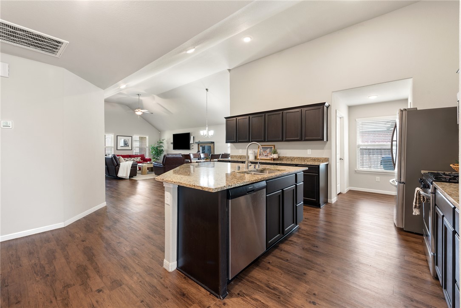
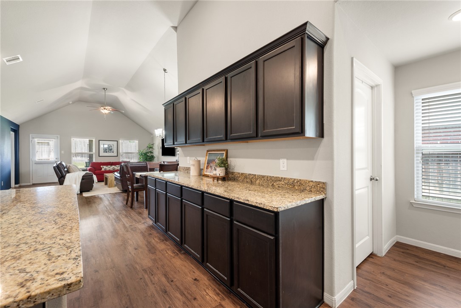
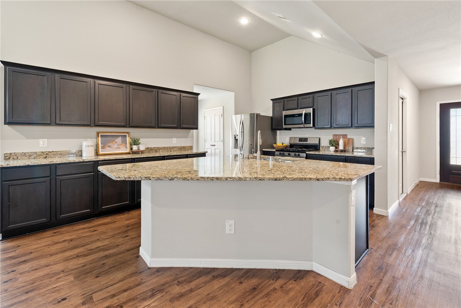
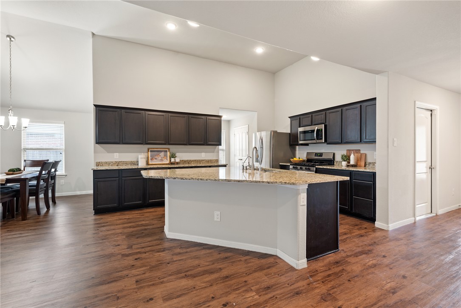
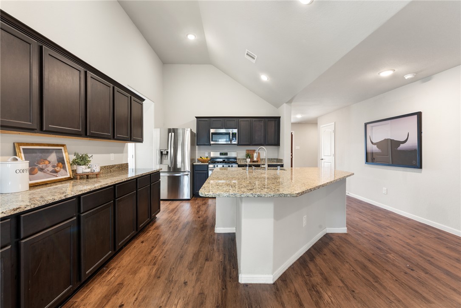
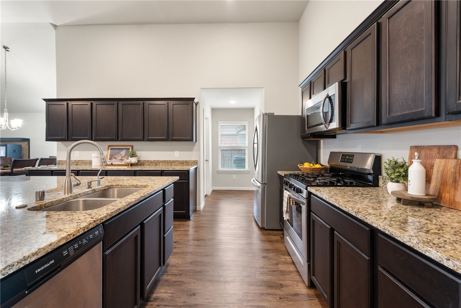
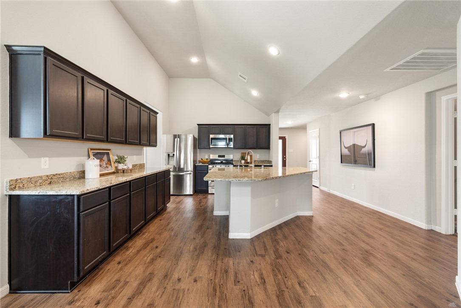
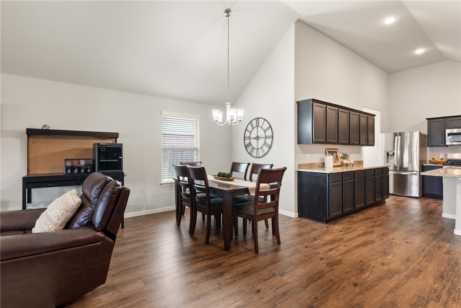

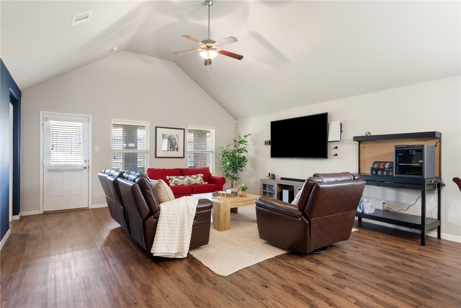
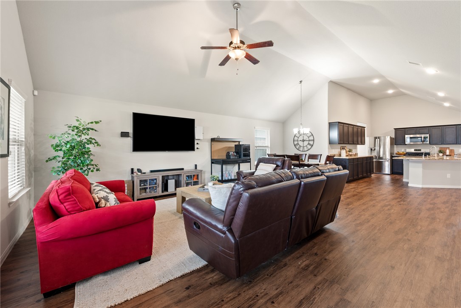
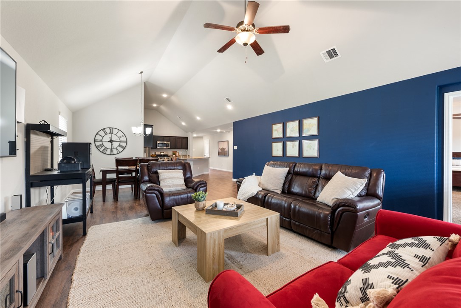
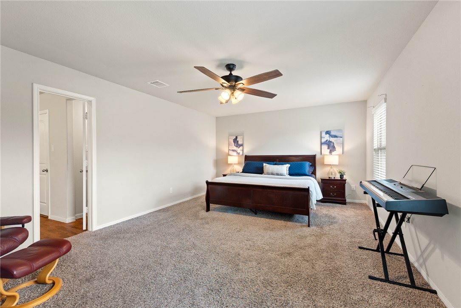
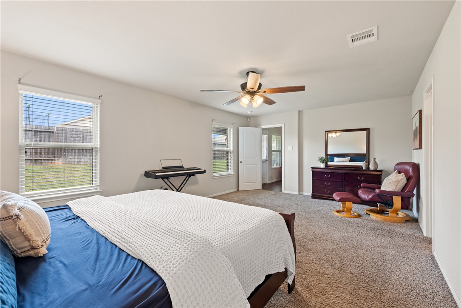
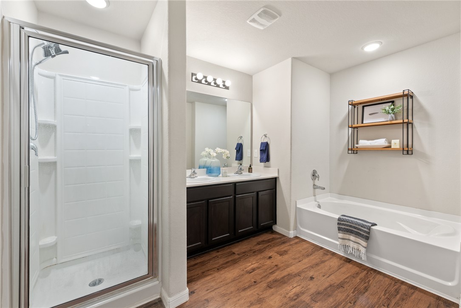
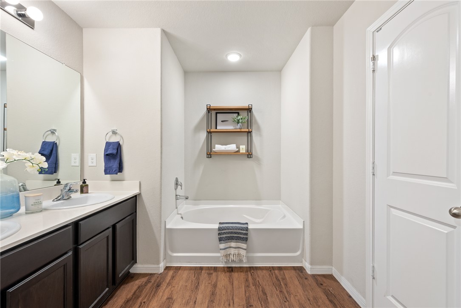
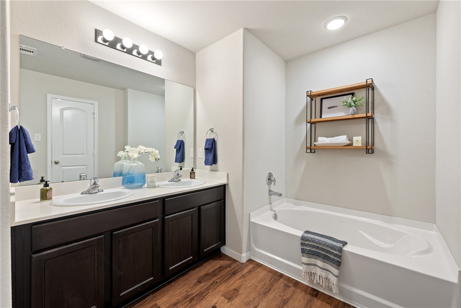
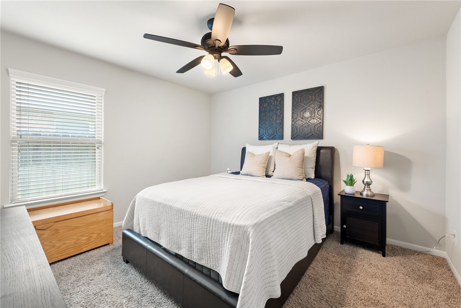
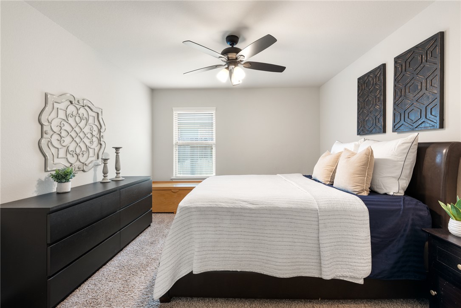
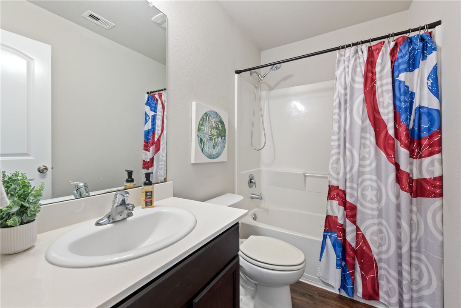
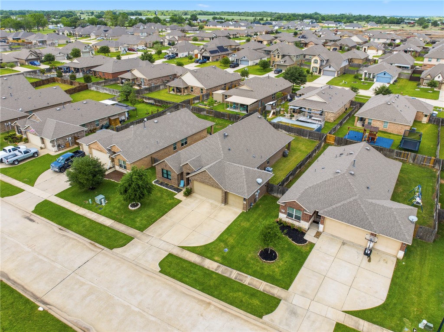
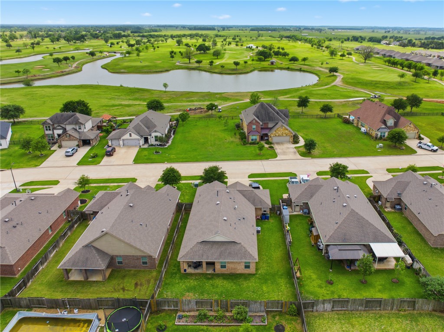
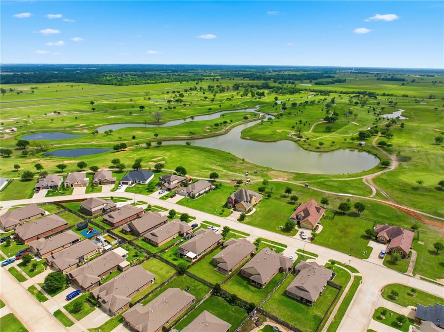


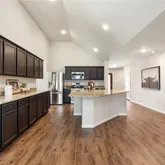
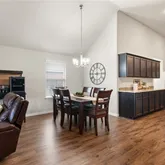

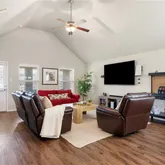
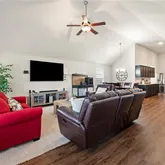
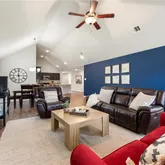

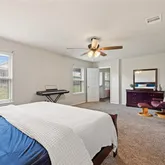
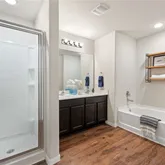

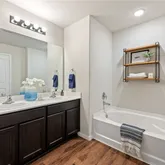
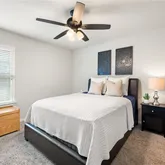
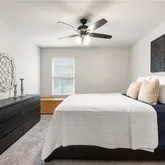
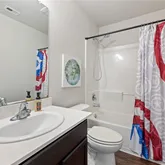


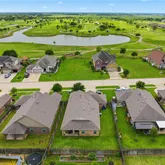
Description
- Listed by Tiffany Shannon • TREC #0719706 • Southern District SIR - CSP: (979)-277-4093 C: (979)-277-4093 tiffanyshannonrealtor@yahoo.com
Property Details for 2018 Eagle View Drive
Property Details for 2018 Eagle View Drive
| Status | Active |
|---|---|
| MLS # | 26004573 |
| Days on Market | 43 |
| Taxes | - |
| HOA Fees | $200 / year |
| Condo/Co-op Fees | - |
| Property Type | Single Family |
| MLS Type | Residential / Single Family Residence |
| Year Built | 2017 |
| Lot Size | 0.16 AC / 7,127 SF |
| County | Grimes County |
Location
Building Information for 2018 Eagle View Drive
Payment Calculator
$1,900 per month
30 year fixed, 6.36% Interest
$1,570
$314
$17
Know your buying power with a preapproval and custom rate in minutes
 1
1Property Information for 2018 Eagle View Drive
- City: Navasota
- Community Features: Golf
- Country: US
- County Or Parish: Grimes
- Latitude: 30.368507
- Longitude: -96.120067
- Postal City: NAVASOTA
- Postal Code: 77868
- Postal Code Plus4: 3950
- State Or Province: TX
- Unparsed Address: 2018 Eagle View Drive
- Human Modified Y N: Yes
- Elementary School District: Navasota
- High School District: Navasota
- Middle Or Junior School: ,
- Middle Or Junior School District: Navasota
- Attached Garage Y N: Yes
- Garage Spaces: 3
- Garage Y N: Yes
- Association Fee: $200.00
- Association Fee Frequency: Annually
- Association Fee Includes: Common Area Maintenance, Association Management
- Association Name: Pecan Lakes Estate
- Association Phone: 979-703-1819
- Association Y N: Yes
- Parcel Number: R74971
- Tax Annual Amount: $5,345.00
- Tax Block: 4
- Tax Legal Description: S7570 - PECAN LAKES ESTATES, BLOCK 4, LOT 12
- Tax Lot: 12
- Tax Year: 2025
- Distance To Bus Comments: Unknown
- Building Area Total: 2093.0
- Living Area: 2093.0
- Living Area Source: Appraiser
- Lot Size Acres: 0.1636
- Lot Size Area: 0.1636
- Lot Size Source: Public Records
- Lot Size Square Feet: 7127.0
- Lot Size Units: Acres
- Stories: 1
- Property Sub Type Additional: Single Family Residence
- Property Sub Type: Single Family Residence
- Property Type: Residential
- Senior Community Y N: No
- Year Built: 2017
- Year Built Source: PublicRecords
- Restrictions: Deed Restrictions
- Sewer: Public Sewer
- Utilities: Electricity Available, Sewer Available, Water Available
- Water Source: Public
- Accessibility Features: None
- Association Amenities: Maintenance Grounds, Management
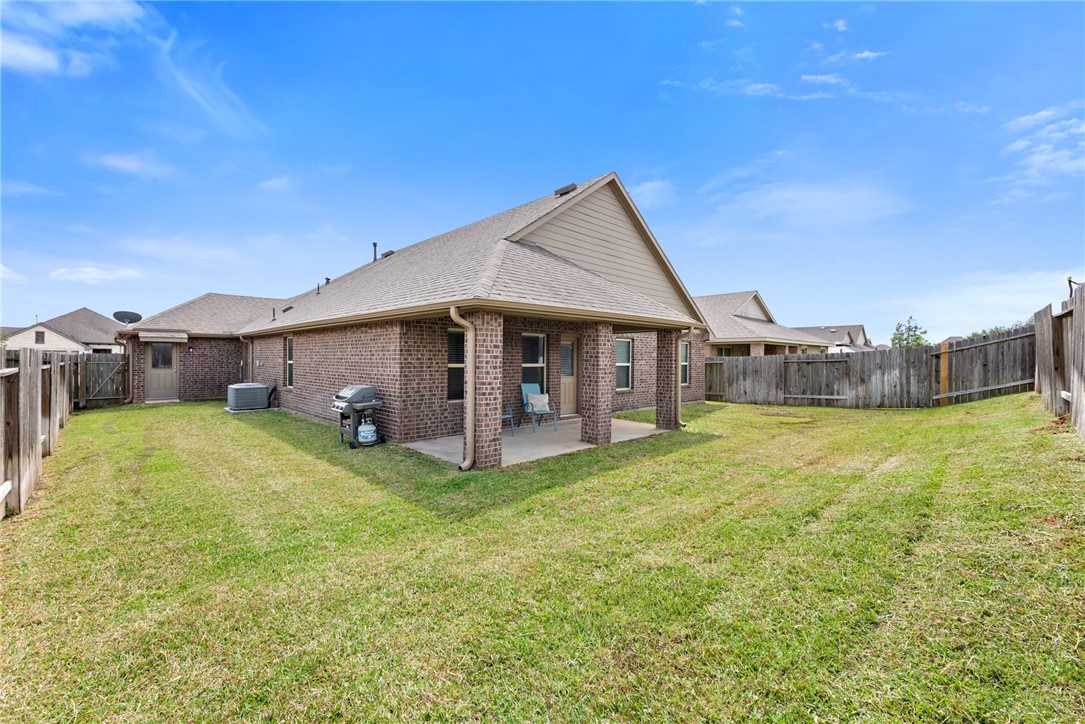
- Fencing: Privacy, Wood
- Foundation Details: Slab
- Roof: Composition
- Security Features: Smoke Detectors
- Appliances: Dishwasher, Water Heater, Gas Water Heater
- Bathrooms Full: 2
- Bathrooms Total Integer: 2
- Bedrooms Total: 4
- Cooling: Central Air, Electric
- Cooling Y N: Yes
- Fireplace Y N: No
- Flooring: Carpet, Vinyl
- Heating: Central, Gas
- Heating Y N: Yes
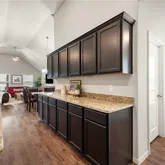
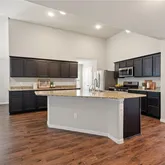
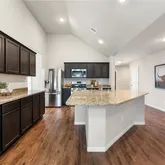
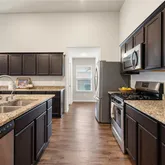
- Interior Features: Granite Counters, Window Treatments, Ceiling Fans, Dry Bar, Kitchen Island
- Laundry Features: Washer Hookup
- Levels: One
- Rooms Total: 0
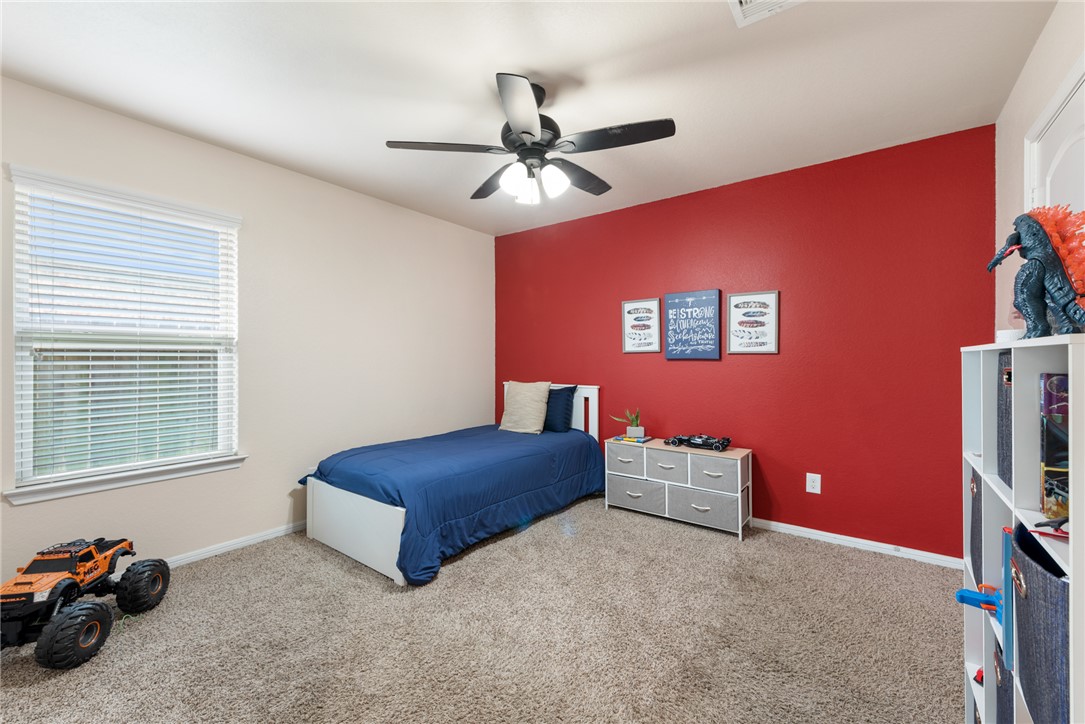
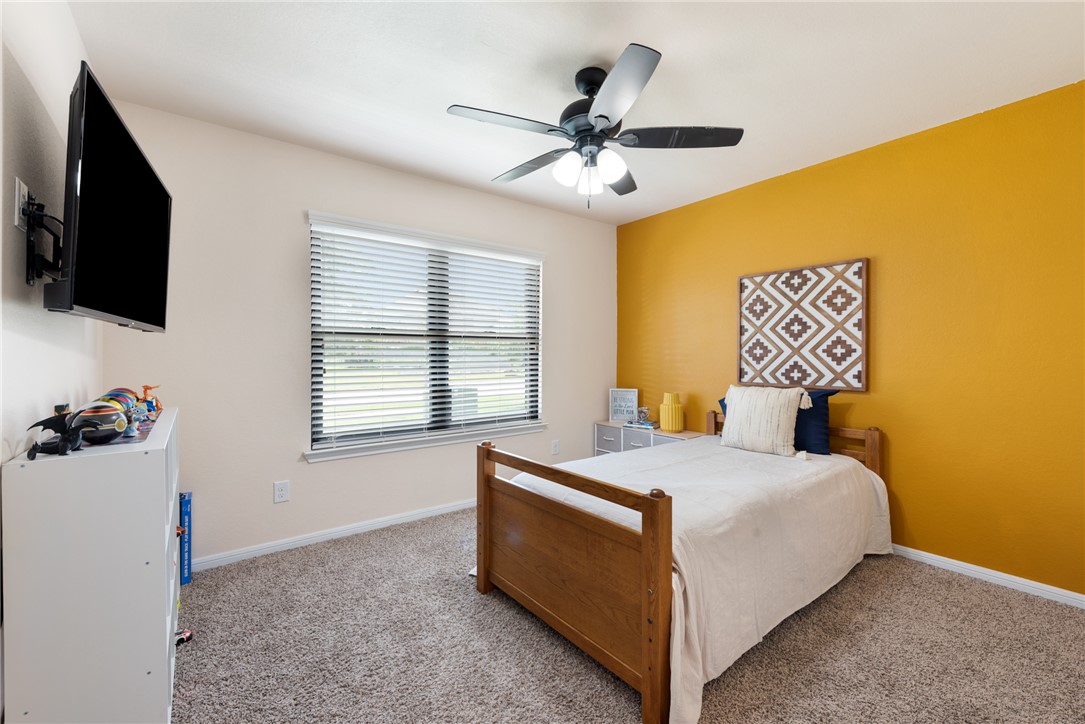
- Room Type 1: Bedroom
- Room Level 1: First
- Room Dimensions 1: 9' x 10'
- Room Type 2: Bedroom
- Room Level 2: First
- Room Dimensions 2: 11 '× 11'
- Room Type 3: Bedroom
- Room Level 3: First
- Room Dimensions 3: 10' x 11'
- Room Type 4: PrimaryBedroom
- Room Level 4: First
- Room Dimensions 4: 12' x 13'
- Lease Considered Y N: No
- Listing Terms: Cash, Conventional, FHA, Va Loan
Property History for 2018 Eagle View Drive
| Date | Event & Source | Price | Appreciation |
|---|---|---|---|
| May 26, 2026 | Price Change HARMLS #90204883 | $315,000 | — |
| May 26, 2026 | Price Change Bryan-College Station Regional Multiple Listing Service #26004573 | $315,000 | — |
| Apr 17, 2026 | Listed (Active) Bryan-College Station Regional Multiple Listing Service #26004573 | $325,000 | — |
| Apr 17, 2026 | Listed (Active) HARMLS #90204883 | $325,000 | — |
| Mar 23, 2023 | Sold Bryan-College Station Regional Multiple Listing Service #22016830 | — | |
| Feb 14, 2023 | Pending Bryan-College Station Regional Multiple Listing Service #22016830 | — | |
| Dec 12, 2022 | Listed (Active) Bryan-College Station Regional Multiple Listing Service #22016830 | $279,900 | — |
| Date | Event & Source | Price |
|---|---|---|
| 05/26/2026 | Price Change HARMLS #90204883 | $315,000 |
| 05/26/2026 | Price Change Bryan-College Station Regional Multiple Listing Service #26004573 | $315,000 |
| 04/17/2026 | Listed (Active) Bryan-College Station Regional Multiple Listing Service #26004573 | $325,000 |
| 04/17/2026 | Listed (Active) HARMLS #90204883 | $325,000 |
| 03/23/2023 | Sold Bryan-College Station Regional Multiple Listing Service #22016830 | — |
| 02/14/2023 | Pending Bryan-College Station Regional Multiple Listing Service #22016830 | — |
| 12/12/2022 | Listed (Active) Bryan-College Station Regional Multiple Listing Service #22016830 | $279,900 |
For completeness, we often displays two records for one sale: the MLS record and the public record.
Public Records for 2018 Eagle View Drive
Schools near 2018 Eagle View Drive
Rating | School | Type | Grades | Distance |
|---|---|---|---|---|
| Public - | PK to 5 | |||
| Public - | 6 to 8 | |||
| Public - | 9 to 12 | |||
| Public - | PK to 5 |
Rating | School | Distance |
|---|---|---|
Brule Elementary School PublicPK to 5 | ||
Navasota Junior High School Public6 to 8 | ||
Navasota High School Public9 to 12 | ||
John C Webb Elementary School PublicPK to 5 |
School ratings and boundaries are provided by GreatSchools.org and Pitney Bowes. This information should only be used as a reference. Proximity or boundaries shown here are not a guarantee of enrollment. Please reach out to schools directly to verify all information and enrollment eligibility.
Similar Homes
Explore Nearby Homes
- Magnolia Forest Homes for Sale
- Millican Homes for Sale
- Pecan Lakes Estates Homes for Sale
- Pinebrook Homes for Sale
- Heritage Meadows Homes for Sale
- Saddle Creek Forest Homes for Sale
- Deerwood Lakes Homes for Sale
- Clay Homes for Sale
- Indian Lakes Homes for Sale
- Deer Park - Brazos County Homes for Sale
- Nantucket Homes for Sale
- Woodlake - Brazos County Homes for Sale
- Rolling Hills Homes for Sale
- Todd Mission Homes for Sale
- Pebble Creek Homes for Sale
- Plantersville Homes for Sale
- Navasota Homes for Sale
- Washington Homes for Sale
- College Station Homes for Sale
- Anderson Homes for Sale
- Chappell Hill Homes for Sale
- Montgomery Homes for Sale
- Richards Homes for Sale
- Hempstead Homes for Sale
- Prairie View Homes for Sale
- Houston Homes for Sale
- Bryan Homes for Sale
- Magnolia Homes for Sale
- Conroe Homes for Sale
- Waller Homes for Sale
- 77445 Homes for Sale
- 77356 Homes for Sale
- 77363 Homes for Sale
- 77484 Homes for Sale
- 77880 Homes for Sale
- 77879 Homes for Sale
- 77845 Homes for Sale
- 77833 Homes for Sale
- 77830 Homes for Sale
- 77355 Homes for Sale
- 77316 Homes for Sale
- 77873 Homes for Sale
- 77447 Homes for Sale
- 77426 Homes for Sale
- 77861 Homes for Sale
No guarantee, warranty or representation of any kind is made regarding the completeness or accuracy of descriptions or measurements (including square footage measurements and property condition), such should be independently verified, and Compass, Inc., its subsidiaries, affiliates and their agents and associated third parties expressly disclaims any liability in connection therewith. Photos may be virtually staged or digitally enhanced and may not reflect actual property conditions. Offers of compensation are subject to change at the discretion of the seller. No financial or legal advice provided. Equal Housing Opportunity.
Listing Courtesy of Southern District SIR - CS, Tiffany Shannon, TREC #0719706
Copyright © 2026, Houston Realtors Information Service, Inc. All information provided is deemed reliable but is not guaranteed and should be independently verified.
