20193 Linwood Road











Description
Experience the perfect combination of quality craftsmanship, modern upgrades, and peaceful country living with this move-in-ready 3-bedroom, 2.5-bath ranch situated on +/-7.14 scenic acres. Thoughtfully updated throughout, this home offers comfort, efficiency, and space to enjoy both indoors and out. The heart of the home features custom cabinetry and a spacious island, installed in 2021, creating a functional and inviting space for cooking,...Move-In Ready 3-Bedroom, 2.5-Bath Ranch on +/-7.14 Acres
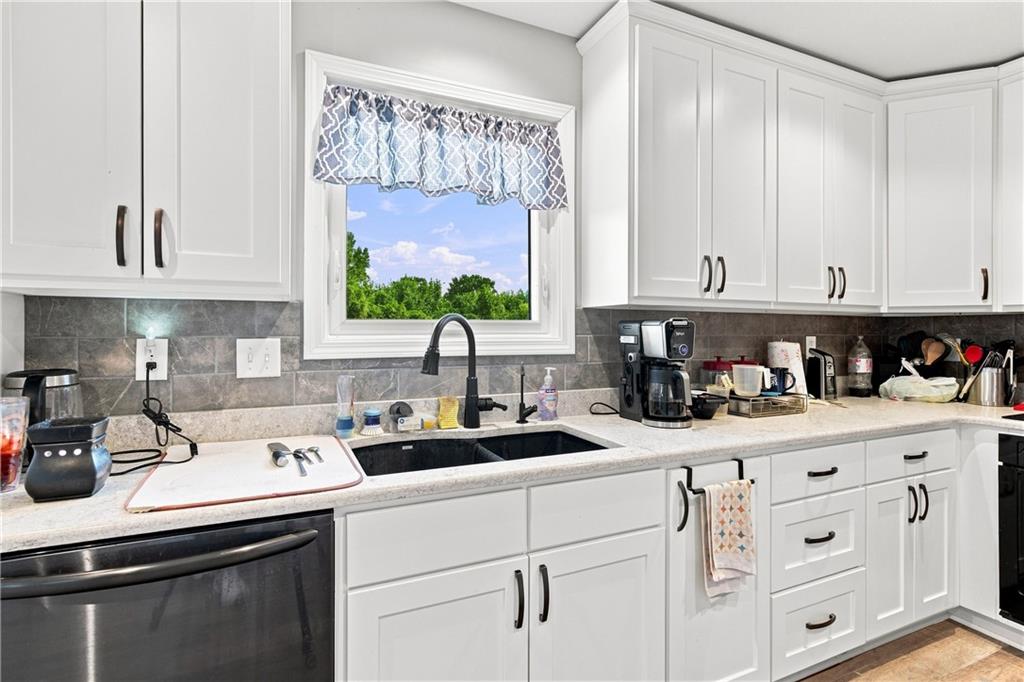
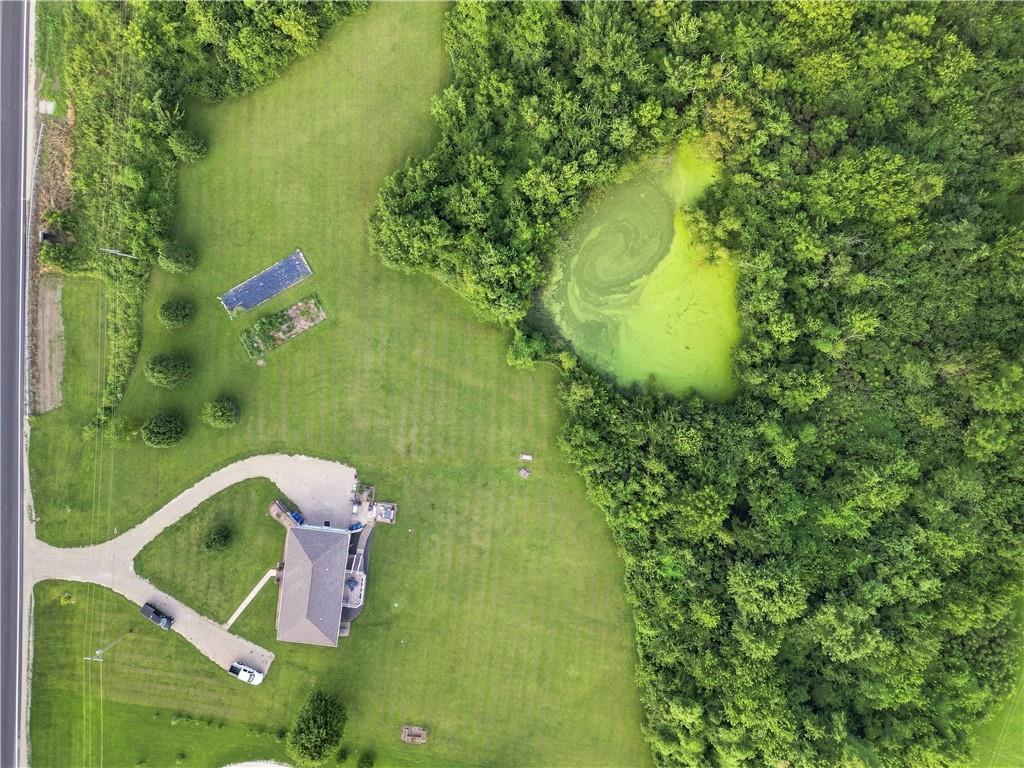
Experience the perfect combination of quality craftsmanship, modern upgrades, and peaceful country living with this move-in-ready 3-bedroom, 2.5-bath ranch situated on +/-7.14 scenic acres. Thoughtfully updated throughout, this home offers comfort, efficiency, and space to enjoy both indoors and out. The heart of the home features custom cabinetry and a spacious island, installed in 2021, creating a functional and inviting space for cooking, gathering, and entertaining. A whole-house water filtration and softener system (2021) provides added convenience and peace of mind. Recent improvements enhance both energy efficiency and curb appeal, including closed-cell spray foam insulation in the garage (2024), triple-pane high-efficiency windows (2025), and premium insulated siding with foam backing (2025). A septic cleanout and new riser were installed in 2025, adding ease of maintenance and long-term value. Step outside to enjoy the composite deck with custom railings and integrated lighting (2023), perfect for relaxing evenings or hosting family and friends while overlooking the beautiful acreage. The resurfaced gravel driveway (2025) completes the property's well-maintained exterior. With +/-7.14 acres of open space, there's plenty of room for recreation, gardening, livestock, or simply enjoying the privacy and tranquility of country living. Every major improvement has already been completed, making this exceptional property truly move-in ready and waiting for its next owner.
- Listed by: Britt Cogan 913.705.9966 realtorbritt1818@gmail.com • Realty Executives

Open Houses
Location
Payment Calculator
$3,771 per month
30 year fixed, 7.03% Interest
$3,230
$541
$0
Know your buying power with a preapproval and custom rate in minutes
 1
1Property Information for 20193 Linwood Road
- Taxes: $6,493 / year
- MLS Type: Residential / Single Family Residence
- County: Leavenworth County
- Architectural Style: Traditional
- Year Built: 1996
- Lot Size: 7.14 AC / 311,018 SF
- City: Linwood
- County Or Parish: Leavenworth
- Directions: From Lawrence, head east on K-32. House is on the south (right) side of the road at 20193 Linwood Rd. From Bonner Springs, head west on K-32. House is on the south (left) side of the road at 20193 Linwood Rd.
- Latitude: 39.002258
- Longitude: -95.047051
- MLS Area Major: 425 - N=Co Rd 8;S=Ks Rvr;E=Wy Co Ln;W=Lv Co Ln
- Zip Code: 66052
- State Or Province: KS
- Subdivision: Other
- Association: No
- Tax Special Amount: 0
- Tax Annual Amount: $6,493.00
- Parcel Number: 226-14-0-00-00-009.02-0
- Tax Annual Amount: $6,493.00
- Tax Legal Description: S14, T12, R21E, ACRES 7.14, BEG 455' N OF S COR OF SEC; THENCE E 315', N 630, SW 580, S 470, E TO POB Lot Width: 376.6 Lot Depth: 548.8 Deed Book/Page 0803/1448 0692/2105 0634/1608
- High School District: Basehor-Linwood
- Garage Spaces: 2
- Garage: Yes
- Parking Features: Attached, Basement, Garage Door Opener, Garage Faces Side
- Ownership: Private
- Above Grade Finished SqFt: 1,891.00
- Above Grade Finished Area Source: Public Records
- Below Grade Finished Area: 0.0
- Below Grade Finished Area Source: Public Records
- Living Area: 1,891.00
- Lot Features: Acreage, Pond(s)
- Lot Size Area: 7.14
- Lot Size Source: Public Records
- Lot Size SqFt: 311,018.40
- Lot Size Units: Acres
- Construction Materials: Frame
- Documents Count: 4
- Age Description: 21-30 Years
- FEMA 100 Yr Flood Plain: No
- Photos Count: 34
- Property Attached: No
- Year Built: 1996
- Sewer: Septic Tank
- Water Source: Rural
- Laundry Features: Laundry Room, Main Level
- Patio And Porch Features: Deck
- Roof: Composition
- Appliances: Cooktop, Dishwasher, Disposal, Dryer, Microwave, Refrigerator, Built-In Oven, Electric Range, Washer, Water Softener
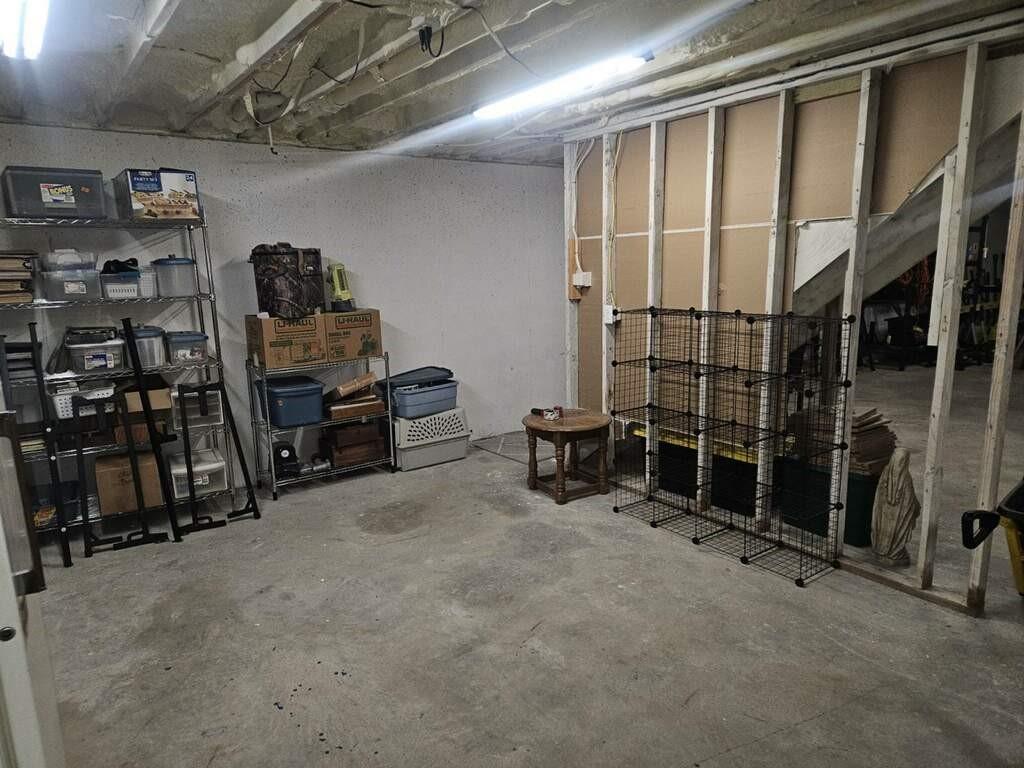
- Basement Features: Concrete, Full, Unfinished
- Basement YN: Yes
- Bathrooms Full: 2
- Bathrooms Half: 1
- Bathrooms Total: 3
- Bedrooms Total: 3
- Cooling: Electric
- Central Air YN: Yes
- Fireplace YN: No
- Flooring: Carpet, Wood
- Heating: Forced Air
- Floors: Ranch
- Interior Features: Ceiling Fan(s), Pantry
- Room List: Primary Bedroom, Bedroom 2, Bedroom 3, Dining Room, Kitchen, Laundry, Living Room
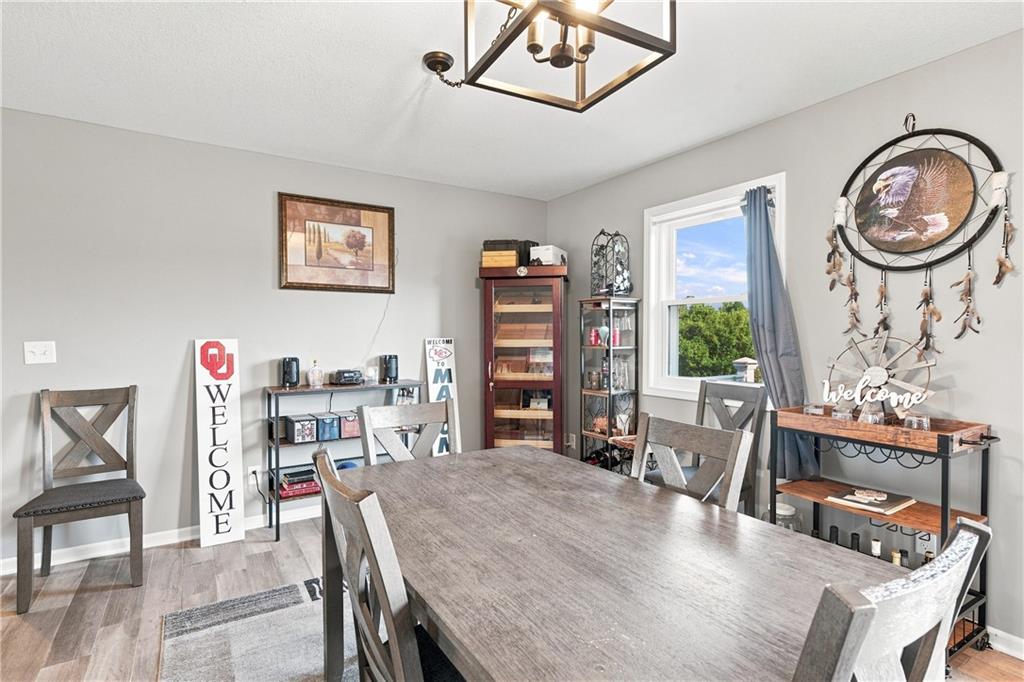
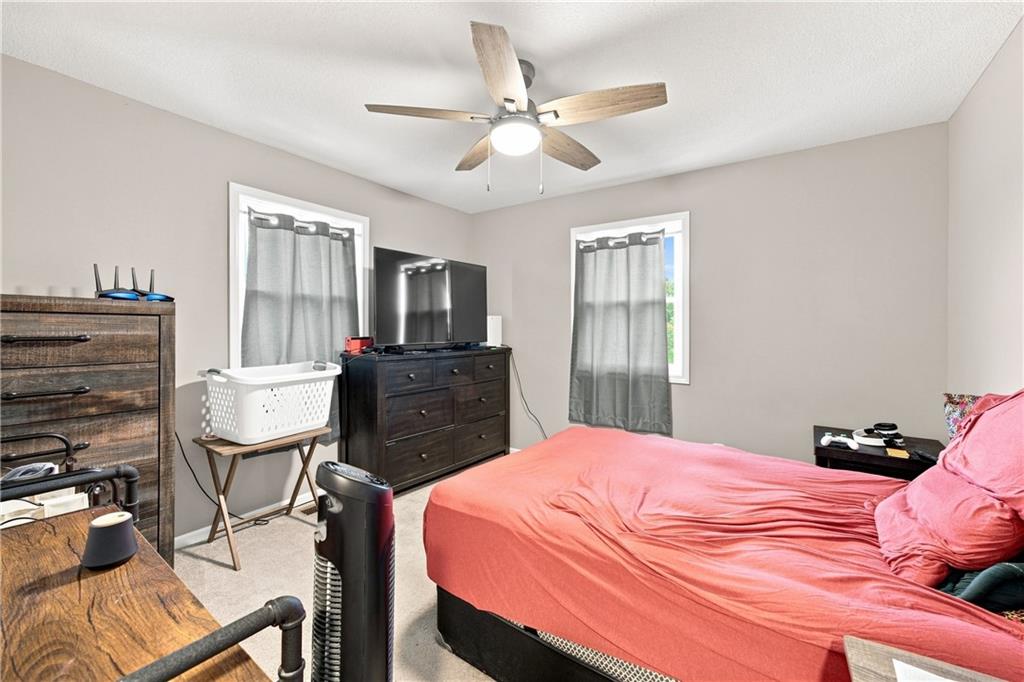
- Room and Features: Primary Bedroom-First-255-Square Feet, Bedroom 2-First-144-Square Feet, Bedroom 3-First-144-Square Feet, Dining Room-First-247-Square Feet, Kitchen-First-180-Square Feet, Laundry-First-60-Square Feet, Living Room-First-252-Square Feet
- Other Room Features: Main Floor BR, Main Floor Primary Bedroom
- Area Number: 255
- RoomAreaUnits1: Square Feet
- Room Features: Carpet, Ceiling Fan(s)
- Room Length: 15.0
- Levels: First
- RoomType1: Primary Bedroom
- Room Width: 17.0
- Room Area: 144.0
- Room Area Units: Square Feet
- Room Features: Carpet, Ceiling Fan(s)
- Room Length: 12.0
- Room Level: First
- Room Type: Bedroom 2
- Room Width: 12.0
- Room Area: 144.0
- Room Area Units: Square Feet
- Room Features: Carpet, Ceiling Fan(s)
- Room Length: 12.0
- Room Level: First
- Room Type: Bedroom 3
- Room Width: 12.0
- Room Area: 247.0
- Room Area Units: Square Feet
- Room Length: 13.0
- Room Level: First
- Room Type: Dining Room
- Room Width: 19.0
- Room Area: 180.0
- Room Area Units: Square Feet
- Room Length: 10.0
- Room Level: First
- Room Type: Kitchen
- Room Width: 18.0
- Room Area: 60.0
- Room Area Units: Square Feet
- Room Length: 6.0
- Room Level: First
- Room Type: Laundry
- Room Width: 10.0
- Room Area: 252.0
- Room Area Units: Square Feet
- Room Length: 12.0
- Room Level: First
- Room Type: Living Room
- Room Width: 21.0
- Deposit: Alliance Title
- Security Features: Smoke Detector(s)
Property History for 20193 Linwood Road
| Date | Event & Source | Price | Appreciation |
|---|---|---|---|
| Sep 13, 2026 | Price Change HEARTLANDMLS #2636633 | $605,000 | — |
| Aug 14, 2026 | Price Change HEARTLANDMLS #2636633 | $615,000 | — |
| Aug 14, 2026 | Listed (Active) HEARTLANDMLS #2636633 | $605,000 | — |
| Feb 18, 2021 | Sold HEARTLANDMLS #2255833 | — | |
| Feb 18, 2021 | Sold Lawrence Board of Realtors #152941 | — | |
| Jan 11, 2021 | Pending HEARTLANDMLS #2255833 | — | |
| Jan 10, 2021 | Pending Lawrence Board of Realtors #152941 | — | |
| Dec 12, 2020 | Listed (Active) Lawrence Board of Realtors #152941 | $395,000 | — |
| Dec 12, 2020 | Listed (Active) HEARTLANDMLS #2255833 | $395,000 | — |
| Date | Event & Source | Price |
|---|---|---|
| 09/13/2026 | Price Change HEARTLANDMLS #2636633 | $605,000 |
| 08/14/2026 | Price Change HEARTLANDMLS #2636633 | $615,000 |
| 08/14/2026 | Listed (Active) HEARTLANDMLS #2636633 | $605,000 |
| 02/18/2021 | Sold HEARTLANDMLS #2255833 | — |
| 02/18/2021 | Sold Lawrence Board of Realtors #152941 | — |
| 01/11/2021 | Pending HEARTLANDMLS #2255833 | — |
| 01/10/2021 | Pending Lawrence Board of Realtors #152941 | — |
| 12/12/2020 | Listed (Active) Lawrence Board of Realtors #152941 | $395,000 |
| 12/12/2020 | Listed (Active) HEARTLANDMLS #2255833 | $395,000 |
For completeness, we often displays two records for one sale: the MLS record and the public record.
Public Records for 20193 Linwood Road
Schools near 20193 Linwood Road
Rating | School | Type | Grades | Distance |
|---|---|---|---|---|
| Public - | PK to 5 | |||
| Public - | 6 to 8 | |||
| Public - | 9 to 12 | |||
| Public - | PK to 5 |
Rating | School | Distance |
|---|---|---|
Linwood Elementary School PublicPK to 5 | ||
Basehor-Linwood Middle School Public6 to 8 | ||
Basehor-Linwood High School Public9 to 12 | ||
Gray Hawk Elementary School PublicPK to 5 |
School ratings and boundaries are provided by GreatSchools.org and Pitney Bowes. This information should only be used as a reference. Proximity or boundaries shown here are not a guarantee of enrollment. Please reach out to schools directly to verify all information and enrollment eligibility.
Similar Homes
New listings in 66052

$950,000
- Unavailable
- Bedrooms
- Unavailable
- Bathrooms
- Unavailable
- Square Feet
- 50
- Acres

$819,000
- Unavailable
- Bedrooms
- Unavailable
- Bathrooms
- Unavailable
- Square Feet
- 42
- Acres


$1,110,000
- Unavailable
- Bedrooms
- Unavailable
- Bathrooms
- Unavailable
- Square Feet
- 60
- Acres


$200,000
- Unavailable
- Bedrooms
- Unavailable
- Bathrooms
- Unavailable
- Square Feet
- 5.8
- Acres
Explore Nearby Homes
- Delaware Township - Wyandotte County Homes for Sale
- Eudora Township - Douglas County Homes for Sale
- Fairmount Township - Leavenworth County Homes for Sale
- Lexington Township - Johnson County Homes for Sale
- Reno Township - Leavenworth County Homes for Sale
- Sherman Homes for Sale
- Stranger Township - Leavenworth County Homes for Sale
- Bonner-Loring Homes for Sale
- Shawnee Mission Homes for Sale
- Tonganoxie Township - Leavenworth County Homes for Sale
- Wakarusa Township - Douglas County Homes for Sale
- Chapel Creek Homes for Sale
- Cedar Creek Homes for Sale
- Grant Township - Douglas County Homes for Sale
- Canyon Creek Homes for Sale
- Olathe Homes for Sale
- Linwood Homes for Sale
- De Soto Homes for Sale
- Shawnee Homes for Sale
- Eudora Homes for Sale
- Lenexa Homes for Sale
- Tonganoxie Homes for Sale
- Lawrence Homes for Sale
- Basehor Homes for Sale
- Bonner Springs Homes for Sale
- Edwardsville Homes for Sale
- Kansas City Homes for Sale
- Gardner Homes for Sale
- New Century Homes for Sale
- Overland Park Homes for Sale
- 66086 Homes for Sale
- 66044 Homes for Sale
- 66226 Homes for Sale
- 66012 Homes for Sale
- 66018 Homes for Sale
- 66025 Homes for Sale
- 66227 Homes for Sale
- 66046 Homes for Sale
- 66007 Homes for Sale
- 66061 Homes for Sale
- 66218 Homes for Sale
- 66220 Homes for Sale
- 66111 Homes for Sale
- 66049 Homes for Sale
- 66217 Homes for Sale
No guarantee, warranty or representation of any kind is made regarding the completeness or accuracy of any information, descriptions or measurements (including square footage measurements and property condition), such should be independently verified through appropriate means, including, but not limited to, in person inspection and public records, and Compass International Holdings, its subsidiaries, affiliates and independently owned and operated franchisees, and their affiliated agents and associated third parties expressly disclaim any liability in connection therewith. Photos may be virtually staged or digitally enhanced and may not reflect actual property conditions. Offers of compensation are subject to change at the seller's discretion. No financial or legal advice provided. Equal Housing Opportunity. Subject to change at any time. Compass, Inc., its subsidiaries, affiliates and their agents and associated third parties make no guarantee, warranty or representation regarding the accuracy of any waterfront feature, water view or waterfront view.
Listing Courtesy of Realty Executives
Listings courtesy of Heartland MLS as distributed by MLS GRID. Based on information submitted to the MLS GRID as of 09/28/2026 04:27 PM. All data is obtained from various sources and may not have been verified by broker or MLS GRID. Supplied Open House Information is subject to change without notice. All information should be independently reviewed and verified for accuracy. Properties may or may not be listed by the office/agent presenting the information. Properties displayed may be listed or sold by various participants in the MLS. IDX information is provided exclusively for consumers’ personal, non-commercial use and may not be used for any purpose other than to identify prospective properties consumers may be interested in purchasing. The data is deemed reliable but is not guaranteed by MLS GRID. Use of the MLS GRID data may be subject to an end user license agreement prescribed by the applicable MLS of the Member Participant, if any, and as amended from time to time.
