20203 Rhapsody Road
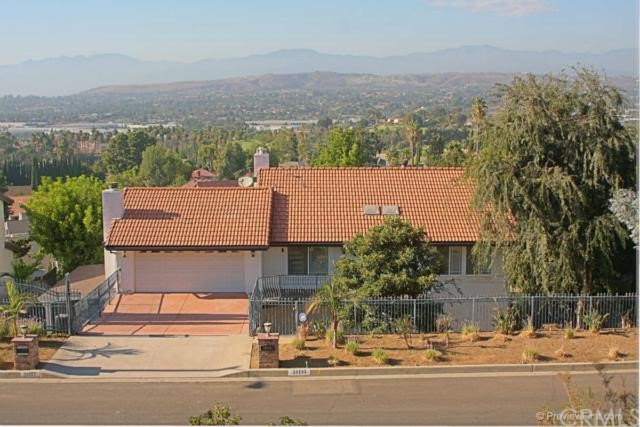
Description
- Listed by: Tiffanie Wang DRE #01792725 • Tarbell Realtors, Chino

Recent comparable sales
Median sold price
$1,450,000
Avg days on market
40
Sale-to-list ratio
98.8%
Walnut, CA
9 comparable properties found

$1,556,000
Sold 05/05/26
- 4
- Bedrooms
- 3
- Bathrooms
- 2,978
- Square Feet
- 0.24
- Acres

$1,450,000
Sold 03/25/25
- 4
- Bedrooms
- 3
- Bathrooms
- 2,652
- Square Feet
- 0.51
- Acres

$1,488,000
Sold 04/17/26
- 4
- Bedrooms
- 3
- Bathrooms
- 2,426
- Square Feet
- 0.19
- Acres

$1,360,000
Sold 09/14/26
- 4
- Bedrooms
- 3
- Bathrooms
- 2,404
- Square Feet
- 0.33
- Acres

$1,600,000
Sold 06/30/26
- 4
- Bedrooms
- 3
- Bathrooms
- 2,615
- Square Feet
- 0.25
- Acres

$1,375,000
Sold 02/13/25
- 4
- Bedrooms
- 3
- Bathrooms
- 2,352
- Square Feet
- 0.16
- Acres

$1,295,000
Sold 05/30/25
- 4
- Bedrooms
- 3
- Bathrooms
- 2,307
- Square Feet
- 0.22
- Acres
Location
$4,627 per month
$3,710
$917
Property information
20203 Rhapsody Road
Property Details
- MLS Type: Residential / Single Family Residence
- County: Los Angeles County
- View: City Lights, Panoramic
- Private Pool: No
- Cooling Type: Central Air
- Building Type: Detached
- Lot Size Source: Assessor
- Living Area: 2865
- Assessor Parcel Number: 8764-004-009
- Property Attached YN: false
- Fireplace: Yes
- Pool: No
- Spa: No
- View: Yes
- View: Yes
- Association: No
- Association Fee: $.00
- Senior Community: No
- Parcel Number: 8764004009
- Area: Walnut (668)
- High School District: Rowland Unified
Building Information
- Stories: 2
- Year Built: 1975
- Lot Size: 0.23 AC / 9,887 SF
Income / Expense / Tax Details
Income Details
- Financing: Conventional
Tax / Assessment Info
- Tax Tract Number: 28140
- Tax Lot: 97
Community / Development
Community / Development
- Assessments YN: Yes
- Assessments: Unknown
- Community Features: Street Lights
Property / Structure Info
Interior Features
- Appliances: Dishwasher, Disposal, Oven, Range, Cooktop
- Equipment: Dishwasher, Garbage Disposal, Inside, Range/Oven
- Interior Features: Crown Molding, Open Floorplan, Recessed Lighting, Wired for Sound, Wet Bar
- Room Type: All Bedrooms Down, Master Bedroom
- Eating Area: Breakfast Nook, Dining Room
- Laundry: Yes
- Laundry Features: Inside
- Fireplace Features: Family Room, Master Bedroom
- Fireplace Rooms: Family Room, Master Bedroom
- Cooling: Central Air
- Heating Type: Forced Air
- Heating: Forced Air
- Flooring Type: Wood
- Flooring: Wood
- Virtual Tour URL Unbranded: http://www.previewfirst.com/mls/40282
Exterior Features
- Door Features: Double Door Entry, Sliding Doors
- Window Features: Custom Covering
- Construction Materials: Stucco
- Exterior Construction: Stucco
- Roof: Clay, Spanish Tile
- Fence: Yes
- Fence: Stucco Wall
- Fencing: Stucco Wall
- Property Condition: Turnkey
- View Description: City Lights, Panoramic
- Patio: Yes
- Patio And Porch Features: Deck
- Pool Features: None
- Pool Description: None
- Spa Features: None
Land/Lot Info
- Sign on Property: Yes
- Lot Features: Back Yard, Front Yard, Sprinkler System, Yard
- Lease Considered: No
- Available For Lease: No
- Levels: Two
- Sewer: Sewer Paid
- Utilities: Sewer Connected
Parking Info
- Garage Spaces: 2
- Parking: Yes
- Parking Garage: Direct Entrance
- Parking Garage Spaces: 2
- Carport Spaces: 0
- Attached Garage: Yes
- Parking Features: Direct Garage Access
Property History
20203 Rhapsody Road
| Date | Event | Price |
|---|---|---|
| Nov 13, 2012 | Sold CRMLS #H12118710 | $695,000 |
| Nov 13, 2012 | Sold CLAW #H12118710MR | $695,000 |
| Oct 12, 2012 | Sold (Public Record) Public Record #341155606 | $695,000 |
| Oct 4, 2012 | Pending CLAW #H12118710MR | — |
| Oct 4, 2012 | Pending CRMLS #H12118710 | — |
| Sep 22, 2012 | Listed (Active) CLAW #H12118710MR | $725,000 |
| Sep 22, 2012 | Listed (Active) CRMLS #H12118710 | $725,000 |
| Sep 6, 2012 | Withdrawn / Cancelled CRMLS #S701723 | $699,999 |
| Sep 6, 2012 | Withdrawn / Cancelled CLAW #S701723MR | — |
| Jun 15, 2012 | Listed (Active) CRMLS #S701723 | $725,000 |
| Jun 15, 2012 | Listed (Active) CLAW #S701723MR | $725,000 |
| Date | Event | Price |
|---|---|---|
| 11/13/2012 | Sold CRMLS #H12118710 | $695,000 |
| 11/13/2012 | Sold CLAW #H12118710MR | $695,000 |
| 10/12/2012 | Sold (Public Record) Public Record #341155606 | $695,000 |
| 10/04/2012 | Pending CLAW #H12118710MR | — |
| 10/04/2012 | Pending CRMLS #H12118710 | — |
| 09/22/2012 | Listed (Active) CLAW #H12118710MR | $725,000 |
| 09/22/2012 | Listed (Active) CRMLS #H12118710 | $725,000 |
| 09/06/2012 | Withdrawn / Cancelled CRMLS #S701723 | $699,999 |
| 09/06/2012 | Withdrawn / Cancelled CLAW #S701723MR | — |
| 06/15/2012 | Listed (Active) CRMLS #S701723 | $725,000 |
| 06/15/2012 | Listed (Active) CLAW #S701723MR | $725,000 |
For completeness, we often displays two records for one sale: the MLS record and the public record.
Public records
20203 Rhapsody Road
Beds
4Baths
3Total Finished SqFt
2,865 SqFtAbove Grade Finished SqFt
2,865 SqFtStories
2Lot Size
9,887 SqFtSchools
Near 20203 Rhapsody Road
This home is within Rowland Unified School District.
- Rated 8 out of 108/10Ybarra Academy For The Arts And TechnologyPublic · K-8 · 0.7 mi · Serves this home
- Rated 8 out of 108/10John A. Rowland High SchoolPublic · 9-12 · 1.3 mi · Serves this home
- Not ratedNRRowland Unified Community Day SchoolPublic · 7-12 · 1.5 mi · Choice school
- Rated 4 out of 104/10Telesis Academy Of Science & MathPublic · K-8 · 1.9 mi · Nearby school
- Rated 5 out of 105/10Rowland Virtual Learning AcademyPublic · K-12 · 2.8 mi · Nearby school
- Rated 2 out of 102/10Santana High (Continuation) SchoolPublic · 9-12 · 2.8 mi · Choice school
- Not ratedNRSouthlands Christian SchoolsPrivate · PK-12 · 0.3 mi · Nearby school
- Not ratedNRTzu Chi Elementary School - WalnutPrivate · K-5 · 0.3 mi · Nearby school
School ratings and boundaries are provided by GreatSchools.org and Pitney Bowes. This information should only be used as a reference. Proximity or boundaries shown here are not a guarantee of enrollment. Please reach out to schools directly to verify all information and enrollment eligibility.
 1
Similar Homes
New listings in 91789


Nearby home values
| Address | Sold price | Beds | Baths | Sqft | Lot (Sqft) |
|---|---|---|---|---|---|
This home: 20203 Rhapsody Road, Walnut, CA 91789 | $695,000 | 4 | 3 | 2,865 | 9,887 |
$250,000 | – | – | – | 15,667 | |
– | 4 | 3 | 2,865 | 9,250 | |
– | 4 | 3 | 2,865 | 9,350 | |
$640,000 | 4 | 2 | 1,705 | 12,697 | |
– | 4 | 3 | 2,865 | 8,894 | |
$640,000 | 4 | 2 | 1,897 | 13,805 | |
$495,000 | 4 | 2 | 1,705 | 12,659 | |
– | 4 | 3 | 2,865 | 9,994 | |
$250,000 | – | – | – | 15,245 | |
$180,000 | – | – | – | 15,245 | |
– | 4 | 2 | 1,897 | 13,555 | |
$394,000 | 5 | 3 | 3,450 | 8,241 | |
– | 6 | 4 | 3,708 | 10,570 | |
– | 4 | 3 | 2,051 | 10,288 | |
$560,000 | 4 | 2 | 2,669 | 9,509 |
Explore Nearby Homes
- Azusa-Cameron Homes for Sale
- Bkk Sanitary Landfill Homes for Sale
- East Hills Homes for Sale
- Galaxie Homes for Sale
- Industry Homes for Sale
- Woodside Homes for Sale
- Valinda Homes for Sale
- South San Jose Hills Homes for Sale
- Tonner Hills Homes for Sale
- Amar-Lark Ellen Homes for Sale
- Eastland Homes for Sale
- Blackstone Homes for Sale
- Walnut Creek Homes for Sale
- Olinda Ranch Homes for Sale
- Freeway Corridor Homes for Sale
- Diamond Bar Homes for Sale
- Rowland Heights Homes for Sale
- Pomona Homes for Sale
- West Covina Homes for Sale
- Walnut Homes for Sale
- San Dimas Homes for Sale
- Covina Homes for Sale
- Phillips Ranch Homes for Sale
- Brea Homes for Sale
- La Puente Homes for Sale
- Chino Hills Homes for Sale
- La Verne Homes for Sale
- La Habra Heights Homes for Sale
- Hacienda Heights Homes for Sale
- Yorba Linda Homes for Sale
- 91791 Homes for Sale
- 91724 Homes for Sale
- 91748 Homes for Sale
- 91765 Homes for Sale
- 91768 Homes for Sale
- 91792 Homes for Sale
- 92821 Homes for Sale
- 91773 Homes for Sale
- 91744 Homes for Sale
- 91766 Homes for Sale
- 92823 Homes for Sale
- 91723 Homes for Sale
- 91790 Homes for Sale
- 91709 Homes for Sale
- 91745 Homes for Sale
No guarantee, warranty or representation of any kind is made regarding the completeness or accuracy of any information, descriptions or measurements (including square footage measurements and property condition), such should be independently verified through appropriate means, including, but not limited to, in person inspection and public records, and Compass International Holdings, its subsidiaries, affiliates and independently owned and operated franchisees, and their affiliated agents and associated third parties expressly disclaim any liability in connection therewith. Photos may be virtually staged or digitally enhanced and may not reflect actual property conditions. Offers of compensation are subject to change at the seller's discretion. No financial or legal advice provided. Equal Housing Opportunity.
Listing Courtesy of Tarbell Realtors, Chino, Tiffanie Wang, DRE #01792725
Based on information from one of the following Multiple Listing Services: CRMLS, CLAW, I-Tech, ROWMLS, GPSMLS, SDMLS, VCRDS/PFAR, Idyllwild Association of Realtors, Ojai Valley Board of REALTORS and/or AVMLS. Information being provided is for the visitor’s personal, noncommercial use and may not be used for any purpose other than to identify prospective properties visitor may be interested in purchasing. The data contained herein is copyrighted by CRMLS, CLAW, I-Tech, ROWMLS, GPSMLS, SDMLS, VCRDS/PFAR, Idyllwild Association of Realtors, Ojai Valley Board of REALTORS and/or AVMLS is protected by all applicable copyright laws. Any dissemination of this information is in violation of copyright laws and is strictly prohibited. Property information referenced on this web site comes from the Internet Data Exchange (IDX) program of the MLS. This web site may reference real estate listing(s) held by a brokerage firm other than the broker and/or agent who owns this web site. For the avoidance of doubt, the accuracy of all information, regardless of source, is deemed reliable but not guaranteed and should be personally verified through personal inspection by and/or with the appropriate professionals.