20253 Covered Bridge Road


































Description
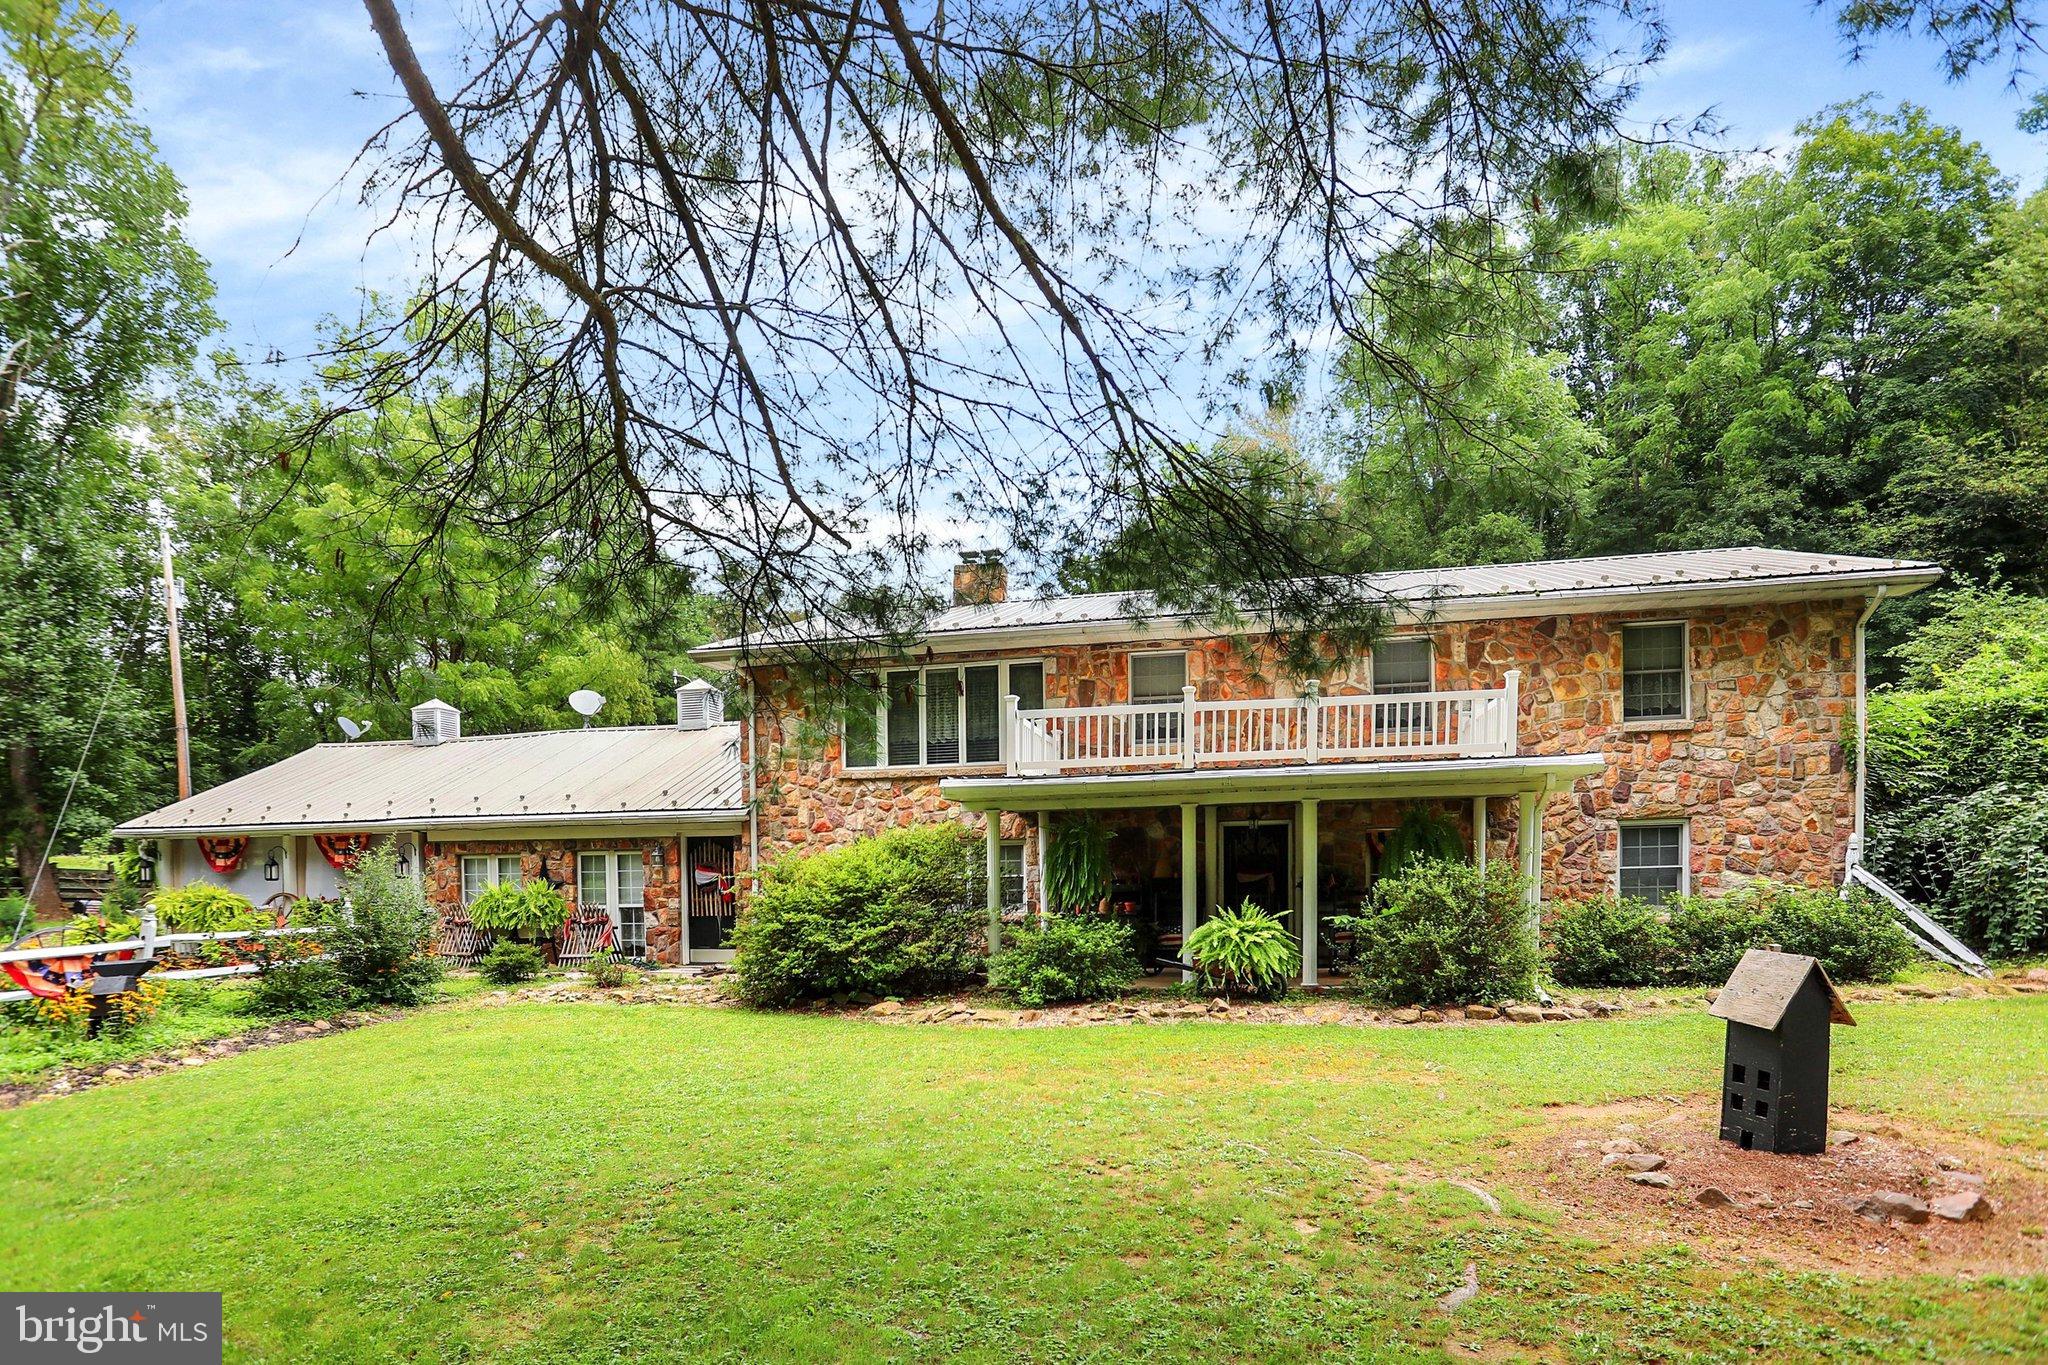
Discover a truly unique 3.09-acre country property offering exceptional character, flexibility, and opportunity. Originally built in 1982, with the upper level added in the late 1990s, this distinctive home has been thoughtfully designed to accommodate multiple generations while offering tremendous potential for rental income, guest accommodations, or a family compound. The lower level features a kitchen, living...Exceptional Multi-Generational Country Property with Character, History & Income Potential
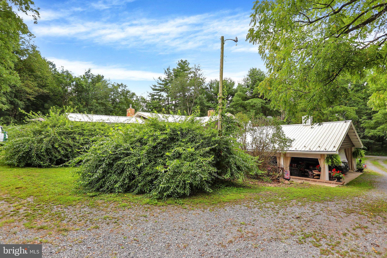
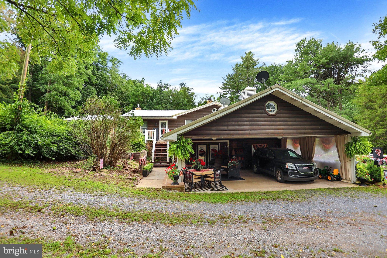
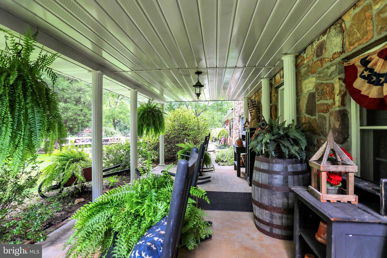
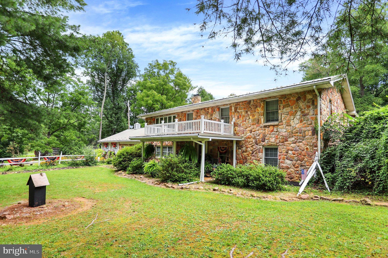
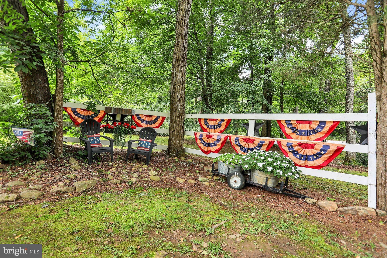
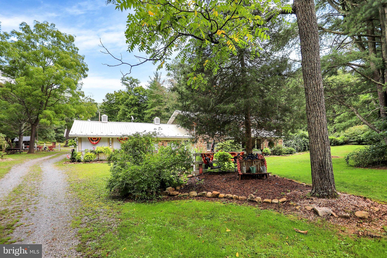
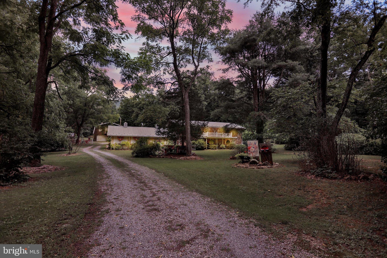
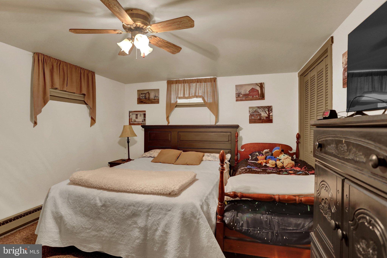
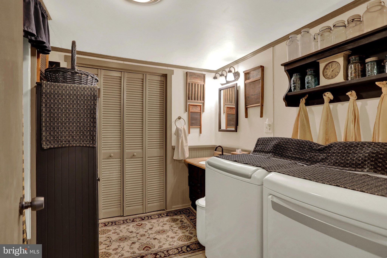
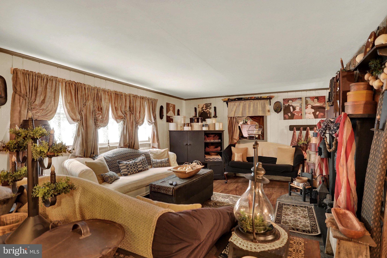
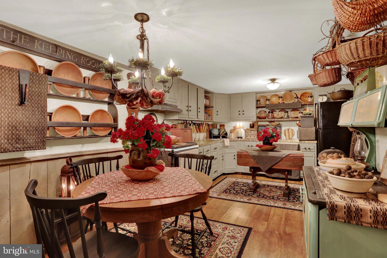
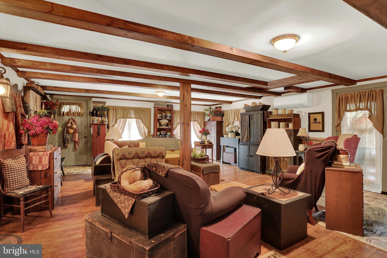
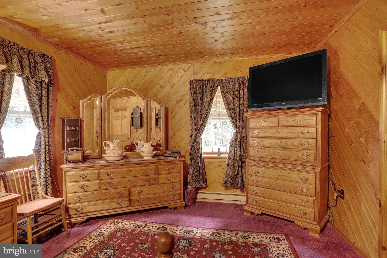
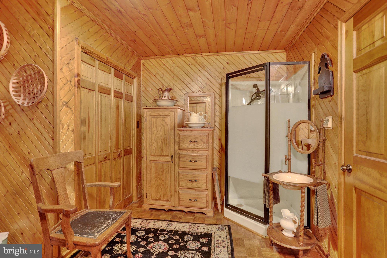
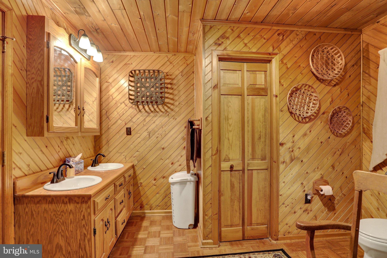
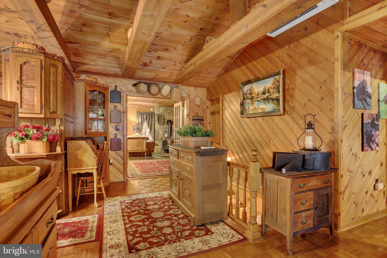
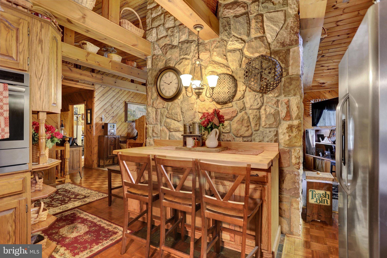
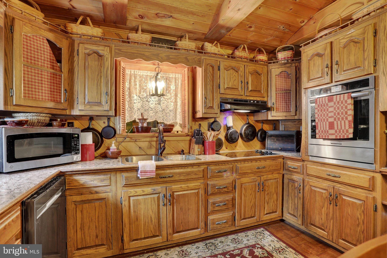
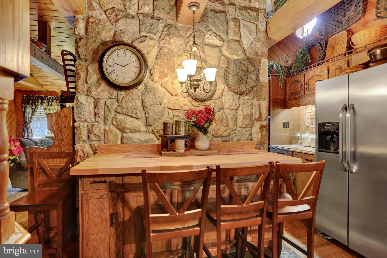
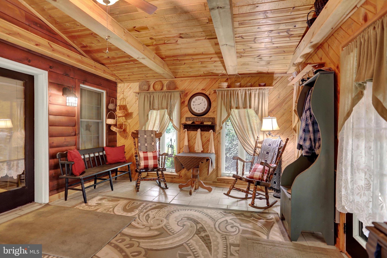
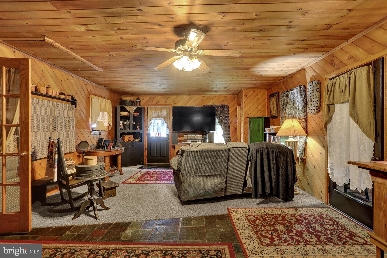
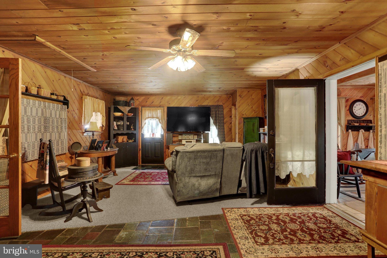
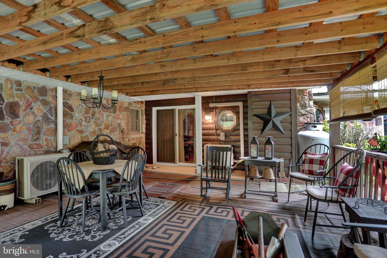
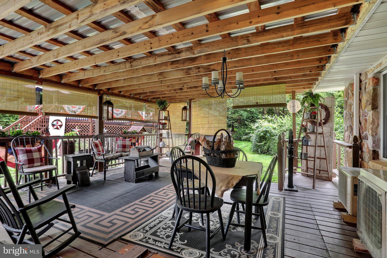
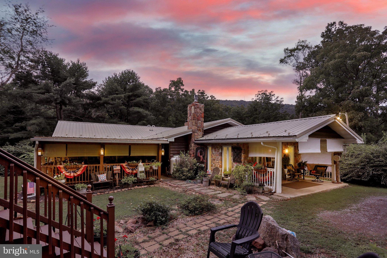
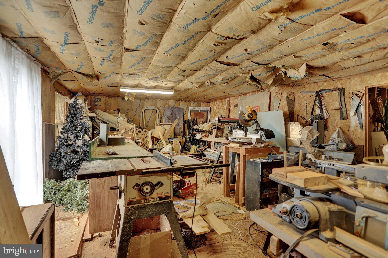
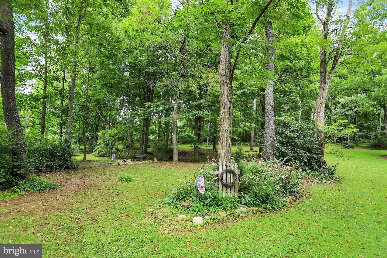
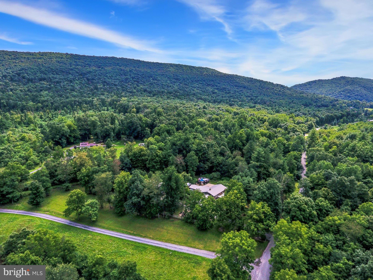
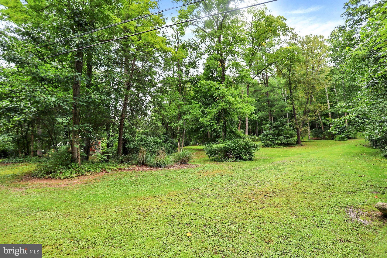
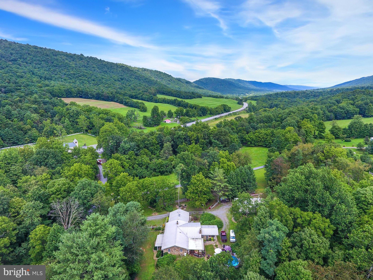
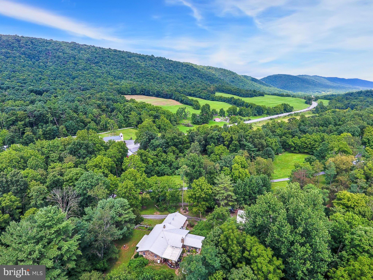
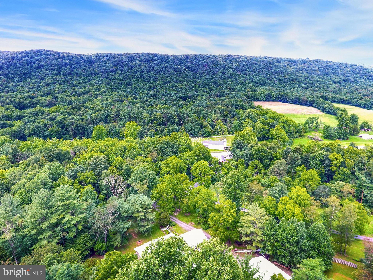
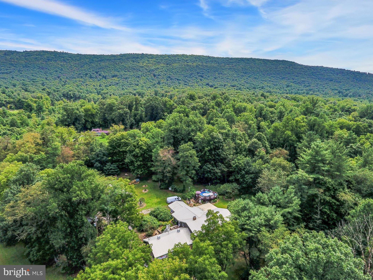
Discover a truly unique 3.09-acre country property offering exceptional character, flexibility, and opportunity. Originally built in 1982, with the upper level added in the late 1990s, this distinctive home has been thoughtfully designed to accommodate multiple generations while offering tremendous potential for rental income, guest accommodations, or a family compound. The lower level features a kitchen, living room, sunroom, two bedrooms, bathroom, and laundry. The upper level provides a completely separate living arrangement, including its own kitchen, living room, sunroom, family room, two bedrooms, bathroom, and laundry. Each level has its own 200-amp electrical service, making the property exceptionally well suited for multi-generational living or separate rental accommodations. The possibilities continue with a detached two-car garage, designed with the potential to finish the space above into an additional apartment. The garage is plumbed into the one septic tank and was designed to be a two bedroom, one bath apartment with a kitchen, living and dining area. The garage was also designed for its own 200-amp electrical service, providing an excellent opportunity for future expansion. Outdoor features include an above-ground swimming pool, an oversized two-car attached carport, and a peaceful country setting. The property's location is especially appealing, with the county's last covered bridge just steps away and the East Broad Top Railroad and Raystown Lake nearby while Penn State is just over a hour away. Adding to the property's unique story is its history of being featured in numerous publications. The home has appeared in the books The Joy of Spring by Judy Condon and The Magic of Christmas by Judy Condon, as well as Country Sampler (January 2019), A Primitive Place - Worn by Time & Softened by Love (December 2025), and The Daily News (December 4, 2021). These features speak to the home's distinctive character, decorating, and timeless country appeal. The home is heated with electric baseboard heat, multiple mini-splits, or propane stove offering multiple heating and cooling options. With no zoning restrictions in the area, the property offers an unusual degree of flexibility for a variety of potential business or income-producing uses, subject to applicable regulations
Whether you're looking for a spacious multi-generational residence, a unique short-term rental / Airbnb opportunity, a family retreat, additional living quarters for extended family, or a property with room to expand, this offering provides possibilities rarely found in one location. A truly special property where country charm, proven character, and exceptional versatility come together—just steps from a piece of local history and minutes from some of the area's most treasured destinations.
- Listed by: Lukas K Rhodes 717.348.4141 lukasrhodes@gmail.com • Rhodes Team Inc.

Location
Payment Calculator
$4,896 per month
30 year fixed, 7.03% Interest
$4,532
$364
$0
Know your buying power with a preapproval and custom rate in minutes
 1
1Property Information for 20253 Covered Bridge Road
- Taxes: $4,368 / year
- MLS Type: Residential / Fee Simple
- County: Huntingdon County
- Tax ID Number: 11-21-08.1
- Ownership: Fee Simple
- Condo Coop Association: No
- HOA: No
- Structure Type: Detached
- Style: Raised Ranch/Rambler
- Levels/Stories: 1
- Furnished: No
- Waterfront: No
- Views: Trees/Woods
- Garage: Yes
- Subdivision: NONE AVAILABLE
- Subdivision: NONE AVAILABLE (HUNTINGDON PA)
- Municipality: CROMWELL TWP
- Total Parking Spaces: 4
- Central Air: No
- Basement: Yes
- Room Count: 8
- Above Grade Finished SQFT: 2,086.00
- Above Grade Fin SQFT Source: Estimated
- Above Grade Unfinished SQFT: .00
- Above Grade Unfin SQFT Source: Estimated
- Below Grade Finished SQFT: 1,960.00
- Below Grade Fin SQFT Source: Estimated
- Below Grade Unfinished SQFT: .00
- Below Grade Unfin SQFT Source: Estimated
- Total Below Grade SQFT: 1,960.00
- Total Below Grade SQFT Source: Estimated
- New Construction: No
- Stories: 1
- Year Built: 1982
- Lot Size: 3.09 AC / 134,600 SF
- School District Name: SOUTHERN HUNTINGDON COUNTY
- School District County ID: 300200396716
- SchoolDistrictSource: Listing Agent
- County: HUNTINGDON
- MLS Area: Cromwell Twp (14711)
- Water View: No
- Water Access: No
- Water Oriented: No
- Navigable Water: No
- Tidal Water: No
- Riparian Rights Y/N: No
- Senior Community: No
- Tax Year: 2026
- Tax Assessed Value: $50,240
- Year Assessed: 2026
- Zoning: NONE
- Automatically Update Tax Values Y/N: No
- Pets Allowed: Yes
- Pet Restrictions: No Pet Restrictions
- # Bedrooms Count Main Level: 2
- # Bathrooms Count Main Level: 1
- # Bathrooms Full Main Level: 1
- # Bathrooms Half Main Level: 0
- # Bedrooms All Lower Levels: 2
- # Bathrooms All Lower Levels: 1
- # Bathrooms Full All Lower Levels: 1
- # Bedrooms Lower Level: 2
- # Bathrooms Lower Level: 1
- # Bathrooms Full Lower Level: 1
- Room List: Living Room, Kitchen, Family Room, Sun/Florida Room, In-Law/auPair/Suite, Laundry
- Stories: Lower 1, Main
- Room Type: Kitchen
- Room Level: Main
- Room Exists: Yes
- Room Type: Kitchen
- Room Level: Lower 1
- Room Exists: Yes
- Room Type: In-Law/auPair/Suite
- Room Level: Lower 1
- Room Exists: Yes
- Room Type: Sun/Florida Room
- Room Level: Lower 1
- Room Exists: Yes
- Room Type: Sun/Florida Room
- Room Level: Main
- Room Exists: Yes
- Room Type: Family Room
- Room Level: Main
- Room Exists: Yes
- Room Type: Living Room
- Room Level: Main
- Room Exists: Yes
- Room Type: Living Room
- Room Level: Lower 1
- Room Exists: Yes
- Room Type: Laundry
- Room Level: Lower 1
- Room Exists: Yes
- Room Type: Laundry
- Room Level: Main
- Room Exists: Yes
- Year Major Reno Remodel: 1999
- Total Finished SQFT: 4,046.00
- Total Finished SQFT Source: Estimated
- Total SQFT: 4,046.00
- Total SQFT Source: Estimated
- Construction Materials: Masonry, Stick Built, Stone
- Roof: Metal
- Basement Type: Daylight, Full
- Basement Finished Percent: 100.00
- Basement Footprint Percent: 100.00
- Foundation Details: Block
- Room and Floor: Bedrooms-Main Level-1, Bedrooms-Main Level-2, Bathrooms Full-Main Level-1, Bedrooms-Lower Level 1-1, Bedrooms-Lower Level 1-2, Bathrooms Full-Lower Level 1-1
- # Bathrooms Full: 2
- # Bathrooms Half: 0
- Other Structure: Garage(s)
- Lot Size Source: Estimated
- Ground Rent Exists: No
- Type Of Parking: Attached Carport, Detached Garage
- Num of Detached Garage Spaces: 2
- Total Garage Spaces: 2
- Attached Carport - # of Spaces: 2.0
- Garage Features: Garage - Front Entry, Oversized
- Interior Features: 2nd Kitchen
- Fireplace: Yes
- Fireplaces Count: 1
- Fireplace Features: Wood, Flue for Stove
- Accessibility Features: None
- Laundry Type: Main Floor, Lower Floor
- Spa: No
- Pool: Yes - Personal
- Personal Pool Features: Above Ground
- Horse: No
- Utilities: Under Ground, Propane, Phone
- Heating: Yes
- Cooling Type: Ductless/Mini-Split
- Cooling Fuel: Electric
- Heating Type: Baseboard - Electric, Wall Unit
- Heating Fuel: Electric, Propane - Owned
- Hot Water: Propane
- Water Source: Well
- Sewer Septic: Septic > # of BR
- Electric Service: 200+ Amp Service
- List Agent AOR: Centre County Association of REALTORS
Property History for 20253 Covered Bridge Road
| Date | Event & Source | Price | Appreciation |
|---|---|---|---|
| Sep 26, 2026 | Listed (Active) BRIGHT #PAHU2024626 | $849,000 | — |
| Aug 1, 2017 | Expired Huntingdon County BOR #2813721 | $395,000 | — |
| Dec 31, 2016 | Expired BRIGHT #1005898853 | — | |
| Aug 13, 2016 | Listed (Active) Huntingdon County BOR #2813721 | $399,999 | — |
| Mar 28, 2016 | Listed (Active) BRIGHT #1005898853 | $399,900 | — |
| Date | Event & Source | Price |
|---|---|---|
| 09/26/2026 | Listed (Active) BRIGHT #PAHU2024626 | $849,000 |
| 08/01/2017 | Expired Huntingdon County BOR #2813721 | $395,000 |
| 12/31/2016 | Expired BRIGHT #1005898853 | — |
| 08/13/2016 | Listed (Active) Huntingdon County BOR #2813721 | $399,999 |
| 03/28/2016 | Listed (Active) BRIGHT #1005898853 | $399,900 |
For completeness, we often displays two records for one sale: the MLS record and the public record.
Public Records for 20253 Covered Bridge Road
Schools near 20253 Covered Bridge Road
Rating | School | Type | Grades | Distance |
|---|---|---|---|---|
| Public - | K to 5 | |||
| Public - | 6 to 12 | |||
| Public - | K to 5 | |||
| Public - | K to 5 |
Rating | School | Distance |
|---|---|---|
Shade Gap El School PublicK to 5 | ||
Southern Huntingdon County High School/Middle School Public6 to 12 | ||
Rockhill El School PublicK to 5 | ||
Spring Farms El School PublicK to 5 |
School ratings and boundaries are provided by GreatSchools.org and Pitney Bowes. This information should only be used as a reference. Proximity or boundaries shown here are not a guarantee of enrollment. Please reach out to schools directly to verify all information and enrollment eligibility.
Similar Homes
New listings in 17243


Explore Nearby Homes
- Tuscarora Township - Juniata County Homes for Sale
- Rockhill Homes for Sale
- Dublin Township - Fulton County Homes for Sale
- Dublin Township - Huntingdon County Homes for Sale
- Springfield Township - Huntingdon County Homes for Sale
- Cromwell Township - Huntingdon County Homes for Sale
- Tell Township - Huntingdon County Homes for Sale
- Bratton Township - Mifflin County Homes for Sale
- Wayne Township - Mifflin County Homes for Sale
- Shirley Township - Huntingdon County Homes for Sale
- Lack Township - Juniata County Homes for Sale
- Clay Township - Huntingdon County Homes for Sale
- Taylor Township - Fulton County Homes for Sale
- Oliver Township - Mifflin County Homes for Sale
- Hustontown Homes for Sale
- Orbisonia Homes for Sale
- Fort Littleton Homes for Sale
- Rockhill Furnace Homes for Sale
- Shade Gap Homes for Sale
- Blairs Mills Homes for Sale
- Shirleysburg Homes for Sale
- Three Springs Homes for Sale
- Burnt Cabins Homes for Sale
- Honey Grove Homes for Sale
- Neelyton Homes for Sale
- East Waterford Homes for Sale
- McVeytown Homes for Sale
- Willow Hill Homes for Sale
- Concord Homes for Sale
- Mount Union Homes for Sale
- 17021 Homes for Sale
- 17035 Homes for Sale
- 17044 Homes for Sale
- 17051 Homes for Sale
- 17264 Homes for Sale
- 17260 Homes for Sale
- 17249 Homes for Sale
- 17255 Homes for Sale
- 17223 Homes for Sale
- 17229 Homes for Sale
- 17066 Homes for Sale
- 17213 Homes for Sale
- 17058 Homes for Sale
- 17215 Homes for Sale
- 17052 Homes for Sale
No guarantee, warranty or representation of any kind is made regarding the completeness or accuracy of any information, descriptions or measurements (including square footage measurements and property condition), such should be independently verified through appropriate means, including, but not limited to, in person inspection and public records, and Compass International Holdings, its subsidiaries, affiliates and independently owned and operated franchisees, and their affiliated agents and associated third parties expressly disclaim any liability in connection therewith. Photos may be virtually staged or digitally enhanced and may not reflect actual property conditions. Offers of compensation are subject to change at the seller's discretion. No financial or legal advice provided. Equal Housing Opportunity.
Listing Courtesy of Rhodes Team Inc.
The information is being provided by West Penn Multi-List, Inc. Information deemed reliable, but not guaranteed. Information is provided for consumers' personal, non-commercial use, and may not be used for any purpose other than the identification of potential properties for purchase. Copyright 2026 West Penn Multi-List, Inc.. All Rights Reserved. Last Updated: 09/26/2026 04:26 PM