2035 Durham Road
Description
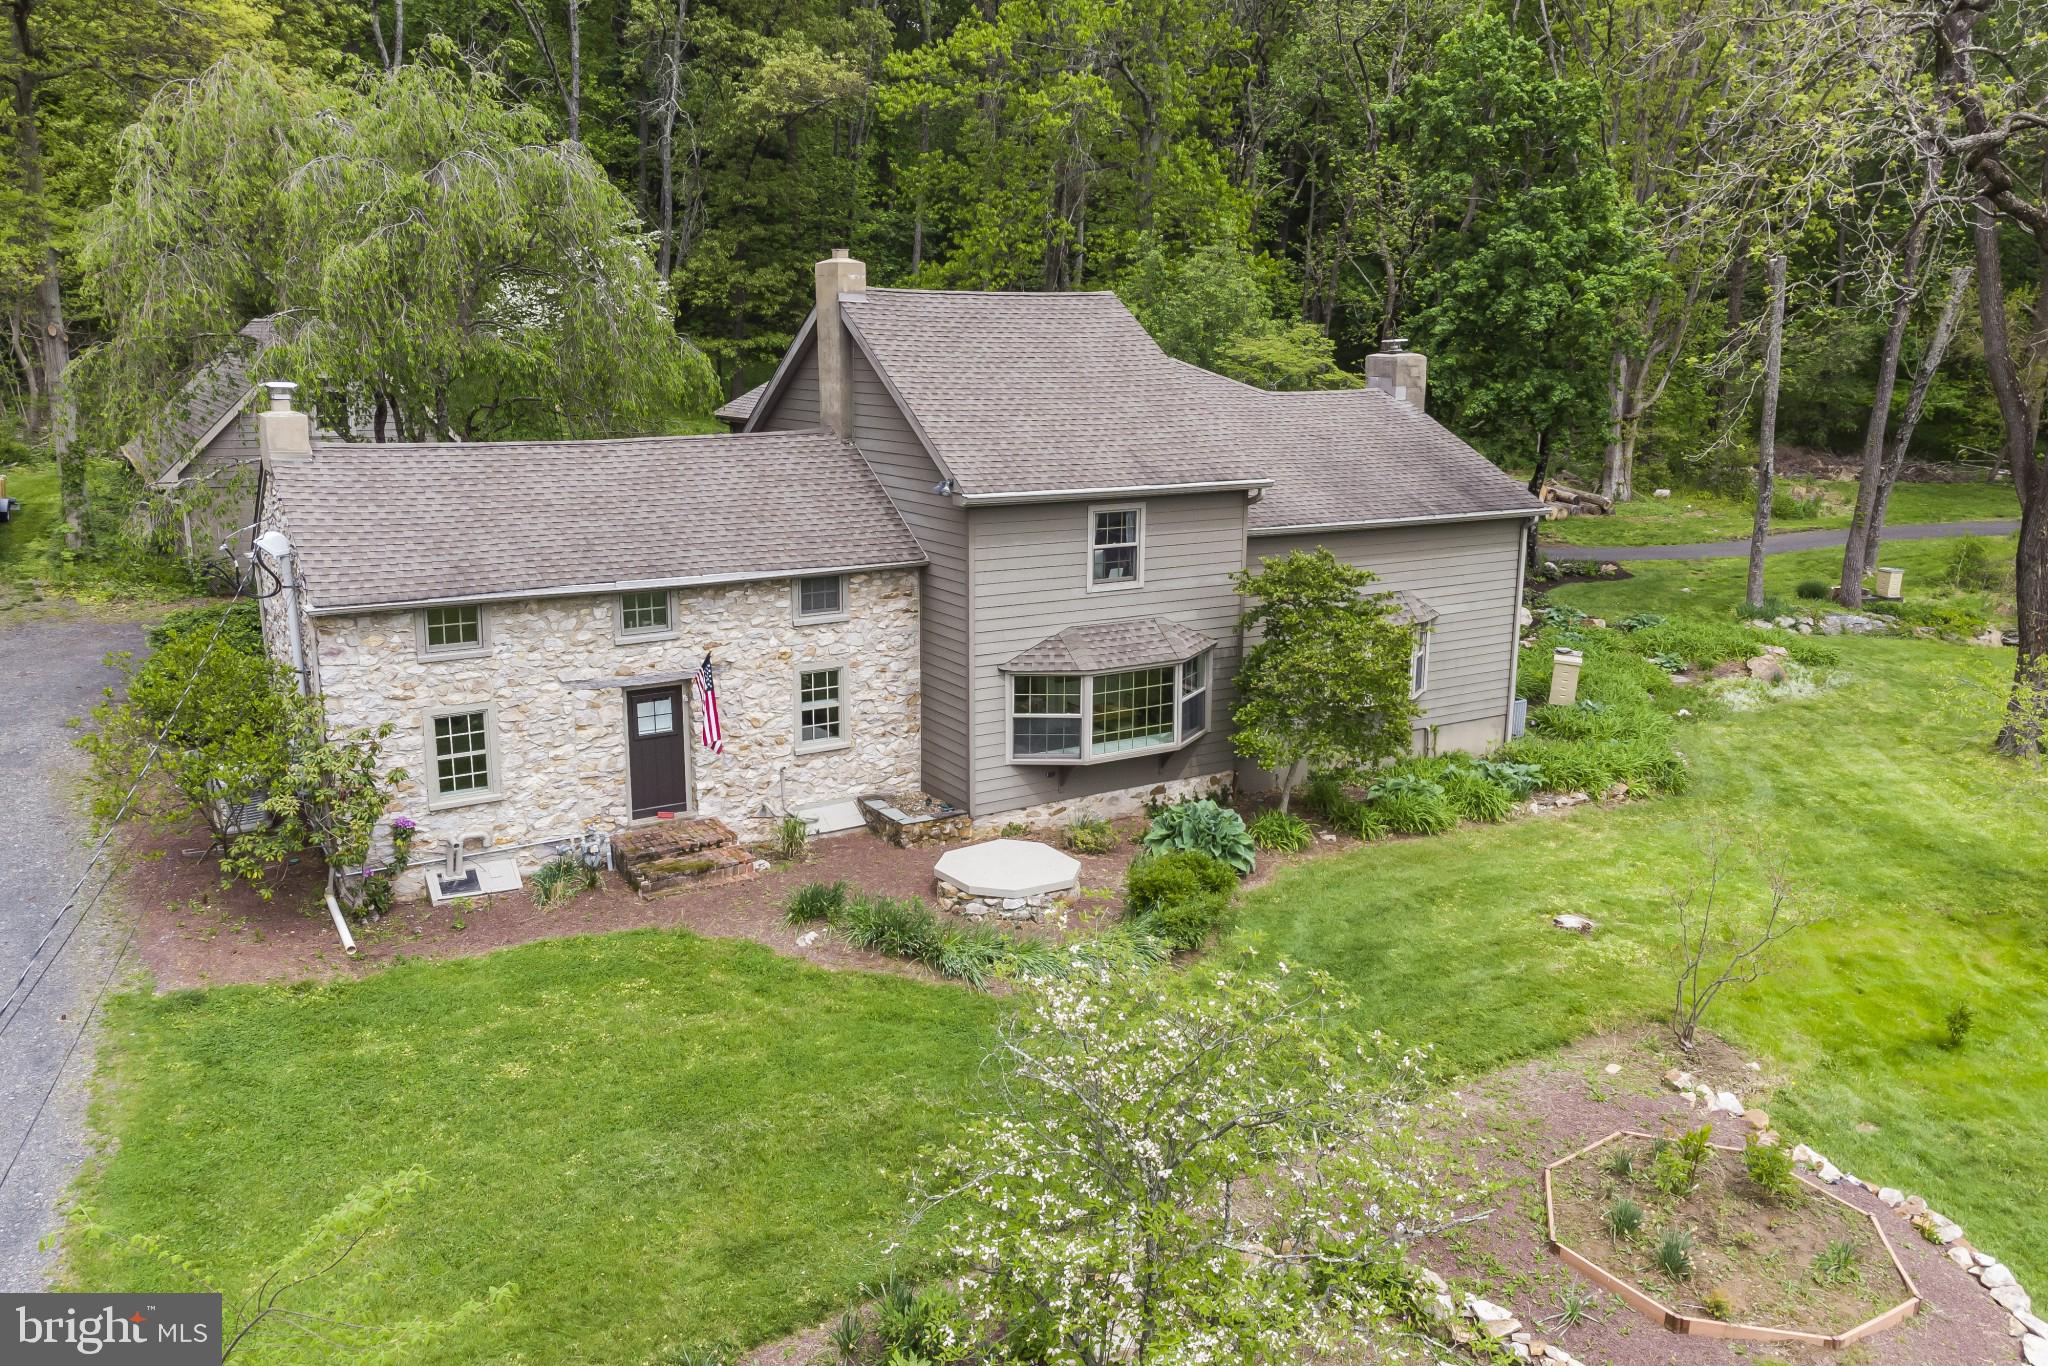
unique charm, this sprawling home offers a taste of Bucks County history paired with modern
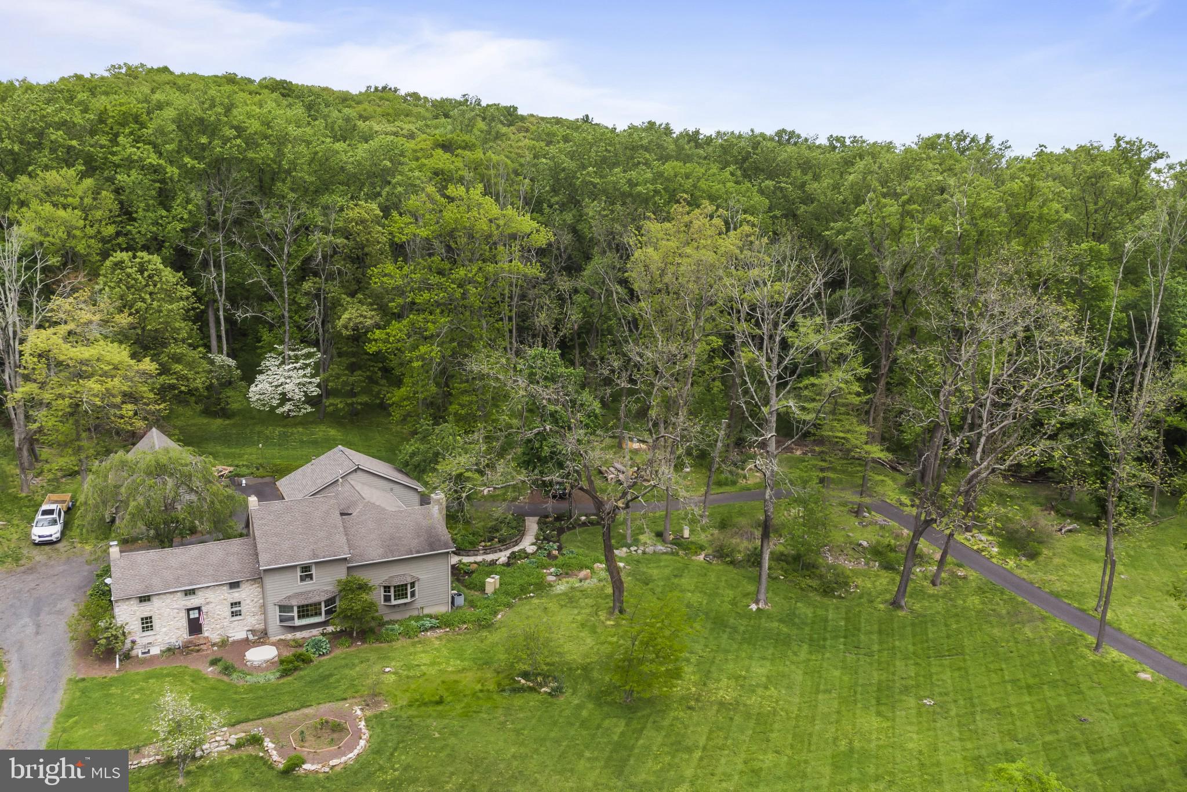
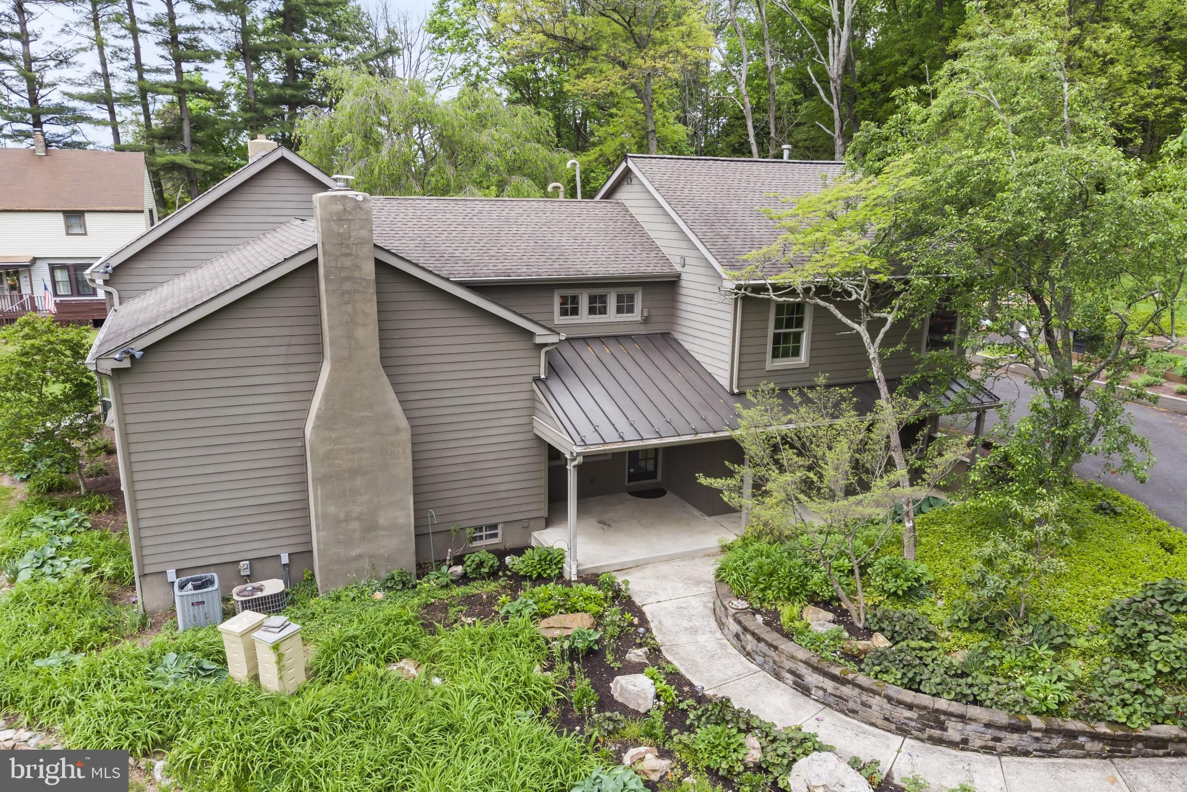
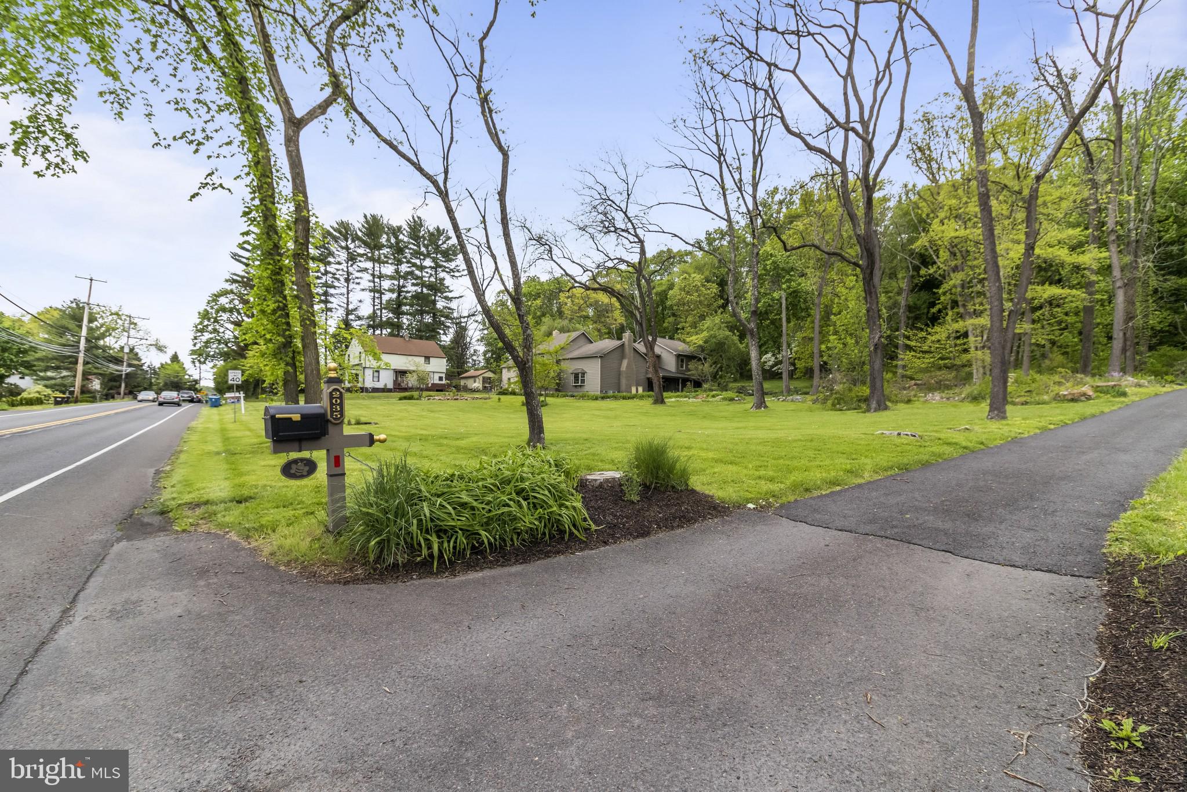
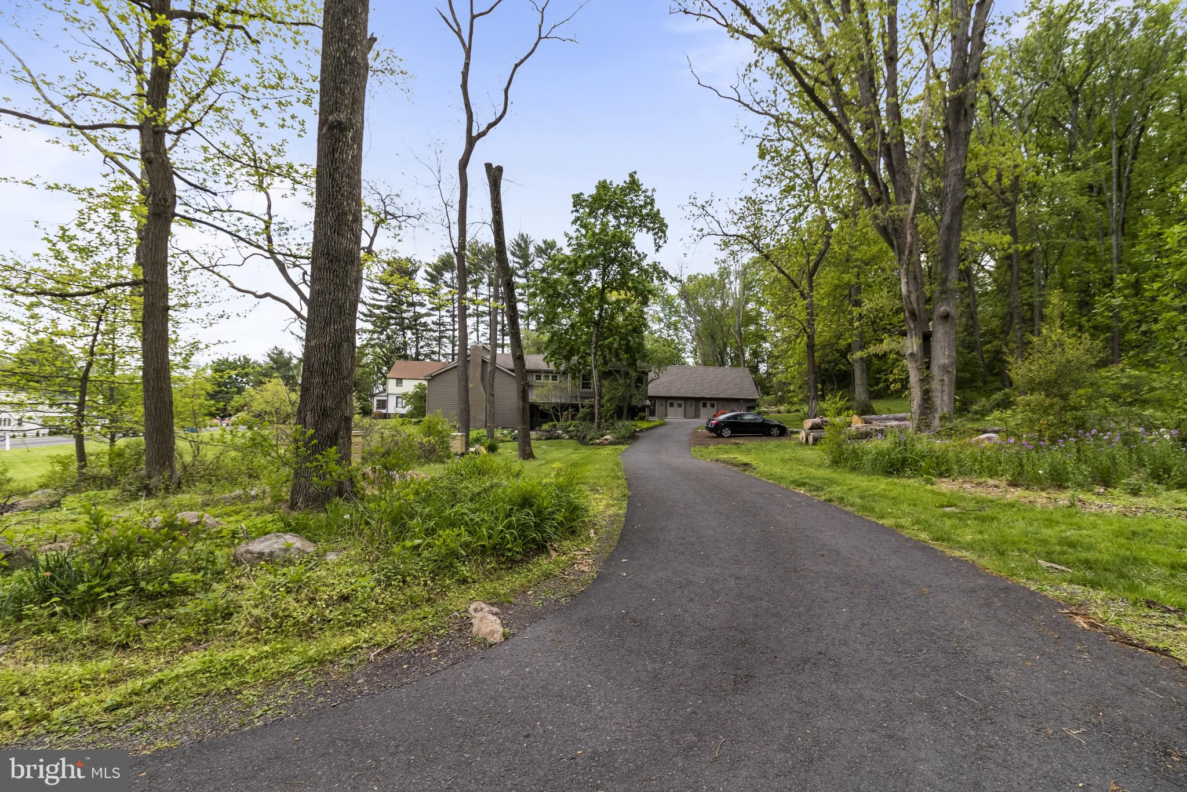
amenities and the finishing touch of an artisan's care. The curved drive welcomes you into the foot of
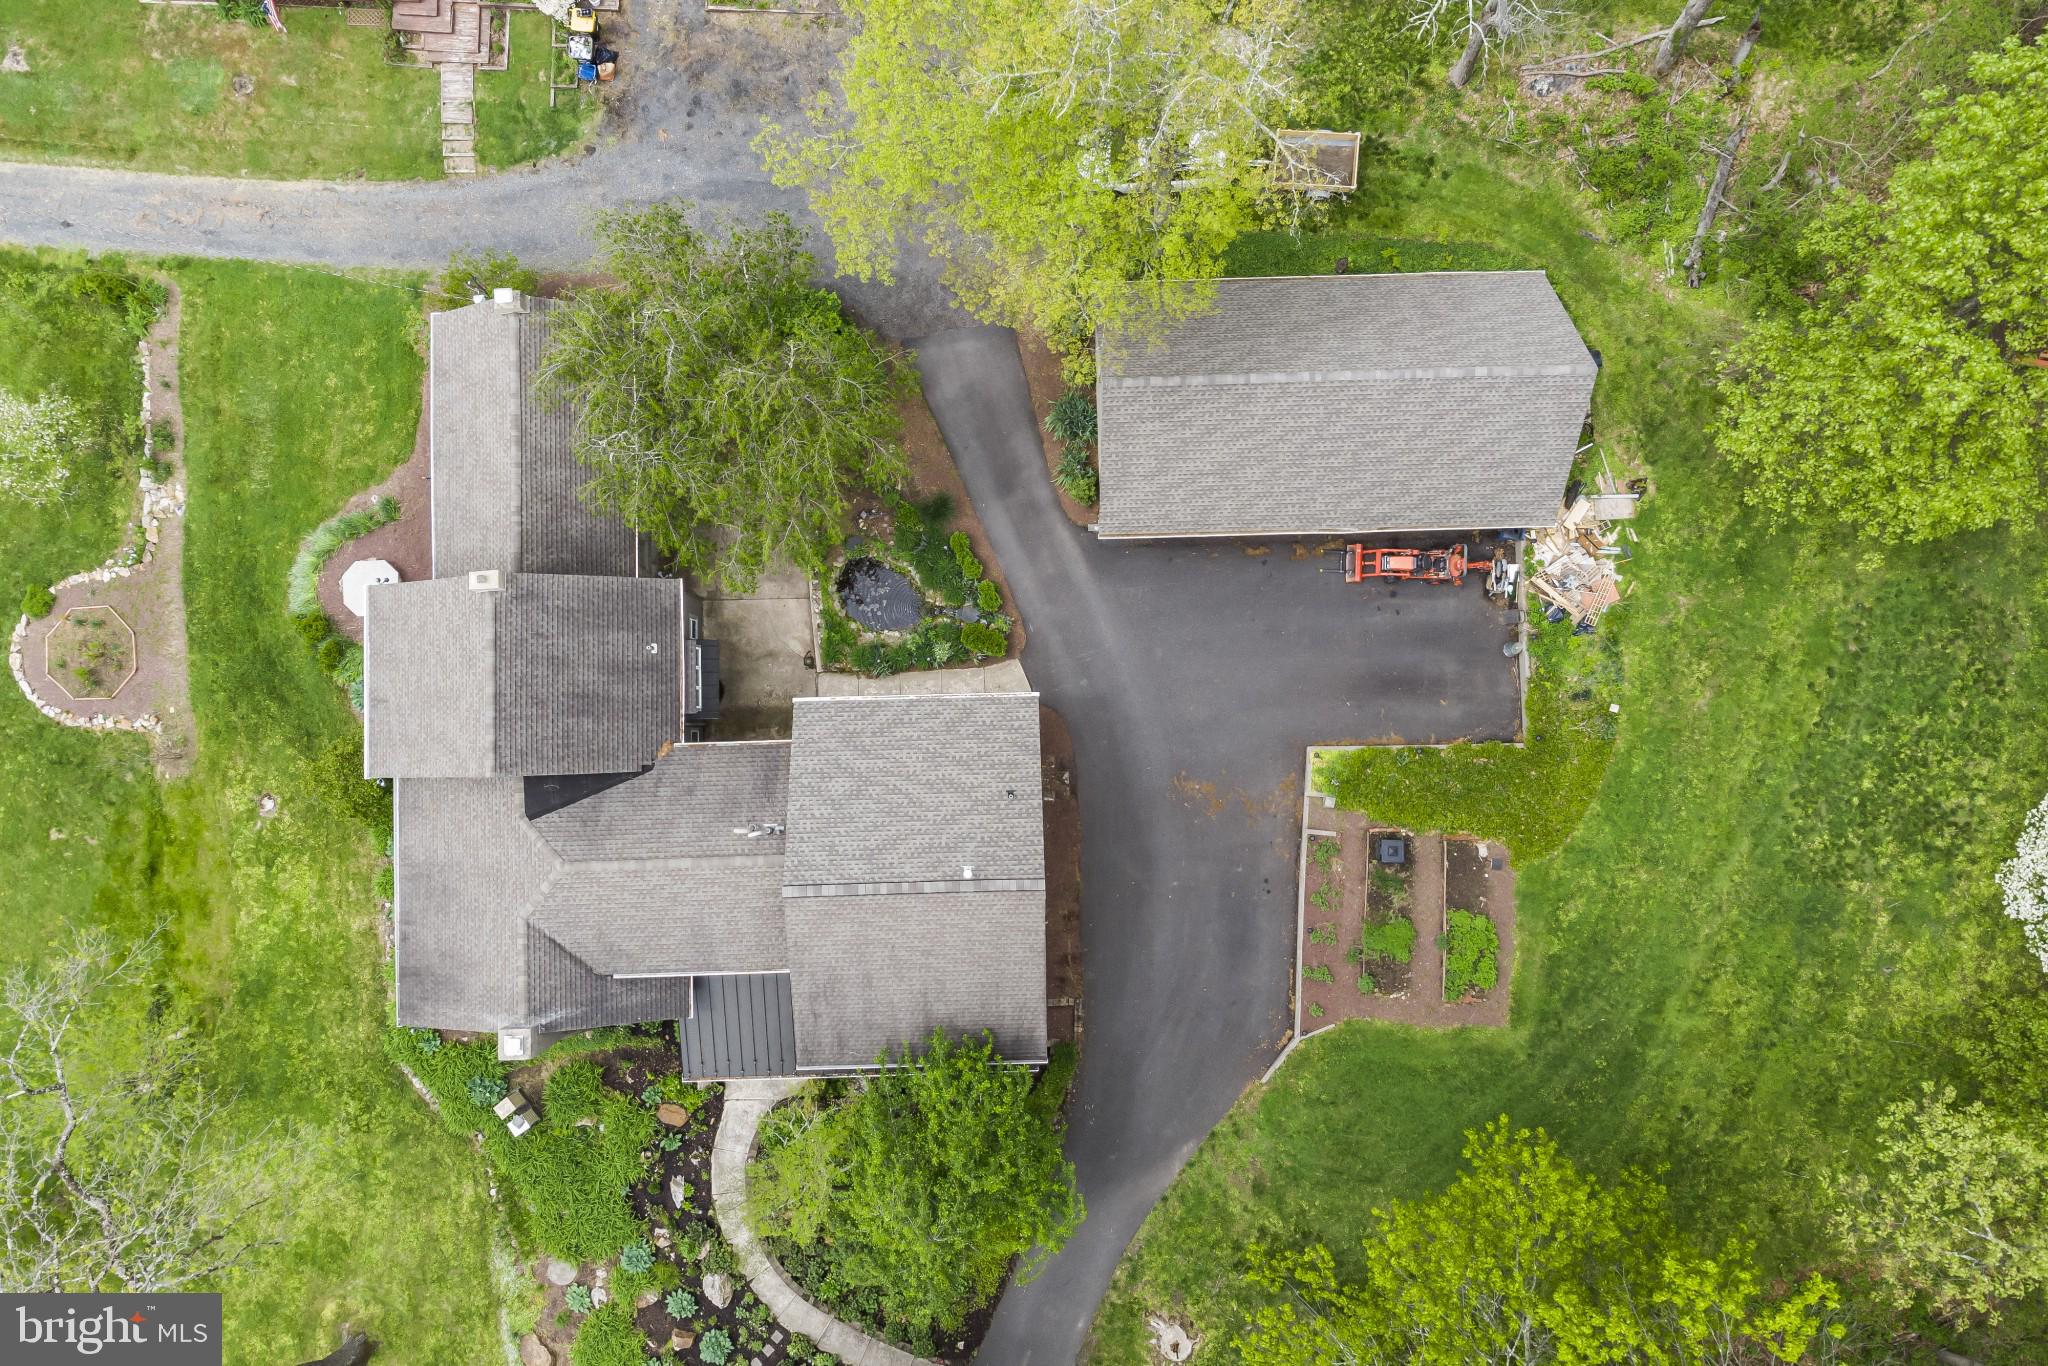
the woods of the Buckingham Mountain, with almost four acres of private space on which to retreat
and recharge, and a separate outbuilding available for creative endeavors adds to that luxury. Dappled sunlight pours...Quintessential Bucks County living abounds here and you need to see this property today! Full of
unique charm, this sprawling home offers a taste of Bucks County history paired with modern
amenities and the finishing touch of an artisan's care. The curved drive welcomes you into the foot of
the woods of the Buckingham Mountain, with almost four acres of private space on which to retreat
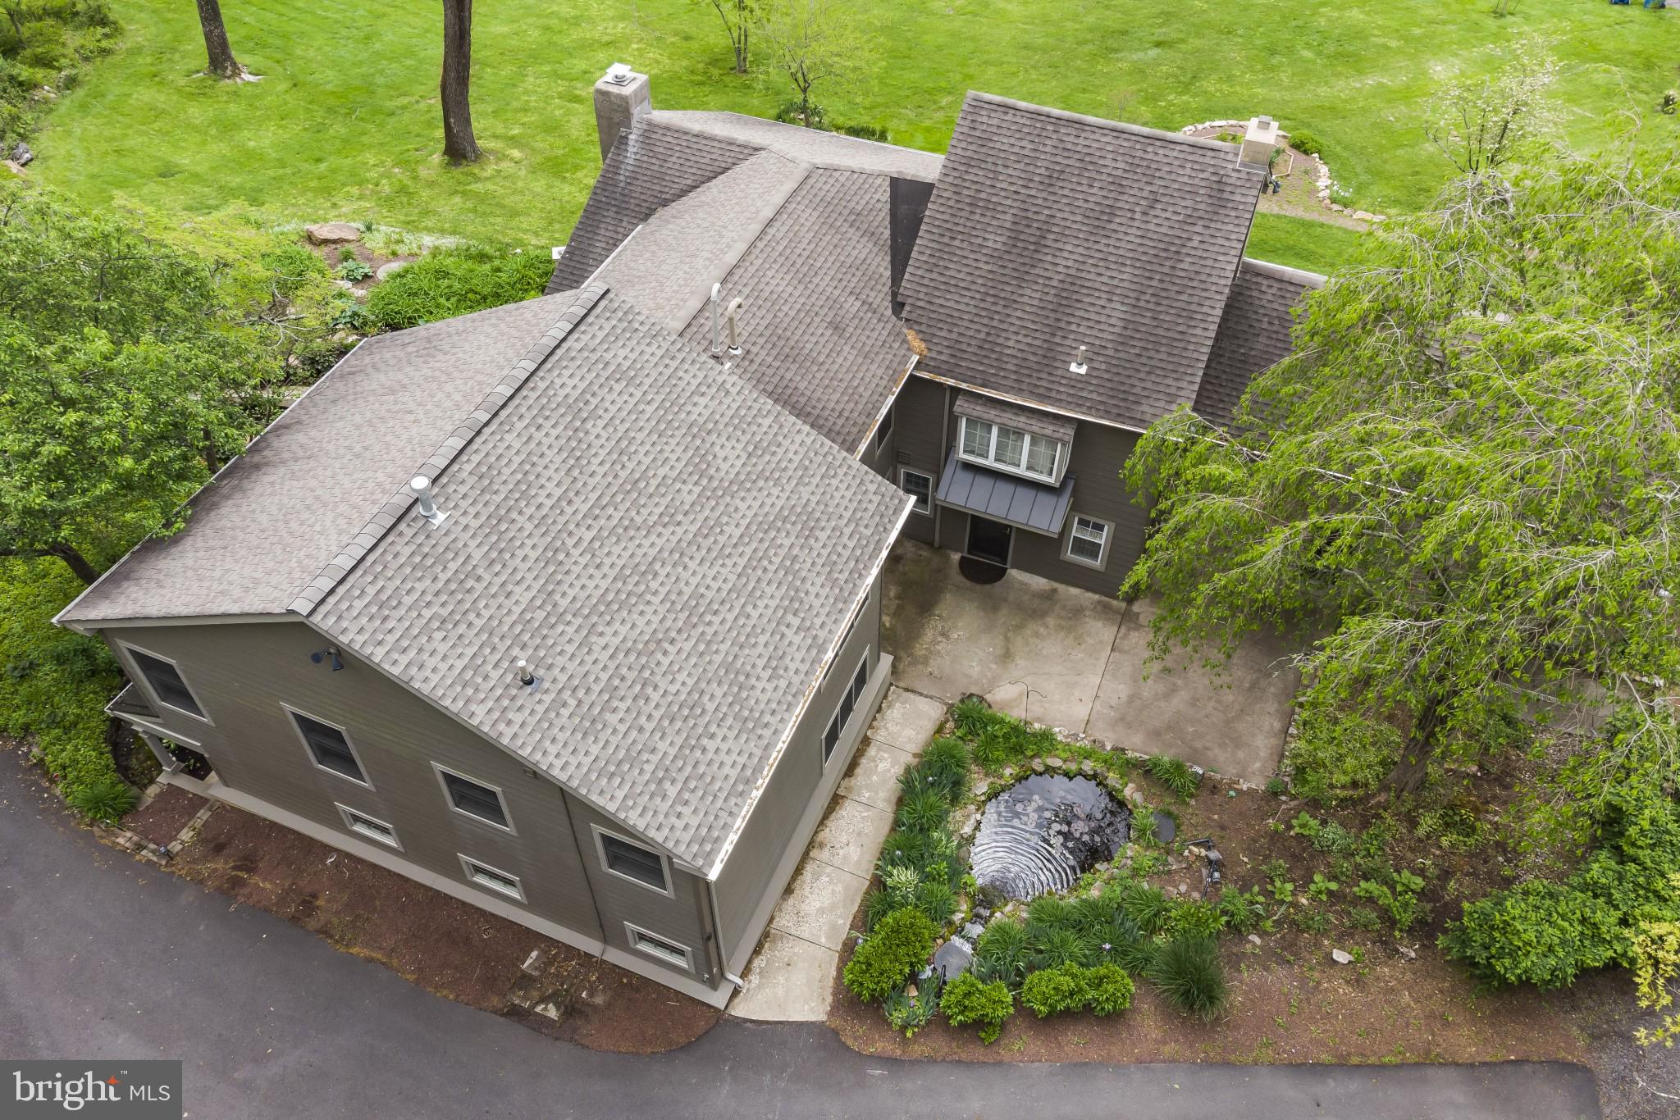
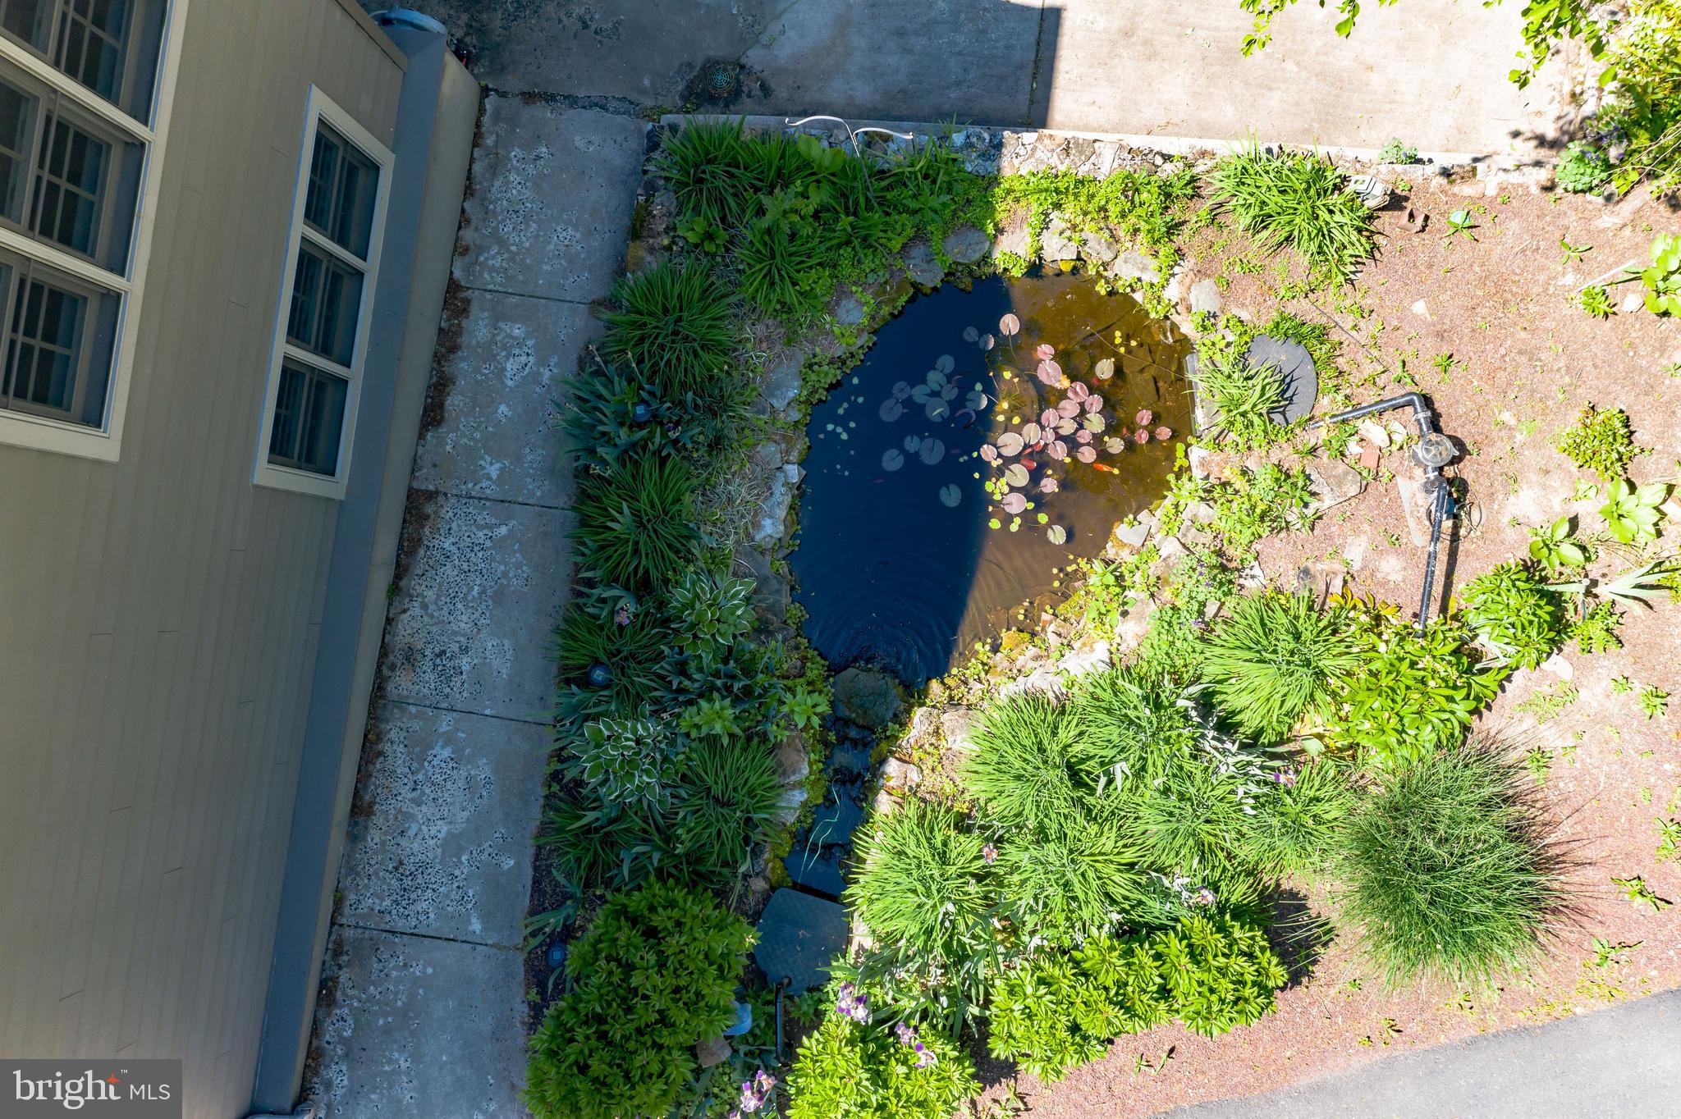
and recharge, and a separate outbuilding available for creative endeavors adds to that luxury. Dappled sunlight pours in between the mature trees to illuminate the lush, shaded gardens
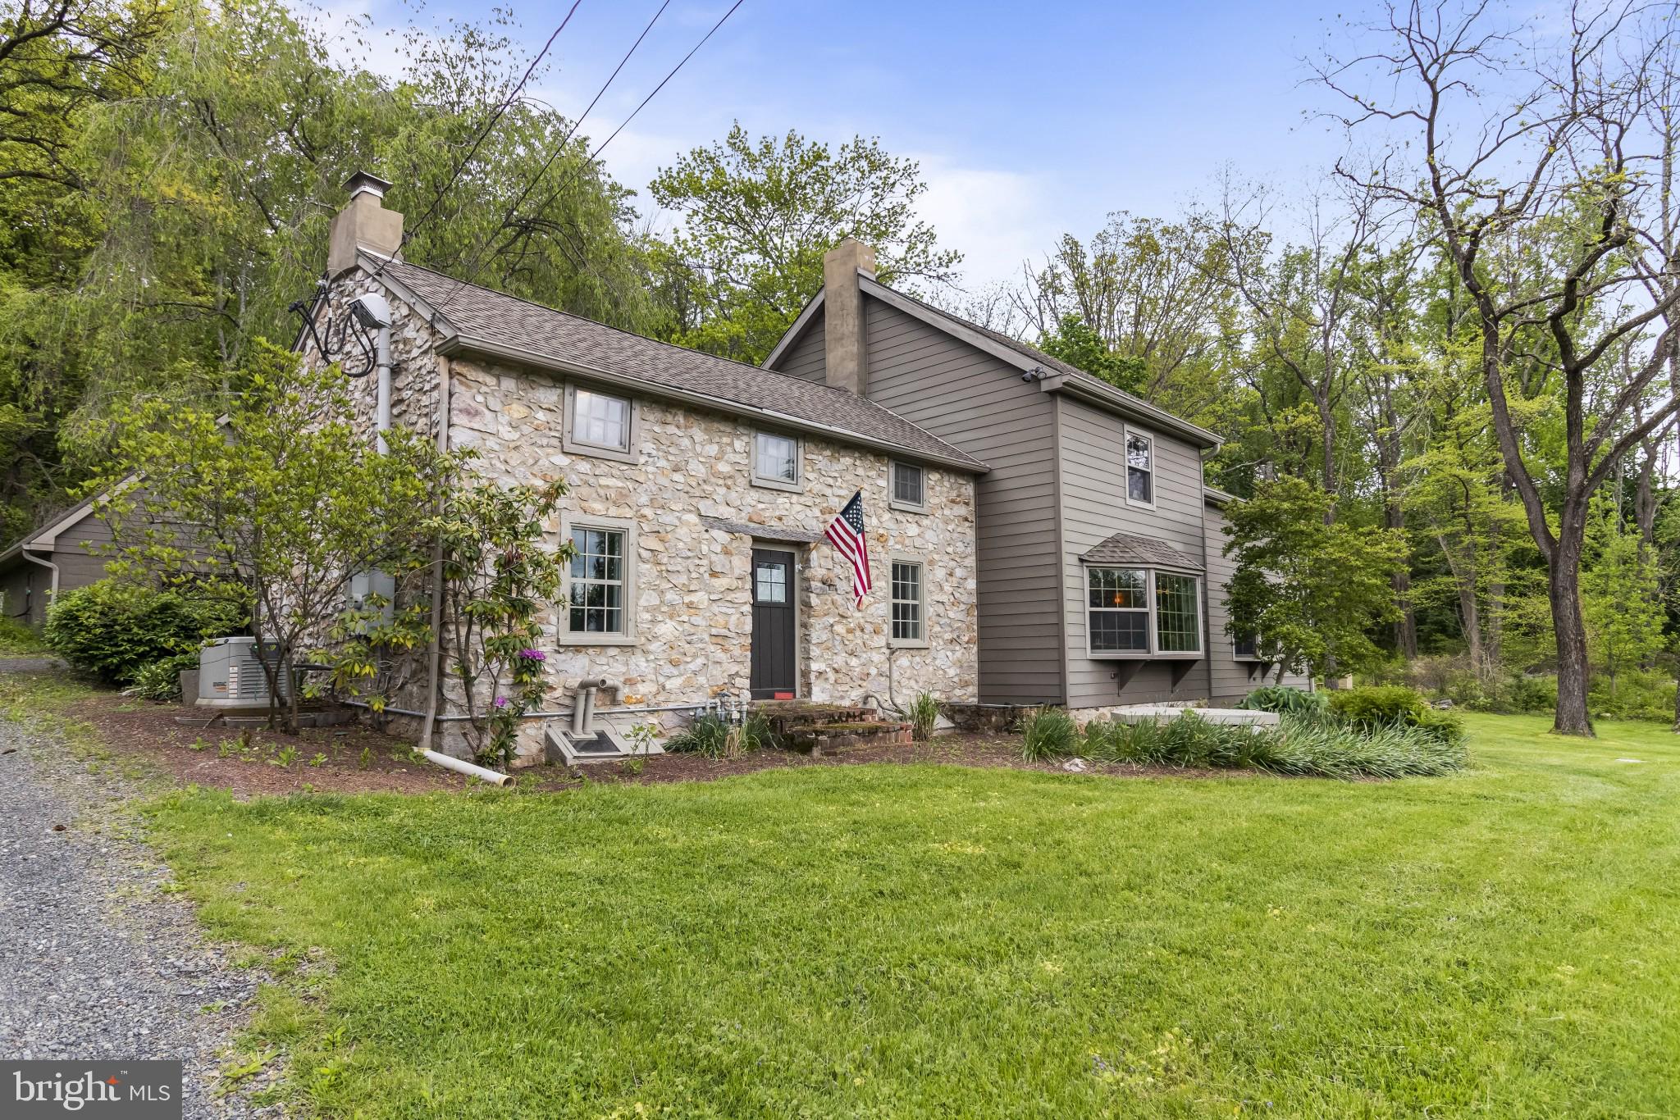
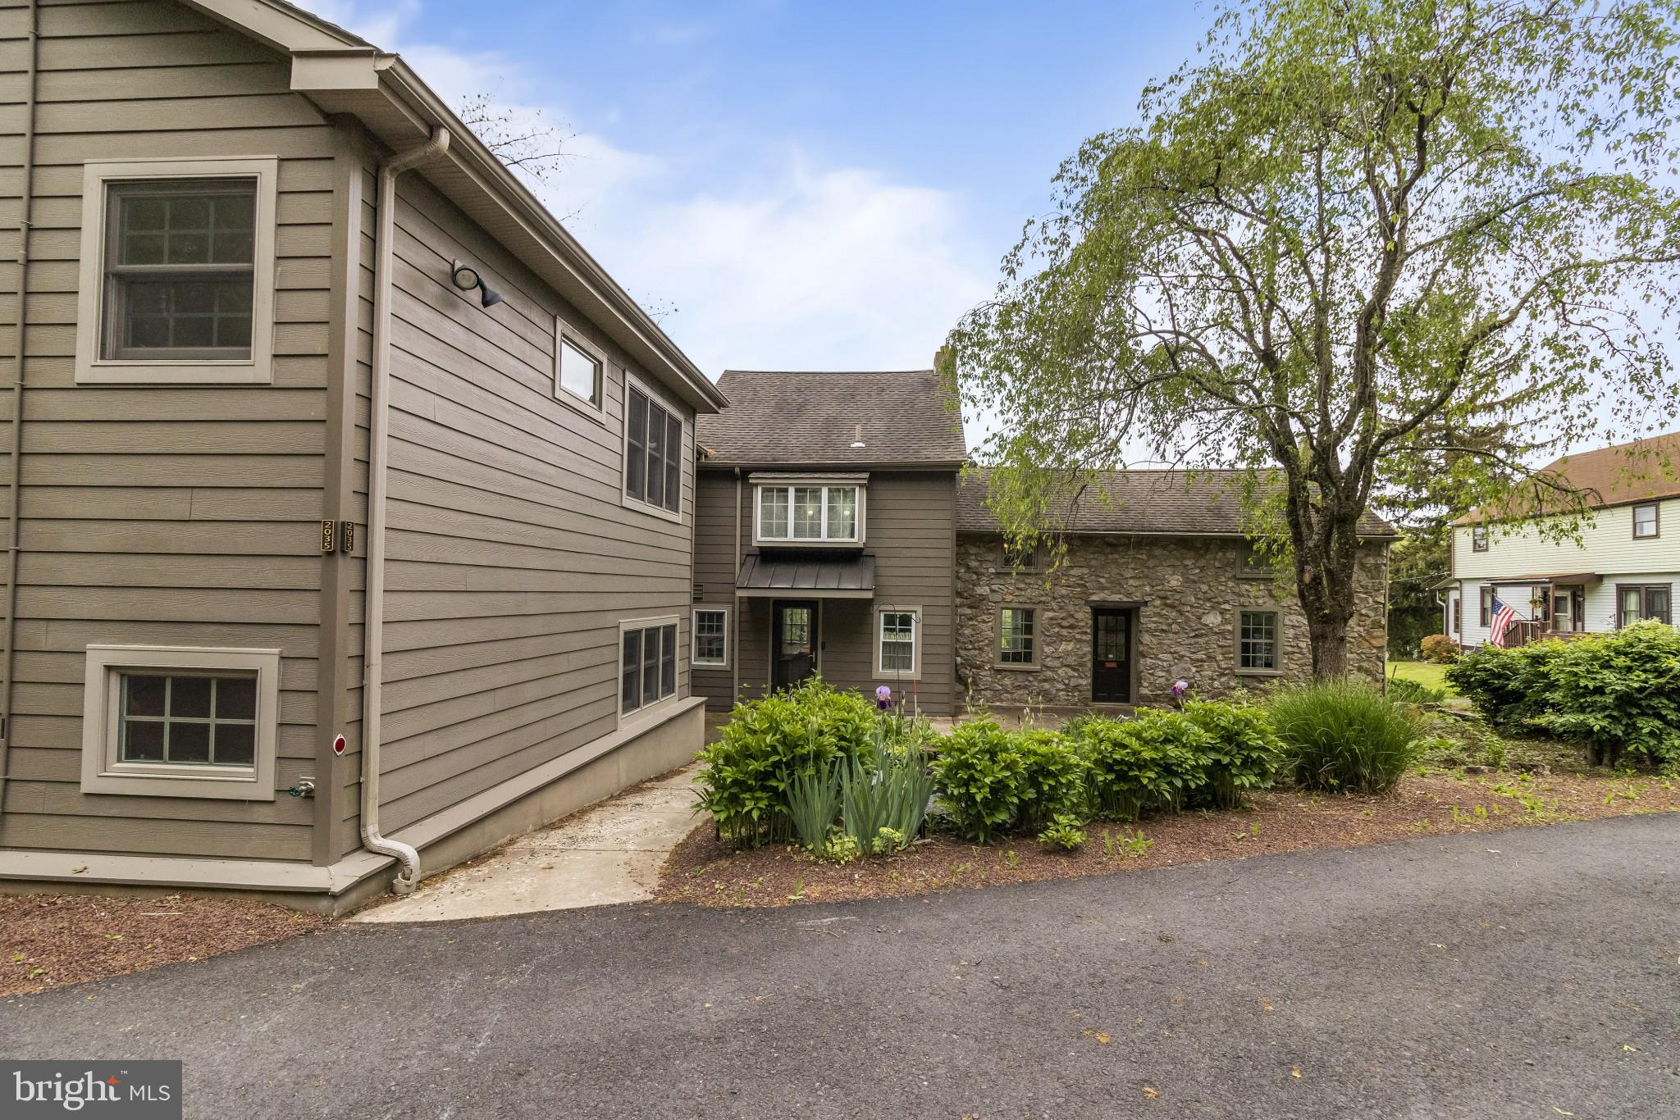
surrounding the home. Built in three iterations, this home is filled with lovingly maintained Early
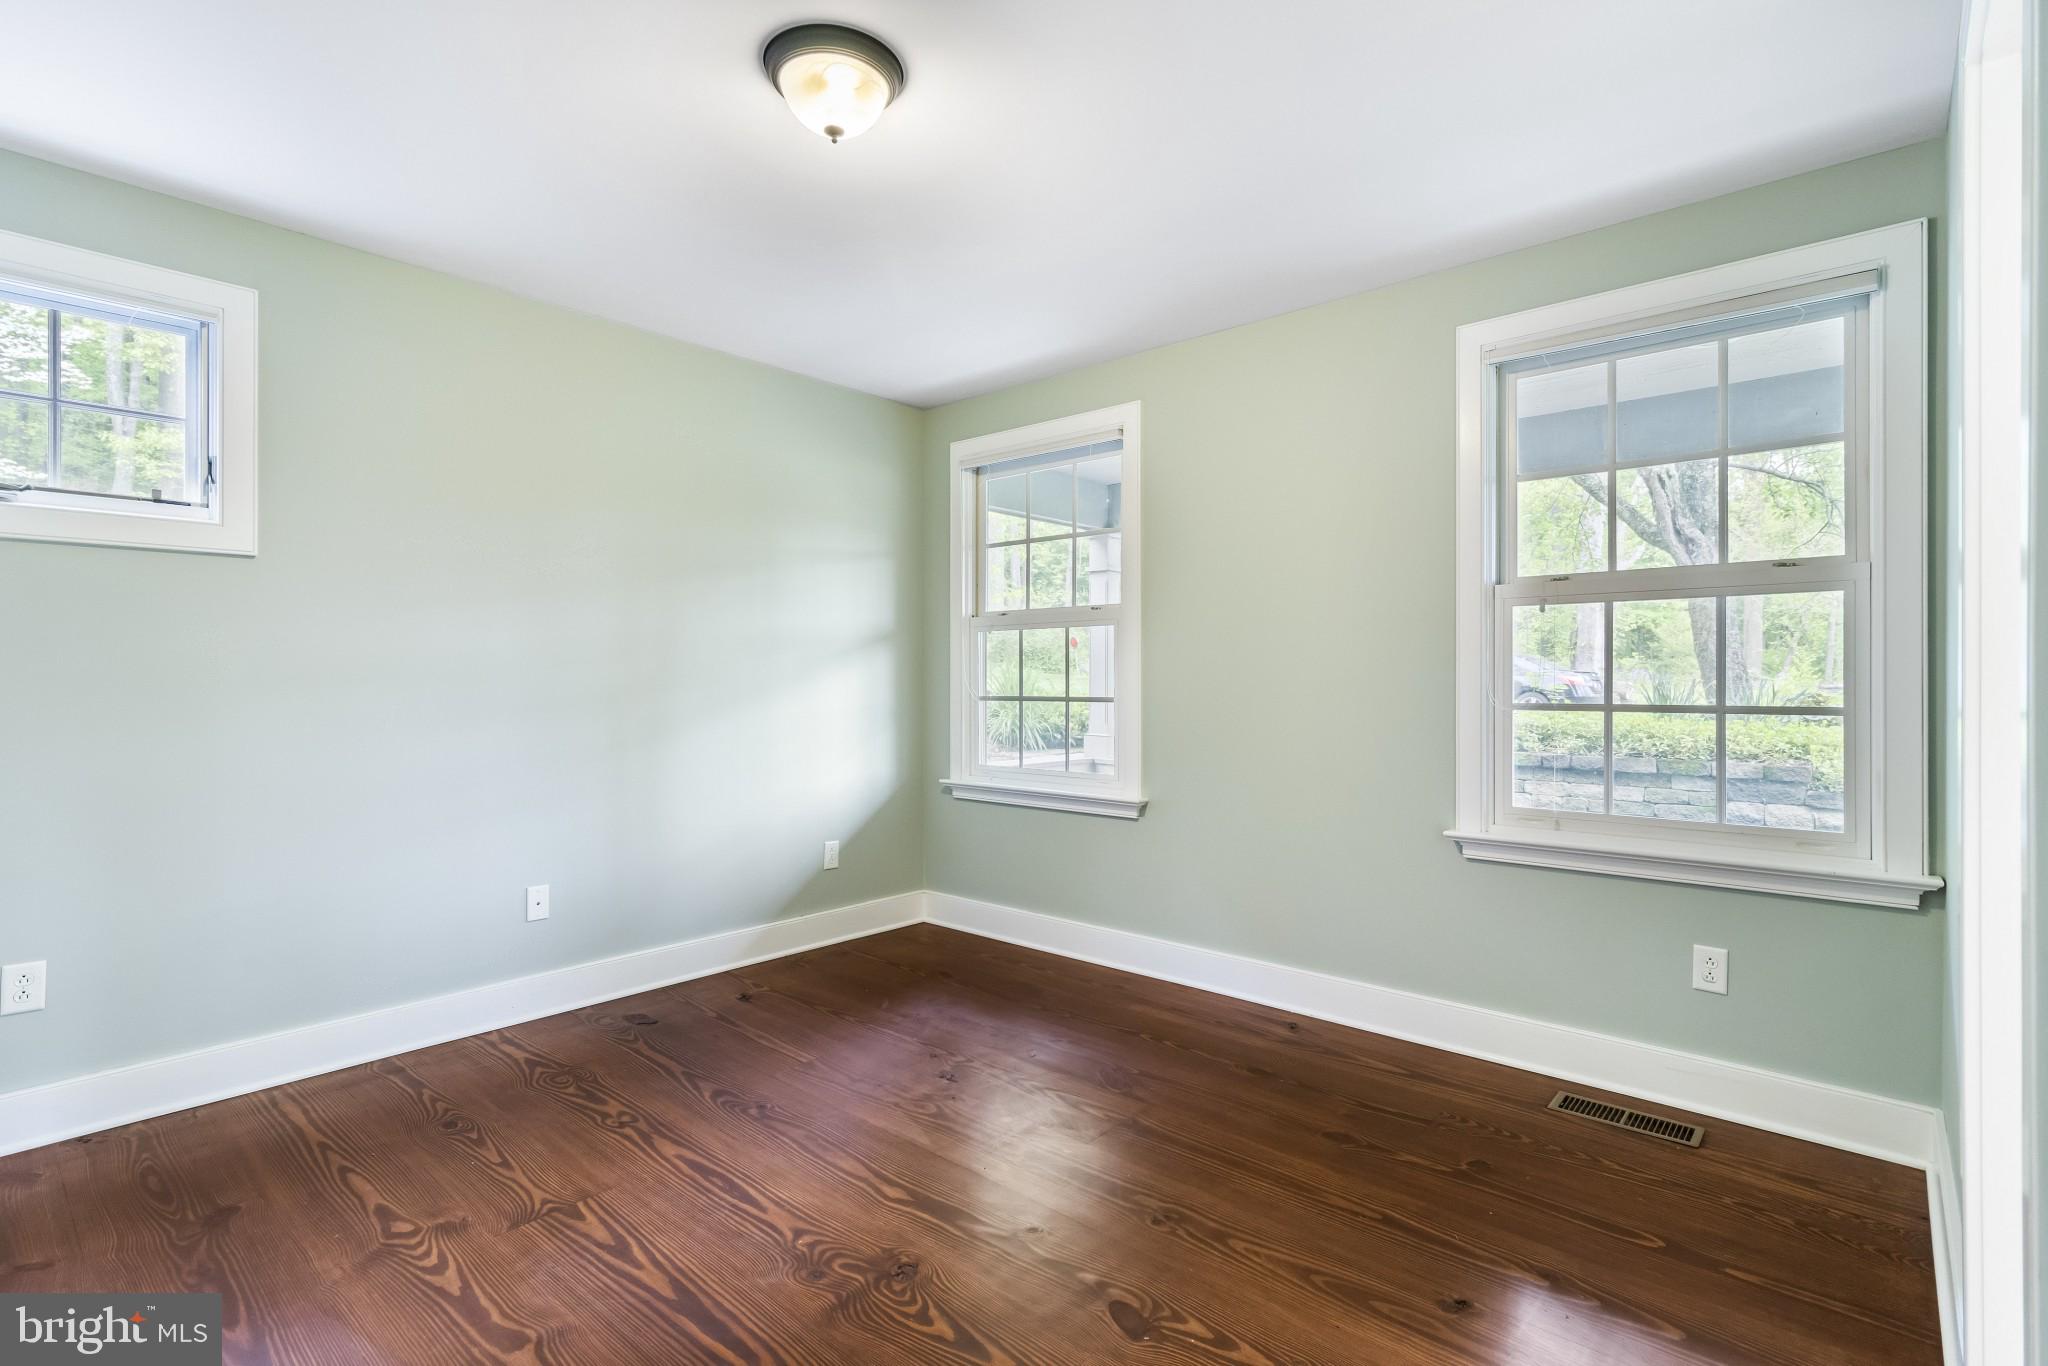
American charm and is tied together by the wide-pine flooring that is featured throughout most of the
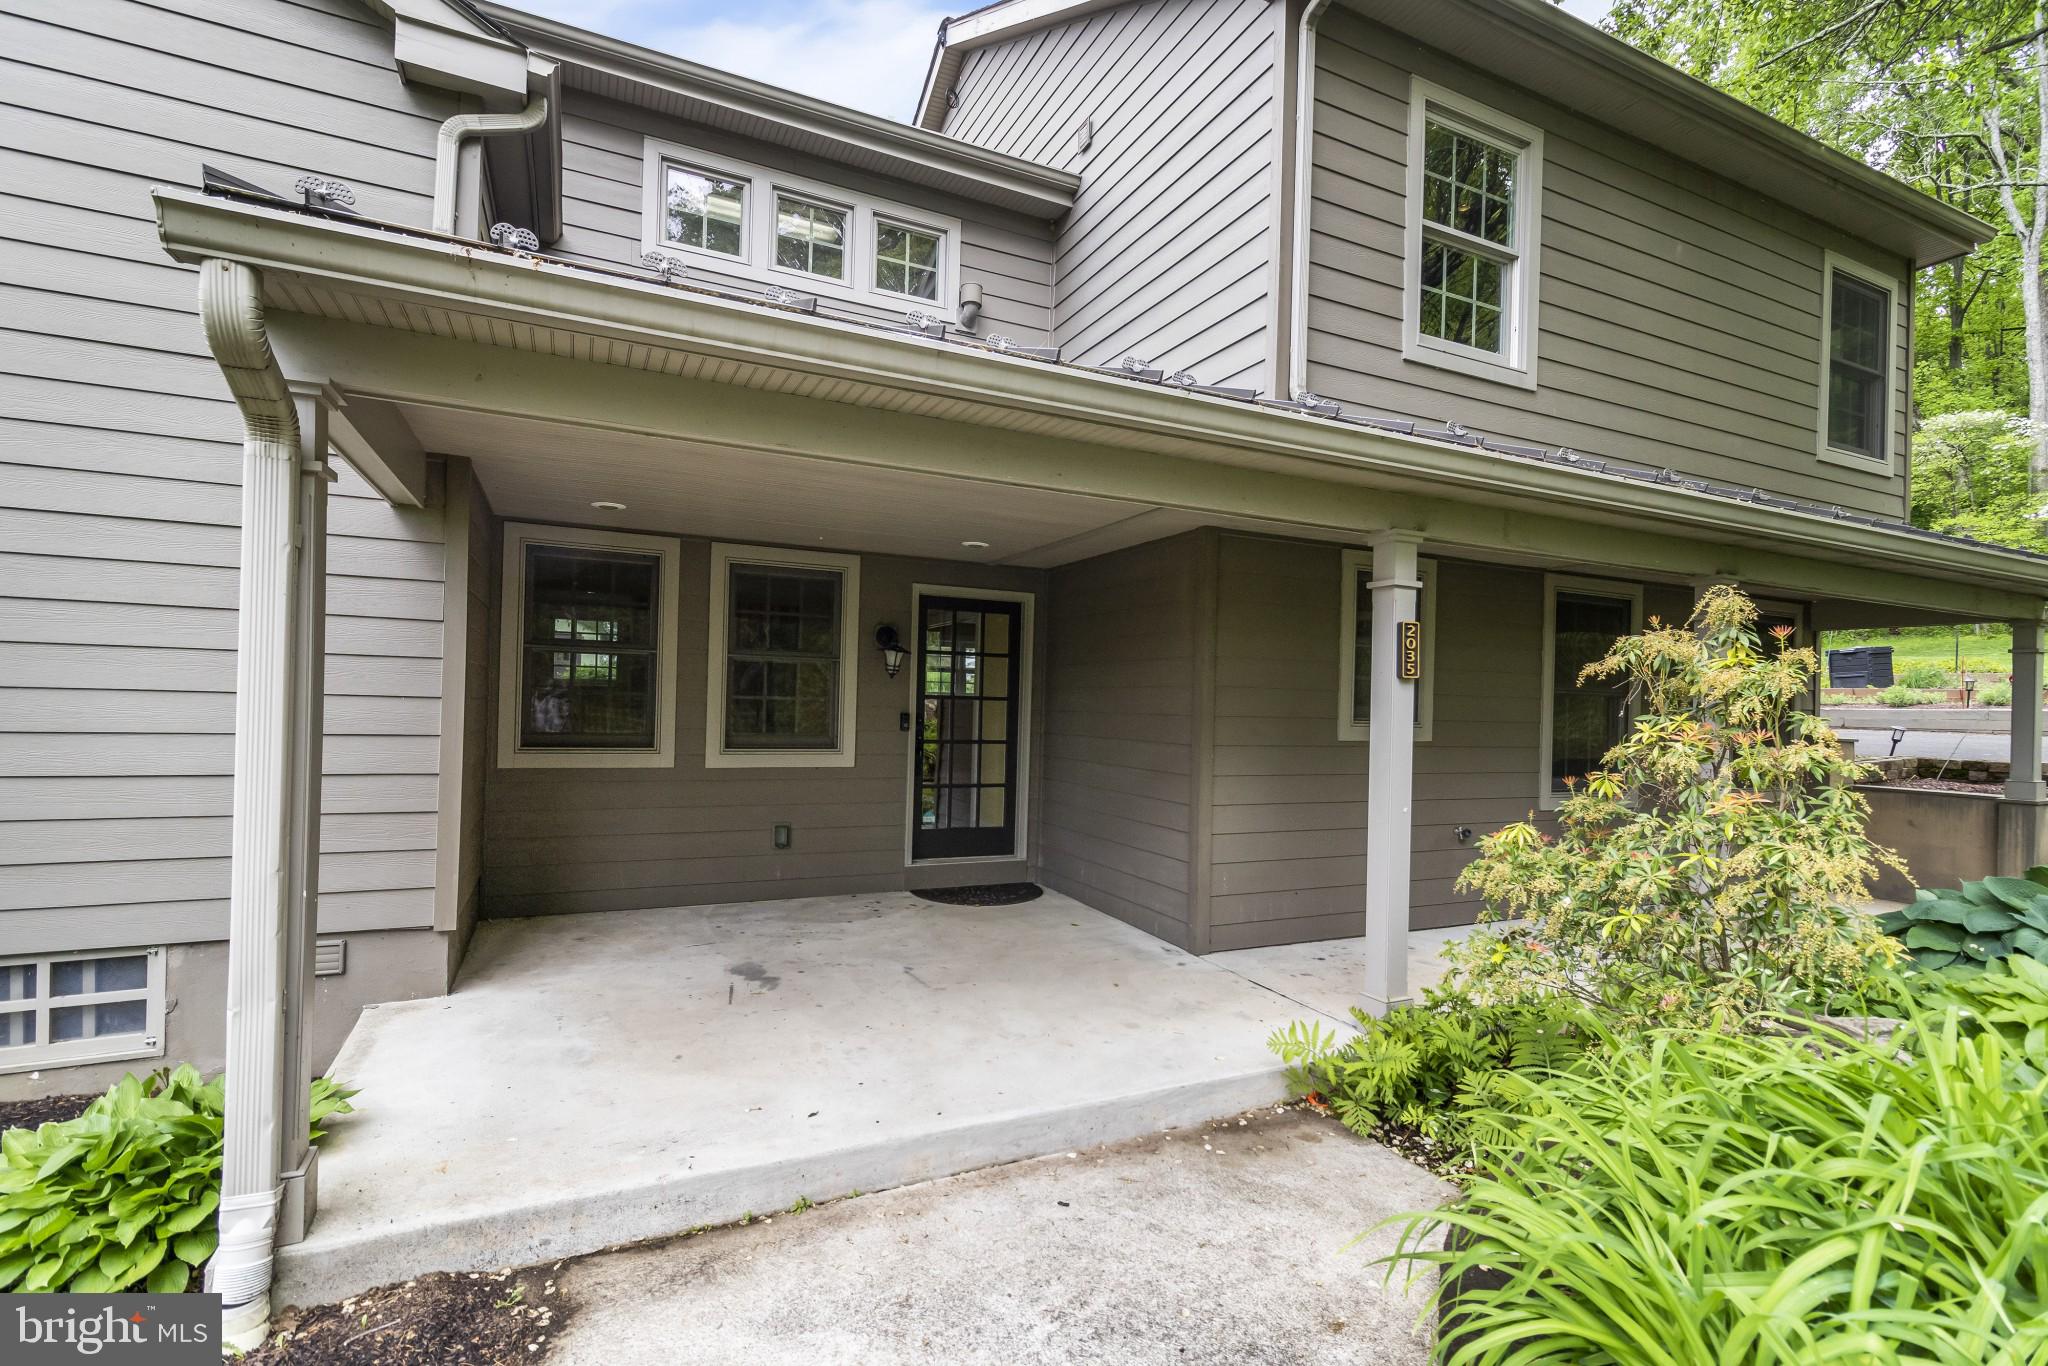
home while featuring a variety of modern amenities. The two-story addition that doubled the
residence size in 2007 features a beautiful front porch and entryway to a generous green slate tiled
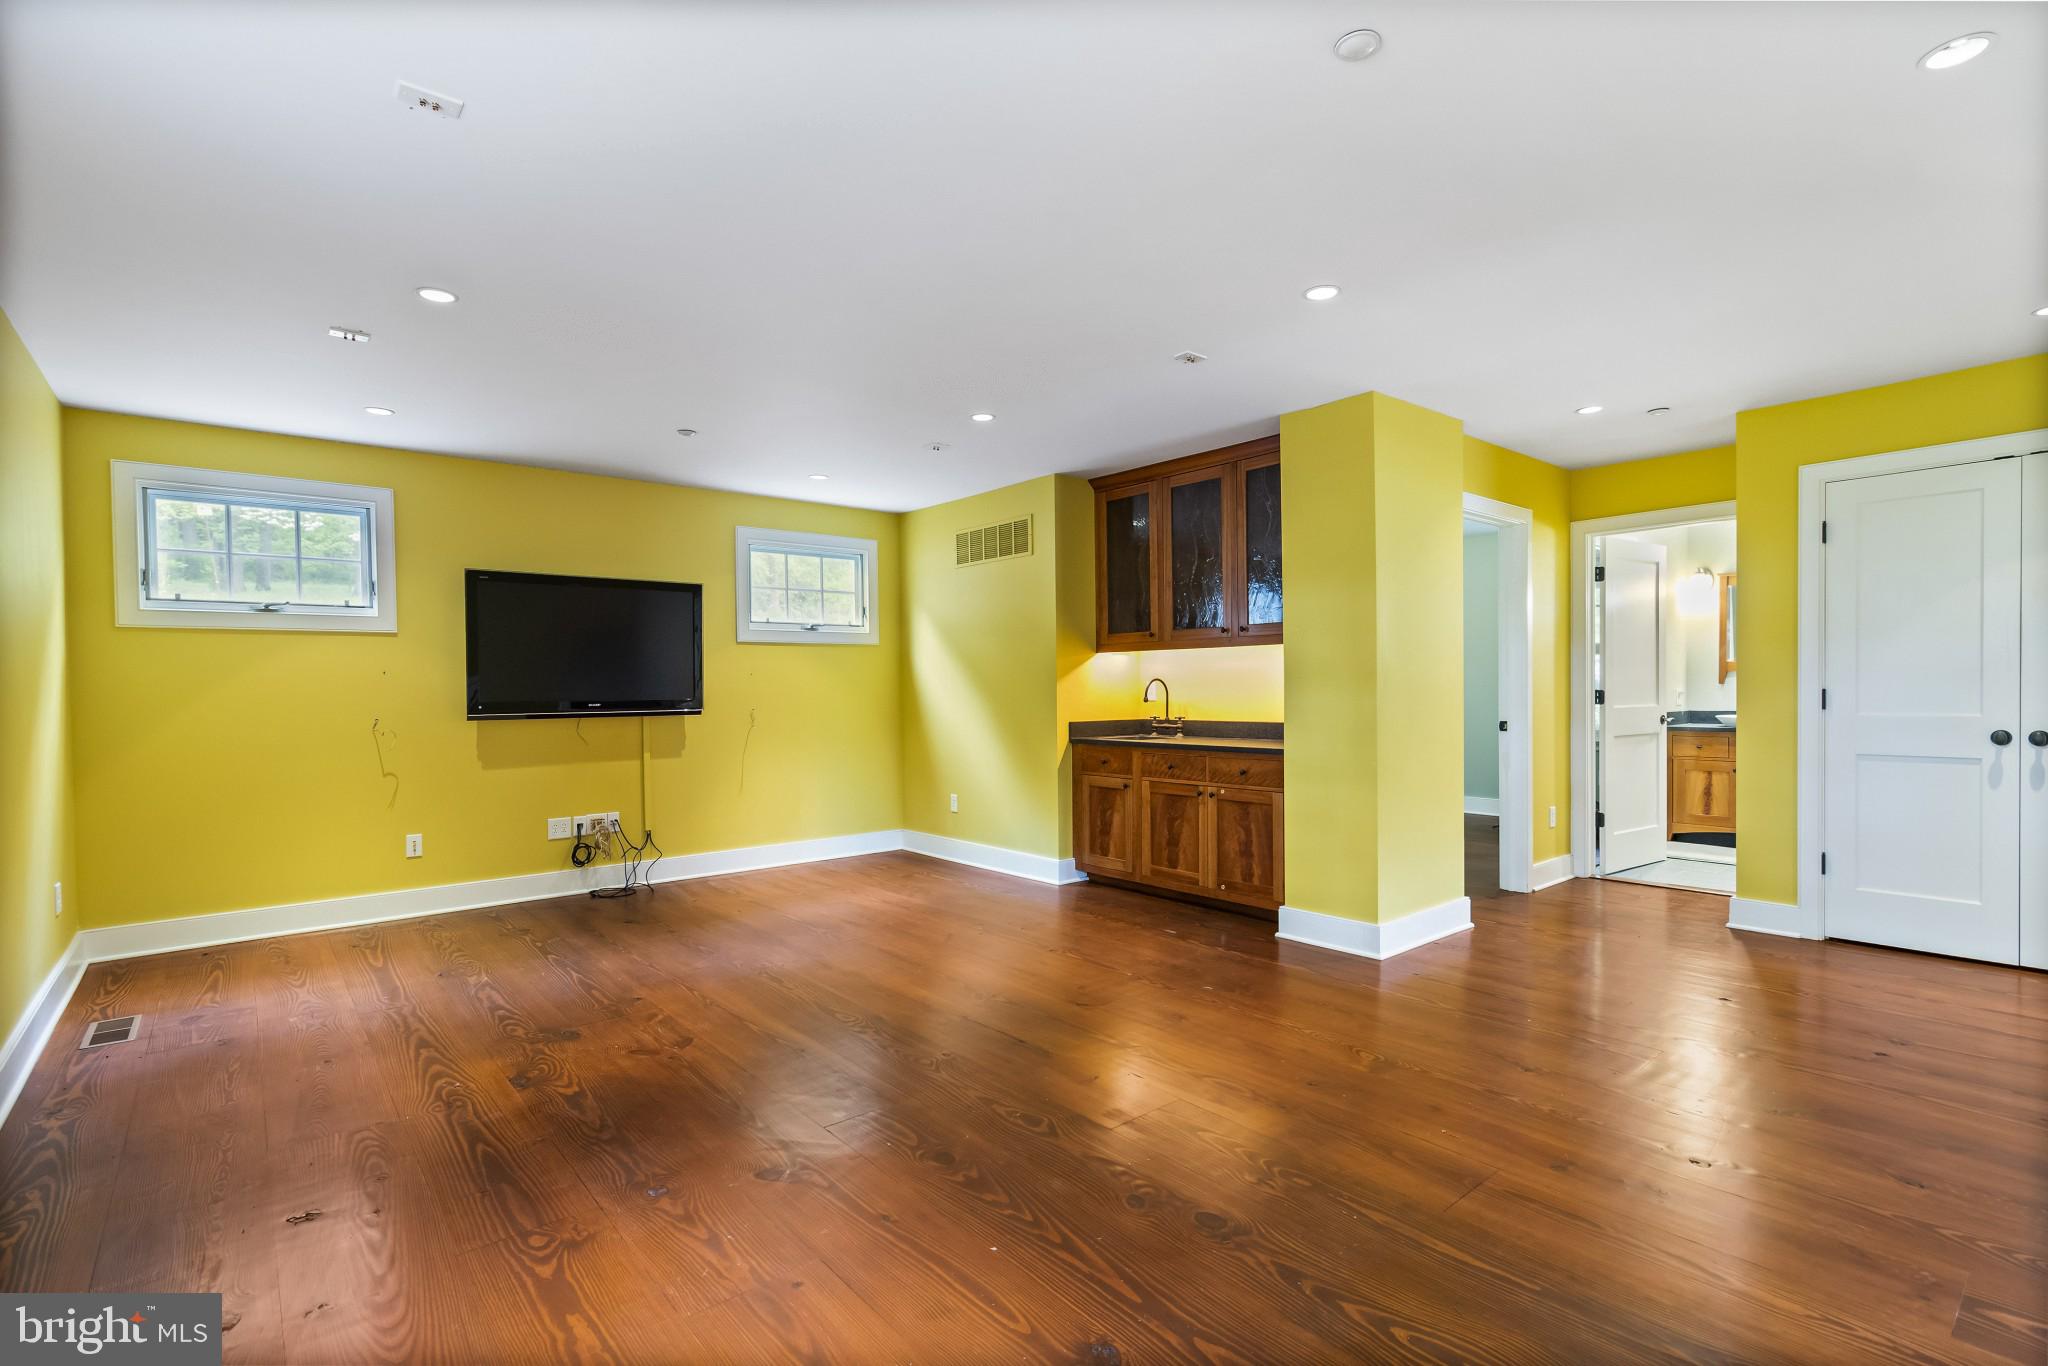
foyer. A large and airy media/family room with a custom cherry and honed granite wet bar along with
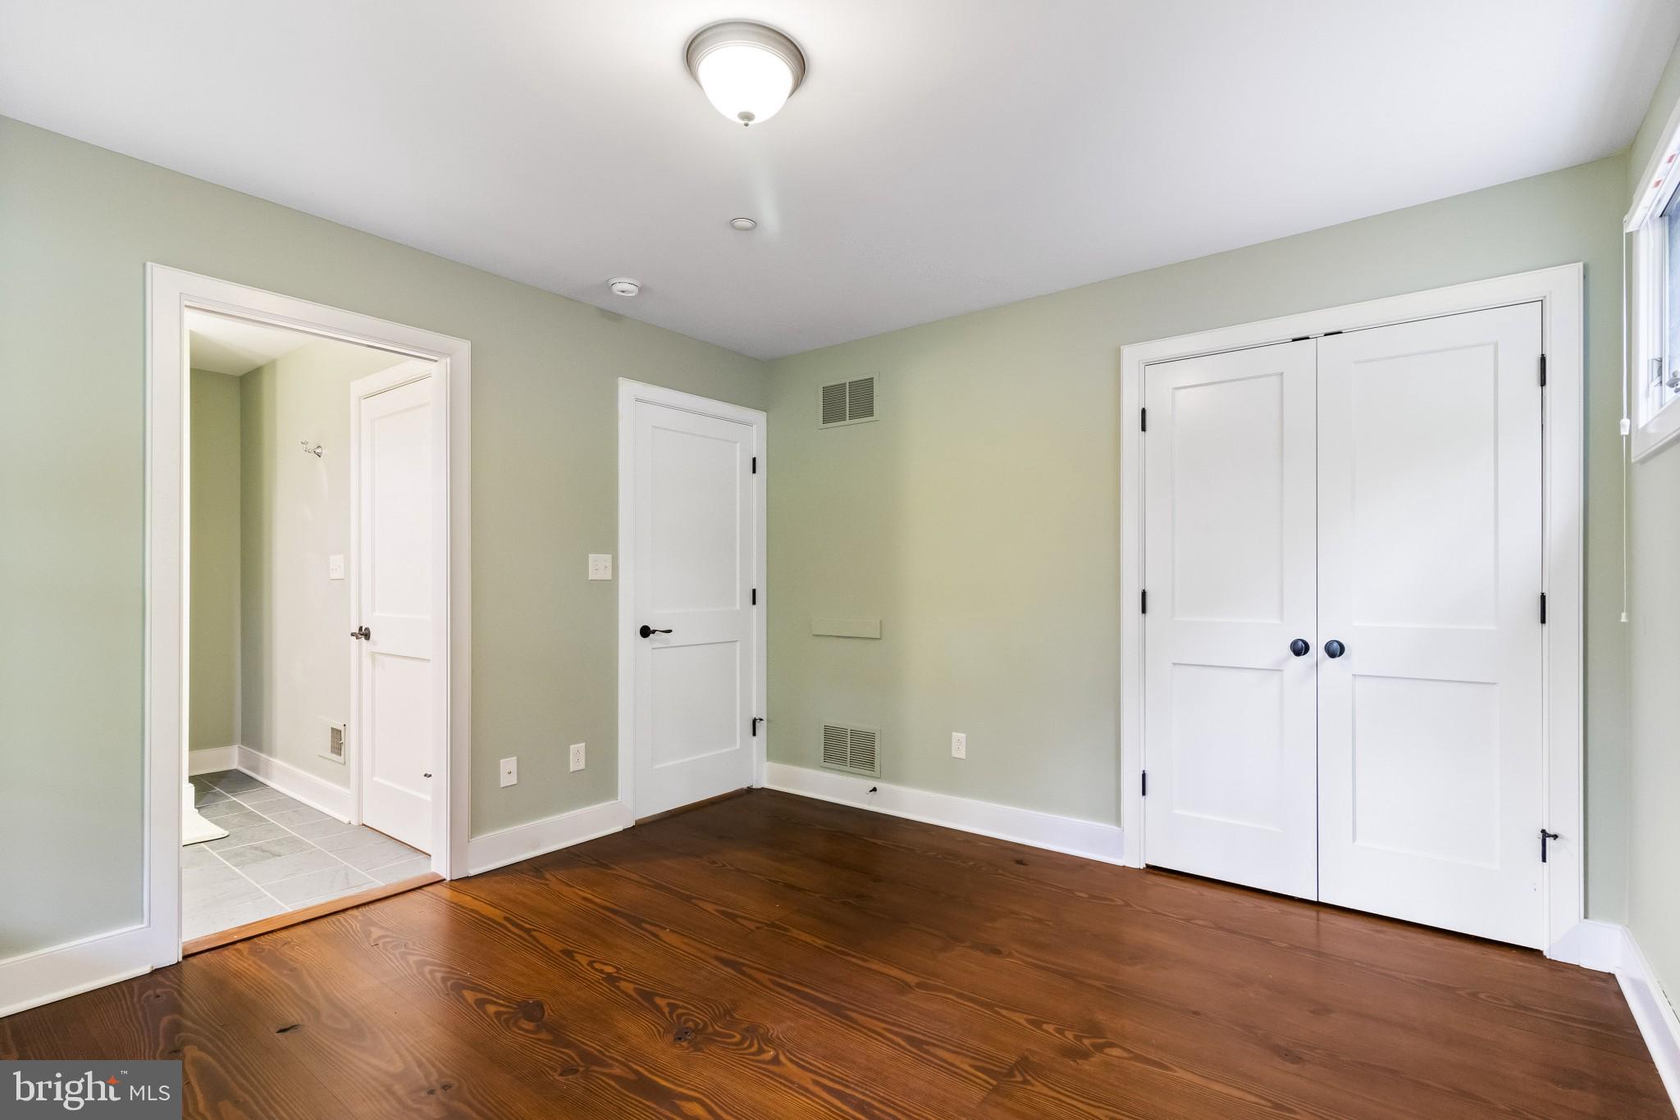
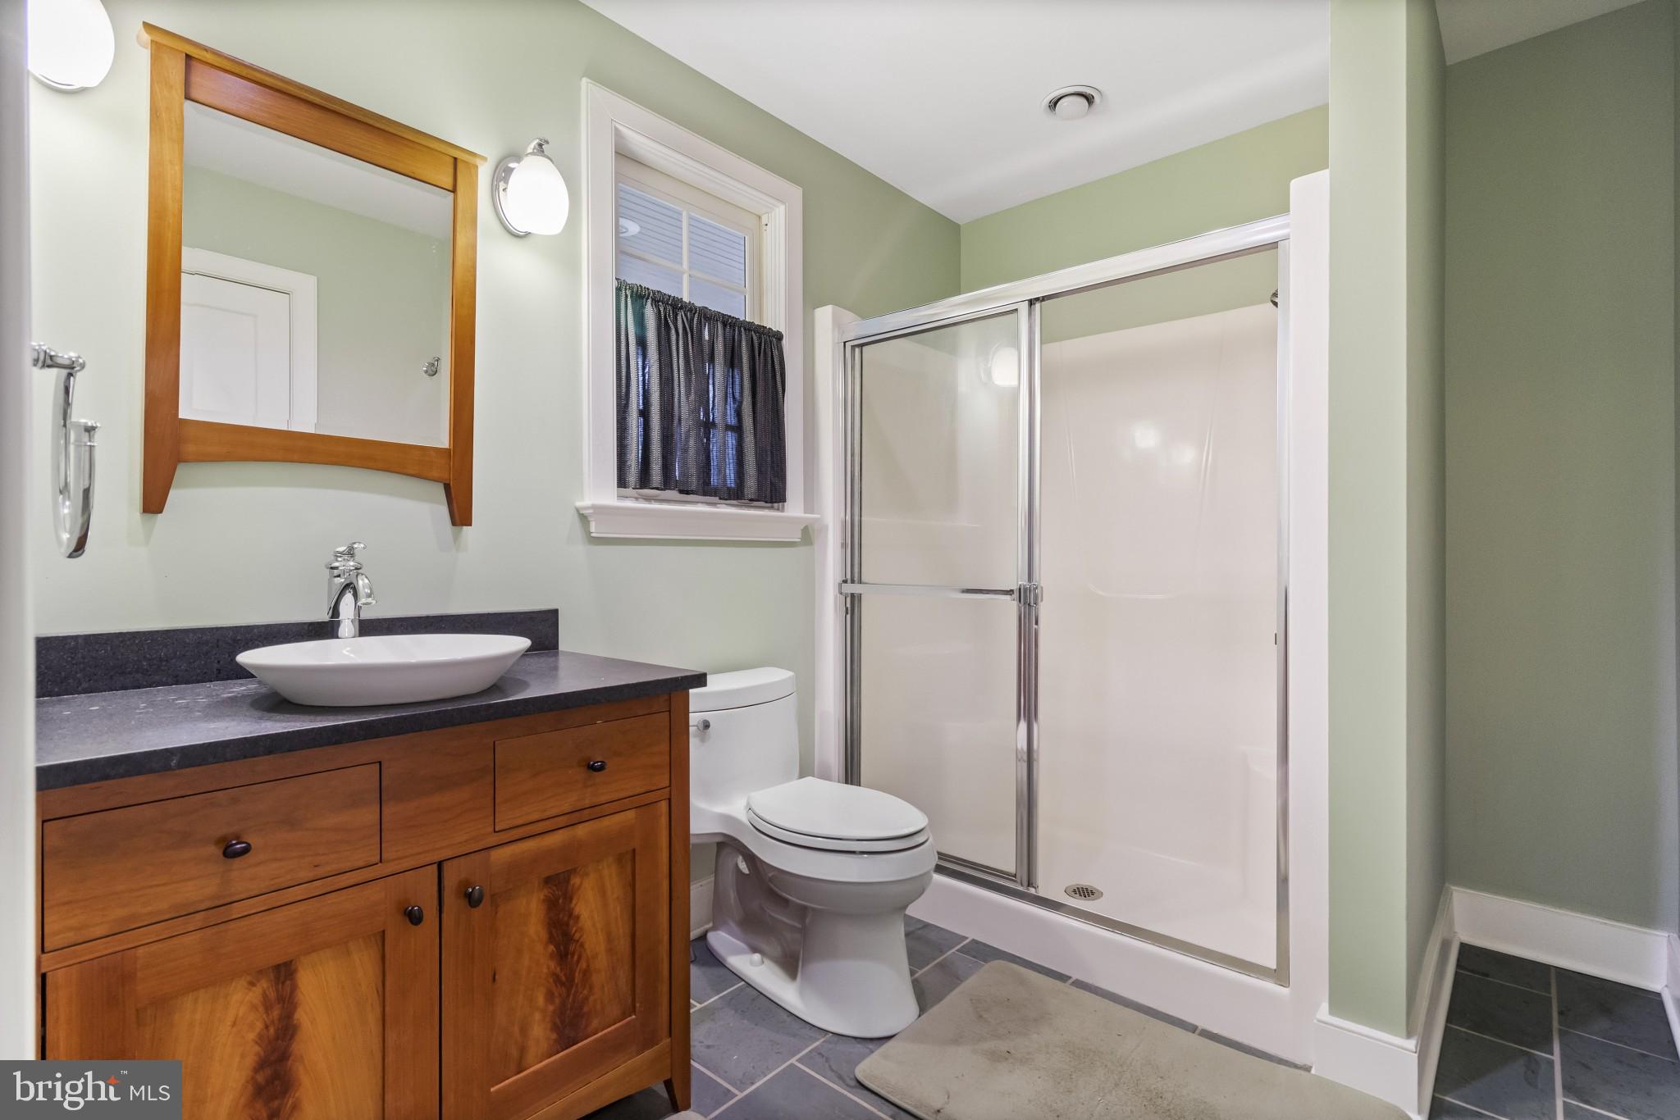
en suite guest accommodations makes up the remainder of the first-floor space. When you move to
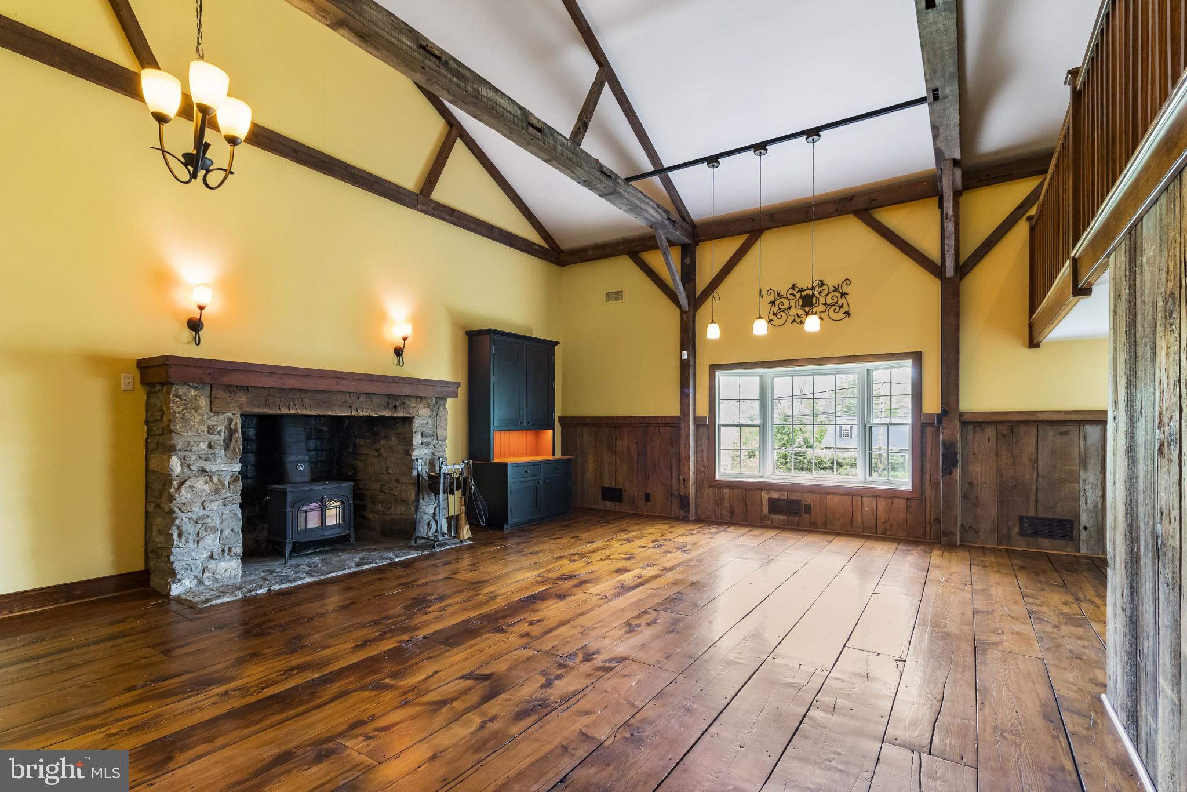
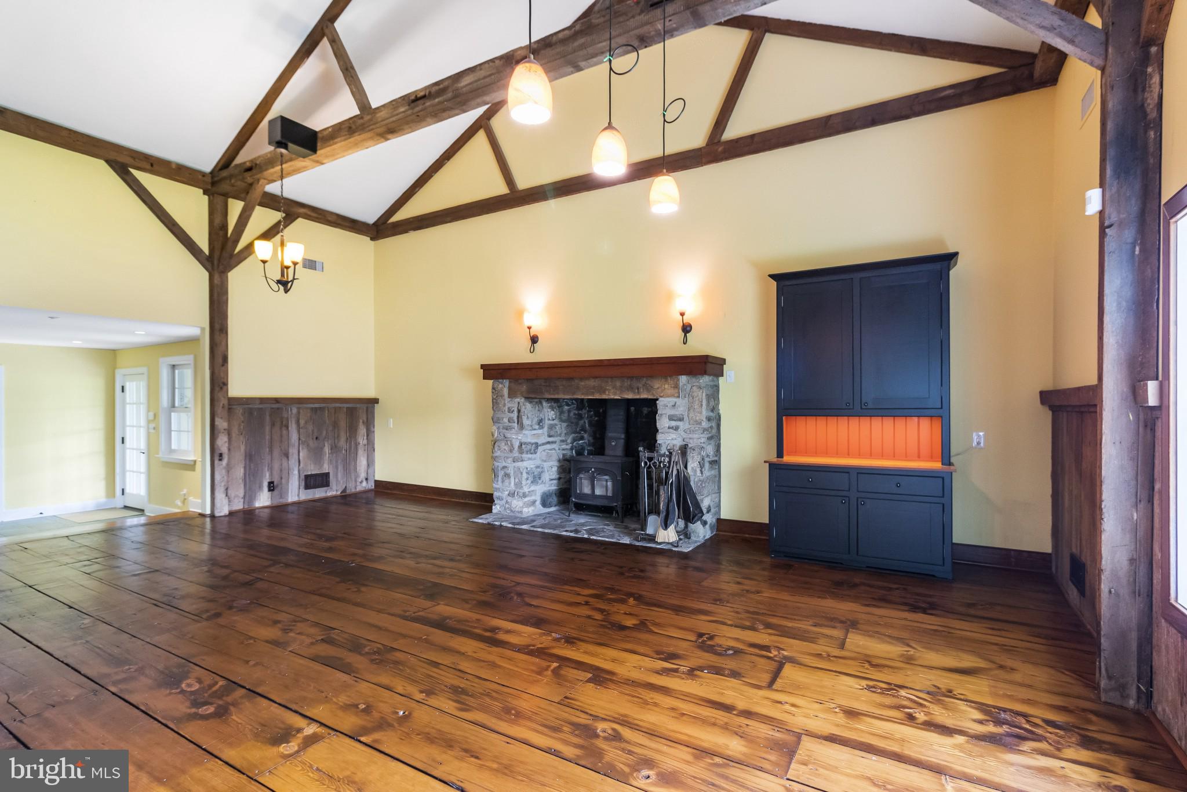
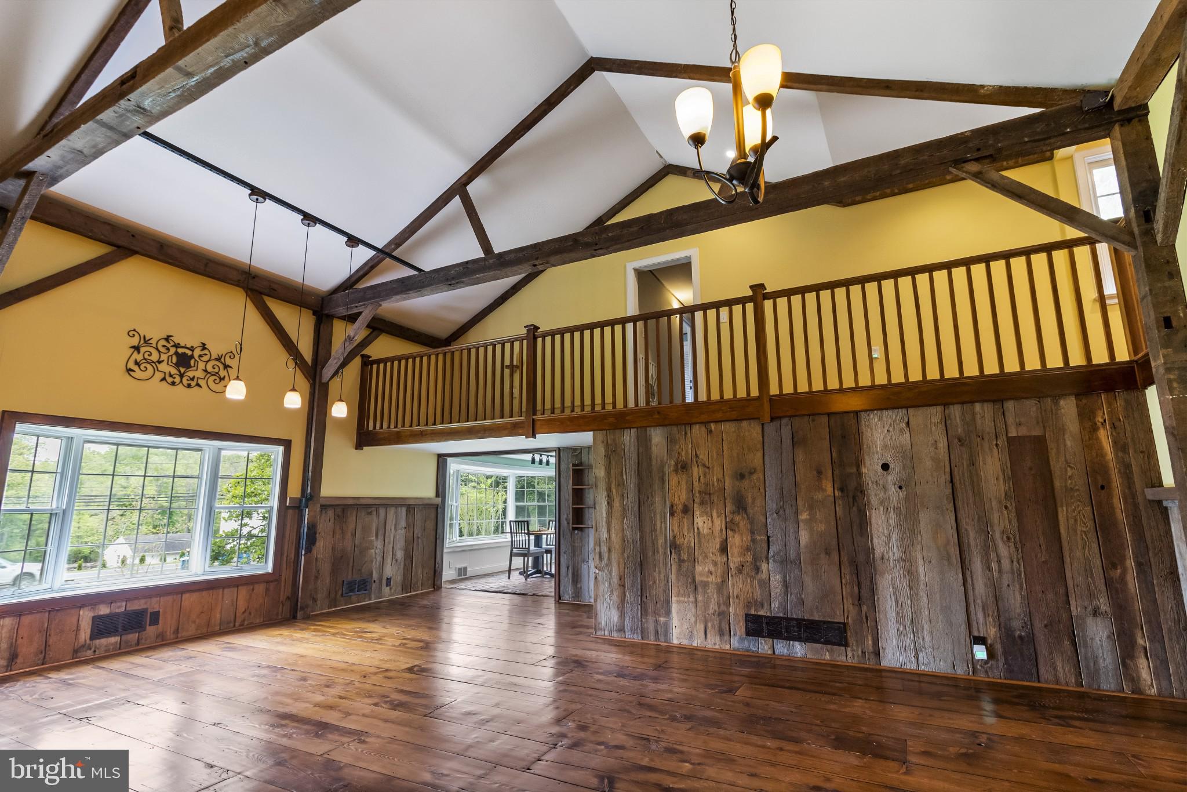
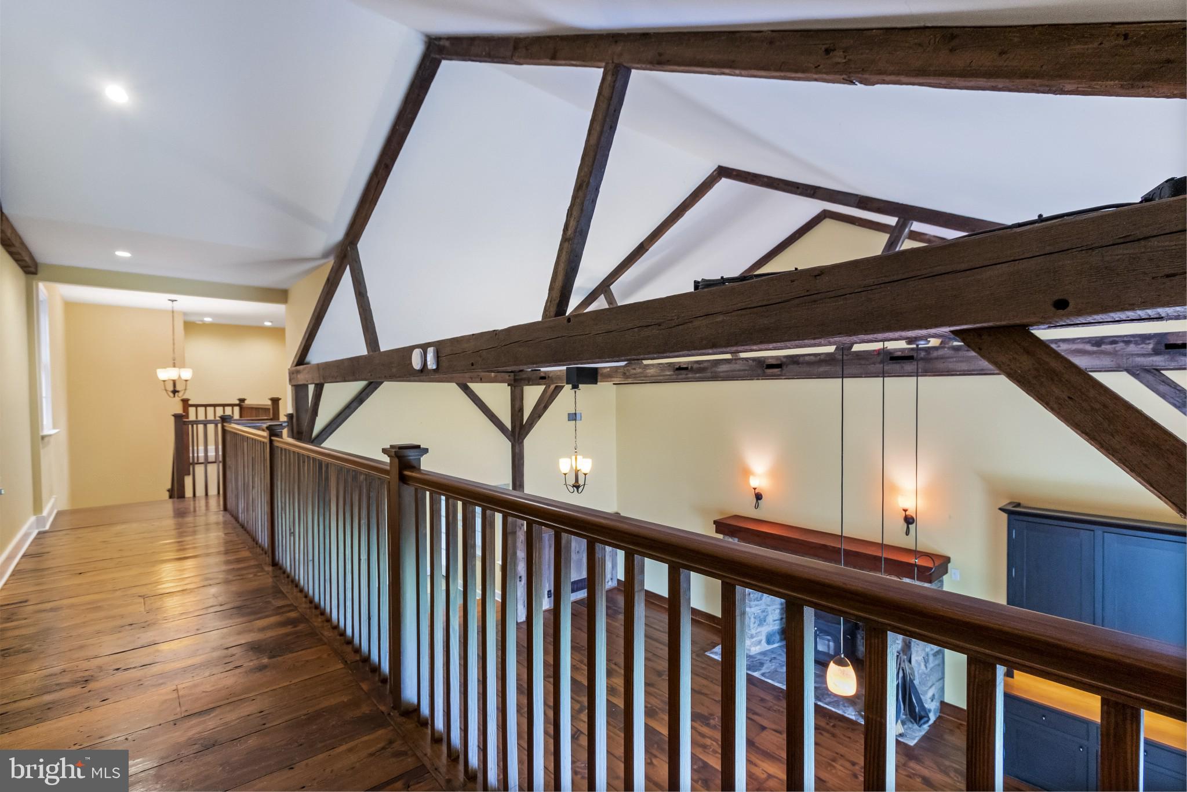
the left past the main staircase, you enter the heart of this home…a massive two-story great room
that feature antique barn beams, a large “walk in” fireplace with a modern wood stove insert and
custom cherry mantle. This is a great space for entertaining with plenty of space for seating and
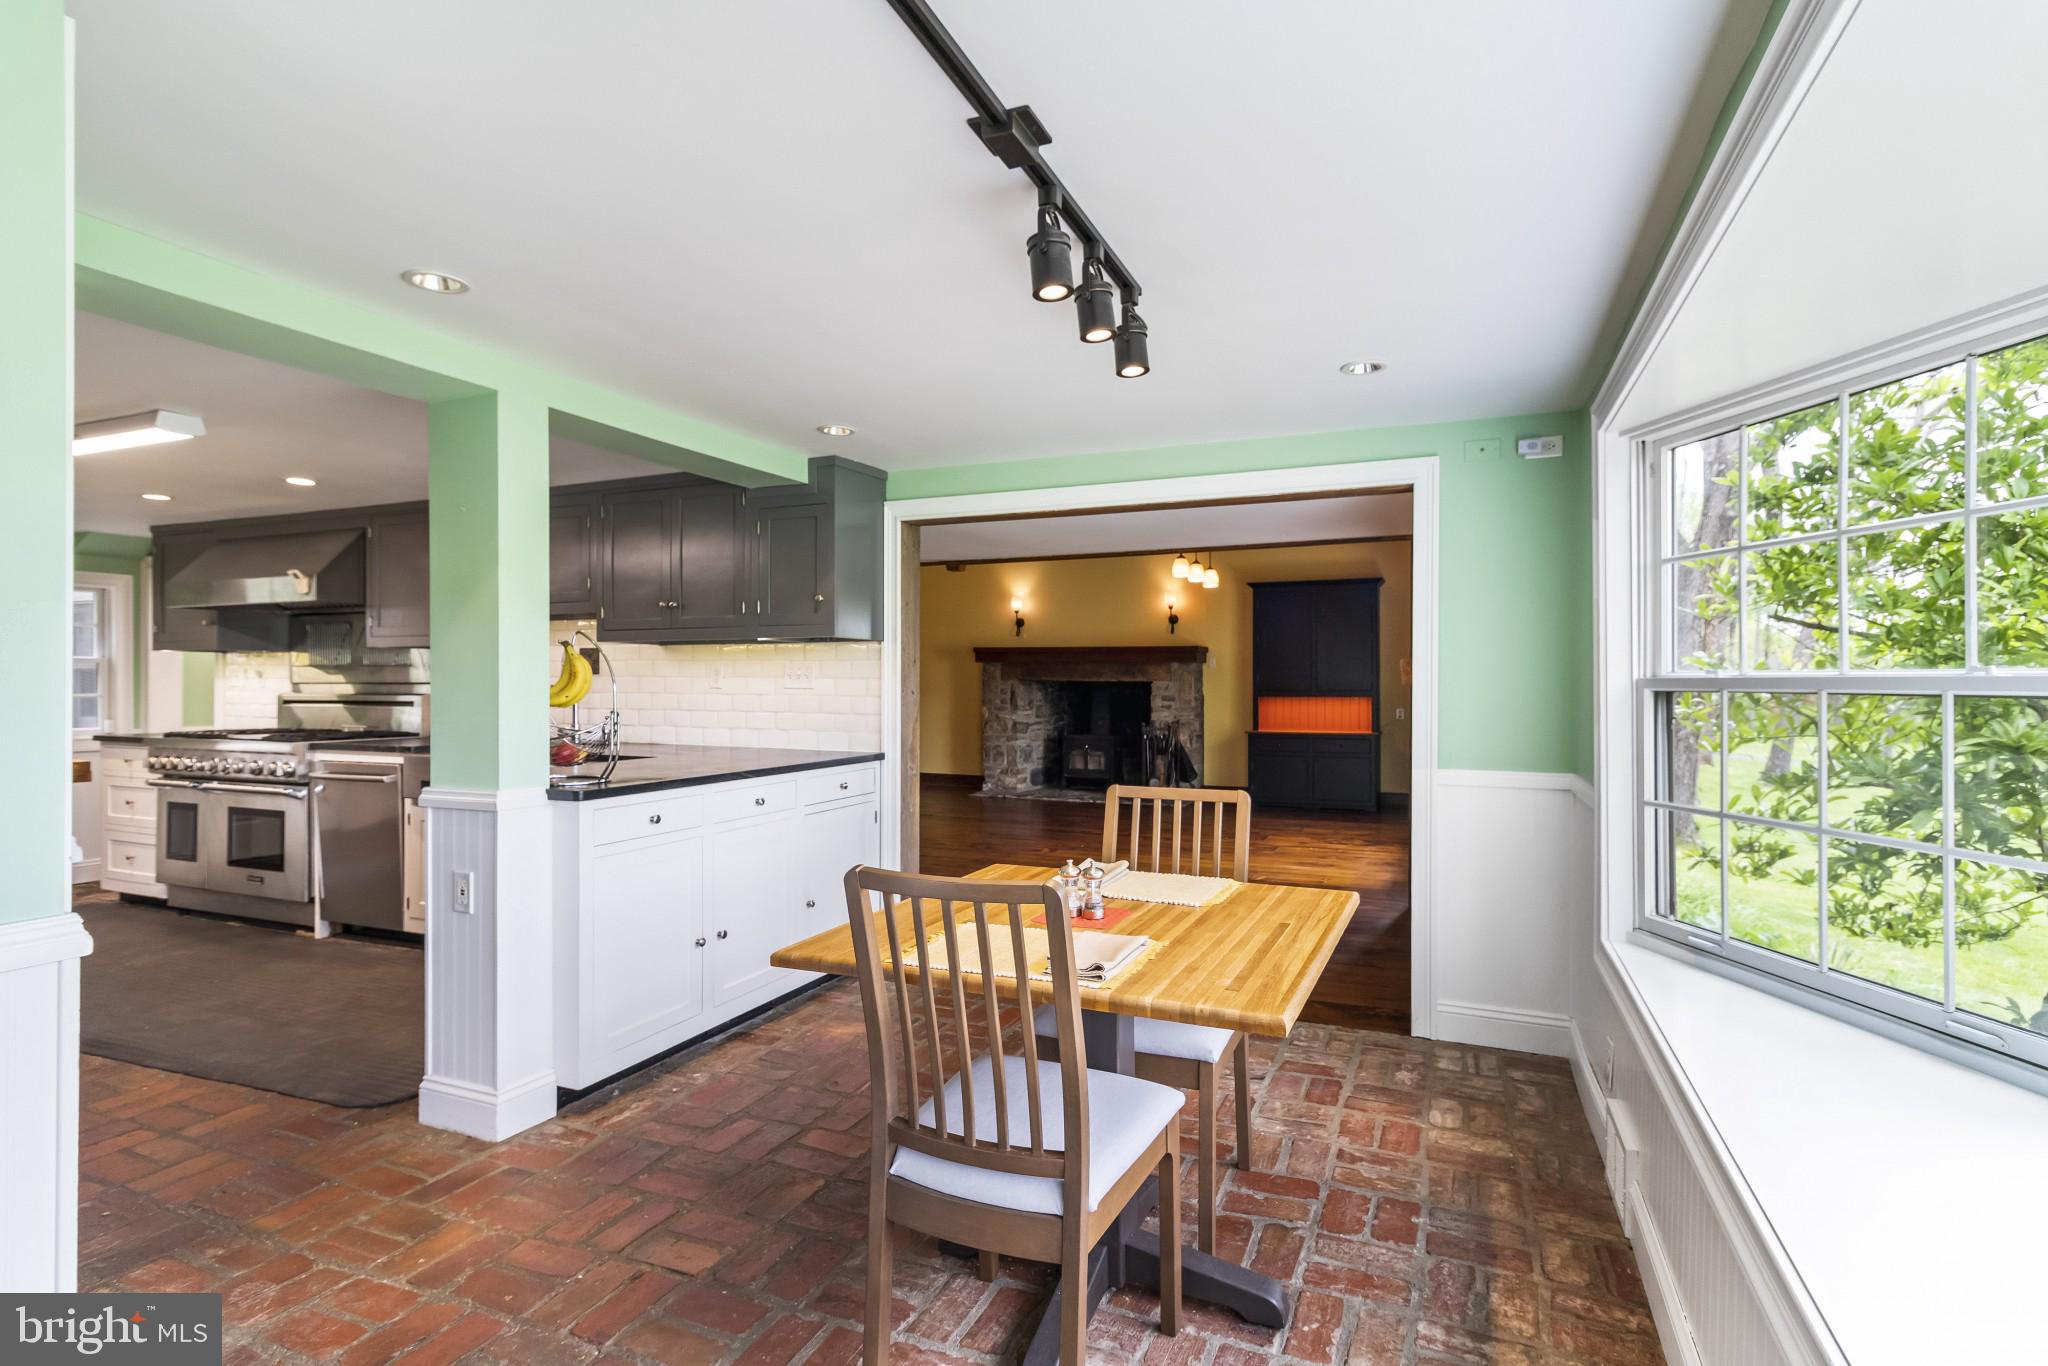
dining areas. Around the corner, a breakfast room is flooded with light and is easily served by the
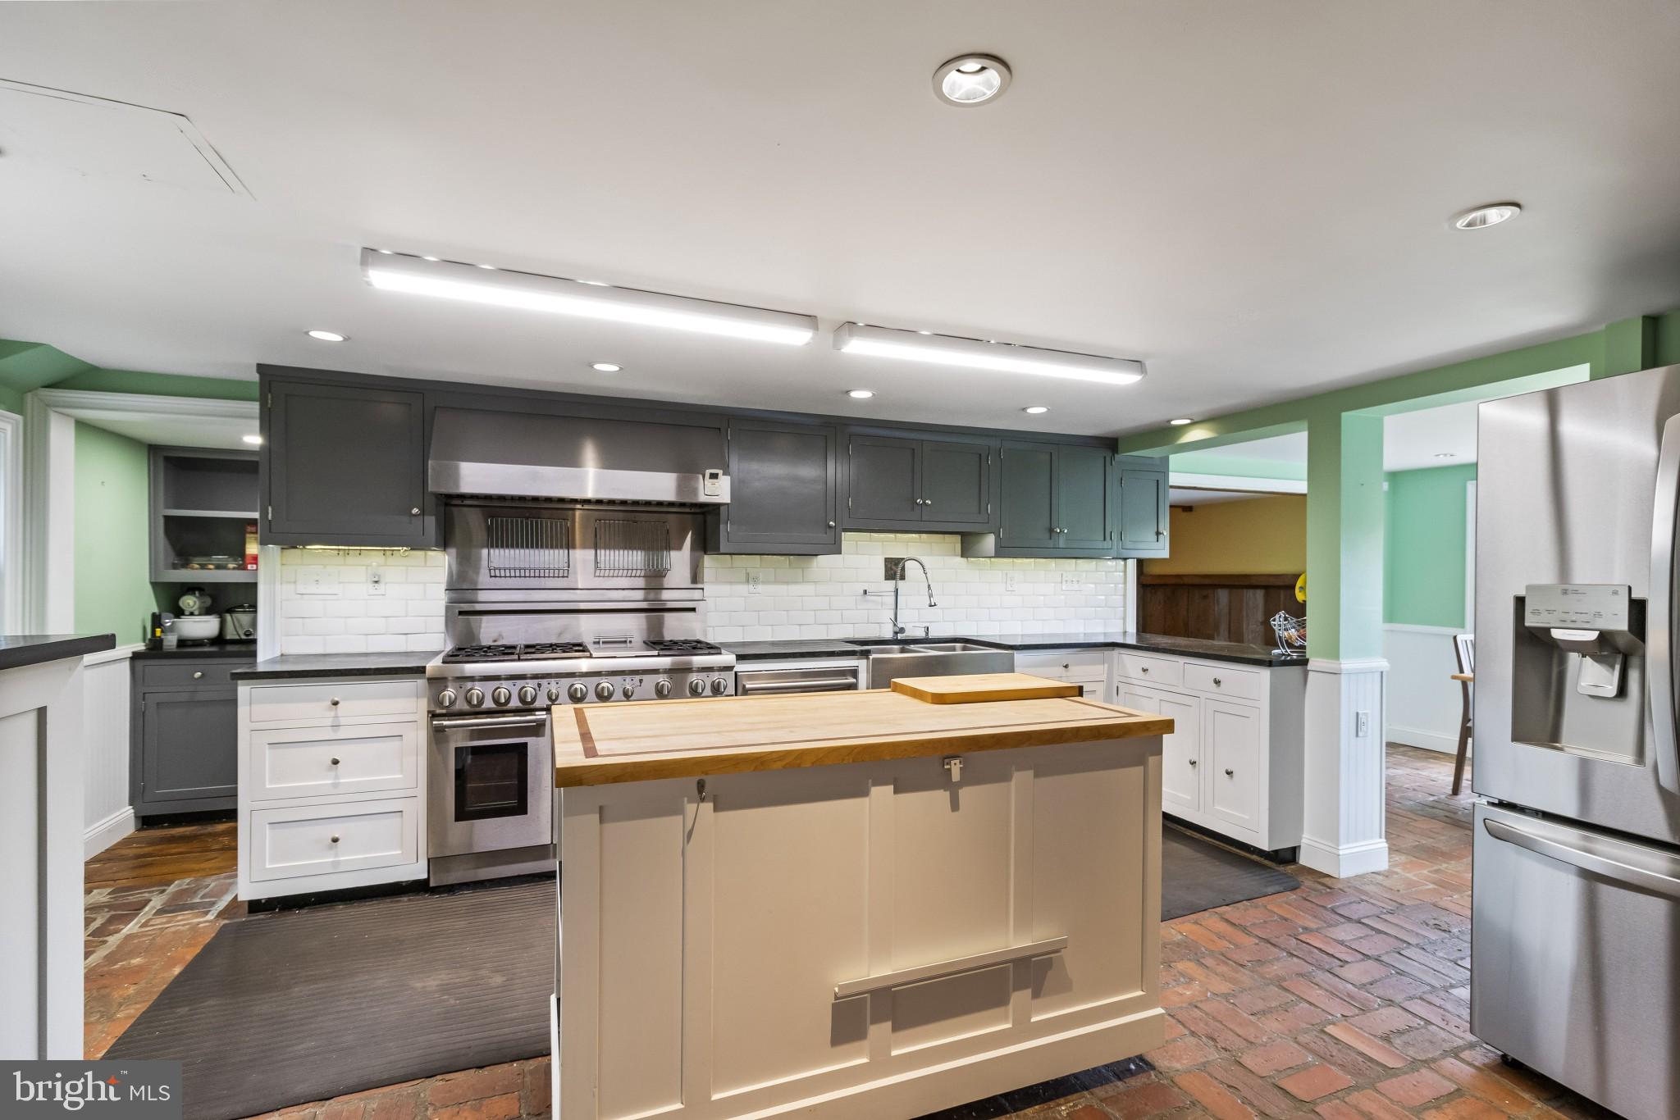
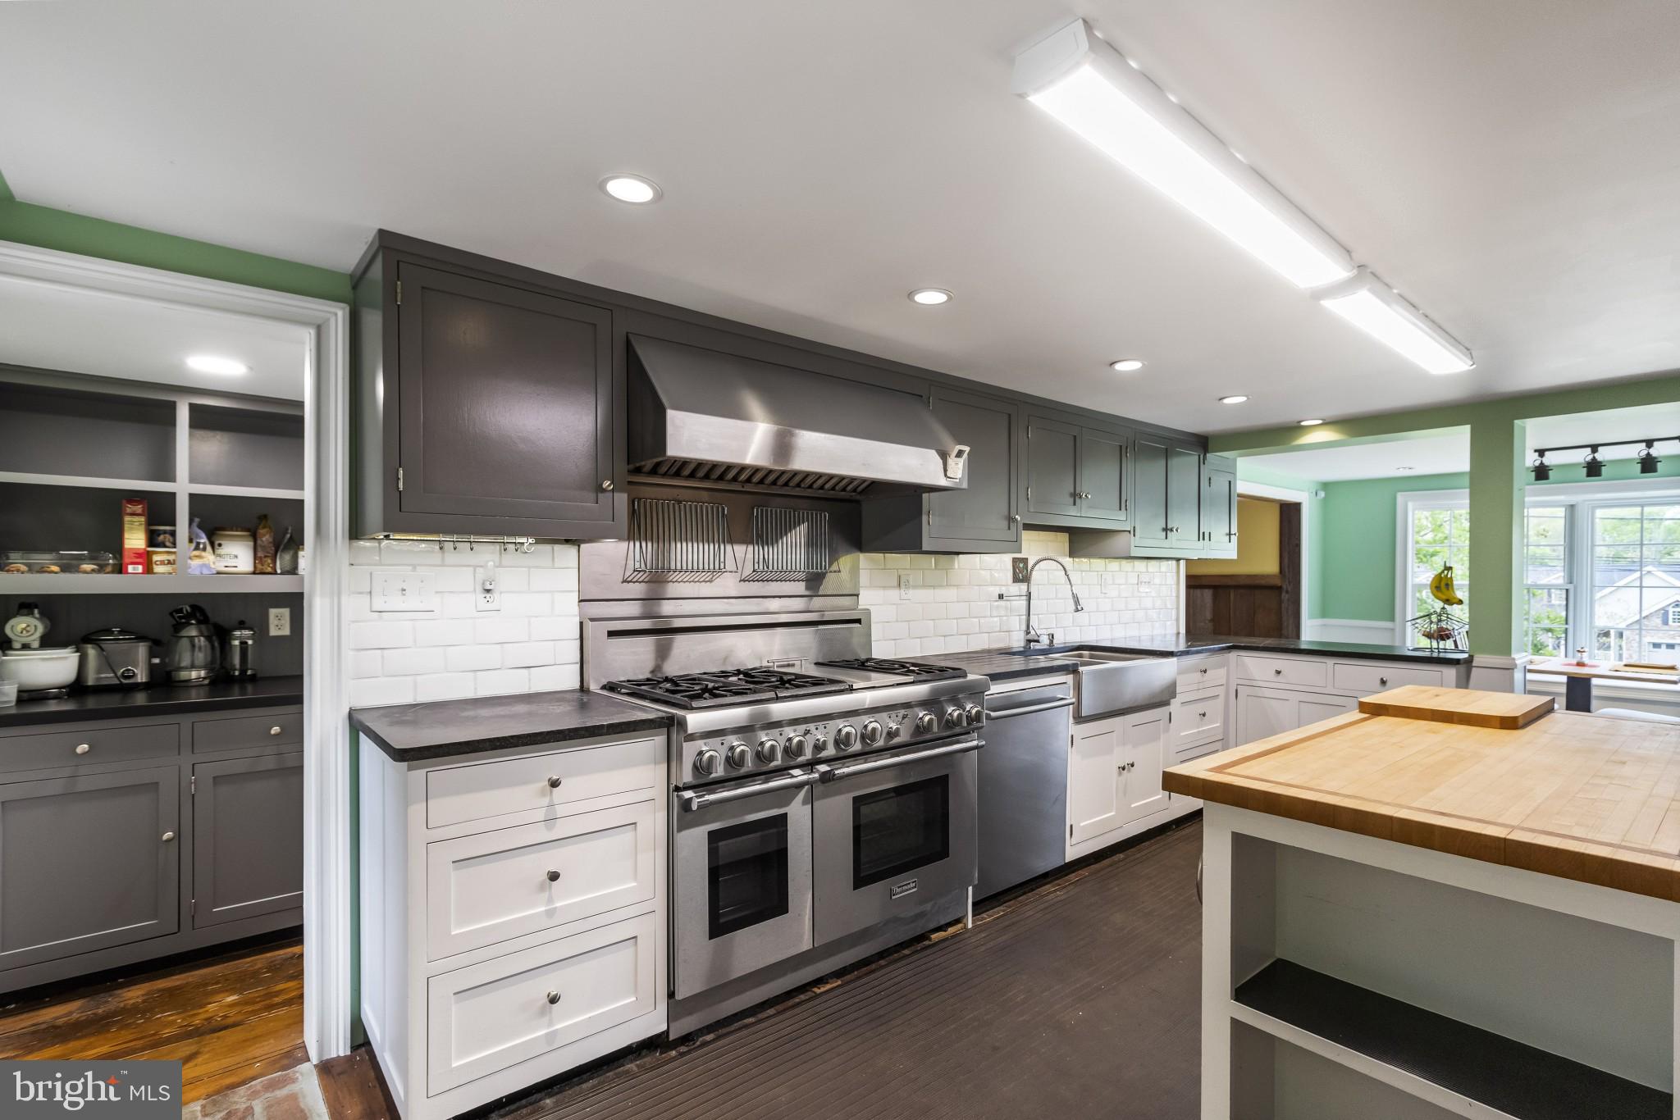
adjacent kitchen, fully remodeled in 2003. Here, the home chef will enjoy professional-grade
appliances, including a commercial-size Thermador Professional 6 burner gas range with griddle
and two ovens, a Rangemaster hood, a new stainless dishwasher, apron-front sink, a new Frenchdoor
refrigerator, antique brick flooring, a generous island, beautiful soapstone counters and extra
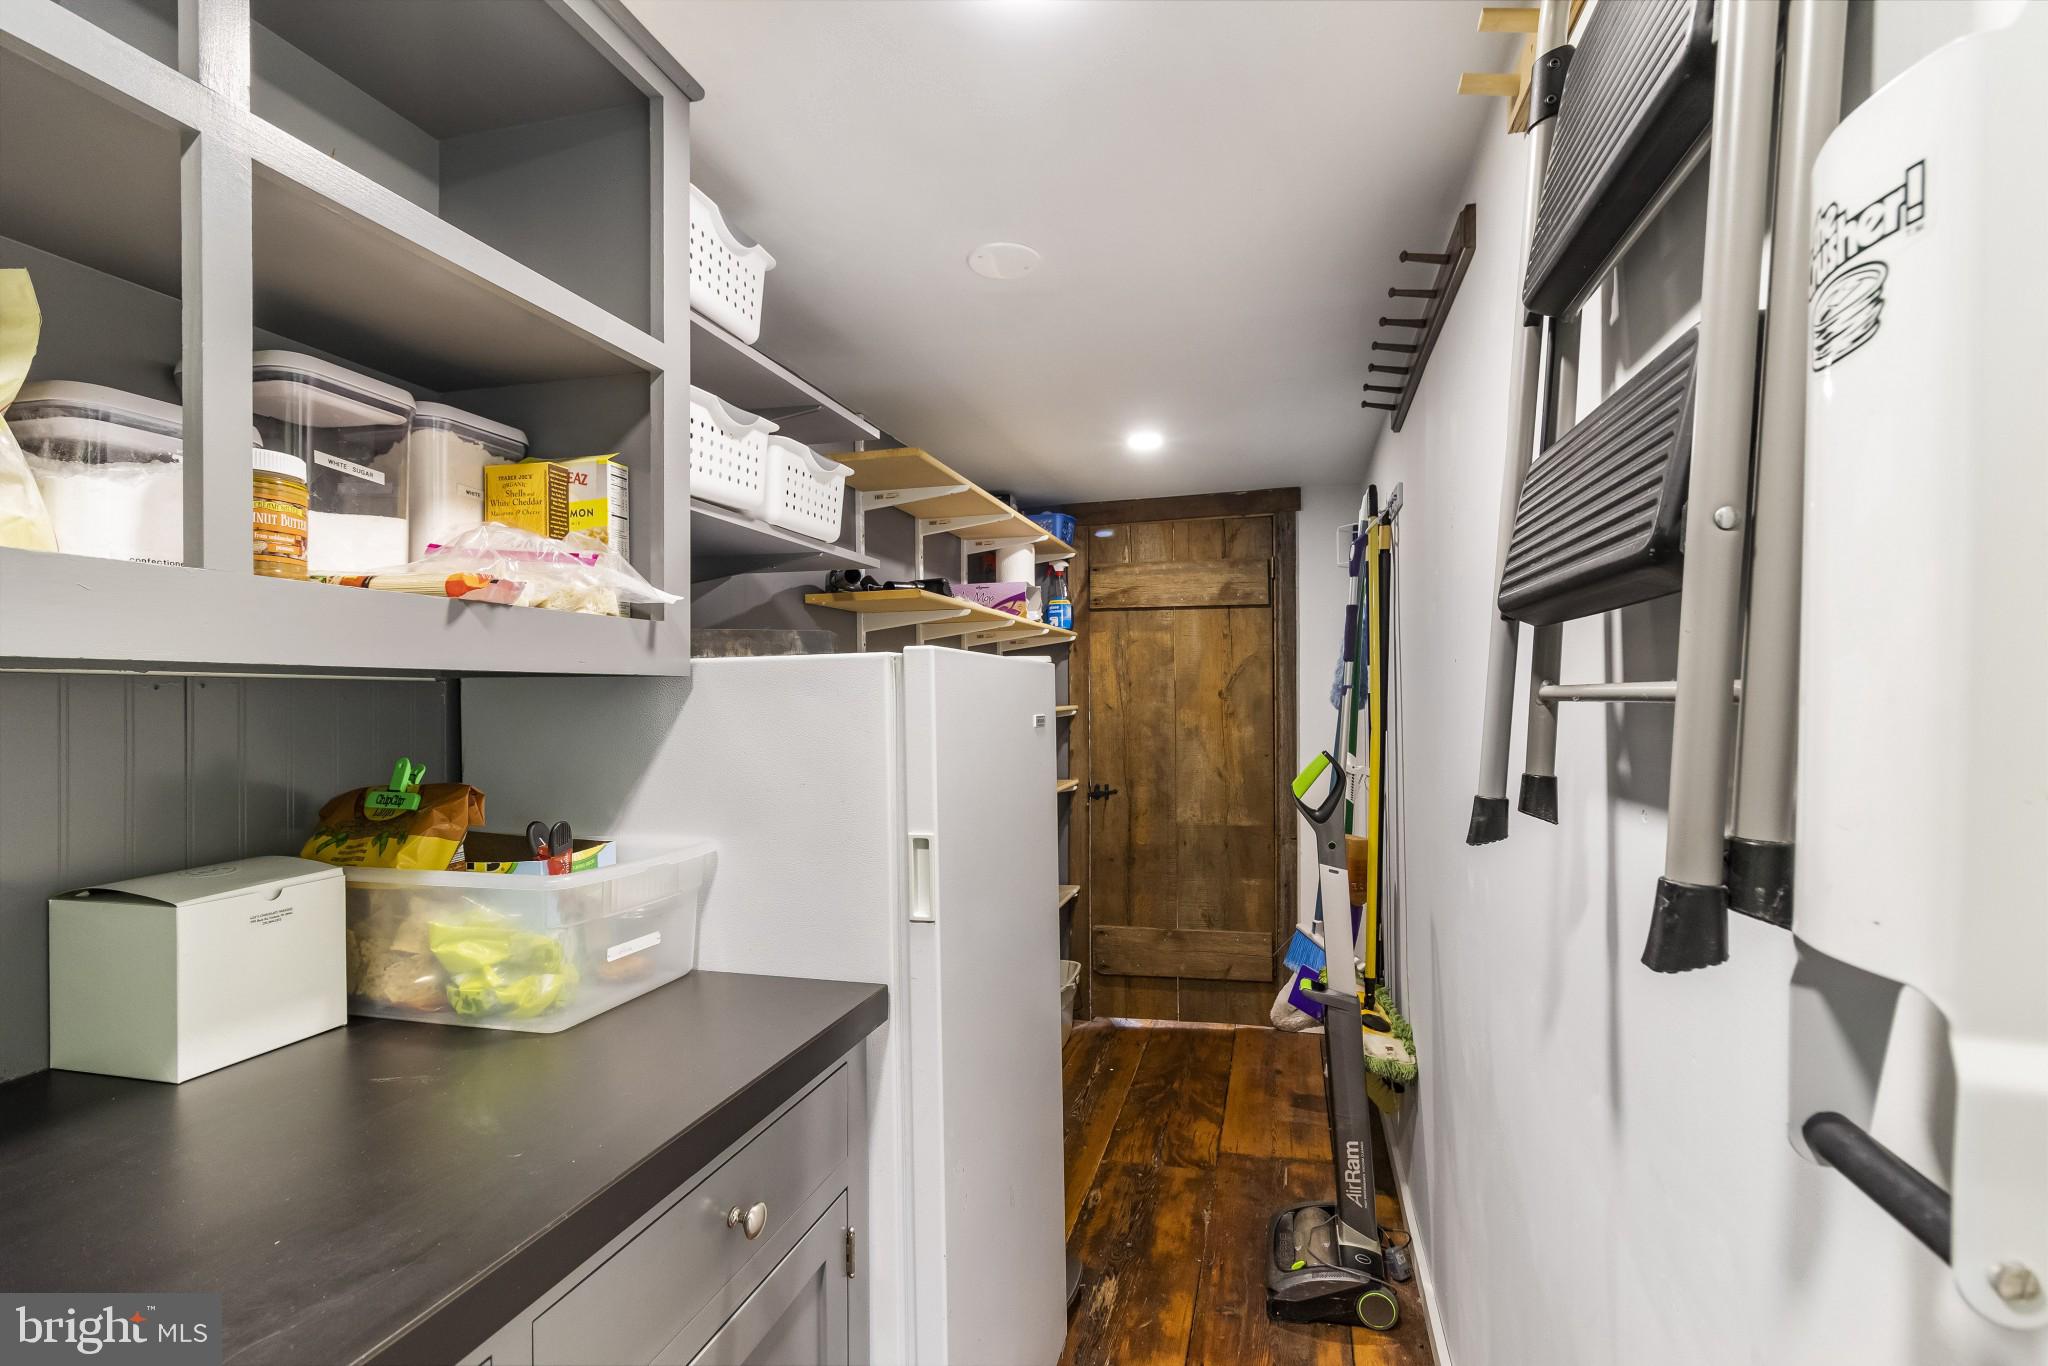
deep cabinets. Extra storage is out of sight in an organized and accessible walk-in pantry room with
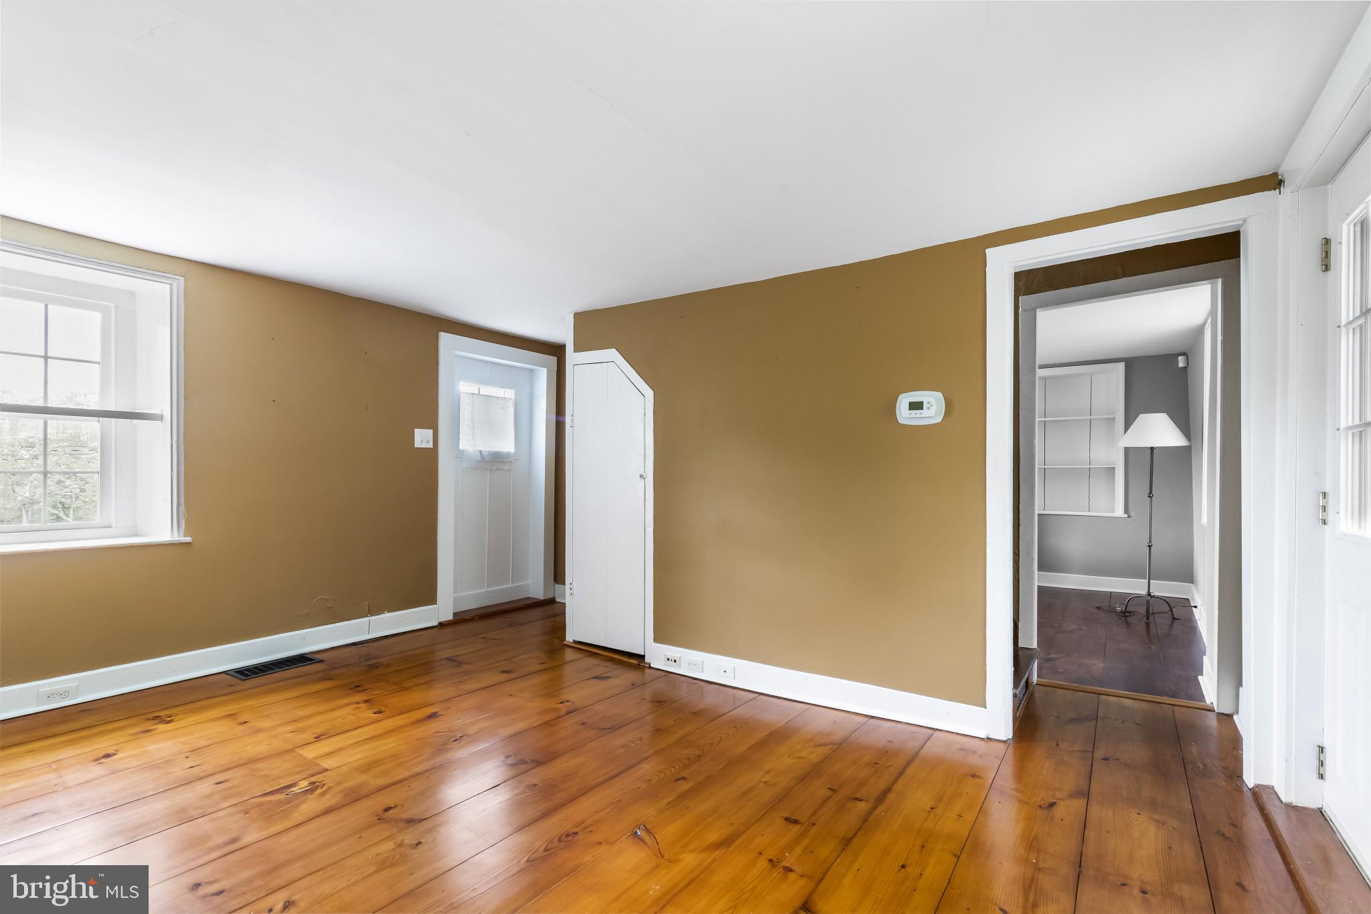
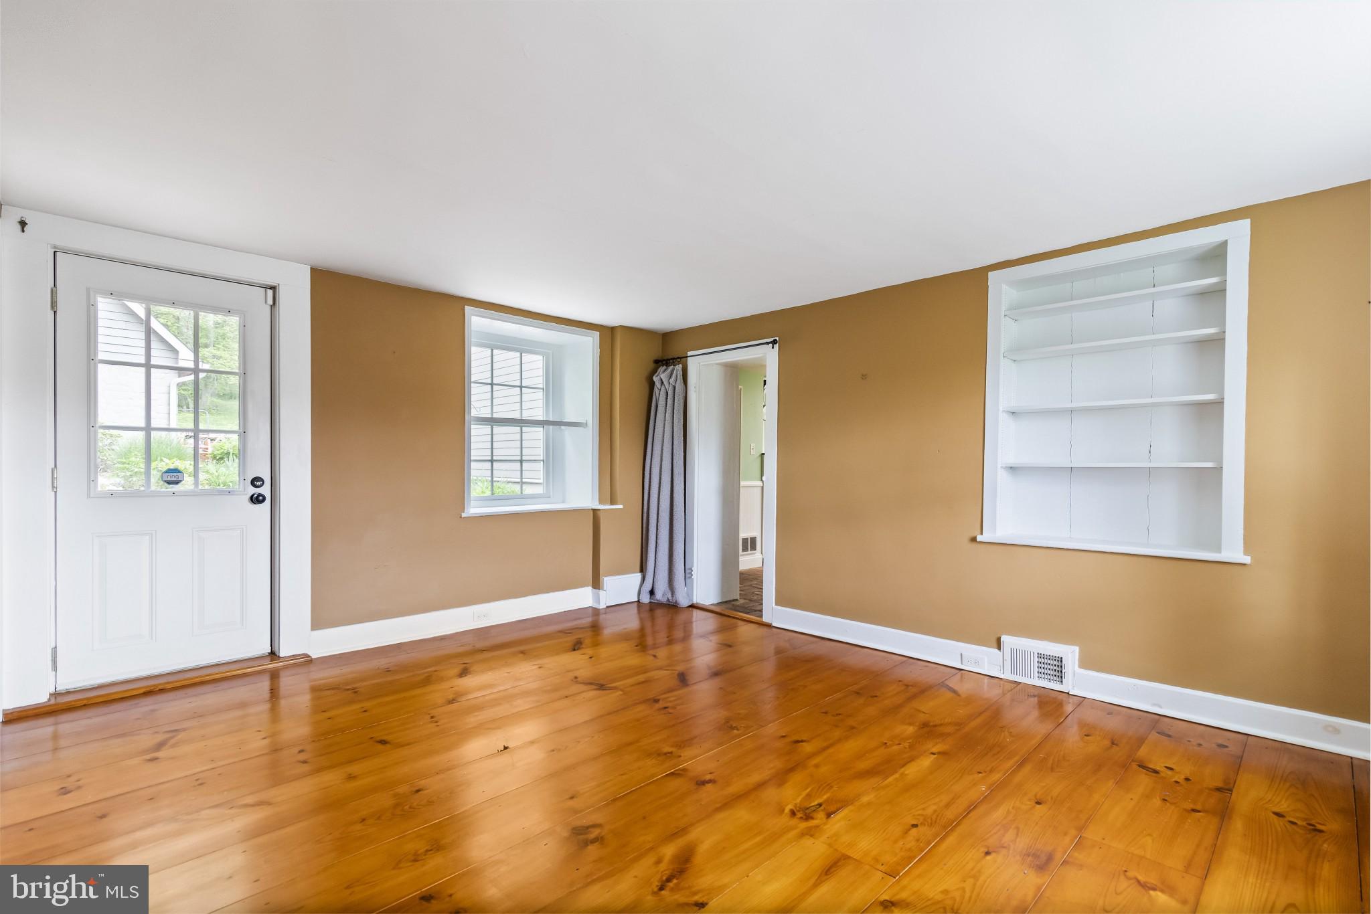
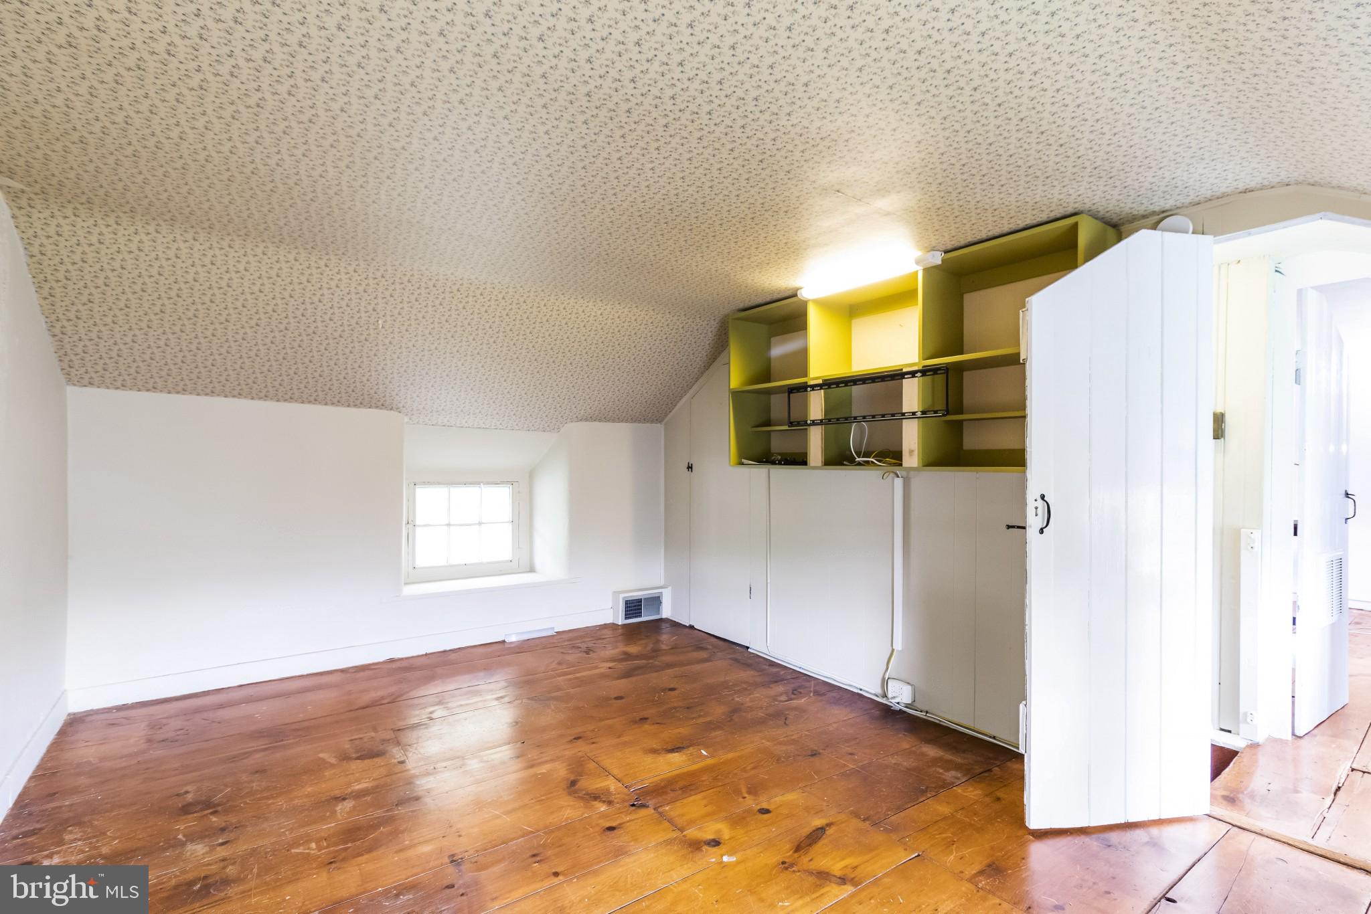
cabinetry and shelving. Built in circa 1750's, the oldest section sits opposite the kitchen and is
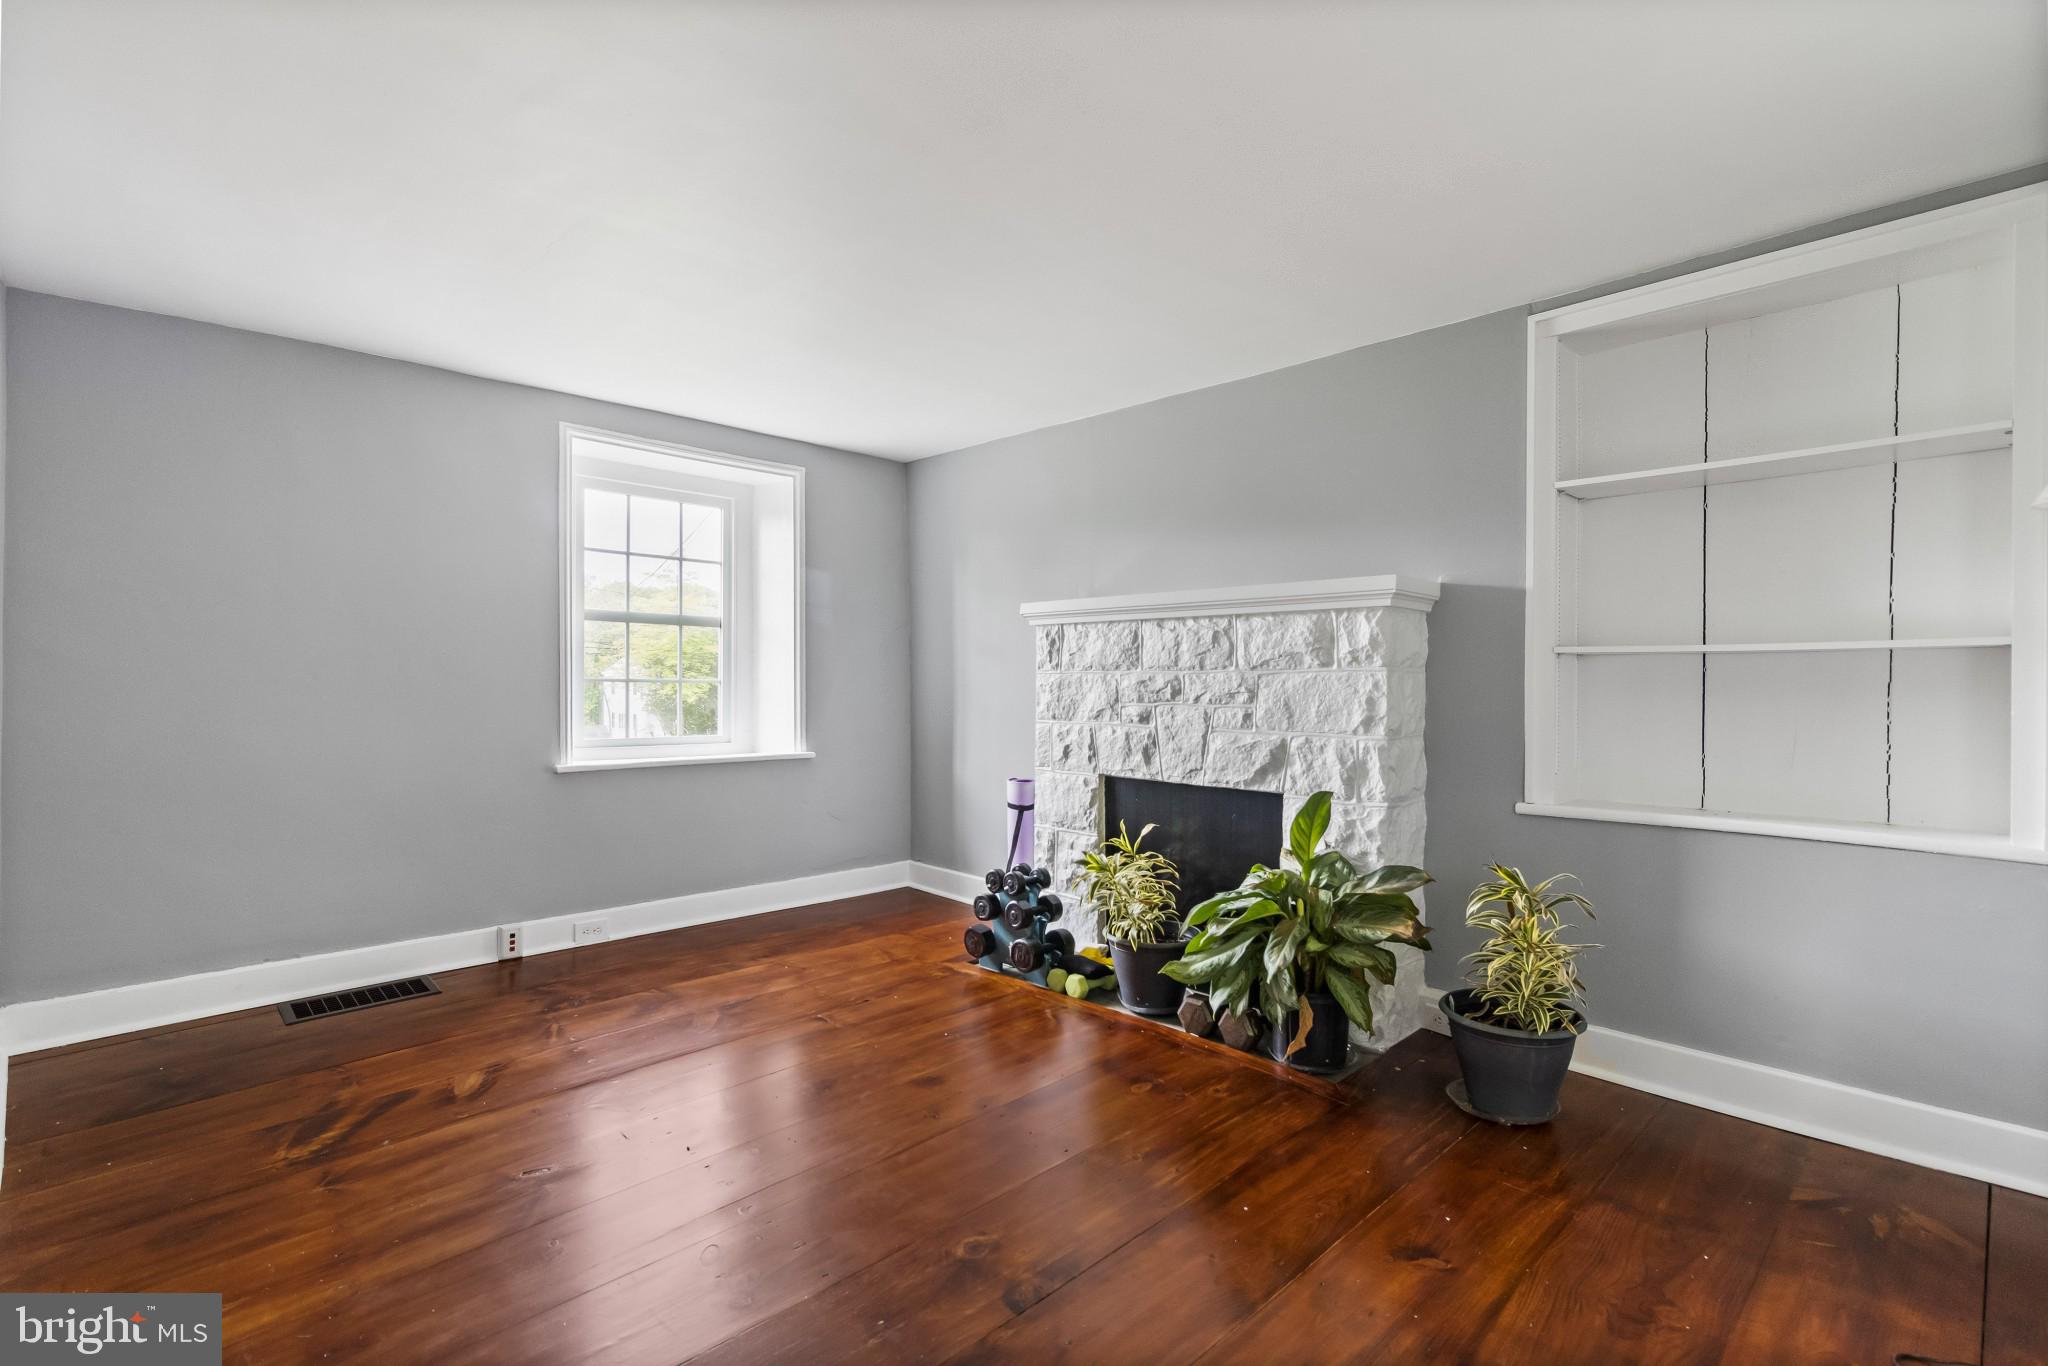
graced with lovely views of the mountainside. Here, two lower-level rooms, one with a decorative
fireplace, provides exceptionally thick hand-plaster-over-limestone walls, deep windowsills, and wide
pine flooring. Perfect as a home office and meditation or reading room, they are divided by a

staircase to the second level. Upstairs, in the newest section of the home, relax in the serene and
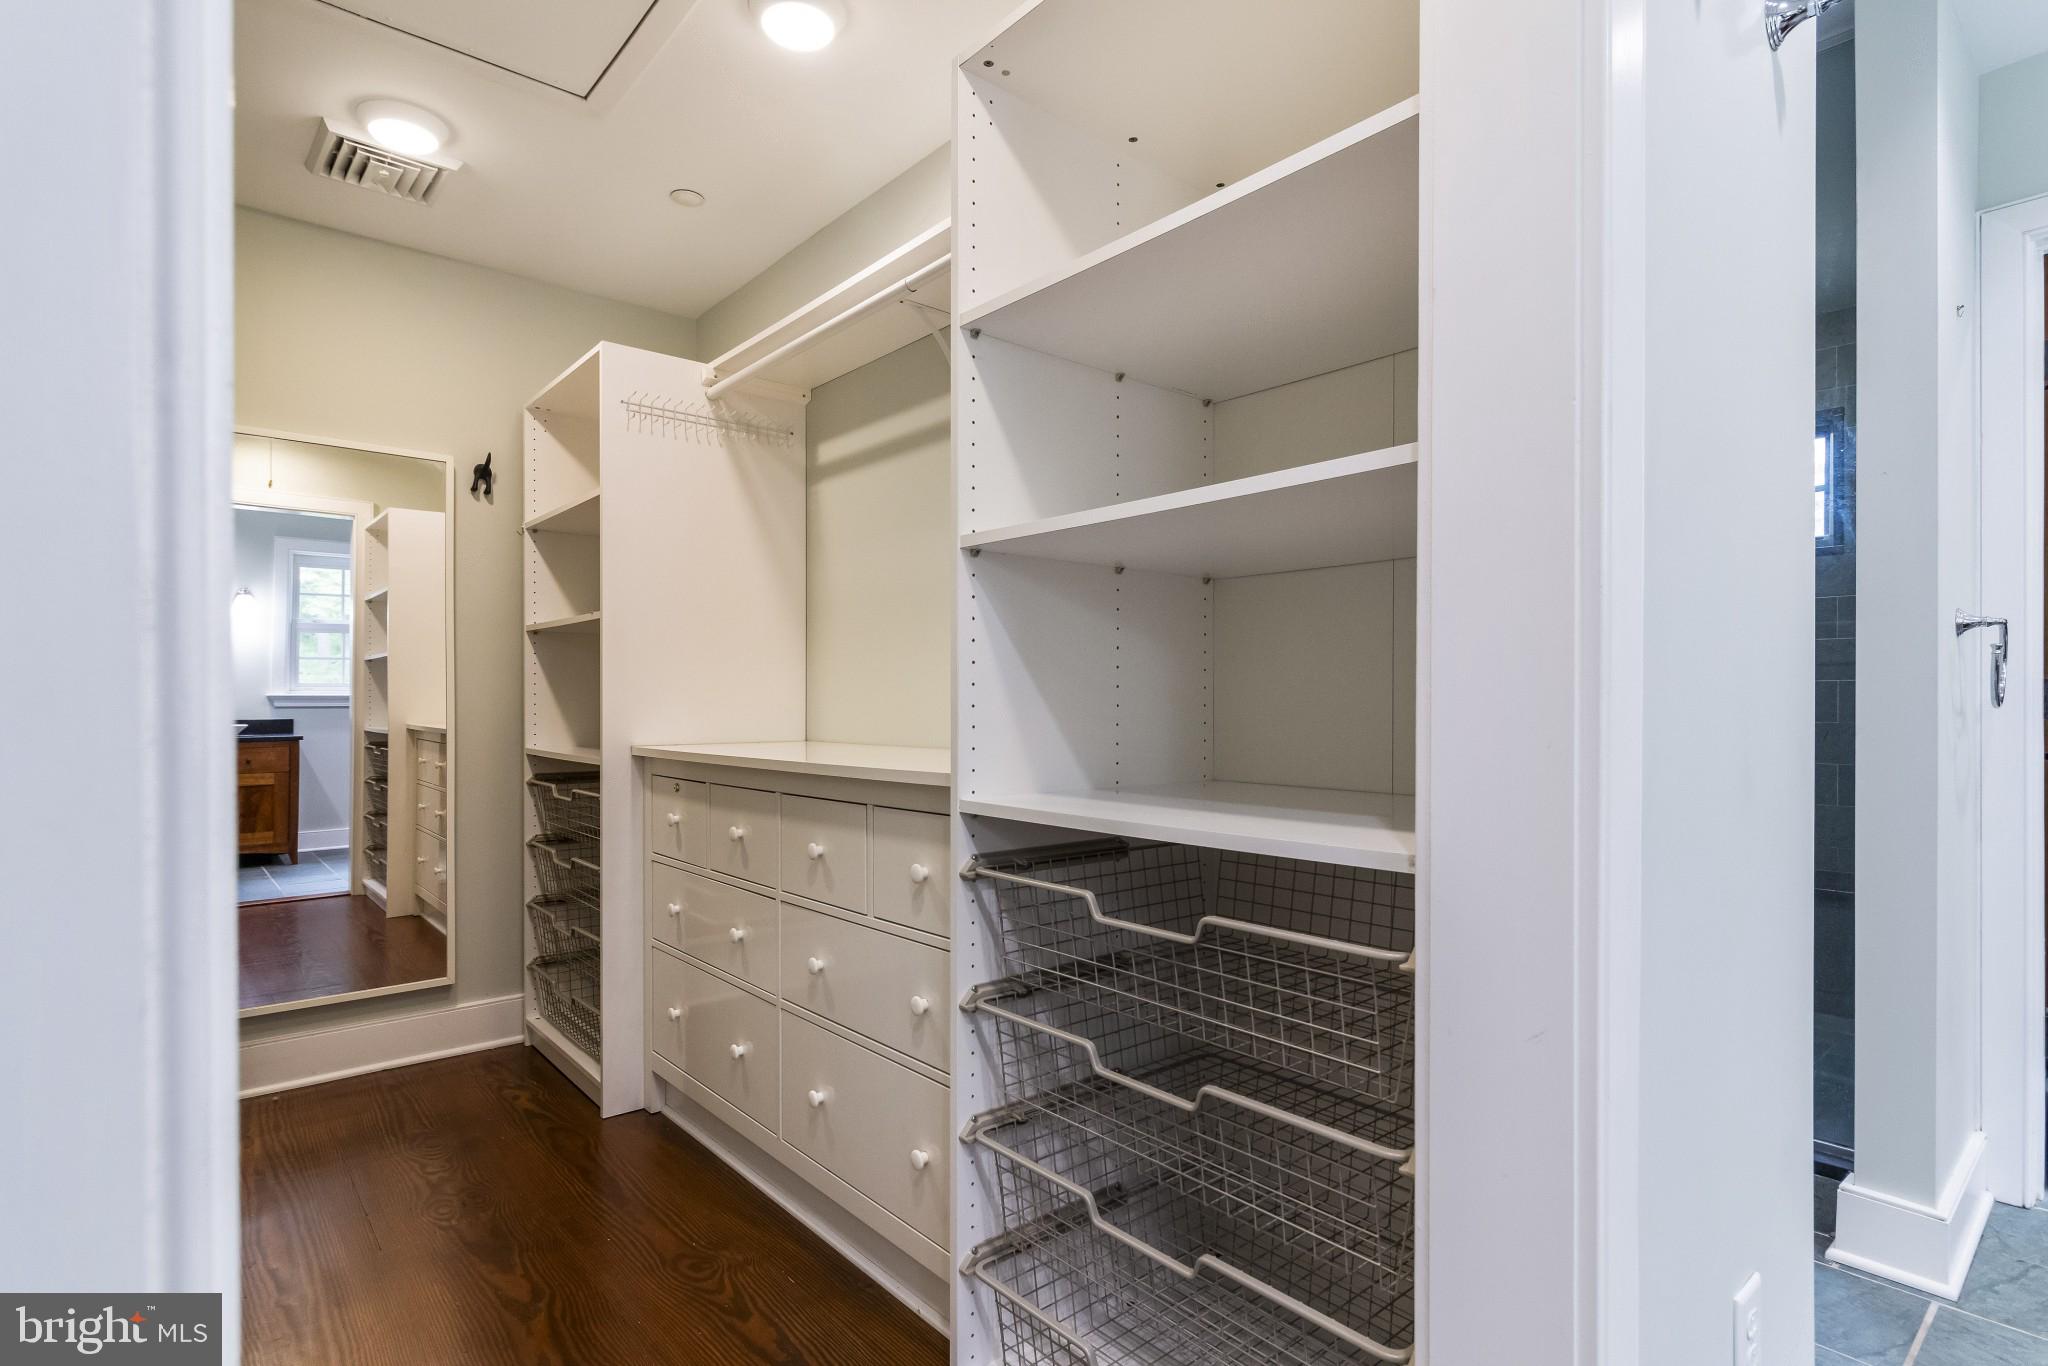
spacious main bedroom suite that features a beautiful view of the property, an extra-large, organized
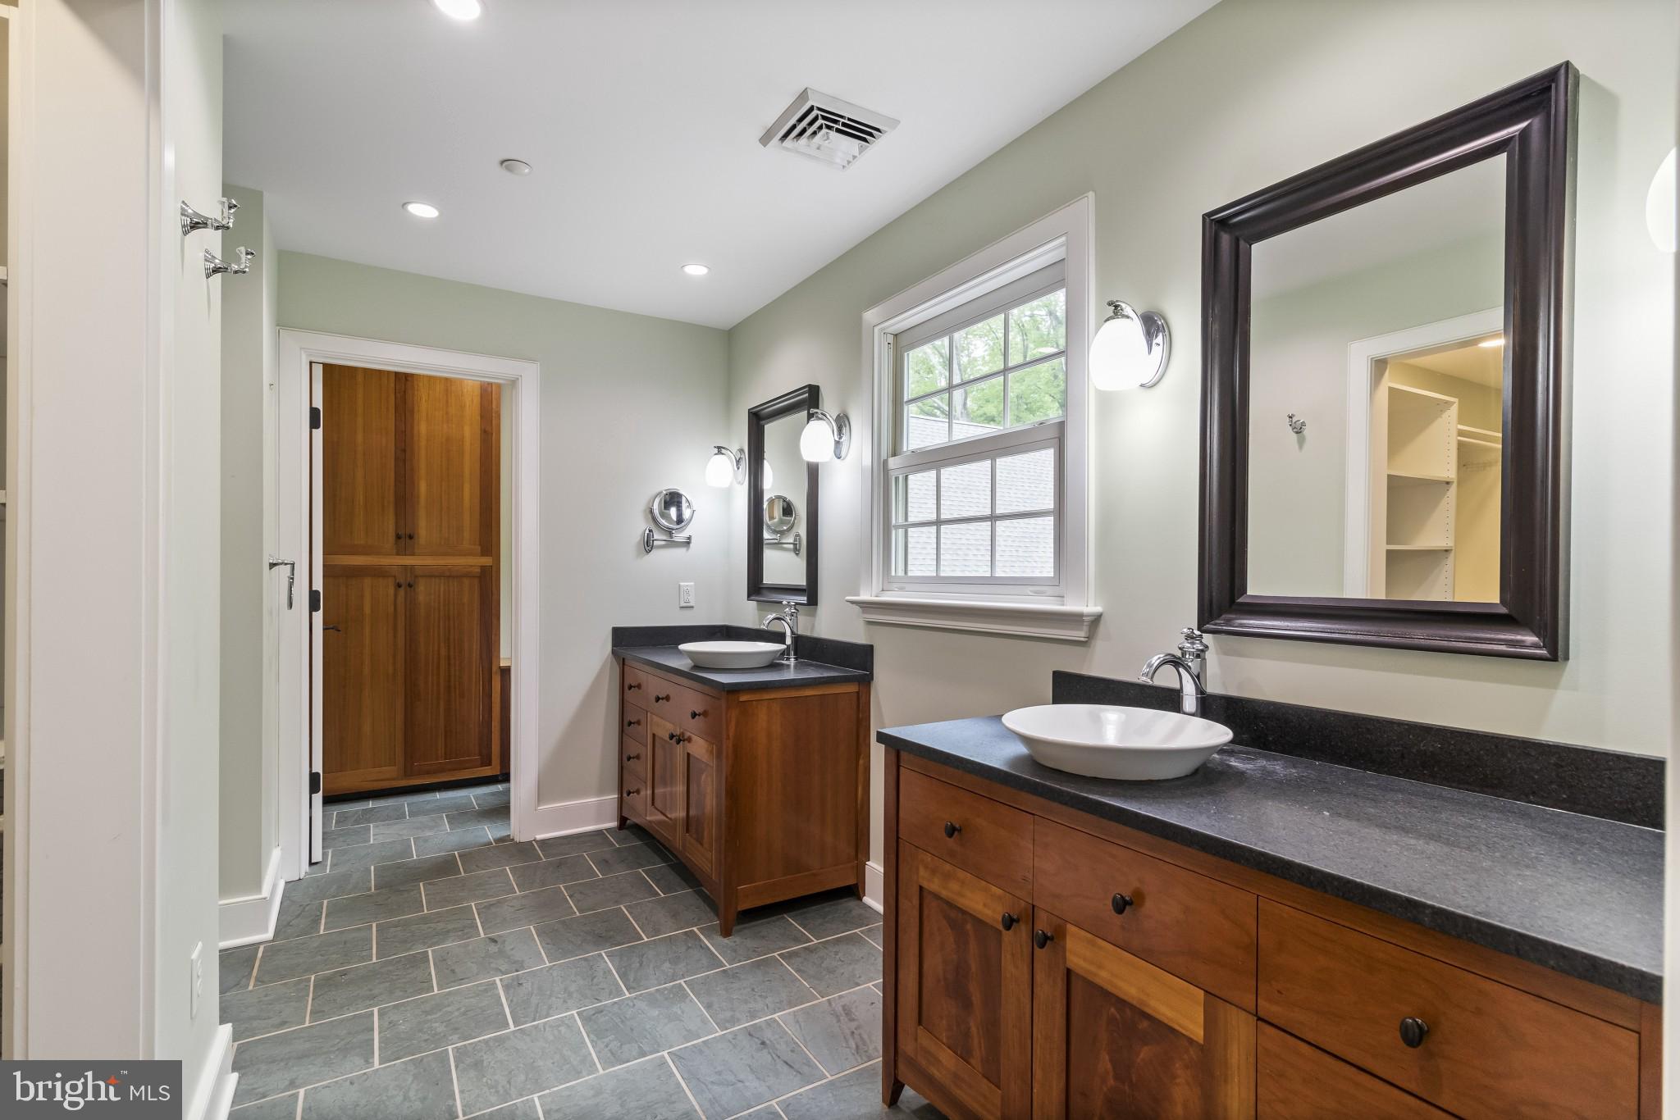
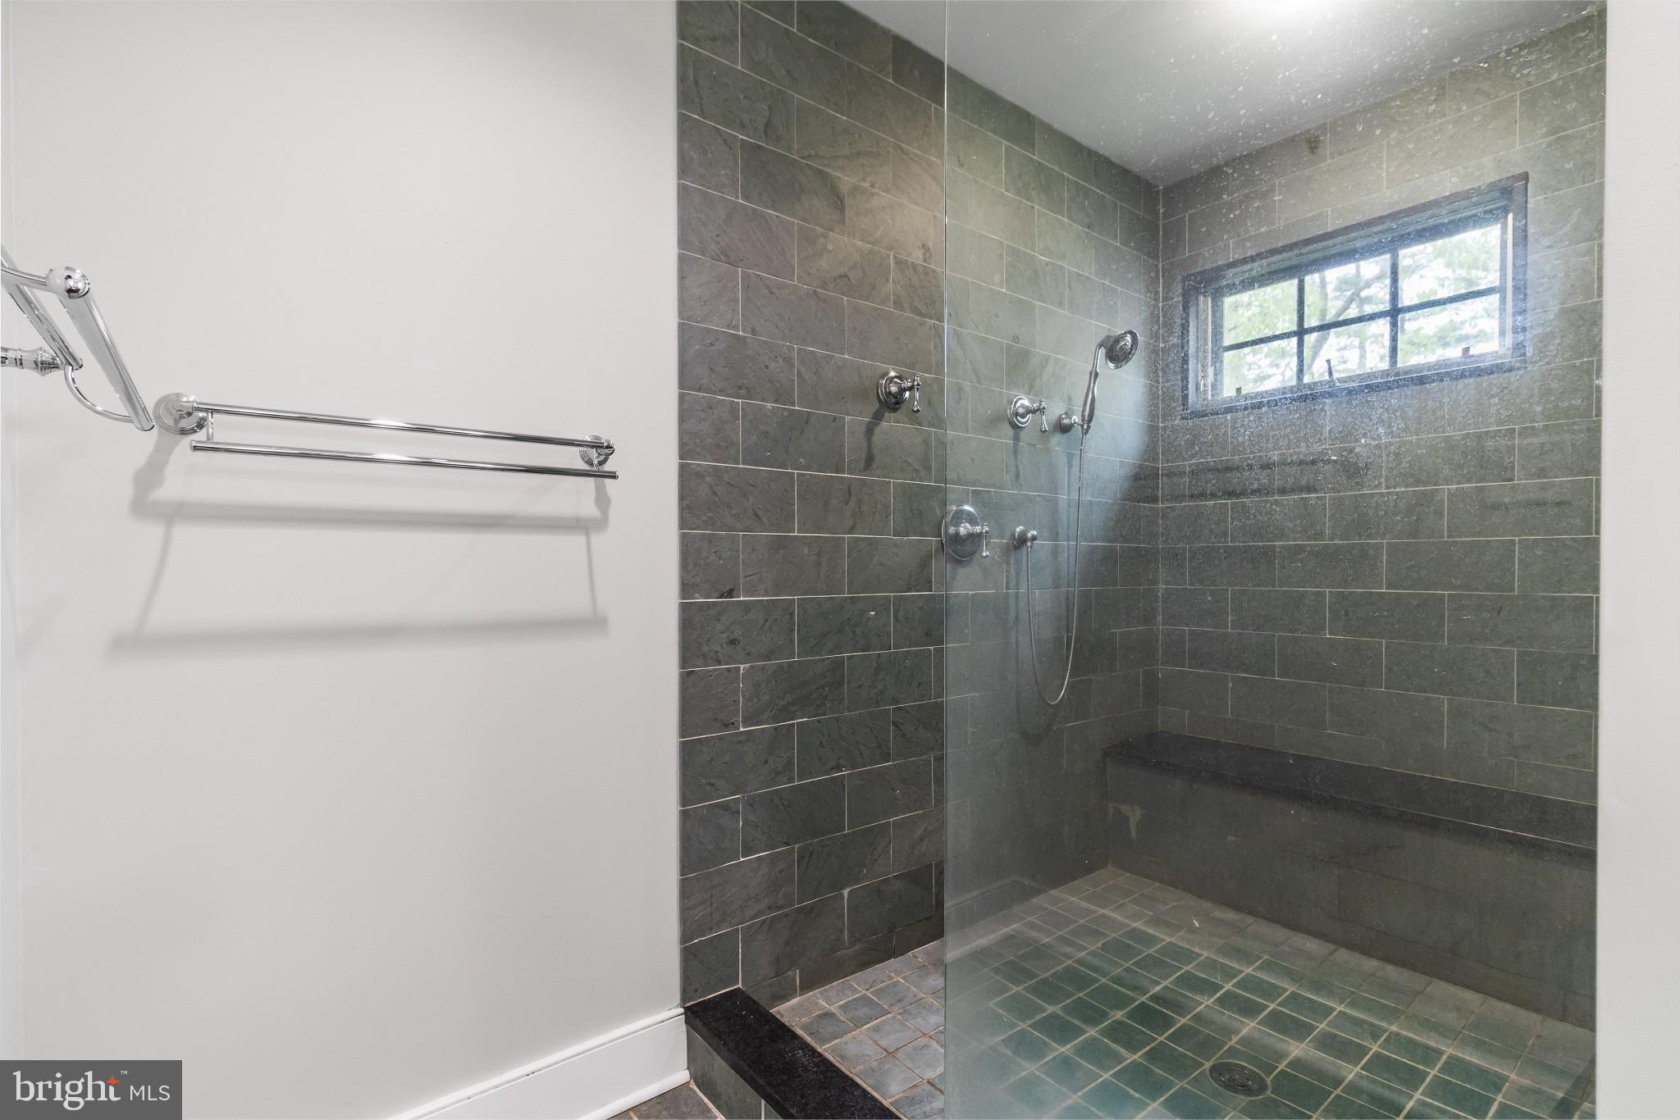
walk-in closet with plenty of storage and a large bathroom with a room sized, walk-in shower finished
in Vermont green slate tile The bath also includes dual, custom cherry vanities with honed granite
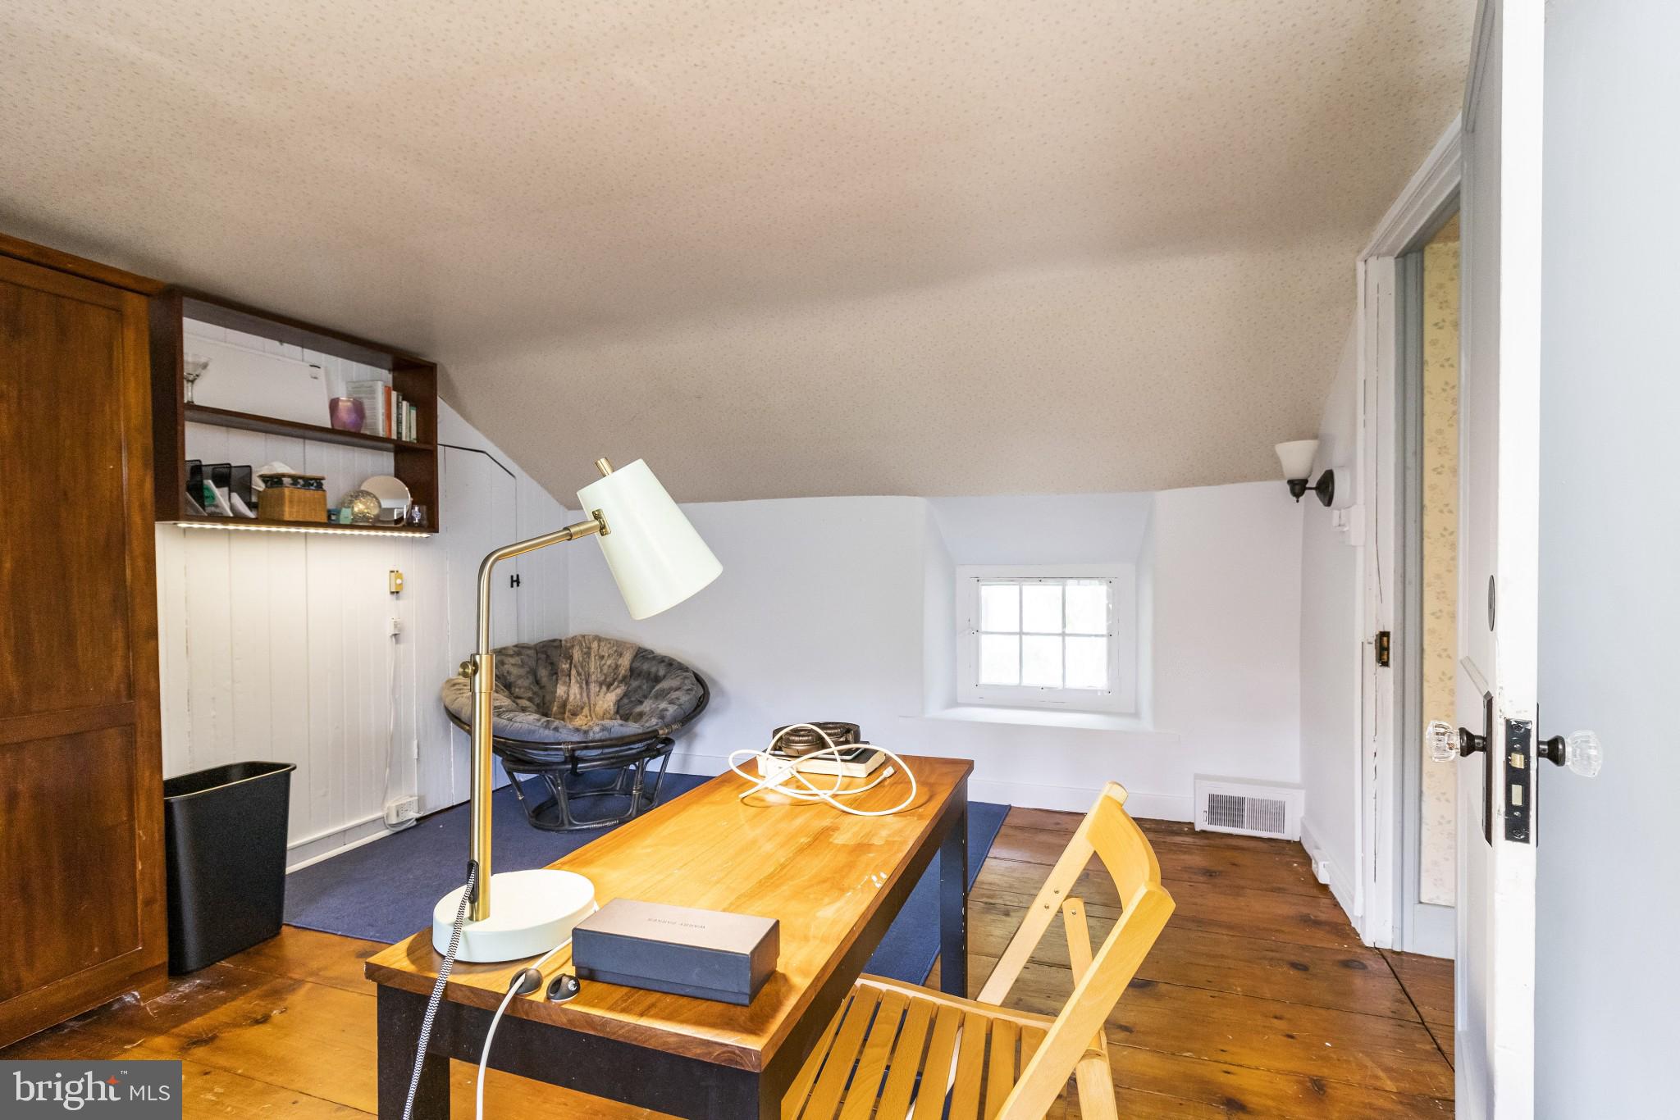
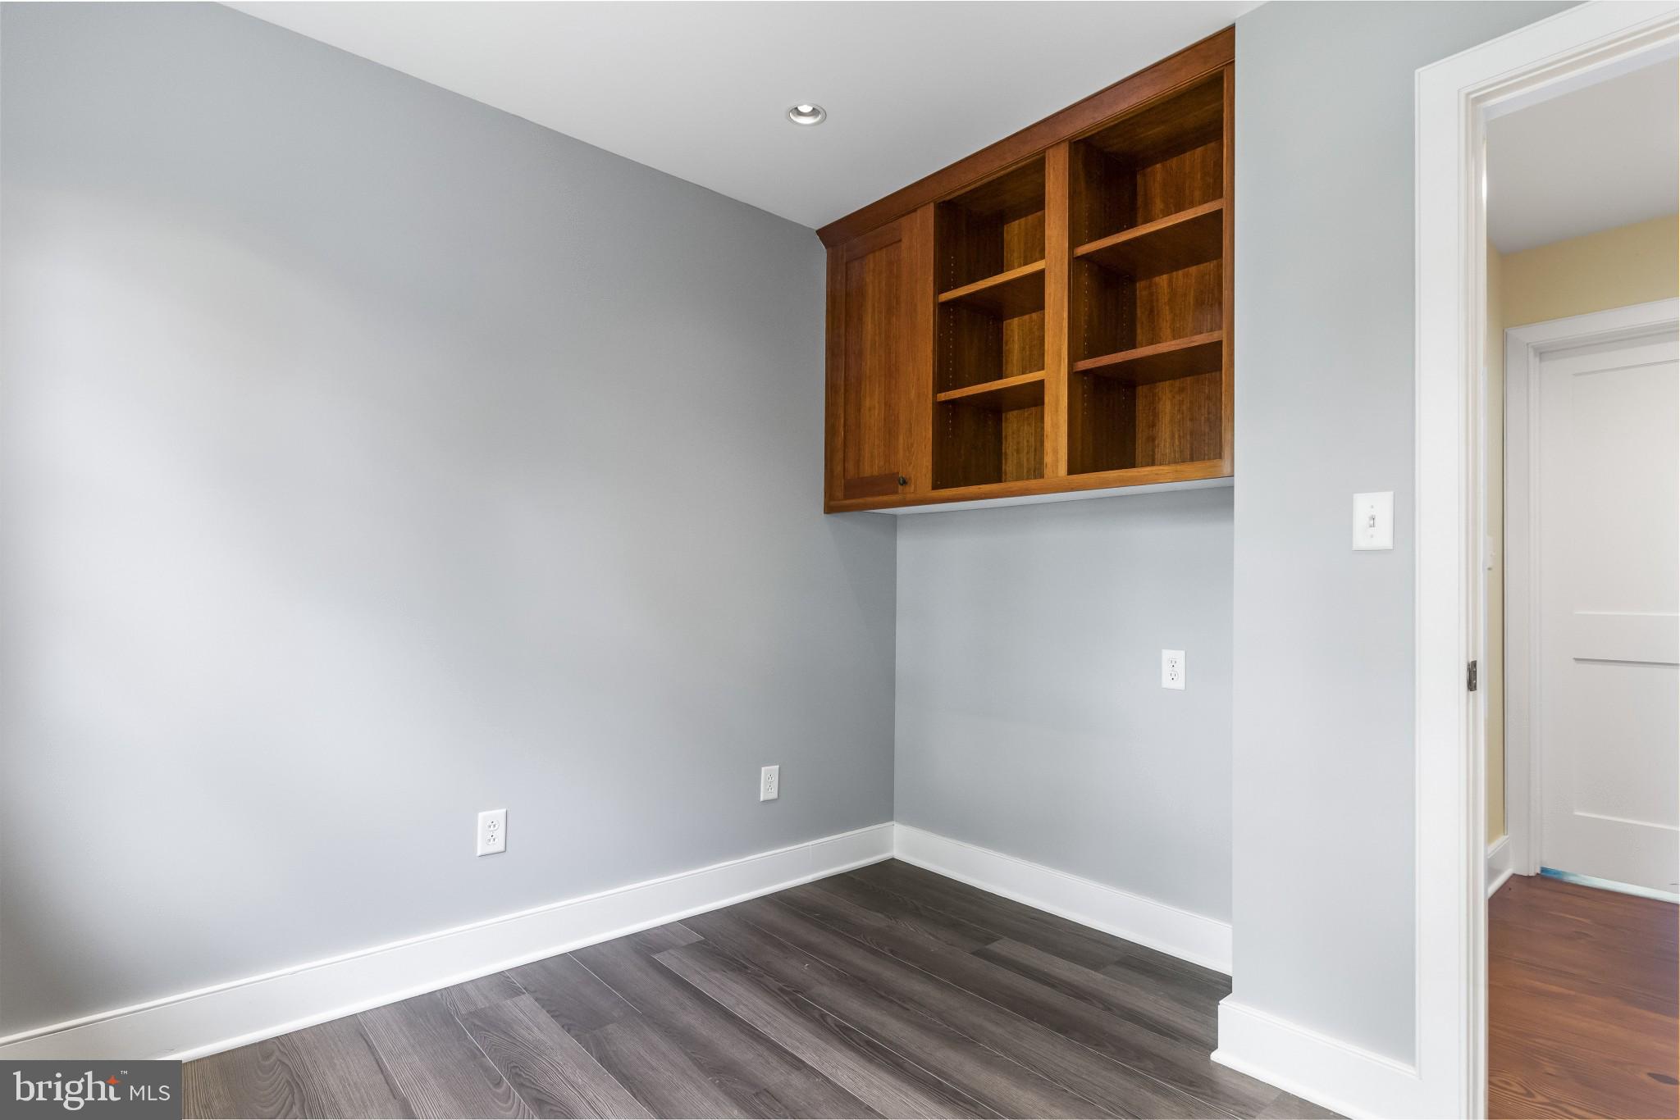
surfaces and a separate toilet room with linen storage. Just outside the bedroom is a home office
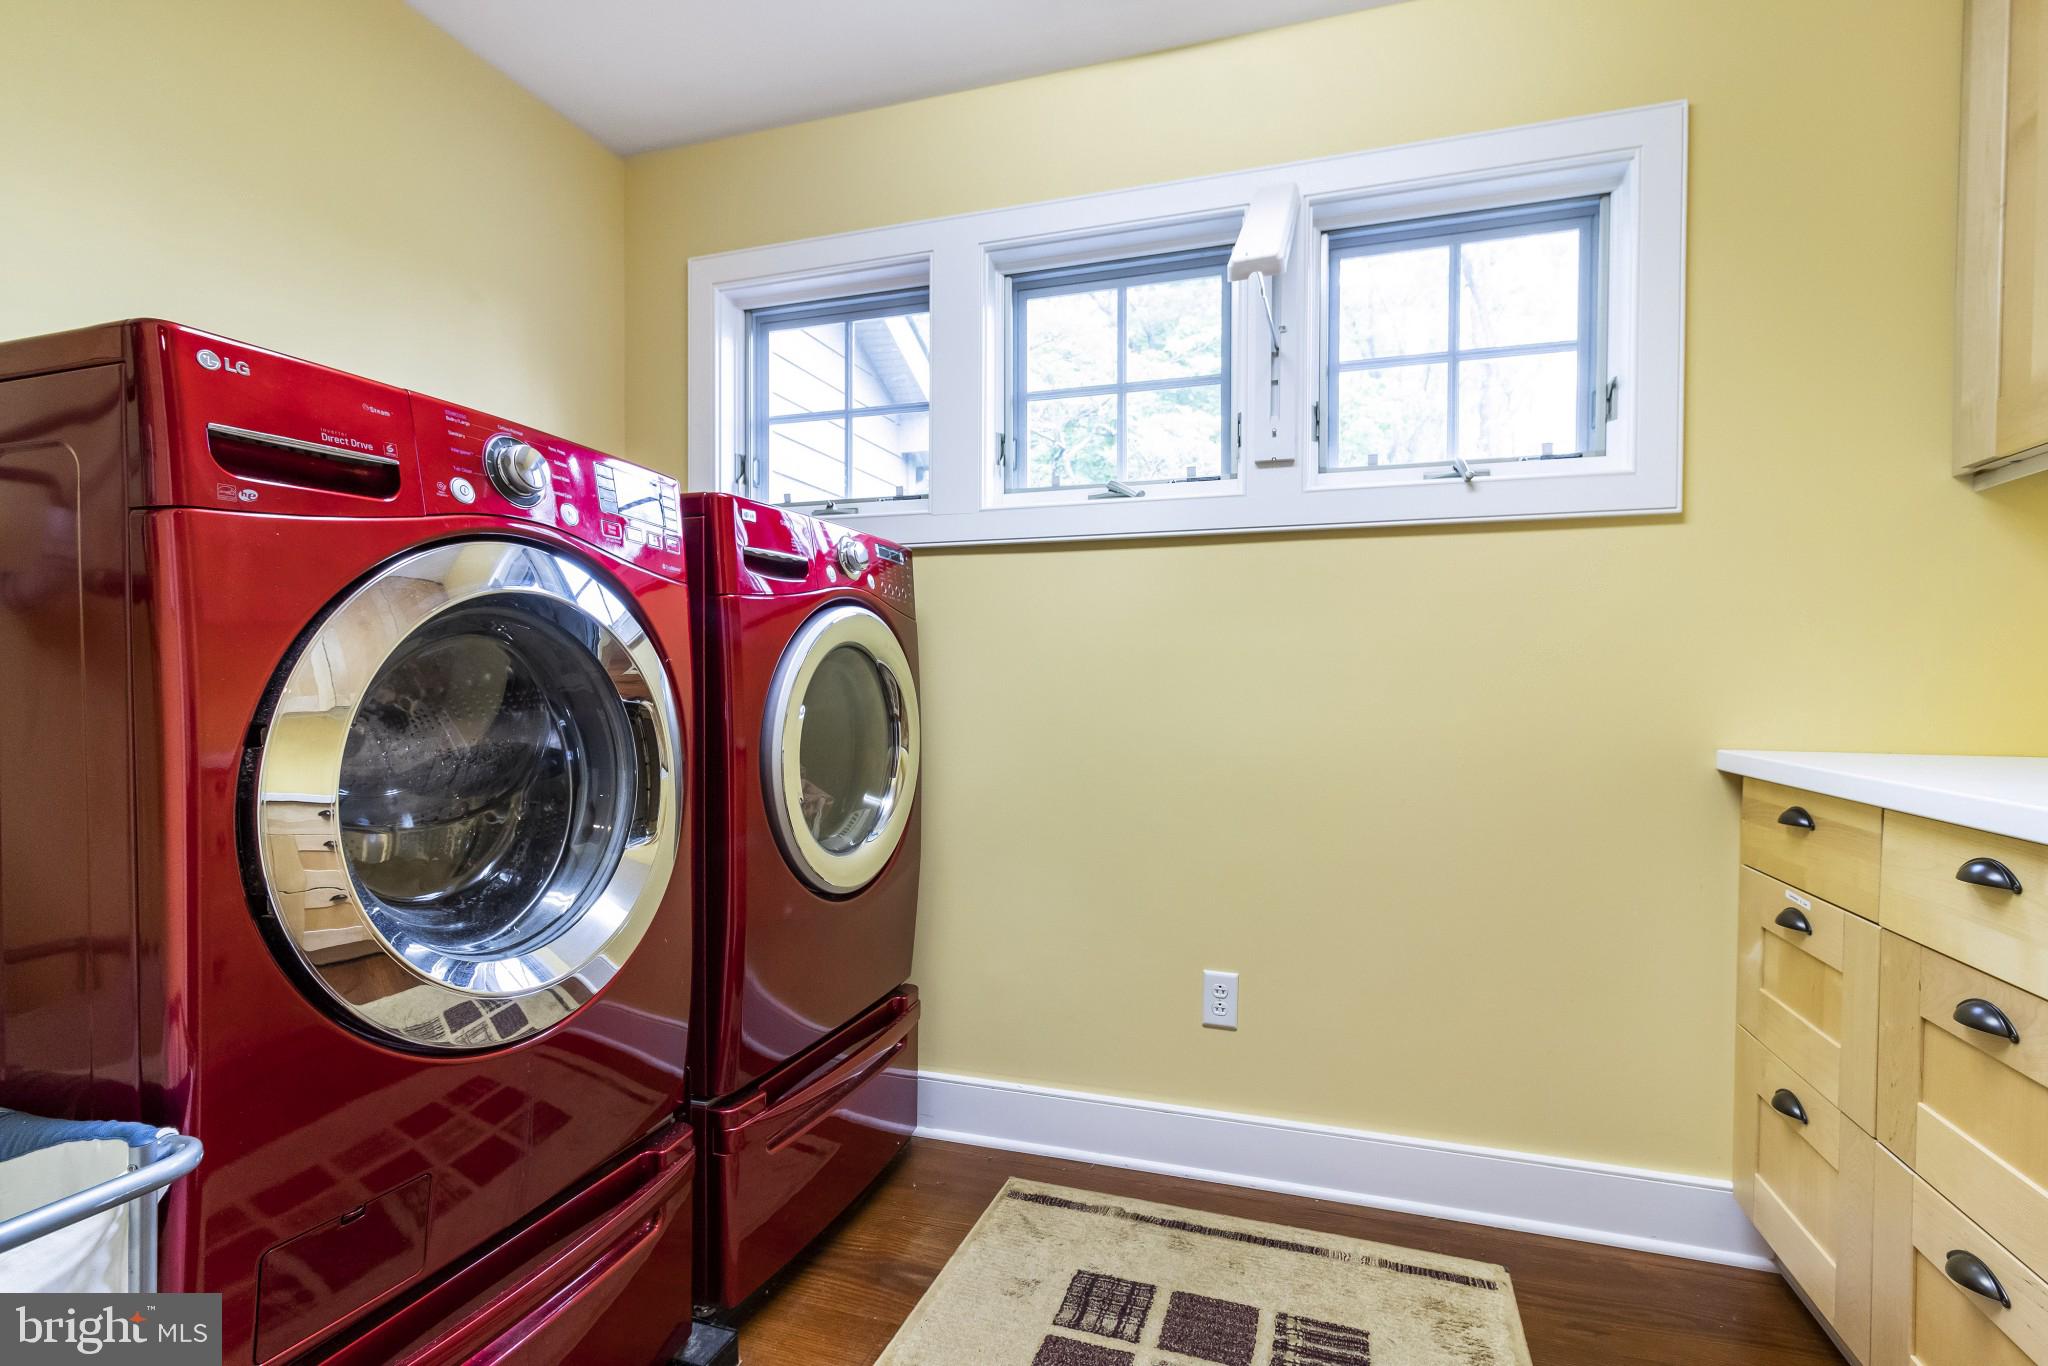
space that would also work nicely as a nursery and a generous second-floor laundry area. The quiet
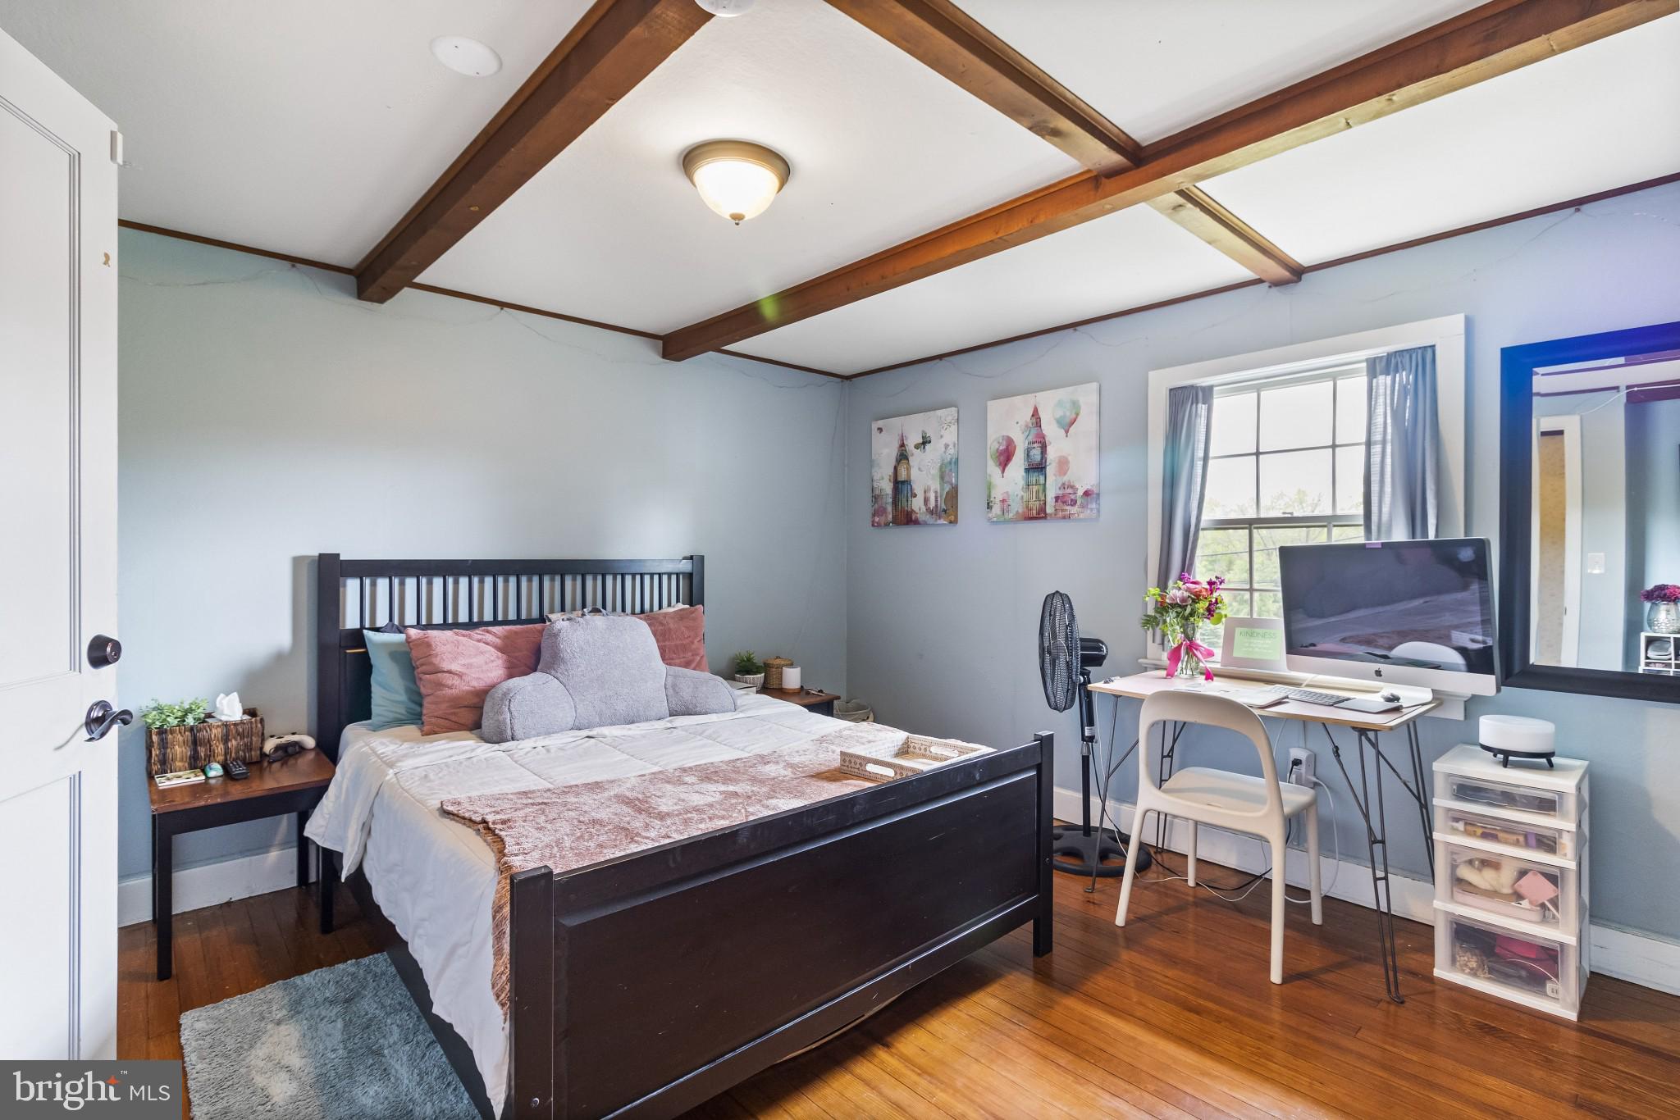
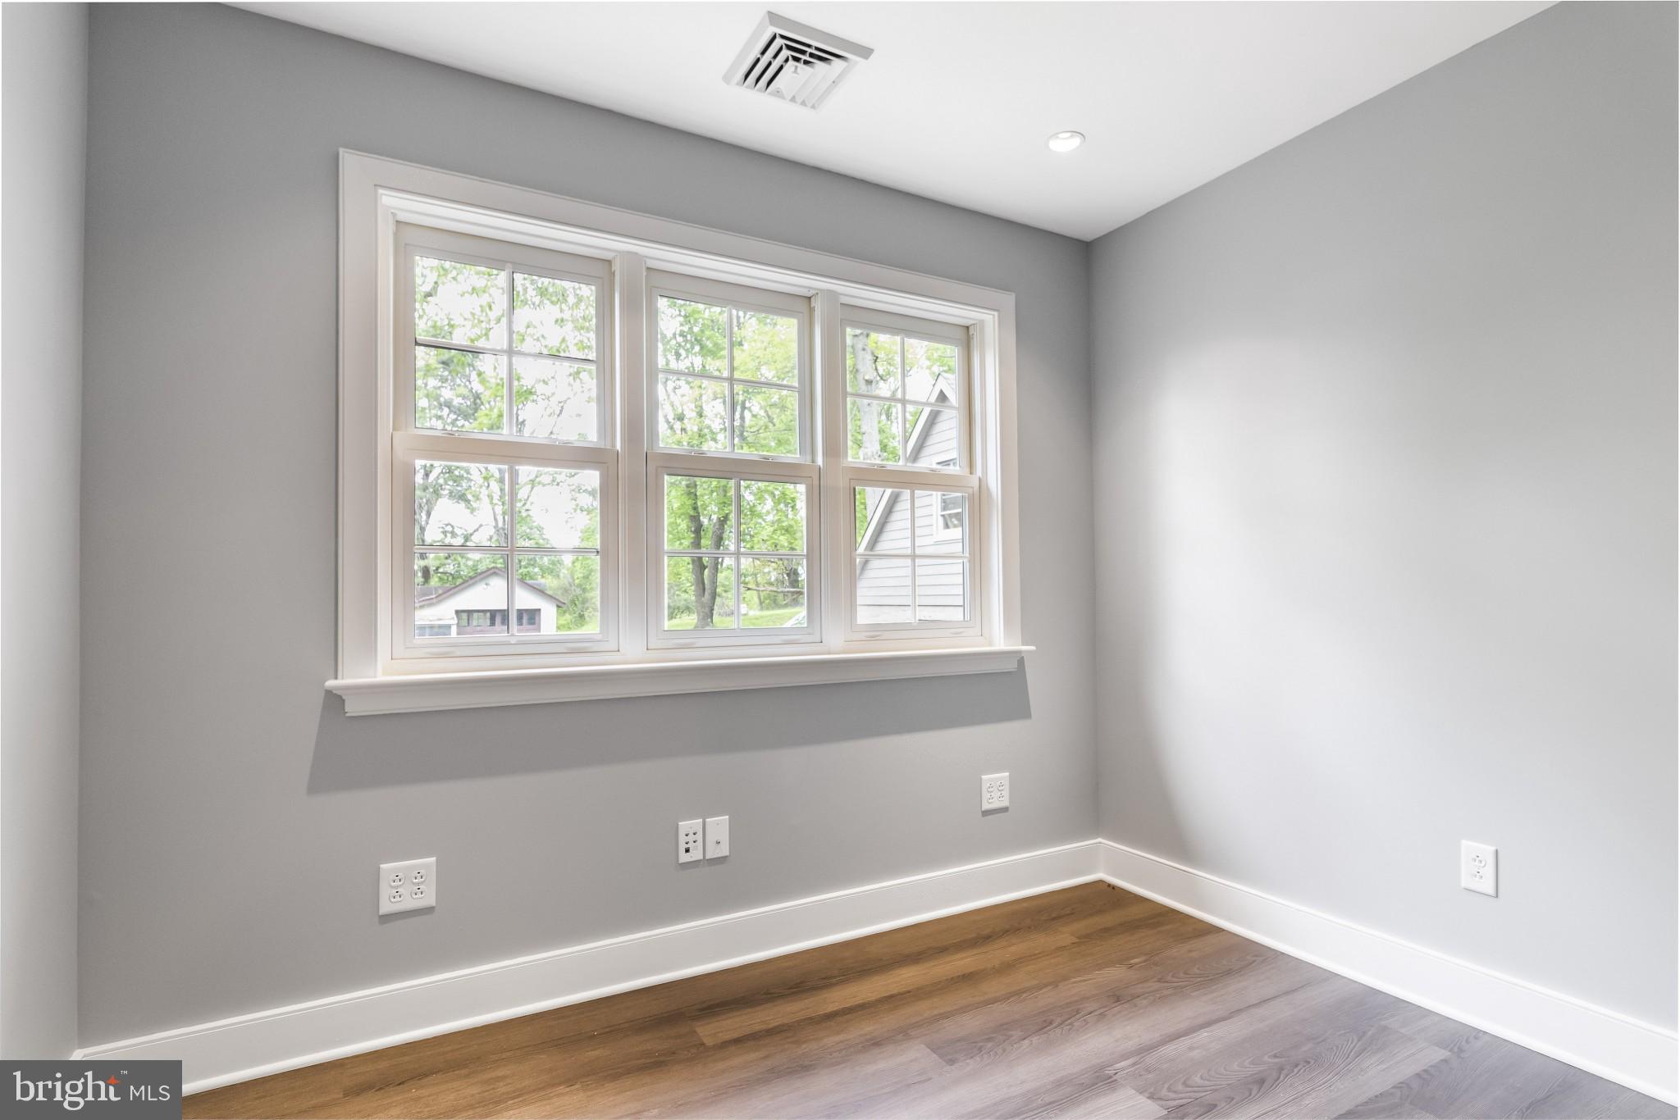
area upstairs also includes the original main bedroom and two other bedrooms. Off the hallway and
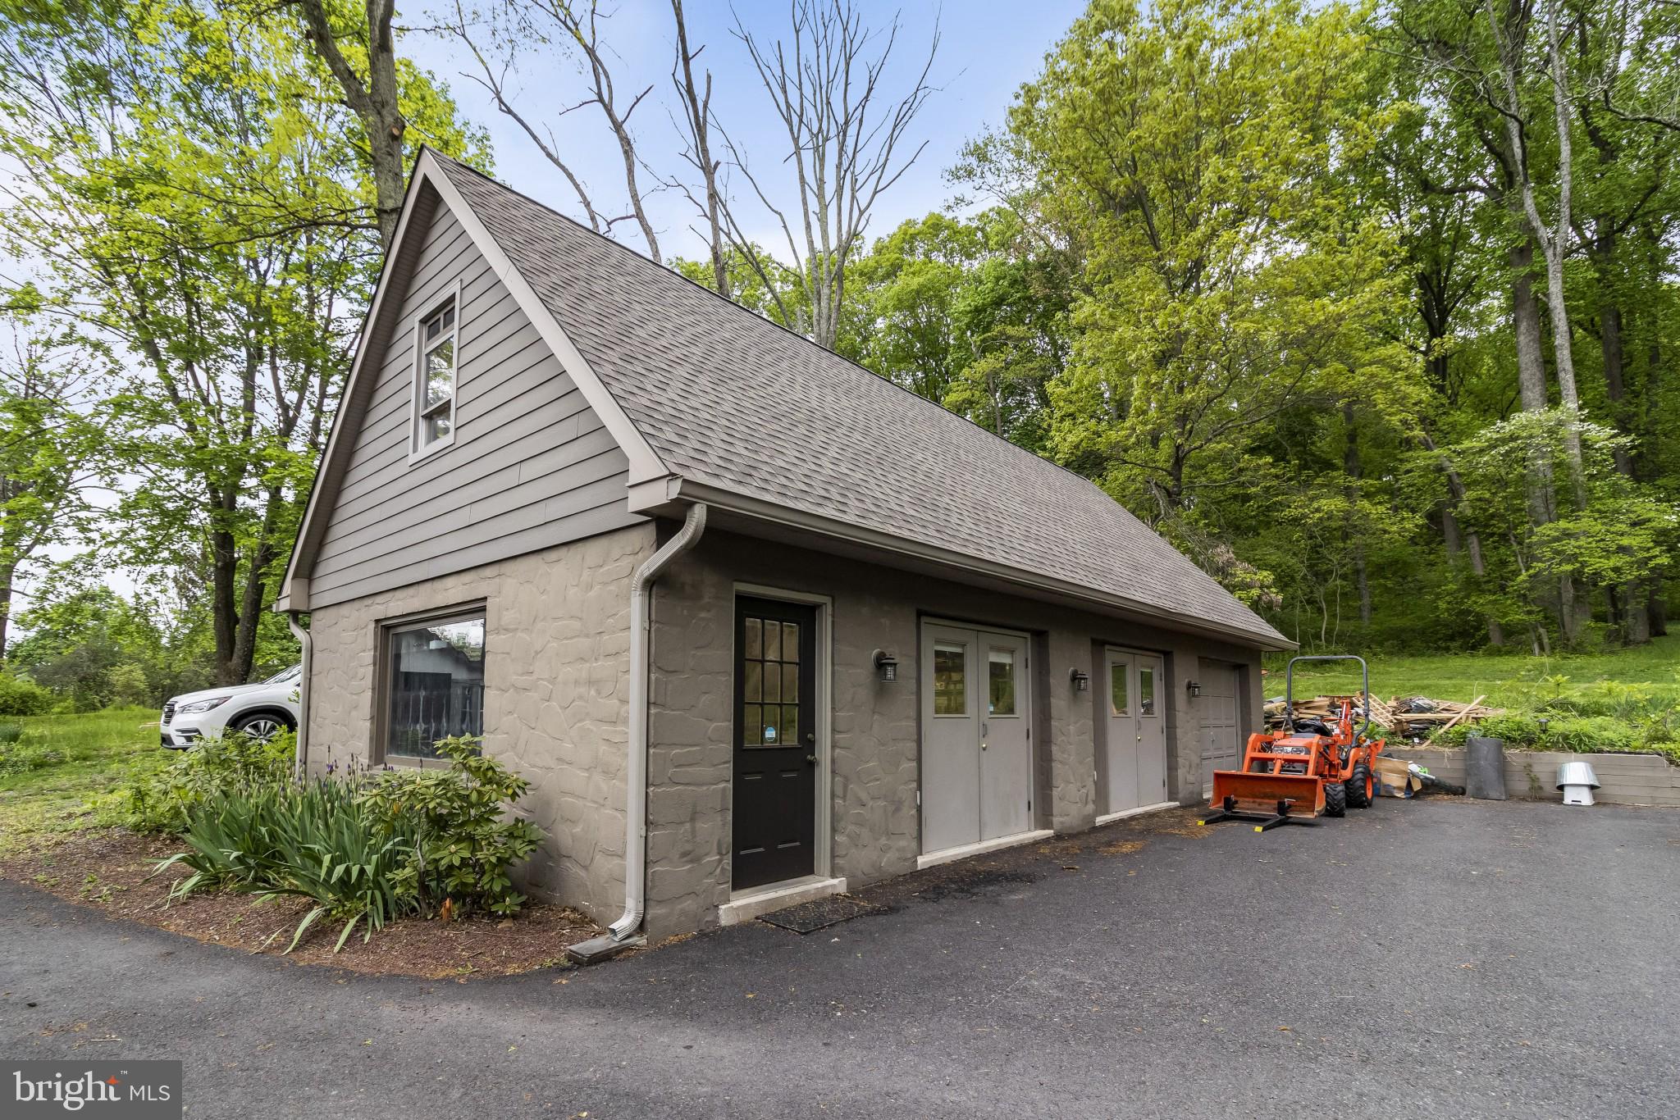
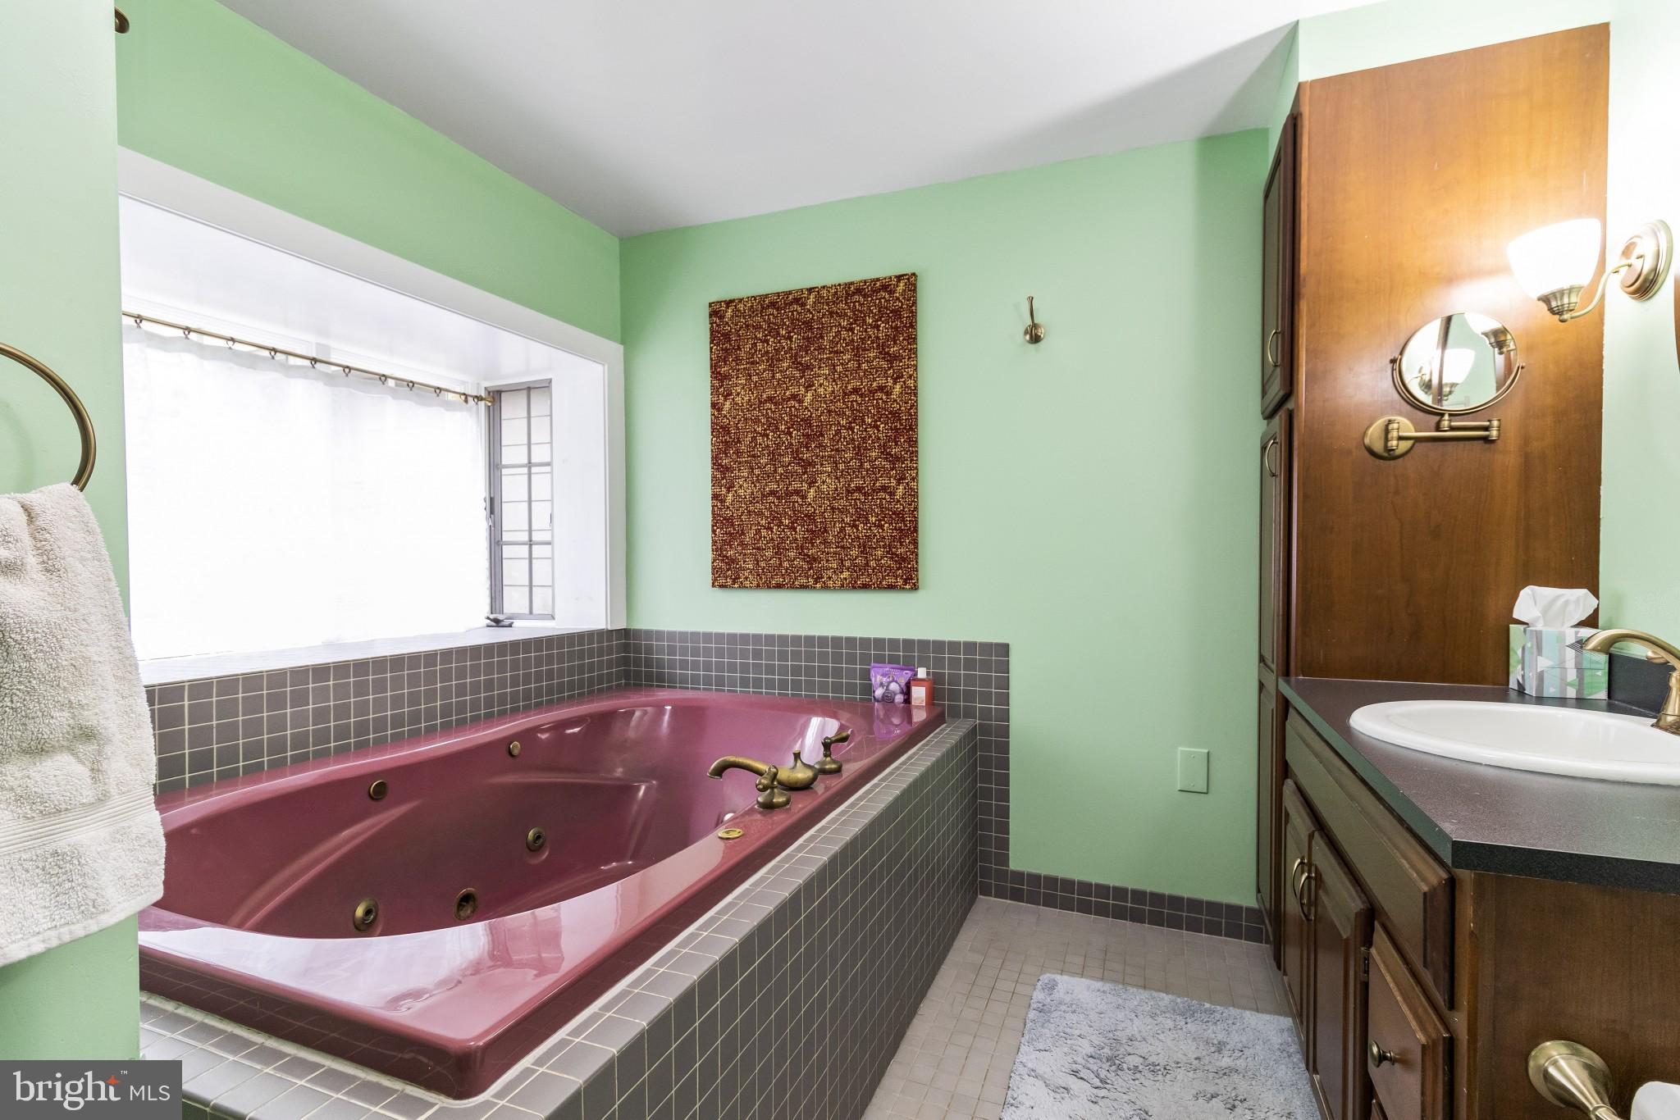
balcony pass, there is a full hall bath with both a shower and a whirlpool. For the hobbyist and
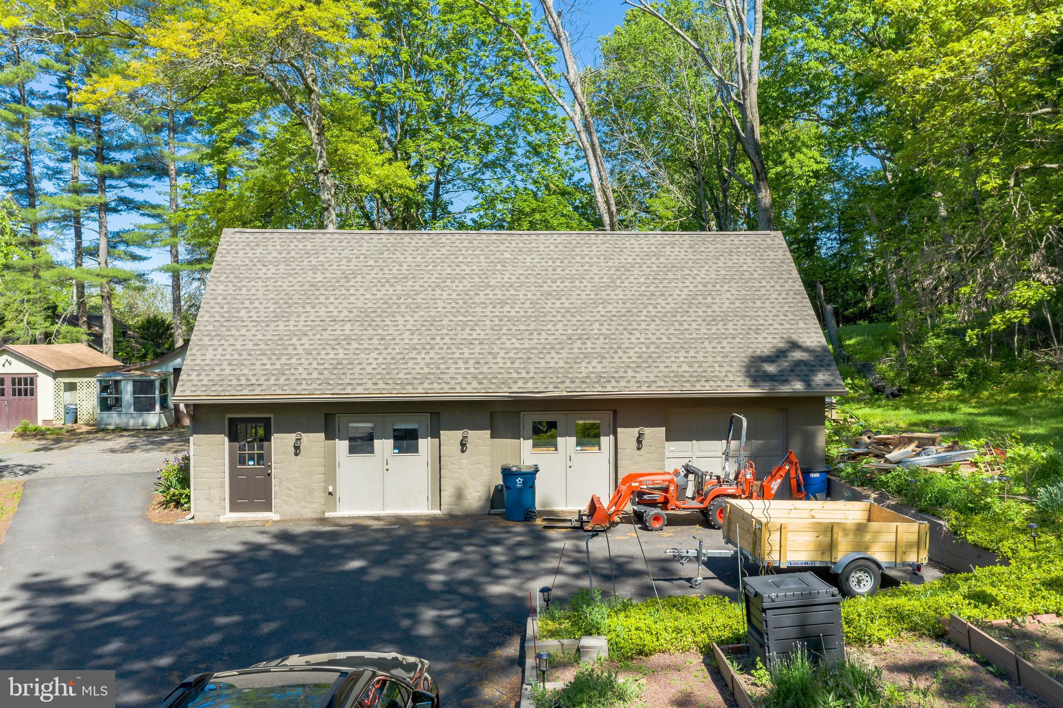
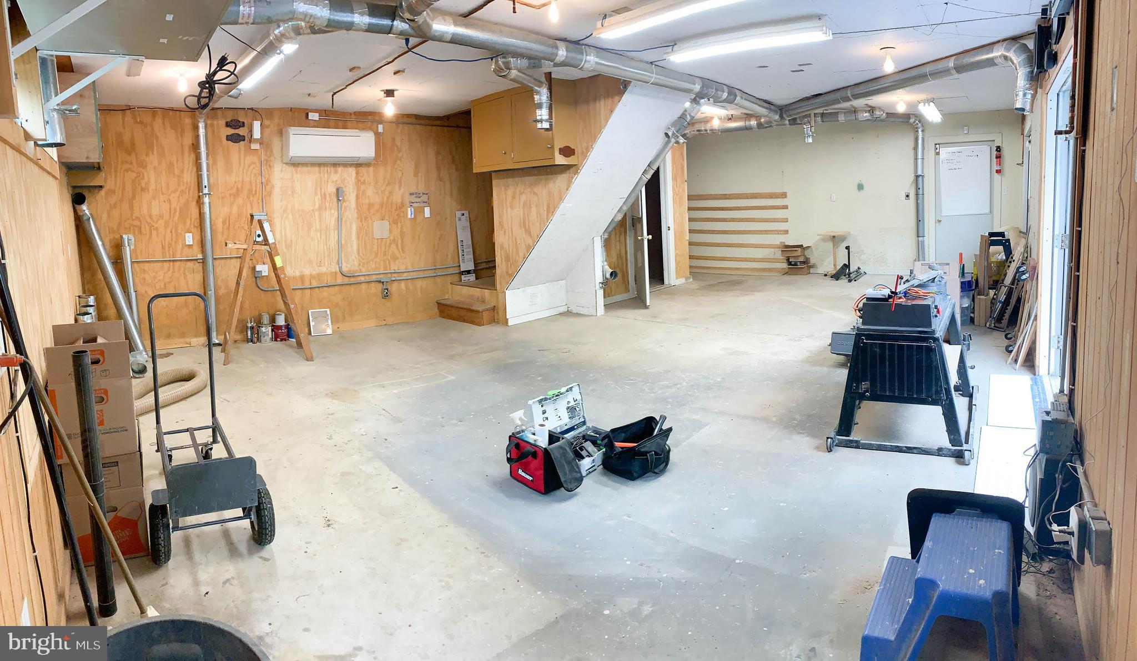
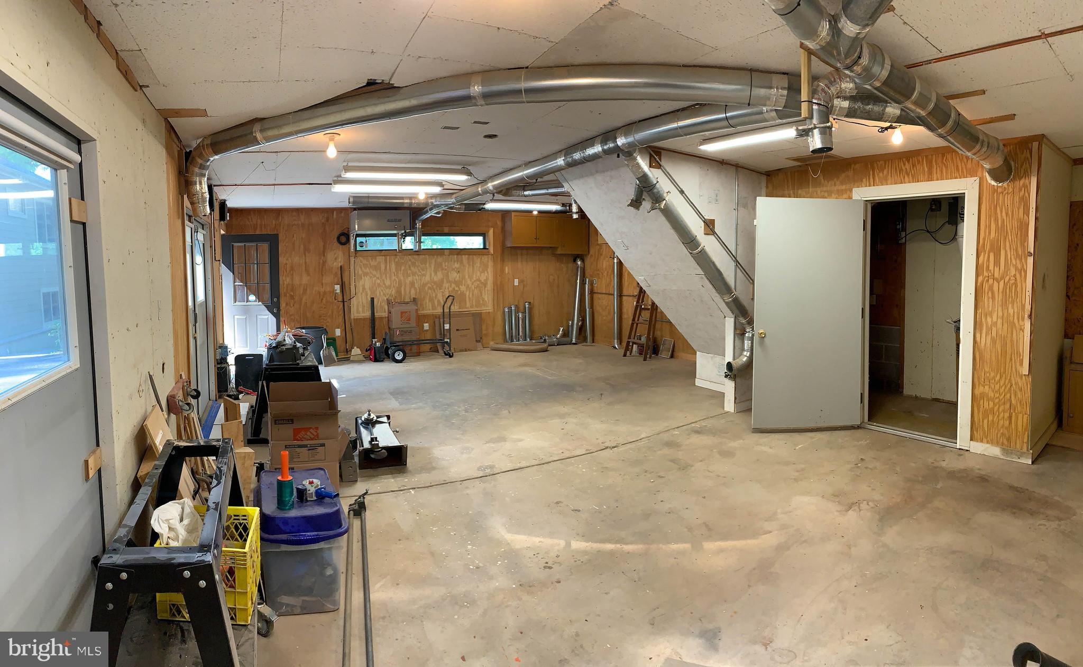
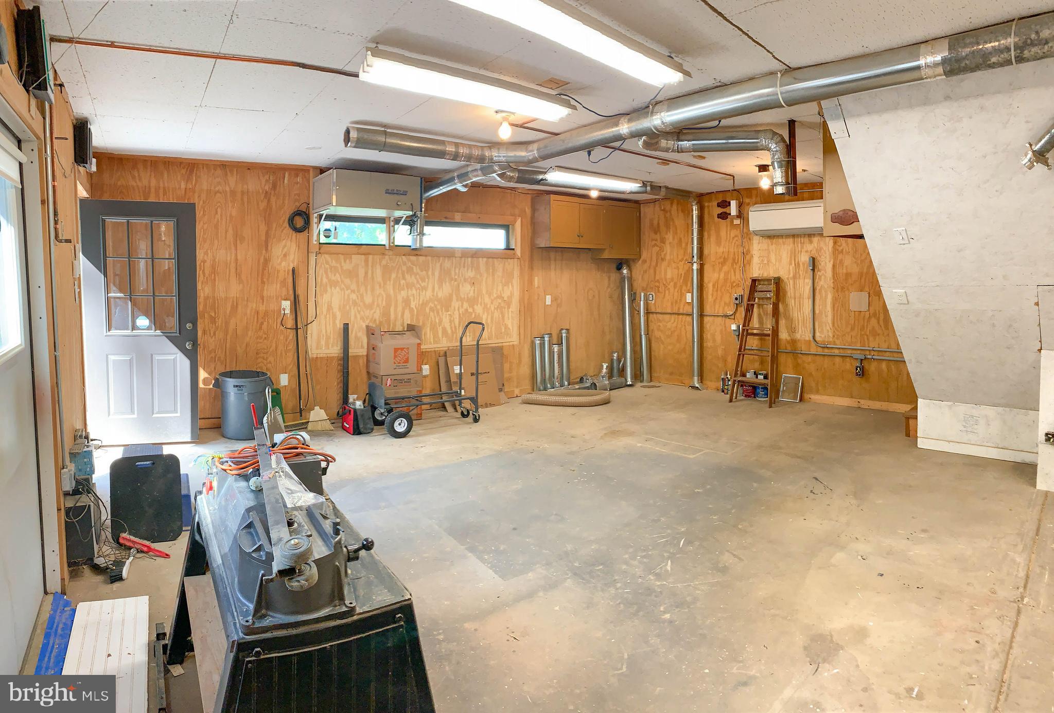
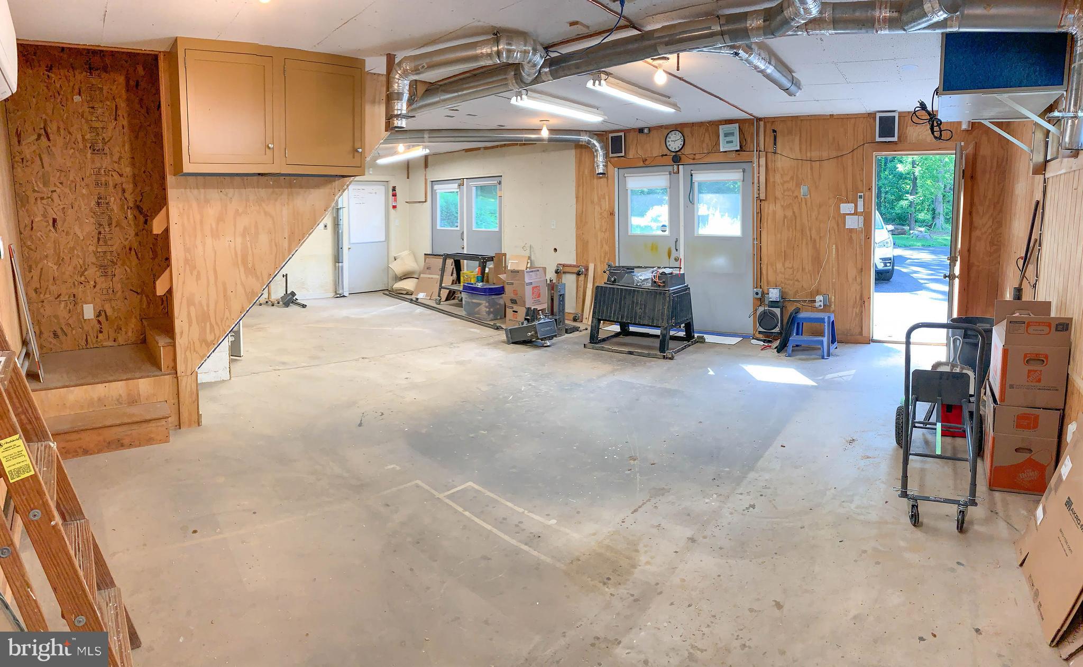
creator, a fully heated and air-conditioned workshop space awaits in the large, separate outbuilding. Most recently used as a woodworking shop, this large, open, and well-lit area can function nicely as
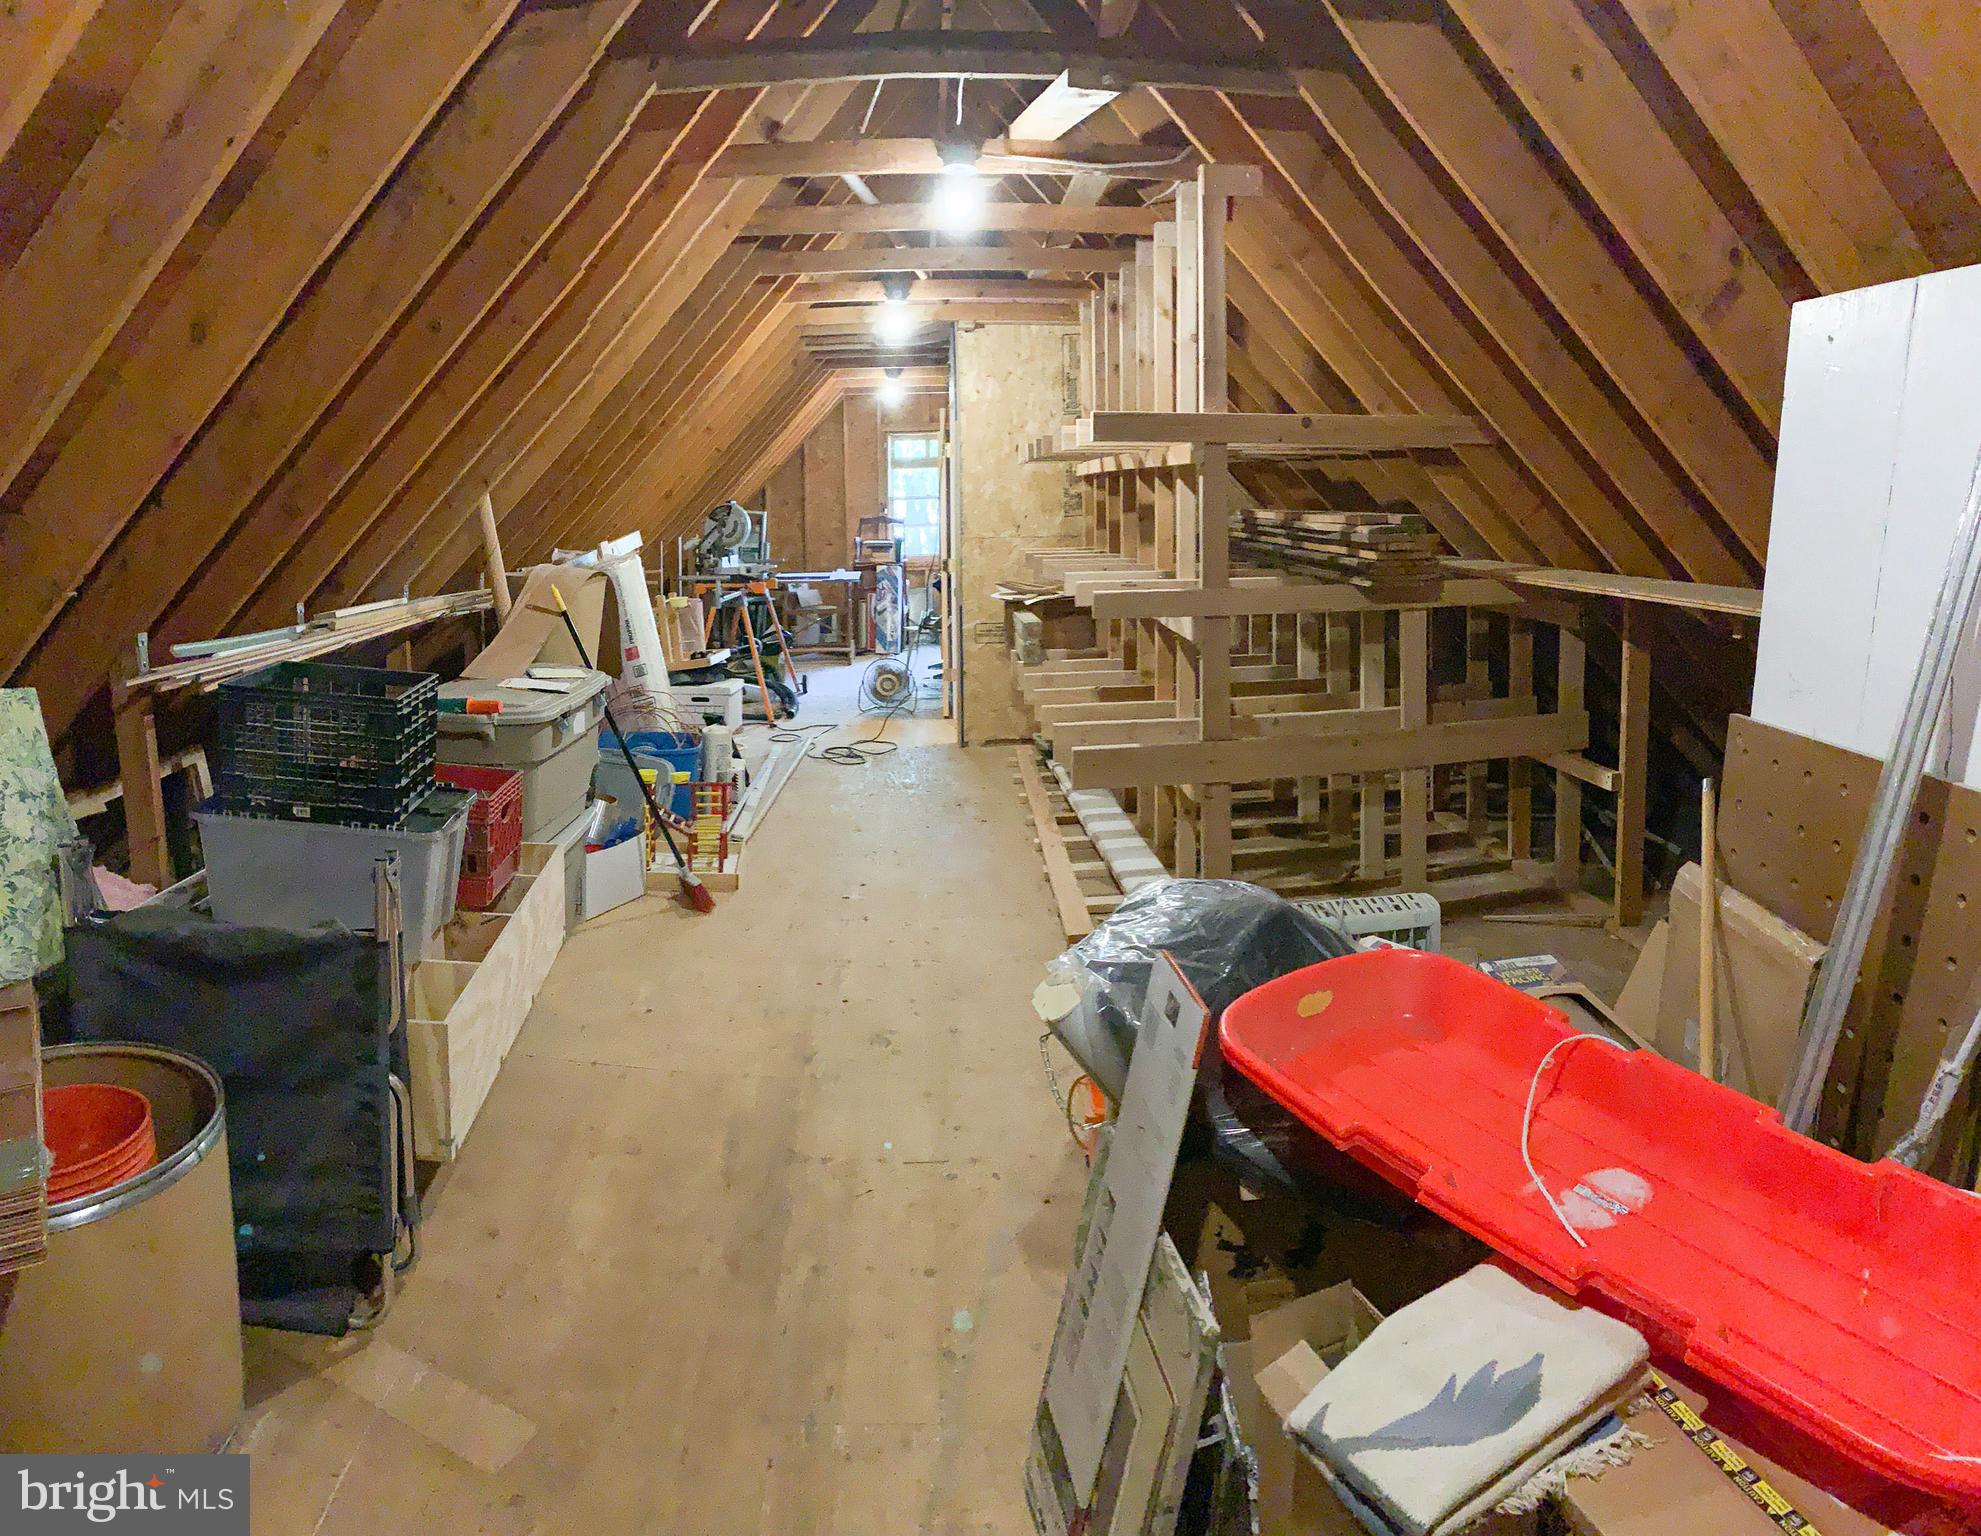
an art studio or craft shop or even an office. The upper level of the building is open for storage and
includes a cedar storage closet. The most enchanting part of the home, however, remains in the
established and picturesque acreage that surrounds the property. You'll be able to escape into
nature in just a few steps, while still being close to wineries, commuting routes, & iconic towns like
downtown New Hope, Newtown, Doylestown, Lahaska & Princeton. Perfect as a home, artisan
haven or retreat. See Special Features List
- Listed by: Paul Rosso 215.968.7402 paul@paulrosso.com • RE/MAX Properties - Newtown

Location
Sold By Keller Williams Real Estate-Doylestown
Payment Calculator
$4,470 per month
30 year fixed, 7.03% Interest
$3,870
$600
$0
Know your buying power with a preapproval and custom rate in minutes
 1
1Property Information for 2035 Durham Road
- Taxes: $7,197 / year
- MLS Type: Residential / Fee Simple
- County: Bucks County
- Tax ID Number: 06-019-015
- Ownership: Fee Simple
- Condo Coop Association: No
- HOA: No
- Structure Type: Detached
- Style: Other, Farmhouse/National Folk, Traditional
- Levels/Stories: 2
- Waterfront: No
- Garage: Yes
- Expected On Market Date: 05-16-2021
- Subdivision: NEW HOPE
- Subdivision: NEW HOPE (BUCKS PA)
- Cross Street: Upper Mountain Road
- Municipality: BUCKINGHAM TWP
- Total Parking Spaces: 9
- Central Air: Yes
- Basement: Yes
- Above Grade Finished SQFT: 4,192.00
- Above Grade Fin SQFT Source: Assessor
- Below Grade Finished SQFT: .00
- Below Grade Fin SQFT Source: Assessor
- Below Grade Unfinished SQFT: .00
- Below Grade Unfin SQFT Source: Assessor
- Total Below Grade SQFT: .00
- Total Below Grade SQFT Source: Assessor
- New Construction: No
- Stories: 2
- Year Built: 1850
- Lot Size: 3.90 AC / 169,884 SF
- School District Name: CENTRAL BUCKS
- School District County ID: 300200397327
- SchoolDistrictSource: Listing Agent
- County: BUCKS
- MLS Area: Buckingham Twp (10106)
- Water View: No
- Water Access: No
- Water Oriented: No
- Navigable Water: No
- Tidal Water: No
- Riparian Rights Y/N: No
- Senior Community: No
- Tax Year: 2021
- Tax Assessed Value: $46,310
- Year Assessed: 2021
- County Tax: $1,179
- Improvement Assessed Value: $32,660
- City Town Tax: $185
- Land Assessed Value: $13,650
- Clean Green Assessed: No
- Land Use Code: 1018
- Zoning: AG-1
- Tax Lot: 015
- School Tax: $5,833
- Automatically Update Tax Values Y/N: Yes
- TaxDataUpdatedYN: No
- Concessions: No
- # Bedrooms Count Main Level: 1
- # Bathrooms Count Main Level: 2
- # Bathrooms Full Main Level: 1
- # Bathrooms Half Main Level: 1
- # Bedrooms Count All Upper Levels: 4
- # Bathrooms Count All Upper Levels: 2
- # Bathrooms Full All Upper Levels: 2
- # Bathrooms Half All Upper Levels: 0
- # Bedrooms Count Upper Level: 4
- # Bathrooms Count Upper Level: 2
- # Bathrooms Full Upper Level: 2
- # Bathrooms Half Upper Level: 0
- Room List: Primary Bedroom, Bedroom 2, Bedroom 3, Bedroom 4, Bedroom 5, Kitchen, Family Room, Basement, Library, Foyer, Breakfast Room, Great Room, Laundry, Office, Bathroom 2, Bathroom 3, Primary Bathroom, Half Bath
- Stories: Lower 1, Main, Upper 1
- Room Type: Foyer
- Room Level: Main
- Room Exists: Yes
- Room Type: Great Room
- Room Length: 19.0
- Room Width: 12.0
- Room Level: Main
- Room Exists: Yes
- Room Features: Fireplace - Other, Dining Area
- Room Type: Family Room
- Room Length: 21.0
- Room Width: 14.0
- Room Level: Main
- Room Exists: Yes
- Room Features: Wet Bar, Flooring - HardWood
- Room Type: Bedroom 5
- Room Length: 12.0
- Room Width: 12.0
- Room Level: Main
- Room Exists: Yes
- Room Type: Bathroom 3
- Room Level: Main
- Room Exists: Yes
- Room Type: Kitchen
- Room Level: Main
- Room Exists: Yes
- Room Features: Kitchen - Eat-in
- Room Type: Office
- Room Length: 12.0
- Room Width: 14.0
- Room Level: Main
- Room Exists: Yes
- Room Type: Breakfast Room
- Room Length: 11.0
- Room Width: 16.0
- Room Level: Main
- Room Exists: Yes
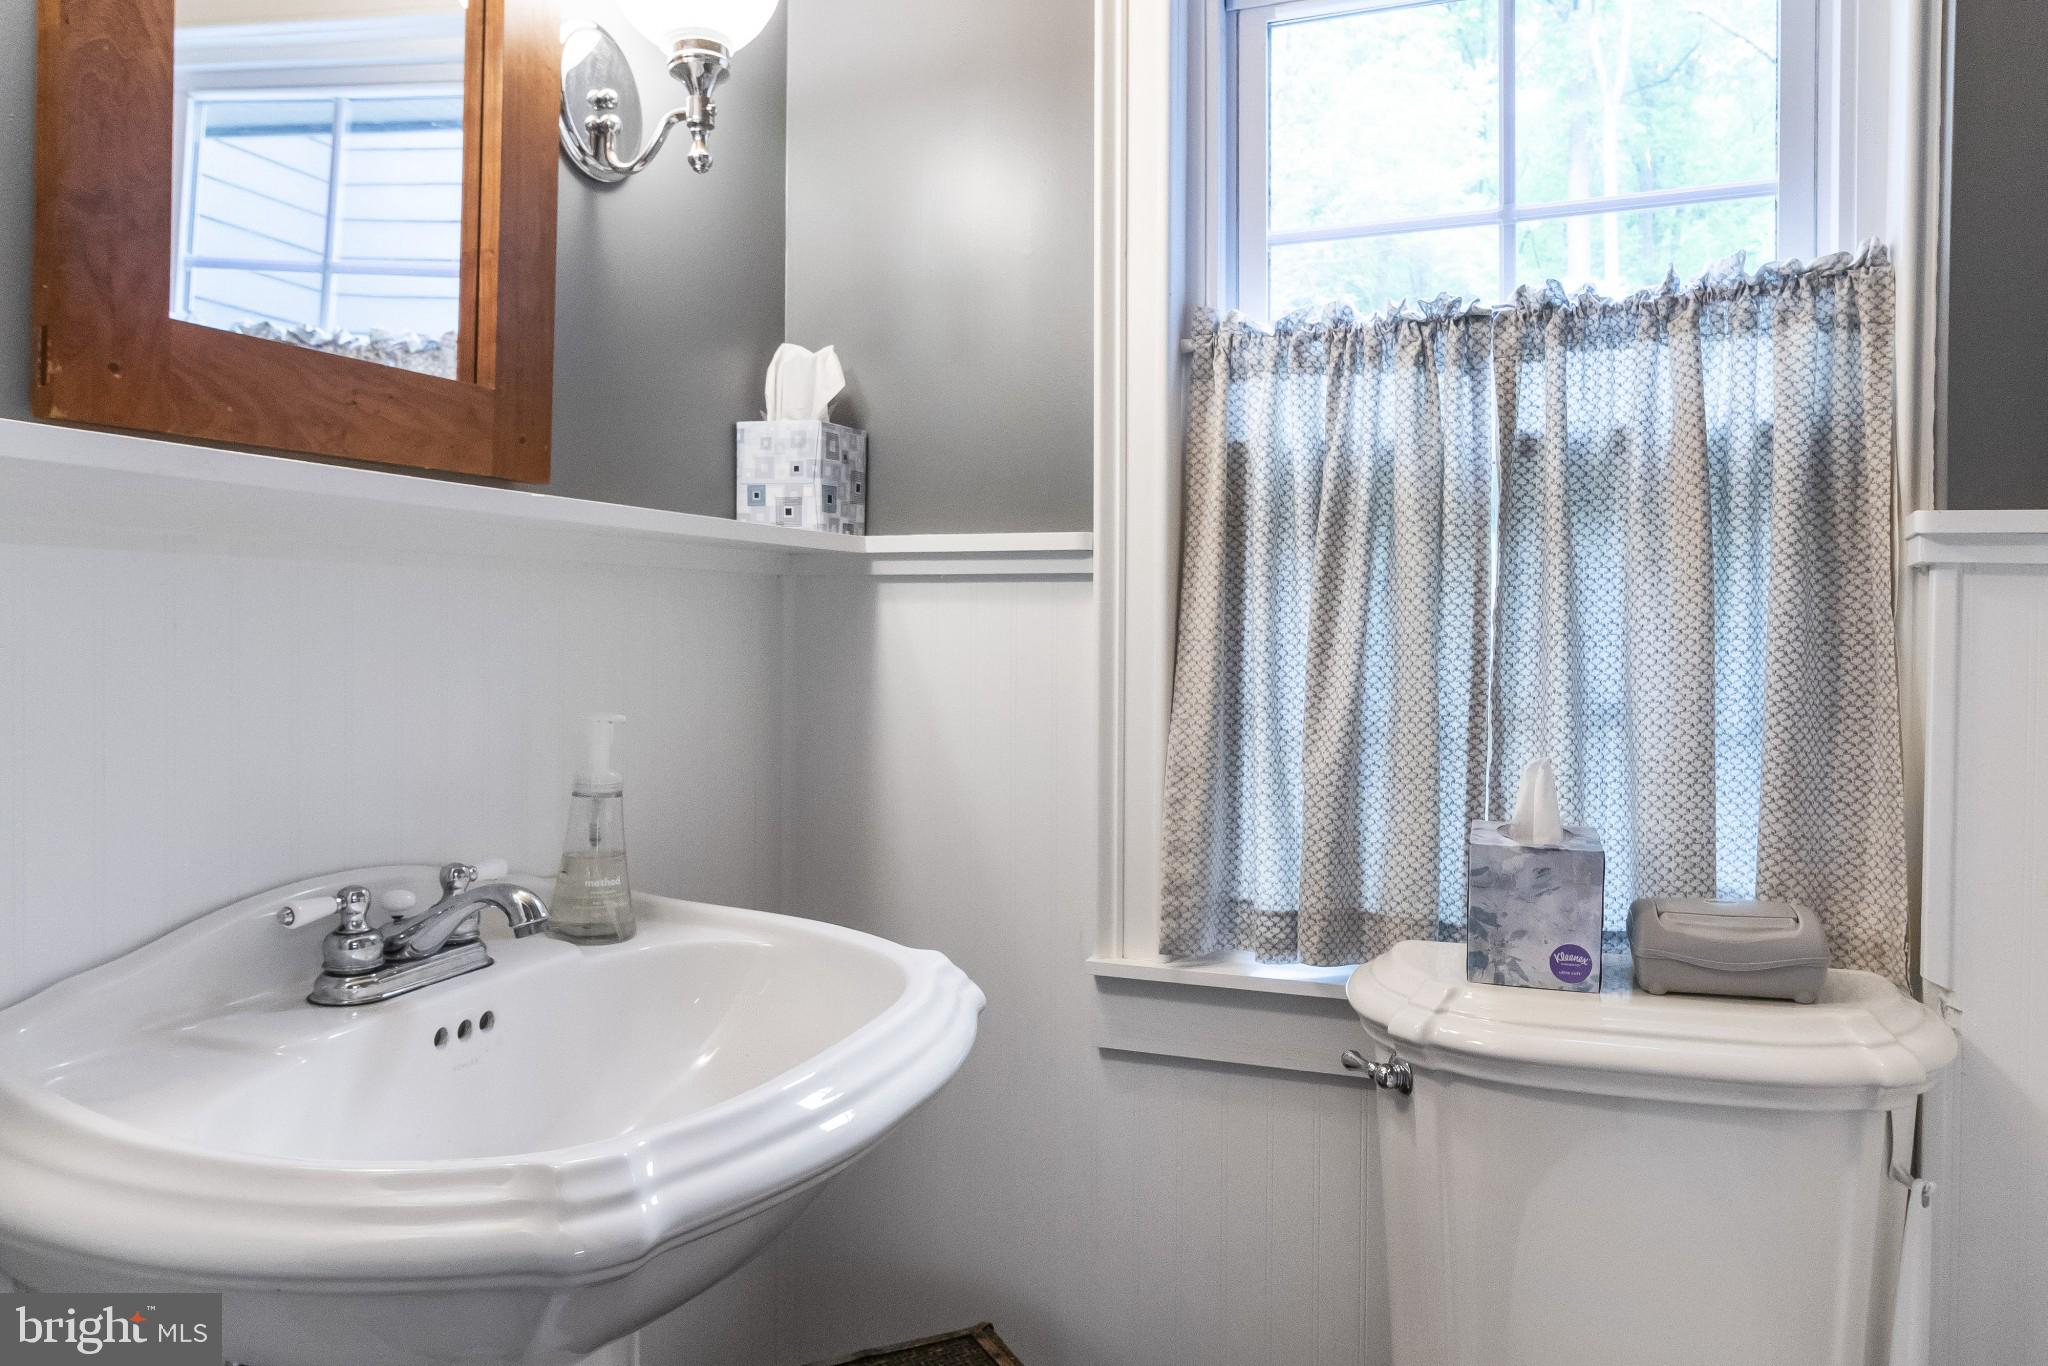
- Room Type: Half Bath
- Room Level: Main
- Room Exists: Yes
- Room Type: Library
- Room Level: Main
- Room Exists: Yes
- Room Type: Primary Bedroom
- Room Length: 23.0
- Room Width: 14.0
- Room Level: Upper 1
- Room Exists: Yes
- Room Features: Walk-In Closet(s)
- Room Type: Bedroom 2
- Room Length: 16.0
- Room Width: 12.0
- Room Level: Upper 1
- Room Exists: Yes
- Room Type: Bedroom 3
- Room Length: 12.0
- Room Width: 15.0
- Room Level: Upper 1
- Room Exists: Yes
- Room Type: Laundry
- Room Level: Upper 1
- Room Exists: Yes
- Room Type: Bedroom 4
- Room Length: 10.0
- Room Width: 15.0
- Room Level: Upper 1
- Room Exists: Yes
- Room Type: Bathroom 2
- Room Level: Upper 1
- Room Exists: Yes
- Room Features: Soaking Tub
- Room Type: Office
- Room Length: 10.0
- Room Width: 9.0
- Room Level: Upper 1
- Room Exists: Yes
- Room Type: Basement
- Room Level: Lower 1
- Room Exists: Yes
- Room Features: Basement - Unfinished
- Room Type: Primary Bathroom
- Room Level: Upper 1
- Room Exists: Yes
- Total Finished SQFT: 4,192.00
- Total Finished SQFT Source: Assessor
- Tax Total Finished SQFT: 4,192.00
- Total SQFT: 4,192.00
- Total SQFT Source: Assessor
- Construction Materials: Masonry, Stone, HardiPlank Type
- Roof: Pitched, Shingle
- Basement Type: Partial
- Room and Floor: Bedrooms-Main Level-1, Bathrooms Full-Main Level-1, Bathrooms Half-Main Level-1, Bedrooms-Upper Level 1-1, Bedrooms-Upper Level 1-2, Bedrooms-Upper Level 1-3, Bedrooms-Upper Level 1-4, Bathrooms Full-Upper Level 1-1, Bathrooms Full-Upper Level 1-2
- # Bathrooms Full: 3
- # Bathrooms Half: 1
- Lot Size Source: Assessor
- Lot Features: Backs to Trees, Front Yard, Irregular, Landscaping, Not In Development, Rear Yard, SideYard(s), Trees/Wooded
- Parcel ID: 44985
- Type Of Parking: Detached Garage, Driveway, Off Street
- Num of Detached Garage Spaces: 3
- Total Garage Spaces: 3
- Off Street - # of Spaces: 6
- Garage Features: Garage - Front Entry, Oversized, Other
- Interior Features: Additional Stairway, Breakfast Area, Butlers Pantry, Dining Area, Entry Level Bedroom, Kitchen - Eat-In, Kitchen - Gourmet, Kitchen - Island, Upgraded Countertops, Walk-in Closet(s), Wet/Dry Bar, Wood Floors, Stove - Wood
- Fireplace: Yes
- Fireplaces Count: 1
- Fireplace Features: Other
- Accessibility Features: None
- Security Features: Security System, Smoke Detector
- Laundry Type: Upper Floor
- Virtual Tour URL Unbranded: https://www.dropbox.com/s/pojla3whehz37io/Durham%202035%20-%20Paul%20-%20Rev%201.mp4?dl=0
- Exterior Features: Outbuilding(s)
- Pool: No Pool
- Other Structures: Above Grade, Below Grade
- Heating: Yes
- Cooling Type: Central A/C
- Cooling Fuel: Electric
- Heating Type: Forced Air
- Heating Fuel: Natural Gas
- Hot Water: Natural Gas
- Water Source: Well
- Sewer Septic: On Site Septic
- Electric Service: Circuit Breakers
- List Agent AOR: Bucks County Association of REALTORS
Property History for 2035 Durham Road
| Date | Event & Source | Price | Appreciation |
|---|---|---|---|
| Jan 14, 2022 | Closed BRIGHT #PABU526928 | $725,000 | — |
| Jan 10, 2022 | Closed (Public Record) Public Record #1481819596 | $725,000 | — |
| Dec 26, 2021 | Pending BRIGHT #PABU526928 | — | |
| Dec 15, 2021 | Active Under Contract BRIGHT #PABU526928 | — | |
| Dec 7, 2021 | Pending BRIGHT #PABU526928 | — | |
| Dec 7, 2021 | Active Under Contract BRIGHT #PABU526928 | — | |
| Oct 29, 2021 | Price Change BRIGHT #PABU526928 | $799,000 | — |
| Sep 9, 2021 | Price Change BRIGHT #PABU526928 | $849,900 | — |
| Jul 9, 2021 | Price Change BRIGHT #PABU526928 | $899,000 | — |
| Jun 10, 2021 | Price Change BRIGHT #PABU526928 | $925,000 | — |
| May 14, 2021 | Listed (Active) BRIGHT #PABU526928 | $989,000 | — |
| Dec 21, 1999 | Closed BRIGHT #PABU209038 | $330,000 | — |
| Aug 19, 1999 | Pending BRIGHT #PABU209038 | — | |
| Jul 6, 1998 | Listed (Active) BRIGHT #PABU209038 | $359,000 | — |
| Date | Event & Source | Price |
|---|---|---|
| 01/14/2022 | Closed BRIGHT #PABU526928 | $725,000 |
| 01/10/2022 | Closed (Public Record) Public Record #1481819596 | $725,000 |
| 12/26/2021 | Pending BRIGHT #PABU526928 | — |
| 12/15/2021 | Active Under Contract BRIGHT #PABU526928 | — |
| 12/07/2021 | Pending BRIGHT #PABU526928 | — |
| 12/07/2021 | Active Under Contract BRIGHT #PABU526928 | — |
| 10/29/2021 | Price Change BRIGHT #PABU526928 | $799,000 |
| 09/09/2021 | Price Change BRIGHT #PABU526928 | $849,900 |
| 07/09/2021 | Price Change BRIGHT #PABU526928 | $899,000 |
| 06/10/2021 | Price Change BRIGHT #PABU526928 | $925,000 |
| 05/14/2021 | Listed (Active) BRIGHT #PABU526928 | $989,000 |
| 12/21/1999 | Closed BRIGHT #PABU209038 | $330,000 |
| 08/19/1999 | Pending BRIGHT #PABU209038 | — |
| 07/06/1998 | Listed (Active) BRIGHT #PABU209038 | $359,000 |
For completeness, we often displays two records for one sale: the MLS record and the public record.
Public Records for 2035 Durham Road
Schools near 2035 Durham Road
Rating | School | Type | Grades | Distance |
|---|---|---|---|---|
| Public - | K to 6 | |||
| Public - | 7 to 9 | |||
| Public - | 10 to 12 | |||
| Private - | K to 8 |
Rating | School | Distance |
|---|---|---|
Buckingham El School PublicK to 6 | ||
Holicong Middle School Public7 to 9 | ||
Central Bucks High School-East Public10 to 12 | ||
Buckingham Friends School PrivateK to 8 |
School ratings and boundaries are provided by GreatSchools.org and Pitney Bowes. This information should only be used as a reference. Proximity or boundaries shown here are not a guarantee of enrollment. Please reach out to schools directly to verify all information and enrollment eligibility.
Similar Homes
Explore Nearby Homes
- Buckingham Springs Homes for Sale
- Delaware Township - Hunterdon County Homes for Sale
- Hopewell Township - Mercer County Homes for Sale
- Plumstead Township - Bucks County Homes for Sale
- Solebury Township - Bucks County Homes for Sale
- Tinicum Township - Bucks County Homes for Sale
- Upper Makefield Homes for Sale
- West Amwell Homes for Sale
- Wrightstown Township - Bucks County Homes for Sale
- Kingwood Township - Hunterdon County Homes for Sale
- Doylestown Township - Bucks County Homes for Sale
- Arbor Point Homes for Sale
- Warwick Township - Bucks County Homes for Sale
- Plumsteadville Homes for Sale
- Newtown Township - Bucks County Homes for Sale
- Buckingham Homes for Sale
- Furlong Homes for Sale
- Lahaska Homes for Sale
- Lambertville Homes for Sale
- New Hope Homes for Sale
- Pineville Homes for Sale
- Point Pleasant Homes for Sale
- Stockton Homes for Sale
- Carversville Homes for Sale
- Mechanicsville Homes for Sale
- Lumberville Homes for Sale
- Titusville Homes for Sale
- Jamison Homes for Sale
- Washington Crossing Homes for Sale
- Doylestown Homes for Sale
- 08530 Homes for Sale
- 08559 Homes for Sale
- 18902 Homes for Sale
- 18912 Homes for Sale
- 18913 Homes for Sale
- 18925 Homes for Sale
- 18931 Homes for Sale
- 18933 Homes for Sale
- 18940 Homes for Sale
- 18946 Homes for Sale
- 18947 Homes for Sale
- 18950 Homes for Sale
- 18977 Homes for Sale
- 08825 Homes for Sale
- 08560 Homes for Sale
No guarantee, warranty or representation of any kind is made regarding the completeness or accuracy of any information, descriptions or measurements (including square footage measurements and property condition), such should be independently verified through appropriate means, including, but not limited to, in person inspection and public records, and Compass International Holdings, its subsidiaries, affiliates and independently owned and operated franchisees, and their affiliated agents and associated third parties expressly disclaim any liability in connection therewith. Photos may be virtually staged or digitally enhanced and may not reflect actual property conditions. Offers of compensation are subject to change at the seller's discretion. No financial or legal advice provided. Equal Housing Opportunity.
Listing Courtesy of RE/MAX Properties - Newtown
Based on information from one of the following Multiple Listing Services: BRIGHT, Greater LeHigh Valley Regional MLS, Greator Scranton Board of REALTORS® and Pocono Mountains Association of REALTORS®. Information being provided is for the visitor’s personal, noncommercial use and may not be used for any purpose other than to identify prospective properties visitor may be interested in purchasing. The data contained herein is copyrighted by BRIGHT, Greater LeHigh Valley Regional MLS, Greator Scranton Board of REALTORS® and Pocono Mountains Association of REALTORS® is protected by all applicable copyright laws. Any dissemination of this information is in violation of copyright laws and is strictly prohibited. Property information referenced on this web site comes from the Internet Data Exchange (IDX) program of the MLS. This web site may reference real estate listing(s) held by a brokerage firm other than the broker and/or agent who owns this web site. For the avoidance of doubt, the accuracy of all information, regardless of source, is deemed reliable but not guaranteed and should be personally verified through personal inspection by and/or with the appropriate professionals.