204 West Ferry Road


















Description
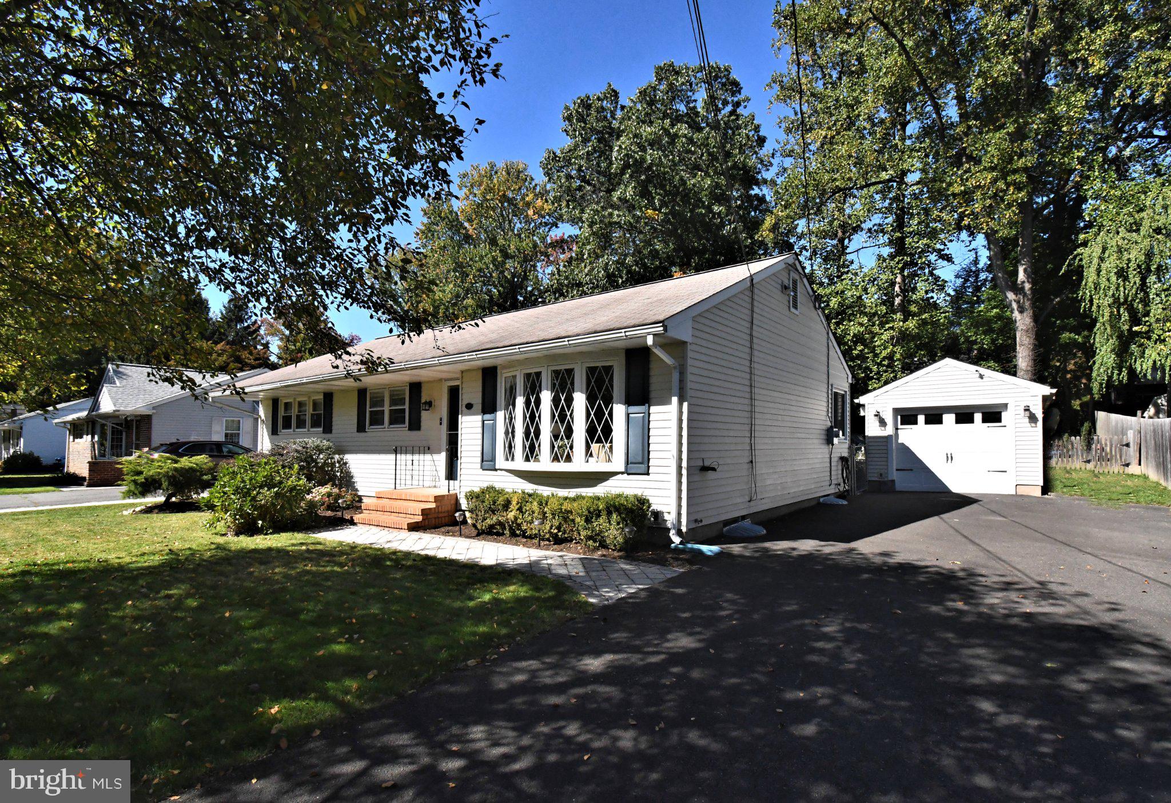
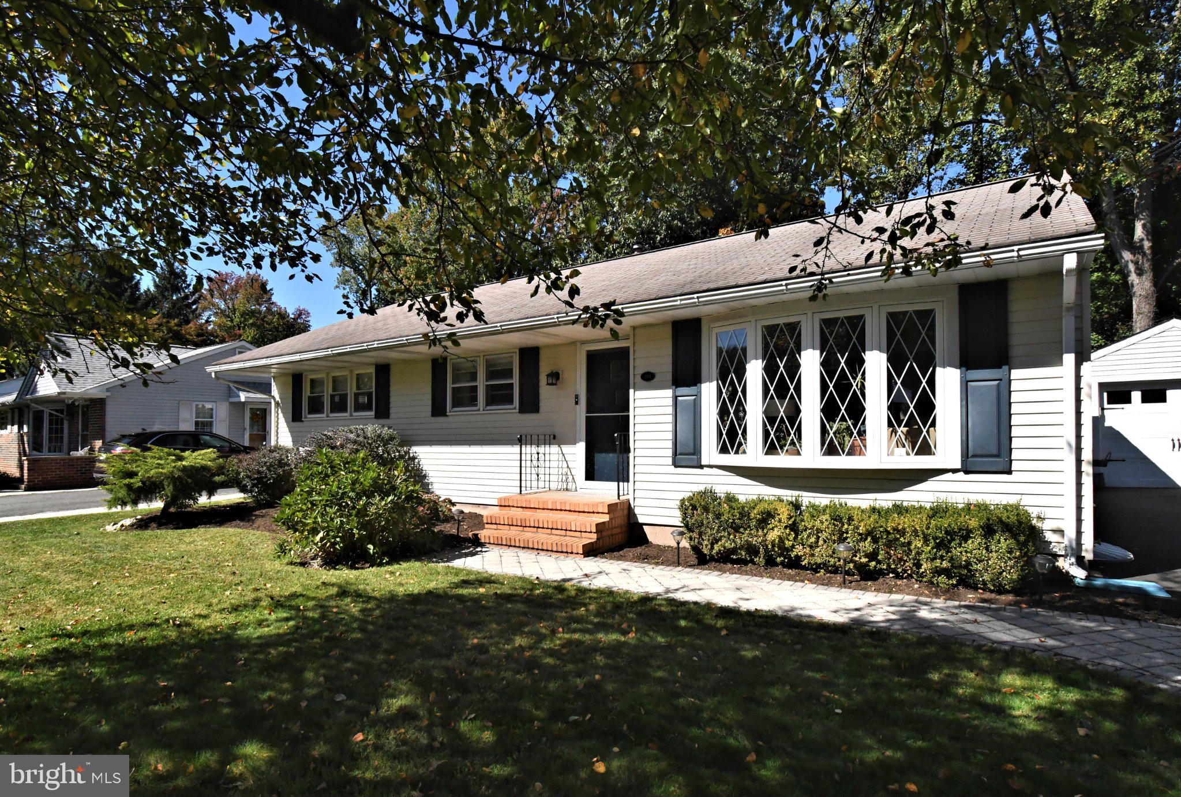
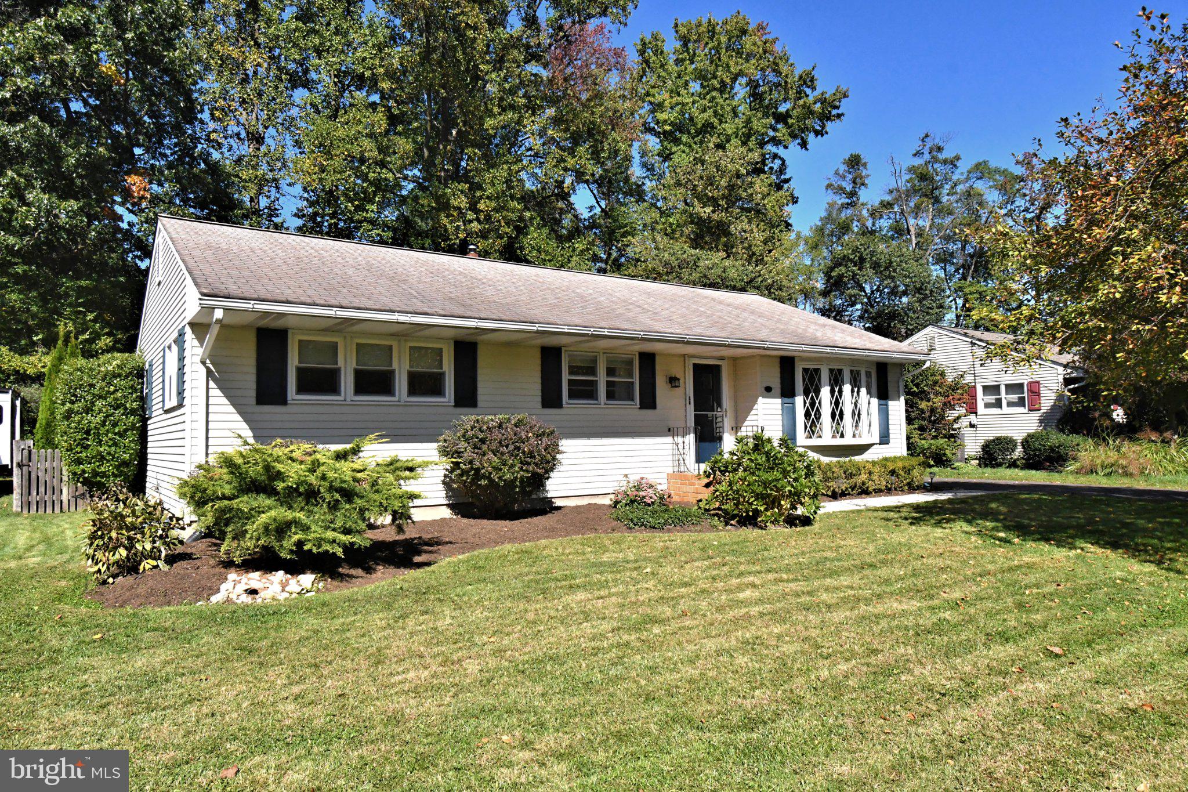
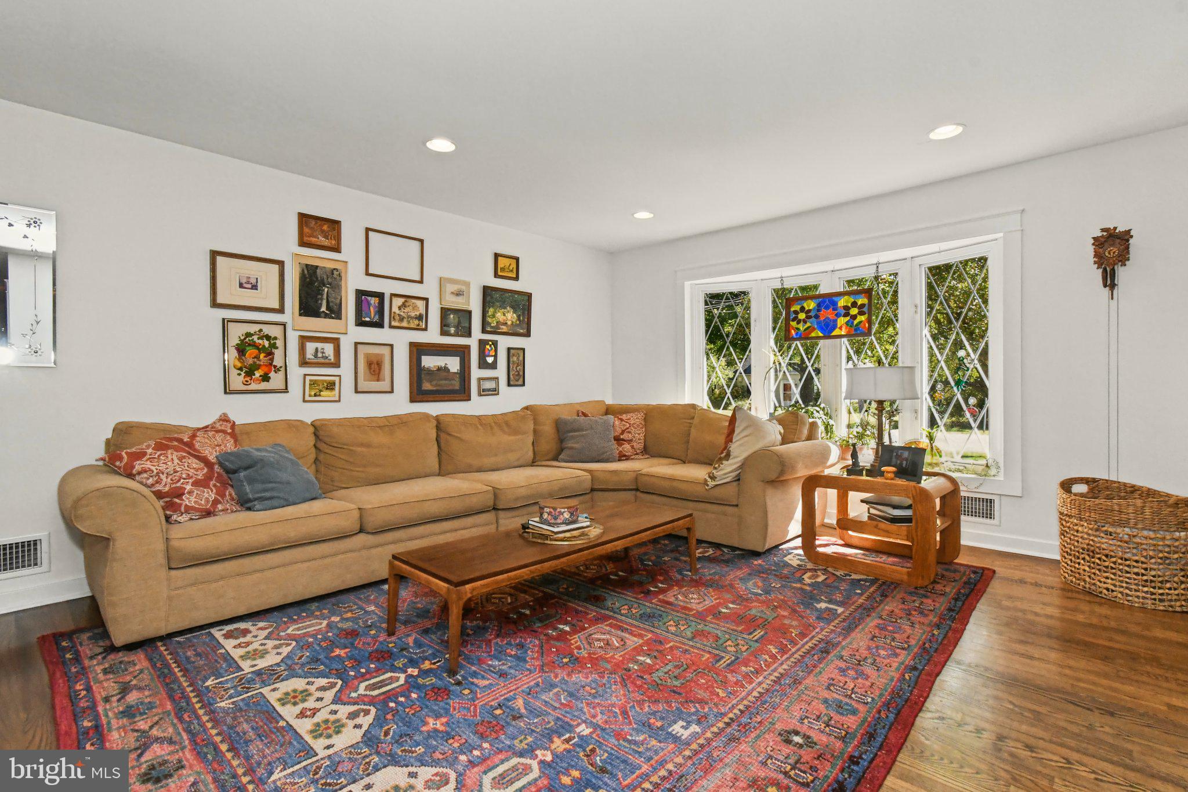
Glistening, custom site-finished hardwood floors sweep gracefully across the open-concept main floor. At the heart of the residence sits a chef-inspired gourmet kitchen featuring...Perfectly situated in an idyllic, sun-drenched setting, this turnkey masterpiece seamlessly pairs refined luxury with effortless modern living. Bathed in luminous full southern exposure, every corner of this beautifully updated home reflects uncompromising quality and meticulous craftsmanship. Main Level & Upper Storage /
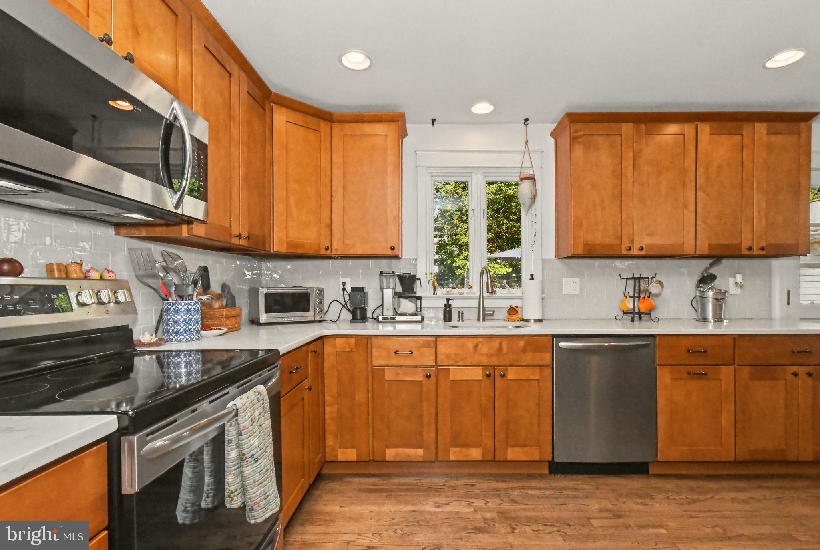
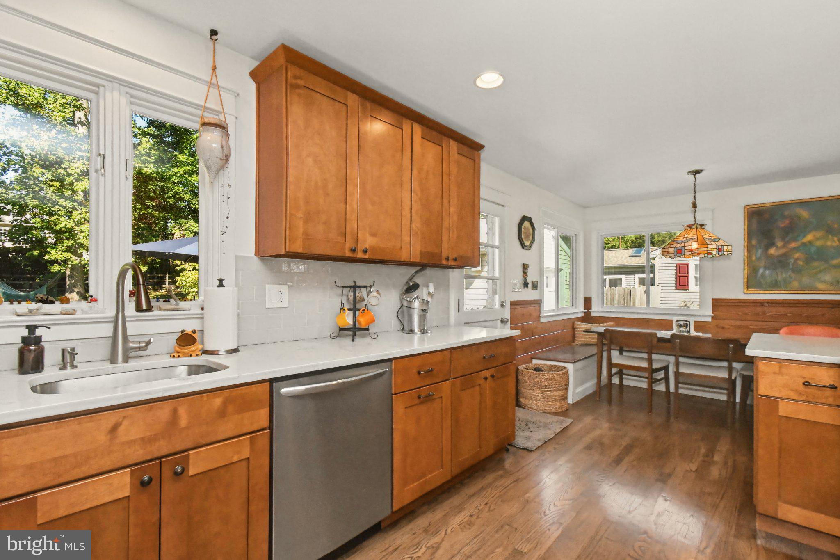
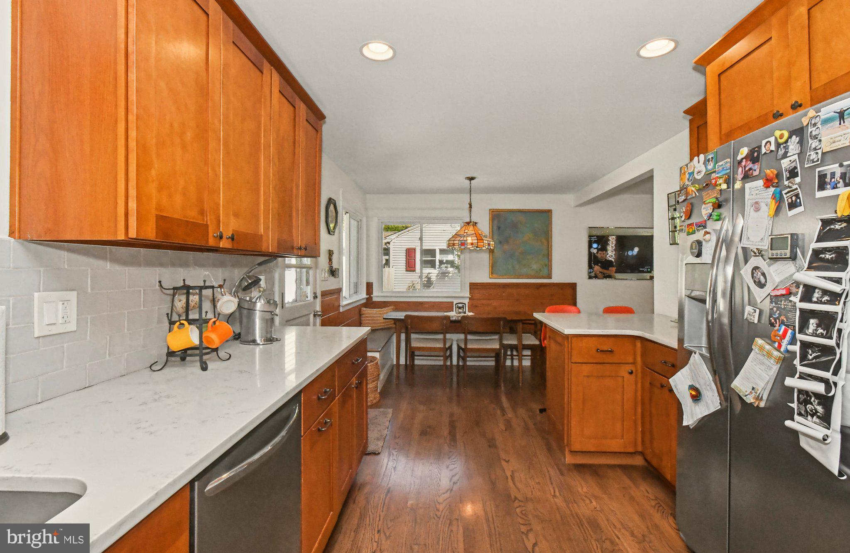
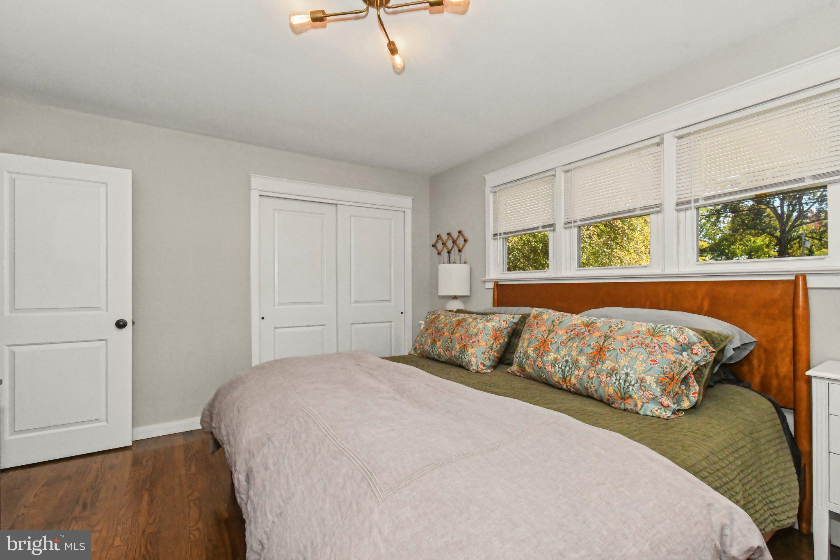
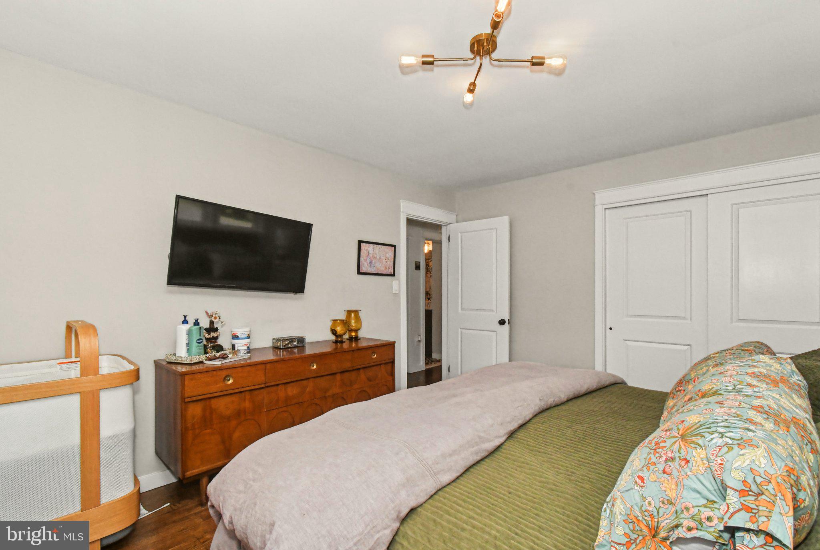
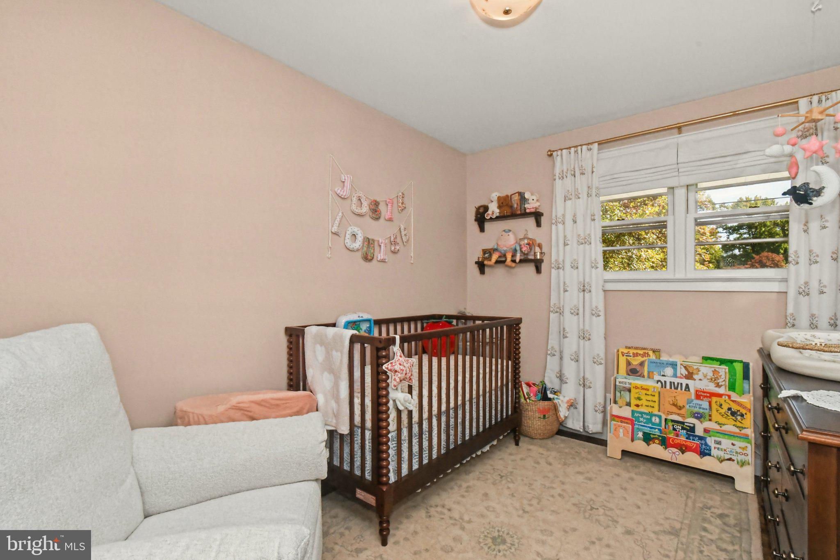
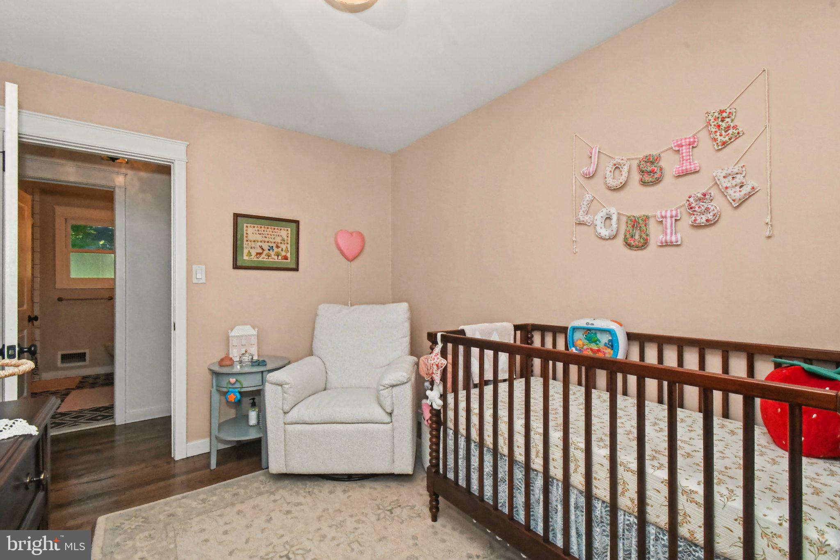
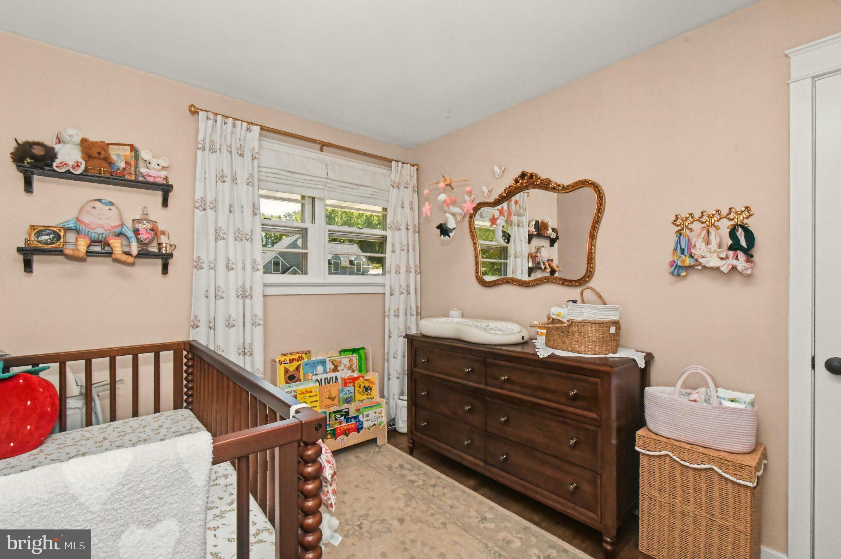
Glistening, custom site-finished hardwood floors sweep gracefully across the open-concept main floor. At the heart of the residence sits a chef-inspired gourmet kitchen featuring a sleek breakfast bar that flows naturally into the light-filled dining and family rooms—creating an ideal sanctuary for everyday living and vibrant hosting alike. The main level hosts a restful master bedroom alongside two additional sunlit bedrooms, all served by a beautifully renovated spa-like hall bathroom. Overhead, a newly constructed staircase offers seamless access to a sprawling, fully floored unfinished attic, providing exceptional convenience and storage potential. Lower Level Retreat /
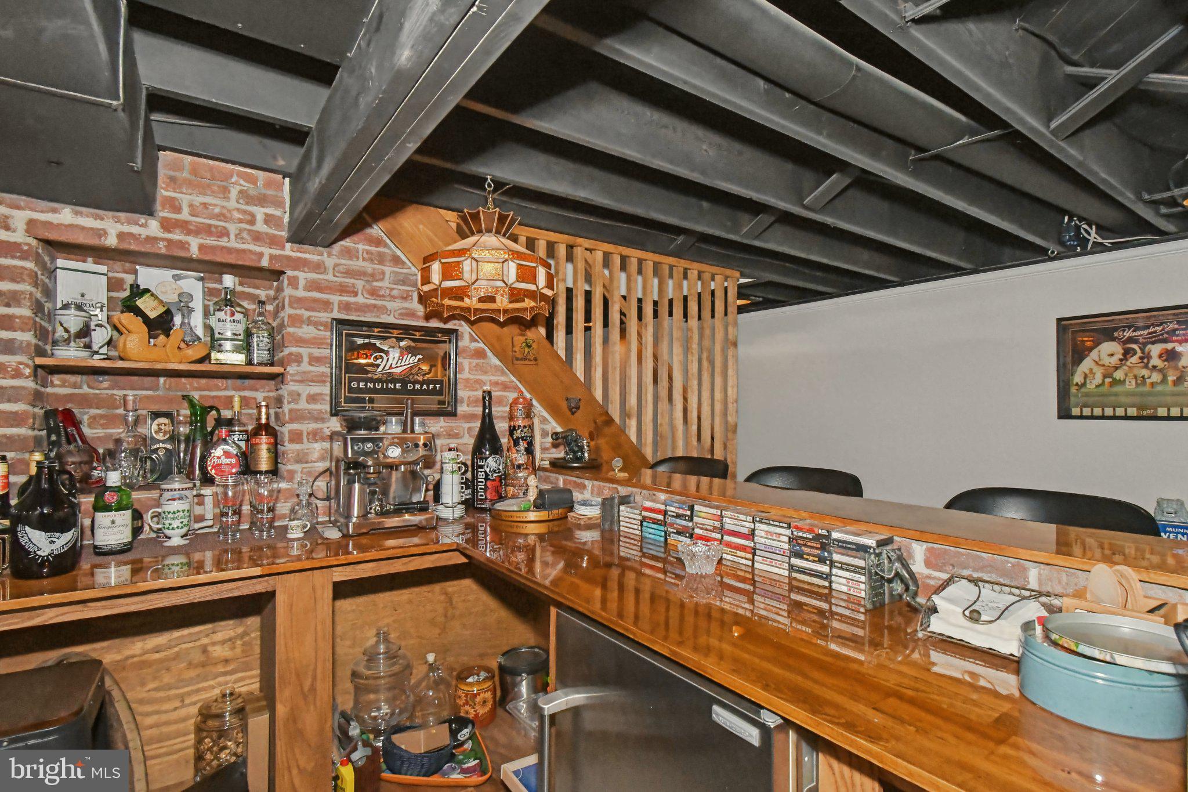
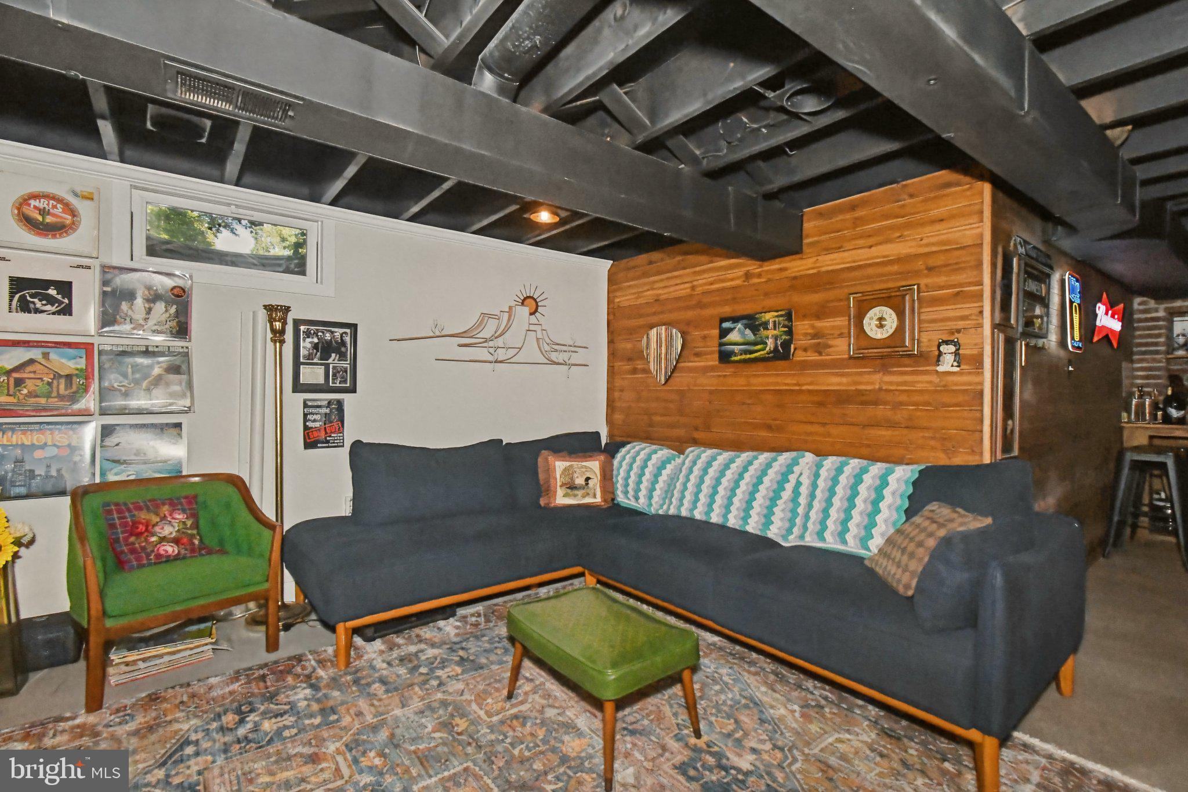
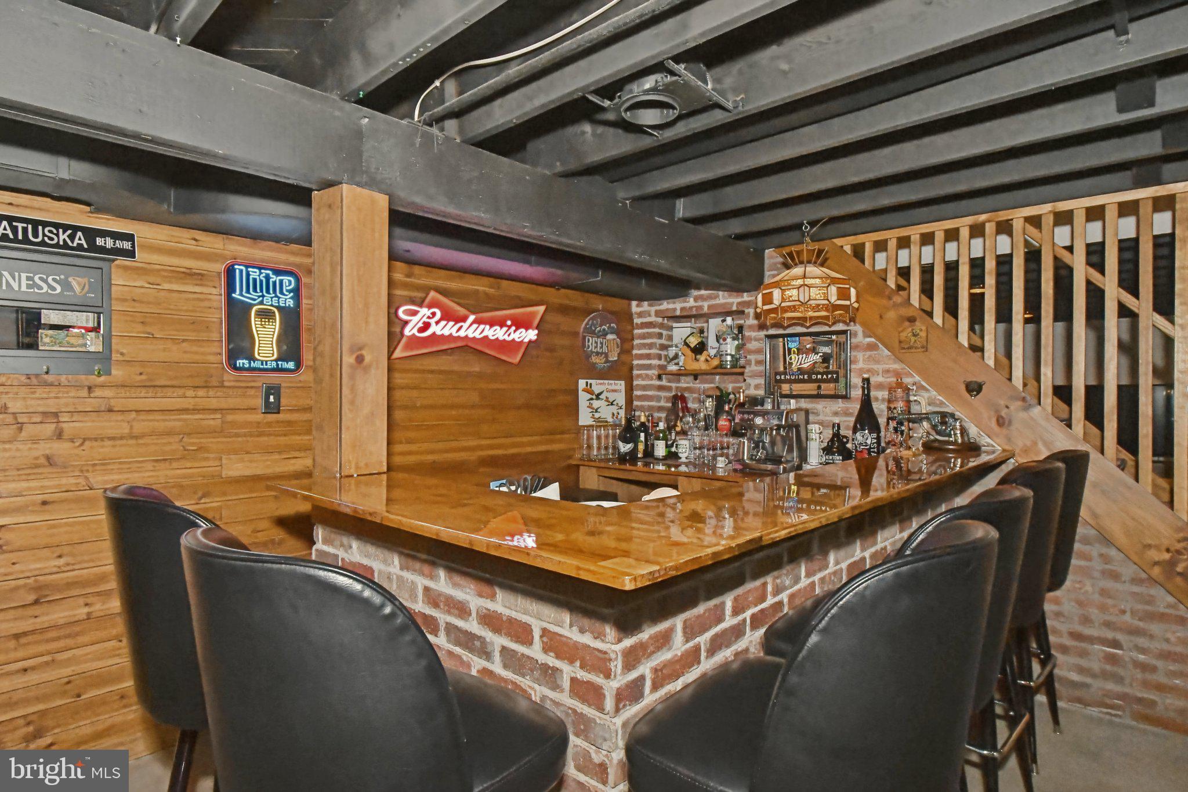
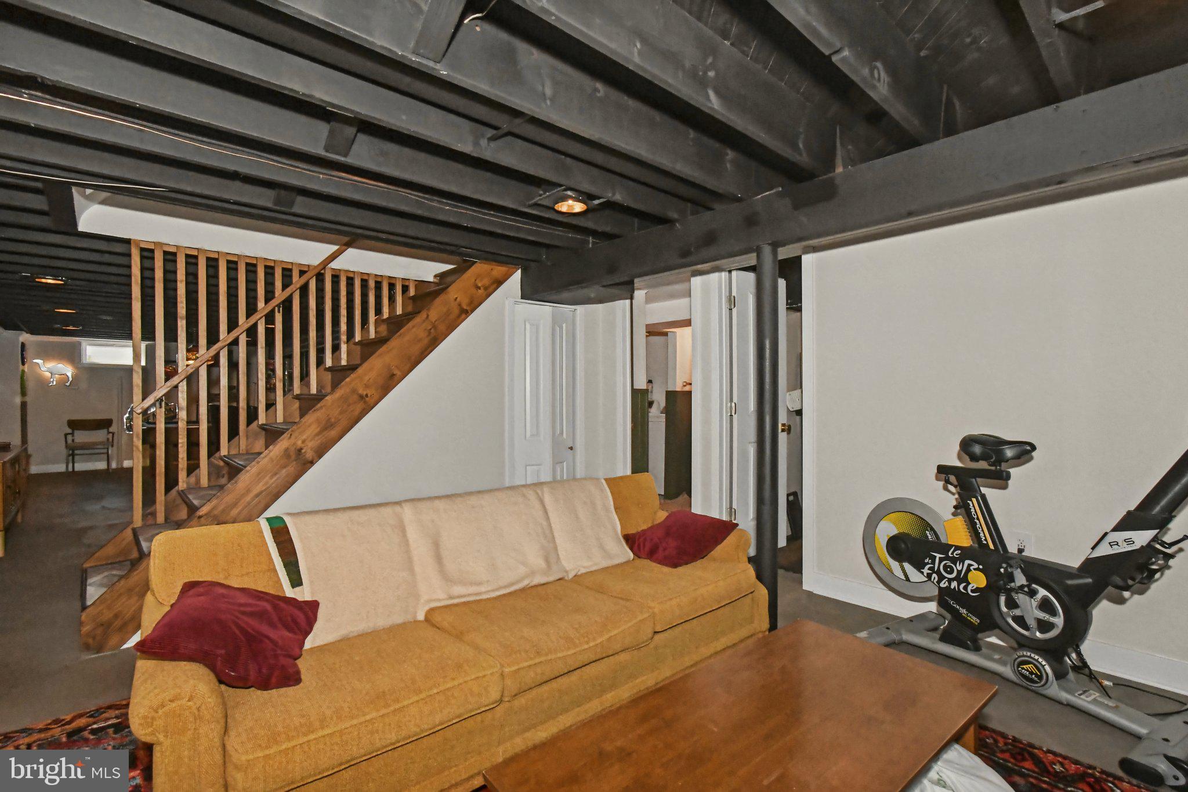
Descend a striking custom staircase into the ultimate entertainer’s lower level. Designed for recreation, relaxation, and wellness, this expansive space boasts a handcrafted built-in bar, dedicated billiards room, immersive media lounge, and custom exercise zone. A convenient powder room and dedicated laundry space round out this incredibly versatile level. Outdoor Oasis & Grounds /
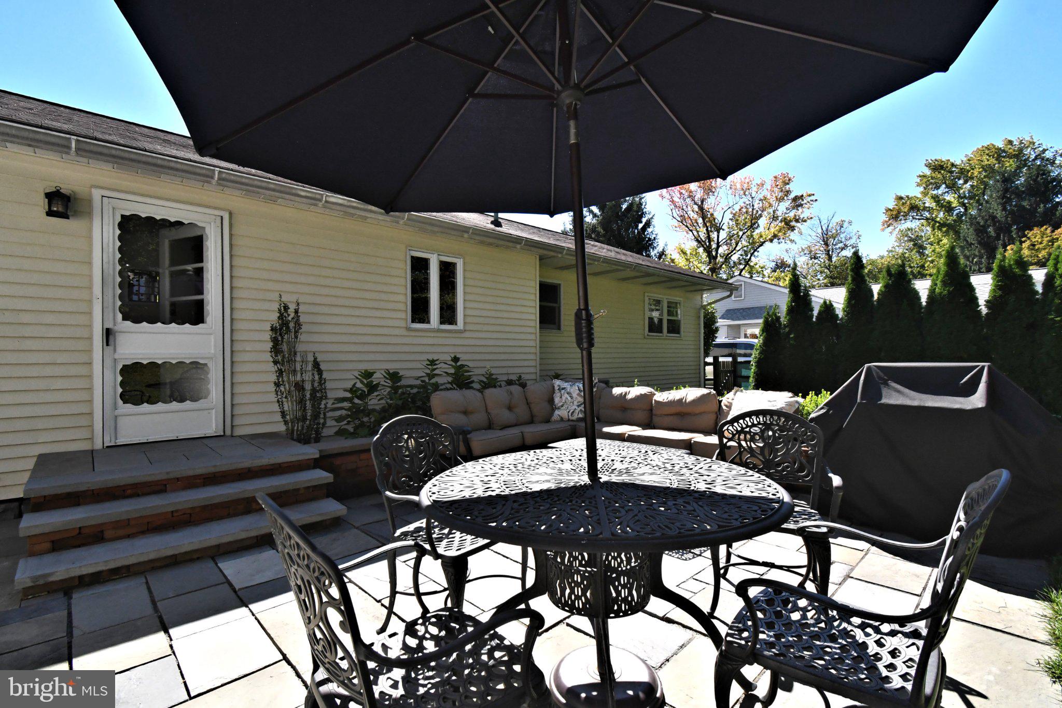
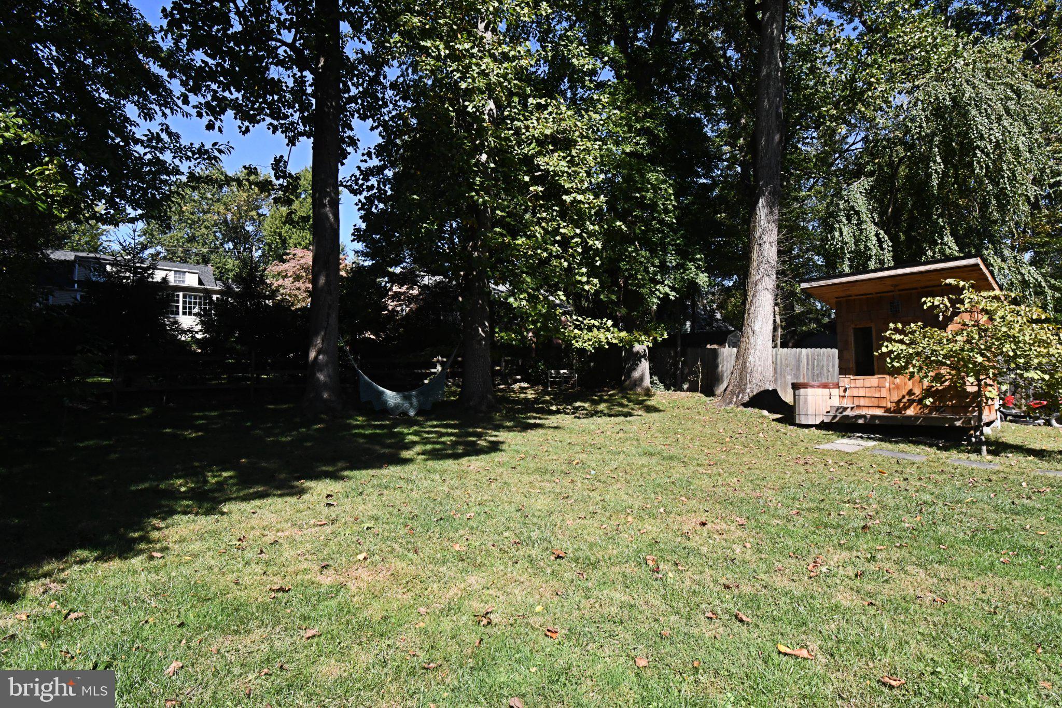
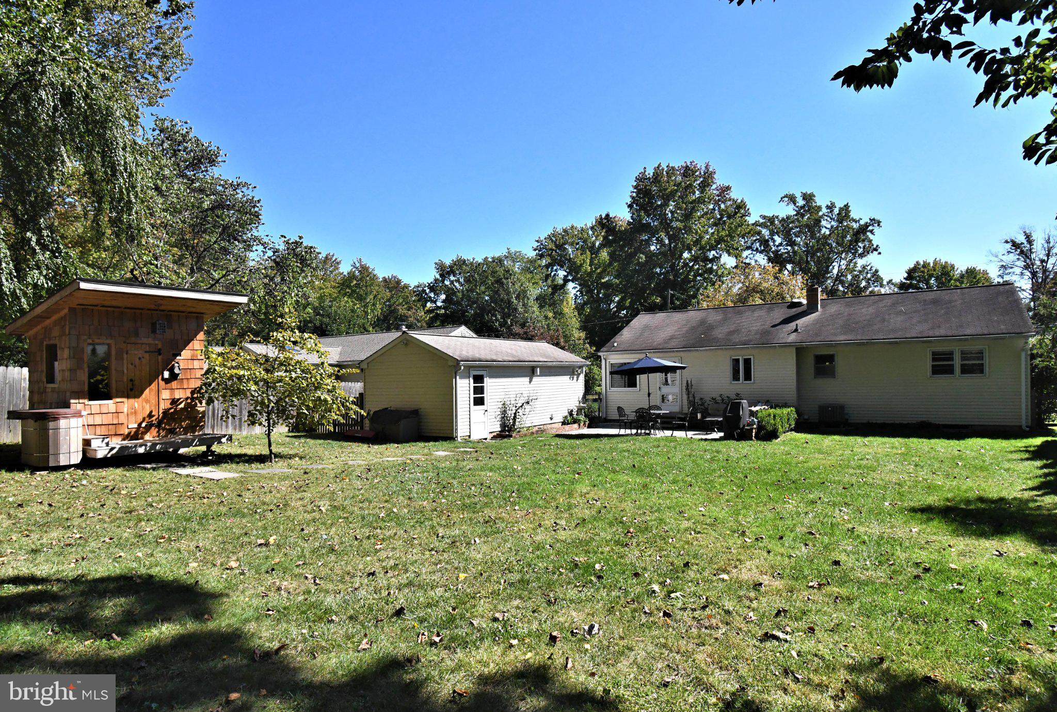
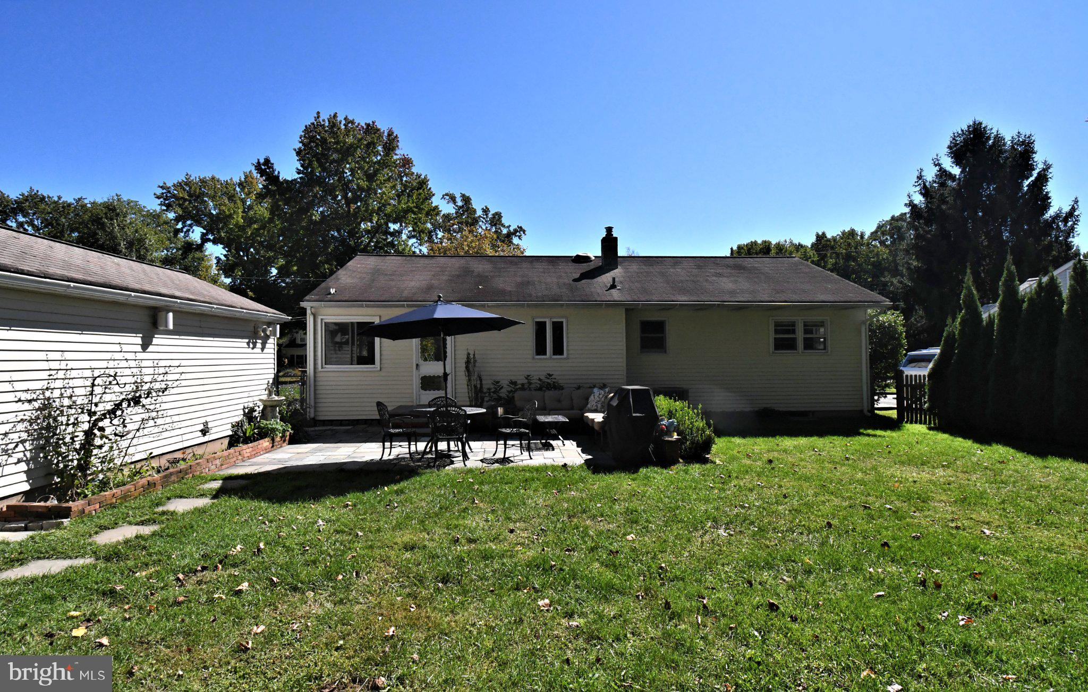
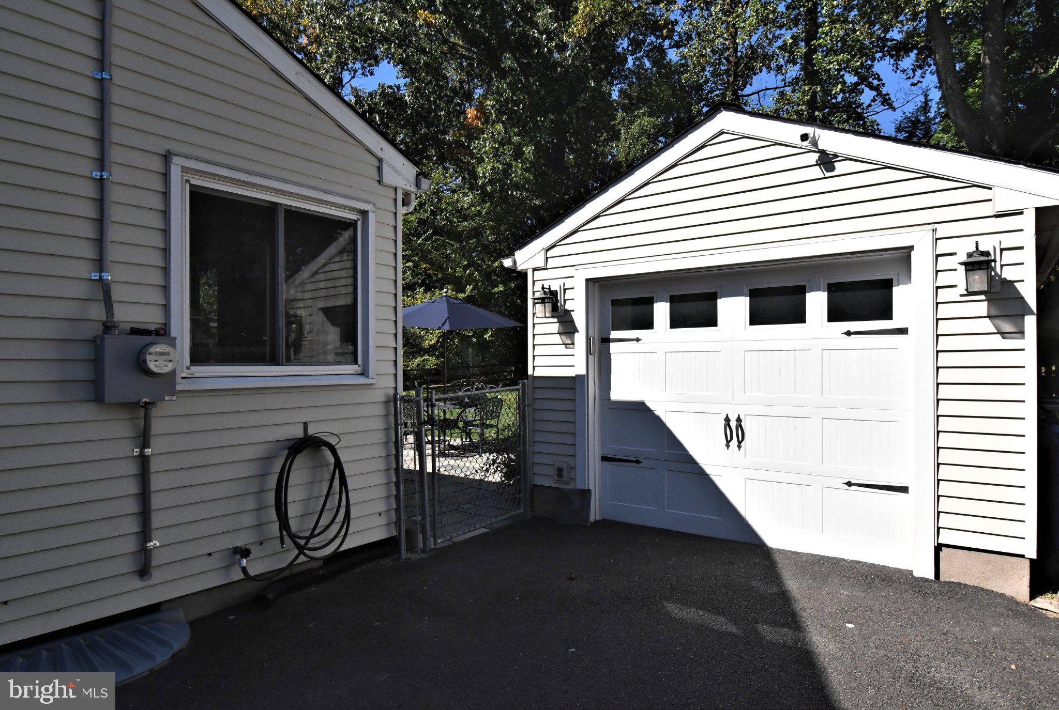
Step outside to a private, resort-style retreat wrapped in peaceful greenery. Rich bluestone hardscaping seamlessly transitions to professionally manicured floral gardens and a deep, tranquil parcel designed for utmost privacy. The grounds are further enhanced by a pristine paved driveway, an attached oversized garage, a separate storage shed, and a negotiable custom sauna. Modern Systems & Upgrades /
Engineered for peace of mind and supreme efficiency, the home is outfitted with top-of-the-line mechanical enhancements, including a state-of-the-art HVAC system, a tankless hot water heater, fully modernized kitchen and bathroom mechanics, and countless upscale finishes throughout. Simply bring your toothbrush—this extraordinary turnkey haven is completely ready for your effortless move-in!
- Listed by: Stuart Scaccetti 215.630.5603 stuartscaccetti@kw.com • Keller Williams Real Estate - Newtown
- Listed by: Francis Parker 202.232.0330 scfmanagement_customerservice@hotmail.com • SCF Mangement

Open Houses
Location
$3,418 per month
30 year fixed, 7.03% Interest
$2,931
$487
$0
 1
1Property Information for 204 West Ferry Road
Property Details
- Taxes: $5,847 / year
- MLS Type: Residential / Fee Simple
- County: Bucks County
- Tax ID Number: 20-052-050
- Ownership: Fee Simple
- Condo Coop Association: No
- HOA: No
- Structure Type: Detached
- Style: Ranch/Rambler
- Levels/Stories: 1
- Furnished: No
- Waterfront: No
- Garage: Yes
- Expected On Market Date: 10-10-2026
- Subdivision: ARBORLEA
- Subdivision: ARBORLEA (BUCKS PA)
- Cross Street: Yardley- Morrisville
- Municipality: LOWER MAKEFIELD TWP
- Total Parking Spaces: 1
- Central Air: Yes
- Basement: Yes
- Above Grade Finished SQFT: 1,156.00
- Above Grade Fin SQFT Source: Assessor
- Below Grade Finished SQFT: 1,158.00
- Below Grade Fin SQFT Source: Estimated
- Below Grade Unfinished SQFT: 150.00
- Below Grade Unfin SQFT Source: Estimated
- Total Below Grade SQFT: 1,308.00
- Total Below Grade SQFT Source: Estimated
- New Construction: No
- Property Condition: Good
Building Information
- Stories: 1
- Year Built: 1955
- Lot Size: 0.29 AC / 12,750 SF
Location
- Transportation: Commuter Rail Station 1 to 5 miles
- School District Name: PENNSBURY
- School District County ID: 300200397329
- Elementary School: MAKEFIELD (BUCKS PA)
- ElementarySchoolSource: Listing Agent
- Middle Or Junior School: PENNWOOD (BUCKS PA)
- MiddleSchoolSource: Listing Agent
- High School: PENNSBURY (BUCKS PA)
- HighSchoolSource: Listing Agent
- County: BUCKS
- MLS Area: Lower Makefield Twp (10120)
Waterfront / Water Access
- Water View: No
- Water Access: No
- Water Oriented: No
- Navigable Water: No
- Tidal Water: No
- Riparian Rights Y/N: No
Association / Community Info
- Property Manager Y/N: No
- Senior Community: No
- Association Recreation Fee Y/N: No
Taxes and Assessment
- Tax Year: 2026
- Tax Assessed Value: $22,000
- Year Assessed: 2026
- County Tax: $652
- Improvement Assessed Value: $15,640
- City Town Tax: $549
- Land Assessed Value: $6,360
- Clean Green Assessed: No
- Municipal Trash: No
- Loss Mitigation Fee: No
- Agricultural Tax Due: No
- Historic: No
- Zoning: R2
- Tax Lot: 050
- School Tax: $4,645
- Automatically Update Tax Values Y/N: Yes
Lease Information
- Pets Allowed: Yes
- Pet Restrictions: No Pet Restrictions
Rooms
- # Bedrooms Count Main Level: 3
- # Bathrooms Count Main Level: 2
- # Bathrooms Full Main Level: 1
- # Bathrooms Half Main Level: 1
- Stories: Main
Financial Information
- Annual Rental Income: $0
Building Info
- Total Finished SQFT: 2,314.00
- Total Finished SQFT Source: Estimated
- Tax Total Finished SQFT: 1,156.00
- Total SQFT: 2,464.00
- Total SQFT Source: Estimated
- Main Entrance Orientation: South
- Construction Materials: Frame
- Basement Type: Drainage System, Fully Finished, Sump Pump
- Basement Finished Percent: 90.00
- Basement Footprint Percent: 100.00
- Foundation Details: Block
- Room and Floor: Bedrooms-Main Level-1, Bedrooms-Main Level-2, Bedrooms-Main Level-3, Bathrooms Full-Main Level-1, Bathrooms Half-Main Level-1
- # Bathrooms Full: 1
- # Bathrooms Half: 1
- Other Structure: Above Grade, Below Grade
Lot / Land Information
- Lot Size Source: Assessor
- Parcel ID: 89568
- Ground Rent Exists: No
Parking
- Type Of Parking: Detached Garage, Driveway
- Num of Detached Garage Spaces: 1
- Total Garage Spaces: 1
- Garage Features: Other
Interior Features
- Fireplace: No
- Accessibility Features: None
- Laundry Type: Basement
Exterior Features
- Spa: No
- Pool: No Pool
- Horse: No
Utilities
- Heating: Yes
- Cooling Type: Central A/C
- Cooling Fuel: Electric
- Heating Type: Heat Pump - Oil BackUp, Forced Air
- Heating Fuel: Oil
- Hot Water: Instant Hot Water, Electric, Tankless
- Water Source: Public
- Sewer Septic: Public Sewer
- Electric Service: 200+ Amp Service
Property History for 204 West Ferry Road
| Date | Event & Source | Price | Appreciation |
|---|---|---|---|
| Mar 31, 2021 | Closed (Public Record) Public Record #695218479 | $287,000 | — |
| Mar 31, 2021 | Closed (Public Record) Public Record #1456565205 | $287,000 | +6.8% / yr |
| Mar 23, 2018 | Closed BRIGHT #1004472445 | $235,000 | — |
| Mar 17, 2018 | Closed (Public Record) Public Record #619126418 | $235,000 | — |
| Feb 15, 2018 | Pending BRIGHT #1004472445 | — | |
| Jan 15, 2018 | Listed (Active) BRIGHT #1004472445 | $275,000 | — |
| Oct 1, 2006 | Withdrawn BRIGHT #PABU390066 | $289,999 | — |
| Mar 27, 2006 | Listed (Active) BRIGHT #PABU390066 | $314,000 | — |
| Date | Event & Source | Price |
|---|---|---|
| 03/31/2021 | Closed (Public Record) Public Record #695218479 | $287,000 |
| 03/31/2021 | Closed (Public Record) Public Record #1456565205 | $287,000 +6.8% / yr |
| 03/23/2018 | Closed BRIGHT #1004472445 | $235,000 |
| 03/17/2018 | Closed (Public Record) Public Record #619126418 | $235,000 |
| 02/15/2018 | Pending BRIGHT #1004472445 | — |
| 01/15/2018 | Listed (Active) BRIGHT #1004472445 | $275,000 |
| 10/01/2006 | Withdrawn BRIGHT #PABU390066 | $289,999 |
| 03/27/2006 | Listed (Active) BRIGHT #PABU390066 | $314,000 |
For completeness, we often displays two records for one sale: the MLS record and the public record.
Public records
204 West Ferry Road
Beds
2Baths
1Total Finished SqFt
1,156 SqFtAbove Grade Finished SqFt
1,156 SqFtStories
1Lot Size
12,750 SqFtSchools near 204 West Ferry Road
Rating | School | Type | Grades | Distance |
|---|---|---|---|---|
| Public - | K to 5 | |||
| Public - | 6 to 8 | |||
| Public - | 9 to 12 | |||
| Private - | PK to 8 |
Rating | School | Distance |
|---|---|---|
Makefield El School PublicK to 5 | ||
William Penn Middle School Public6 to 8 | ||
Pennsbury High School Public9 to 12 | ||
St John The Evangelist School PrivatePK to 8 |
School ratings and boundaries are provided by GreatSchools.org and Pitney Bowes. This information should only be used as a reference. Proximity or boundaries shown here are not a guarantee of enrollment. Please reach out to schools directly to verify all information and enrollment eligibility.
Neighborhood Map and Transit
Similar Homes
Explore Nearby Homes
- Bordentown Township - Burlington County Homes for Sale
- Woodside - Bucks County Homes for Sale
- Upper Makefield Homes for Sale
- Tullytown Homes for Sale
- Pennwood Crossing Homes for Sale
- North Park Homes for Sale
- Newtown Township - Bucks County Homes for Sale
- Middletown Township - Bucks County Homes for Sale
- Lower Makefield Township - Bucks County Homes for Sale
- Heacock Meadows Homes for Sale
- Florence Township - Burlington County Homes for Sale
- Falls Township - Bucks County Homes for Sale
- Ewing Township - Mercer County Homes for Sale
- Brookstone Condominiums Homes for Sale
- Fieldsboro Homes for Sale
- Yardley Homes for Sale
- Trenton Homes for Sale
- Morrisville Homes for Sale
- Levittown Homes for Sale
- Hamilton Homes for Sale
- Florence Homes for Sale
- Roebling Homes for Sale
- Bordentown Homes for Sale
- Fairless Hills Homes for Sale
- Newtown Homes for Sale
- Washington Crossing Homes for Sale
- Ewing Homes for Sale
- Bristol Homes for Sale
- Lawrence Township Homes for Sale
- Chesterfield Homes for Sale
- 19057 Homes for Sale
- 19054 Homes for Sale
- 19047 Homes for Sale
- 19030 Homes for Sale
- 19007 Homes for Sale
- 18977 Homes for Sale
- 18940 Homes for Sale
- 08628 Homes for Sale
- 08618 Homes for Sale
- 08611 Homes for Sale
- 08608 Homes for Sale
- 08554 Homes for Sale
- 08518 Homes for Sale
- 08505 Homes for Sale
- 08610 Homes for Sale
No guarantee, warranty or representation of any kind is made regarding the completeness or accuracy of any information, descriptions or measurements (including square footage measurements and property condition), such should be independently verified through appropriate means, including, but not limited to, in person inspection and public records, and Compass International Holdings, its subsidiaries, affiliates and independently owned and operated franchisees, and their affiliated agents and associated third parties expressly disclaim any liability in connection therewith. Photos may be virtually staged or digitally enhanced and may not reflect actual property conditions. Offers of compensation are subject to change at the seller's discretion. No financial or legal advice provided. Equal Housing Opportunity.
Listing Courtesy of Keller Williams Real Estate - Newtown; SCF Mangement
Based on information from one of the following Multiple Listing Services: BRIGHT, Greater LeHigh Valley Regional MLS, Greator Scranton Board of REALTORS® and Pocono Mountains Association of REALTORS®. Information being provided is for the visitor’s personal, noncommercial use and may not be used for any purpose other than to identify prospective properties visitor may be interested in purchasing. The data contained herein is copyrighted by BRIGHT, Greater LeHigh Valley Regional MLS, Greator Scranton Board of REALTORS® and Pocono Mountains Association of REALTORS® is protected by all applicable copyright laws. Any dissemination of this information is in violation of copyright laws and is strictly prohibited. Property information referenced on this web site comes from the Internet Data Exchange (IDX) program of the MLS. This web site may reference real estate listing(s) held by a brokerage firm other than the broker and/or agent who owns this web site. For the avoidance of doubt, the accuracy of all information, regardless of source, is deemed reliable but not guaranteed and should be personally verified through personal inspection by and/or with the appropriate professionals.