205 East Main Street







Description
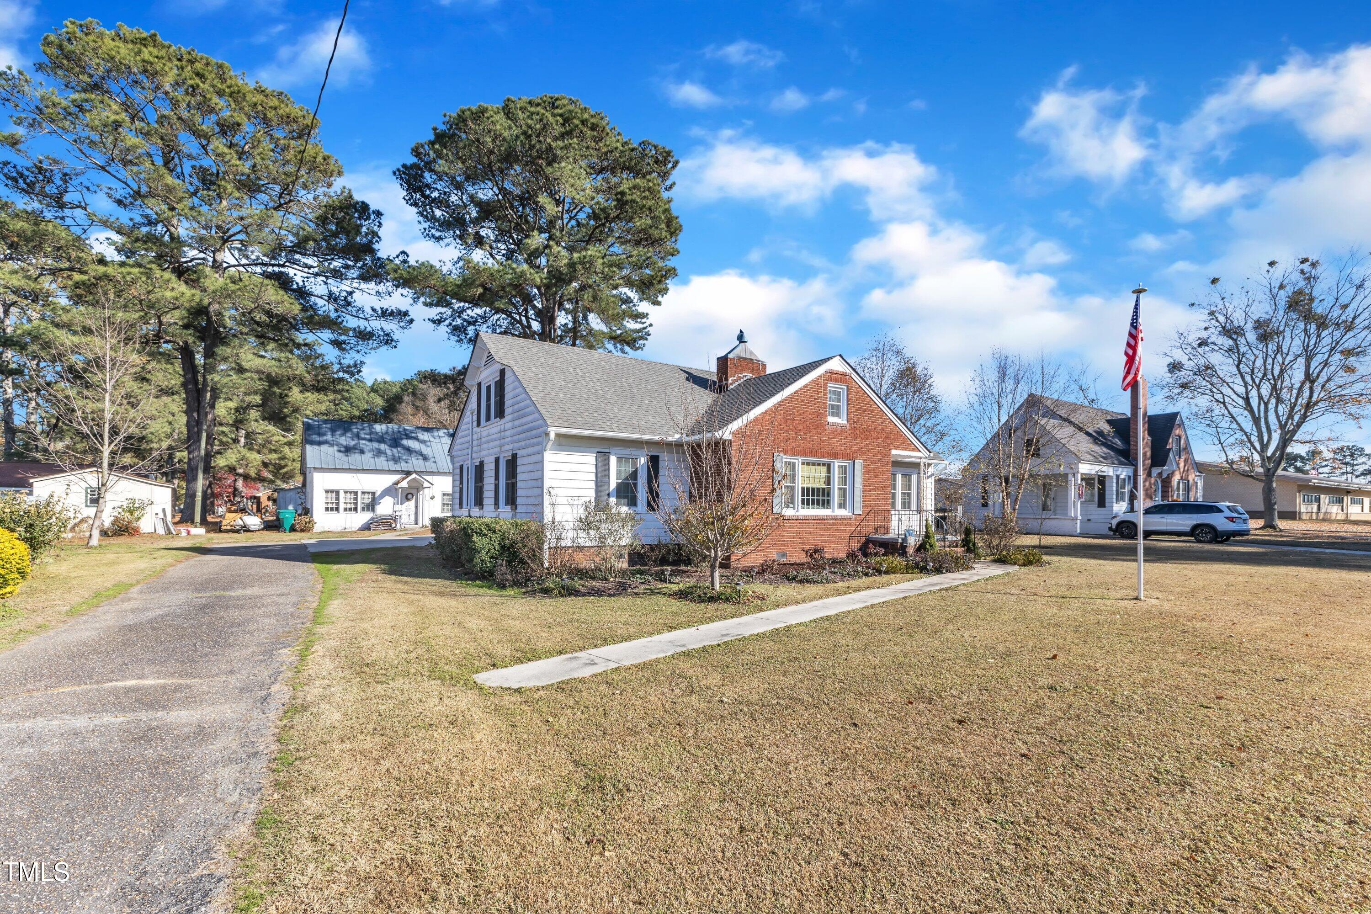
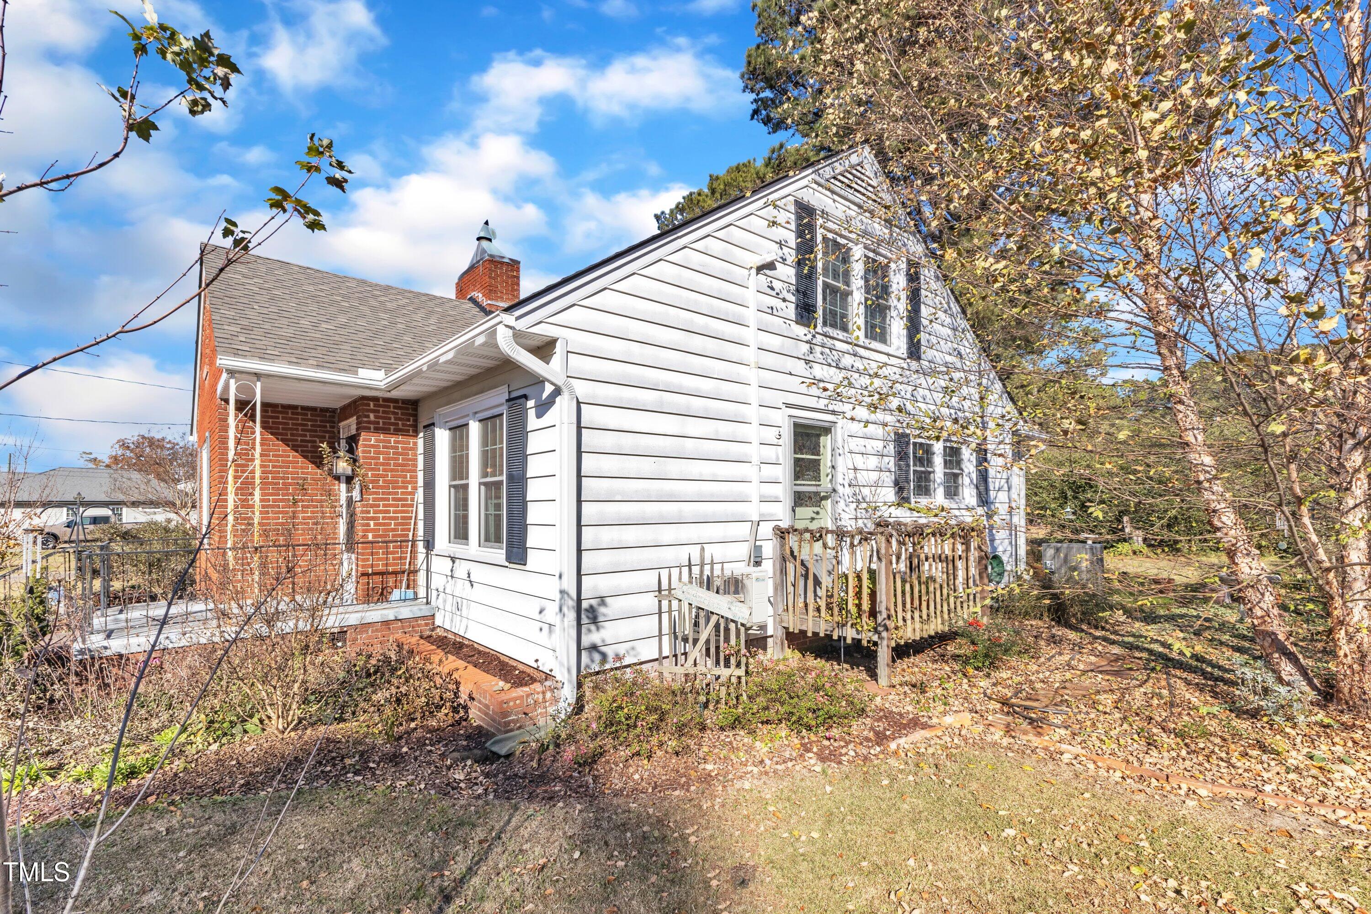
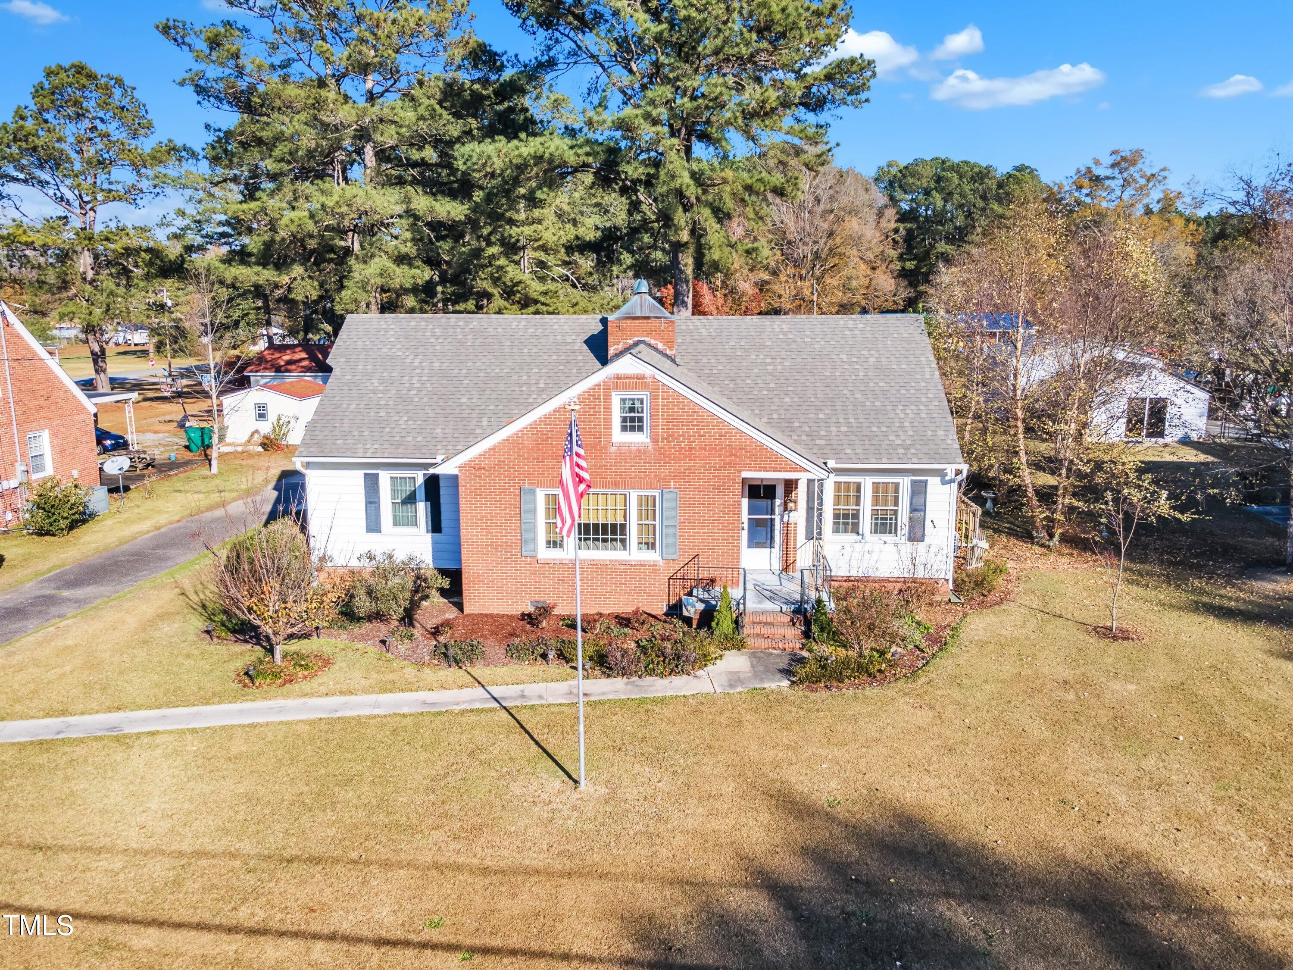
The floorplan is unique forming a complete circle on the first floor. Take a moment to appreciate the details: Expansive brick fireplace w/wooden mantle and picture window...This home belongs on the cover of Country Cottage magazine. With its hardwood floors & painted tongue-and-groove ceilings, paired with wallpaper that resembles lace doilies & a chest of drawers converted into a bathroom vanity, this cozy home exudes Southern charm that draws you in & refreshes you like a Mason Jar of sweet tea.
The floorplan is unique forming a complete circle on the first floor. Take a moment to appreciate the details: Expansive brick fireplace w/wooden mantle and picture window in the living room. Sage accent wall & matching closet doors in the owners' bedroom. Rustic fixtures in the kitchen with a vintage oven, open shelving & floral accents. The mud room serves a dual purpose of washing/drying clothes & propogating plants for springtime gardens. Glass doors in the living room offer quick access to a comfortable family room without walking the entire circle!
Butterfly bushes & magnolia trees decorate the yard. Bamboo shades are custom cut & will remain with the house, as will the gorgeous pergola. Refrigerator, washer & dryer can also stay with an acceptable offer.
With all the focus on the vintage, we'd be remiss not to mention all the work done to modernize this 1950s bungalow: New roof in 2022. New gutters & water heater in 2024. HVAC in 2021. Updated electrical work performed by a licensed electrician. More than $20,000 invested in new vinyl windows.
The home currently offers city sewer service & private well water. Buyer can connect to the city water supply if desired. The water meter is already installed in the front yard.
The home rests on a large flat lot that measures nearly an acre. Raised garden beds are lush with tomatoes & raspberries in the summertime. Native plants & trees add natural beauty. 5 pairs of Eastern Bluebirds nest here & a family of squirrels lives in a pine tree in the back yard.
The home is within walking distance of community schools, athletic fields, church & a steakhouse that draws patrons from throughout the area.
Last but not least are the ''blank canvas'' features on the property that are ready for a new owner's energy and elbow grease: A second home on the property is currently used as a workshop or as storage. The second floor of the main house has ceilings below the required heights and thus cannot be counted in the square footage, however, the second floor can certainly serve as an office, playroom, craft space or storage. It is plumbed for a bathroom too! There is also a basement outfitted with electricity & water. This basement is accessible from the family room AND from the outside.
How will you use your creativity to make this home your own? Come tour and let the planning begin!
Listing Agents


Recent comparable sales
Median sold price
$215,000
Avg days on market
40
Sale-to-list ratio
96.6%
Micro, NC
9 comparable properties found

$219,900
Sold 01/30/26
- 3
- Bedrooms
- 1
- Bathrooms
- 1,402
- Square Feet
- 0.34
- Acres

$295,000
Sold 08/21/26
- 3
- Bedrooms
- 2
- Bathrooms
- 1,440
- Square Feet
- 0.44
- Acres

$249,900
Sold 08/12/25
- 2
- Bedrooms
- 2
- Bathrooms
- 1,131
- Square Feet
- 0.33
- Acres

$85,000
Sold 10/08/25
- 3
- Bedrooms
- 1
- Bathrooms
- 1,400
- Square Feet
- 0.35
- Acres


$215,000
Sold 01/06/25
- 3
- Bedrooms
- 2
- Bathrooms
- 1,416
- Square Feet
- 0.36
- Acres

$145,000
Sold 02/13/26
- 3
- Bedrooms
- 2
- Bathrooms
- 1,776
- Square Feet
- 0.43
- Acres
Location
Sold By LPT Realty, LLC; LPT Realty LLC
Virtual Tour
Payment Calculator
$1,602 per month
30 year fixed, 6.55% Interest
$1,474
$128
$0
Know your buying power with a preapproval and custom rate in minutes
 1
1Property Information for 205 East Main Street
- Taxes: $1,533 / year
- MLS Type: Residential / Single Family Residence
- County: Johnston County
- Buyer's Agent Compensation: 2.4%
- View: Yes
- Waterfront: No
- Subdivision: Not in a Subdivision
- Stories: 1
- Year Built: 1953
- Lot Size: 0.70 AC / 30,492 SF
- Directions: From I95 take Micro Rd north to E Main Street. Home is on the right.
- Subdivision Name: Not in a Subdivision
- Latitude: 35.559937
- Longitude: -78.20231
- Road Frontage Type: City Street
- Road Surface Type: Paved
- Association: No
- Tax Annual Amount: $1,532.77
- City Limits Of: Micro
- City Limits YN: Yes
- Lot Number: 13
- Restrictive Covenants YN: No
- School District Link: https://www.johnston.k12.nc.us/page/school-finder
- Comp Sale YN: No
- Original MLS: Triangle MLS Inc
- Property Leased YN: No
- Years Owned: 1 or More Year(s)
- Due Diligence Expiration Date: 2025-02-18
- Elementary School: Johnston - Micro
- Middle Or Junior School: Johnston - N Johnston
- High School: Johnston - N Johnston
- Open Parking: Yes
- Parking Features: Driveway, Off Street, Private
- Attached Garage: No
- Garage: No
- Building Area Total: 1620.0
- Lot Features: Back Yard, Front Yard, Garden, Hardwood Trees, Landscaped, Level, Native Plants, Rectangular Lot
- Architectural Style: Traditional
- Total Other Area Sq Ft: 0
- Other Structures: Outbuilding, Pergola, Shed(s), Storage
- Parcel Number: 10005028
- Structure Type: House, Site Built
- Enhanced Accessible: No
- Power Production YN: No
- Primary Residence YN: Yes
- Sold PriceList Price: 1.02
- New Construction: No
- Photos Count: 64
- Above Grade Finished Area Source: Estimated
- Below Grade Finished Area: 0.0
- Below Grade Finished Area Units: Square Feet
- Senior Community: No
- Property Condition: Updated/Remodeled
- Sewer: Public Sewer
- Utilities: Cable Available, Electricity Connected, Sewer Connected, Water Connected
- Water Source: Private, Well, See Remarks
- Water_Sewer: Private, Well, See Remarks, Public Sewer, Cable Available, Electricity Connected, Sewer Connected, Water Connected
- Green Energy Efficient: Windows
- Construction Materials: Brick, Clapboard
- Exterior Features: Private Yard, Storage
- Fencing: None
- Foundation Details: Combination
- Patio And Porch Features: Patio, Rear Porch, Side Porch
- Pool Private: No
- Roof: Shingle
- Security Features: Smoke Detector(s)
- New Construction Type: Brick, Clapboard, House, Site Built
- Levels: One and One Half
- Stories: 1
- Basement Description: Block, Partial, Walk-Out Access, Workshop
- Fireplace Features: Gas Log, Living Room, Propane
- Fireplace Y N: Yes
- Fireplaces Total: 1
- Flooring: Carpet, Hardwood, Tile
- Windows Treatment: Blinds, Double Pane Windows, Drapes, Insulated Windows, Screens, Window Coverings
- Cooling: Ceiling Fan(s), Central Air, Dual, Heat Pump
- Cooling?: Yes
- Heating: Central, Electric, Forced Air, Heat Pump, Zoned
- Heating?: Yes
- Appliances: Electric Range, Electric Water Heater, Refrigerator, Washer/Dryer
- Laundry Features: Laundry Room
- Interior Features: Bathtub/Shower Combination, Built-in Features, Ceiling Fan(s), Dual Closets, Master Downstairs
- Spa Features: None
- Spa: No
- Equipment Appliances: Electric Range, Electric Water Heater, Refrigerator, Washer/Dryer
- Interior: Cable Available, Electricity Connected, Sewer Connected, Water Connected, Driveway, Off Street, Private, Brick, Clapboard, Laundry Room, Smoke Detector(s)
- Equipment: Electric Range, Electric Water Heater, Refrigerator, Washer/Dryer, Laundry Room, Driveway, Off Street, Private
- Rooms Total: 11.0
- Room Dimensions: 15 x 15
- Room Width: 15.0
- Room Length: 15.0
- Room Level: Main
- Room Type: Primary Bedroom
- Room Dimensions: 12 x 14
- Room Width: 14.0
- Room Length: 12.0
- Room Level: Main
- Room Type: Bedroom 2
- Room Dimensions: 15 x 19
- Room Width: 19.0
- Room Length: 15.0
- Room Level: Main
- Room Type: Living Room
- Room Dimensions: 19 x 10
- Room Width: 10.0
- Room Length: 19.0
- Room Level: Main
- Room Type: Family Room
- Room Dimensions: 13 x 12
- Room Width: 12.0
- Room Length: 13.0
- Room Level: Main
- Room Type: Dining Room
- Room Dimensions: 14 x 12
- Room Width: 12.0
- Room Length: 14.0
- Room Level: Main
- Room Type: Kitchen
- Room Dimensions: 9 x 9
- Room Width: 9.0
- Room Length: 9.0
- Room Level: Main
- Room Type: Laundry
- Room Dimensions: 10 x 4
- Room Width: 4.0
- Room Length: 10.0
- Room Level: Main
- Room Type: Entrance Hall
- Room Description: 6'9' ceiling, heated and cooled
- Room Dimensions: 18 x 15
- Room Width: 15.0
- Room Length: 18.0
- Room Level: Second
- Room Type: Bonus Room
- Room Description: 6'9' ceiling, heated and cooled
- Room Dimensions: 17 x 17
- Room Width: 17.0
- Room Length: 17.0
- Room Level: Second
- Room Type: Office
- Room Description: Low ceiling
- Room Dimensions: 12 x 13
- Room Width: 13.0
- Room Length: 12.0
- Room Level: Second
- Room Type: Other
- Property Type: Residential
- Property Class Name: CrossProperty
Property History for 205 East Main Street
| Date | Event & Source | Price | Appreciation |
|---|---|---|---|
| Feb 28, 2025 | Sold (Public Record) Public Record #1552159048 | $290,000 | — |
| Feb 28, 2025 | Sold TRIANGLEMLS #10066385 | $290,000 | — |
| Jan 28, 2025 | Pending TRIANGLEMLS #10066385 | — | |
| Jan 23, 2025 | Price Change TRIANGLEMLS #10066385 | $285,000 | — |
| Dec 6, 2024 | Listed (Active) TRIANGLEMLS #10066385 | $290,000 | — |
| Date | Event & Source | Price |
|---|---|---|
| 02/28/2025 | Sold (Public Record) Public Record #1552159048 | $290,000 |
| 02/28/2025 | Sold TRIANGLEMLS #10066385 | $290,000 |
| 01/28/2025 | Pending TRIANGLEMLS #10066385 | — |
| 01/23/2025 | Price Change TRIANGLEMLS #10066385 | $285,000 |
| 12/06/2024 | Listed (Active) TRIANGLEMLS #10066385 | $290,000 |
For completeness, we often displays two records for one sale: the MLS record and the public record.
Public Records for 205 East Main Street
Schools near 205 East Main Street
Rating | School | Type | Grades | Distance |
|---|---|---|---|---|
| Public - | PK to 5 | |||
| Public - | 6 to 8 | |||
| Public - | 9 to 12 | |||
| Public - | K to 12 |
Rating | School | Distance |
|---|---|---|
Micro Elementary PublicPK to 5 | ||
North Johnston Middle Public6 to 8 | ||
North Johnston High Public9 to 12 | ||
JCPS Virtual Academy PublicK to 12 |
School ratings and boundaries are provided by GreatSchools.org and Pitney Bowes. This information should only be used as a reference. Proximity or boundaries shown here are not a guarantee of enrollment. Please reach out to schools directly to verify all information and enrollment eligibility.
Similar Homes
New listings in 27576


$582,880
- 4
- Bedrooms
- 3
- Bathrooms
- 2,816
- Square Feet
- 1.2
- Acres

$424,900
- 3
- Bedrooms
- 3
- Bathrooms
- 2,163
- Square Feet
- 0.92
- Acres

$454,900
- 3
- Bedrooms
- 3
- Bathrooms
- 2,419
- Square Feet
- 0.7
- Acres
Nearby home values
| Address | Sold price | Beds | Baths | Sqft | Lot (Sqft) |
|---|---|---|---|---|---|
This home: 205 East Main Street, Micro, NC 27576 | $290,000 | 2 | 1 | 1,620 | 30,492 |
$285,000 | 4 | 2 | 2,022 | 30,492 | |
$135,000 | 3 | 2 | 1,712 | 23,087 | |
$75,000 | 2 | 2 | 1,176 | 22,651 | |
– | – | 2 | 1,830 | 25,265 | |
– | 2 | 1 | 1,248 | 13,939 | |
– | – | 1 | 532 | 10,200 | |
$26,000 | 3 | 1 | 900 | 11,761 | |
$72,000 | 3 | 1 | 1,230 | 14,700 | |
– | – | 2 | 1,134 | 14,820 | |
$77,600 | 3 | 3 | 2,197 | 34,848 | |
$43,000 | 3 | 1 | 1,652 | 14,700 | |
$249,900 | 2 | 2 | 1,131 | 14,374 | |
$145,000 | 5 | 4 | 2,116 | 6,534 | |
– | 3 | 1 | 1,412 | 15,246 | |
– | 3 | 1 | 1,236 | 12,312 |
Explore Nearby Homes
- Archer Lodge Homes for Sale
- Beulah Township - Johnston County Homes for Sale
- Boon Hill Township - Johnston County Homes for Sale
- Micro Township - Johnston County Homes for Sale
- O'Neals Township - Johnston County Homes for Sale
- Pine Level Township - Johnston County Homes for Sale
- Selma Township - Johnston County Homes for Sale
- Smithfield Township - Johnston County Homes for Sale
- Wilders Township - Johnston County Homes for Sale
- Wilson Mills Township - Johnston County Homes for Sale
- Wilson's Mills Homes for Sale
- Flowers Plantation Homes for Sale
- The Knolls at the Neuse Homes for Sale
- Portofino Homes for Sale
- Tuscany Homes for Sale
- Smithfield Homes for Sale
- Selma Homes for Sale
- Pine Level Homes for Sale
- Micro Homes for Sale
- Kenly Homes for Sale
- Princeton Homes for Sale
- Clayton Homes for Sale
- Wendell Homes for Sale
- Four Oaks Homes for Sale
- Bailey Homes for Sale
- Middlesex Homes for Sale
- Goldsboro Homes for Sale
- Zebulon Homes for Sale
- Pikeville Homes for Sale
- Fremont Homes for Sale
- 27569 Homes for Sale
- 27568 Homes for Sale
- 27597 Homes for Sale
- 27577 Homes for Sale
- 27527 Homes for Sale
- 27542 Homes for Sale
- 27555 Homes for Sale
- 27557 Homes for Sale
- 27591 Homes for Sale
- 27520 Homes for Sale
- 27863 Homes for Sale
- 27830 Homes for Sale
- 27524 Homes for Sale
- 27880 Homes for Sale
- 27851 Homes for Sale
No guarantee, warranty or representation of any kind is made regarding the completeness or accuracy of any information, descriptions or measurements (including square footage measurements and property condition), such should be independently verified through appropriate means, including, but not limited to, in person inspection and public records, and Compass International Holdings, its subsidiaries, affiliates and independently owned and operated franchisees, and their affiliated agents and associated third parties expressly disclaim any liability in connection therewith. Photos may be virtually staged or digitally enhanced and may not reflect actual property conditions. Offers of compensation are subject to change at the seller's discretion. No financial or legal advice provided. Equal Housing Opportunity.
Listings marked with a Doorify MLS icon are provided courtesy of the Doorify MLS, of North Carolina, Internet Data Exchange Database. Brokers make an effort to deliver accurate information, but buyers should independently verify any information on which they will rely in a transaction. The listing broker shall not be responsible for any typographical errors, misinformation, or misprints, and they shall be held totally harmless from any damages arising from reliance upon this data. This data is provided exclusively for consumers' personal, non-commercial use. Copyright 2024 Doorify MLS of North Carolina. All rights reserved.
