205 Mountainview Road













Description
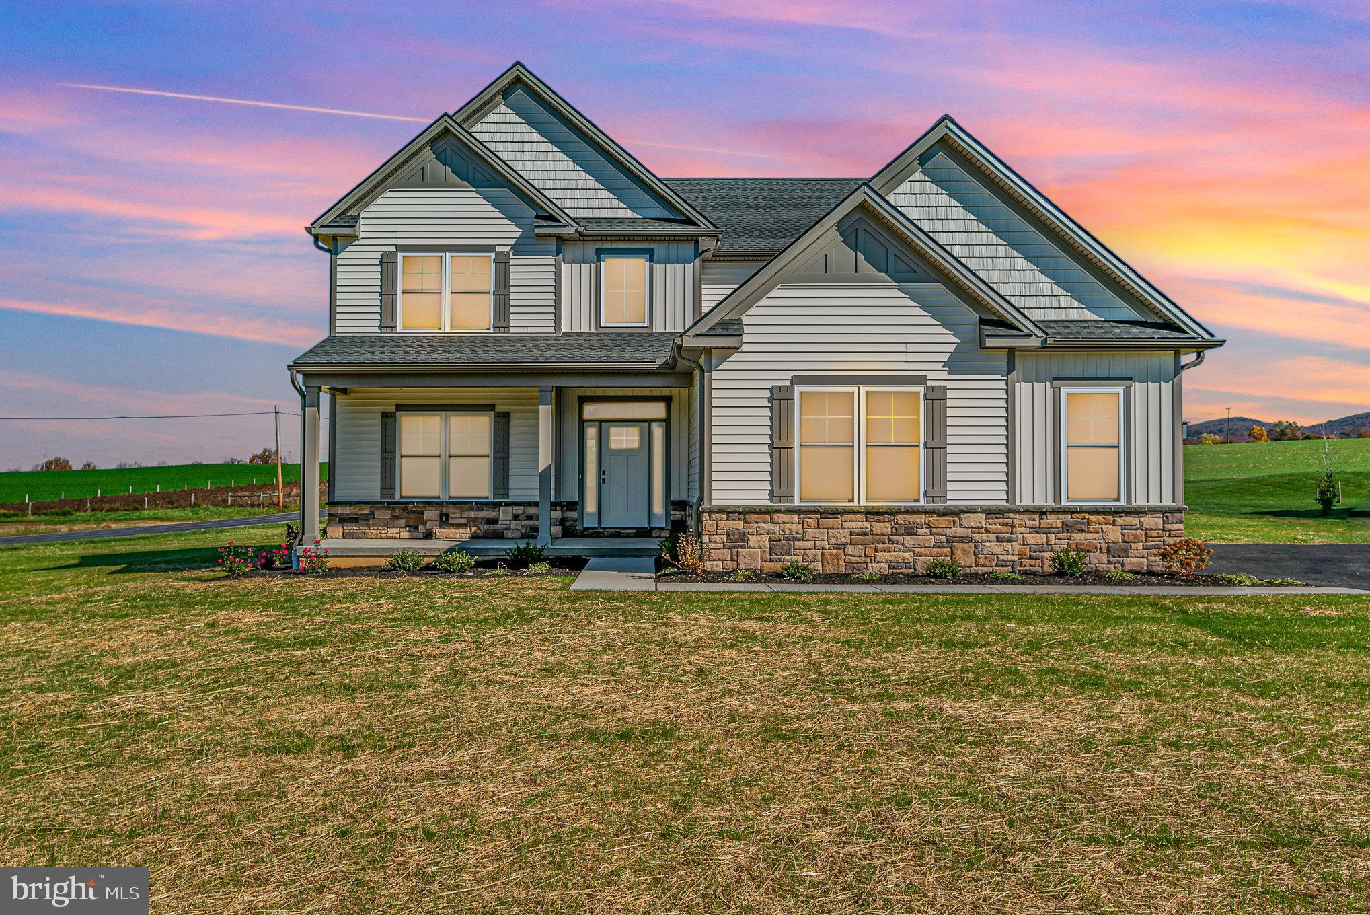
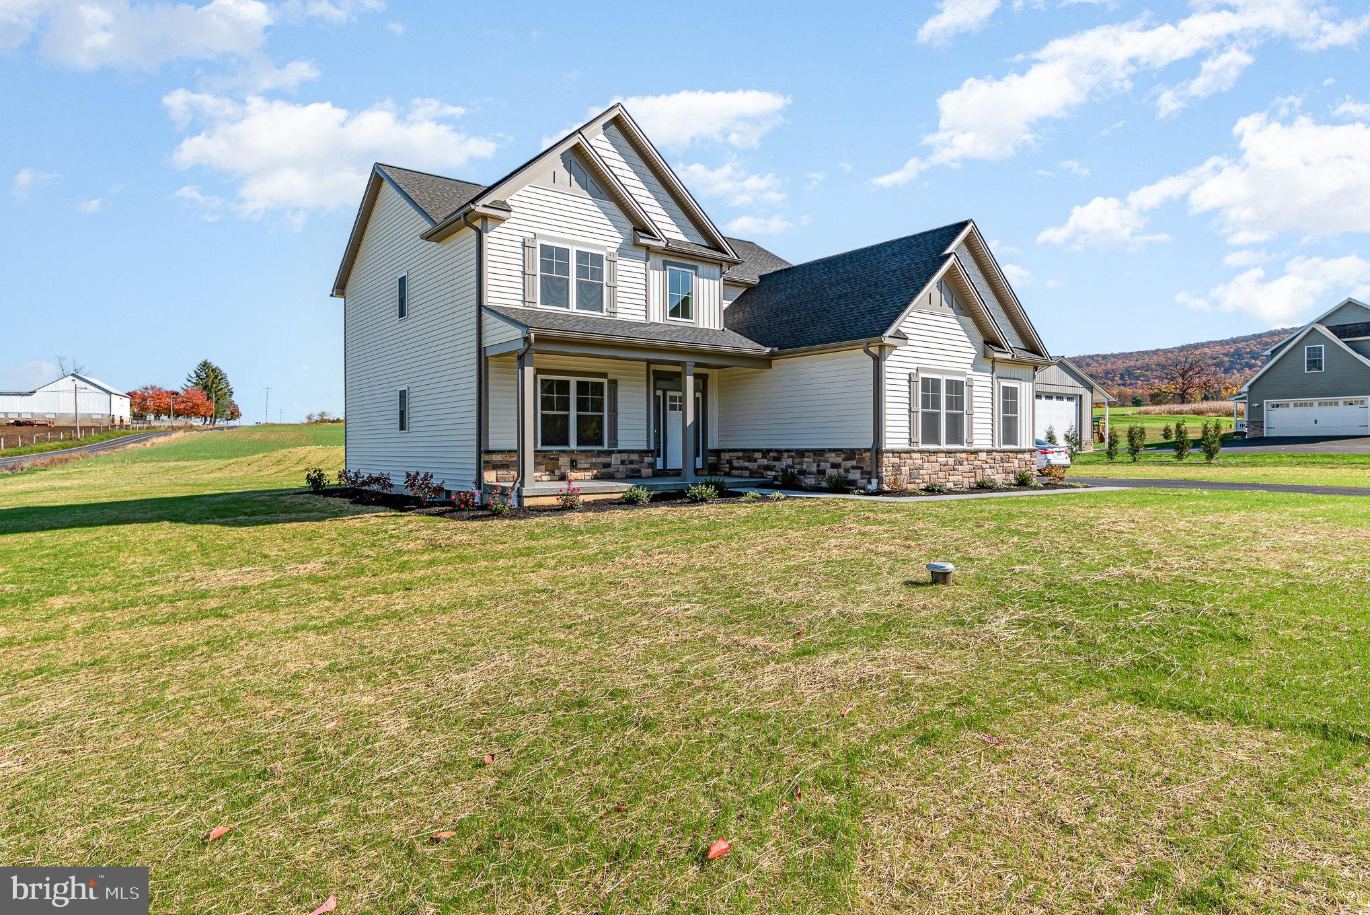
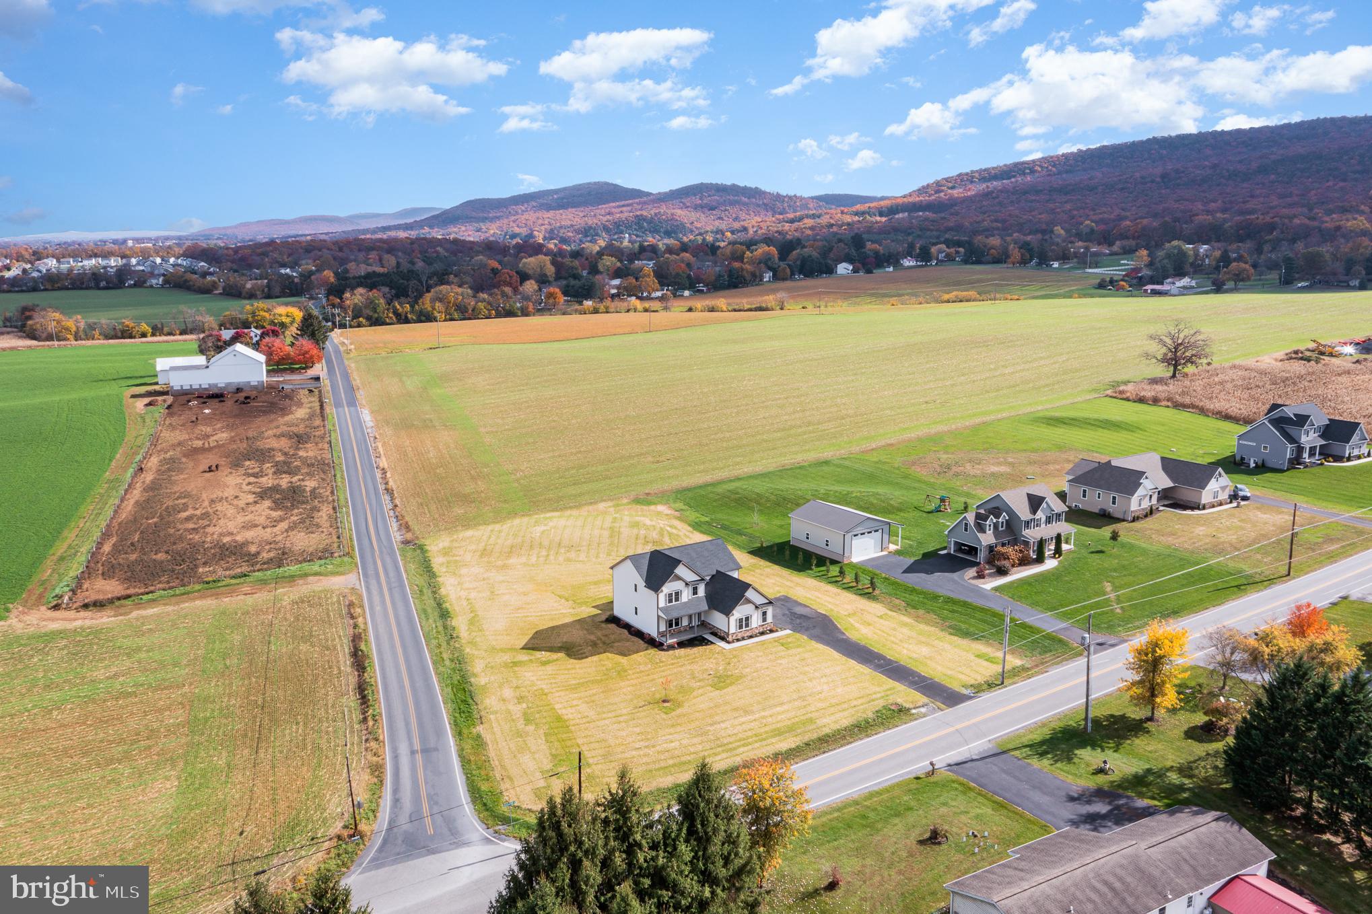
This spacious 4-bedroom, 2.5-bath home is ideal for families and those who love to entertain. Whether you're looking for room to grow or space to host, this home offers the perfect setting....Welcome to your dream home! Nestled on 1.39 acres of pristine land, this brand new construction is ready for you to move in and start creating cherished memories. With meticulous attention to detail and a perfect blend of structural excellence and modern luxury, this house is truly an exceptional find. Living Spaces:
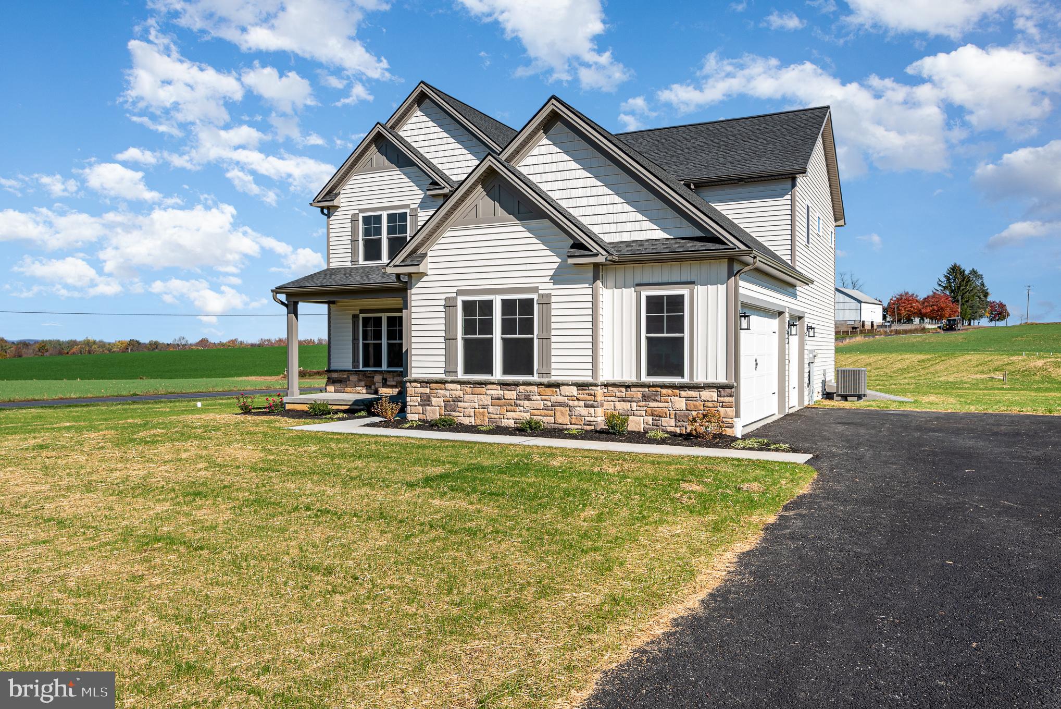
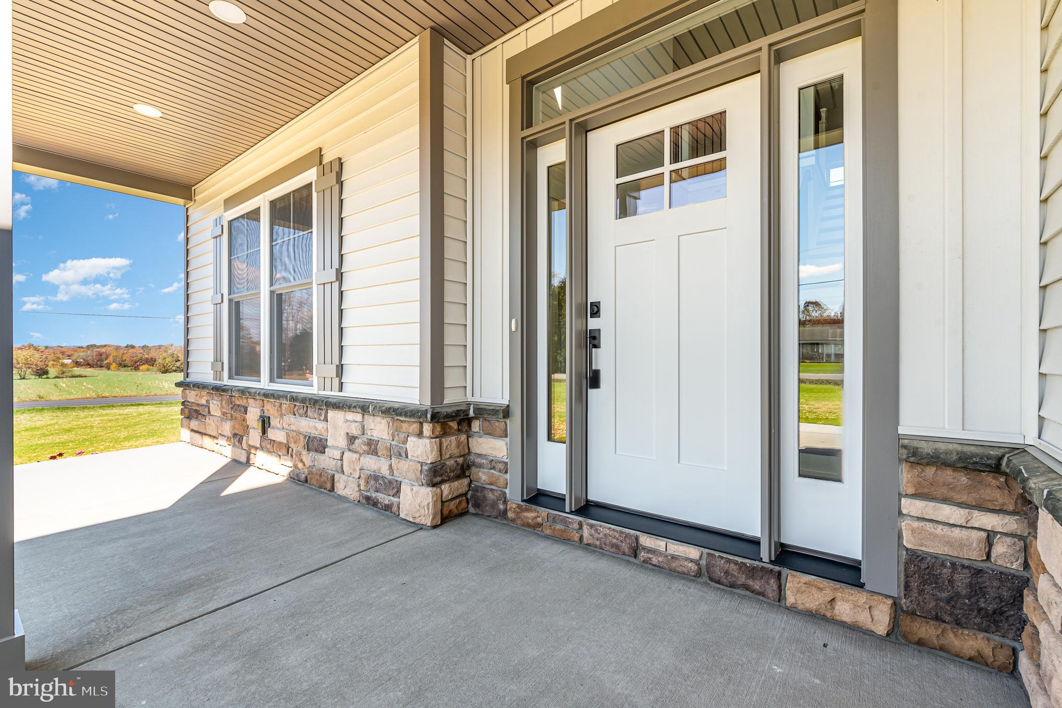
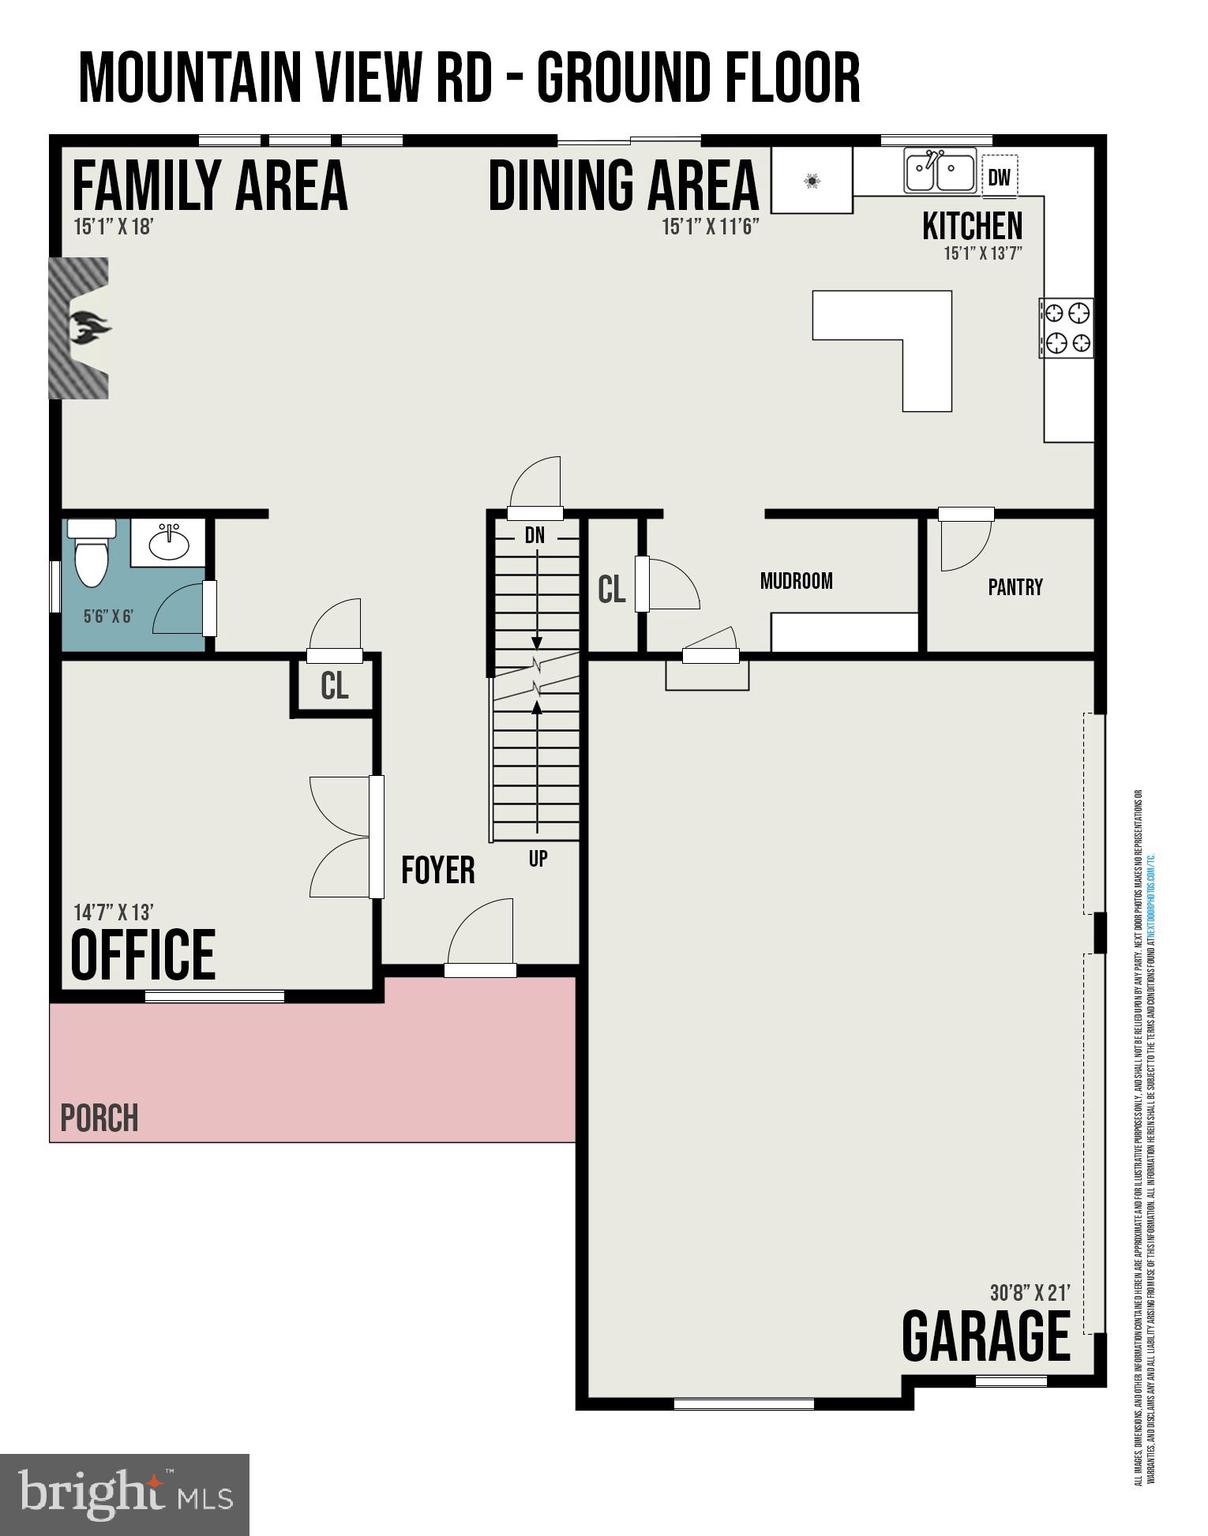
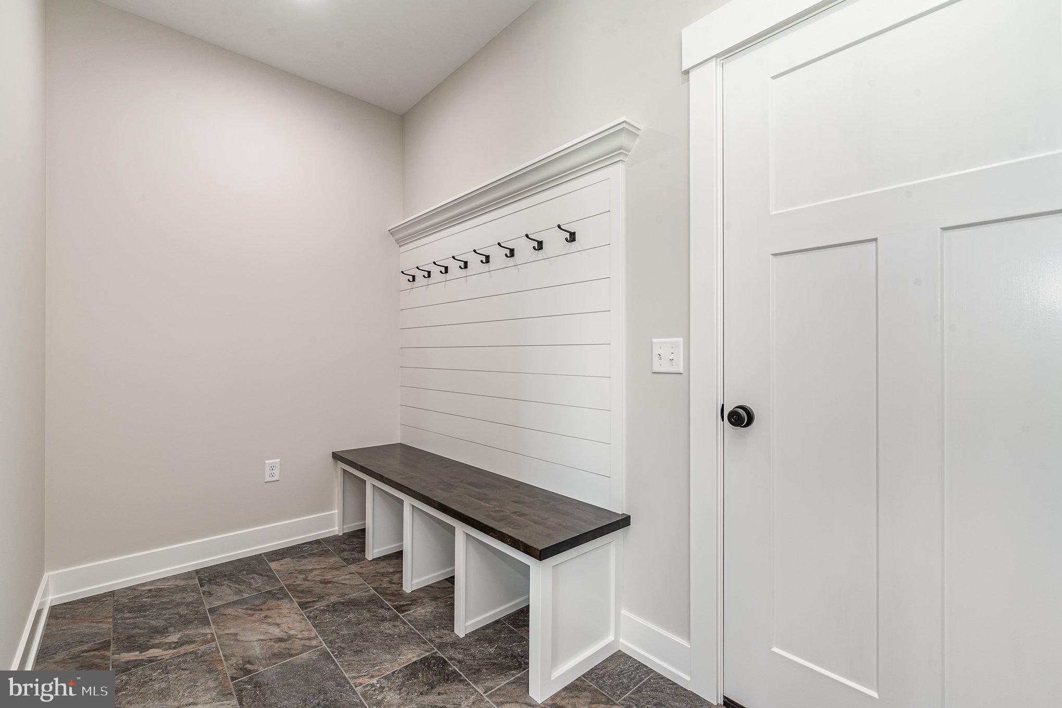
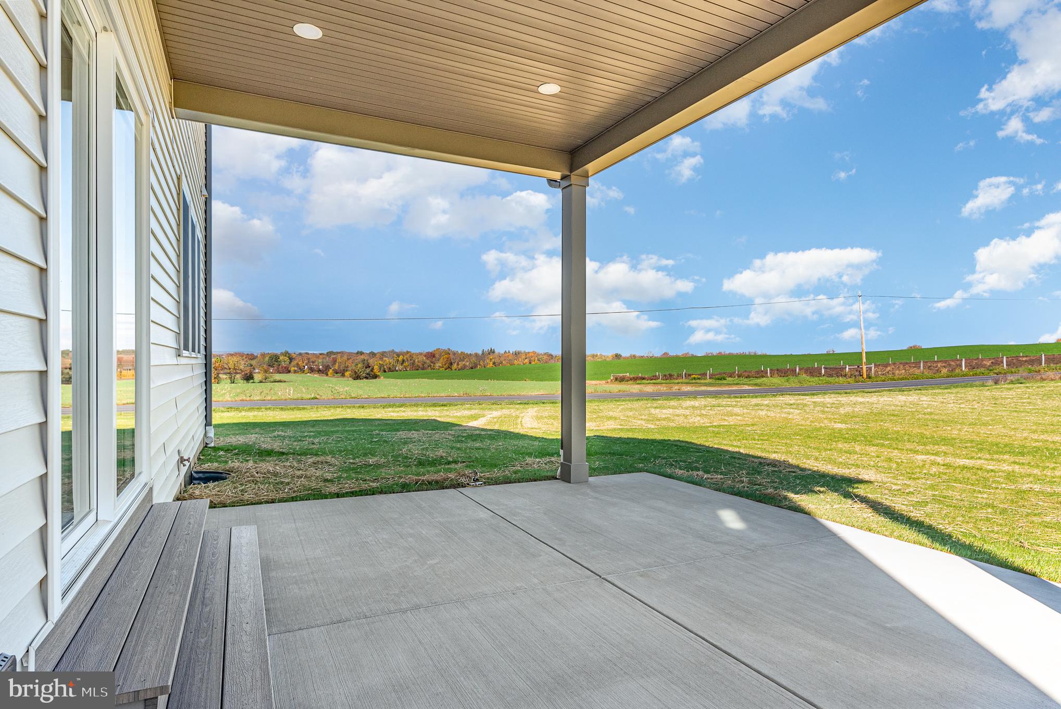
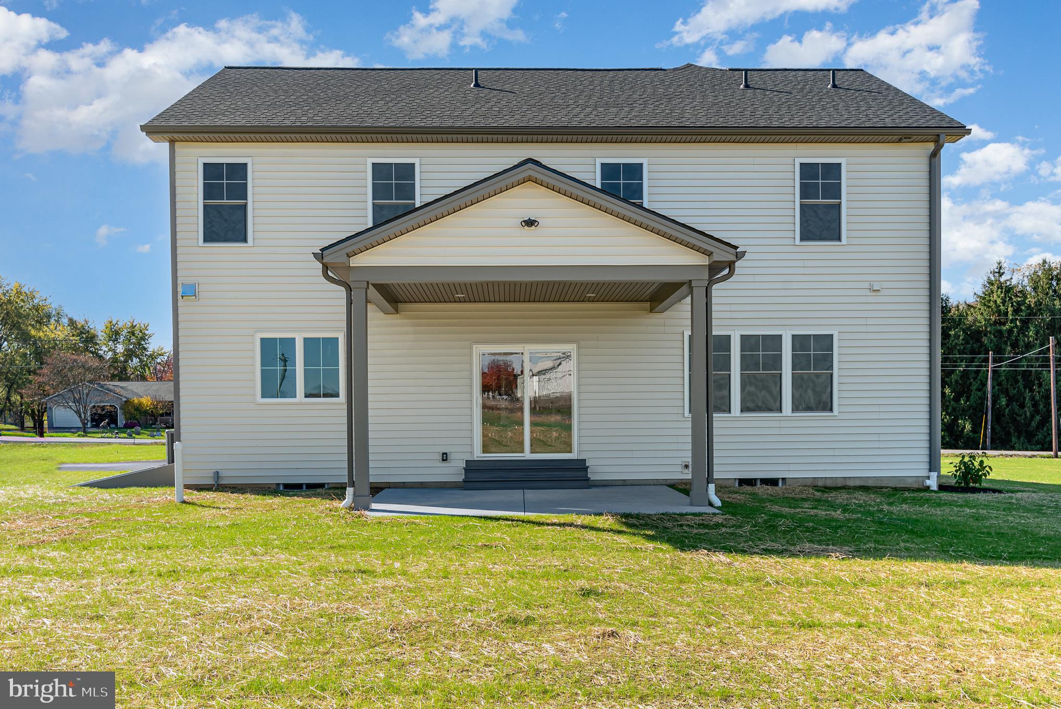
This spacious 4-bedroom, 2.5-bath home is ideal for families and those who love to entertain. Whether you're looking for room to grow or space to host, this home offers the perfect setting. A covered patio invites you to enjoy the outdoors in any weather, making it an excellent spot for relaxation and gatherings. From your own backyard, be prepared to be awestruck by breathtaking mountain views, creating a serene and picturesque backdrop. Inside, the family room welcomes you with built-in shelving and an electric fireplace, providing a cozy and inviting atmosphere for you and your loved ones to enjoy. The mudroom with built-ins ensures that your entryway remains clutter-free, helping to keep your home organized and tidy. Comfort and Style:
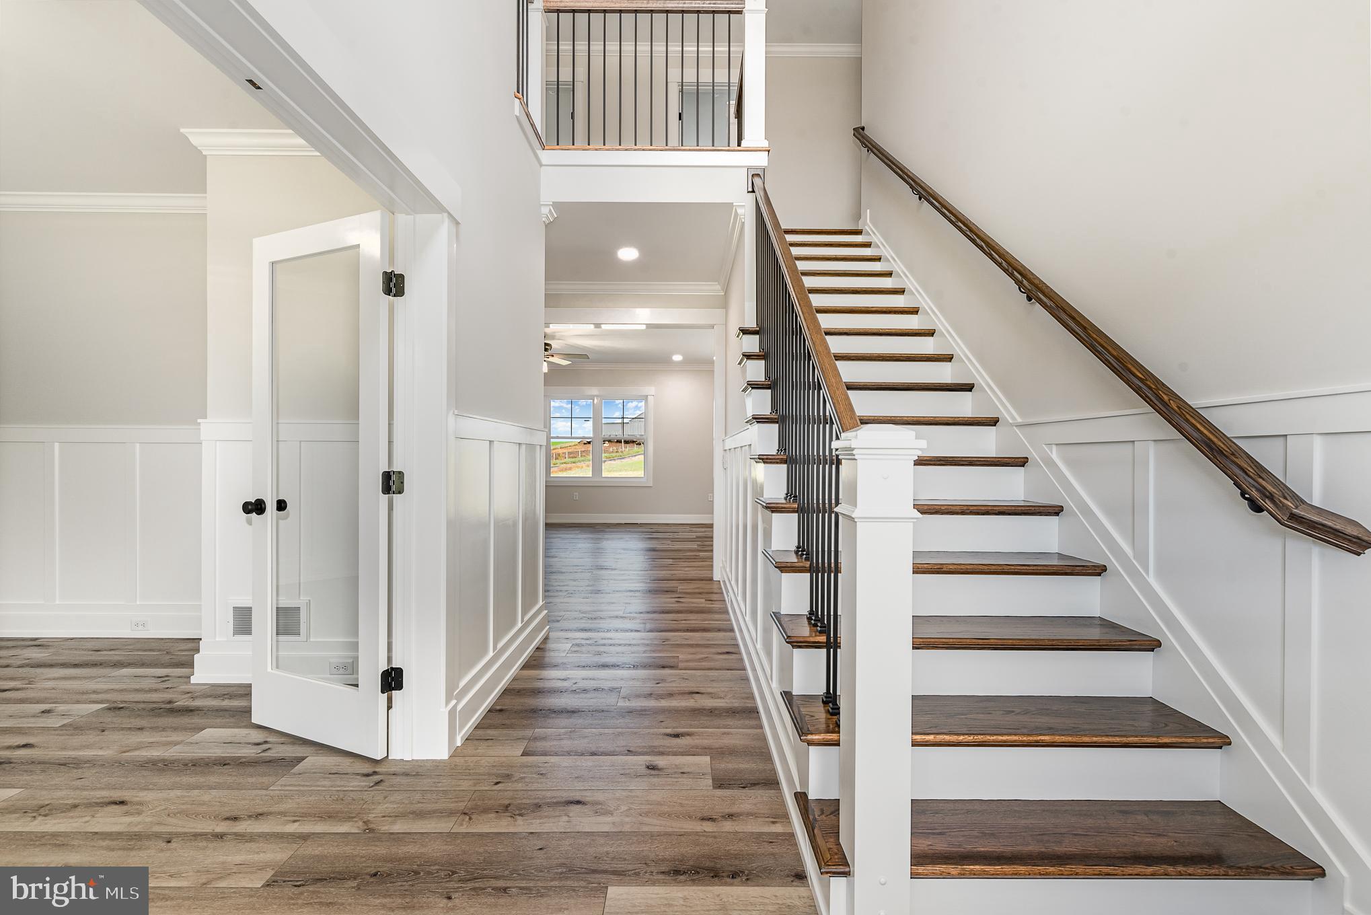
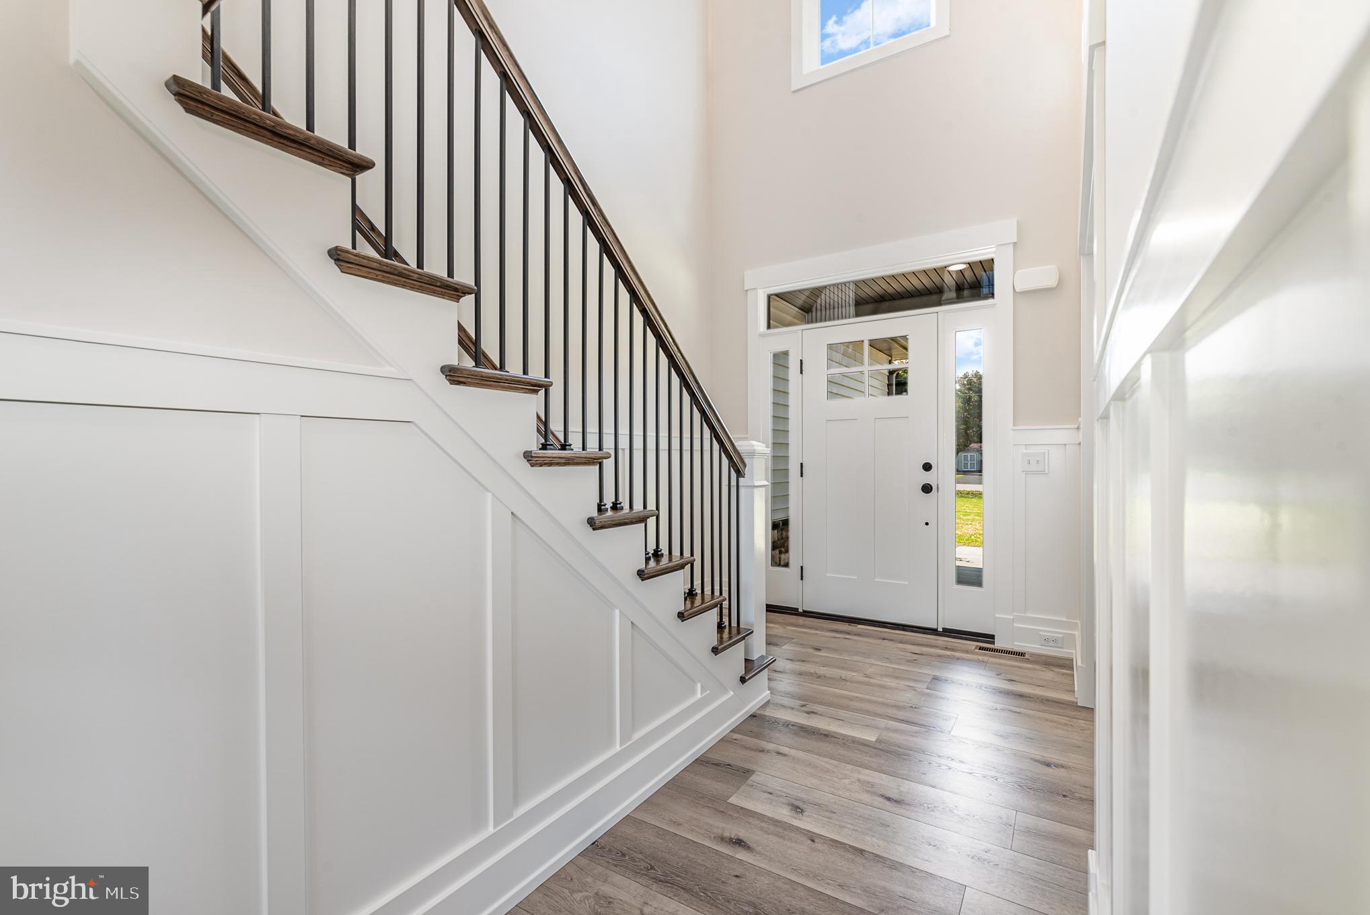
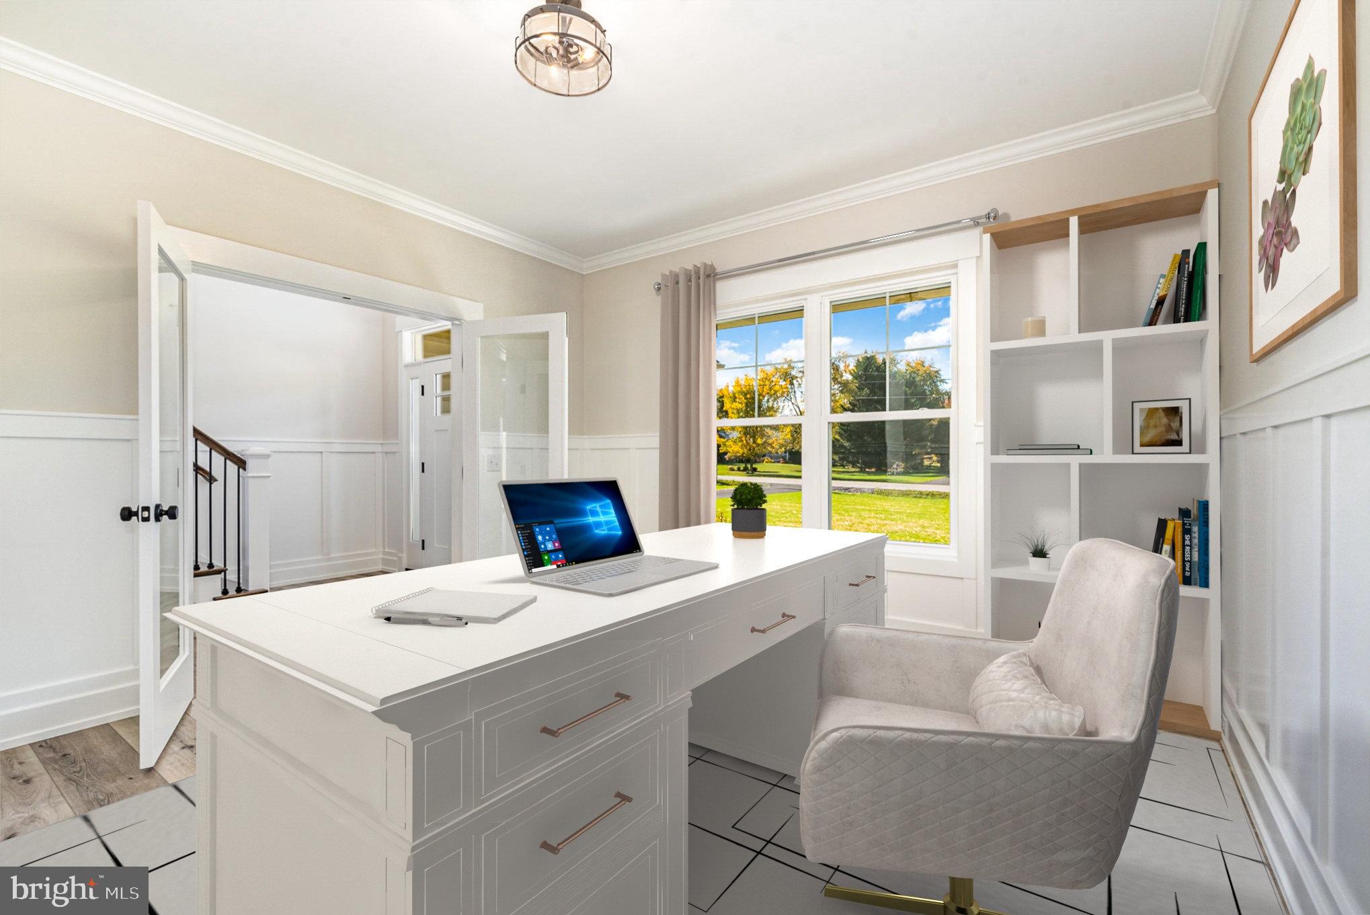
This house is the epitome of comfort, style, and modern living. The solid construction, high-end finishes, and thoughtfully designed spaces make it a place where you can truly feel at home. Don't miss the opportunity to make this exquisite property your own and start creating a lifetime of cherished moments. Garage and Flexibility:
The three-car garage is not just functional but beautifully finished, trimmed, and painted, offering ample space for your vehicles and storage needs. Insulated garage doors and walls provide extra comfort and energy efficiency, ensuring a comfortable environment year-round. The attic, which can be converted into usable space, adds an extra layer of flexibility to suit your needs, whether for storage or as a future project space. HVAC:
Stay in control of your indoor climate with touchscreen and Wi-Fi controlled thermostats. The home offers two HVAC zones, allowing you to personalize your comfort throughout the year. Kitchen:
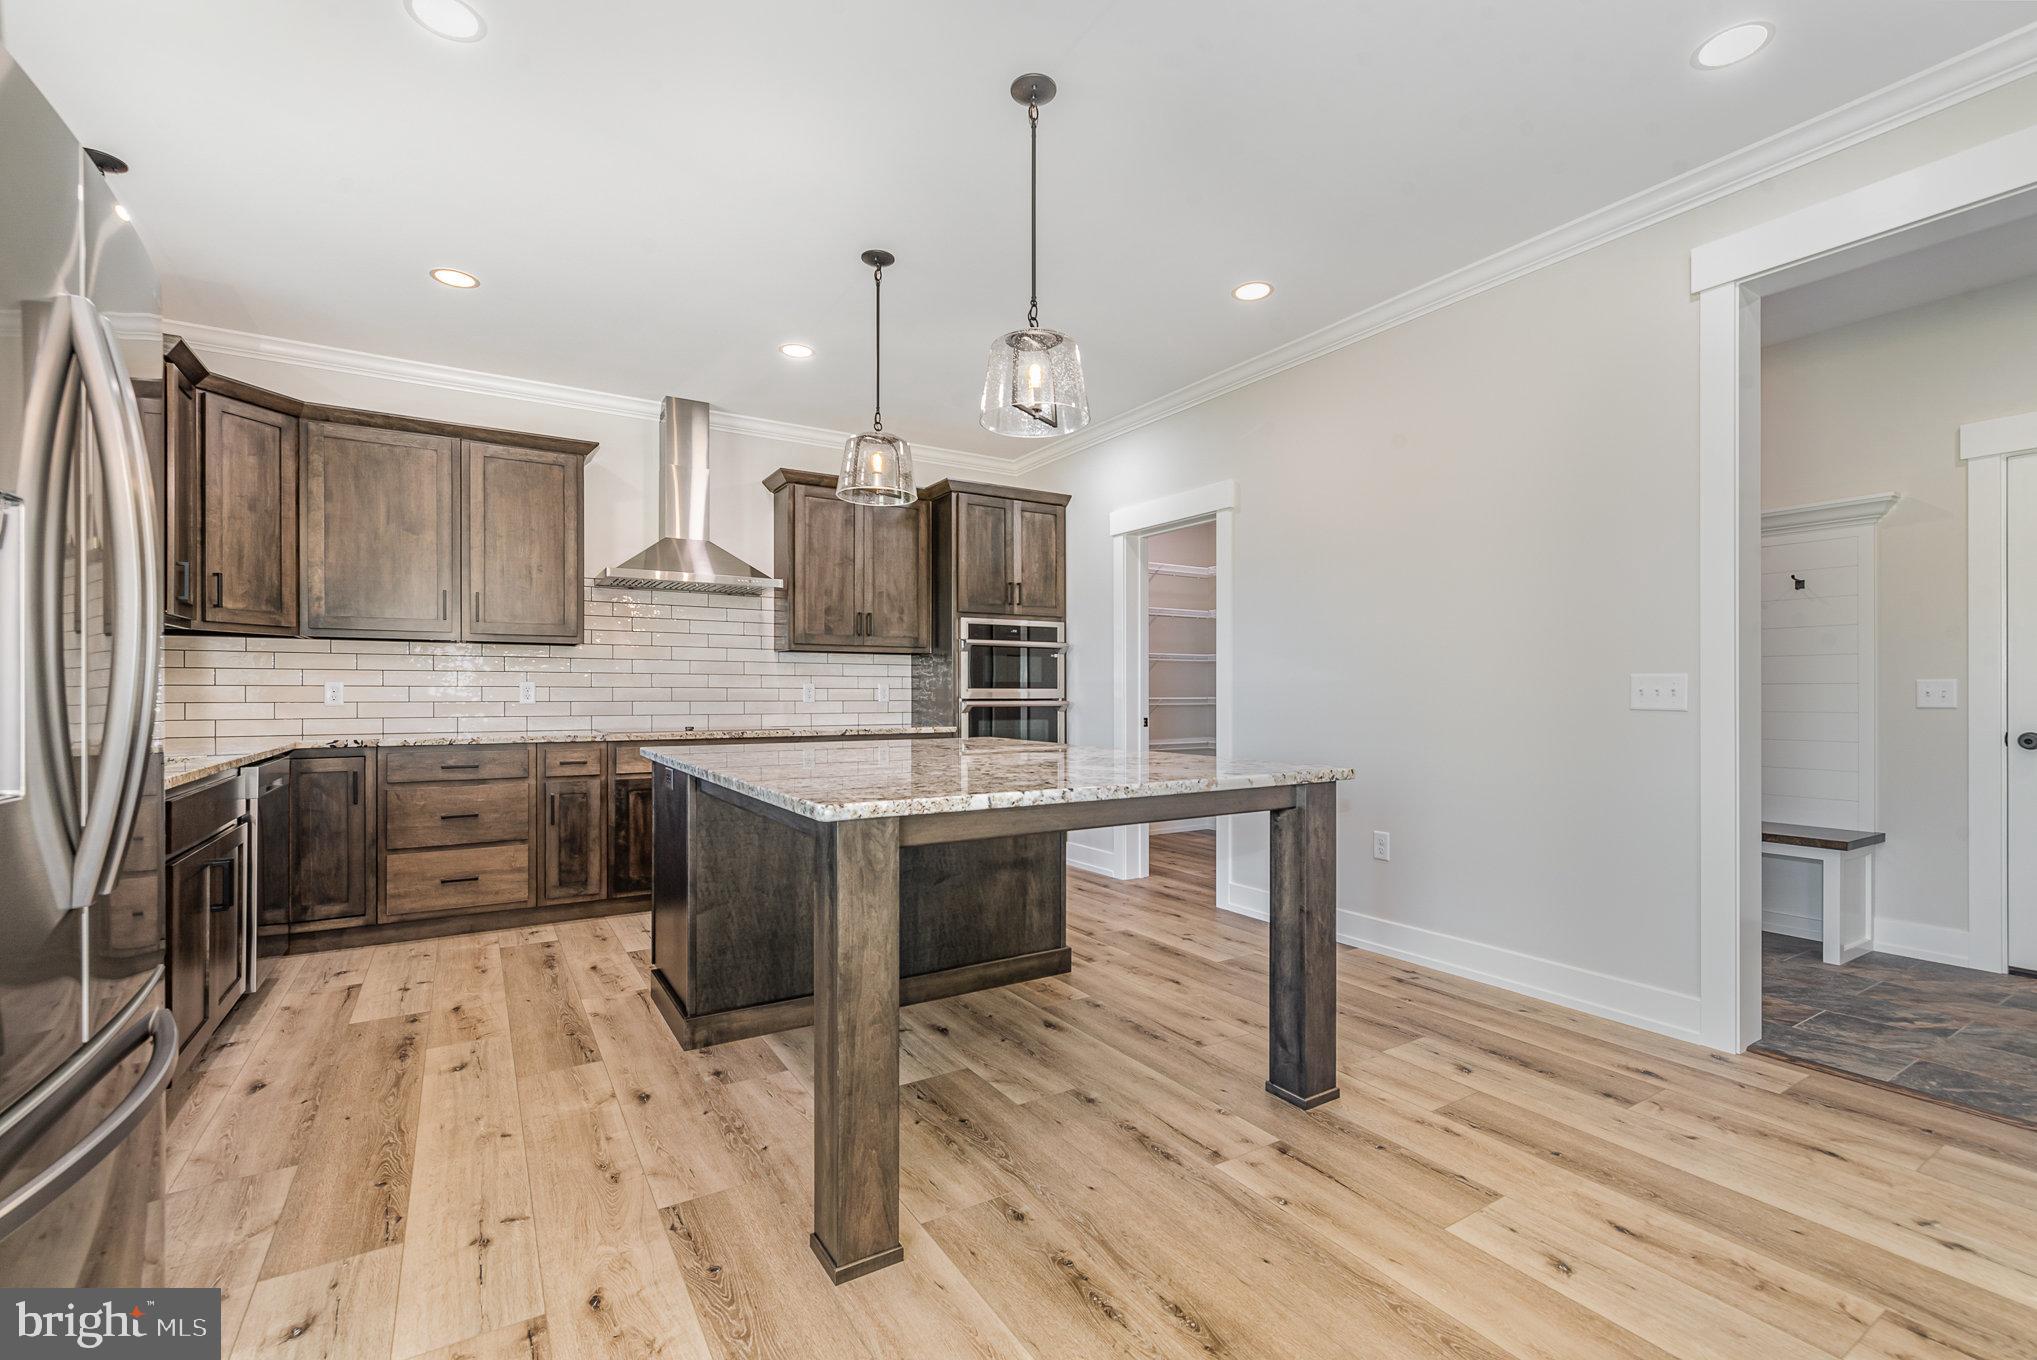
The kitchen is a true masterpiece, featuring solid wood cabinets with hard maple doors and face frames, complemented by soft-close doors and hinges for a touch of elegance. An oversized island takes center stage, perfect for culinary creations. Enjoy the convenience of a double pull-out trash can, a cooktop cabinet with double sliding drawers, and a deep kitchen sink. Upgraded appliances go beyond builder grade, ensuring a top-notch cooking experience. Granite countertops adorn every surface, bringing both beauty and durability to your kitchen space. Plumbing:
Experience the convenience of the PEX ManaBloc water distribution system, allowing you centralized control over every water supply line in your home. Three hose bibs provide easy access for outdoor water needs. Foundation & Basement:
The foundation of this home is built to last with 10" thick poured concrete walls, surpassing the standard 8" thickness, ensuring superior durability and peace of mind. Framing:
Enjoy the structural strength of 2x12 floor joists, providing a solid foundation for your living space. The AdvanTech subfloor, the number one rated subfloor on the market, ensures a stable and squeak-free foundation for your flooring. This exceptional property is more than just a house; it's a place where your dreams and aspirations come to life. Make it yours and embark on a journey of comfort and luxury in a home that truly has it all.
- Listed by: Cuong Dang 717.319.0236 cuongcdang@gmail.com • RE/MAX 1st Advantage

Recent comparable sales
Median sold price
$460,000
Avg days on market
23
Sale-to-list ratio
98.3%
Mount Holly Springs, PA
9 comparable properties found

$460,000
Sold 02/21/25
- 4
- Bedrooms
- 3
- Bathrooms
- 2,352
- Square Feet
- 0.26
- Acres

$453,000
Sold 06/26/26
- 4
- Bedrooms
- 3
- Bathrooms
- 2,507
- Square Feet
- 0.27
- Acres

$615,000
Sold 09/04/26
- 4
- Bedrooms
- 4
- Bathrooms
- 2,504
- Square Feet
- 1.06
- Acres

$415,000
Sold 10/23/25
- 4
- Bedrooms
- 3
- Bathrooms
- 2,448
- Square Feet
- 0.3
- Acres

$441,000
Sold 06/17/26
- 4
- Bedrooms
- 3
- Bathrooms
- 2,188
- Square Feet
- 0.25
- Acres

$322,500
Sold 07/11/25
- 4
- Bedrooms
- 3
- Bathrooms
- 2,408
- Square Feet
- 0.25
- Acres

$510,000
Sold 10/10/25
- 5
- Bedrooms
- 3
- Bathrooms
- 2,374
- Square Feet
- 0.7
- Acres
Location
Sold By Joy Daniels Real Estate Group, Ltd
$4,023 per month
30 year fixed, 7.03% Interest
$3,390
$633
$0
 1
1Property Information for 205 Mountainview Road
Property Details
- Taxes: $7,600 / year
- MLS Type: Residential / Fee Simple
- County: Cumberland County PA
- Tax ID Number: 08-12-0338-119
- Ownership: Fee Simple
- Condo Coop Association: No
- HOA: Yes
- Structure Type: Detached
- Style: Traditional
- Levels/Stories: 2
- Waterfront: No
- Garage: Yes
- Subdivision: WOODS OF BARNITZ
- Subdivision: WOODS OF BARNITZ (CUMBERLAND PA)
- Legal Subdivision: WOODS OF BARNITZ
- Municipality: DICKINSON TWP
- Total Parking Spaces: 8
- Central Air: Yes
- Basement: Yes
- Above Grade Finished SQFT: 2,700.00
- Above Grade Fin SQFT Source: Estimated
- Below Grade Finished SQFT: .00
- Below Grade Fin SQFT Source: Assessor
- Below Grade Unfinished SQFT: .00
- Below Grade Unfin SQFT Source: Assessor
- Total Below Grade SQFT: .00
- Total Below Grade SQFT Source: Assessor
- New Construction: Yes
- Construction Completed: Yes
- Building Winterized Y/N: No
- Property Condition: Excellent
Building Information
- Stories: 2
- Year Built: 2023
- Lot Size: 1.39 AC / 60,548 SF
Location
- School District Name: CARLISLE AREA
- School District County ID: 300200396534
- SchoolDistrictSource: Listing Agent
- High School: CARLISLE AREA (CUMBERLAND PA)
- HighSchoolSource: Listing Agent
- County: CUMBERLAND
- MLS Area: Dickinson Twp (14408)
Waterfront / Water Access
- Water View: No
- Water Access: No
- Water Oriented: No
- Navigable Water: No
- Tidal Water: No
- Riparian Rights Y/N: No
Association / Community Info
- Senior Community: No
- Type of Condo: Home Owner Association
Taxes and Assessment
- Tax Year: 2023
- Tax Assessed Value: $53,300
- Year Assessed: 2023
- County Tax: $1,100
- Improvement Assessed Value: $0
- City Town Tax: $700
- Land Assessed Value: $53,300
- Clean Green Assessed: No
- Land Use Code: 100
- Zoning: RESIDENTIAL
- Tax Lot: 85
- School Tax: $5,800
- School Tax Payment Frequency: Annually
- Automatically Update Tax Values Y/N: Yes
Lease Information
- Concessions: No
Rooms
- # Bedrooms Count Main Level: 0
- # Bathrooms Count Main Level: 1
- # Bathrooms Full Main Level: 0
- # Bathrooms Half Main Level: 1
- # Bedrooms Count All Upper Levels: 4
- # Bathrooms Count All Upper Levels: 2
- # Bathrooms Full All Upper Levels: 2
- # Bedrooms Count Upper Level: 4
- # Bathrooms Count Upper Level: 2
- # Bathrooms Full Upper Level: 2
- Room List: Living Room, Dining Room, Primary Bedroom, Bedroom 2, Bedroom 3, Bedroom 4, Kitchen, Family Room, Laundry, Mud Room
- Stories: Main, Upper 1
Rooms Information
- Room Type: Primary Bedroom
- Room Length: 17.0
- Room Width: 15.0
- Room Level: Upper 1
- Room Exists: Yes
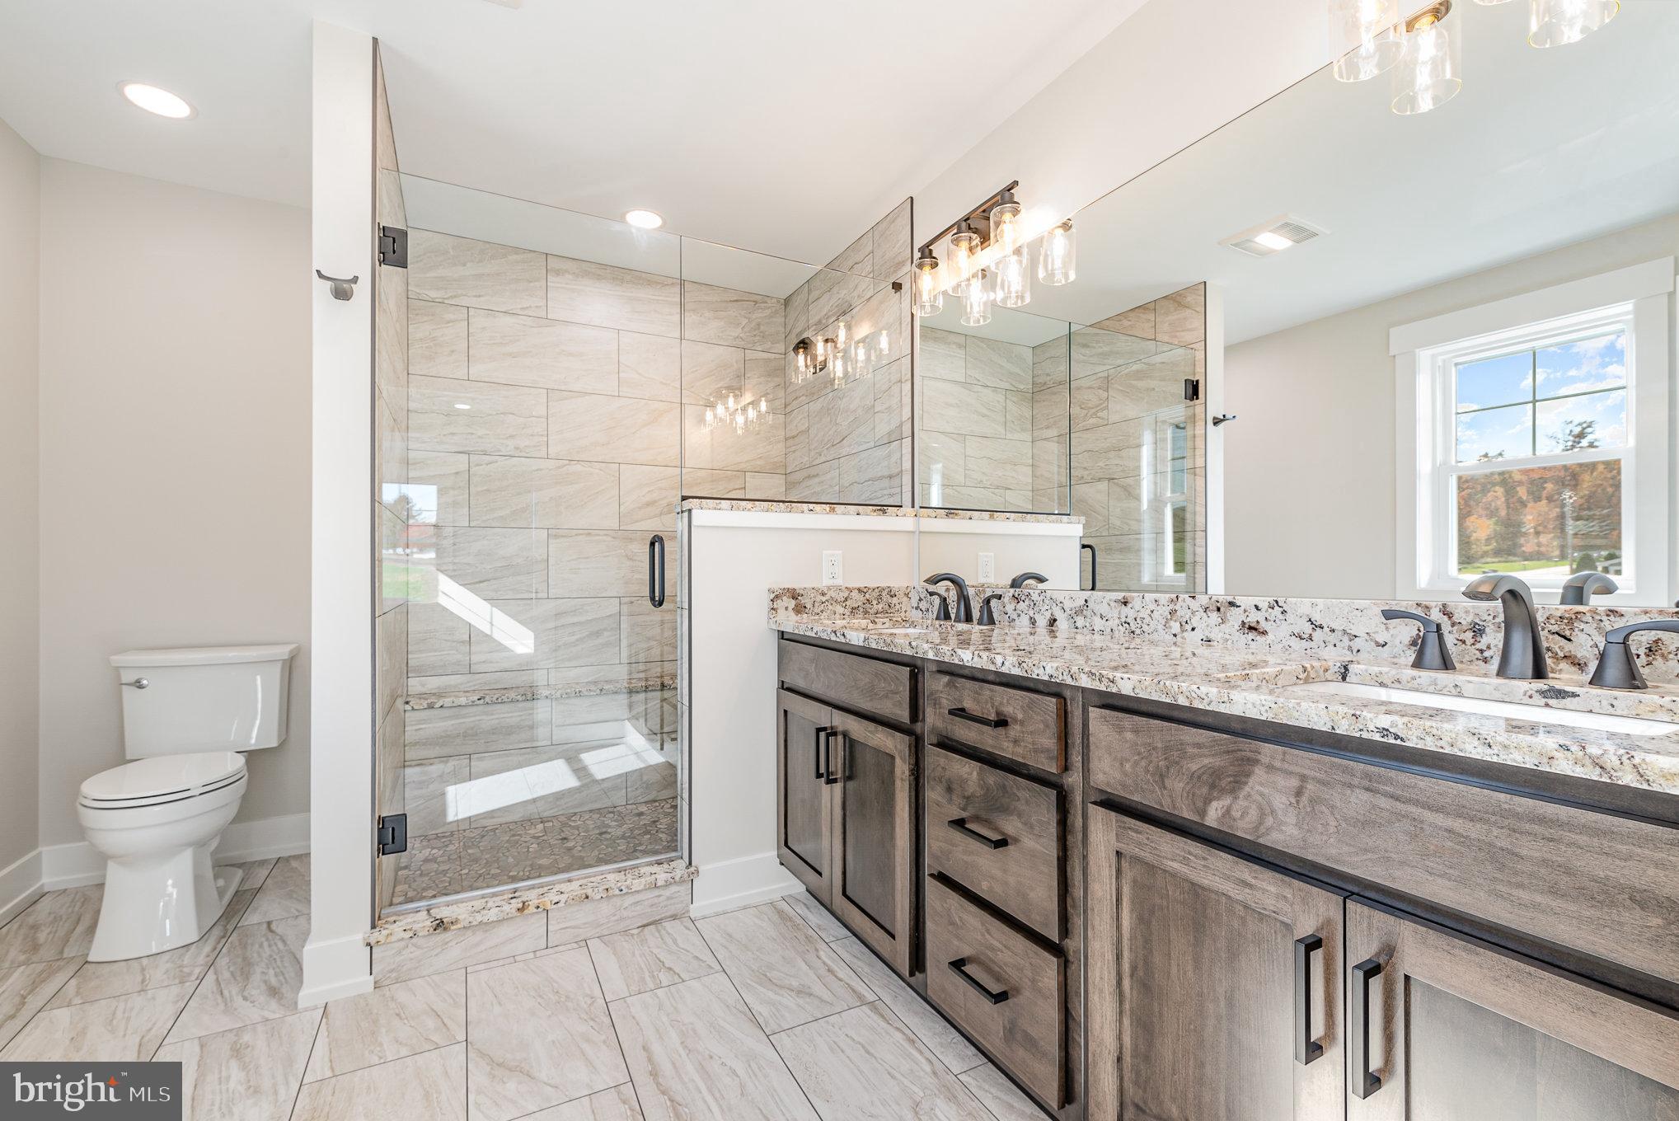
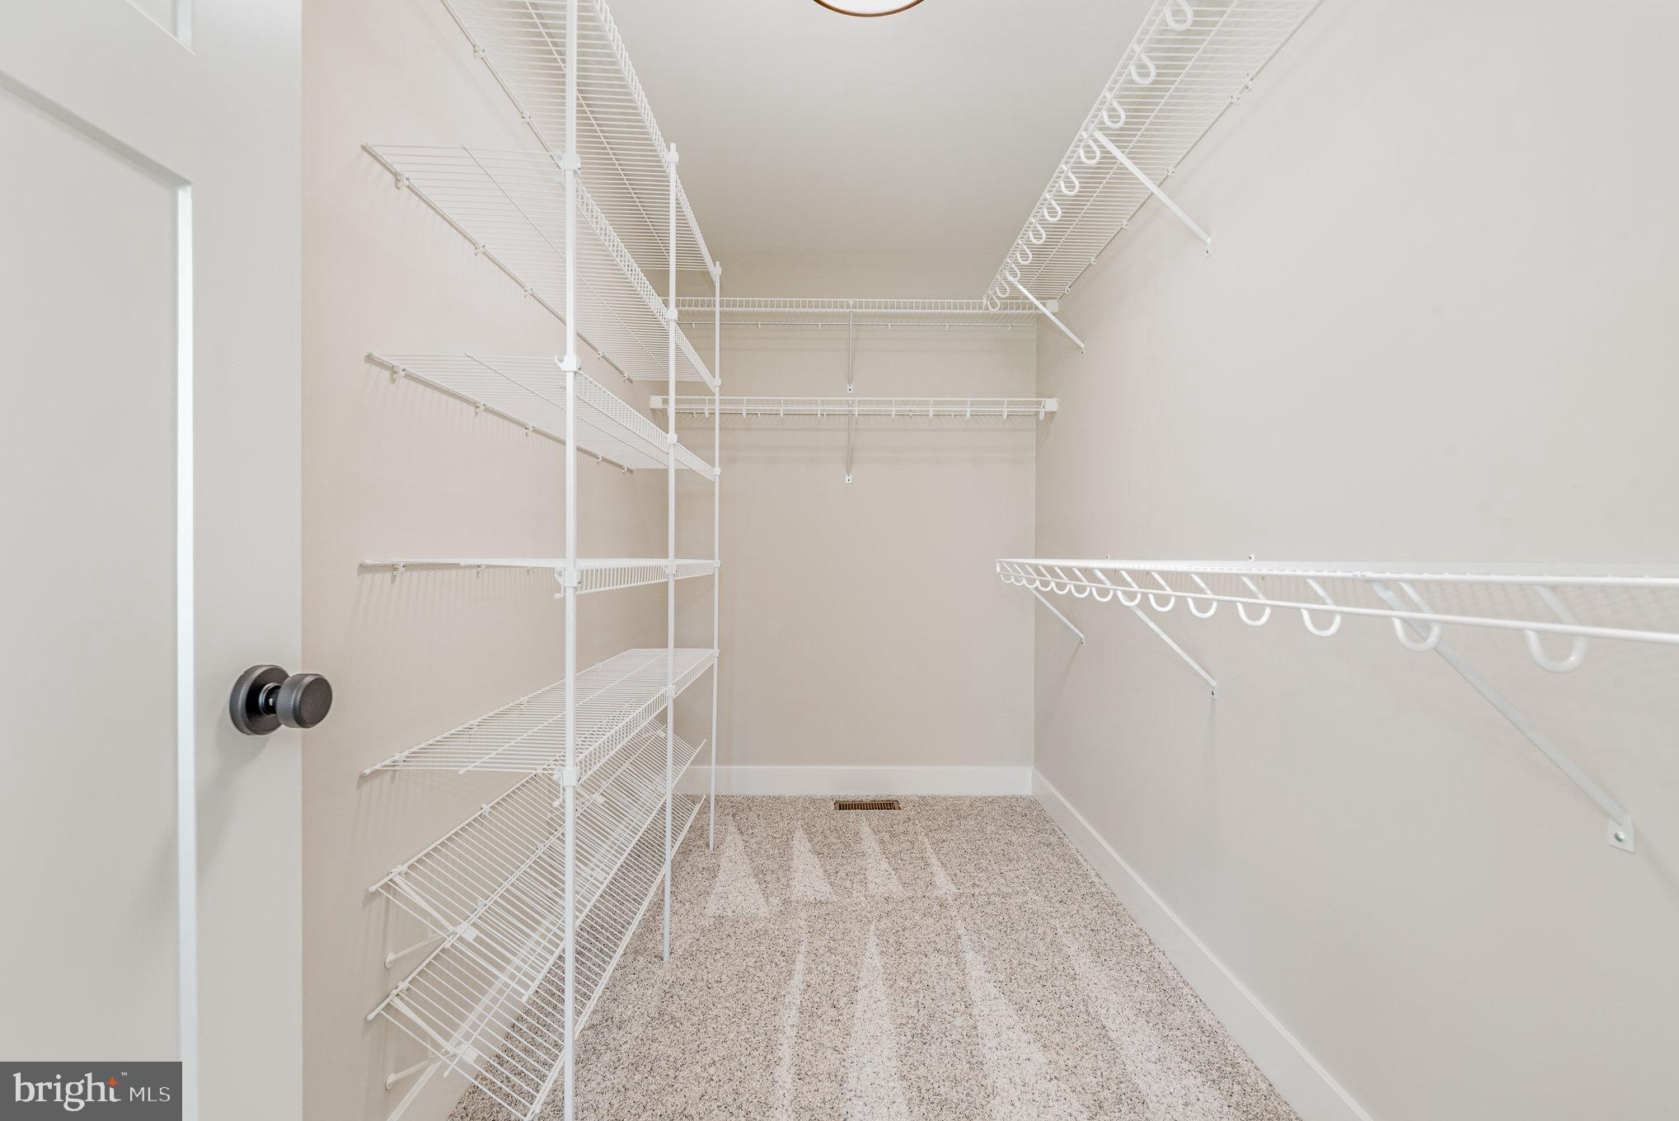
- Room Features: Attached Bathroom, Ceiling Fan(s), Crown Molding, Walk-In Closet(s)
- Room Type: Bedroom 2
- Room Length: 13.0
- Room Width: 13.0
- Room Level: Upper 1
- Room Exists: Yes
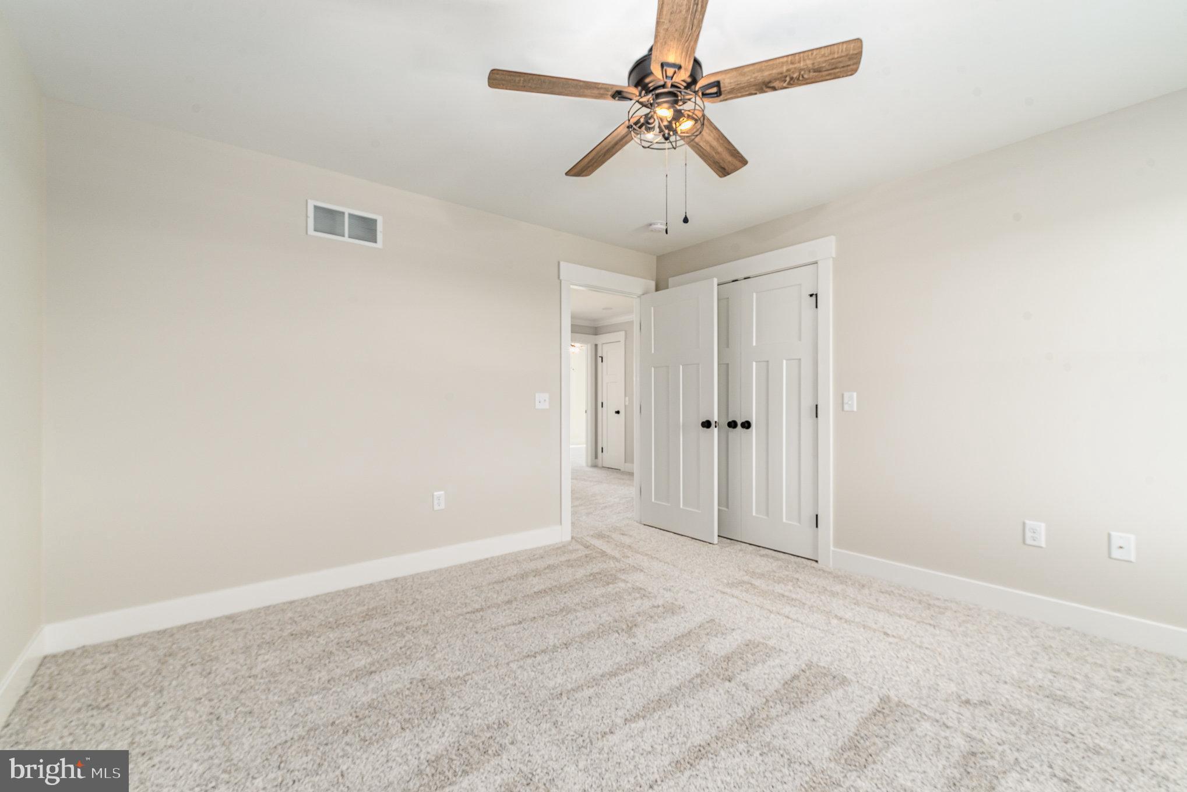
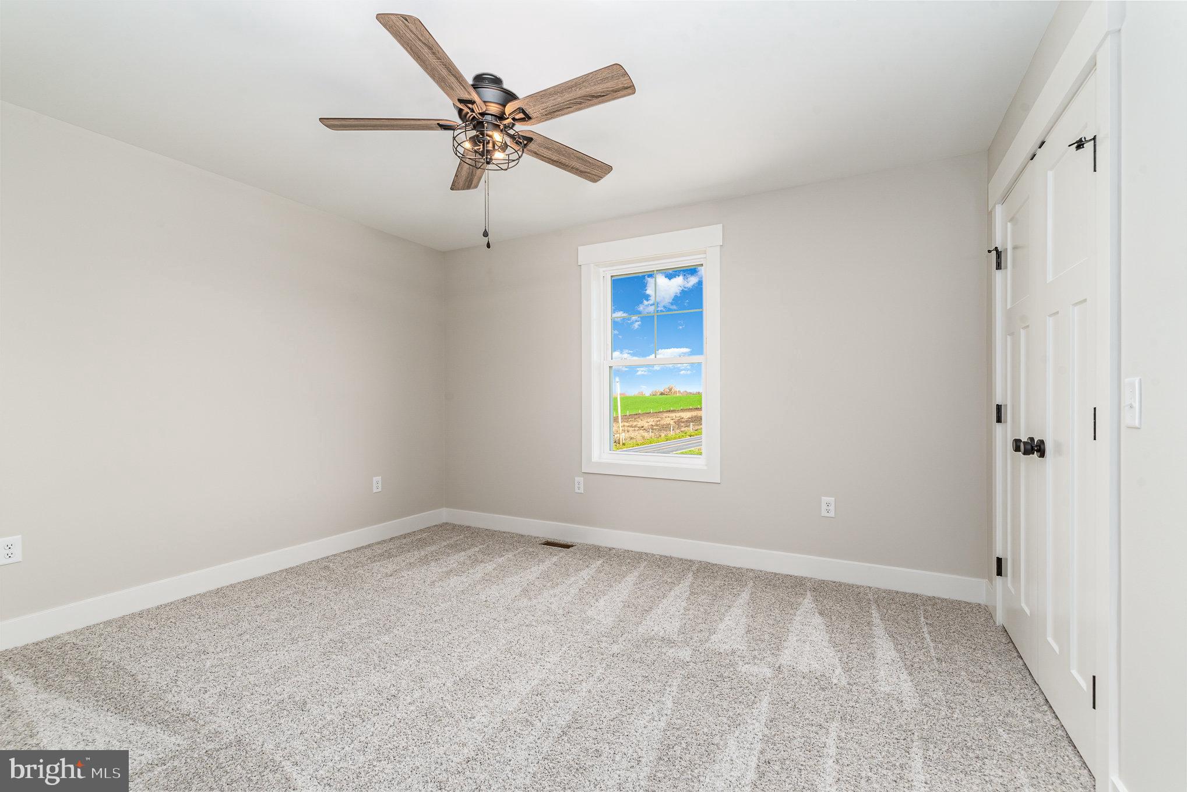
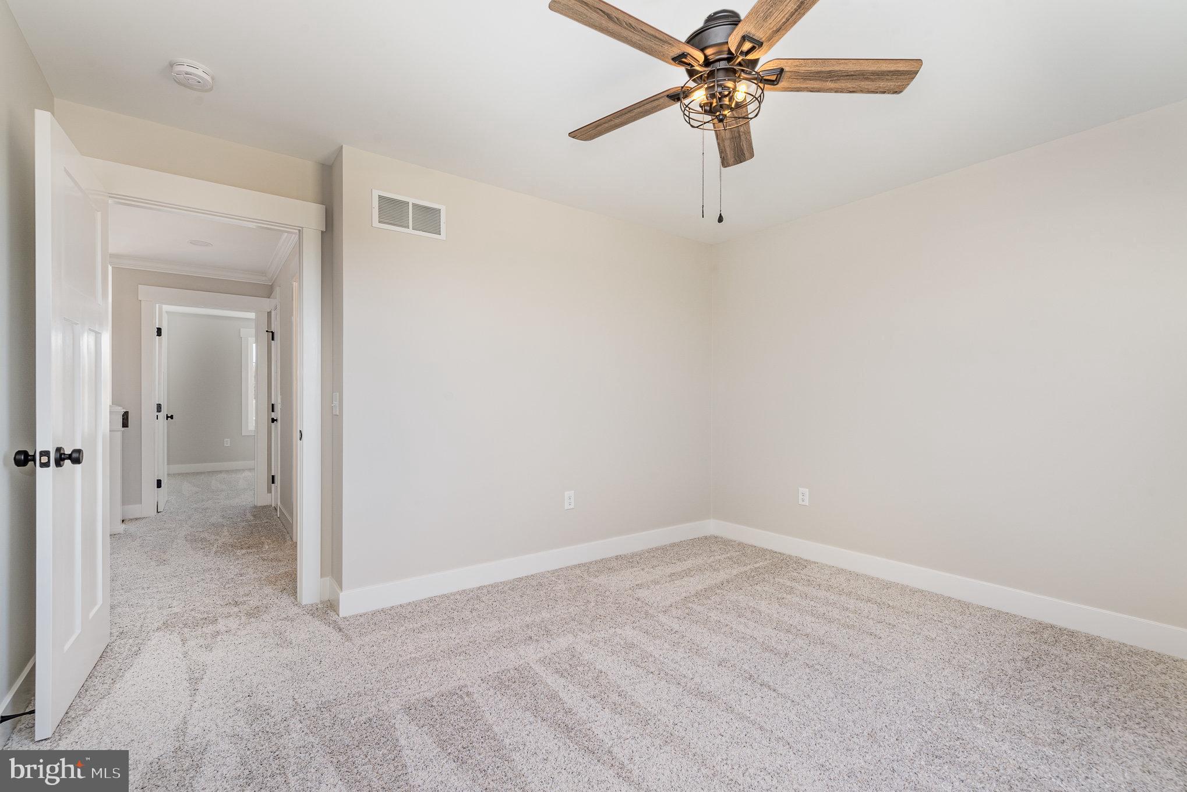
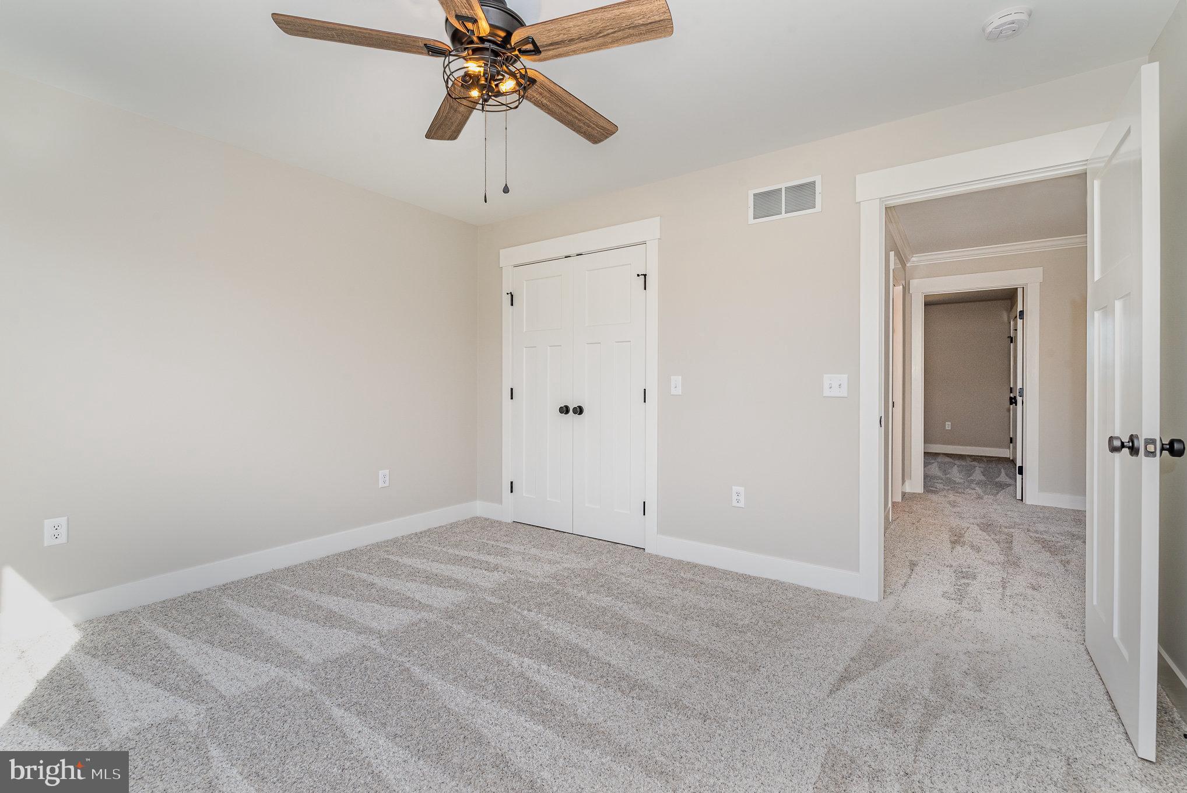
- Room Features: Flooring - Carpet, Ceiling Fan(s)
- Room Type: Bedroom 3
- Room Length: 12.0
- Room Width: 13.0
- Room Level: Upper 1
- Room Exists: Yes
- Room Features: Flooring - Carpet, Ceiling Fan(s)
- Room Type: Bedroom 4
- Room Length: 12.0
- Room Width: 13.0
- Room Level: Upper 1
- Room Exists: Yes
- Room Features: Flooring - Carpet, Ceiling Fan(s)
- Room Type: Laundry
- Room Length: 11.0
- Room Width: 6.0
- Room Level: Upper 1
- Room Exists: Yes
- Room Features: Flooring - Ceramic Tile
- Room Type: Living Room
- Room Length: 15.0
- Room Width: 13.0
- Room Level: Main
- Room Exists: Yes
- Room Features: Crown Molding, Flooring - Luxury Vinyl Plank
- Room Type: Family Room
- Room Length: 18.0
- Room Width: 15.0
- Room Level: Main
- Room Exists: Yes
- Room Features: Fireplace - Electric, Flooring - Laminate Plank, Ceiling Fan(s), Built-Ins, Crown Molding
- Room Type: Mud Room
- Room Length: 11.0
- Room Width: 6.0
- Room Level: Main
- Room Exists: Yes
- Room Features: Flooring - Laminate Plank, Built-Ins
- Room Type: Kitchen
- Room Length: 15.0
- Room Width: 14.0
- Room Level: Main
- Room Exists: Yes
- Room Features: Flooring - Luxury Vinyl Plank, Kitchen - Electric Cooking, Crown Molding, Attic - Non-Use
- Room Type: Dining Room
- Room Length: 15.0
- Room Width: 12.0
- Room Level: Main
- Room Exists: Yes
- Room Features: Flooring - Laminate Plank, Crown Molding
Building Info
- Builder Name: Gehrke Builders
- Total Finished SQFT: 2,700.00
- Total Finished SQFT Source: Estimated
- Tax Total Finished SQFT: .00
- Total SQFT: 2,700.00
- Total SQFT Source: Estimated
- Construction Materials: Stick Built
- Roof: Architectural Shingle
- Wall and Ceiling Types: 9'+ Ceilings, Dry Wall
- Basement Type: Walkout Stairs, Poured Concrete
- Foundation Details: Concrete Perimeter
- Room and Floor: Bathrooms Half-Main Level-1, Bedrooms-Upper Level 1-1, Bedrooms-Upper Level 1-2, Bedrooms-Upper Level 1-3, Bedrooms-Upper Level 1-4, Bathrooms Full-Upper Level 1-1, Bathrooms Full-Upper Level 1-2
- # Bathrooms Full: 2
- # Bathrooms Half: 1
Lot / Land Information
- Lot Size Source: Assessor
- Parcel ID: 11180332
Parking
- Type Of Parking: Attached Garage, Driveway
- Num of Attached Garage Spaces: 3
- Driveway - # of Spaces: 5
- Total Garage Spaces: 3
- Garage Features: Garage - Side Entry
Interior Features
- Fireplace: No
- Appliances: Built-In Microwave, Cooktop, Disposal, Range Hood, Refrigerator, Dishwasher
- Accessibility Features: None
- Laundry Type: Upper Floor
Exterior Features
- Spa: No
- Pool: No Pool
- Other Structures: Above Grade, Below Grade
Utilities
- Heating: Yes
- Cooling Type: Central A/C
- Cooling Fuel: Electric
- Heating Type: Heat Pump(s)
- Heating Fuel: Electric
- Hot Water: Electric
- Water Source: Well
- Sewer Septic: On Site Septic
Confidential Data
- List Agent AOR: Greater Harrisburg Association of REALTORS
Property History for 205 Mountainview Road
| Date | Event & Source | Price | Appreciation |
|---|---|---|---|
| Mar 12, 2024 | Closed (Public Record) Public Record #1529093962 | $635,000 | — |
| Mar 12, 2024 | Closed BRIGHT #PACB2025712 | $635,000 | — |
| Jan 21, 2024 | Pending BRIGHT #PACB2025712 | — | |
| Nov 3, 2023 | Listed (Active) BRIGHT #PACB2025712 | $647,700 | — |
| Date | Event & Source | Price |
|---|---|---|
| 03/12/2024 | Closed (Public Record) Public Record #1529093962 | $635,000 |
| 03/12/2024 | Closed BRIGHT #PACB2025712 | $635,000 |
| 01/21/2024 | Pending BRIGHT #PACB2025712 | — |
| 11/03/2023 | Listed (Active) BRIGHT #PACB2025712 | $647,700 |
For completeness, we often displays two records for one sale: the MLS record and the public record.
Public Records for 205 Mountainview Road
Taxable Value
Land
$69,800Additions
$430,100Tax Record
2026
$10,620 ($885 / month)Home Facts
Beds
4Baths
2.5Total Finished SqFt
2,756 SqFtAbove Grade Finished SqFt
2,756 SqFtStories
2Lot Size
60,548 SqFtStyle
Single Family ResidenceYear Built
2023Year Renovated
2023County
CUMBERLANDAPN
08-12-0338-119Schools near 205 Mountainview Road
Rating | School | Type | Grades | Distance |
|---|---|---|---|---|
| Public - | K to 5 | |||
| Public - | 6 to 8 | |||
| Public - | 9 to 12 |
Rating | School | Distance |
|---|---|---|
North Dickinson El School PublicK to 5 | ||
Lamberton Middle School Public6 to 8 | ||
Carlisle Area High School Public9 to 12 |
School ratings and boundaries are provided by GreatSchools.org and Pitney Bowes. This information should only be used as a reference. Proximity or boundaries shown here are not a guarantee of enrollment. Please reach out to schools directly to verify all information and enrollment eligibility.
Similar Homes
New listings in 17065

$399,900
- 4
- Bedrooms
- 3
- Bathrooms
- 1,783
- Square Feet
- 0.26
- Acres

$159,900
- 2
- Bedrooms
- 1
- Bathrooms
- 864
- Square Feet
- 0.34
- Acres


$199,900
- 3
- Bedrooms
- 2
- Bathrooms
- 1,664
- Square Feet
- 0.09
- Acres

$279,450
- 3
- Bedrooms
- 2
- Bathrooms
- 1,948
- Square Feet
- 0.16
- Acres

$375,900
- 4
- Bedrooms
- 3
- Bathrooms
- 1,826
- Square Feet
- 0.28
- Acres
Nearby home values
| Address | Sold price | Beds | Baths | Sqft | Lot (Sqft) |
|---|---|---|---|---|---|
This home: 205 Mountainview Road, Mount Holly Springs, PA 17065 | $635,000 | 4 | 3 | 2,700 | 60,548 |
$436,500 | 4 | 3 | 2,031 | 47,480 | |
$199,900 | 3 | 2 | 1,232 | 104,108 | |
$199,900 | 3 | 2 | 1,232 | 104,108 | |
– | 3 | 2 | 1,449 | 105,851 | |
$239,000 | 3 | 2 | 1,448 | 105,850 | |
$365,000 | 4 | 3 | 2,031 | 47,480 | |
– | 3 | 2 | 1,512 | 107,158 | |
$495,000 | 4 | 2 | 2,312 | 47,480 | |
– | 3 | 3 | 1,977 | 75,359 | |
$556,500 | 3 | 3 | 2,256 | 50,530 | |
– | 3 | 2 | 2,296 | 103,237 | |
$179,900 | 3 | 2 | 1,832 | 55,756 | |
– | 3 | 2 | 1,344 | 77,537 | |
$154,500 | 3 | 2 | 1,344 | 77,101 | |
$95,000 | – | – | – | 99,316 |
Explore Nearby Homes
- Dickinson Township - Cumberland County Homes for Sale
- South Middleton Township - Cumberland County Homes for Sale
- Monroe Township - Cumberland County Homes for Sale
- Franklin Township - York County Homes for Sale
- Latimore Township - Adams County Homes for Sale
- Huntington Township - Adams County Homes for Sale
- Penn Township - Cumberland County Homes for Sale
- Cooke Township - Cumberland County Homes for Sale
- Carroll Township - York County Homes for Sale
- Idaville Homes for Sale
- Fairfield Homes for Sale
- South of South Street Homes for Sale
- East Side Homes for Sale
- Carlisle Historic District Homes for Sale
- Tyrone Township - Adams County Homes for Sale
- Mount Holly Springs Homes for Sale
- Boiling Springs Homes for Sale
- Carlisle Homes for Sale
- Gardners Homes for Sale
- Dillsburg Homes for Sale
- York Springs Homes for Sale
- Franklintown Homes for Sale
- Aspers Homes for Sale
- Bendersville Homes for Sale
- New Kingstown Homes for Sale
- Grantham Homes for Sale
- Walnut Bottom Homes for Sale
- Mechanicsburg Homes for Sale
- Newville Homes for Sale
- Biglerville Homes for Sale
- 17324 Homes for Sale
- 17015 Homes for Sale
- 17007 Homes for Sale
- 17019 Homes for Sale
- 17372 Homes for Sale
- 17013 Homes for Sale
- 17241 Homes for Sale
- 17055 Homes for Sale
- 17304 Homes for Sale
- 17323 Homes for Sale
- 17050 Homes for Sale
- 17257 Homes for Sale
- 17306 Homes for Sale
- 17307 Homes for Sale
- 17072 Homes for Sale
No guarantee, warranty or representation of any kind is made regarding the completeness or accuracy of any information, descriptions or measurements (including square footage measurements and property condition), such should be independently verified through appropriate means, including, but not limited to, in person inspection and public records, and Compass International Holdings, its subsidiaries, affiliates and independently owned and operated franchisees, and their affiliated agents and associated third parties expressly disclaim any liability in connection therewith. Photos may be virtually staged or digitally enhanced and may not reflect actual property conditions. Offers of compensation are subject to change at the seller's discretion. No financial or legal advice provided. Equal Housing Opportunity.
Listing Courtesy of RE/MAX 1st Advantage
Based on information from one of the following Multiple Listing Services: BRIGHT, Greater LeHigh Valley Regional MLS, Greator Scranton Board of REALTORS® and Pocono Mountains Association of REALTORS®. Information being provided is for the visitor’s personal, noncommercial use and may not be used for any purpose other than to identify prospective properties visitor may be interested in purchasing. The data contained herein is copyrighted by BRIGHT, Greater LeHigh Valley Regional MLS, Greator Scranton Board of REALTORS® and Pocono Mountains Association of REALTORS® is protected by all applicable copyright laws. Any dissemination of this information is in violation of copyright laws and is strictly prohibited. Property information referenced on this web site comes from the Internet Data Exchange (IDX) program of the MLS. This web site may reference real estate listing(s) held by a brokerage firm other than the broker and/or agent who owns this web site. For the avoidance of doubt, the accuracy of all information, regardless of source, is deemed reliable but not guaranteed and should be personally verified through personal inspection by and/or with the appropriate professionals.