20528 Wilderness Run Road


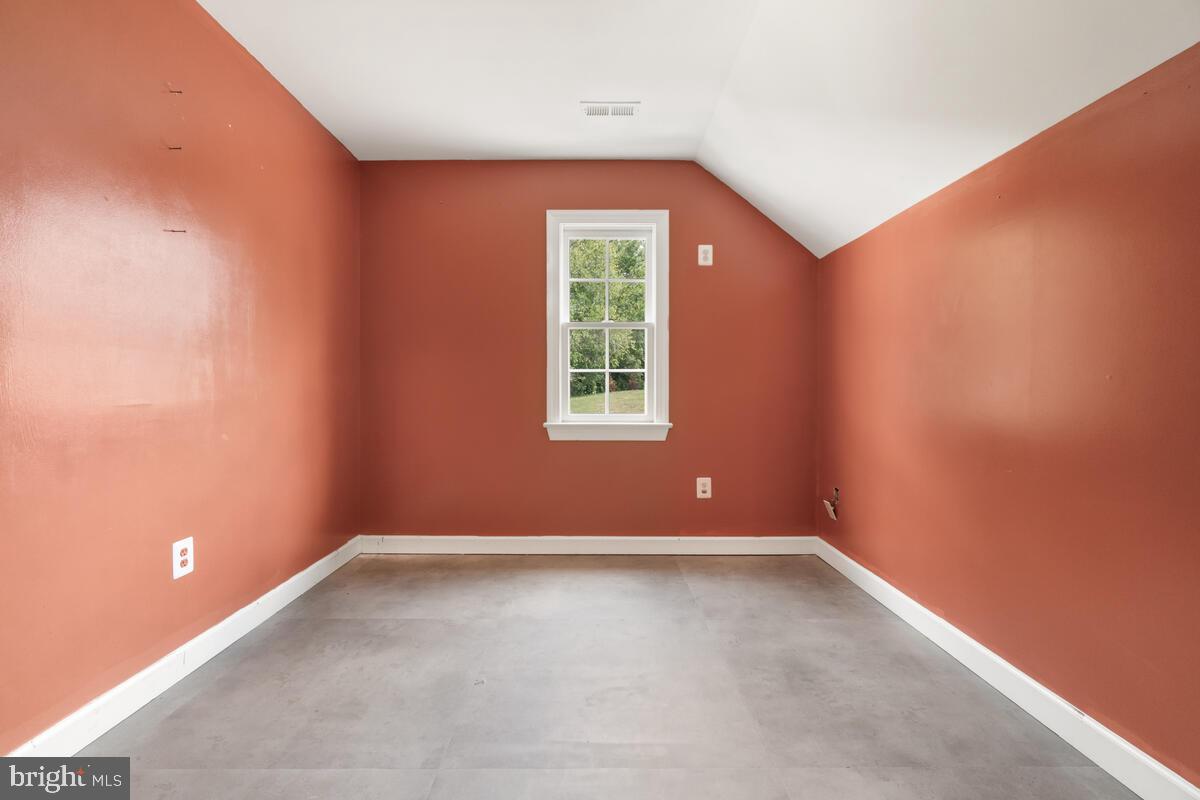


Description
2021 new water softener/purification system with UV.
2022 3 new garage doors.
2021 Godfrey Hurst Wool Carpet in all bedrooms, stairway, living area.
2023 New well pump.
2023 New air conditioning system on main floor.
2023 Built-in closet system in primary bedroom's laundry room. Warranty Information: GAF Roof has a warranty until September 2024. Well pump has warranty until 2028. Price improvement! Welcome to your spacious and elegant oasis in the sought-after Meadows Green community!...Recent Upgrades:
2021 new water softener/purification system with UV.
2022 3 new garage doors.
2021 Godfrey Hurst Wool Carpet in all bedrooms, stairway, living area.
2023 New well pump.
2023 New air conditioning system on main floor.
2023 Built-in closet system in primary bedroom's laundry room. Warranty Information: GAF Roof has a warranty until September 2024. Well pump has warranty until 2028. Price improvement! Welcome to your spacious and elegant oasis in the sought-after Meadows Green community! This beautifully landscaped D. R. Horton Custom Home sits on 1.40 acres, backing to a private conservation area with scenic evergreen pines and pastures, offering stunning sunset views from every room in the back of the house. This home is one of only three in the community with a 5-car garage, providing ample space for all your vehicles and storage needs. Step inside and be greeted by an inviting 2-story Foyer with a gracefully curved lit stairway and gleaming hardwood floors. The living room, adorned with French Doors leading to a potential future deck, exudes class with wrought iron spindles and elegant crown molding throughout the main and 2nd level. The open floor plan seamlessly connects the Butler's Pantry, Formal Dining Room, and Breakfast Area with a built-in desk. Beyond, discover the extended 2-story Great Room featuring a breathtaking floor-to-ceiling stone fireplace, framed by beautiful windows that flood the space with natural light. A sunroom awaits with Palladian windows and an exterior French Door, bathing the room in sunlight and offering a perfect spot to relax. The Gourmet Kitchen is a dream come true, complete with a large center island, 6-burner gas cooktop, double wall ovens, granite countertops, and stainless steel appliances. The Mud Room off the Kitchen leads to the 1st of 2 Laundry Rooms, 2nd Half Bath, or outside to the front walkway and one of 2 covered porches, perfect for enjoying the outdoors. Upstairs, the 2nd level houses a large Bedroom with En Suite Bath and two more spacious Bedrooms sharing a Jack n Jill Bath. The Owners Suite is a true retreat, boasting a fireplace, tray ceiling, and 2 large walk-in closets. Adjacent is a 2nd Level Laundry area leading to a versatile Bonus Room that can be tailored to your needs. Indulge in the luxurious spa-like bathroom, featuring a spacious soaking tub, dual vanities, and an oversized tile shower. The walkout lower level, with 2,600 sq .ft., awaits your customization, with rough-ins for a full bath and wet bar. French doors lead to the private backyard, an ideal space for entertaining family and friends. Beyond the main residence, a separate 2-car garage offers the perfect workshop or space for your hobbies. Conveniently located near retail, restaurants, schools, state parks, and major commuter routes I-70 and U. S. 40, this dream home is move-in ready and waiting to welcome you to the place where you belong. Blueberries and raspberries growing on the property line! Seller also planted a pear and apple tree on property. House also wired for speaker system throughout.
- Listed by: Annie Price 814.270.6210 annieprice@pricingmaryland.com • RE/MAX Plus

Location
Sold By Samson Properties
Virtual Tour
Payment Calculator
$4,966 per month
30 year fixed, 6.71% Interest
$4,392
$563
$10
Know your buying power with a preapproval and custom rate in minutes
 1
1Property Information for 20528 Wilderness Run Road
- Taxes: $6,753 / year
- MLS Type: Residential / Fee Simple
- County: Washington County
- Tax ID Number: 2216024465
- Ownership: Fee Simple
- Condo Coop Association: No
- HOA: Yes
- Structure Type: Detached
- Style: Craftsman
- Levels/Stories: 3
- Waterfront: No
- Views: Garden/Lawn, Trees/Woods
- Garage: Yes
- Expected On Market Date: 08-11-2023
- Subdivision: MEADOWS GREEN
- Subdivision: MEADOWS GREEN (WASHINGTON MD)
- Legal Subdivision: MEADOWS GREEN
- Total Parking Spaces: 5
- Central Air: Yes
- Basement: Yes
- Above Grade Finished SQFT: 5,530.00
- Above Grade Fin SQFT Source: Assessor
- Below Grade Unfinished SQFT: 2,600.00
- Below Grade Unfin SQFT Source: Estimated
- Total Below Grade SQFT: 2,600.00
- Total Below Grade SQFT Source: Estimated
- New Construction: No
- Stories: 3
- Year Built: 2005
- Lot Size: 1.40 AC / 60,984 SF
- In City Limits: No
- School District Name: WASHINGTON COUNTY PUBLIC SCHOOLS
- School District County ID: 121138761341
- SchoolDistrictSource: Listing Agent
- Elementary School: GREENBRIER (WASHINGTON MD)
- ElementarySchoolSource: Listing Agent
- Middle Or Junior School: BOONSBORO (WASHINGTON MD)
- MiddleSchoolSource: Listing Agent
- High School: BOONSBORO (WASHINGTON MD)
- County: WASHINGTON
- Water View: No
- Water Access: No
- Water Oriented: No
- Navigable Water: No
- Tidal Water: No
- Riparian Rights Y/N: No
- HOA Name: MEADOWS GREEN HOA
- Senior Community: No
- Type of Condo: Home Owner Association
- Tax Year: 2022
- Tax Assessed Value: $675,500
- Year Assessed: 2023
- County Tax: $6,693
- Improvement Assessed Value: $594,400
- City Town Tax: $0
- Land Assessed Value: $113,000
- Clean Green Assessed: No
- Land Use Code: R
- Zoning: A(R)
- Tax Lot: 15R
- School Tax: $0
- Automatically Update Tax Values Y/N: Yes
- Concessions: Yes
- Concessions Amount: $5,000
- # Bathrooms Count Main Level: 2
- # Bathrooms Half Main Level: 2
- # Bedrooms Count All Upper Levels: 4
- # Bathrooms Count All Upper Levels: 3
- # Bathrooms Full All Upper Levels: 3
- # Bedrooms Count Upper Level: 4
- # Bathrooms Count Upper Level: 3
- # Bathrooms Full Upper Level: 3
- Room List: Living Room, Dining Room, Primary Bedroom, Sitting Room, Bedroom 2, Bedroom 4, Kitchen, Foyer, Sun/Florida Room, Great Room, Laundry, Mud Room, Office, Bathroom 2, Bathroom 3, Bonus Room, Primary Bathroom, Half Bath
- Stories: Lower 1, Main, Upper 1
- Room Type: Primary Bedroom
- Room Length: 20.0
- Room Width: 17.0
- Room Level: Upper 1
- Room Exists: Yes
- Room Features: Fireplace - Gas, Flooring - Carpet, Walk-In Closet(s)
- Room Type: Primary Bathroom
- Room Level: Upper 1
- Room Exists: Yes
- Room Features: Cathedral/Vaulted Ceiling, Countertop(s) - Granite, Double Sink, Flooring - Tile/Brick, Soaking Tub
- Room Type: Sitting Room
- Room Length: 14.0
- Room Width: 12.0
- Room Level: Upper 1
- Room Exists: Yes
- Room Features: Flooring - Carpet
- Room Type: Bedroom 2
- Room Length: 14.0
- Room Width: 12.0
- Room Level: Upper 1
- Room Exists: Yes
- Room Features: Flooring - Carpet
- Room Type: Bathroom 2
- Room Level: Upper 1
- Room Exists: Yes
- Room Features: Flooring - Tile/Brick, Tub Shower
- Room Type: Bathroom 3
- Room Length: 16.0
- Room Width: 12.0
- Room Level: Upper 1
- Room Exists: Yes
- Room Features: Flooring - Carpet
- Room Type: Bathroom 3
- Room Level: Upper 1
- Room Exists: Yes
- Room Features: Flooring - Tile/Brick, Tub Shower
- Room Type: Bedroom 4
- Room Length: 15.0
- Room Width: 13.0
- Room Level: Upper 1
- Room Exists: Yes
- Room Features: Flooring - Carpet
- Room Type: Laundry
- Room Level: Upper 1
- Room Exists: Yes
- Room Type: Bonus Room
- Room Level: Upper 1
- Room Exists: Yes
- Room Features: Flooring - Carpet
- Room Type: Living Room
- Room Length: 18.0
- Room Width: 13.0
- Room Level: Main
- Room Exists: Yes
- Room Features: Flooring - HardWood
- Room Type: Foyer
- Room Level: Main
- Room Exists: Yes
- Room Features: Cathedral/Vaulted Ceiling, Crown Molding, Flooring - HardWood
- Room Type: Dining Room
- Room Length: 17.0
- Room Width: 14.0
- Room Level: Main
- Room Exists: Yes
- Room Features: Chair Rail, Flooring - HardWood
- Room Type: Office
- Room Length: 15.0
- Room Width: 14.0
- Room Level: Main
- Room Exists: Yes
- Room Features: Flooring - Carpet
- Room Type: Half Bath
- Room Level: Main
- Room Exists: Yes
- Room Features: Flooring - HardWood
- Room Type: Great Room
- Room Length: 20.0
- Room Width: 18.0
- Room Level: Main
- Room Exists: Yes
- Room Features: Fireplace - Gas, Flooring - Carpet, Cathedral/Vaulted Ceiling
- Room Type: Sun/Florida Room
- Room Level: Main
- Room Exists: Yes
- Room Features: Flooring - Tile/Brick
- Room Type: Kitchen
- Room Level: Main
- Room Exists: Yes
- Room Features: Breakfast Room, Countertop(s) - Granite, Flooring - HardWood, Island, Kitchen - Gas Cooking, Pantry
- Room Type: Mud Room
- Room Level: Main
- Room Exists: Yes
- Room Features: Flooring - Tile/Brick
- Room Type: Laundry
- Room Level: Main
- Room Exists: Yes
- Room Features: Flooring - Tile/Brick
- Room Type: Half Bath
- Room Level: Main
- Room Exists: Yes
- Room Features: Flooring - Tile/Brick
- Builder Name: D R Horton
- Total Finished SQFT: 5,530.00
- Total Finished SQFT Source: Assessor
- Tax Total Finished SQFT: 6,530.00
- Total SQFT: 8,130.00
- Total SQFT Source: Estimated
- Construction Materials: Stone, Vinyl Siding
- Roof: Architectural Shingle
- Wall and Ceiling Types: 2 Story Ceilings, 9'+ Ceilings, Tray Ceilings
- Basement Type: Daylight, Full
- Foundation Details: Permanent
- Room and Floor: Bathrooms Half-Main Level-1, Bathrooms Half-Main Level-2, Bedrooms-Upper Level 1-1, Bedrooms-Upper Level 1-2, Bedrooms-Upper Level 1-3, Bedrooms-Upper Level 1-4, Bathrooms Full-Upper Level 1-1, Bathrooms Full-Upper Level 1-2, Bathrooms Full-Upper Level 1-3
- # Bathrooms Full: 3
- # Bathrooms Half: 2
- Other Structure: Above Grade
- Lot Size Source: Estimated
- Lot Features: Backs to Trees, Landscaping, No Thru Street, Private, Trees/Wooded
- Parcel ID: 11646582
- Type Of Parking: Attached Garage, Detached Garage, Driveway
- Num of Attached Garage Spaces: 3
- Num of Detached Garage Spaces: 2
- Total Garage Spaces: 5
- Garage Features: Garage - Front Entry, Garage - Side Entry, Oversized
- Interior Features: Breakfast Area, Built-Ins, Butlers Pantry, Ceiling Fan(s), Chair Railings, Crown Moldings, Curved Staircase, Double/Dual Staircase, Floor Plan - Open, Kitchen - Gourmet, Pantry, Walk-in Closet(s), Wood Floors
- Fireplace: Yes
- Fireplaces Count: 2
- Fireplace Features: Gas/Propane
- Appliances: Oven - Wall, Cooktop, Built-In Microwave, Dishwasher, Oven - Double, Refrigerator, Six Burner Stove
- Accessibility Features: 2+ Access Exits
- Security Features: Security System
- Laundry Type: Main Floor, Upper Floor
- Virtual Tour URL Unbranded: https://youtu.be/PrV8Ir748mI
- Pool: No Pool
- Heating: Yes
- Cooling Type: Central A/C, Zoned
- Cooling Fuel: Electric
- Heating Type: Forced Air, Heat Pump(s), Zoned
- Heating Fuel: Propane - Owned
- Hot Water: Propane
- Water Source: Well
- Sewer Septic: Septic Exists
- List Agent AOR: Frederick County Association of REALTORS
Property History for 20528 Wilderness Run Road
| Date | Event & Source | Price | Appreciation |
|---|---|---|---|
| Nov 13, 2023 | Closed (Public Record) Public Record #1522830568 | $850,000 | +1.8% / yr |
| Nov 13, 2023 | Closed BRIGHT #MDWA2016814 | $850,000 | — |
| Oct 29, 2023 | Pending BRIGHT #MDWA2016814 | — | |
| Oct 29, 2023 | Active Under Contract BRIGHT #MDWA2016814 | — | |
| Oct 26, 2023 | Price Change BRIGHT #MDWA2016814 | $858,000 | — |
| Oct 14, 2023 | Price Change BRIGHT #MDWA2016814 | $875,000 | — |
| Sep 17, 2023 | Price Change BRIGHT #MDWA2016814 | $885,000 | — |
| Sep 4, 2023 | Price Change BRIGHT #MDWA2016814 | $900,000 | — |
| Aug 28, 2023 | Price Change BRIGHT #MDWA2016814 | $910,000 | — |
| Aug 11, 2023 | Listed (Active) BRIGHT #MDWA2016814 | $925,000 | — |
| Dec 10, 2021 | Closed (Public Record) Public Record #1479327091 | $822,000 | +0.2% / yr |
| Dec 10, 2021 | Closed BRIGHT #MDWA2001156 | $822,000 | — |
| Nov 1, 2021 | Pending BRIGHT #MDWA2001156 | — | |
| Oct 20, 2021 | Price Change BRIGHT #MDWA2001156 | $899,900 | — |
| Sep 16, 2021 | Price Change BRIGHT #MDWA2001156 | $914,000 | — |
| Aug 23, 2021 | Price Change BRIGHT #MDWA2001156 | $949,000 | — |
| Jul 30, 2021 | Listed (Active) BRIGHT #MDWA2001156 | $974,900 | — |
| Jun 13, 2006 | Withdrawn BRIGHT #MDWA159876 | $879,900 | — |
| Jun 13, 2006 | Withdrawn BRIGHT #MDWA159876 | — | |
| Oct 9, 2005 | Listed (Active) BRIGHT #MDWA159876 | $899,000 | — |
| Aug 12, 2005 | Closed (Public Record) Public Record #165282636 | $790,000 | — |
| Date | Event & Source | Price |
|---|---|---|
| 11/13/2023 | Closed (Public Record) Public Record #1522830568 | $850,000 +1.8% / yr |
| 11/13/2023 | Closed BRIGHT #MDWA2016814 | $850,000 |
| 10/29/2023 | Pending BRIGHT #MDWA2016814 | — |
| 10/29/2023 | Active Under Contract BRIGHT #MDWA2016814 | — |
| 10/26/2023 | Price Change BRIGHT #MDWA2016814 | $858,000 |
| 10/14/2023 | Price Change BRIGHT #MDWA2016814 | $875,000 |
| 09/17/2023 | Price Change BRIGHT #MDWA2016814 | $885,000 |
| 09/04/2023 | Price Change BRIGHT #MDWA2016814 | $900,000 |
| 08/28/2023 | Price Change BRIGHT #MDWA2016814 | $910,000 |
| 08/11/2023 | Listed (Active) BRIGHT #MDWA2016814 | $925,000 |
| 12/10/2021 | Closed (Public Record) Public Record #1479327091 | $822,000 +0.2% / yr |
| 12/10/2021 | Closed BRIGHT #MDWA2001156 | $822,000 |
| 11/01/2021 | Pending BRIGHT #MDWA2001156 | — |
| 10/20/2021 | Price Change BRIGHT #MDWA2001156 | $899,900 |
| 09/16/2021 | Price Change BRIGHT #MDWA2001156 | $914,000 |
| 08/23/2021 | Price Change BRIGHT #MDWA2001156 | $949,000 |
| 07/30/2021 | Listed (Active) BRIGHT #MDWA2001156 | $974,900 |
| 06/13/2006 | Withdrawn BRIGHT #MDWA159876 | $879,900 |
| 06/13/2006 | Withdrawn BRIGHT #MDWA159876 | — |
| 10/09/2005 | Listed (Active) BRIGHT #MDWA159876 | $899,000 |
| 08/12/2005 | Closed (Public Record) Public Record #165282636 | $790,000 |
For completeness, we often displays two records for one sale: the MLS record and the public record.
Public Records for 20528 Wilderness Run Road
Schools near 20528 Wilderness Run Road
Rating | School | Type | Grades | Distance |
|---|---|---|---|---|
| Public - | PK to 5 | |||
| Public - | 6 to 8 | |||
| Public - | 9 to 12 | |||
| Public - | 12 |
Rating | School | Distance |
|---|---|---|
Greenbrier Elementary School PublicPK to 5 | ||
Boonsboro Middle School Public6 to 8 | ||
Boonsboro High School Public9 to 12 | ||
School ratings and boundaries are provided by GreatSchools.org and Pitney Bowes. This information should only be used as a reference. Proximity or boundaries shown here are not a guarantee of enrollment. Please reach out to schools directly to verify all information and enrollment eligibility.
Similar Homes
Explore Nearby Homes
- Bakersville Homes for Sale
- Beaver Creek Homes for Sale
- Breathedsville Homes for Sale
- Mapleville Homes for Sale
- Maryland Homes for Sale
- Mount Lena Homes for Sale
- San Mar Homes for Sale
- St. James Homes for Sale
- Tilghmanton Homes for Sale
- Bagtown Homes for Sale
- Mount Aetna Homes for Sale
- Westfields Homes for Sale
- Eakles Mill Homes for Sale
- Mount Briar Homes for Sale
- Claggetts Mill Homes for Sale
- Keedysville Homes for Sale
- Fairplay Homes for Sale
- Boonsboro Homes for Sale
- Rohrersville Homes for Sale
- Myersville Homes for Sale
- Hagerstown Homes for Sale
- Funkstown Homes for Sale
- Sharpsburg Homes for Sale
- Middletown Homes for Sale
- Burkittsville Homes for Sale
- Williamsport Homes for Sale
- Brownsville Homes for Sale
- Smithsburg Homes for Sale
- Shepherdstown Homes for Sale
- Knoxville Homes for Sale
- 21779 Homes for Sale
- 21733 Homes for Sale
- 21740 Homes for Sale
- 21756 Homes for Sale
- 21769 Homes for Sale
- 21773 Homes for Sale
- 21782 Homes for Sale
- 21746 Homes for Sale
- 25443 Homes for Sale
- 21742 Homes for Sale
- 21795 Homes for Sale
- 21783 Homes for Sale
- 21734 Homes for Sale
- 21755 Homes for Sale
- 25404 Homes for Sale
No guarantee, warranty or representation of any kind is made regarding the completeness or accuracy of any information, descriptions or measurements (including square footage measurements and property condition), such should be independently verified through appropriate means, including, but not limited to, in person inspection and public records, and Compass International Holdings, its subsidiaries, affiliates and independently owned and operated franchisees, and their affiliated agents and associated third parties expressly disclaim any liability in connection therewith. Photos may be virtually staged or digitally enhanced and may not reflect actual property conditions. Offers of compensation are subject to change at the seller's discretion. No financial or legal advice provided. Equal Housing Opportunity.
Listing Courtesy of RE/MAX Plus
© 2026 Bright MLS. All rights reserved. All information is deemed reliable, but accuracy is not guaranteed. Listing information is from various brokers who participate in IDX and not all listings may be visible on the site. The property information being provided is for the consumer’s personal, non-commercial use and may not be used for any purpose other than to identify prospective properties consumers may be interested in purchasing. Data last updated on 11/13/2023 07:16 PM