20614 West Richmond Road


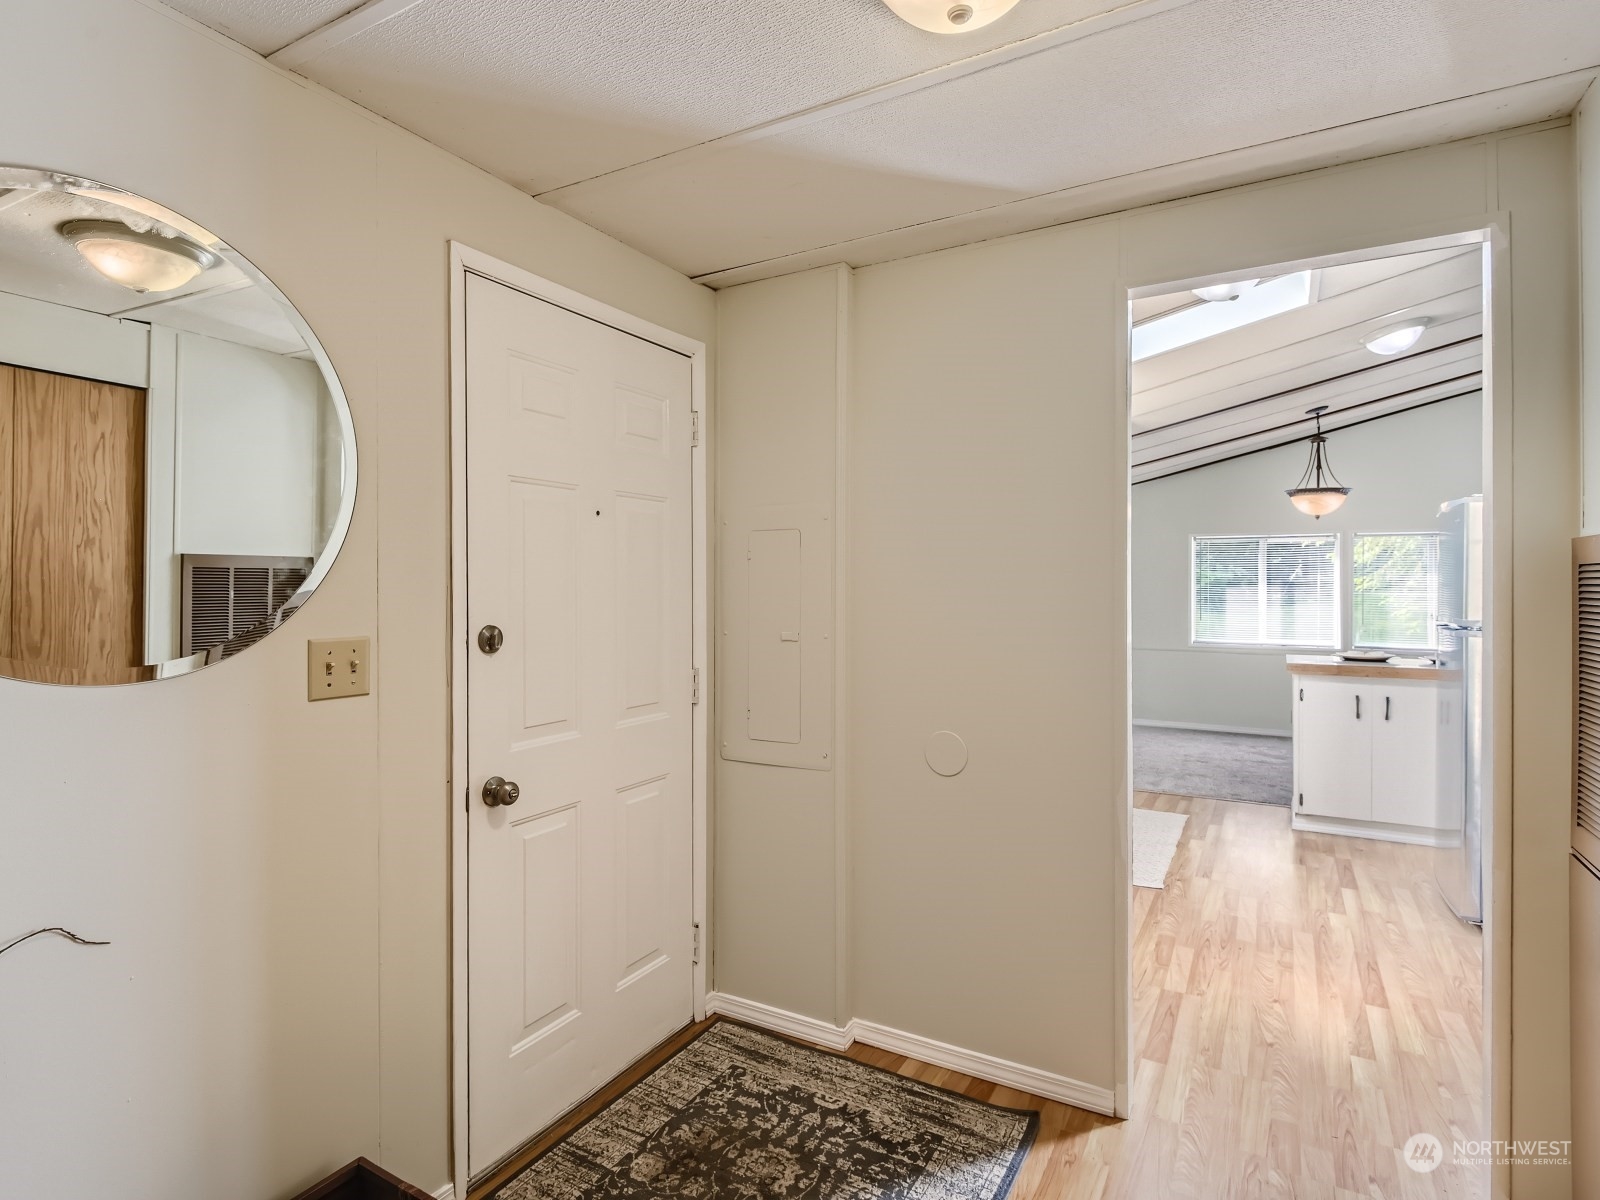


Description


Recent comparable sales
Median sold price
$410,000
Avg days on market
47
Sale-to-list ratio
95.8%
Bothell, WA
9 comparable properties found

$520,000
Sold 04/22/25
- 2
- Bedrooms
- 2
- Bathrooms
- 1,296
- Square Feet
- 0.13
- Acres

$410,000
Sold 09/29/25
- 2
- Bedrooms
- 2
- Bathrooms
- 1,248
- Square Feet
- 0.14
- Acres

$430,000
Sold 02/03/25
- 2
- Bedrooms
- 2
- Bathrooms
- 1,344
- Square Feet
- 0.44
- Acres

$429,000
Sold 01/23/26
- 2
- Bedrooms
- 2
- Bathrooms
- 1,414
- Square Feet
- 0.05
- Acres

$517,500
Sold 05/29/26
- 2
- Bedrooms
- 2
- Bathrooms
- 1,440
- Square Feet
- 0.13
- Acres

$395,000
Sold 06/18/25
- 2
- Bedrooms
- 2
- Bathrooms
- 1,344
- Square Feet
- Unavailable
- Acres

$400,000
Sold 05/29/25
- 2
- Bedrooms
- 2
- Bathrooms
- 1,244
- Square Feet
- Unavailable
- Acres

$390,000
Sold 05/21/26
- 2
- Bedrooms
- 2
- Bathrooms
- 1,356
- Square Feet
- Unavailable
- Acres

$390,000
Sold 09/17/25
- 2
- Bedrooms
- 2
- Bathrooms
- 1,244
- Square Feet
- Unavailable
- Acres
Location
3D Tour
$3,079 per month
$2,755
$324
Property information
20614 West Richmond Road
Property Details
- Taxes: $3,893 / year
- MLS Type: Residential
- County: Snohomish County
- Community Name: Bothell
- School District: Edmonds
- View: Territorial
- Number of Assigned Spaces: 4
- Total Covered Parking: 4
- Entry Date: 05-25-2023
- Energy Source: Electric
- Sewer: Septic Tank
Building Information
- Year Built: 1985
- Lot Size: 0.64 AC / 27,878 SF
Summary
Location and General Information
- Style: 21 - Manuf-Double Wide
- Building Information: Manufactured Home
- Site Features: Cabana/Gazebo, Cable TV, Deck, Gas Available, High Speed Internet, Patio
- Area: 610 - Southeast Snohomish
- Elementary School: Buyer To Verify
- Middle Or Junior School: Buyer To Verify
- High School: Buyer To Verify
- Directions: From 216th St SE, head North on Meridian Dr SE, Right/North on W Richmond Rd, home on left.
- Property Sub Type: Manufactured On Land
- Bus Line Nearby: true
- View: Yes
- Waterfront: No
- Entry Location: Main
Taxes and HOA Information
- Tax Year: 2023
Parking
- Garage Spaces: 4.0
- Attached Garage: Yes
- Carport: Yes
- Garage: Yes
- Parking Type: Attached Garage, Carport-Detached, Garage-Attached
- Open Parking: No
- Parking Features: Detached Carport, Attached Garage
Virtual Tour
- Virtual Tour URL Unbranded: https://my.matterport.com/show/?m=fgjT8fbxd2a&mls=1
- Virtual Tour URL Description: Matterport 3D Virtual Tour
Interior and Exterior Features
Bathroom Information
- Full Bathrooms: 2
- Three Quarter Bathrooms: 0
- Half Bathrooms: 0
- Full Baths Lower: 0
- Full Baths Main: 2
- Full Baths Upper: 0
- Three Quarter Baths Lower: 0
- Three Quarter Baths Main: 0
- Three Quarter Baths Upper: 0
- Half Baths Lower: 0
- Half Baths Main: 0
- Half Baths Upper: 0
- Full Baths Garage: 0
- Half Baths Garage: 0
- Three Quarter Baths Garage: 0
Bedroom Information
- Bedrooms Main: 2
- Bedrooms Upper: 0
- Bedrooms Lower: 0
- Bedrooms Possible: 2
- Master Bedroom Level: Main
Interior Features
- Furnished: Unfurnished
- Floor Covering: Laminate, Carpet
- Basement: None
- Features: Laminate Hardwood, Wall to Wall Carpet, Bath Off Primary, Ceiling Fan(s), Double Pane/Storm Window, Dining Room, Skylight(s), Vaulted Ceiling(s), Walk-In Pantry, Water Heater
- Water Heater Location: Closet
- Room and Floor: Dining Room-Main, Entry Hall-Main, Kitchen With Eating Space-Main, Living Room-Main, Primary Bedroom-Main, Utility Room-Main, Bathroom Full-Main, Bedroom-Main
- Appliances: Dishwasher, Dryer, Refrigerator, Stove/Range, Washer
- Cooling: No
- Cooling: None
- Fireplace: No
- Heating: Yes
- Heating: Forced Air
- FIRPTA: No
- Water Heater Type: Electric
- Room List: Dining Room, Entry Hall, Kitchen With Eating Space, Living Room, Primary Bedroom, Utility Room, Bathroom Full, Bedroom
- Number Of Showers: 1
Exterior Features
- Exterior: Wood Products
- Roof: Metal
- Appliances That Stay: Dishwasher,Dryer,Refrigerator,Stove/Range,Washer
Property
Utilities
- Water Source: Public
- Power Company: Sno PUD
- Sewer Company: N/A
- Water Company: Alderwood
- Power Production Type: Electric
Property and Assessments
- New Construction YN: No
- Senior Exemption: No
- Foundation: Post & Block, Tie Down
- Level: One
- Zoning Remarks: R9600
- Lot Topography: Level,PartialSlope,Sloped,Terraces
- First Right Of Refusal: false
- MLS Square Footage Source: Public Records
- Preliminary Title Ordered: Yes
- Senior Community: No
- Special Listing Conditions: None
- Photos Count: 24
Lot Information
- Lot Details: Paved
- Lot Size Source: Public Records
- Parcel Number Free Text: 00373002203804
- Building Condition: Good
- Calculated Square Footage: 1248
- Structure Type: Manufactured House
- Square Footage Finished: 1248
- Square Footage Unfinished: 0
- Vegetation: Garden Space
- Building Area Total: 1248.0
- Building Area Units: Square Feet
- Property Type: Residential
- Elevation Units: Feet
- Irrigation Water Rights: No
- SerialU: si5722a&b
- Make: Rex Homes
- Body Type: Double Wide
- Model: FPCZ-003
Rental
Rent Information
- Occupant Type: Vacant
- Land Lease: No
Property History
20614 West Richmond Road
| Date | Event | Price |
|---|---|---|
| Jul 11, 2023 | Sold NWMLS #2072951 | $516,000 |
| Jul 10, 2023 | Sold (Public Record) Public Record #1514360109 | $516,000 |
| May 27, 2023 | Pending NWMLS #2072951 | — |
| May 25, 2023 | Listed (Active) NWMLS #2072951 | $497,000 |
| Mar 26, 2008 | Sold (Public Record) Public Record #234628042 | $250,000 |
| Date | Event | Price |
|---|---|---|
| 07/11/2023 | Sold NWMLS #2072951 | $516,000 |
| 07/10/2023 | Sold (Public Record) Public Record #1514360109 | $516,000 +4.9% / yr |
| 05/27/2023 | Pending NWMLS #2072951 | — |
| 05/25/2023 | Listed (Active) NWMLS #2072951 | $497,000 |
| 03/26/2008 | Sold (Public Record) Public Record #234628042 | $250,000 |
For completeness, we often displays two records for one sale: the MLS record and the public record.
Public records
20614 West Richmond Road
Baths
2Total Finished SqFt
1,248 SqFtAbove Ground SqFt
1,248 SqFtStories
1Lot Size
27,878 SqFtStyle
Mobile / Manufactured HomeSchools
Near 20614 West Richmond Road
This home is within Edmonds School District.
- Rated 8 out of 108/10Hilltop Elementary SchoolPublic · K-6 · 0.5 mi · Serves this home
- Rated 7 out of 107/10Brier Terrace Middle SchoolPublic · 7-8 · 2.2 mi · Serves this home
- Rated 8 out of 108/10Mountlake Terrace High SchoolPublic · 9-12 · 2.7 mi · Serves this home
- Rated 10 out of 1010/10Challenge Elementary SchoolPublic · K-6 · 3.7 mi · Nearby school
- Not ratedNRSpecial Education ContractedPublic · PK-12 · 4.3 mi · Nearby school
- Not ratedNREdmonds K8 Online AcademyPublic · K-8 · 4.4 mi · Nearby school
School ratings and boundaries are provided by GreatSchools.org and Pitney Bowes. This information should only be used as a reference. Proximity or boundaries shown here are not a guarantee of enrollment. Please reach out to schools directly to verify all information and enrollment eligibility.
 1
Similar Homes
New listings in 98021


$1,099,990
- 3
- Bedrooms
- 4
- Bathrooms
- 2,192
- Square Feet
- Unavailable
- Acres


Nearby home values
| Address | Sold price | Beds | Baths | Sqft | Lot (Sqft) |
|---|---|---|---|---|---|
This home: 20614 West Richmond Road, Bothell, WA 98021 | $516,000 | 2 | 2 | 1,248 | 27,878 |
– | 3 | 3 | 2,610 | 15,246 | |
$915,000 | 3 | 3 | 2,516 | 6,098 | |
$775,000 | 4 | 4 | 2,302 | 27,443 | |
$907,500 | 3 | 3 | 2,516 | 3,920 | |
$22,500 | – | – | – | 2,178 | |
$344,500 | – | – | 2,232 | 20,476 | |
$1,400,000 | 4 | 3 | 2,603 | 3,920 | |
$1,028,000 | 4 | 3 | 2,603 | 3,485 | |
– | 6 | 4 | 3,119 | 108,900 | |
$956,000 | 4 | 3 | 2,603 | 3,485 | |
– | 3 | 2 | 1,249 | 20,473 | |
– | 3 | 2 | 1,200 | 22,216 | |
$699,000 | 5 | 4 | 2,917 | 3,920 | |
$667,200 | 4 | 4 | 2,715 | 3,920 | |
$1,000,000 | 4 | 3 | 2,603 | 6,098 |
Explore Nearby Homes
- Alderwood Manor Homes for Sale
- Allview Heights Homes for Sale
- Bothell East Homes for Sale
- Bothell West Homes for Sale
- Canyon Creek-39th SE Homes for Sale
- Canyon Park Homes for Sale
- Clearview Homes for Sale
- Country Village-Lake Pleasant Homes for Sale
- Damson-Logan Homes for Sale
- Filbert-Winesap Homes for Sale
- Fitzgerald-35th SE Homes for Sale
- Kenmore Terrace Homes for Sale
- Queensborough-Brentwood-Crystal Springs Homes for Sale
- Shelton View-Meridian-3rd SE Homes for Sale
- Thrasher's Corner-Red Hawk Homes for Sale
- Brier Homes for Sale
- Bothell Homes for Sale
- Kenmore Homes for Sale
- Woodinville Homes for Sale
- Lake Forest Park Homes for Sale
- Mountlake Terrace Homes for Sale
- Lynnwood Homes for Sale
- Shoreline Homes for Sale
- Mill Creek Homes for Sale
- Kirkland Homes for Sale
- Edmonds Homes for Sale
- Seattle Homes for Sale
- Everett Homes for Sale
- Redmond Homes for Sale
- Mukilteo Homes for Sale
- 98072 Homes for Sale
- 98011 Homes for Sale
- 98012 Homes for Sale
- 98028 Homes for Sale
- 98036 Homes for Sale
- 98155 Homes for Sale
- 98296 Homes for Sale
- 98037 Homes for Sale
- 98043 Homes for Sale
- 98077 Homes for Sale
- 98087 Homes for Sale
- 98034 Homes for Sale
- 98026 Homes for Sale
- 98208 Homes for Sale
- 98133 Homes for Sale
No guarantee, warranty or representation of any kind is made regarding the completeness or accuracy of any information, descriptions or measurements (including square footage measurements and property condition), such should be independently verified through appropriate means, including, but not limited to, in person inspection and public records, and Compass International Holdings, its subsidiaries, affiliates and independently owned and operated franchisees, and their affiliated agents and associated third parties expressly disclaim any liability in connection therewith. Photos may be virtually staged or digitally enhanced and may not reflect actual property conditions. Offers of compensation are subject to change at the seller's discretion. No financial or legal advice provided. Equal Housing Opportunity.
Listing Courtesy of Shiloh Street
Based on information submitted to the MLS GRID as of 07/11/2023 07:10 PM. All data is obtained from various sources and may not have been verified by broker or MLS GRID. Supplied Open House Information is subject to change without notice. All information should be independently reviewed and verified for accuracy. Properties may or may not be listed by the office/agent presenting the information. Properties displayed may be listed or sold by various participants in the MLS. IDX information is provided exclusively for consumers’ personal, non-commercial use and may not be used for any purpose other than to identify prospective properties consumers may be interested in purchasing. The data is deemed reliable but is not guaranteed by MLS GRID. Use of the MLS GRID data may be subject to an end user license agreement prescribed by the applicable MLS of the Member Participant, if any, and as amended from time to time.