207 Coventry Road
Description
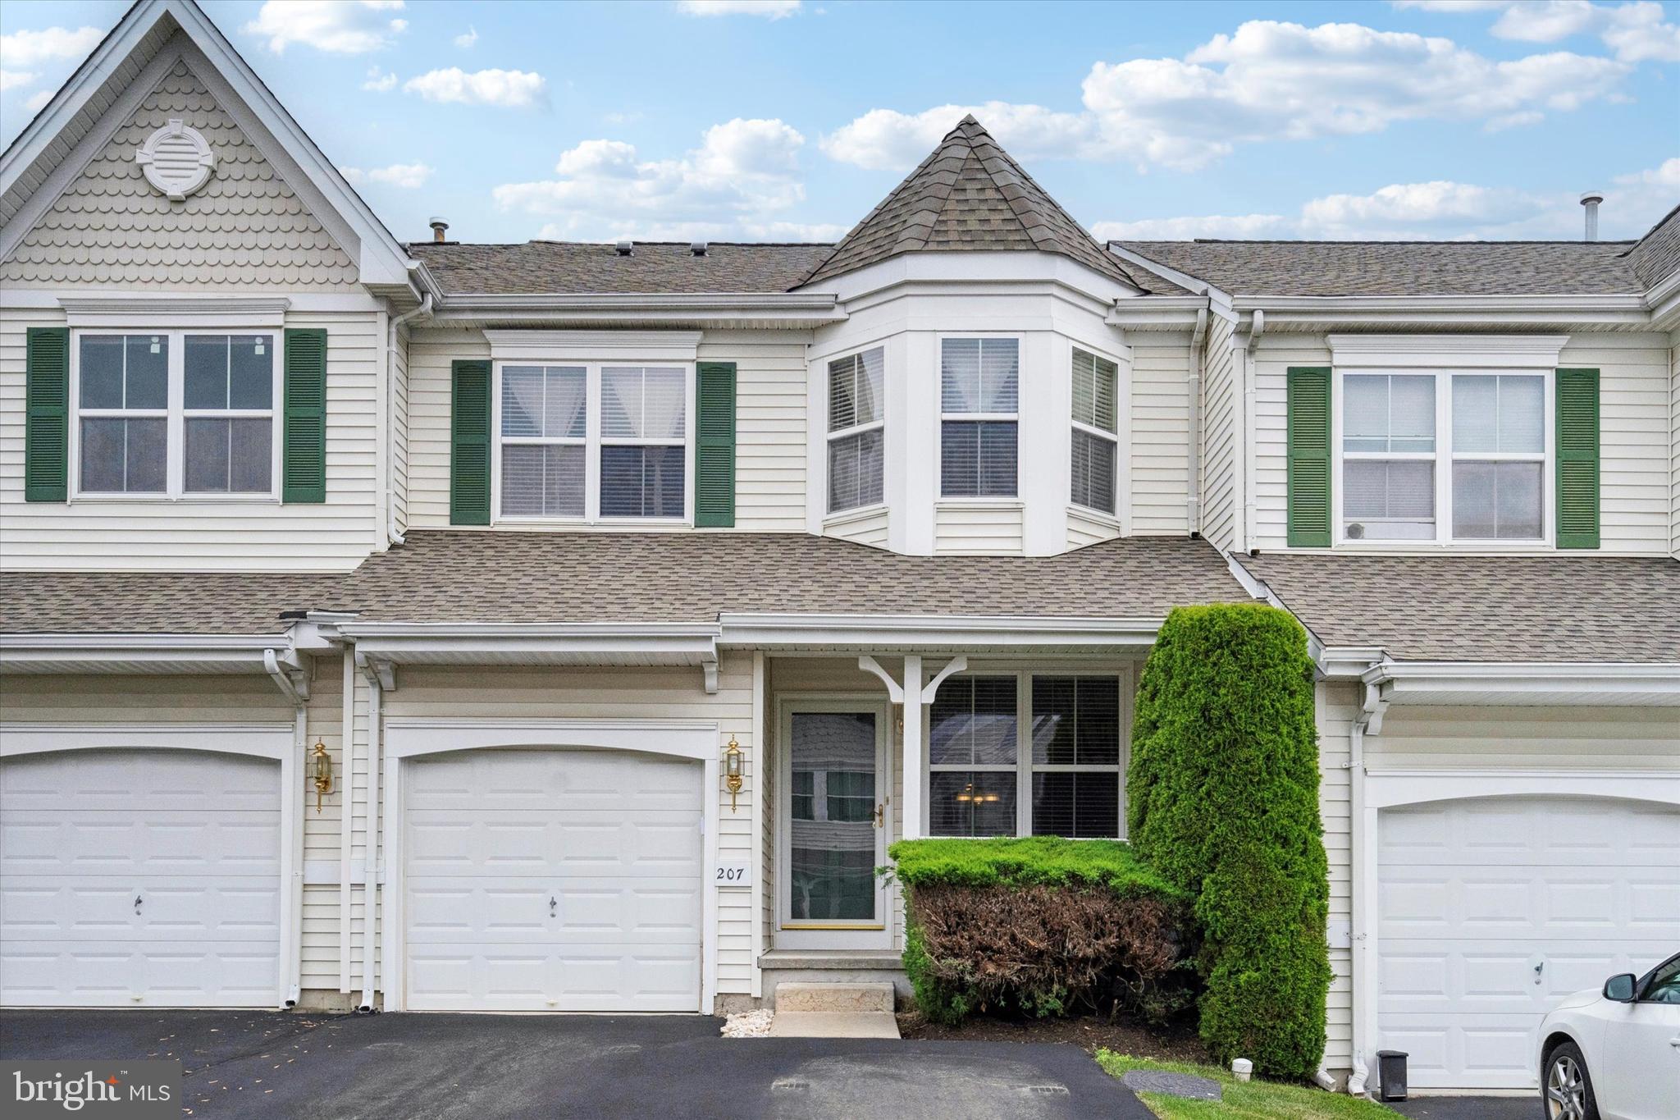
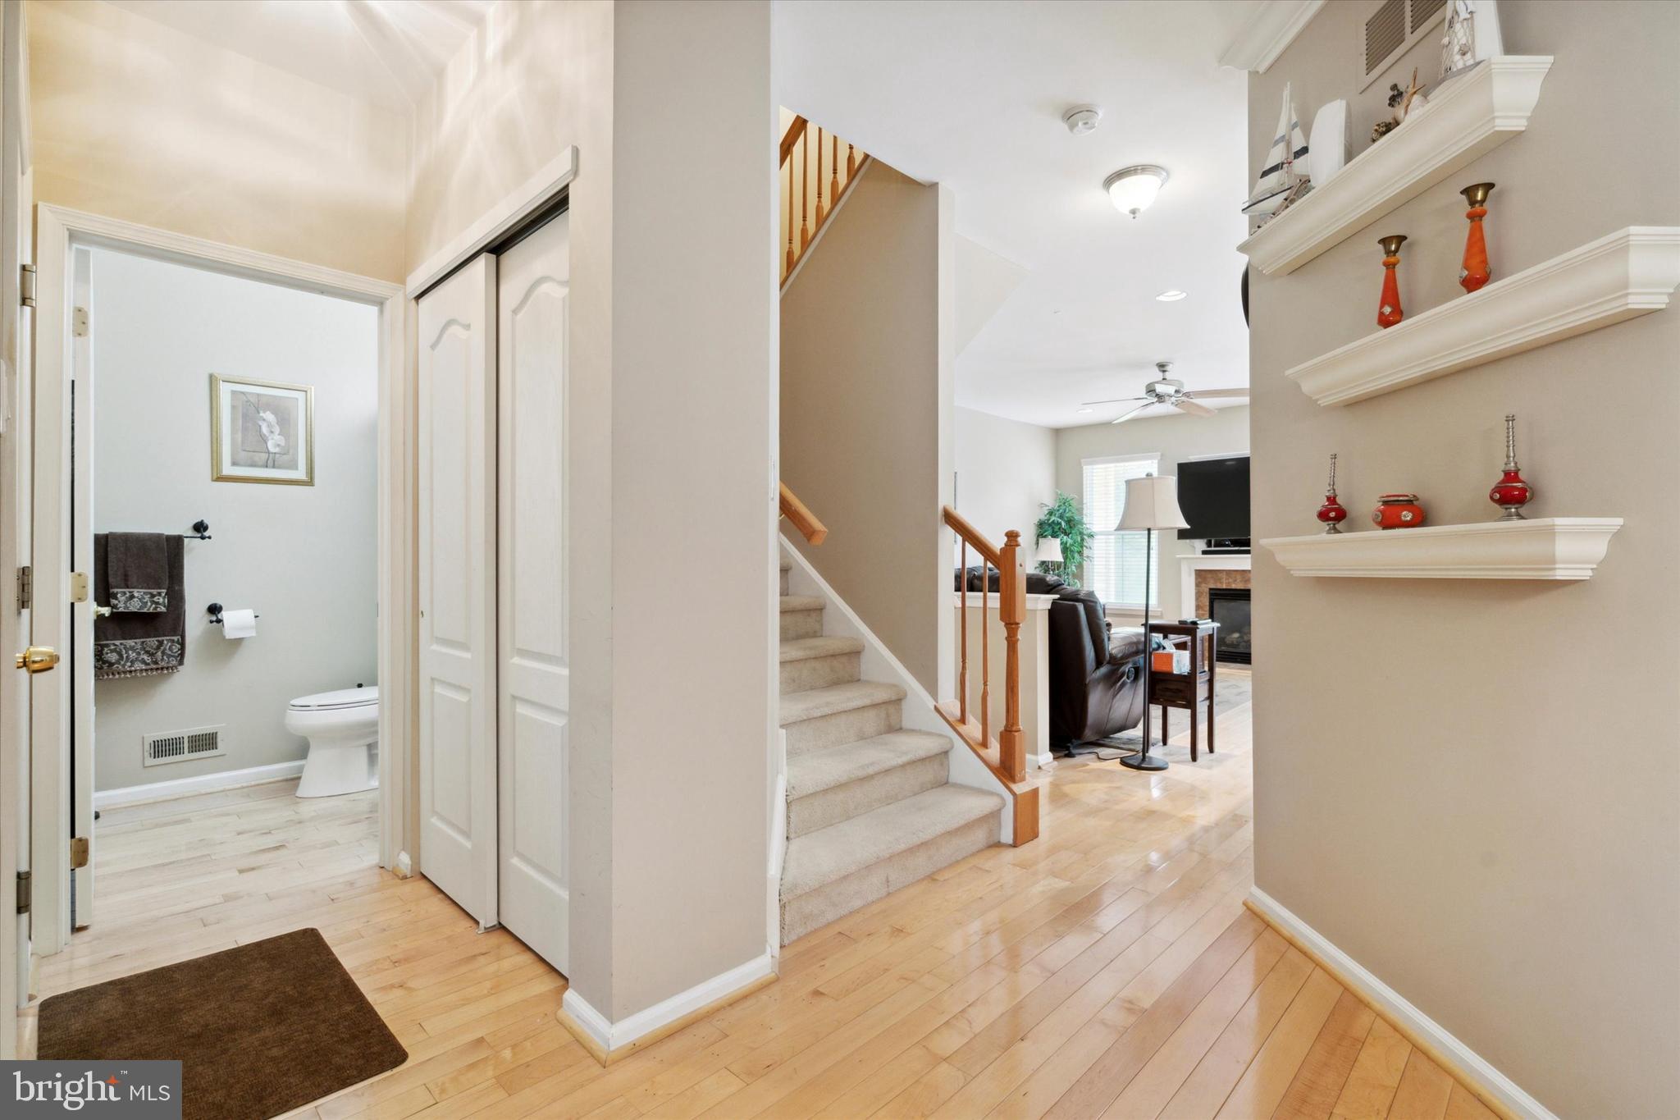
Hardwood Floors: Step inside to discover magnificent hardwood floors that flow seamlessly throughout the first floor, adding warmth and sophistication to the home....Buyers got cold feet! Their loss could be your gain! Welcome to 207 Coventry Rd, a stunning townhome nestled in the sought-after Chalfont Greene neighborhood. This beautiful residence is the epitome of modern living combined with timeless elegance, featuring an array of exquisite finishes and thoughtful design elements. Interior Features:

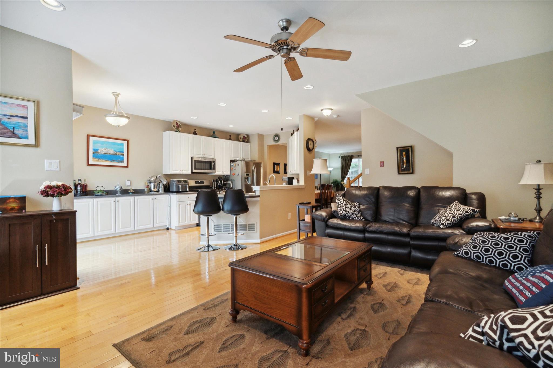
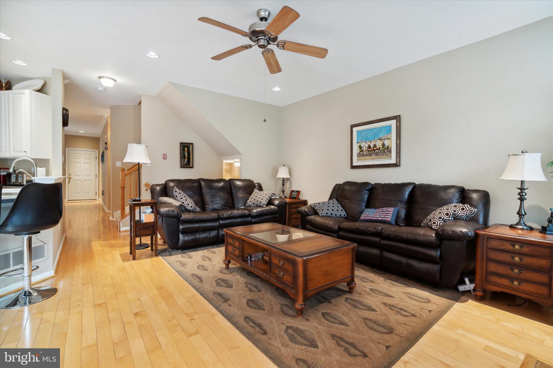
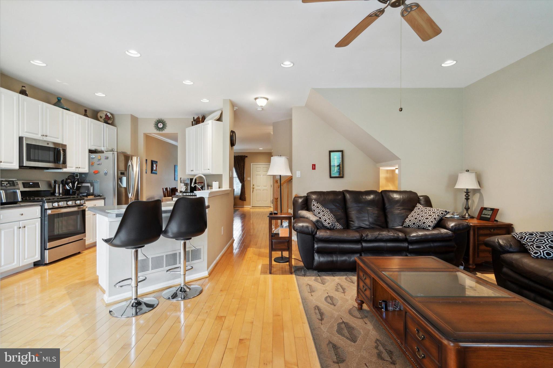
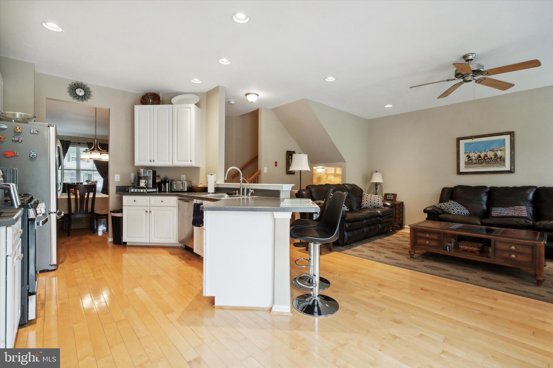
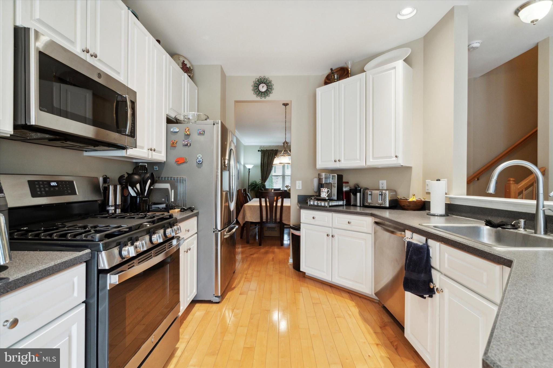
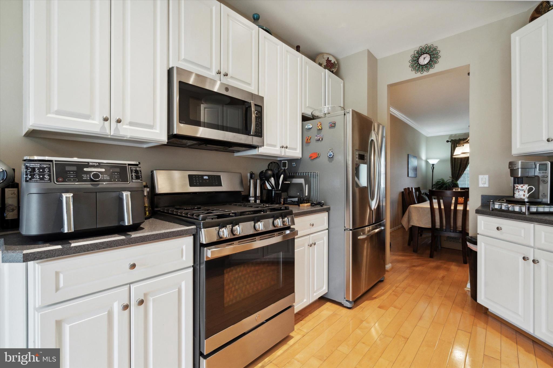
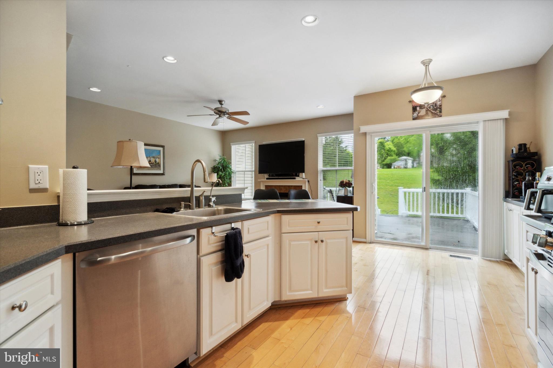
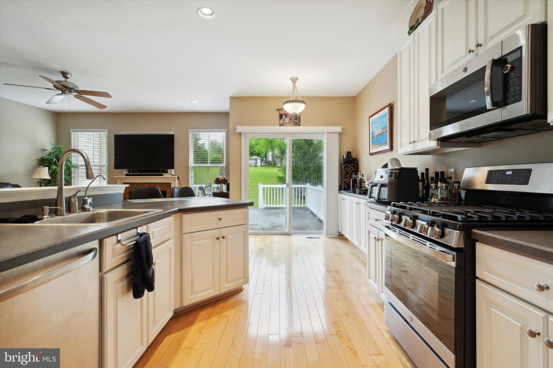
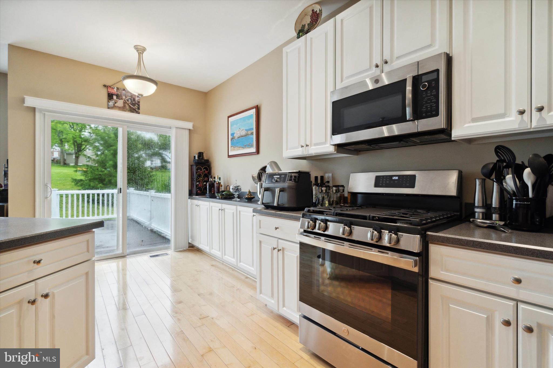
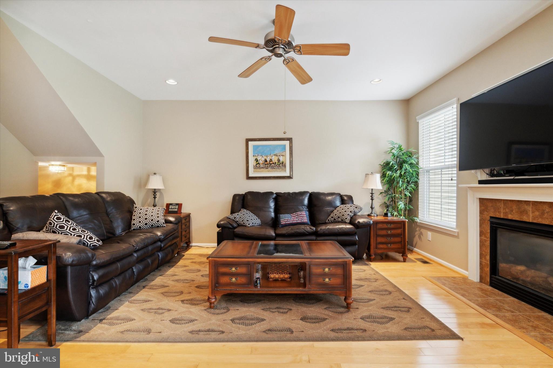
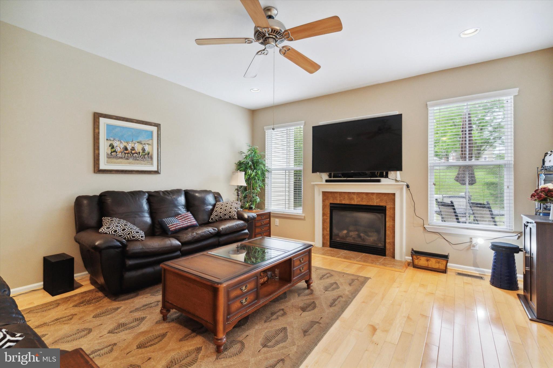
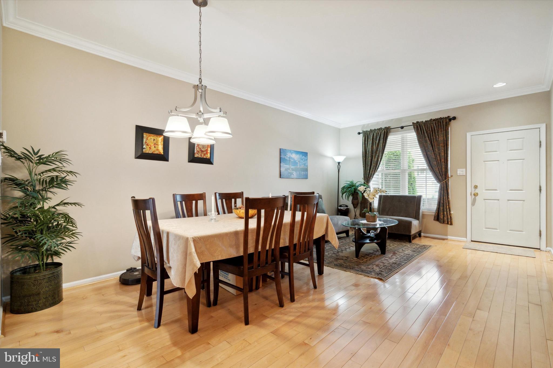
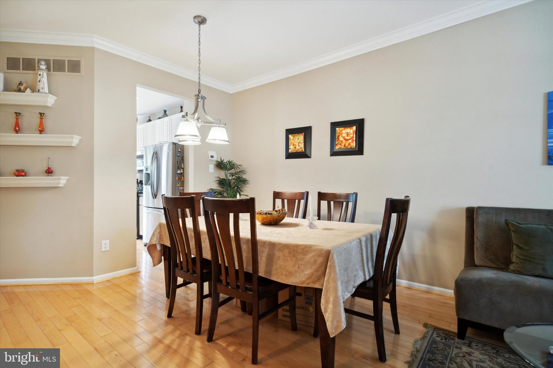

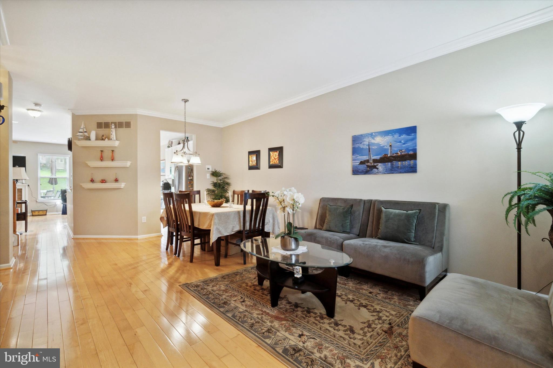

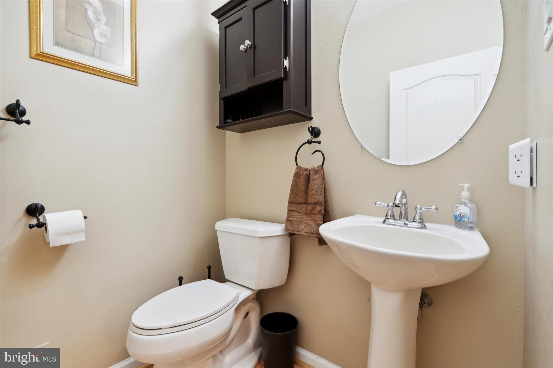
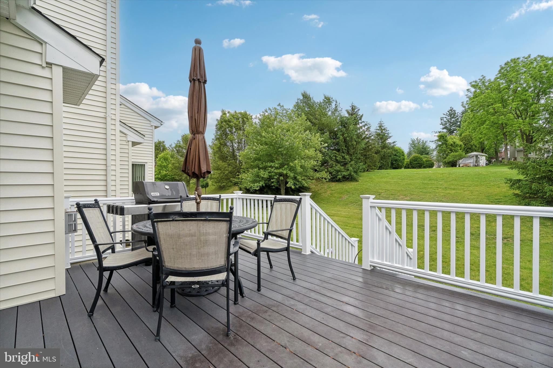
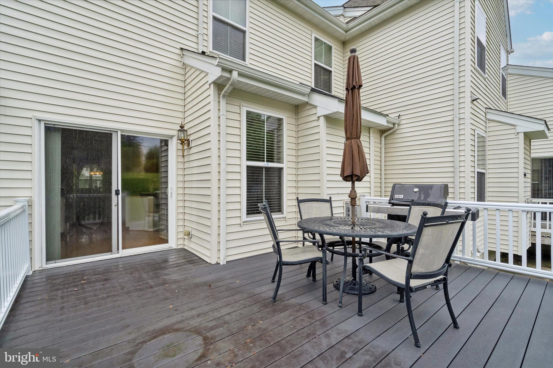
Hardwood Floors: Step inside to discover magnificent hardwood floors that flow seamlessly throughout the first floor, adding warmth and sophistication to the home. Natural Light: Abundant natural light fills every corner, creating a bright and inviting atmosphere. Open Floor Plan: The first floor boasts an open floor plan that effortlessly connects the living spaces, perfect for both daily living and entertaining. Updated Kitchen: The heart of the home is the updated kitchen, featuring tall white cabinets, unique countertops, and stainless steel appliances. The kitchen also includes a convenient seating area, making it an ideal spot for casual dining or gathering with friends and family. Dining and Sitting Room: Adjacent to the kitchen, you’ll find a spacious dining room and a formal sitting room, providing ample space for hosting dinners and special occasions. Recessed Lighting: Extensive recessed lighting throughout the first floor ensures the home is beautifully illuminated, enhancing its charm and appeal. Rear Deck: A large sliding door from the kitchen leads to the exterior rear deck, offering a serene view and access to a large private field. It’s the perfect spot for outdoor relaxation and entertaining. Crown Molding and High Ceilings: The first floor is adorned with crown molding and high ceilings, adding an extra touch of elegance and grandeur. Upper Level:
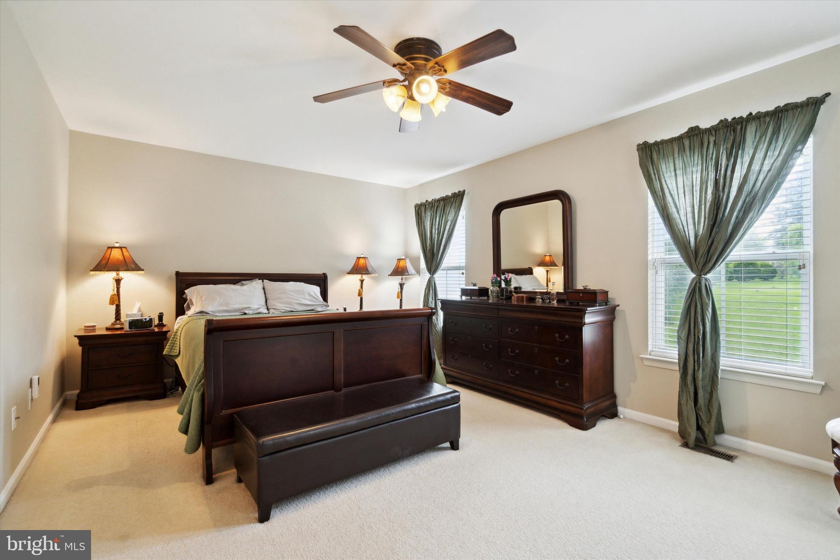
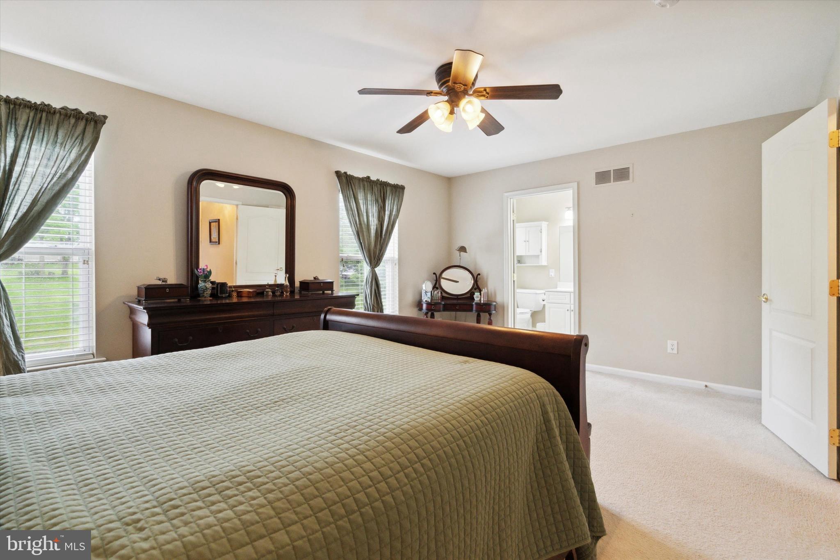
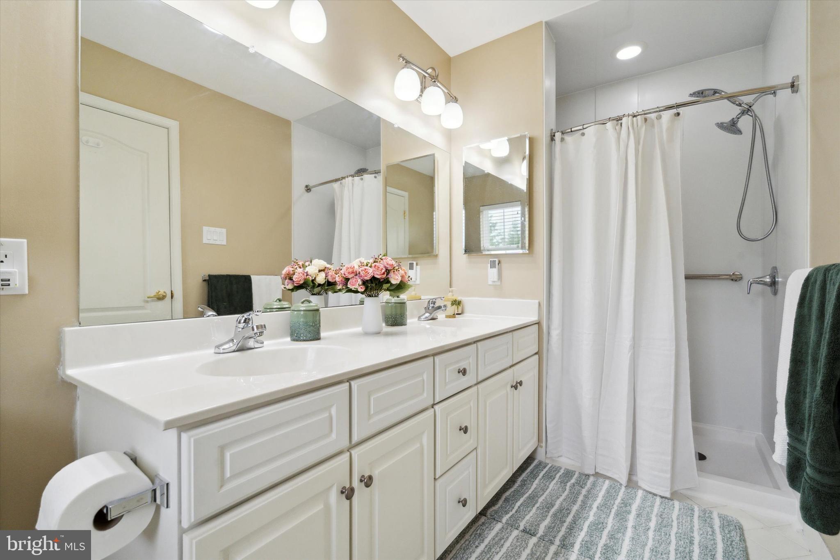

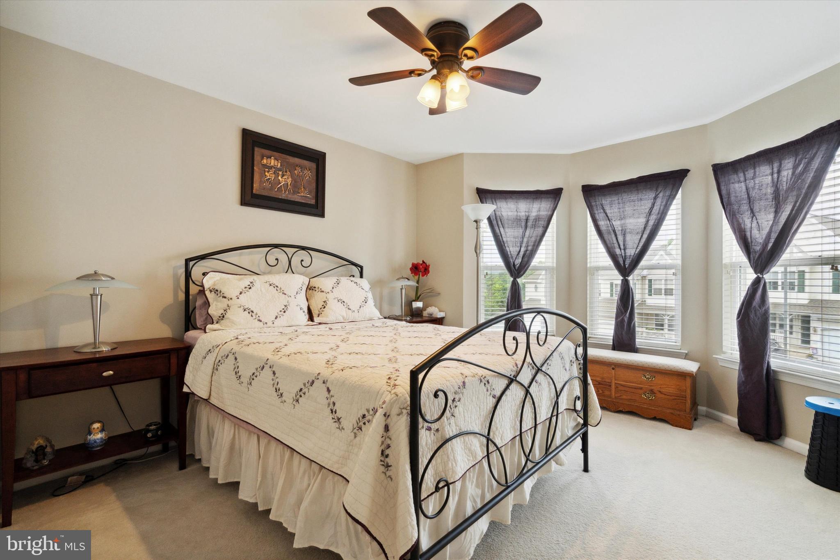
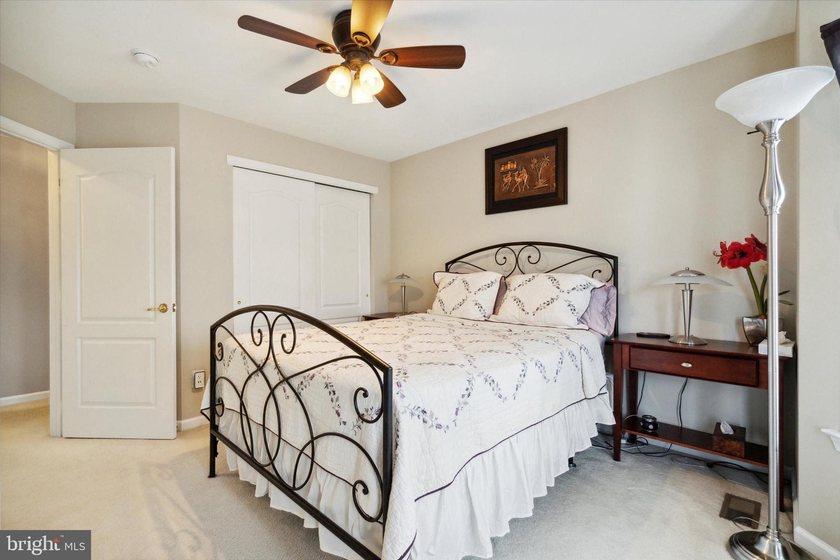
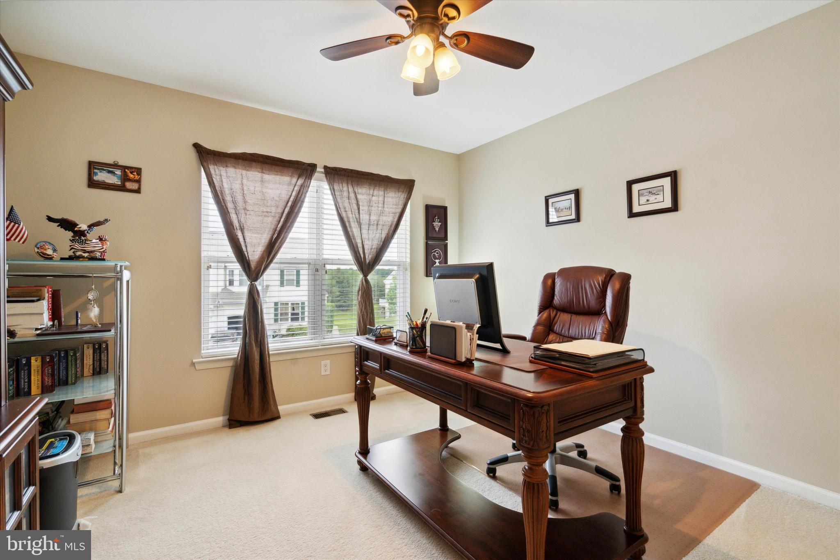
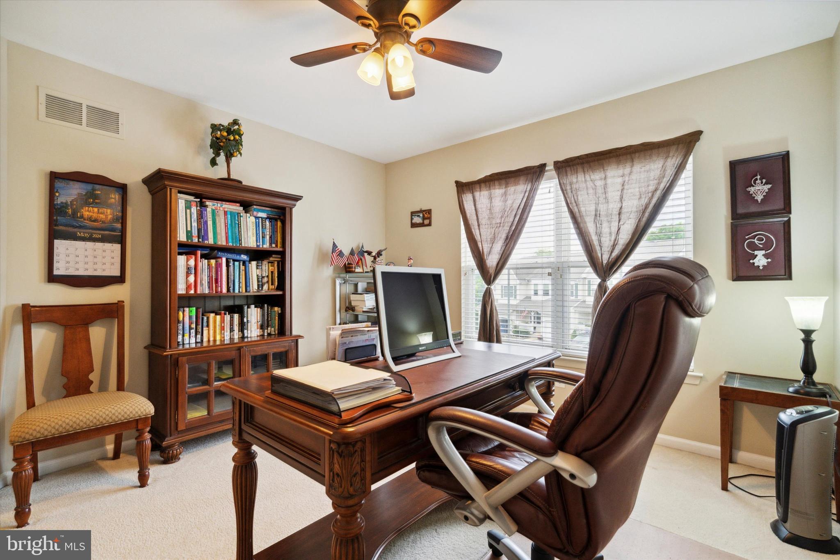
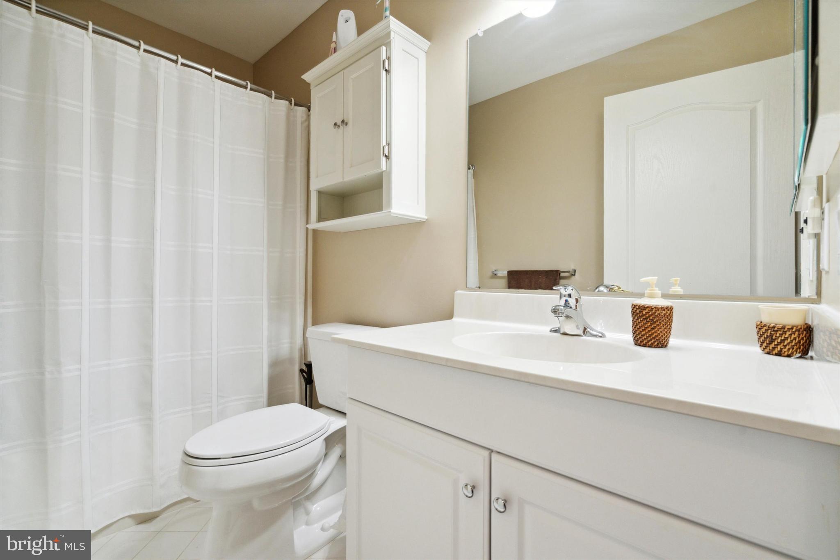

Primary Suite: The primary suite is a true retreat, featuring bowed out windows reminiscent of Victorian architecture, a renovated ensuite bathroom, and a spacious walk-in closet. Additional Bedrooms: The second floor offers two generously sized bedrooms, providing plenty of space for family or guests. Hall Bath and Laundry: A hall bath and convenient laundry facilities complete the second floor, adding to the home's functionality. Lower Level:
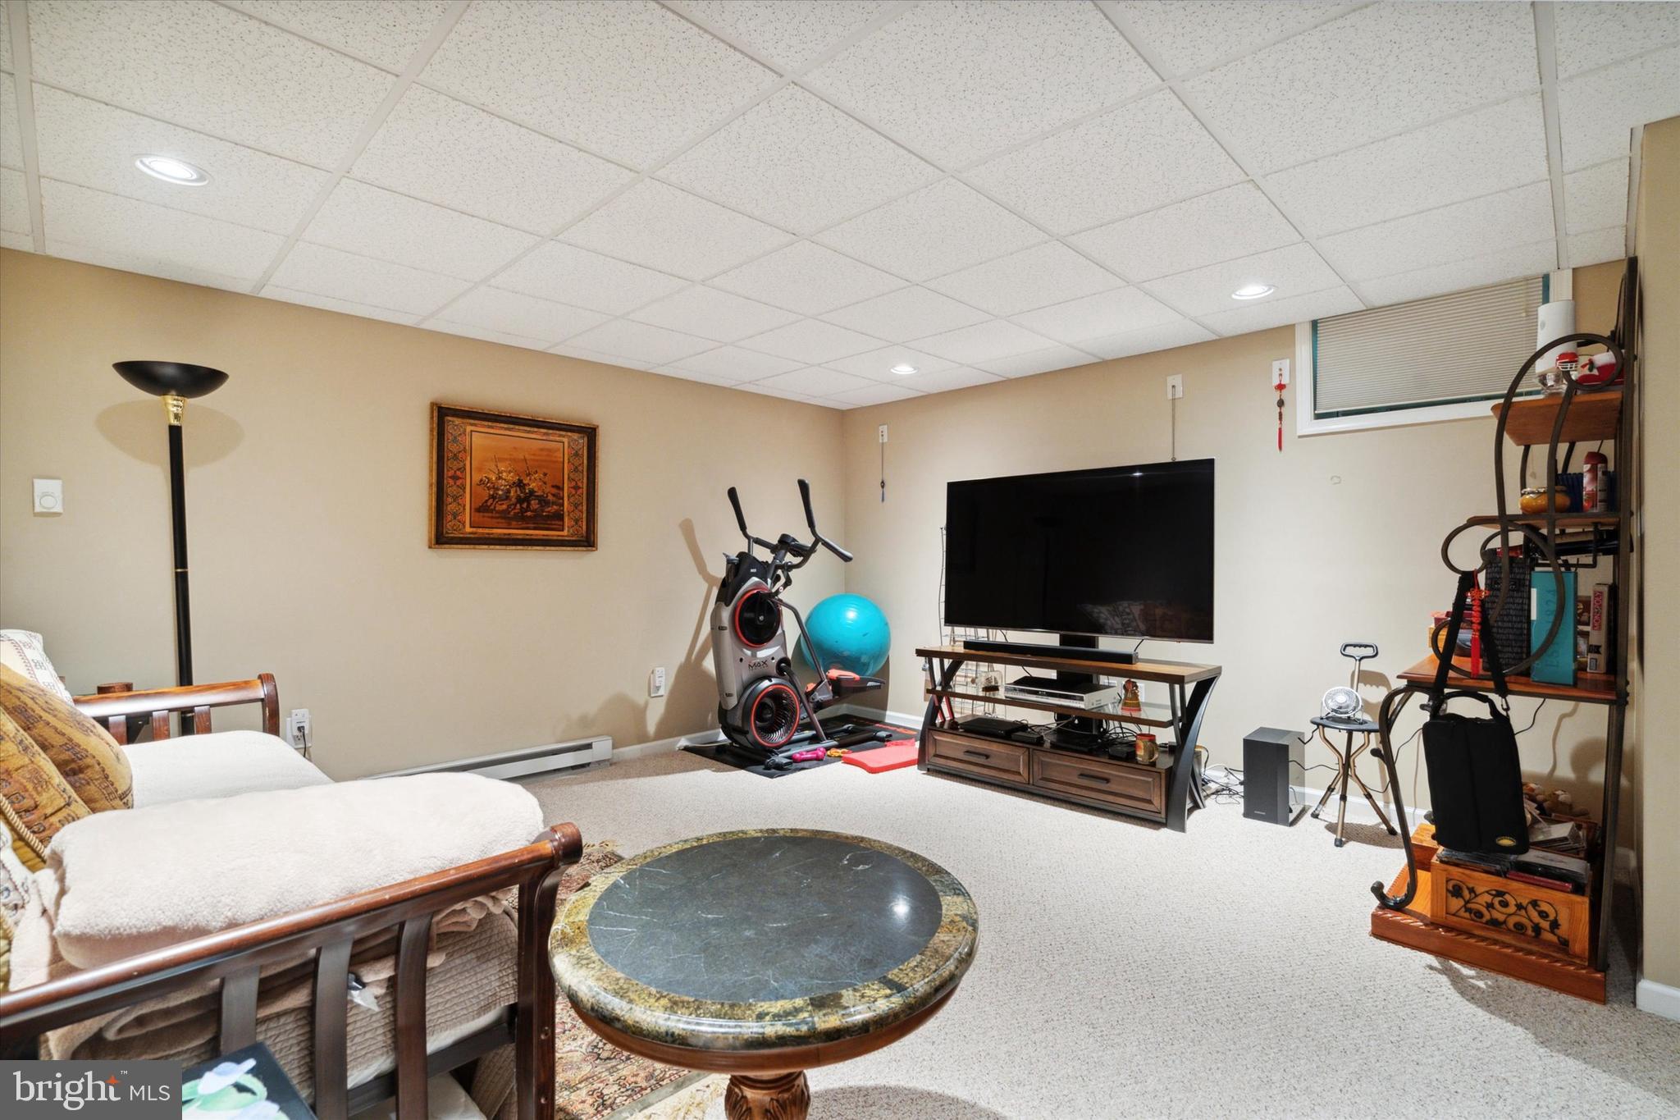
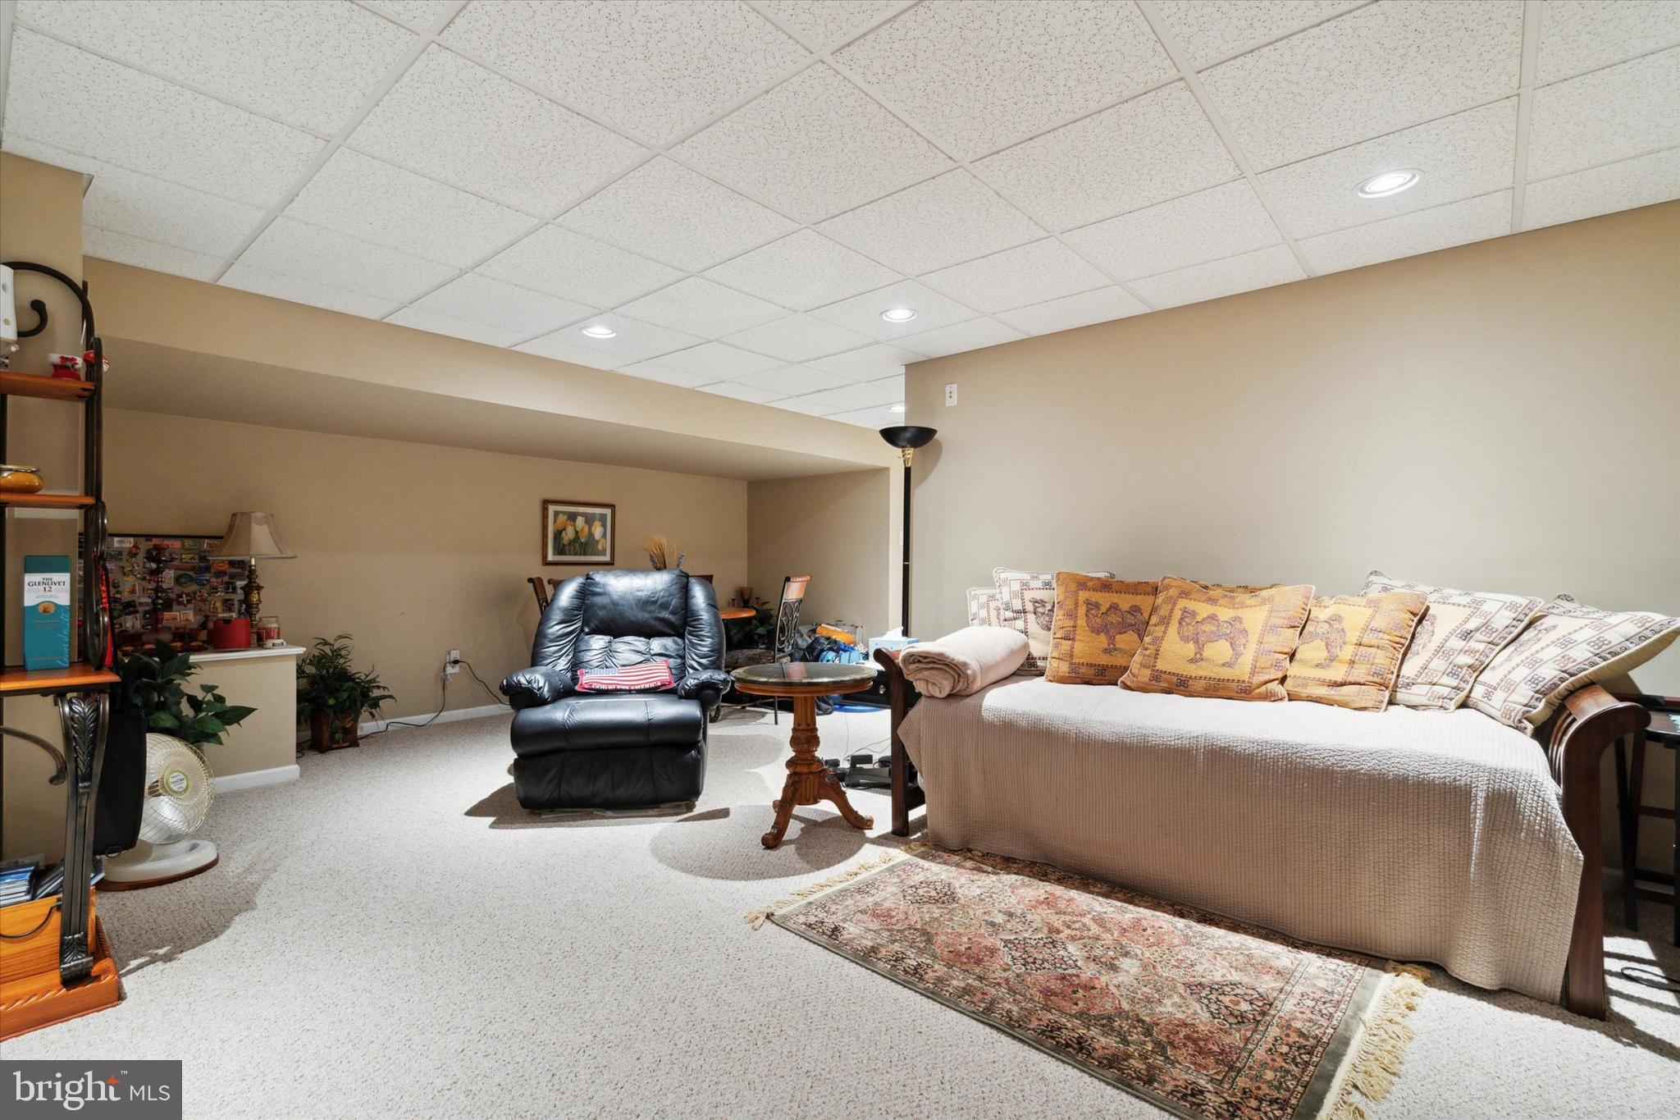
Finished Basement: The finished basement provides even more living space, perfect for a home office, gym, or entertainment area. Community and Location:
Located in the charming community of Chalfont Greene, this townhome offers a blend of tranquility and convenience. Enjoy easy access to local amenities, parks, and excellent schools, making it an ideal place to call home. Don’t miss the opportunity to own this exceptional townhome at 207 Coventry Rd. Schedule a showing today and experience the perfect combination of modern luxury and comfortable living.
- Listed by William Holder • RE/MAX ClassicP: (484) 744-4053 williamholderrealty@gmail.com
- Listed by Nick Repine • RE/MAX ClassicP: (610) 888-2646 nick@williamholderrealty.com
Property Details for 207 Coventry Road
Recent comparable sales
Median sold price
$519,000
Avg days on market
14
Sale-to-list ratio
98.8%
Chalfont, PA
9 comparable properties found

$520,000
Sold 10/29/25
- 3
- Bedrooms
- 3
- Bathrooms
- 1,798
- Square Feet
- 0.07
- Acres

$499,900
Sold 03/14/25
- 3
- Bedrooms
- 3
- Bathrooms
- 1,798
- Square Feet
- Unavailable
- Acres

$519,000
Sold 05/28/26
- 3
- Bedrooms
- 3
- Bathrooms
- 1,924
- Square Feet
- 0.07
- Acres

$520,000
Sold 08/14/26
- 3
- Bedrooms
- 3
- Bathrooms
- 2,016
- Square Feet
- Unavailable
- Acres

$525,000
Sold 02/27/25
- 3
- Bedrooms
- 3
- Bathrooms
- 2,016
- Square Feet
- 0.05
- Acres

$530,000
Sold 03/10/25
- 3
- Bedrooms
- 3
- Bathrooms
- 1,999
- Square Feet
- 0.04
- Acres

$490,000
Sold 10/17/24
- 3
- Bedrooms
- 3
- Bathrooms
- 2,128
- Square Feet
- 0.07
- Acres

$505,000
Sold 08/21/26
- 3
- Bedrooms
- 3
- Bathrooms
- 2,128
- Square Feet
- Unavailable
- Acres

$500,000
Sold 10/29/25
- 3
- Bedrooms
- 3
- Bathrooms
- 1,986
- Square Feet
- 0.07
- Acres
Location
Sold By Homestarr Realty
Virtual Tour
Building Information for 207 Coventry Road
Payment Calculator
$3,086 per month
30 year fixed, 6.55% Interest
$2,516
$415
$155
Know your buying power with a preapproval and custom rate in minutes
 1
1Property Information for 207 Coventry Road
- School District Name: CENTRAL BUCKS
- School District County ID: 300200397327
- SchoolDistrictSource: 3rd Party
- Elementary School: SIMON BUTLER (BUCKS PA)
- ElementarySchoolSource: 3rd Party
- Middle Or Junior School: UNAMI (BUCKS PA)
- MiddleSchoolSource: 3rd Party
- High School: CENTRAL BUCKS HIGH SCHOOL SOUTH (BUCKS PA)
- HighSchoolSource: Listing Agent
- County: BUCKS
- MLS Area: Chalfont Boro (10107)
- Water View: No
- Water Access: No
- Water Oriented: No
- Navigable Water: No
- Tidal Water: No
- Riparian Rights Y/N: No
- HOA Condo Coop Fee Includes: Common Area Maintenance, Lawn Maintenance, Snow Removal
- Senior Community: No
- Type of Condo: Home Owner Association
- Tax Year: 2023
- Tax Assessed Value: $28,460
- Year Assessed: 2023
- County Tax: $724
- Improvement Assessed Value: $24,780
- City Town Tax: $519
- Land Assessed Value: $3,680
- Clean Green Assessed: No
- Land Use Code: 1006
- Zoning: R1
- Tax Lot: 231
- School Tax: $3,738
- Automatically Update Tax Values Y/N: Yes
- TaxDataUpdatedYN: No
- # Bathrooms Count Main Level: 1
- # Bathrooms Half Main Level: 1
- # Bedrooms Count All Upper Levels: 3
- # Bathrooms Count All Upper Levels: 2
- # Bathrooms Full All Upper Levels: 2
- # Bedrooms Count Upper Level: 3
- # Bathrooms Count Upper Level: 2
- # Bathrooms Full Upper Level: 2
- Room List: Living Room, Dining Room, Primary Bedroom, Bedroom 2, Kitchen, Family Room, Bedroom 1, Other, Attic
- Stories: Main, Upper 1
- Room Type: Bedroom 2
- Room Length: 12.0
- Room Width: 12.0
- Room Level: Upper 1
- Room Exists: Yes
- Room Dimensions: 12 X 12
- Room Type: Kitchen
- Room Length: 11.0
- Room Width: 10.0
- Room Level: Main
- Room Exists: Yes
- Room Dimensions: 11 X 10
- Room Features: Kitchen - Electric Cooking, Island, Pantry, Double Sink
- Room Type: Dining Room
- Room Length: 13.0
- Room Width: 12.0
- Room Level: Main
- Room Exists: Yes
- Room Dimensions: 13 X 12
- Room Type: Living Room
- Room Length: 13.0
- Room Width: 12.0
- Room Level: Main
- Room Exists: Yes
- Room Dimensions: 13 X 12
- Room Type: Primary Bedroom
- Room Length: 17.0
- Room Width: 12.0
- Room Level: Upper 1
- Room Exists: Yes
- Room Dimensions: 17 X 12
- Room Type: Bedroom 1
- Room Length: 13.0
- Room Width: 12.0
- Room Level: Upper 1
- Room Exists: Yes
- Room Dimensions: 13 X 12
- Room Type: Attic
- Room Level: Unspecified
- Room Exists: Yes
- Room Features: Attic - Access Panel
- Room Type: Family Room
- Room Length: 16.0
- Room Width: 15.0
- Room Level: Main
- Room Exists: Yes
- Room Dimensions: 16 X 15
- Room Features: Fireplace - Other
- Room Type: Other
- Room Length: 9.0
- Room Width: 5.0
- Room Level: Lower 3
- Room Exists: Yes
- Room Dimensions: 9 X 5
- Room Description: OFFICE
- Room Type: Other
- Room Length: 9.0
- Room Width: 8.0
- Room Level: Main
- Room Exists: Yes
- Room Dimensions: 9 X 8
- Room Description: BREAKFST
- Room Type: Other
- Room Length: 14.0
- Room Width: 13.0
- Room Level: Lower 3
- Room Exists: Yes
- Room Dimensions: 14 X 13
- Room Description: 2ND FAM
- Room Type: Primary Bedroom
- Room Level: Unspecified
- Room Exists: Yes
- Room Features: Walk-In Closet(s)
- Total Finished SQFT: 1,862.00
- Total Finished SQFT Source: Assessor
- Tax Total Finished SQFT: 1,862.00
- Total SQFT: 1,862.00
- Total SQFT Source: Assessor
- Construction Materials: Frame
- Roof: Pitched, Shingle
- Wall and Ceiling Types: 9'+ Ceilings
- Flooring Type: Wood, Fully Carpeted, Vinyl, Tile/Brick
- Basement Type: Full, Fully Finished
- Foundation Details: Concrete Perimeter
- Room and Floor: Bathrooms Half-Main Level-1, Bedrooms-Upper Level 1-1, Bedrooms-Upper Level 1-2, Bedrooms-Upper Level 1-3, Bathrooms Full-Upper Level 1-1, Bathrooms Full-Upper Level 1-2
- # Bathrooms Full: 2
- # Bathrooms Half: 1
- Lot Size Source: Estimated
- Lot Size Dimensions: 24.00 x
- Lot Dimensions Source: Assessor
- Lot Features: Level, Sloping, Front Yard, Rear Yard
- Parcel ID: 49572
- Type Of Parking: Driveway, Attached Garage, Other
- Num of Attached Garage Spaces: 1
- Driveway - # of Spaces: 2
- Total Garage Spaces: 1
- Garage Features: Inside Access, Garage Door Opener
- Interior Features: Primary Bath(s), Kitchen - Island, Butlers Pantry, Ceiling Fan(s), Dining Area
- Fireplace: Yes
- Fireplaces Count: 1
- Fireplace Features: Gas/Propane
- Appliances: Built-In Range, Oven - Self Cleaning, Dishwasher, Disposal
- Accessibility Features: None
- Laundry Type: Upper Floor
- Virtual Tour URL Unbranded: https://vimeo.com/951260946?share=copy
- Exterior Features: Sidewalks
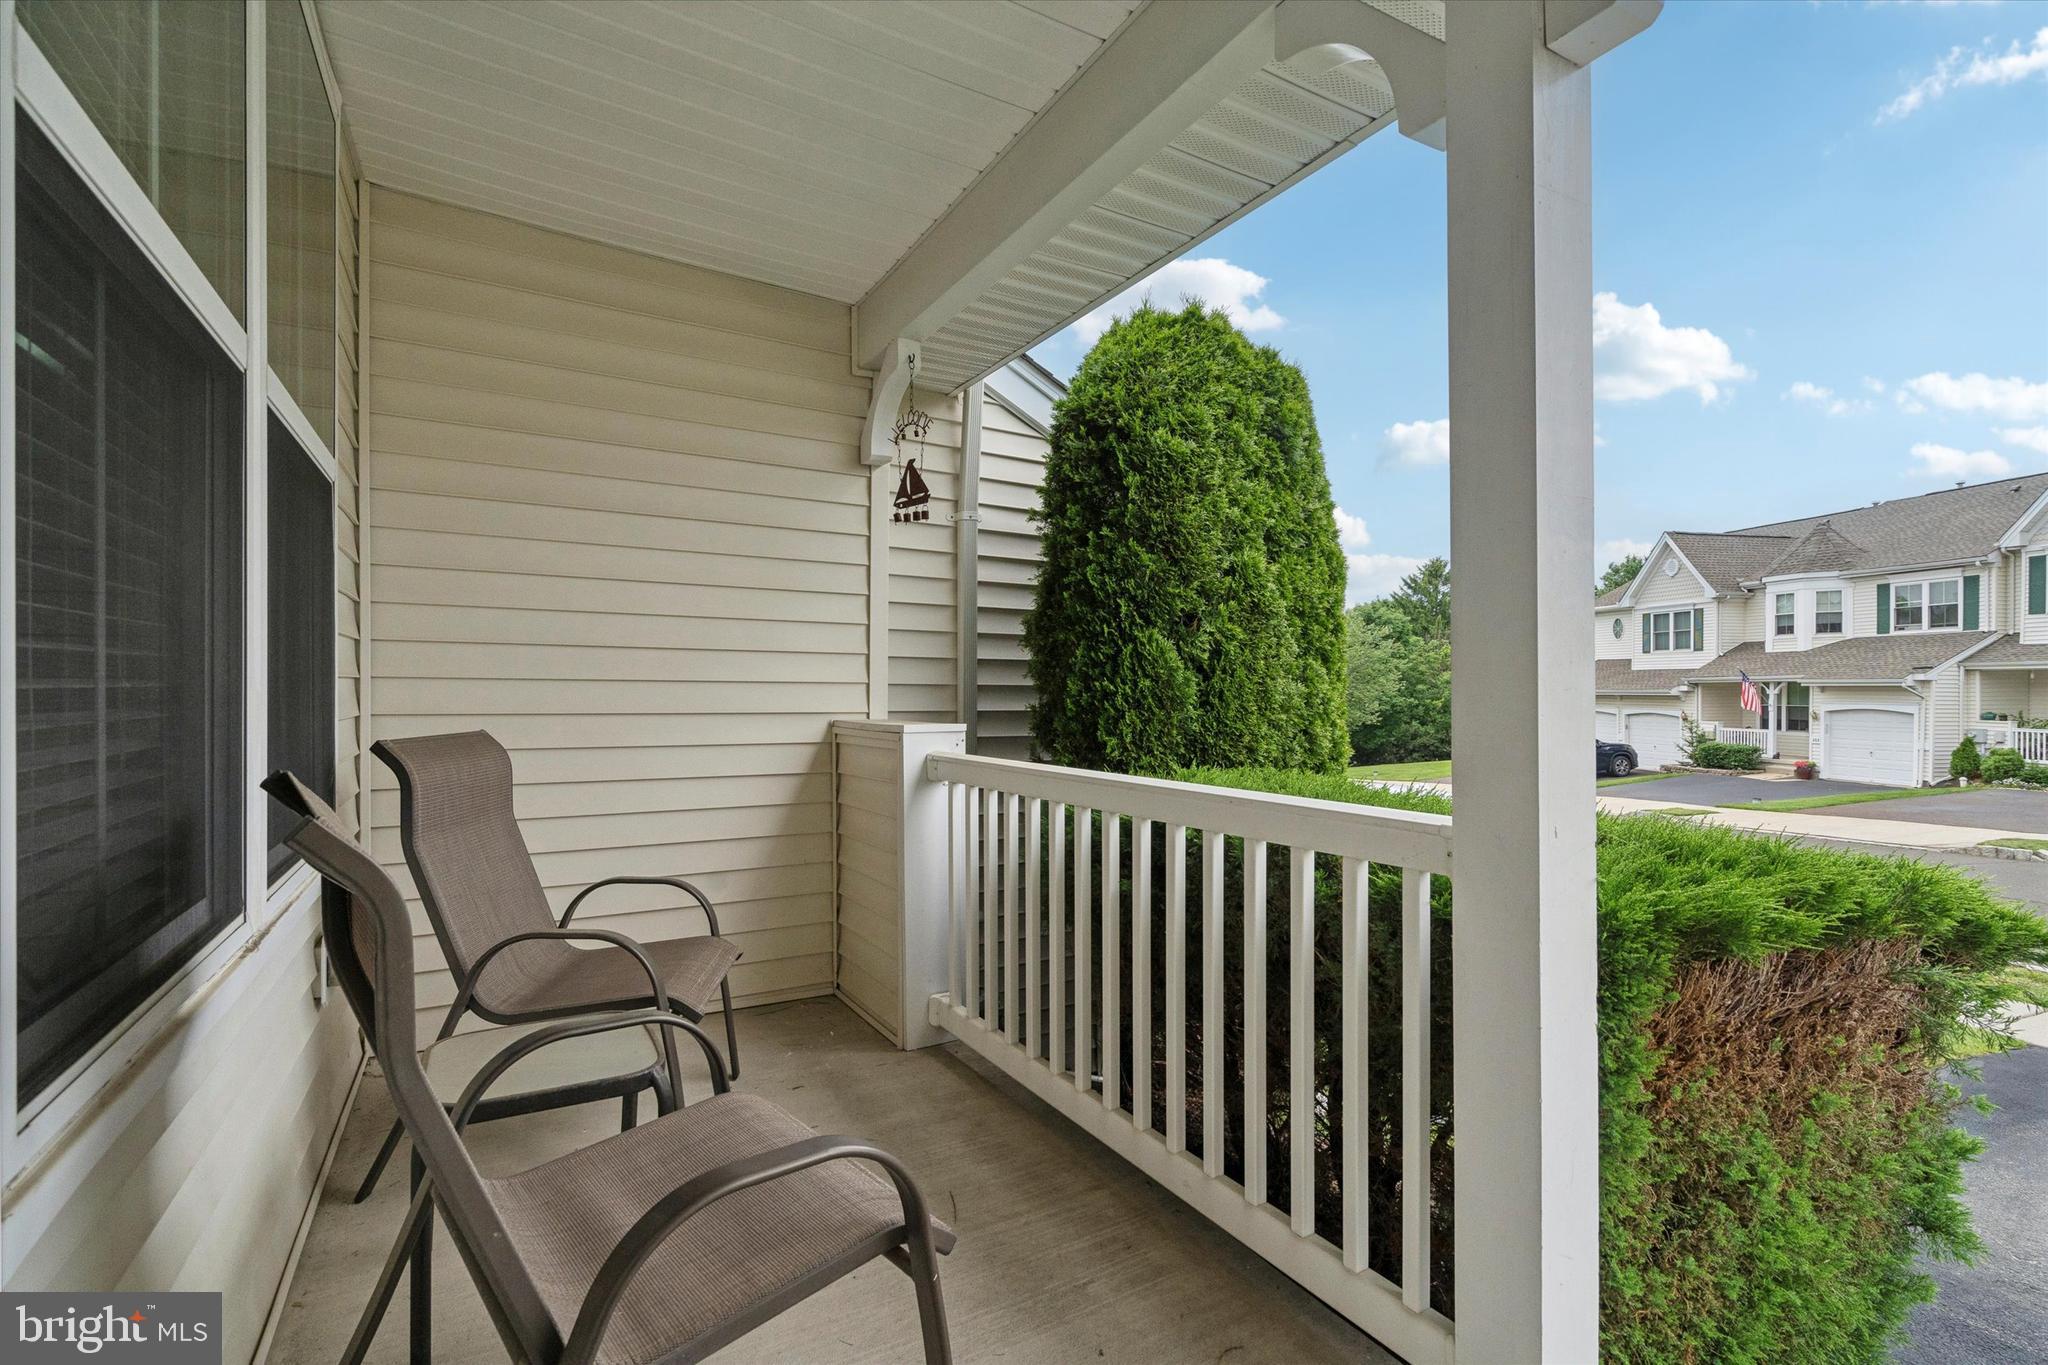
- Outdoor Living Structures: Deck(s), Porch(es)
- Pool: No Pool
- Other Structures: Above Grade, Below Grade
- Utilities: Cable TV
- Heating: Yes
- Cooling Type: Central A/C
- Cooling Fuel: Electric
- Heating Type: Forced Air
- Heating Fuel: Natural Gas
- Hot Water: Natural Gas
- Water Source: Public
- Sewer Septic: Public Sewer
- Electric Service: 200+ Amp Service
- List Agent AOR: Tri-County Suburban REALTORS
- List Agent URL: https://www.williamholderrealty.com/
Property History for 207 Coventry Road
| Date | Event & Source | Price | Appreciation |
|---|---|---|---|
| Sep 4, 2024 | Closed BRIGHT #PABU2071766 | $495,000 | — |
| Jul 25, 2024 | Closed (Public Record) Public Record #1540467415 | $495,000 | +2.3% / yr |
| Jul 8, 2024 | Pending BRIGHT #PABU2071766 | — | |
| Jun 27, 2024 | Price Change BRIGHT #PABU2071766 | $500,000 | — |
| Jun 17, 2024 | Price Change BRIGHT #PABU2071766 | $519,999 | — |
| Jun 17, 2024 | Price Change BRIGHT #PABU2071766 | $529,999 | — |
| Jun 12, 2024 | Listed (Active) BRIGHT #PABU2071766 | — | |
| Jun 5, 2024 | Pending BRIGHT #PABU2071766 | — | |
| May 31, 2024 | Listed (Active) BRIGHT #PABU2071766 | $530,000 | — |
| Jul 29, 2008 | Closed BRIGHT #PABU103704 | $345,500 | — |
| Jul 21, 2008 | Closed (Public Record) Public Record #271868608 | $345,500 | +0.8% / yr |
| Jul 14, 2008 | Pending BRIGHT #PABU103704 | — | |
| Nov 25, 2007 | Listed (Active) BRIGHT #PABU103704 | $367,500 | — |
| Oct 26, 2006 | Closed BRIGHT #1002246399 | $340,000 | — |
| Sep 26, 2006 | Pending BRIGHT #1002246399 | — | |
| Jul 29, 2006 | Closed (Public Record) Public Record #215681894 | $340,000 | +8.1% / yr |
| Jul 19, 2006 | Withdrawn BRIGHT #PABU374368 | $359,900 | — |
| Jul 18, 2006 | Listed (Active) BRIGHT #1002246399 | $354,900 | — |
| Jul 6, 2006 | Listed (Active) BRIGHT #PABU374368 | $359,900 | — |
| Apr 19, 2004 | Closed (Public Record) Public Record #142615432 | $285,085 | — |
| Date | Event & Source | Price |
|---|---|---|
| 09/04/2024 | Closed BRIGHT #PABU2071766 | $495,000 |
| 07/25/2024 | Closed (Public Record) Public Record #1540467415 | $495,000 +2.3% / yr |
| 07/08/2024 | Pending BRIGHT #PABU2071766 | — |
| 06/27/2024 | Price Change BRIGHT #PABU2071766 | $500,000 |
| 06/17/2024 | Price Change BRIGHT #PABU2071766 | $519,999 |
| 06/17/2024 | Price Change BRIGHT #PABU2071766 | $529,999 |
| 06/12/2024 | Listed (Active) BRIGHT #PABU2071766 | — |
| 06/05/2024 | Pending BRIGHT #PABU2071766 | — |
| 05/31/2024 | Listed (Active) BRIGHT #PABU2071766 | $530,000 |
| 07/29/2008 | Closed BRIGHT #PABU103704 | $345,500 |
| 07/21/2008 | Closed (Public Record) Public Record #271868608 | $345,500 +0.8% / yr |
| 07/14/2008 | Pending BRIGHT #PABU103704 | — |
| 11/25/2007 | Listed (Active) BRIGHT #PABU103704 | $367,500 |
| 10/26/2006 | Closed BRIGHT #1002246399 | $340,000 |
| 09/26/2006 | Pending BRIGHT #1002246399 | — |
| 07/29/2006 | Closed (Public Record) Public Record #215681894 | $340,000 +8.1% / yr |
| 07/19/2006 | Withdrawn BRIGHT #PABU374368 | $359,900 |
| 07/18/2006 | Listed (Active) BRIGHT #1002246399 | $354,900 |
| 07/06/2006 | Listed (Active) BRIGHT #PABU374368 | $359,900 |
| 04/19/2004 | Closed (Public Record) Public Record #142615432 | $285,085 |
For completeness, we often displays two records for one sale: the MLS record and the public record.
Public Records for 207 Coventry Road
Schools near 207 Coventry Road
Rating | School | Type | Grades | Distance |
|---|---|---|---|---|
| Public - | K to 6 | |||
| Public - | 7 to 9 | |||
| Public - | 10 to 12 | |||
| Private - | PK to 8 |
Rating | School | Distance |
|---|---|---|
Butler El School PublicK to 6 | ||
Unami Middle School Public7 to 9 | ||
Central Bucks High School-South Public10 to 12 | ||
St Jude Catholic Education Center PrivatePK to 8 |
School ratings and boundaries are provided by GreatSchools.org and Pitney Bowes. This information should only be used as a reference. Proximity or boundaries shown here are not a guarantee of enrollment. Please reach out to schools directly to verify all information and enrollment eligibility.
Neighborhood Map and Transit
Similar Homes
New listings in 18914


Nearby home values
| Address | Sold price | Beds | Baths | Sqft | Lot (Sqft) |
|---|---|---|---|---|---|
This home: 207 Coventry Road, Chalfont, PA 18914 | $495,000 | 3 | 3 | 1,862 | 0 |
$284,000 | 3 | 3 | 2,151 | 4,560 | |
$315,000 | 3 | 3 | 1,862 | 3,055 | |
$495,000 | 3 | 3 | 2,174 | 0 | |
$270,000 | 3 | 3 | 1,860 | 3,255 | |
$400,000 | 3 | 3 | 1,862 | 2,880 | |
$334,900 | 3 | 3 | 2,262 | 2,880 | |
$455,000 | 3 | 3 | 1,862 | 2,880 | |
$268,410 | 3 | 3 | 2,151 | 5,184 | |
$342,500 | 3 | 3 | 2,342 | 2,961 | |
$253,030 | 3 | 3 | 1,924 | 2,875 | |
$280,000 | 3 | 3 | 1,862 | 2,880 | |
$329,900 | 3 | 3 | 2,128 | 9,148 | |
$299,900 | 3 | 3 | 2,151 | 4,560 | |
$308,000 | 3 | 4 | 2,151 | 4,560 | |
$319,900 | 3 | 3 | 2,174 | 4,341 |
Explore Nearby Homes
- Brittany Farms-The Highlands Homes for Sale
- Warrington Township - Bucks County Homes for Sale
- New Britain Township - Bucks County Homes for Sale
- New Britain Homes for Sale
- Montgomery Township - Montgomery County Homes for Sale
- Horsham Township - Montgomery County Homes for Sale
- Hatfield Township - Montgomery County Homes for Sale
- Doylestown Township - Bucks County Homes for Sale
- Fairways Homes for Sale
- Neshaminy Falls Homes for Sale
- Wood Hollow Homes for Sale
- Plumstead Township - Bucks County Homes for Sale
- Bedminster Township - Bucks County Homes for Sale
- Maple Glen Homes for Sale
- Blooming Glen Homes for Sale
- Montgomeryville Homes for Sale
- Line Lexington Homes for Sale
- Hilltown Homes for Sale
- Gwynedd Homes for Sale
- Fountainville Homes for Sale
- Colmar Homes for Sale
- Chalfont Homes for Sale
- Warrington Homes for Sale
- Horsham Homes for Sale
- Dublin Homes for Sale
- Warminster Homes for Sale
- Hatfield Homes for Sale
- Pipersville Homes for Sale
- Lansdale Homes for Sale
- Doylestown Homes for Sale
- 19454 Homes for Sale
- 19446 Homes for Sale
- 19440 Homes for Sale
- 19044 Homes for Sale
- 19002 Homes for Sale
- 18976 Homes for Sale
- 18944 Homes for Sale
- 18932 Homes for Sale
- 18927 Homes for Sale
- 18915 Homes for Sale
- 18901 Homes for Sale
- 18923 Homes for Sale
- 18960 Homes for Sale
- 18936 Homes for Sale
- 18917 Homes for Sale
No guarantee, warranty or representation of any kind is made regarding the completeness or accuracy of any information, descriptions or measurements (including square footage measurements and property condition), such should be independently verified through appropriate means, including, but not limited to, in person inspection and public records, and Compass International Holdings, its subsidiaries, affiliates and independently owned and operated franchisees, and their affiliated agents and associated third parties expressly disclaim any liability in connection therewith. Photos may be virtually staged or digitally enhanced and may not reflect actual property conditions. Offers of compensation are subject to change at the seller's discretion. No financial or legal advice provided. Equal Housing Opportunity.
Listing Courtesy of RE/MAX Classic
Based on information from one of the following Multiple Listing Services: BRIGHT, Greater LeHigh Valley Regional MLS, Greator Scranton Board of REALTORS® and Pocono Mountains Association of REALTORS®. Information being provided is for the visitor’s personal, noncommercial use and may not be used for any purpose other than to identify prospective properties visitor may be interested in purchasing. The data contained herein is copyrighted by BRIGHT, Greater LeHigh Valley Regional MLS, Greator Scranton Board of REALTORS® and Pocono Mountains Association of REALTORS® is protected by all applicable copyright laws. Any dissemination of this information is in violation of copyright laws and is strictly prohibited. Property information referenced on this web site comes from the Internet Data Exchange (IDX) program of the MLS. This web site may reference real estate listing(s) held by a brokerage firm other than the broker and/or agent who owns this web site. For the avoidance of doubt, the accuracy of all information, regardless of source, is deemed reliable but not guaranteed and should be personally verified through personal inspection by and/or with the appropriate professionals.