207 Marion Beavers Road



















Description
Privacy, space, versatility, and an unbeatable location come together in this one-of-a-kind 11-acre property. Tucked away from the road yet conveniently positioned between Newnan, Peachtree City, and Senoia, this exceptional property offers the peaceful, private feel of a rural estate while keeping you approximately 35 minutes from Hartsfield-Jackson Atlanta International Airport. This is much more than a home...A Truly Special Property — 11 Private Acres with Exceptional Flexibility & Possibilities
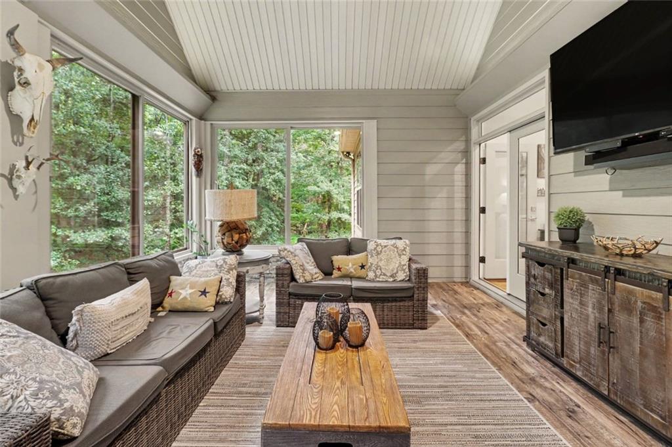
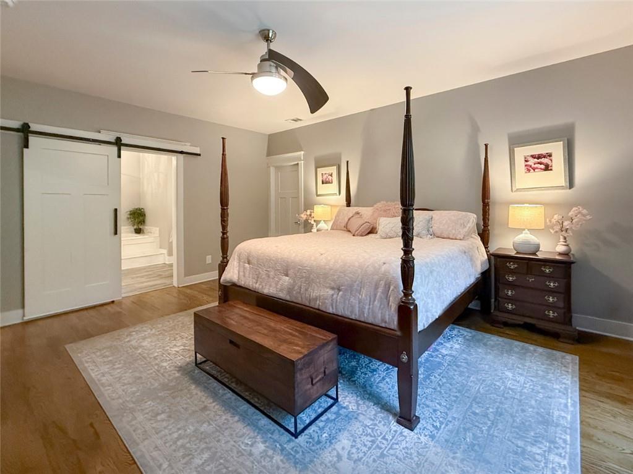
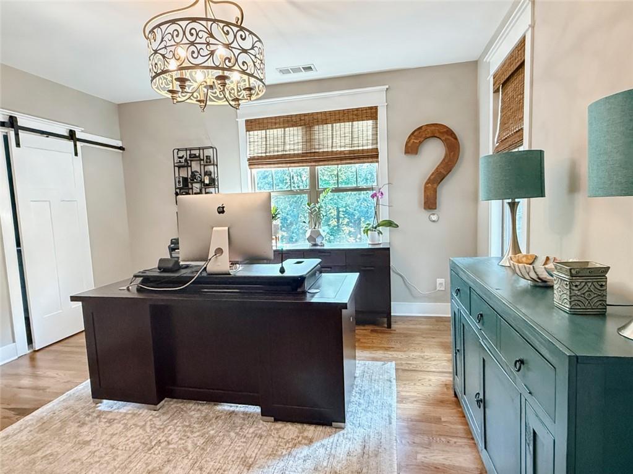
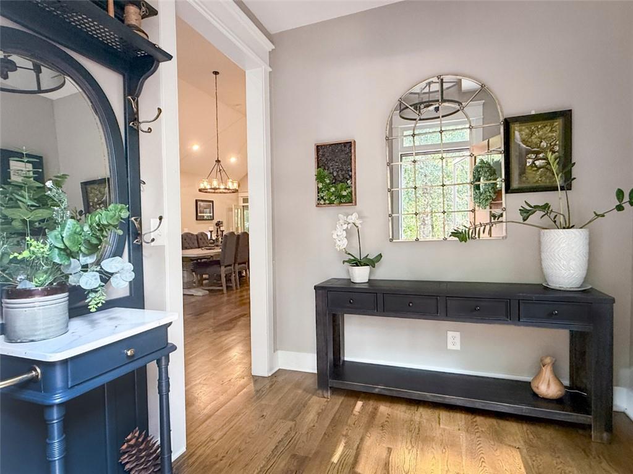
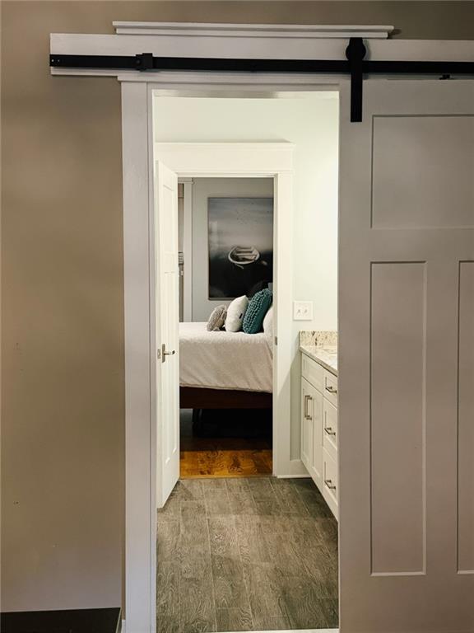
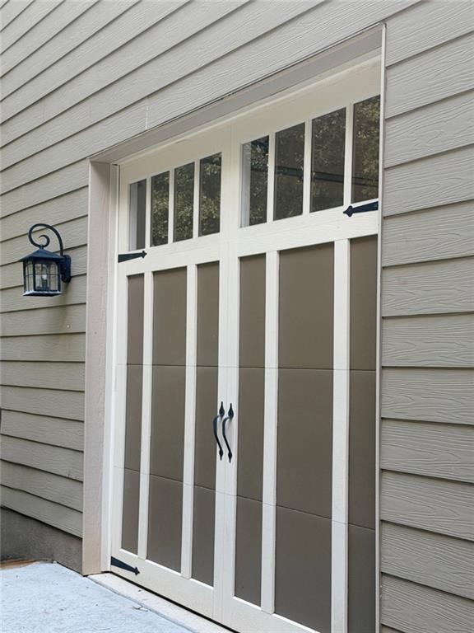
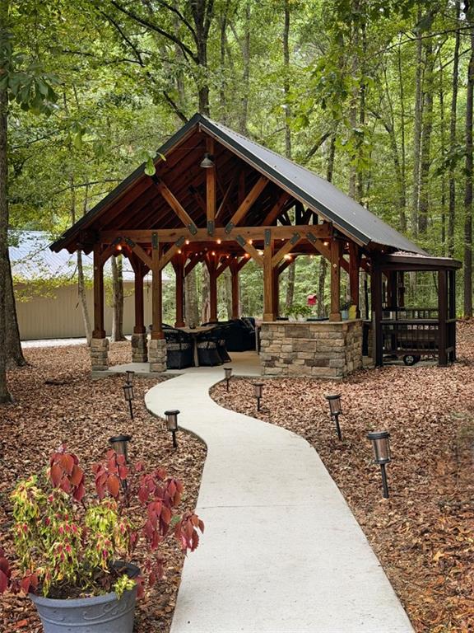
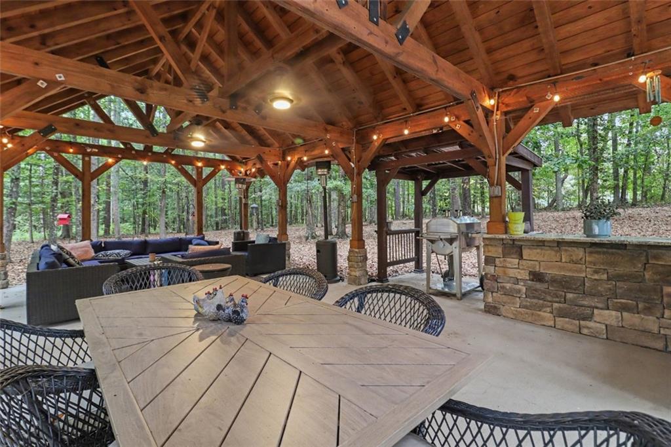
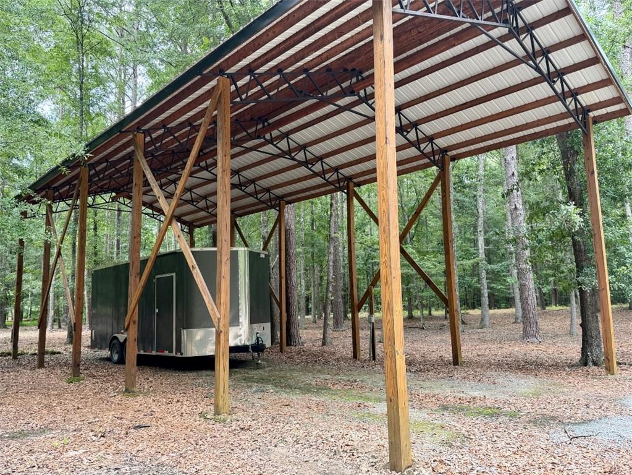
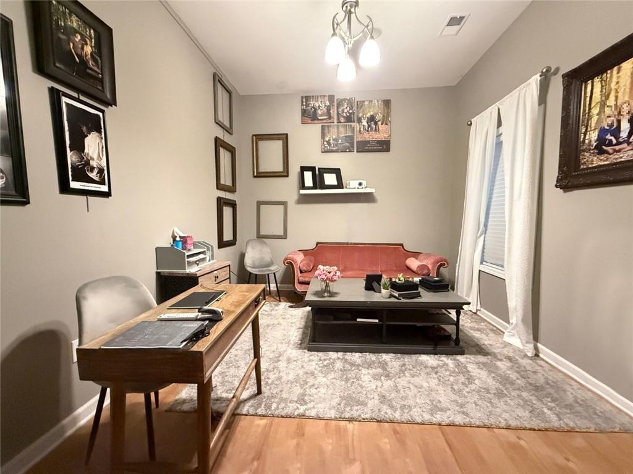
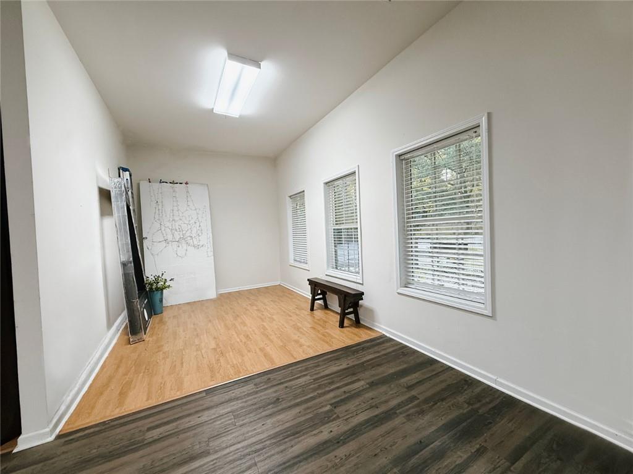
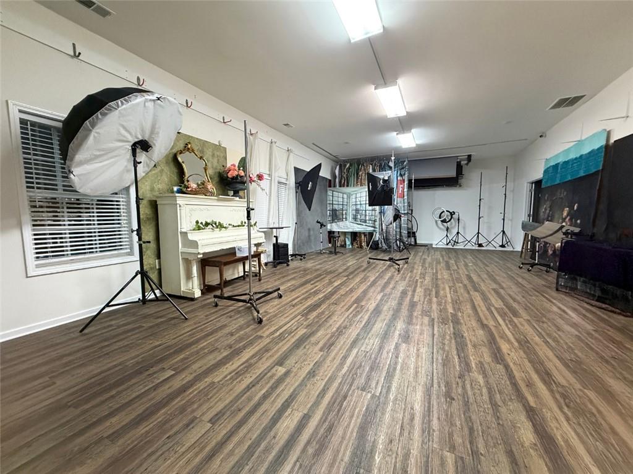
Privacy, space, versatility, and an unbeatable location come together in this one-of-a-kind 11-acre property. Tucked away from the road yet conveniently positioned between Newnan, Peachtree City, and Senoia, this exceptional property offers the peaceful, private feel of a rural estate while keeping you approximately 35 minutes from Hartsfield-Jackson Atlanta International Airport. This is much more than a home — it is a property designed for someone who wants room to live, work, create, entertain, and dream. The home offers an inviting open floor plan with beautiful hardwood flooring throughout the main living areas, premium light fixtures, custom window treatments, stainless steel appliances, and thoughtful upgrades throughout. The enclosed sun porch, surrounded by large windows, creates the feeling of being outdoors while enjoying the comfort of the home — a wonderful space for morning coffee, reading, entertaining, or simply taking in the peaceful surroundings. The primary suite offers a truly impressive custom walk-in closet, conveniently designed with the washer and dryer inside the closet for everyday ease. The spacious bathroom features an extra-large soaking tub, creating a relaxing retreat at the end of the day. The lower level adds tremendous flexibility, with abundant basement space and a flex room with its own patio. A gas stove in the downstairs flex area adds even more possibilities for entertaining, hobbies, guests, or extended living arrangements. But perhaps one of the property's greatest features is what happens outside the main house. A substantial commercial/business building with 5+ parking spaces offers an incredible opportunity for the right buyer. With no load-bearing walls, the space can be reimagined to suit your specific needs and vision. Imagine a private studio, professional office, business headquarters, guest accommodations, multigenerational living space, space for an older child, rental opportunity, creative workspace, or something entirely your own. The possibilities are limited primarily by your imagination. For the hobbyist, entrepreneur, craftsman, collector, or outdoor enthusiast, the property continues to deliver. There is a large metal shop building, RV parking with a pole-barn structure, a spacious pavilion, garden shed, and beautifully maintained landscaping. The gorgeous concrete driveway winds back to the home, with multiple generous areas for turning and parking — making it exceptionally convenient for guests, gatherings, business use, RVs, trailers, or multiple vehicles. The outdoor spaces invite you to slow down and enjoy the setting. With 11 acres of privacy, there is room to explore, garden, entertain, create outdoor living areas, or simply enjoy the peace and quiet. There is even the possibility of adding a pond, providing another exciting opportunity to further enhance this already remarkable property. The combination of acreage, location, privacy, existing structures, flexibility, and commercial potential is exceptionally rare. Experience the privacy for yourself: walk the grounds, explore the additional buildings, and imagine what this property could become. This isn't simply a house on acreage. It's an opportunity to create something uniquely yours.
- Listed by: MARK SPAIN • Mark Spain Real Estate 770-886-9000
- Listed by: Teresa Renfroe • Mark Spain Real Estate
Location
Payment Calculator
$7,298 per month
30 year fixed, 6.71% Interest
$6,713
$585
$0
Know your buying power with a preapproval and custom rate in minutes
 1
1Property Information for 207 Marion Beavers Road
- Taxes: $7,024 / year
- MLS Type: Residential / Single Family Residence / Other
- County: Coweta County
- Subdivision Complex: FRED AND ANA LOMBARDI
- Architectural Style: Craftsman, Modern
- Exterior: Private Yard, Rain Gutters, Storage
- Num Of Garage Spaces: 2
- Parking Features: Carport, Garage, Garage Door Opener, Garage Faces Side, Kitchen Level, Level Driveway, RV Access/Parking
- Property Attached: No
- Waterfront Features: None
- Stories: 1
- Year Built: 2016
- Lot Size: 11.00 AC / 479,160 SF
- Community Features: None
- Directions: From Atlanta, take I-85 S toward Columbus. Take Exit 47 for GA-34 toward Newnan/Peachtree City. Continue west on GA-34 and turn onto GA-154 S. Follow GA-154 to Marion Beavers Road and turn onto Marion Beavers Road. Continue to 207 Marion Beavers Road on the right.
- Lake Name: None
- View: Trees/Woods
- Coordinates: -84.673962, 33.344624
- Parcel Number: 124 1054 006
- Tax Year: 2025
- HOA Rent Restrictions: No
- Association: No
- Tax Legal Description: HSE/ ACCS/11 ACS LL 54 LD 1
- School Bus Route Elem: Yes
- School Bus Route High: Yes
- School Bus Route Middle: Yes
- Elementary School: Poplar Road
- High School: East Coweta
- Middle School: Lee
- # of Carport Spaces: 4
- Open Parking: Yes
- Cooling: Central Air, Electric, Heat Pump
- Heating: Heat Pump
- Appliances: Dishwasher, Gas Cooktop, Gas Range, Microwave, Range Hood, Refrigerator, Self Cleaning Oven
- Basement: Full, Interior Entry
- Fireplace Features: Gas Log
- # of Fireplaces: 1
- Flooring: Hardwood
- Interior Features: High Ceilings 10 ft Lower, Recessed Lighting
- Levels/Stories: One
- Other Equipment: None
- Window Features: Aluminum Frames
- Bedroom Features: Master on Main
- Diningroom Features: Open Concept
- Kitchen Features: Cabinets Other, Eat-in Kitchen, Kitchen Island, Solid Surface Counters, Stone Counters
- Master Bathroom Features: Double Vanity
- Foundation: Concrete Perimeter
- Main Bedrooms: 3
- Total Half Baths: 0
- Bathrooms Total Interger: 3
- Main Full Baths: 3
- Additional Rooms: Basement, Bonus Room, Exercise Room, Sun Room
- Bathrooms Total Decimal: 3.00
- Accessibility Features: None
- Construction Materials: Cement Siding, HardiPlank Type
- Dock: None
- Fencing: Back Yard
- Horse Amenities: None
- Patio And Porch Features: Deck, Front Porch, Side Porch, Terrace
- Pool Features: None
- Road Surface Type: Asphalt, Concrete
- Roof Type: Composition, Shingle
- Security Features: Carbon Monoxide Detector(s), Security System Owned, Smoke Detector(s)
- Spa Features: None
- Laundry Features: Main Level, Other
- Pool Private: No
- Road Frontage Type: City Street
- Other Structures: Barn(s), Gazebo, Guest House, Pergola, Second Residence, Shed(s), Storage
- Sewer: Septic Tank
- Utilities: Cable Available,Electricity Available,Water Available
- Water Source: Public
- Electric: 220 Volts
- Home Warranty: No
- Proposed Financing: Other
- Property Condition: Resale
- Possession: Negotiable, See Remarks
- Green Energy Efficient: None
- Green Energy Generation: None
- Above Grade Finished Area: 2457.0
- Below Grade Finished Area: 0.0
- SqFt Source: Public Records
- Square Footage: 2457.0
- Common Walls: No Common Walls
- Lot Features: Back Yard, Front Yard, Landscaped
- Acreage Source: Public Records
- Lot Size Dimensions: 166x901x728x234x299x432
- Below Grade Unfinished Area: 0.0
- Land Lease: No
- Occupant Types: Owner
Property History for 207 Marion Beavers Road
| Date | Event & Source | Price | Appreciation |
|---|---|---|---|
| Nov 13, 2007 | Sold (Public Record) Public Record #230909346 | $140,000 | — |
| Date | Event & Source | Price |
|---|---|---|
| 11/13/2007 | Sold (Public Record) Public Record #230909346 | $140,000 |
For completeness, we often displays two records for one sale: the MLS record and the public record.
Public Records for 207 Marion Beavers Road
Schools near 207 Marion Beavers Road
Rating | School | Type | Grades | Distance |
|---|---|---|---|---|
| Public - | PK to 5 | |||
| Public - | 6 to 8 | |||
| Public - | 9 to 12 |
Rating | School | Distance |
|---|---|---|
Poplar Road Elementary School PublicPK to 5 | ||
Lee Middle School Public6 to 8 | ||
East Coweta High School Public9 to 12 |
School ratings and boundaries are provided by GreatSchools.org and Pitney Bowes. This information should only be used as a reference. Proximity or boundaries shown here are not a guarantee of enrollment. Please reach out to schools directly to verify all information and enrollment eligibility.
Similar Homes
Explore Nearby Homes
- Fox Ridge Homes for Sale
- Parkside Village Homes for Sale
- Turin Homes for Sale
- Wilksmoor Homes for Sale
- Planterra Ridge Homes for Sale
- Centennial Homes for Sale
- Cedarcroft Homes for Sale
- Olmstead Homes for Sale
- Aberdeen Homes for Sale
- Summergrove Homes for Sale
- Heritage Ridge Homes for Sale
- Kedron Homes for Sale
- Woodstream Homes for Sale
- Glenoch Homes for Sale
- Braelinn Homes for Sale
- Tyrone Homes for Sale
- Sharpsburg Homes for Sale
- Peachtree City Homes for Sale
- Newnan Homes for Sale
- Palmetto Homes for Sale
- Fairburn Homes for Sale
- South Fulton Homes for Sale
- Senoia Homes for Sale
- Moreland Homes for Sale
- Union City Homes for Sale
- Luthersville Homes for Sale
- Fayetteville Homes for Sale
- Grantville Homes for Sale
- Haralson Homes for Sale
- Brooks Homes for Sale
- 30269 Homes for Sale
- 30263 Homes for Sale
- 30265 Homes for Sale
- 30290 Homes for Sale
- 30276 Homes for Sale
- 30268 Homes for Sale
- 30259 Homes for Sale
- 30264 Homes for Sale
- 30213 Homes for Sale
- 30214 Homes for Sale
- 30215 Homes for Sale
- 30251 Homes for Sale
- 30220 Homes for Sale
- 30205 Homes for Sale
- 30218 Homes for Sale
No guarantee, warranty or representation of any kind is made regarding the completeness or accuracy of any information, descriptions or measurements (including square footage measurements and property condition), such should be independently verified through appropriate means, including, but not limited to, in person inspection and public records, and Compass International Holdings, its subsidiaries, affiliates and independently owned and operated franchisees, and their affiliated agents and associated third parties expressly disclaim any liability in connection therewith. Photos may be virtually staged or digitally enhanced and may not reflect actual property conditions. Offers of compensation are subject to change at the seller's discretion. No financial or legal advice provided. Equal Housing Opportunity.
Listing Courtesy of Mark Spain Real Estate, MARK SPAIN; Mark Spain Real Estate, Teresa Renfroe
Based on information from one of the following Multiple Listing Services:FMLS,FMLS_CS,GAMLS,Middle GA MLS,Columbus Board of REALTORS, Northeast Georgia Board of REALTORS, Tiftarea Board of Realtors.Information being provided is for the visitor's personal, noncommercial use and may not be used for any purpose other than to identify prospective properties visitor may be interested in purchasing. The data contained herein is copyrighted by FMLS,FMLS_CS,GAMLS, Middle GA MLS,Columbus Board of REALTORS, Northeast Georgia Board of REALTORS, Tiftarea Board of Realtors is protected by all applicable copyright laws. Any dissemination of this information is in violation of copyright laws and is strictly prohibited. Property information referenced on this web site comes from the Internet Data Exchange (IDX) program of the MLS. This web site may reference real estate listing(s) held by a brokerage firm other than the broker and/or agent who owns this web site. For the avoidance of doubt, the accuracy of all information, regardless of source, is deemed reliable but not guaranteed and should be personally verified through personal inspection by and/or with the appropriate professionals.
