209 Riding Path Drive




















Description
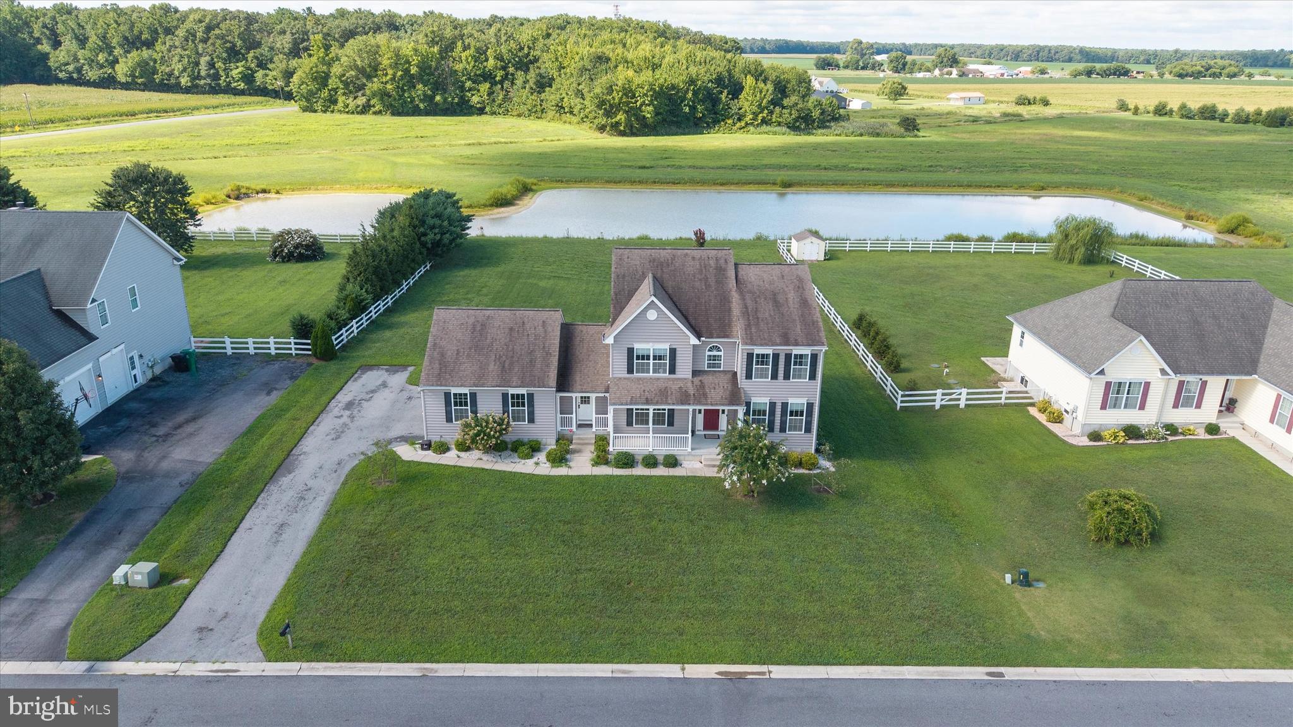
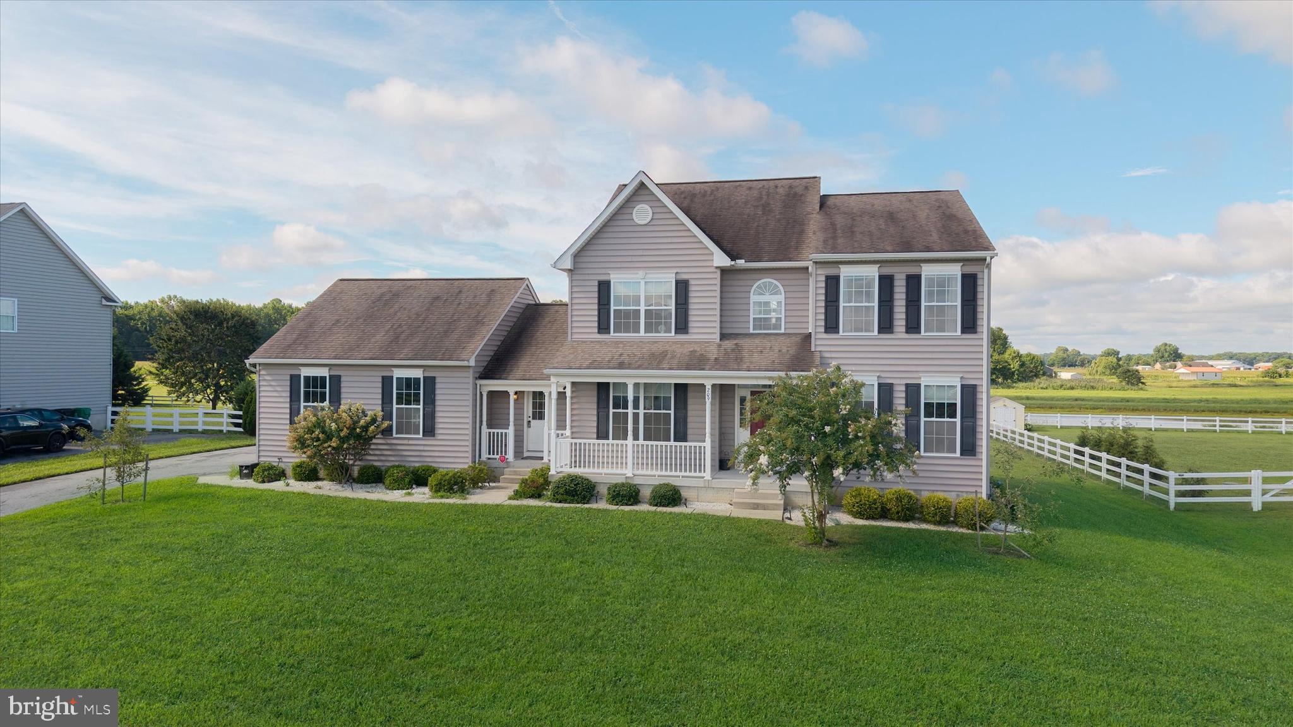
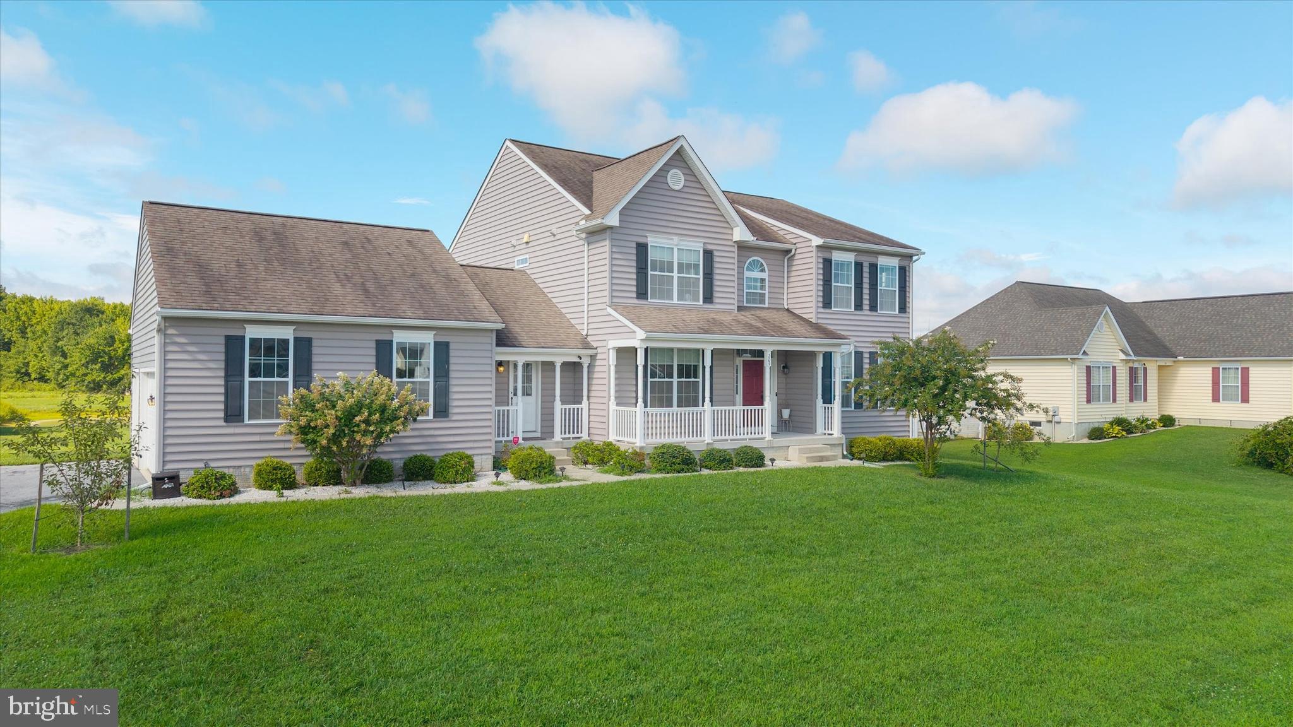
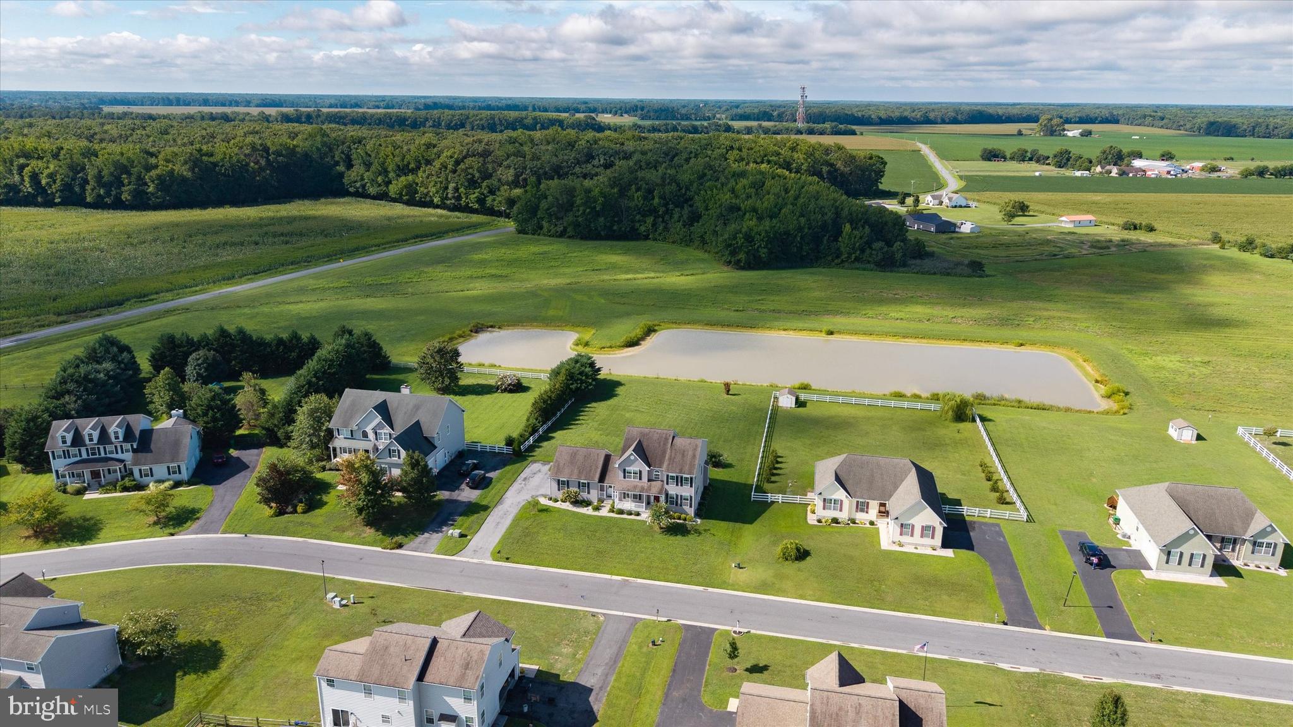
Discover the exceptional beauty of this gorgeous home, gracefully situated on 0.66 acres and backing to a tranquil pond and 27 acres of protected open space. Nestled within the unique and picturesque community of Jockey Hollow, this extraordinary setting is surrounded by acres of open space and four serene ponds, creating a private retreat immersed in nature’s beauty. A beautifully landscaped walkway welcomes you to the main porch entrance and inviting...Welcome to Jockey Hollow — Where Luxury Meets Nature
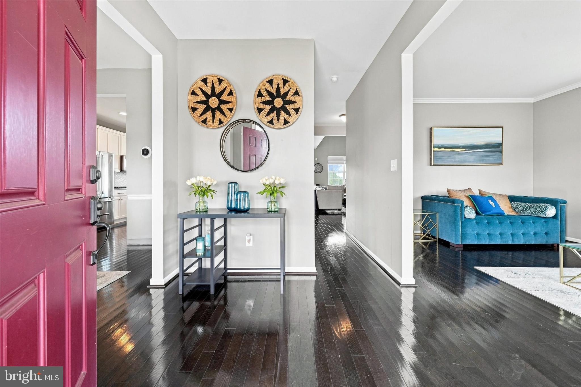
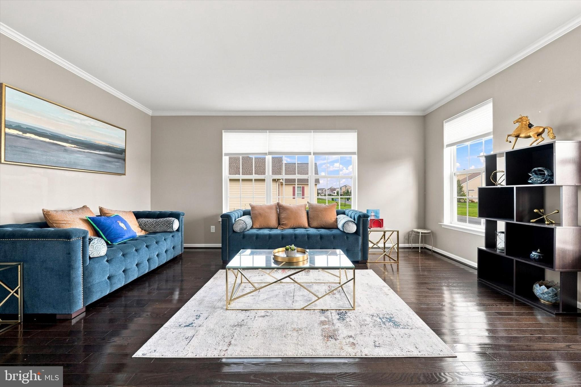
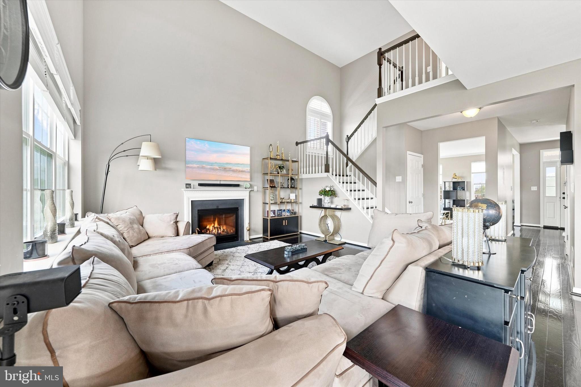
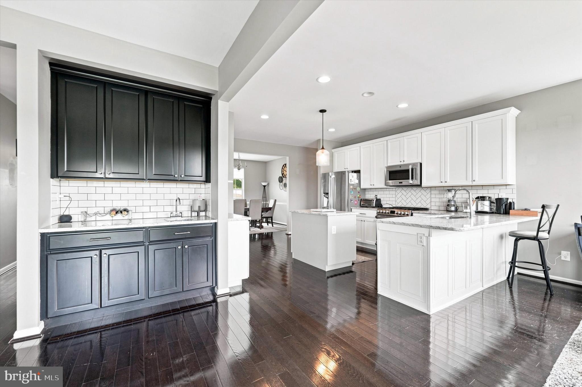
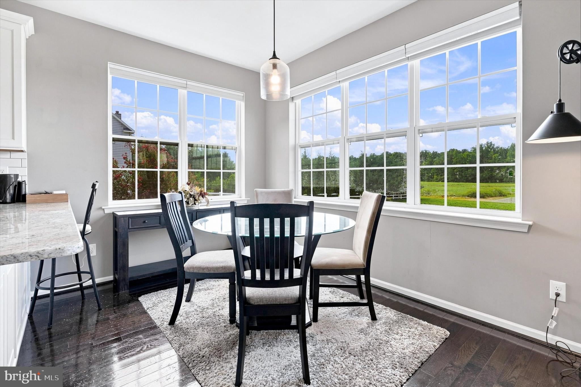
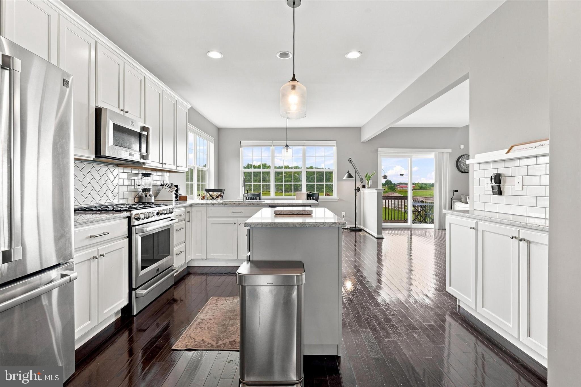
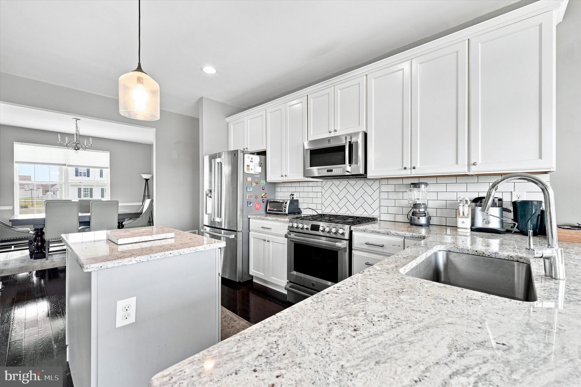
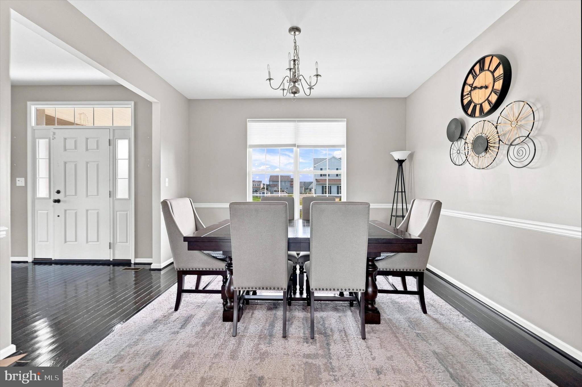
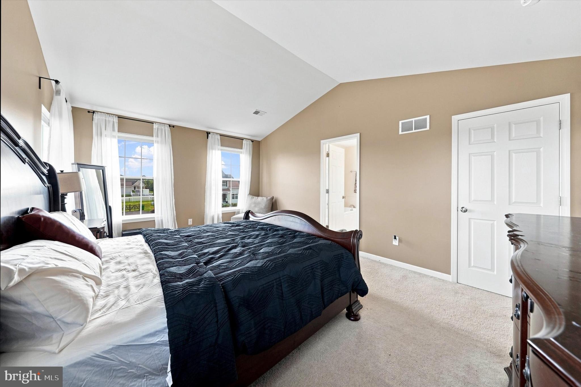
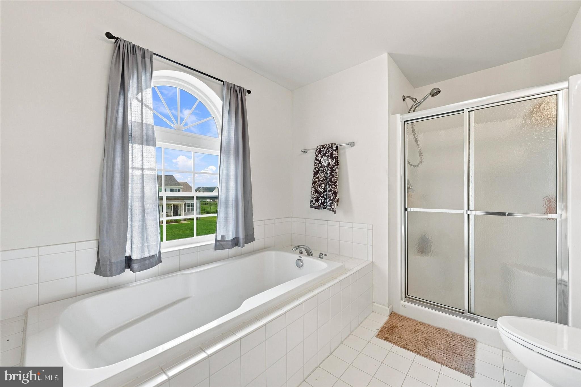
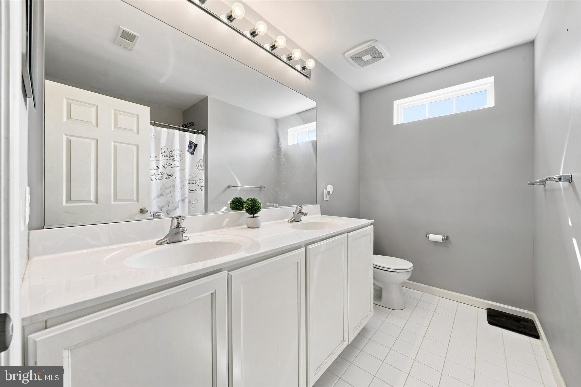
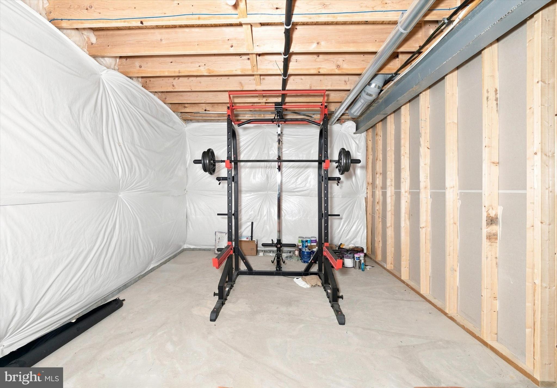
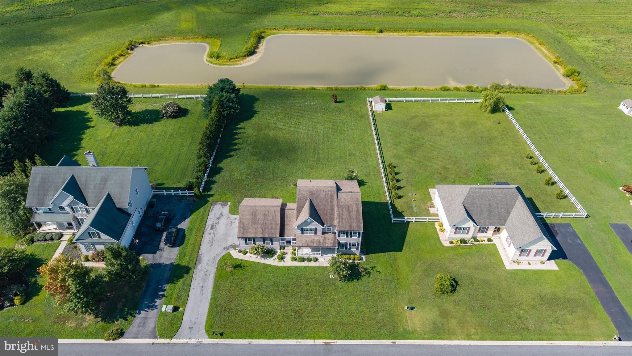
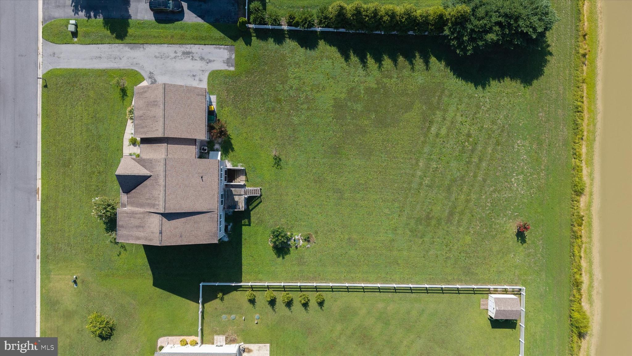
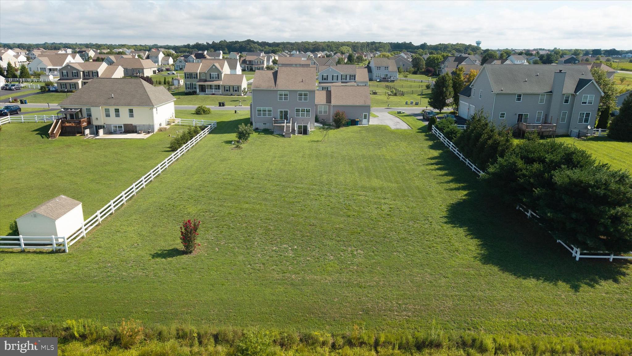
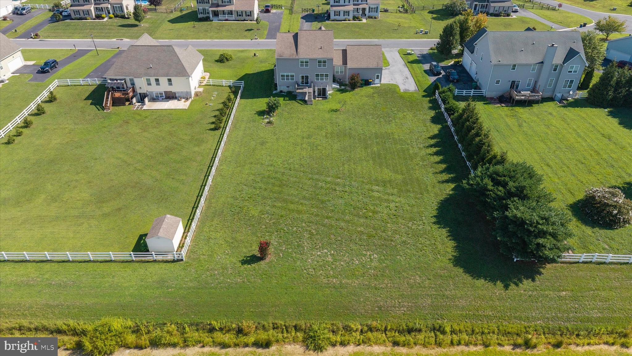
Discover the exceptional beauty of this gorgeous home, gracefully situated on 0.66 acres and backing to a tranquil pond and 27 acres of protected open space. Nestled within the unique and picturesque community of Jockey Hollow, this extraordinary setting is surrounded by acres of open space and four serene ponds, creating a private retreat immersed in nature’s beauty. A beautifully landscaped walkway welcomes you to the main porch entrance and inviting mudroom, while an expansive side-entry driveway leads to the three-car garage with impressive 8-foot doors. Step inside and experience a bright, sophisticated open floor plan enhanced by beautiful hardwood flooring throughout the first level, excluding the mudroom and office/den. The gracious center foyer is flanked by an elegant living room and spacious dining room, leading effortlessly into the heart of the home — a truly spectacular gourmet kitchen. Designed for both everyday living and memorable entertaining, the kitchen showcases Stainless Steel Kenmore Pro appliances, professional-style gas cooking with an additional center burner designed to accommodate a grill, premium granite countertops, subway tile backsplash, and Century’s Carriage House Annandale-style cabinetry. Thoughtful details include soft-close doors, dovetail drawer construction, and convenient pull-out trays. A substantial granite-topped center island, breakfast bar, and additional coffee/serving bar provide exceptional functionality and gathering space. A strategically positioned butler’s pantry/wet bar with sink adds an elegant touch for entertaining while maintaining a seamless connection to the breathtaking two-story family room. Here, soaring ceilings frame a dramatic center gas fireplace with stone hearth, wood surround, and custom mantle. Relax by the fire while enjoying views of the beautifully turned staircase and its distinctive custom arched window overlooking the second level. The luxurious primary suite offers a peaceful escape with a cathedral ceiling and enormous walk-in closet. The spa-inspired primary bath features a double vanity, beautifully tiled walk-in shower, and indulgent soaking tub, complemented by an elegant arched window that fills the space with natural light. A widened second-floor hallway leads to three generously sized additional bedrooms and a beautifully tiled hall bath featuring a double vanity and tub/shower combination. And there is even more to discover. The builder thoughtfully completed a daylight, partially finished basement, offering double sliders to the outdoors, abundant storage, and rough-in plumbing for a future bathroom. Whether envisioned as a recreation area, home gym, media room, hobby space, or future guest retreat, the possibilities are endless. The main level also offers exceptional convenience with a front-entry mudroom and laundry area, plus a private office/den just across the hall — ideal for working from home, reading, or creating a quiet personal retreat. Outside, the level backyard becomes a private haven, where peaceful pond views and 27 acres of open space create an idyllic backdrop for relaxing, entertaining, and enjoying the changing seasons. A rare combination of refined living, thoughtful design, abundant space, and breathtaking natural surroundings — this is more than a home; it is a lifestyle. Welcome to your own personal sanctuary in Jockey Hollow.

Location
$3,292 per month
30 year fixed, 7.03% Interest
$3,096
$169
$28
 1
1Property Information for 209 Riding Path Drive
Property Details
- Taxes: $2,023 / year
- MLS Type: Residential / Fee Simple
- County: Kent County
- Tax ID Number: KH-00-02602-01-1300-000
- Ownership: Fee Simple
- Condo Coop Association: No
- HOA: Yes
- Structure Type: Detached
- Style: Traditional
- Levels/Stories: 2
- Waterfront: No
- Views: Pond, Park/Greenbelt
- Garage: Yes
- Subdivision: JOCKEY HOLLOW
- Subdivision: JOCKEY HOLLOW (KENT DE)
- Building Name: NONE AVAILABLE (CLAYTON DE)
- Cross Street: Country Hollow Dr.
- Legal Subdivision: JOCKEY HOLLOW
- Total Parking Spaces: 3
- Central Air: Yes
- Basement: Yes
- Above Grade Finished SQFT: 3,062.00
- Above Grade Fin SQFT Source: Estimated
- Below Grade Finished SQFT: 600.00
- Below Grade Fin SQFT Source: Estimated
- Below Grade Unfinished SQFT: .00
- Below Grade Unfin SQFT Source: Estimated
- Total Below Grade SQFT: 600.00
- Total Below Grade SQFT Source: Estimated
- New Construction: No
- Property Condition: Excellent
Building Information
- Stories: 2
- Year Built: 2016
- Lot Size: 0.66 AC / 28,750 SF
Location
- In City Limits: No
- School District Name: SMYRNA
- School District County ID: 300200396884
- SchoolDistrictSource: Listing Agent
- High School: SMYRNA (KENT DE)
- HighSchoolSource: Listing Agent
- County: KENT
- MLS Area: Smyrna (30801)
Waterfront / Water Access
- Water View: Yes
- Water Access: No
- Water Oriented: No
- Navigable Water: No
- Tidal Water: No
- Riparian Rights Y/N: No
Association / Community Info
- HOA Name: JOCKEY HOLLOW HOA
- HOA Phone: (302)321-2418
- HOA Condo Coop Fee Includes: Common Area Maintenance
- Senior Community: No
- Type of Condo: Home Owner Association
Taxes and Assessment
- Tax Year: 2025
- Tax Assessed Value: $74,200
- Year Assessed: 2020
- County Tax: $276
- Improvement Assessed Value: $0
- City Town Tax: $0
- Land Assessed Value: $0
- Clean Green Assessed: No
- Land Use Code: 0
- Zoning: AC
- Tax Lot: 1300-000
- School Tax: $1,722
- Automatically Update Tax Values Y/N: No
Rooms
- # Bedrooms Count Main Level: 0
- # Bathrooms Count Main Level: 1
- # Bathrooms Full Main Level: 0
- # Bathrooms Half Main Level: 1
- # Bedrooms Count All Upper Levels: 4
- # Bathrooms Count All Upper Levels: 2
- # Bathrooms Full All Upper Levels: 2
- # Bathrooms Half All Upper Levels: 0
- # Bedrooms Count Upper Level: 4
- # Bathrooms Count Upper Level: 2
- # Bathrooms Full Upper Level: 2
- # Bathrooms Half Upper Level: 0
- Room List: Living Room, Dining Room, Primary Bedroom, Bedroom 2, Bedroom 3, Bedroom 4, Kitchen, Family Room, Basement, Foyer, Breakfast Room, Laundry, Office, Recreation Room, Primary Bathroom, Full Bath, Half Bath
- Stories: Main, Upper 1
Rooms Information
- Room Type: Foyer
- Room Length: 8.0
- Room Width: 9.0
- Room Level: Main
- Room Exists: Yes
- Room Features: Flooring - HardWood
- Room Type: Dining Room
- Room Length: 12.0
- Room Width: 13.0
- Room Level: Main
- Room Exists: Yes
- Room Features: Chair Rail, Flooring - HardWood
- Room Type: Living Room
- Room Length: 13.0
- Room Width: 18.0
- Room Level: Main
- Room Exists: Yes
- Room Features: Flooring - HardWood
- Room Type: Half Bath
- Room Level: Main
- Room Exists: Yes
- Room Features: Flooring - Tile/Brick
- Room Type: Family Room
- Room Length: 15.0
- Room Width: 22.0
- Room Level: Main
- Room Exists: Yes
- Room Features: Fireplace - Gas, Flooring - HardWood
- Room Type: Breakfast Room
- Room Length: 9.0
- Room Width: 13.0
- Room Level: Main
- Room Exists: Yes
- Room Features: Flooring - HardWood
- Room Type: Kitchen
- Room Length: 16.0
- Room Width: 13.0
- Room Level: Main
- Room Exists: Yes
- Room Features: Flooring - HardWood, Countertop(s) - Granite, Island, Breakfast Bar, Kitchen - Gas Cooking, Pantry
- Room Type: Laundry
- Room Length: 10.0
- Room Width: 10.0
- Room Level: Main
- Room Exists: Yes
- Room Features: Flooring - Tile/Brick
- Room Type: Office
- Room Length: 10.0
- Room Width: 10.0
- Room Level: Main
- Room Exists: Yes
- Room Features: Flooring - Carpet
- Room Type: Primary Bedroom
- Room Length: 18.0
- Room Width: 13.0
- Room Level: Upper 1
- Room Exists: Yes
- Room Features: Flooring - Carpet, Cathedral/Vaulted Ceiling, Walk-In Closet(s)
- Room Type: Primary Bathroom
- Room Level: Upper 1
- Room Exists: Yes
- Room Features: Flooring - Tile/Brick, Bathroom - Soaking Tub, Double Sink, Countertop(s) - Solid Surface
- Room Type: Bedroom 4
- Room Length: 16.0
- Room Width: 10.0
- Room Level: Upper 1
- Room Exists: Yes
- Room Features: Flooring - Carpet, Walk-In Closet(s)
- Room Type: Full Bath
- Room Level: Upper 1
- Room Exists: Yes
- Room Features: Bathroom - Tub Shower, Flooring - Tile/Brick, Double Sink, Countertop(s) - Solid Surface
- Room Type: Bedroom 2
- Room Length: 13.0
- Room Width: 12.0
- Room Level: Upper 1
- Room Exists: Yes
- Room Features: Flooring - Carpet
- Room Type: Bedroom 3
- Room Length: 13.0
- Room Width: 13.0
- Room Level: Upper 1
- Room Exists: Yes
- Room Features: Flooring - Carpet
- Room Type: Recreation Room
- Room Length: 21.0
- Room Width: 25.0
- Room Level: Lower 1
- Room Exists: Yes
- Room Features: Basement - Finished, Flooring - Carpet
- Room Type: Basement
- Room Level: Lower 1
- Room Exists: Yes
- Room Features: Basement - Unfinished
Building Info
- Total Finished SQFT: 3,662.00
- Total Finished SQFT Source: Estimated
- Total SQFT: 3,662.00
- Total SQFT Source: Estimated
- Construction Materials: Vinyl Siding
- Roof: Shingle
- Wall and Ceiling Types: 9'+ Ceilings, Cathedral Ceilings
- RFactor Ext Walls: R20
- RFactor Ceilings: R49
- Flooring Type: Hardwood, Tile/Brick
- Basement Type: Full, Partially Finished, Walkout Level, Daylight, Partial
- Foundation Details: Concrete Perimeter
- Room and Floor: Bathrooms Half-Main Level-1, Bedrooms-Upper Level 1-1, Bedrooms-Upper Level 1-2, Bedrooms-Upper Level 1-3, Bedrooms-Upper Level 1-4, Bathrooms Full-Upper Level 1-1, Bathrooms Full-Upper Level 1-2
- # Bathrooms Full: 2
- # Bathrooms Half: 1
- Other Structure: Above Grade, Below Grade
Lot / Land Information
- Lot Size Source: Estimated
- Lot Size Dimensions: 125.00 x 230.00
- Lot Dimensions Source: Estimated
- Parcel ID: 4696112
- Additional Parcels: No
- Ground Rent Exists: No
Parking
- Type Of Parking: Attached Garage, Driveway
- Num of Attached Garage Spaces: 3
- Total Garage Spaces: 3
- Parking Features: Asphalt Driveway
- Garage Features: Built In
Interior Features
- Interior Features: Butlers Pantry, Wet/Dry Bar, Breakfast Area, Built-Ins, Ceiling Fan(s), Curved Staircase, Family Room Off Kitchen, Floor Plan - Open, Kitchen - Gourmet, Kitchen - Island, Pantry, Bathroom - Soaking Tub, Bathroom - Stall Shower, Bathroom - Tub Shower, Upgraded Countertops, Wood Floors
- Fireplace: Yes
- Fireplaces Count: 1
- Fireplace Features: Gas/Propane, Fireplace - Glass Doors, Mantel(s)
- Appliances: Built-In Microwave, Cooktop, Dishwasher, Disposal, Dryer, Exhaust Fan, Oven/Range - Gas, Refrigerator, Stainless Steel Appliances, Washer
- Accessibility Features: 2+ Access Exits
- Laundry Type: Main Floor
Exterior Features
- Outdoor Living Structures: Porch(es), Deck(s)
- Pool: No Pool
Utilities
- Heating: Yes
- Cooling Type: Central A/C
- Cooling Fuel: Electric
- Heating Type: Forced Air
- Heating Fuel: Natural Gas
- Hot Water: Natural Gas
- Water Source: Public
- Sewer Septic: Septic Exists
- Electric Service: 200+ Amp Service, Circuit Breakers
Confidential Data
- List Agent AOR: Tri-County Suburban REALTORS
Property History for 209 Riding Path Drive
| Date | Event & Source | Price | Appreciation |
|---|---|---|---|
| Sep 9, 2026 | Price Change BRIGHT #DEKT2049892 | $579,900 | — |
| Aug 18, 2026 | Listed (Active) BRIGHT #DEKT2049892 | $599,900 | — |
| Jul 14, 2021 | Closed (Public Record) Public Record #1467056792 | $475,000 | +6.7% / yr |
| Jul 14, 2021 | Closed BRIGHT #DEKT249586 | $475,000 | — |
| Jun 13, 2021 | Price Change BRIGHT #DEKT249586 | $480,000 | — |
| Jun 13, 2021 | Pending BRIGHT #DEKT249586 | — | |
| Jun 9, 2021 | Listed (Active) BRIGHT #DEKT249586 | $459,000 | — |
| Jun 10, 2016 | Closed BRIGHT #1002749006 | $341,257 | — |
| May 26, 2016 | Closed (Public Record) Public Record #573188514 | $341,021 | — |
| Dec 7, 2015 | Pending BRIGHT #1002749006 | — | |
| Dec 7, 2015 | Listed (Active) BRIGHT #1002749006 | $341,257 | — |
| Date | Event & Source | Price |
|---|---|---|
| 09/09/2026 | Price Change BRIGHT #DEKT2049892 | $579,900 |
| 08/18/2026 | Listed (Active) BRIGHT #DEKT2049892 | $599,900 |
| 07/14/2021 | Closed (Public Record) Public Record #1467056792 | $475,000 +6.7% / yr |
| 07/14/2021 | Closed BRIGHT #DEKT249586 | $475,000 |
| 06/13/2021 | Price Change BRIGHT #DEKT249586 | $480,000 |
| 06/13/2021 | Pending BRIGHT #DEKT249586 | — |
| 06/09/2021 | Listed (Active) BRIGHT #DEKT249586 | $459,000 |
| 06/10/2016 | Closed BRIGHT #1002749006 | $341,257 |
| 05/26/2016 | Closed (Public Record) Public Record #573188514 | $341,021 |
| 12/07/2015 | Pending BRIGHT #1002749006 | — |
| 12/07/2015 | Listed (Active) BRIGHT #1002749006 | $341,257 |
For completeness, we often displays two records for one sale: the MLS record and the public record.
Public Records for 209 Riding Path Drive
Taxable Value
Land
$113,000Additions
$369,600Tax Record
2025
$2,502 ($208 / month)Home Facts
Beds
4Baths
2.5Total Finished SqFt
3,608 SqFtAbove Grade Finished SqFt
3,062 SqFtFinished Basement SqFt
546 SqFtUnfinished Basement SqFt
1,089 SqFtStories
2Lot Size
28,750 SqFtStyle
Single Family ResidenceYear Built
2016Year Renovated
2016Zoning
ACCounty
KENTAPN
3-00-026.02-01-13.00-000Schools near 209 Riding Path Drive
Rating | School | Type | Grades | Distance |
|---|---|---|---|---|
| Public - | K to 4 | |||
| Public - | 4 to 6 | |||
| Public - | 7 to 8 | |||
| Public - | 9 to 12 |
Rating | School | Distance |
|---|---|---|
Clayton Elementary School PublicK to 4 | ||
Moore (John Bassett) School Public4 to 6 | ||
Smyrna Middle School Public7 to 8 | ||
Smyrna High School Public9 to 12 |
School ratings and boundaries are provided by GreatSchools.org and Pitney Bowes. This information should only be used as a reference. Proximity or boundaries shown here are not a guarantee of enrollment. Please reach out to schools directly to verify all information and enrollment eligibility.
Similar Homes
Explore Nearby Homes
- Maryland Homes for Sale
- Eagle's View Homes for Sale
- Heritage Trace Homes for Sale
- Sunnyside Village Homes for Sale
- Hidden Brook Homes for Sale
- Cambria Village Homes for Sale
- Garrisons Lake Green Homes for Sale
- Woodland Manor Homes for Sale
- Lakeshore Village Homes for Sale
- Templeville Homes for Sale
- Townsend Village Homes for Sale
- Bicentennial Village Homes for Sale
- The Greens of Dover Homes for Sale
- Odessa National Homes for Sale
- Estates at Saint Annes Homes for Sale
- Clayton Homes for Sale
- Kenton Homes for Sale
- Smyrna Homes for Sale
- Cheswold Homes for Sale
- Hartly Homes for Sale
- Massey Homes for Sale
- Marydel Homes for Sale
- Dover Homes for Sale
- Millington Homes for Sale
- Townsend Homes for Sale
- Sudlersville Homes for Sale
- Middletown Homes for Sale
- Marydel Homes for Sale
- Galena Homes for Sale
- Ingleside Homes for Sale
- 21651 Homes for Sale
- 19953 Homes for Sale
- 19955 Homes for Sale
- 19977 Homes for Sale
- 21668 Homes for Sale
- 19734 Homes for Sale
- 19904 Homes for Sale
- 21635 Homes for Sale
- 21650 Homes for Sale
- 21649 Homes for Sale
- 19936 Homes for Sale
- 19901 Homes for Sale
- 19964 Homes for Sale
- 21912 Homes for Sale
- 19934 Homes for Sale
No guarantee, warranty or representation of any kind is made regarding the completeness or accuracy of any information, descriptions or measurements (including square footage measurements and property condition), such should be independently verified through appropriate means, including, but not limited to, in person inspection and public records, and Compass International Holdings, its subsidiaries, affiliates and independently owned and operated franchisees, and their affiliated agents and associated third parties expressly disclaim any liability in connection therewith. Photos may be virtually staged or digitally enhanced and may not reflect actual property conditions. Offers of compensation are subject to change at the seller's discretion. No financial or legal advice provided. Equal Housing Opportunity.
Listing Courtesy of Keller Williams Realty Devon-Wayne
Based on information from one of the following Multiple Listing Services: BRIGHT, Greater LeHigh Valley Regional MLS, Greator Scranton Board of REALTORS® and Pocono Mountains Association of REALTORS®. Information being provided is for the visitor’s personal, noncommercial use and may not be used for any purpose other than to identify prospective properties visitor may be interested in purchasing. The data contained herein is copyrighted by BRIGHT, Greater LeHigh Valley Regional MLS, Greator Scranton Board of REALTORS® and Pocono Mountains Association of REALTORS® is protected by all applicable copyright laws. Any dissemination of this information is in violation of copyright laws and is strictly prohibited. Property information referenced on this web site comes from the Internet Data Exchange (IDX) program of the MLS. This web site may reference real estate listing(s) held by a brokerage firm other than the broker and/or agent who owns this web site. For the avoidance of doubt, the accuracy of all information, regardless of source, is deemed reliable but not guaranteed and should be personally verified through personal inspection by and/or with the appropriate professionals.