21 4th St NE




















Description
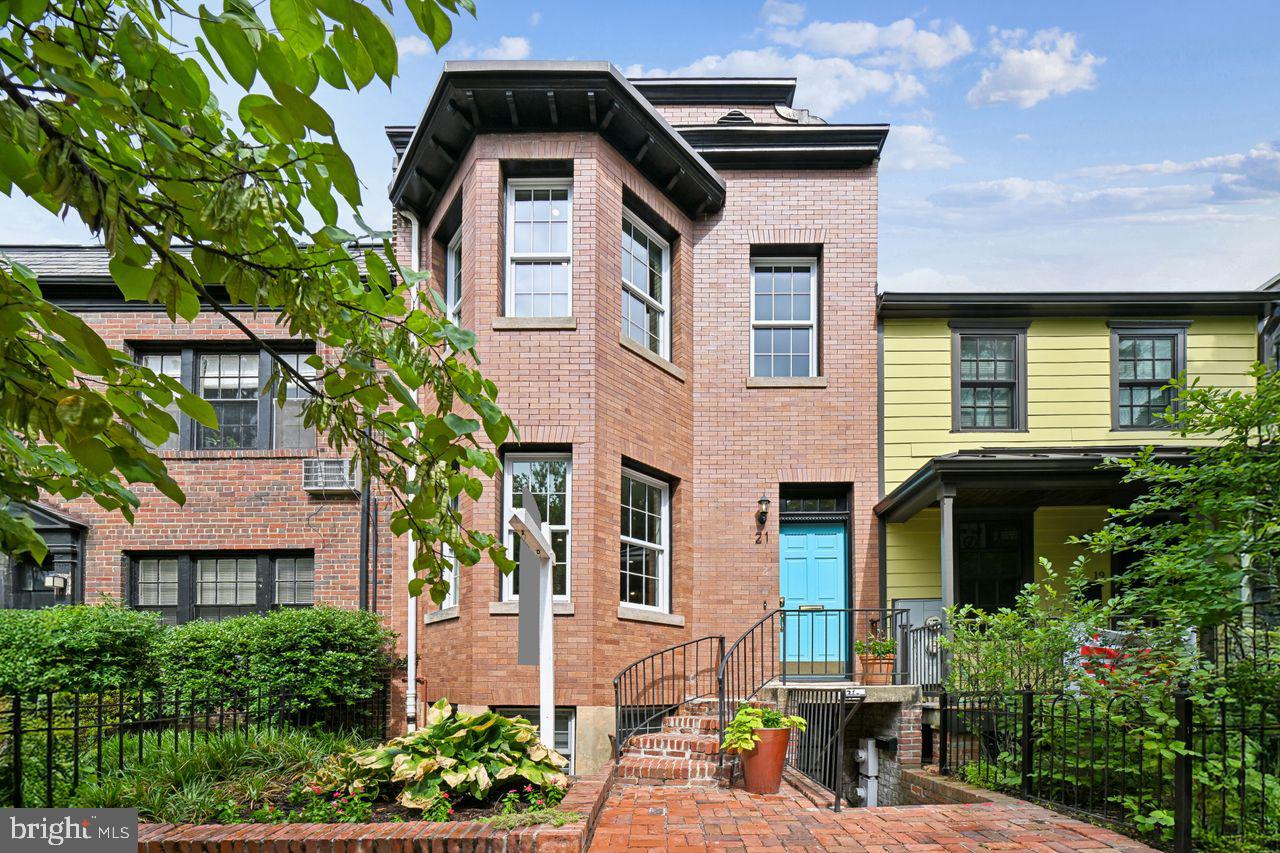
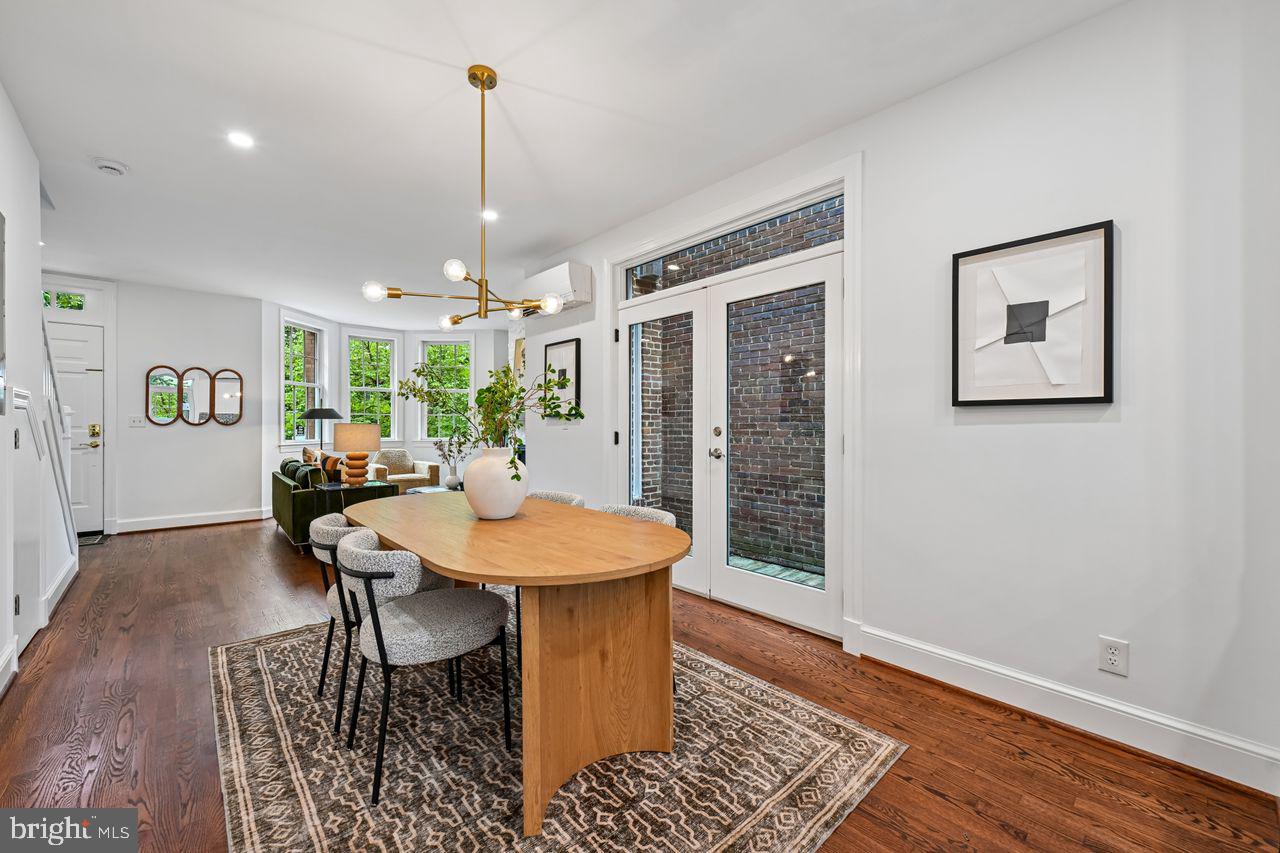
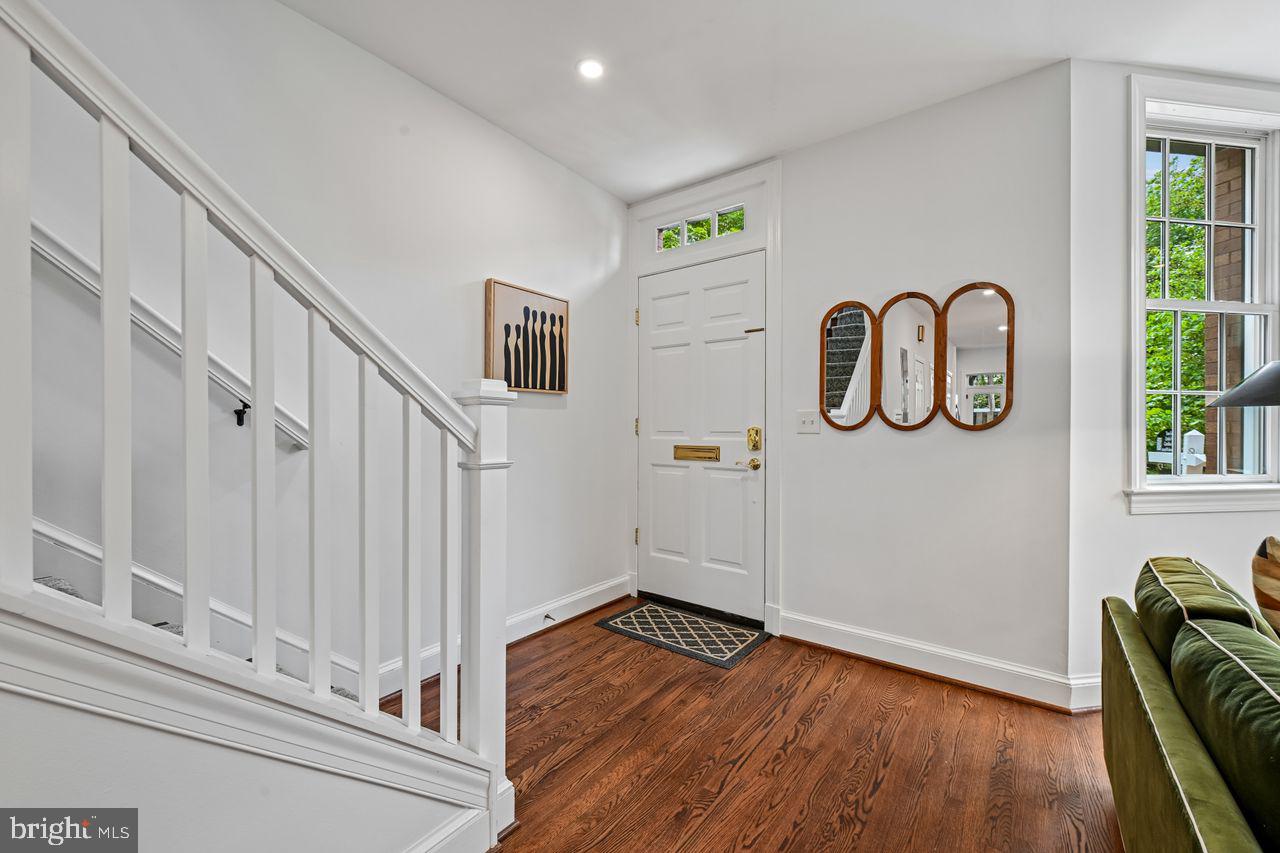
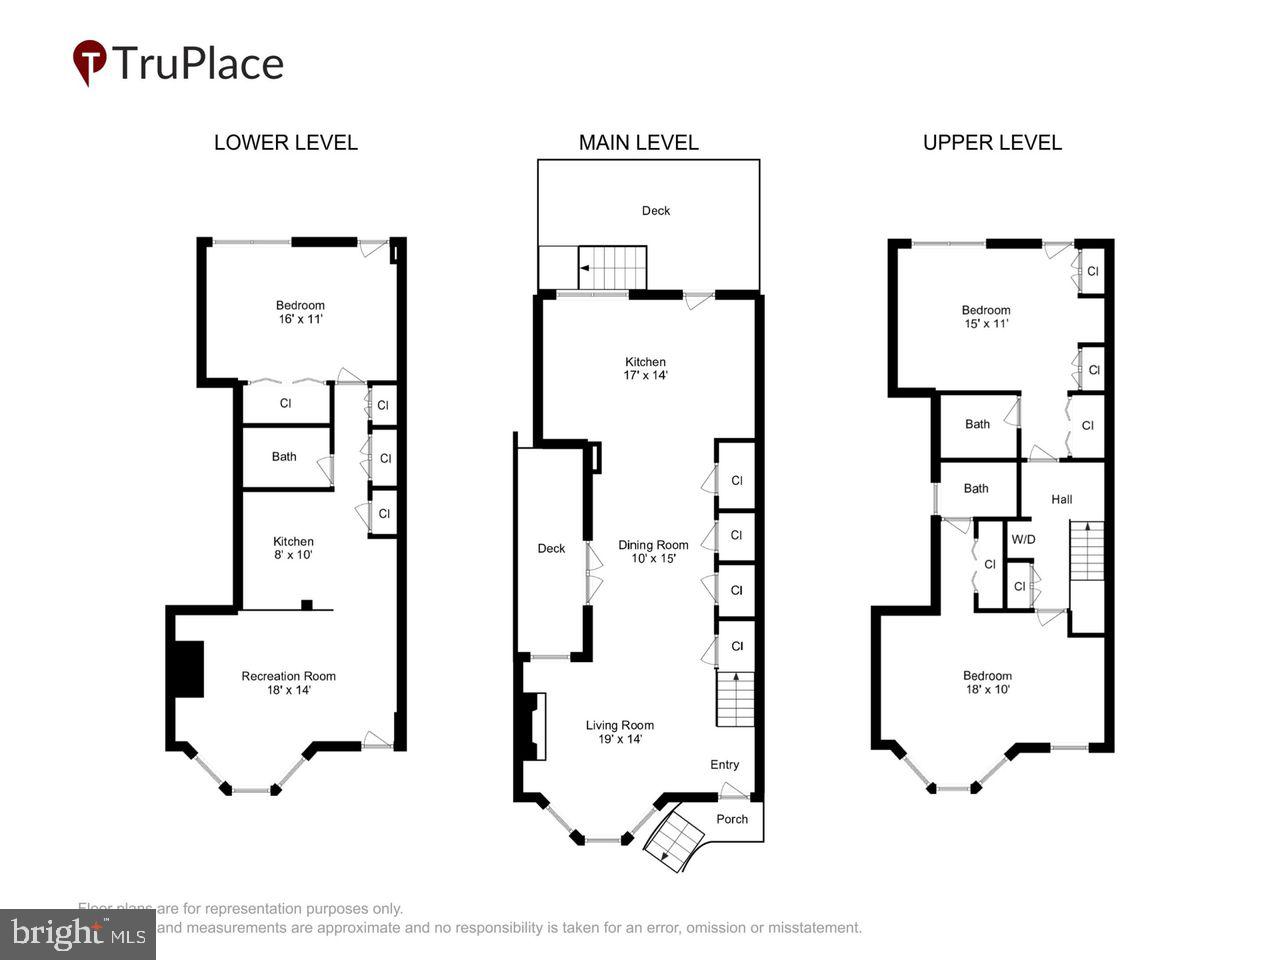
This beautifully renovated Capitol Hill townhome perfectly blends historic brick elegance and character with a bright, upbeat, and modern open-concept design.
Main Residence Highlights:
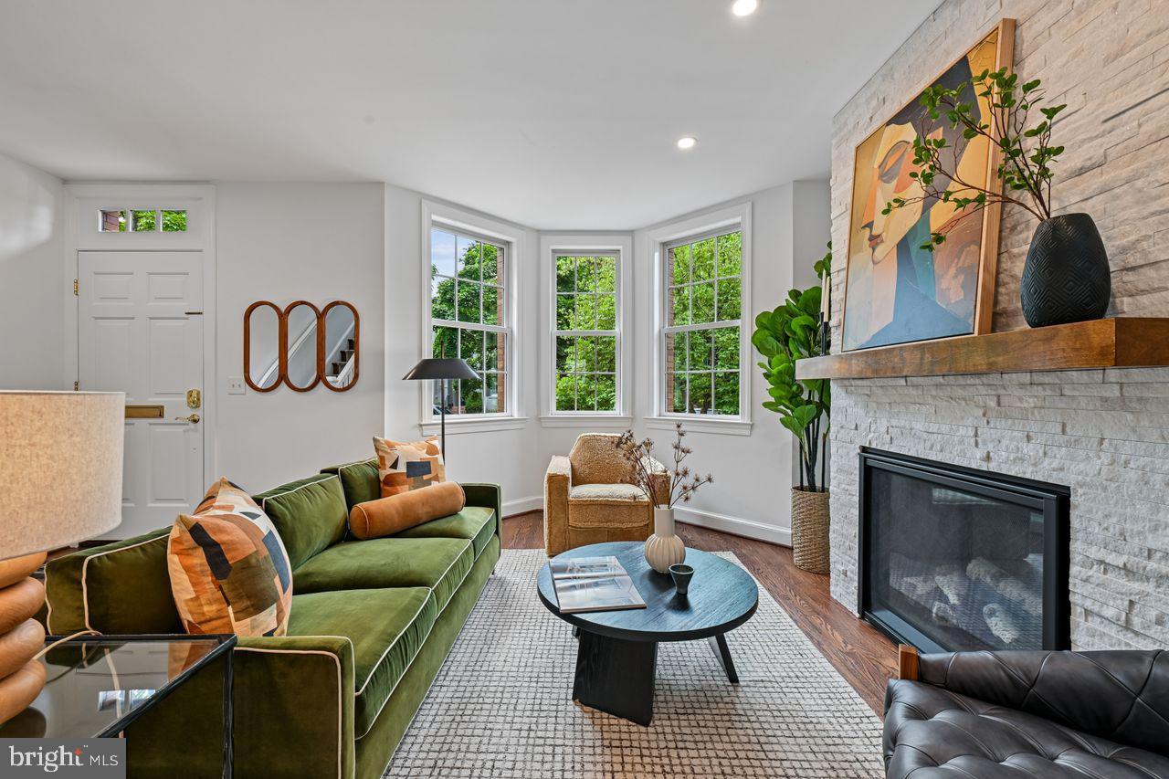
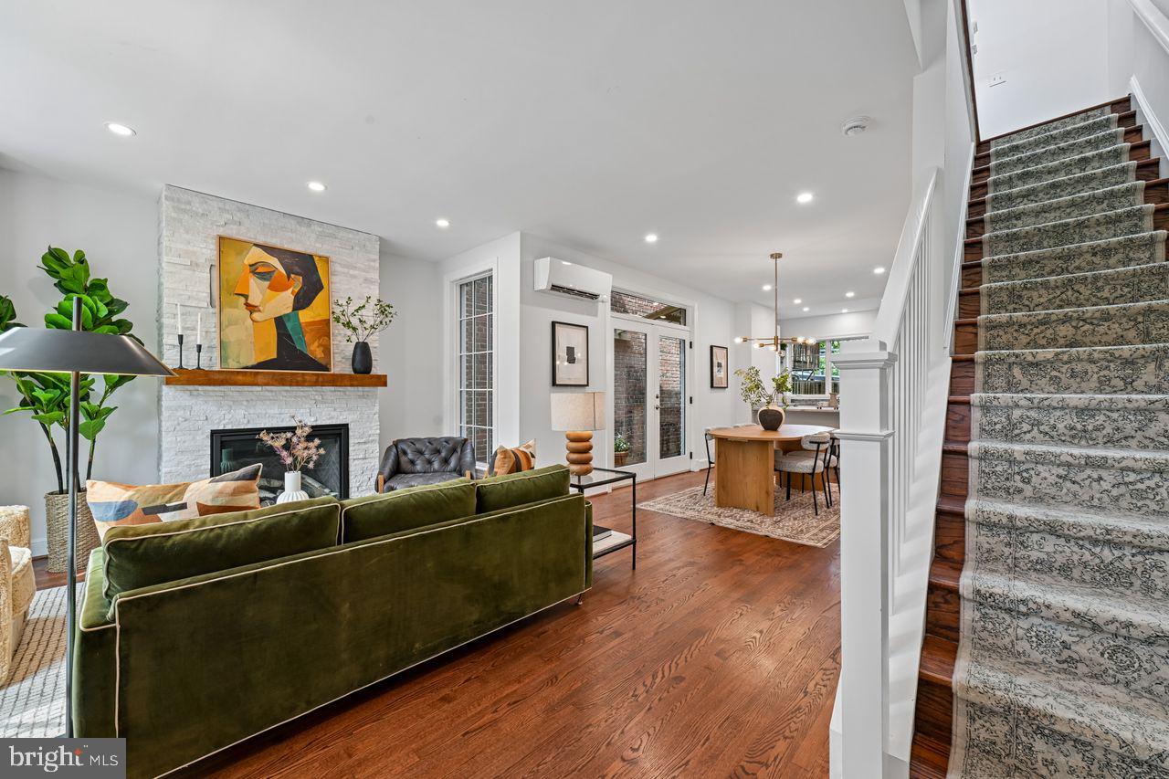
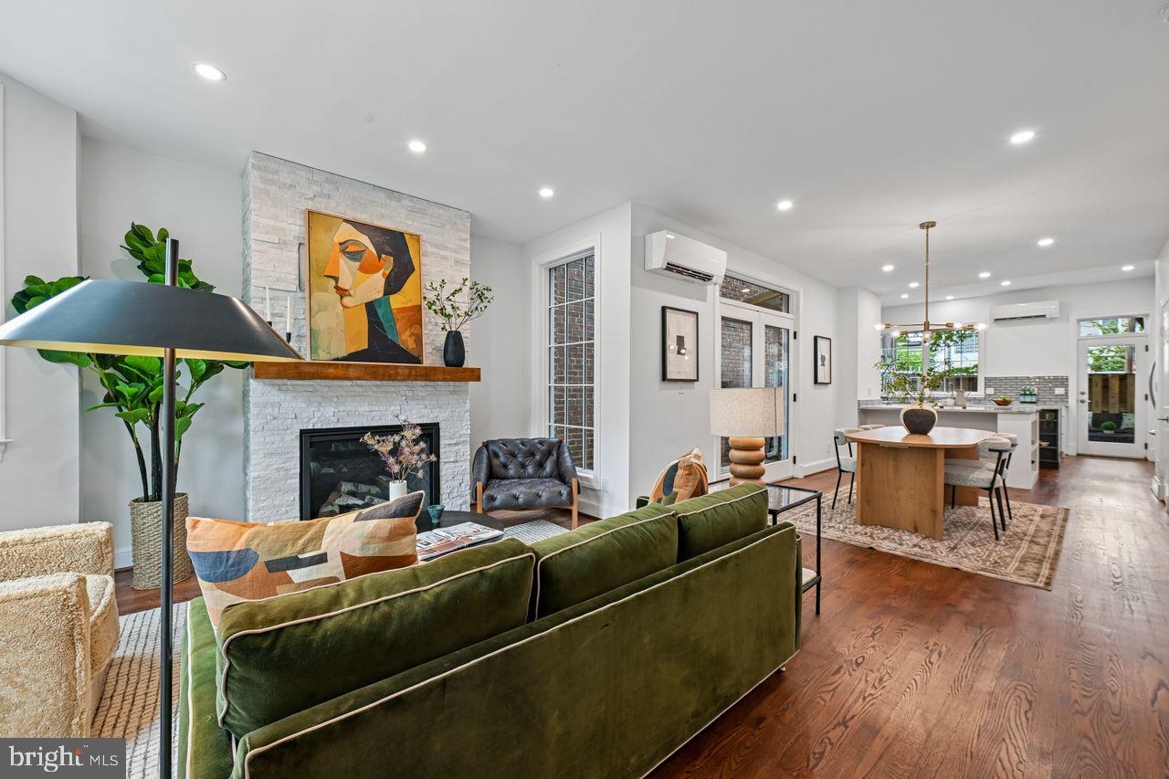
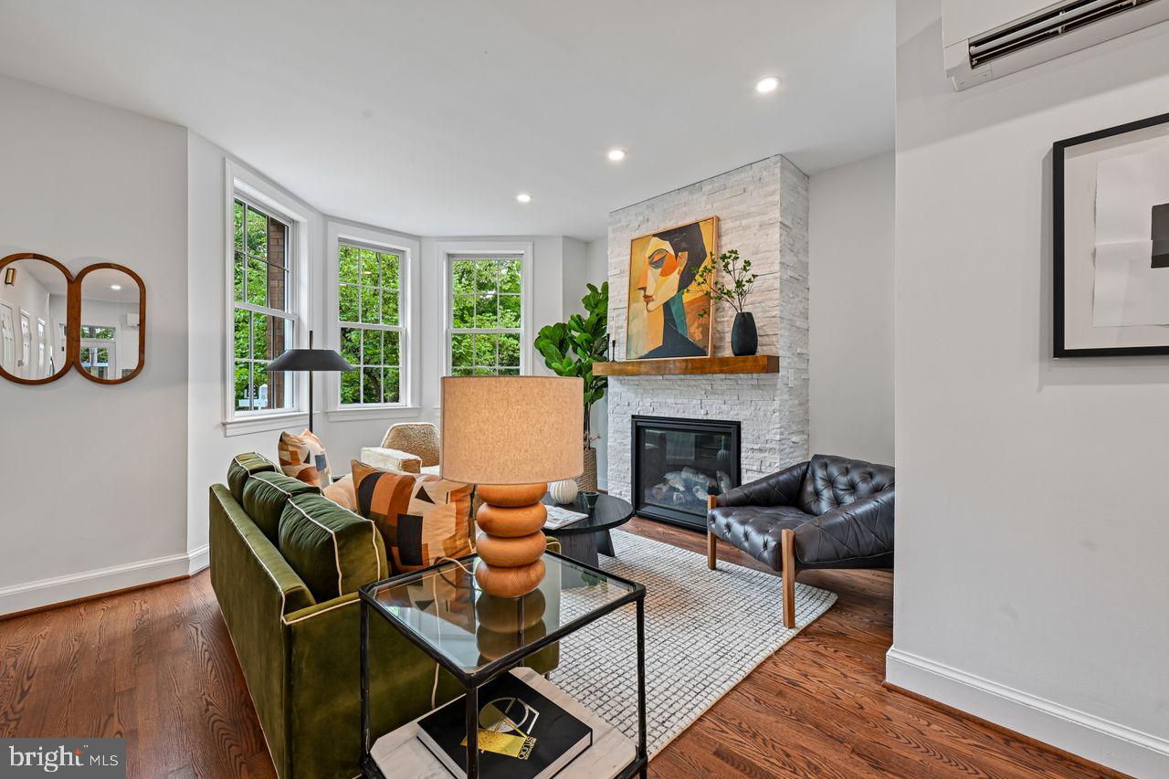
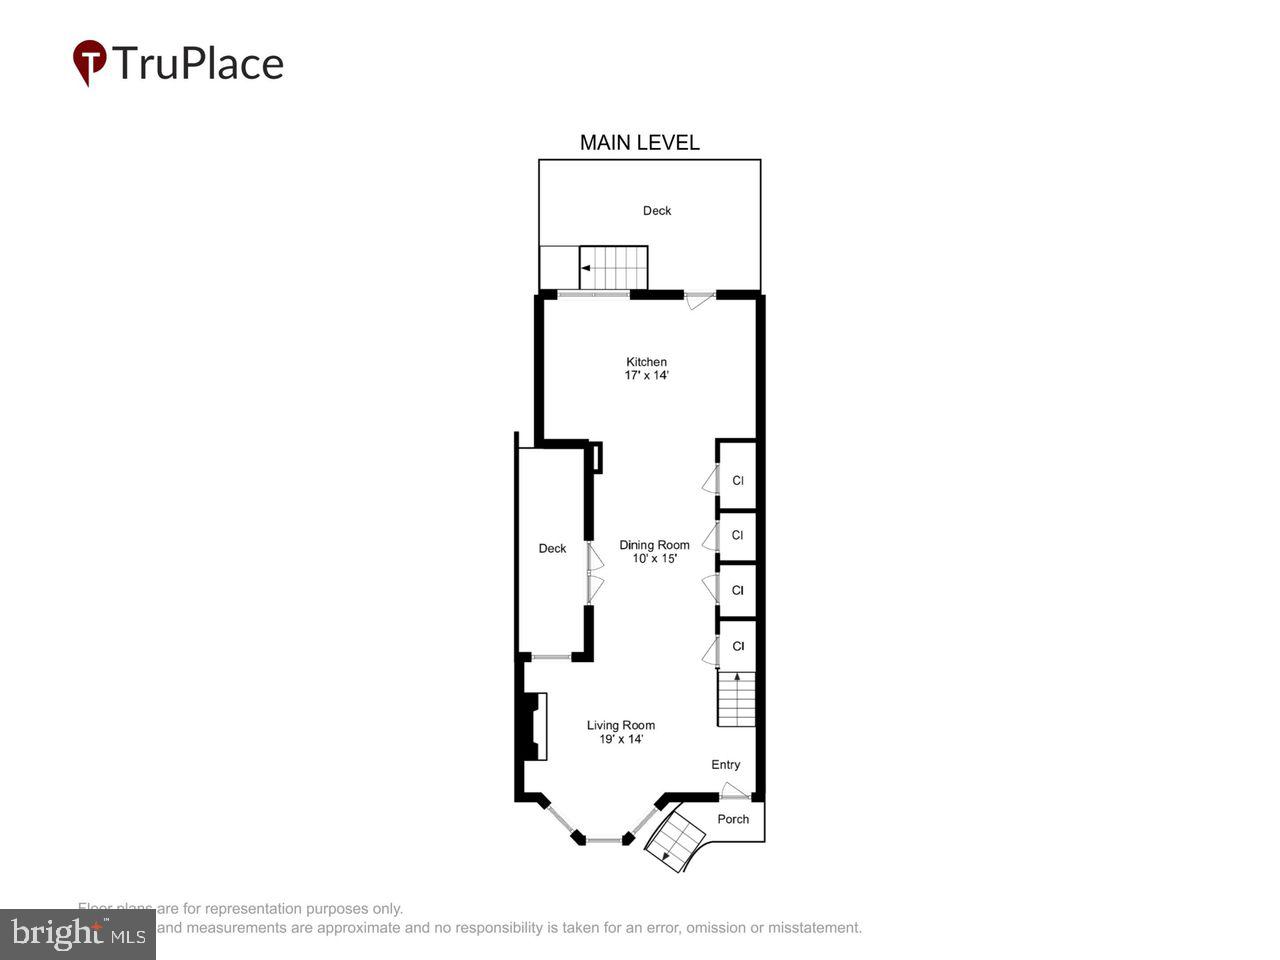
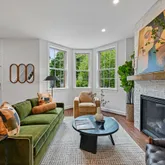
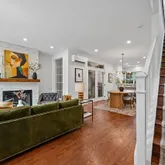
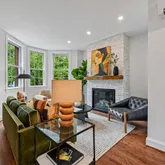
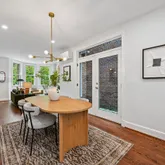
Spacious Living: Sun-drenched interiors anchor a dramatic gas fireplace and built-ins creating an inviting space for grand entertaining or cozy evenings.
Epicurean Kitchen: A true chef’s dream workspace featuring premium...Ultimate Capitol Hill Residence: Renovated Row Home with Twin Primary Suites and English Basement!
This beautifully renovated Capitol Hill townhome perfectly blends historic brick elegance and character with a bright, upbeat, and modern open-concept design.
Main Residence Highlights:
Spacious Living: Sun-drenched interiors anchor a dramatic gas fireplace and built-ins creating an inviting space for grand entertaining or cozy evenings.
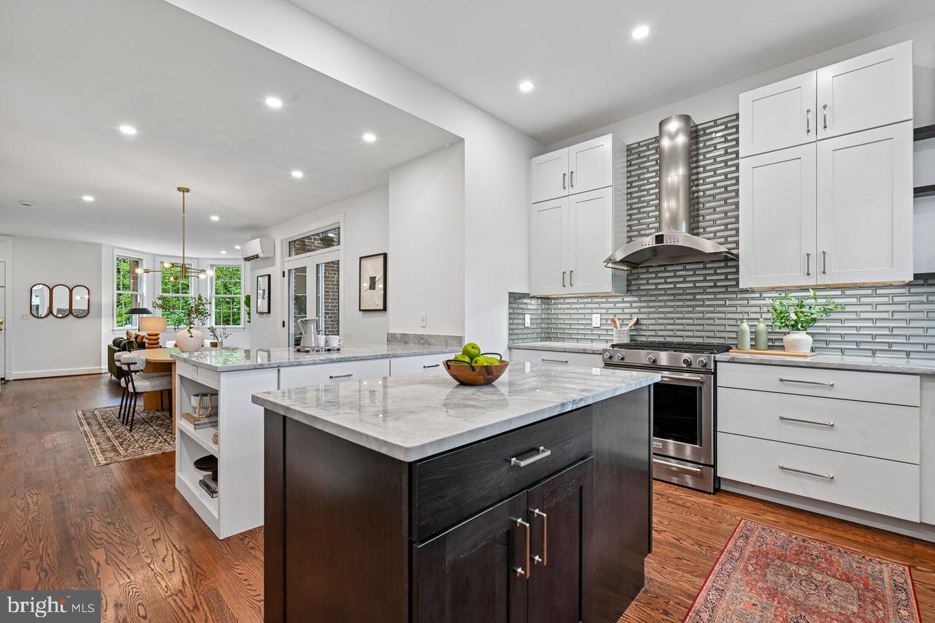
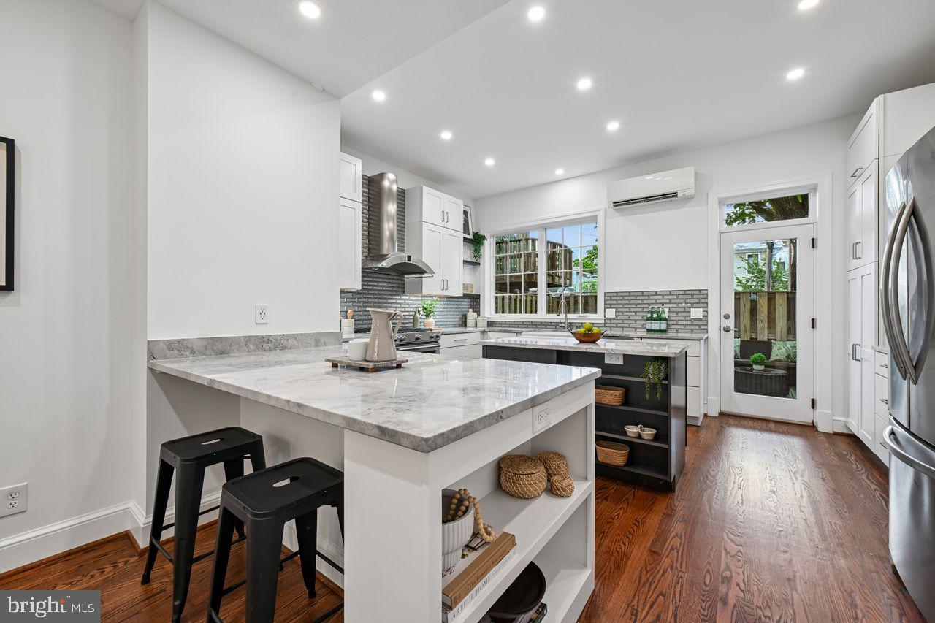
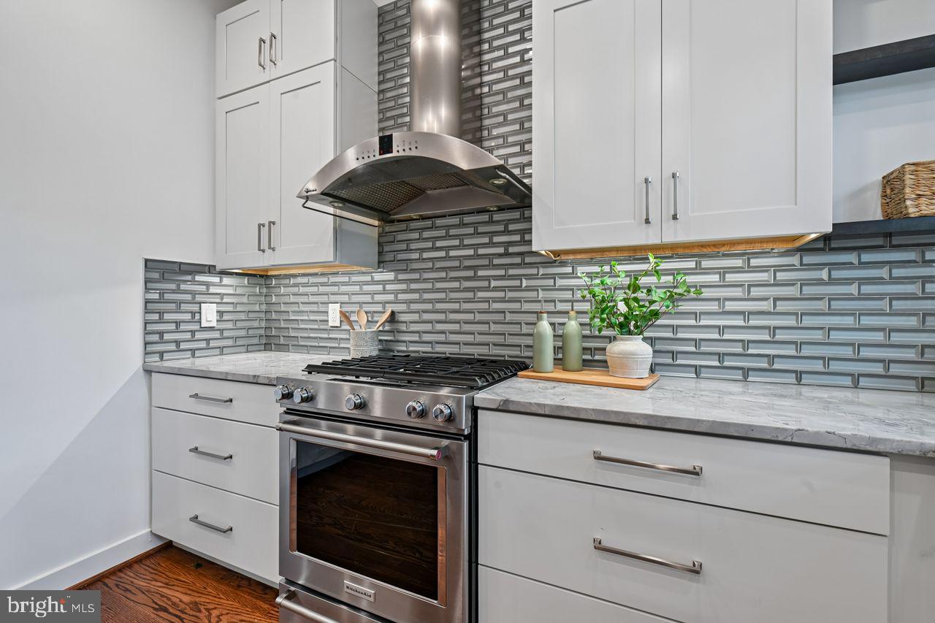
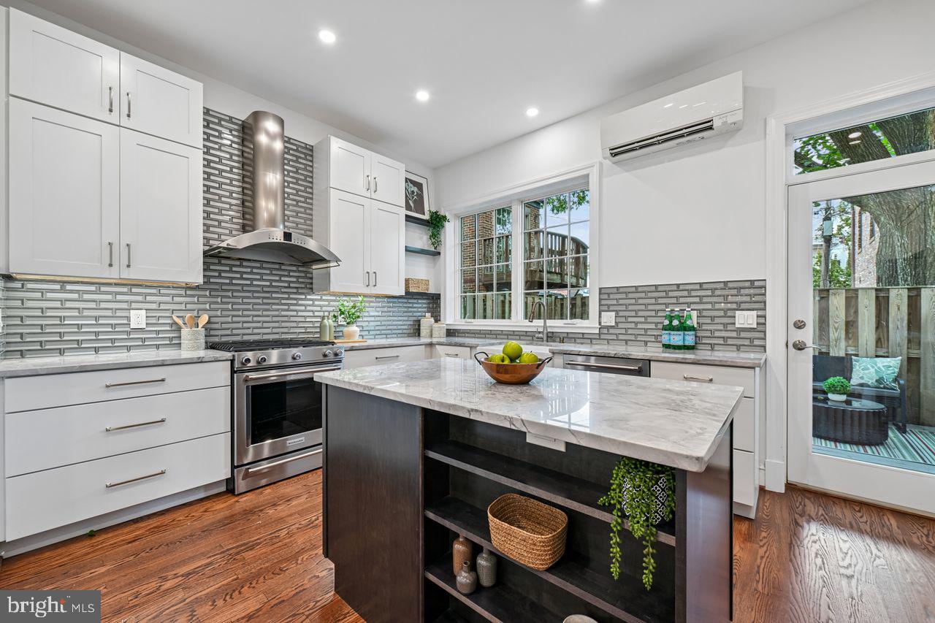
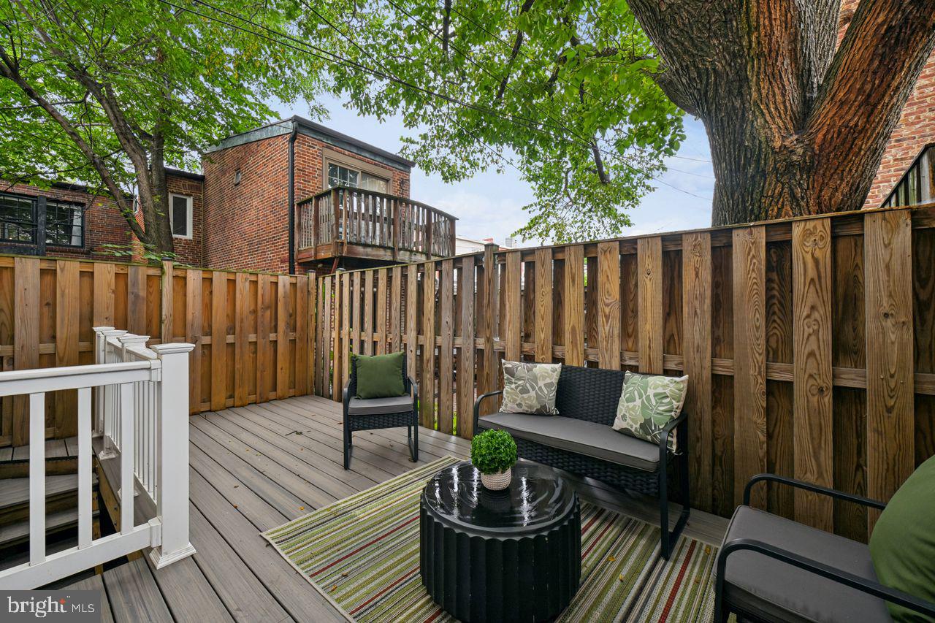
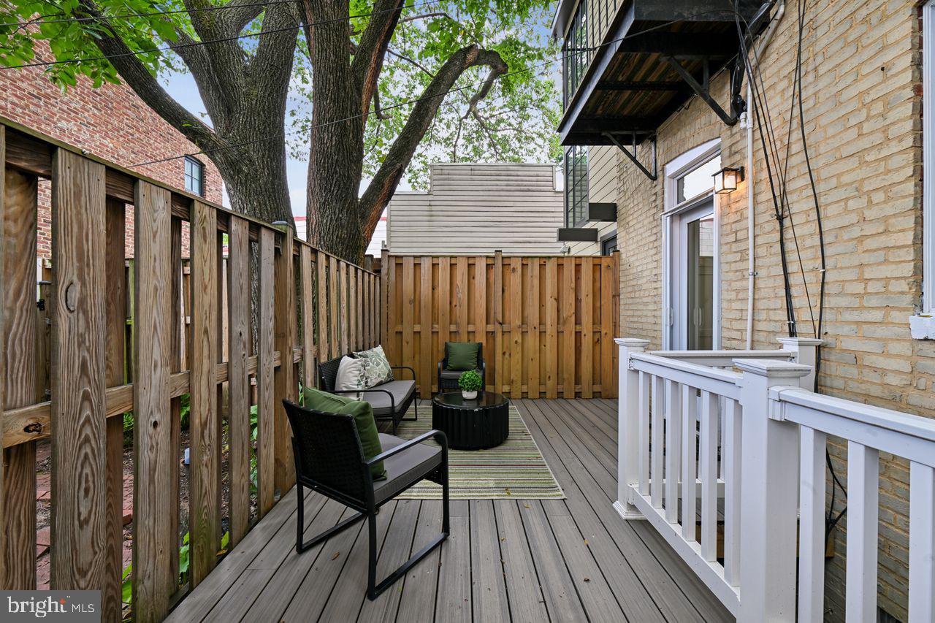
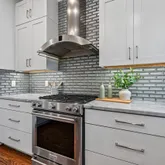
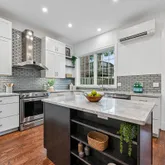
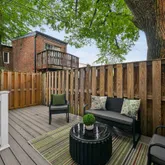
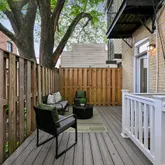
Epicurean Kitchen: A true chef’s dream workspace featuring premium finishes, high-end appliances, a large island, plenty of storage and separate breakfast bar with a seamless flow to the rear grilling deck for effortless indoor-outdoor dining.
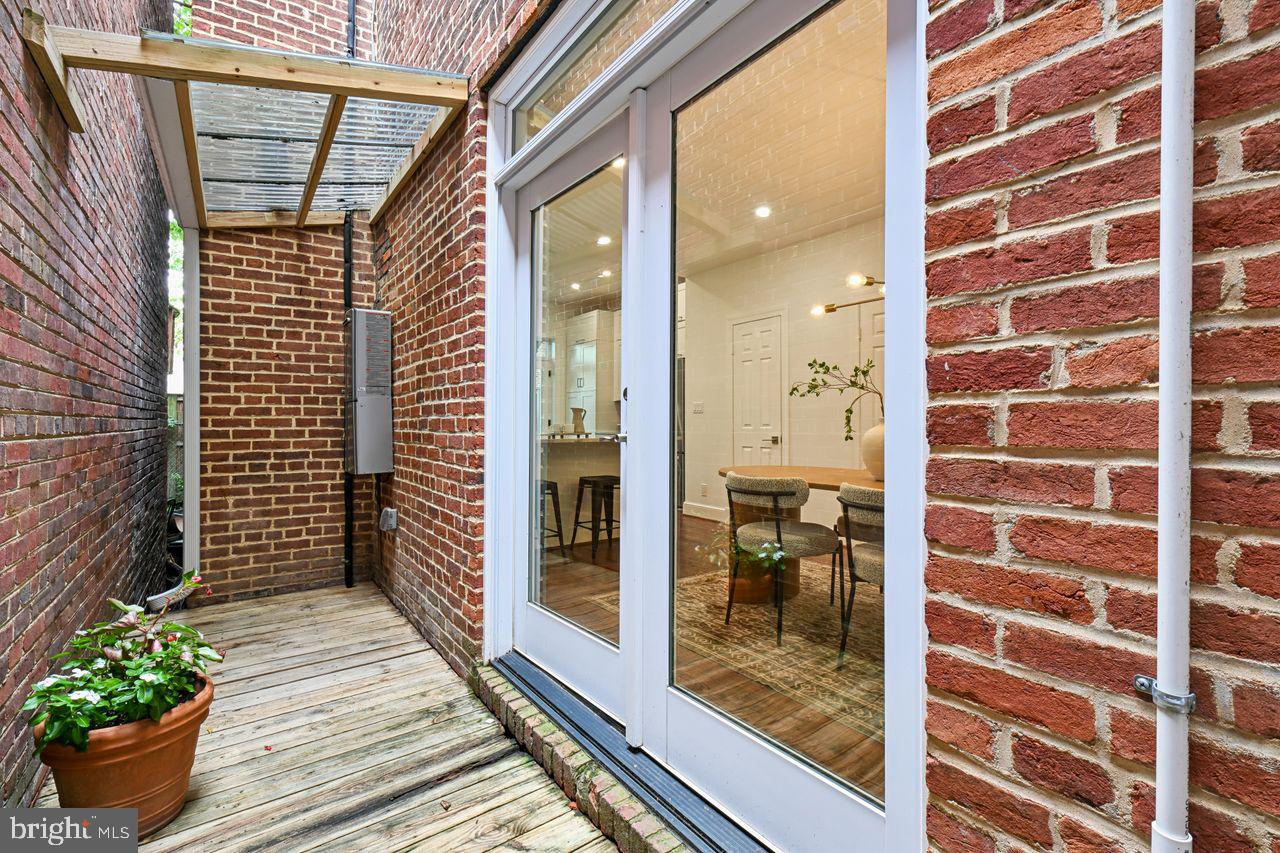
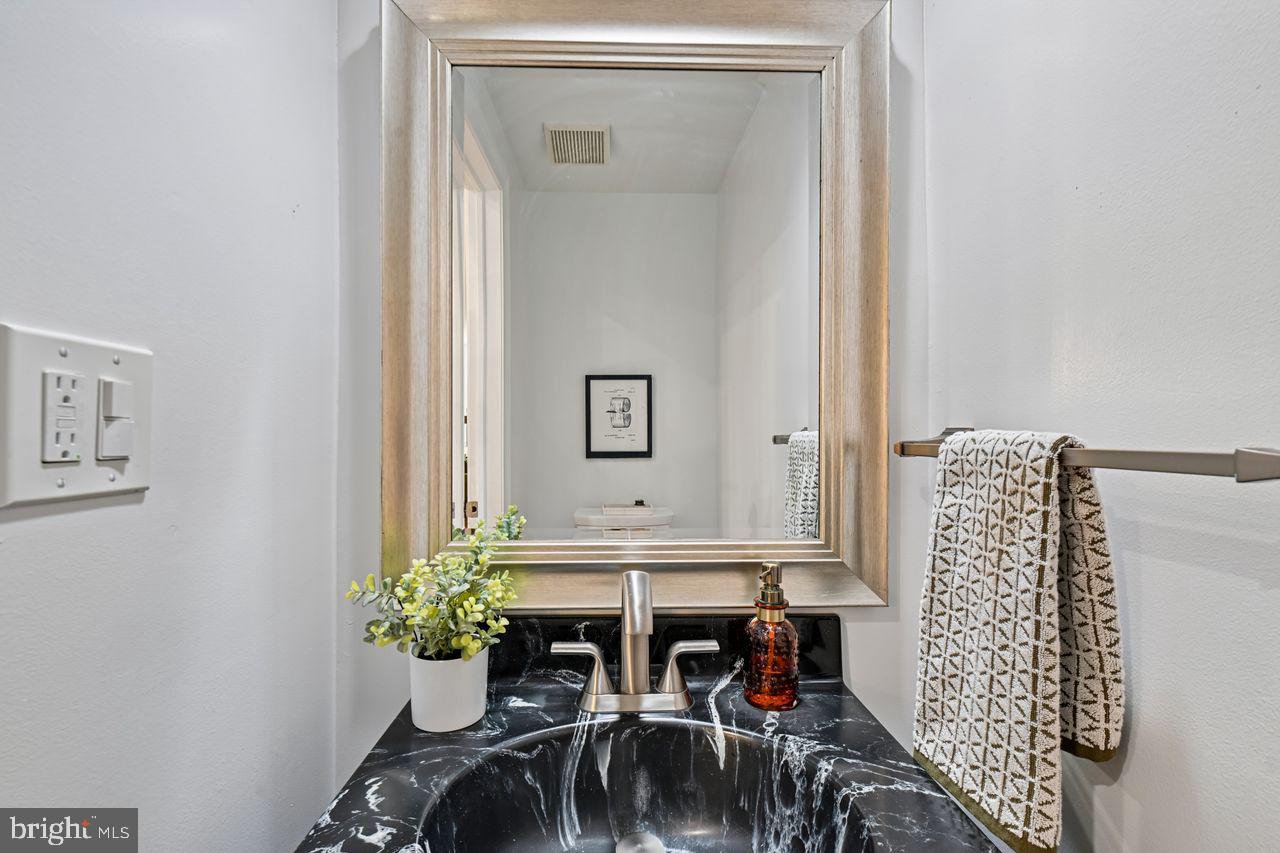
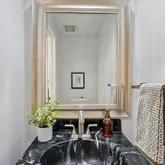
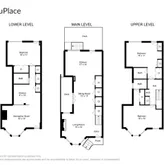
Architectural Element: A unique, open-air atrium offers a tranquil sanctuary for plants and a private reading nook. A convenient Powder Room rounds out this level.
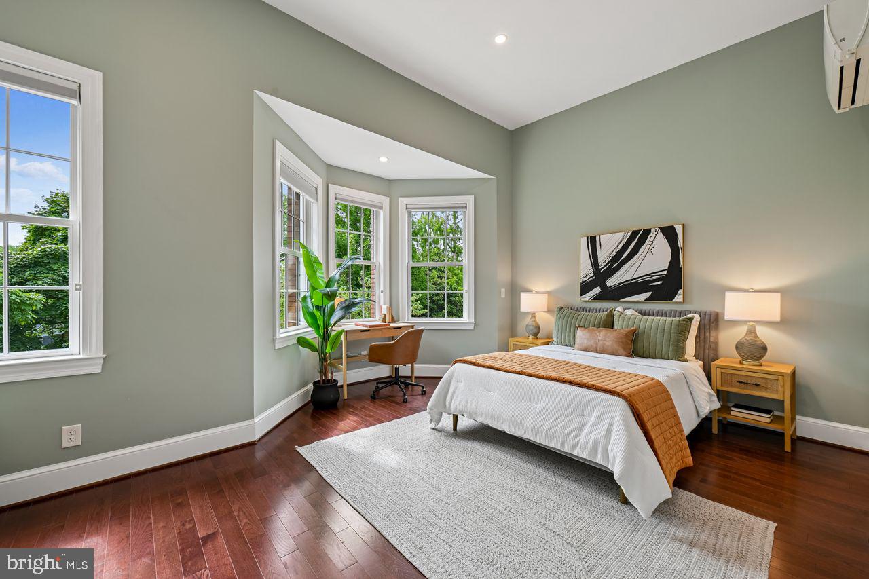
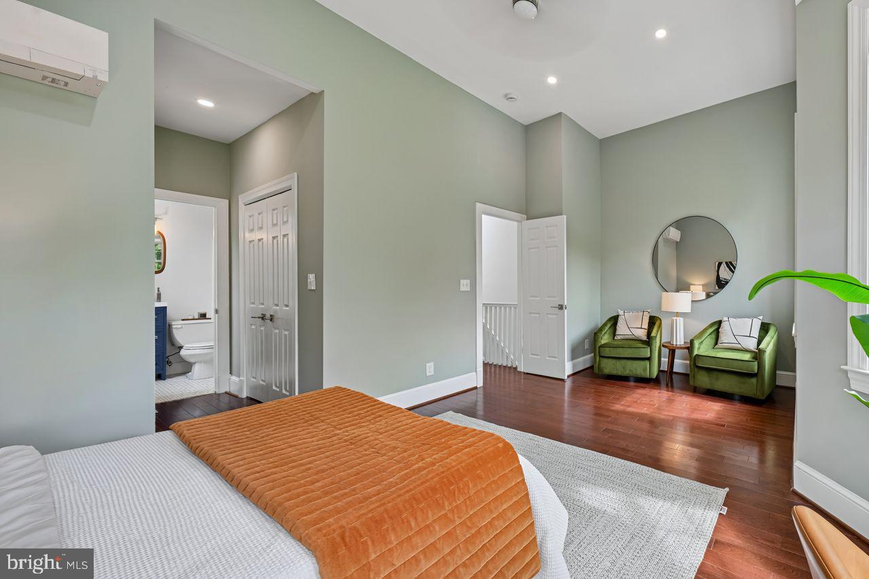
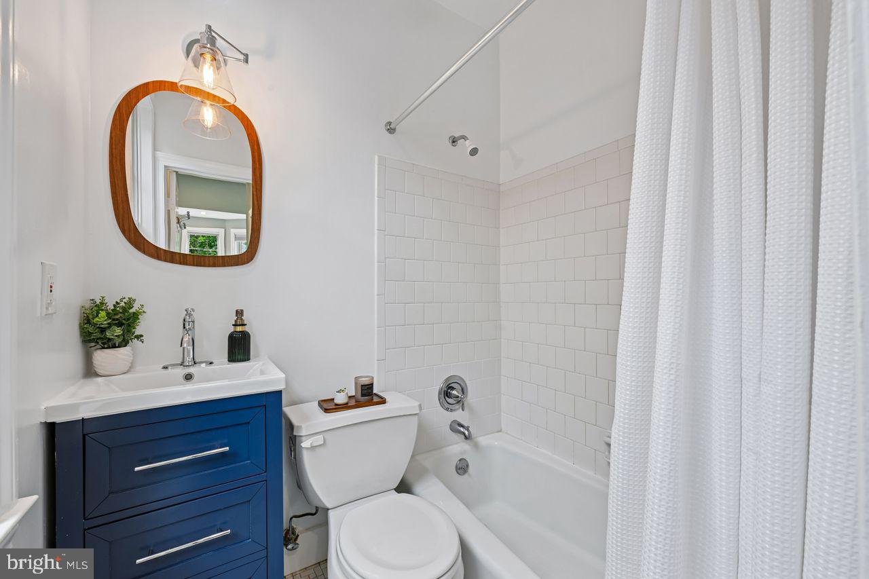
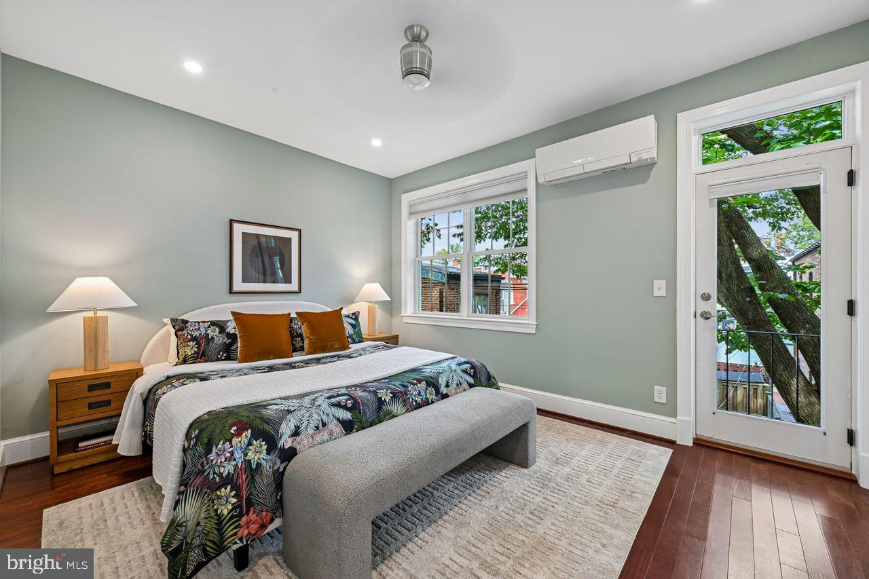
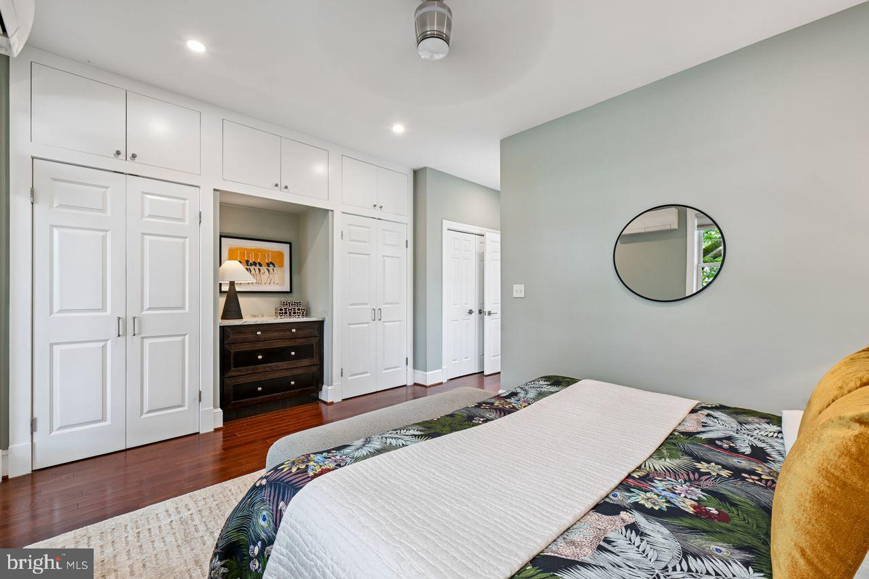
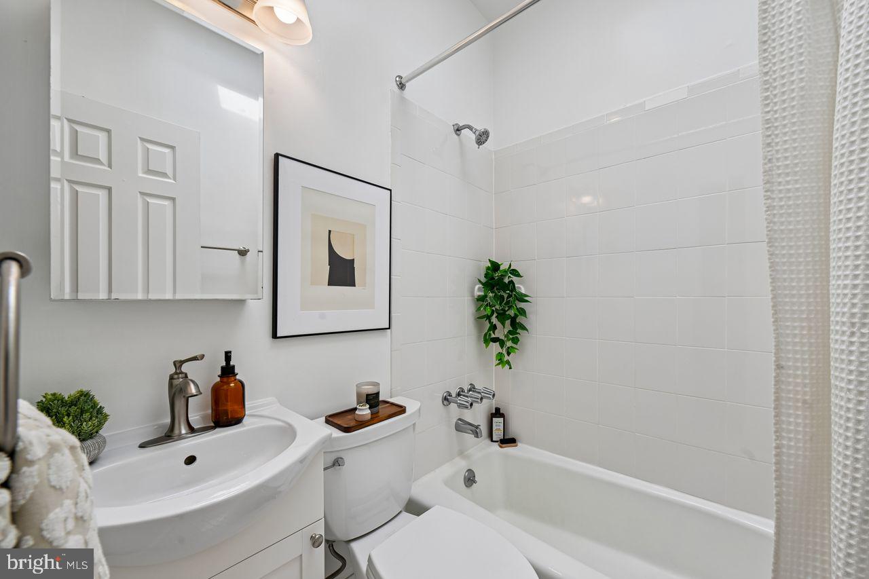
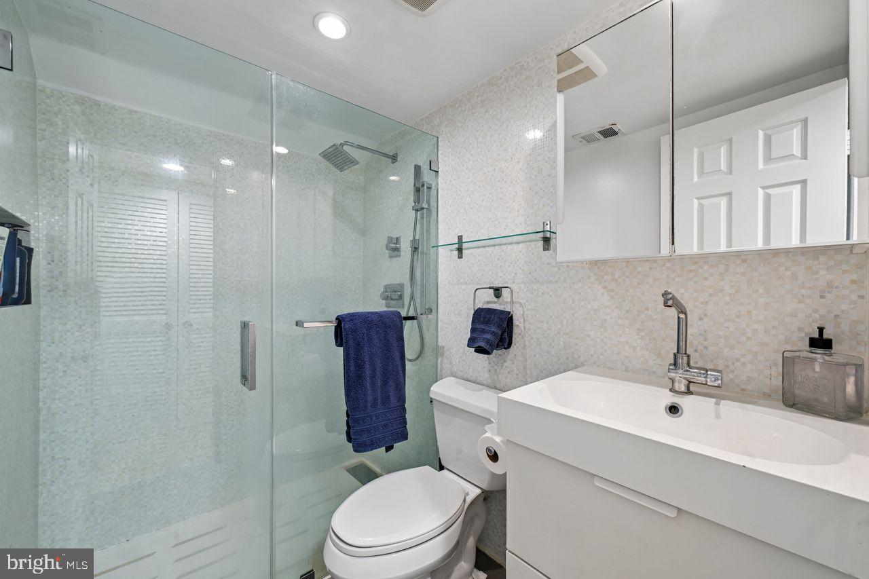
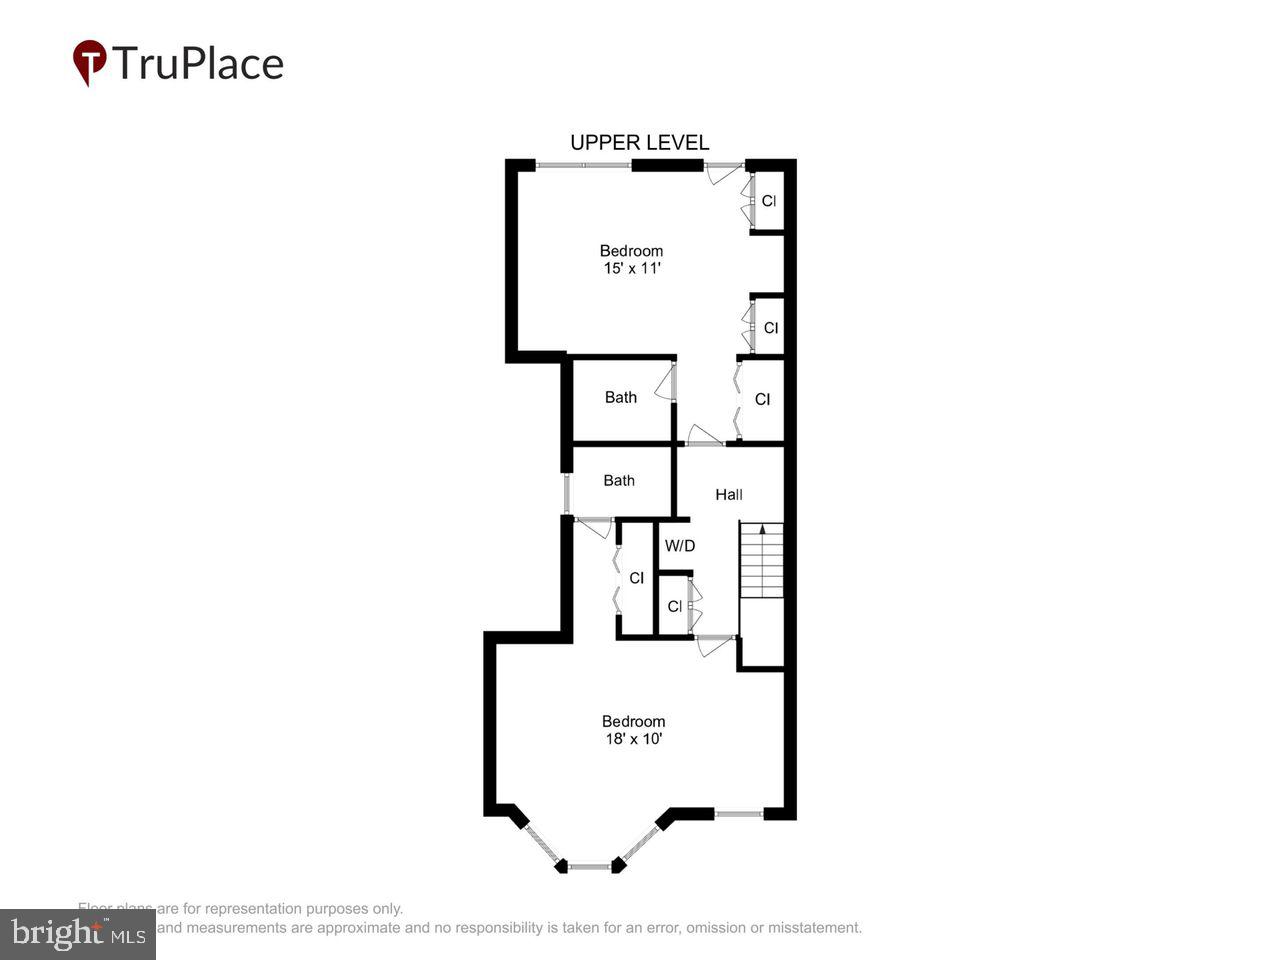
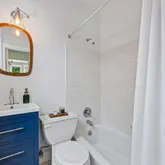
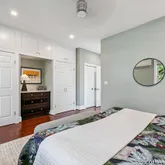
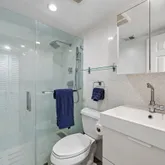
Twin Primary Suites: The upper level boasts two large bedroom suites. The front features a stunning West-facing bay window, while the rear bedroom enjoys its own private balcony. Both include their own baths.
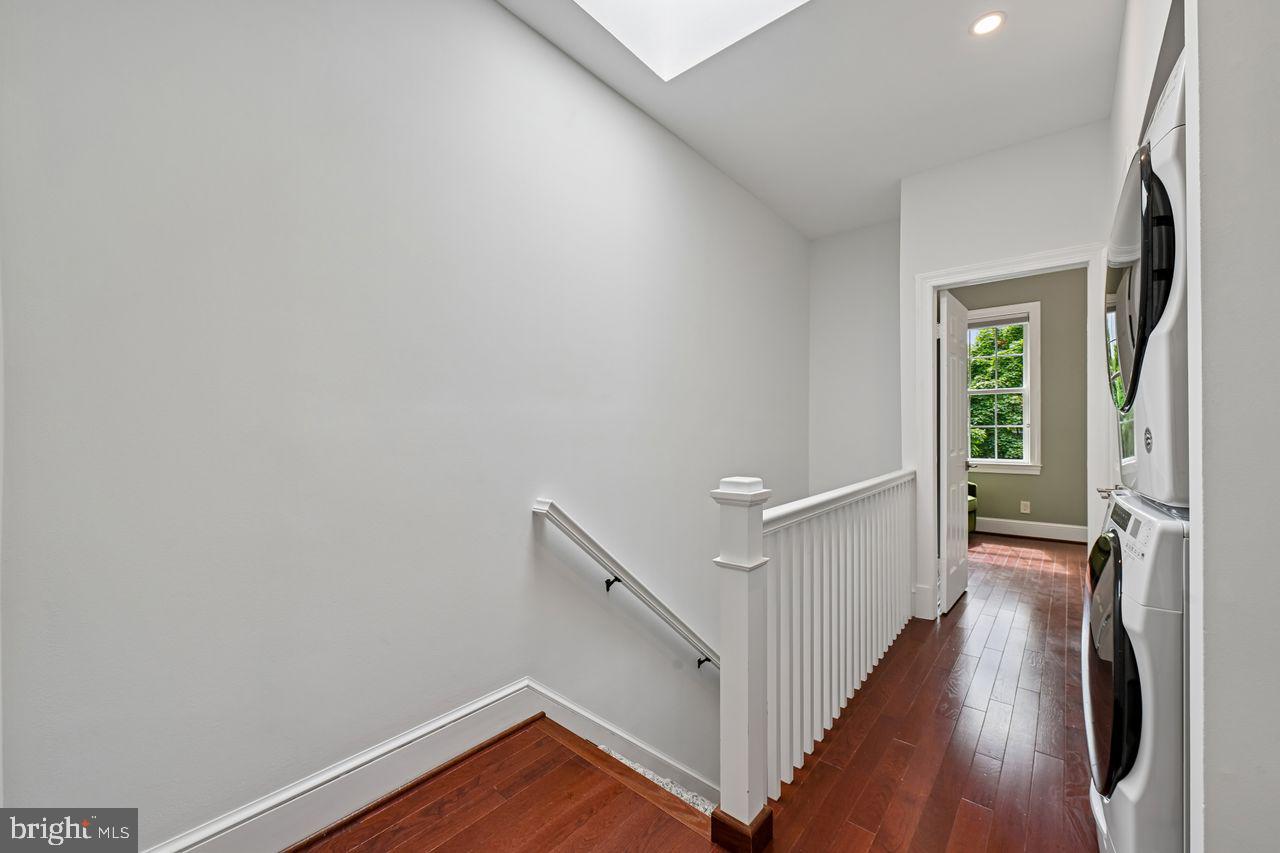
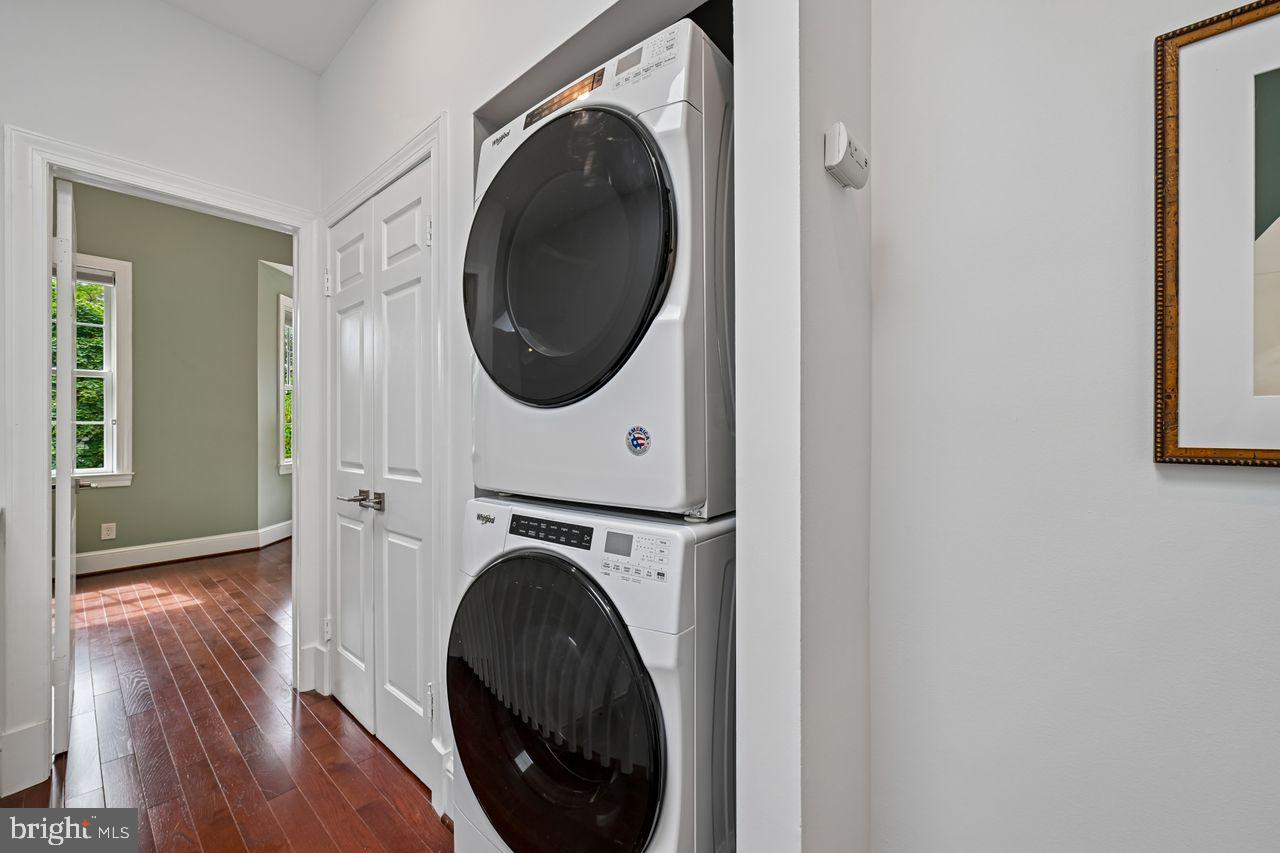
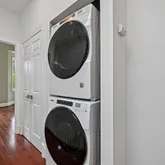
Everyday Convenience: A full-sized, stacked laundry center is ideally located on the bedroom level.
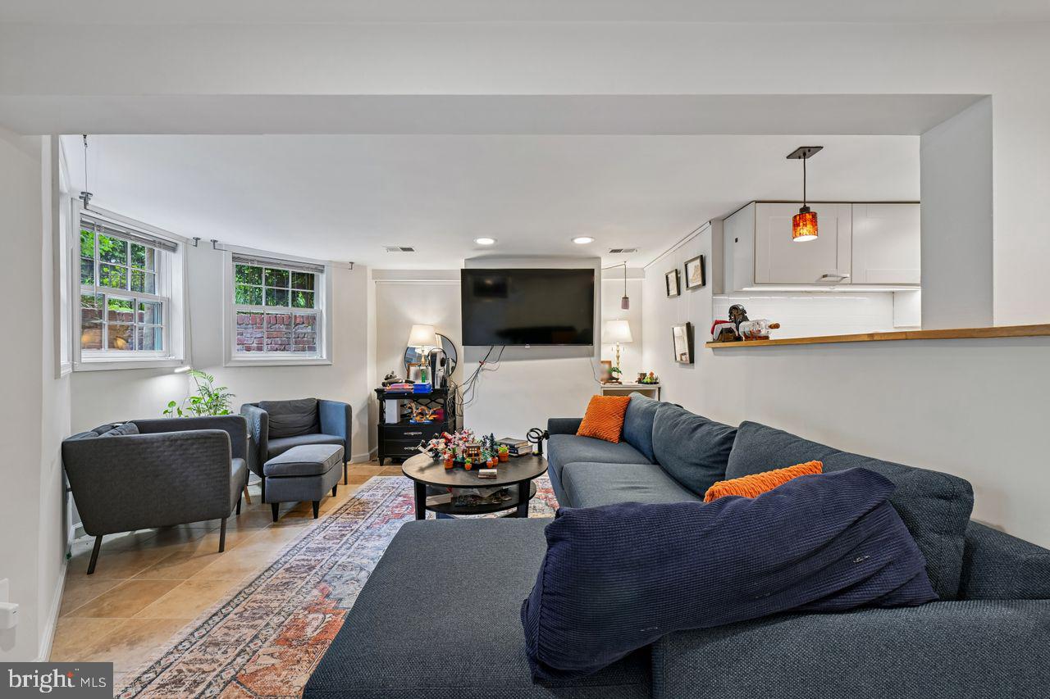
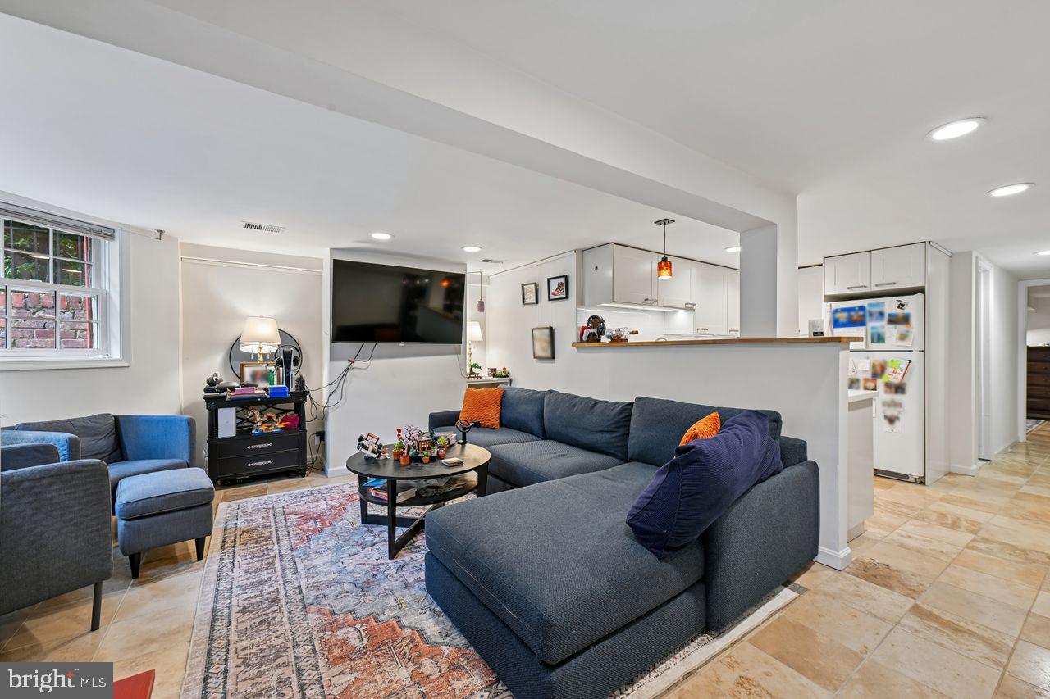
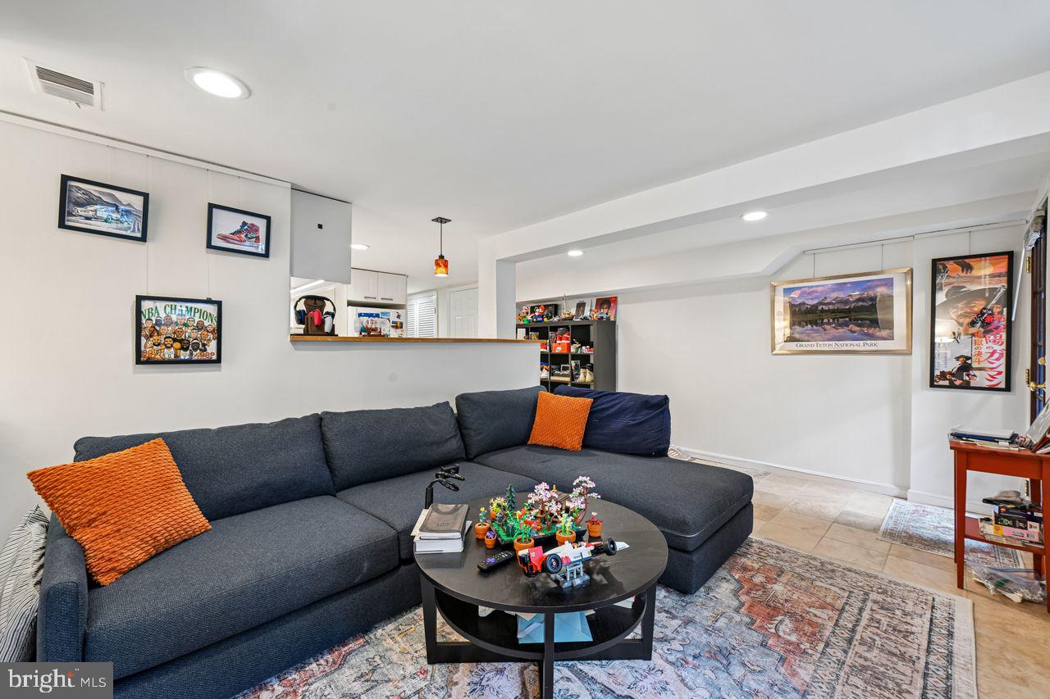
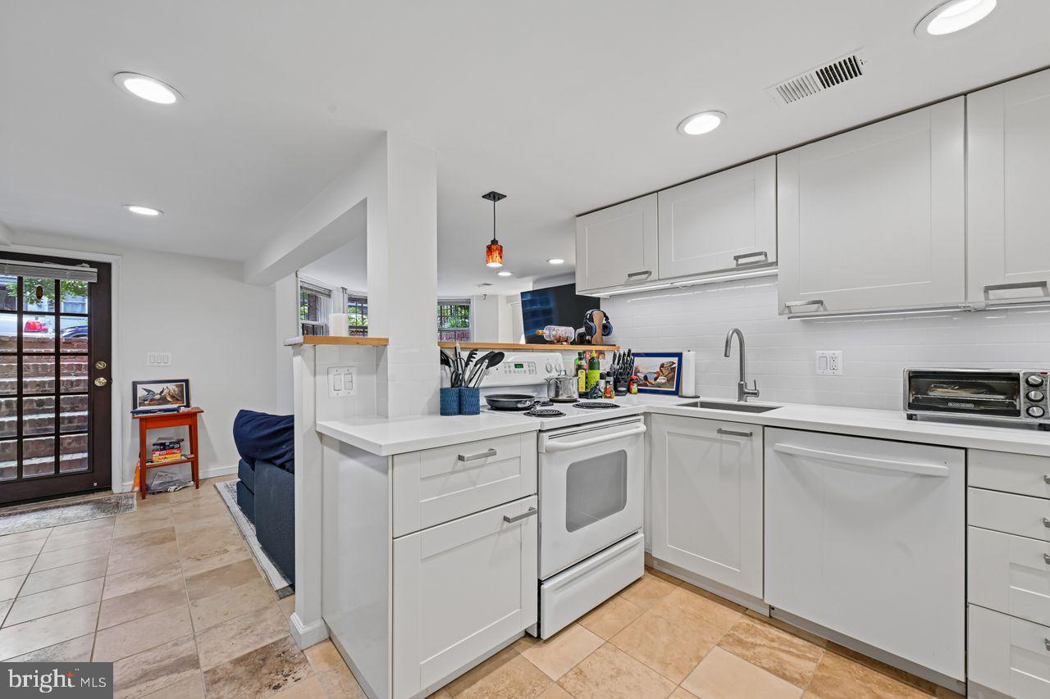
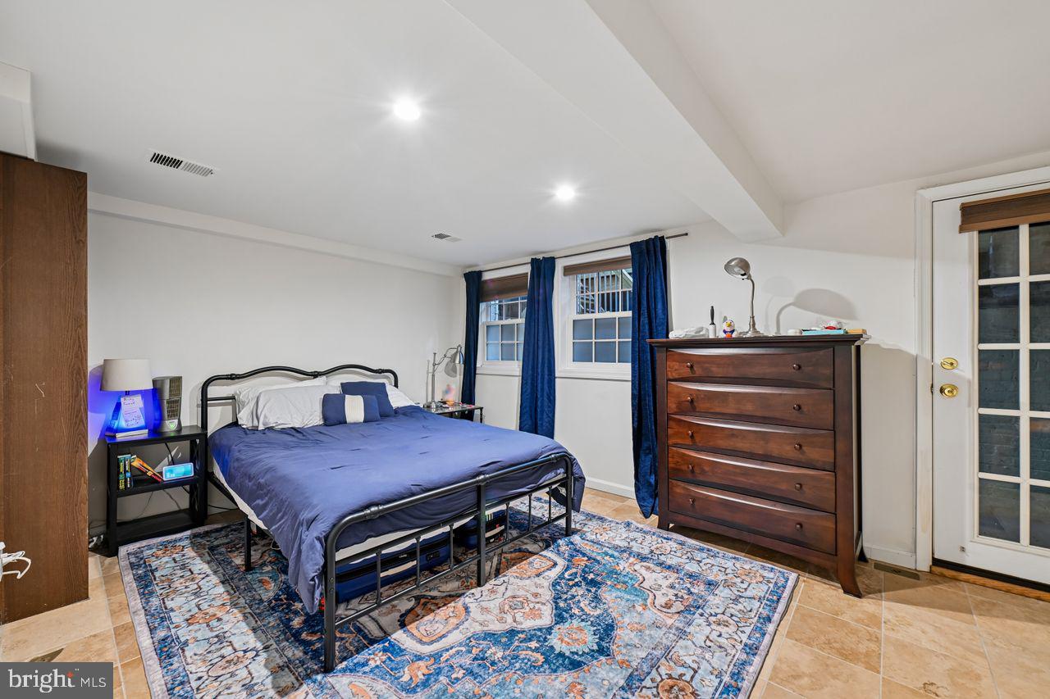
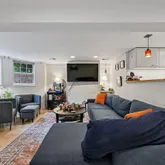
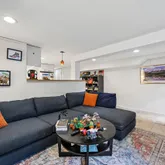
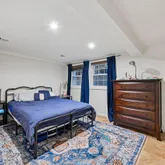
Bonus Lower-Level Rental: Income Unit or the perfect Air BnB or Guest Suite!
Maximize your investment with a separately metered, high-income 1-bedroom
apartment. Rented to the perfect tenant (for past 2 years ) now month-to-month.
2021 New Roof, Windows, HVAC, Plumbing, Kitchen and top to bottom Reno!
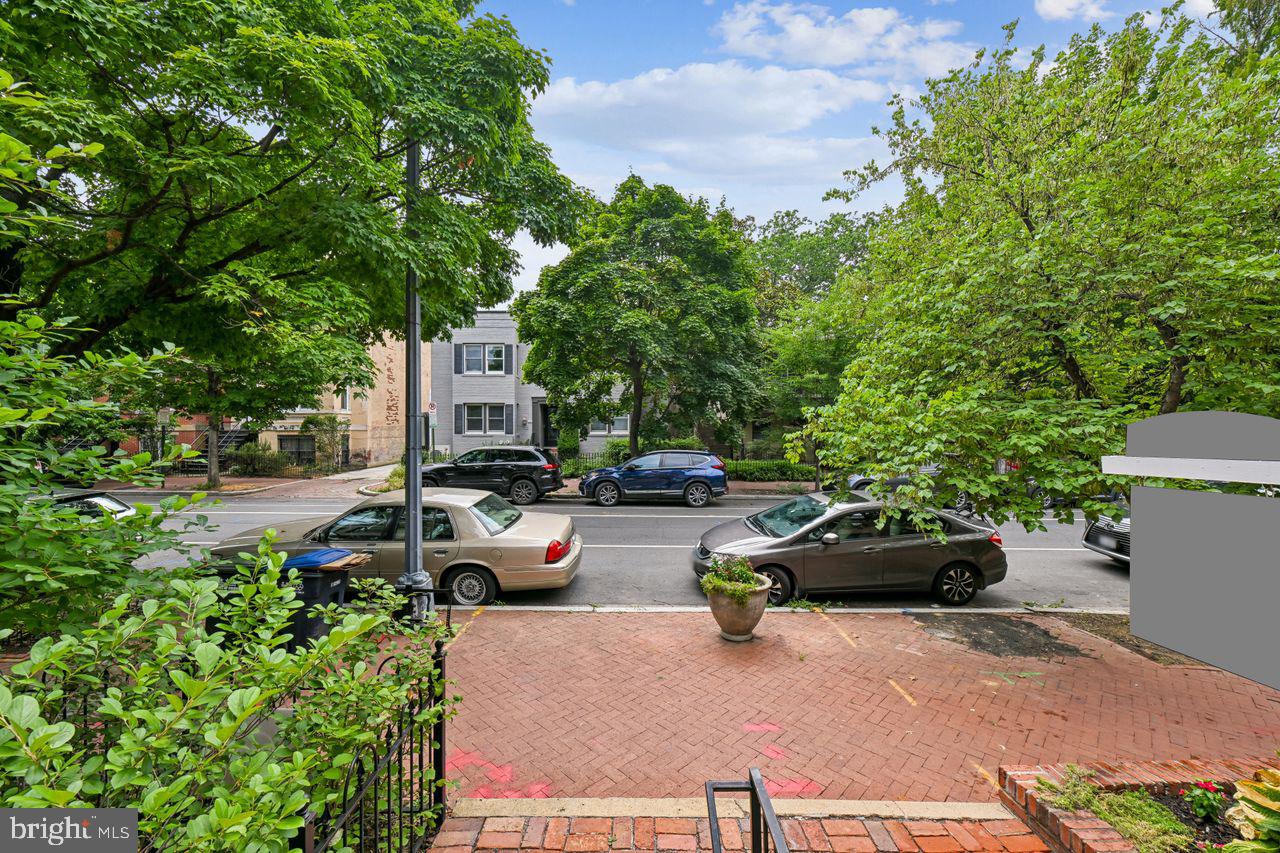
The Location: Perfection. Steps from the U.S. Capitol, Supreme Court, and Library of Congress. Close to Union Station, Metro and Amtrak. Walk to world-class dining, historic parks, and the vibrant neighborhood spots that make the Hill Washington's most coveted community.
Contact us for details and tours!
Listing Agents


Property Details for 21 4th Street Northeast
Open Houses
Property Details for 21 4th Street Northeast
| Status | Active |
|---|---|
| MLS # | DCDC2270840 |
| Days on Market | 3 |
| Taxes | $10,470 / year |
| HOA Fees | - |
| Condo/Co-op Fees | - |
| Property Type | Townhouse |
| MLS Type | Residential / Fee Simple |
| Year Built | 1915 |
| Lot Size | 0.02 AC / 1,050 SF |
| County | District of Columbia |
Location
Building Information for 21 4th Street Northeast
Payment Calculator
$7,291 per month
30 year fixed, 6.36% Interest
$6,418
$873
$0
Know your buying power with a preapproval and custom rate in minutes
 1
1Property Information for 21 4th Street Northeast
- In City Limits: Yes
- School District Name: DISTRICT OF COLUMBIA PUBLIC SCHOOLS
- School District County ID: 121140357950
- SchoolDistrictSource: Listing Agent
- County: WASHINGTON
- Water View: No
- Water Access: No
- Water Oriented: No
- Navigable Water: No
- Tidal Water: No
- Riparian Rights Y/N: No
- Senior Community: No
- Tax Year: 2025
- Tax Assessed Value: $1,363,200
- Year Assessed: 2025
- County Tax: $0
- Improvement Assessed Value: $754,540
- City Town Tax: $10,470
- Land Assessed Value: $608,660
- Clean Green Assessed: No
- Land Use Code: 0
- Agricultural Tax Due: No
- Historic: Yes
- Historic Designation ID: CHHD
- Zoning: RF-1
- Zoning Dscrp: RF-1
- Tax Lot: 13
- School Tax: $0
- Automatically Update Tax Values Y/N: Yes
- Pets Allowed: Yes
- Pet Restrictions: No Pet Restrictions
- # Bathrooms Count Main Level: 1
- # Bathrooms Half Main Level: 1
- # Bedrooms Count All Upper Levels: 2
- # Bathrooms Count All Upper Levels: 2
- # Bathrooms Full All Upper Levels: 2
- # Bedrooms Count Upper Level: 2
- # Bathrooms Count Upper Level: 2
- # Bathrooms Full Upper Level: 2
- # Bedrooms All Lower Levels: 1
- # Bathrooms All Lower Levels: 1
- # Bathrooms Full All Lower Levels: 1
- # Bedrooms Lower Level: 1
- # Bathrooms Lower Level: 1
- # Bathrooms Full Lower Level: 1
- Stories: Lower 1, Main, Upper 1
- Total Finished SQFT: 2,349.00
- Total Finished SQFT Source: Assessor
- Tax Total Finished SQFT: 2,349.00
- Total SQFT: 2,556.00
- Total SQFT Source: Assessor
- Main Entrance Orientation: West
- Construction Materials: Brick
- Flooring Type: Solid Hardwood
- Basement Type: English, Front Entrance, Full, Fully Finished, Rear Entrance
- Basement Footprint Percent: 100.00
- Foundation Details: Brick/Mortar
- Room and Floor: Bathrooms Half-Main Level-1, Bedrooms-Upper Level 1-1, Bedrooms-Upper Level 1-2, Bedrooms-Lower Level 1-1, Bathrooms Full-Upper Level 1-1, Bathrooms Full-Upper Level 1-2, Bathrooms Full-Lower Level 1-1
- # Bathrooms Full: 3
- # Bathrooms Half: 1
- Other Structure: Above Grade, Below Grade
- Lot Size Source: Assessor
- Soil Types: Chillum-Urban Land Complex
- Fencing: Wrought Iron, Wood
- Parcel ID: 15987576
- Ground Rent Exists: No
- Type Of Parking: On Street
- Fireplace: Yes
- Fireplaces Count: 1
- Fireplace Features: Gas/Propane
- Accessibility Features: None
- Window Features: Bay/Bow, Energy Efficient, Screens, Skylights, Transom
- Laundry Type: Upper Floor, Basement, Lower Floor
- Outdoor Living Structures: Deck(s)
- Pool: No Pool
- Heating: Yes
- Cooling Type: Ductless/Mini-Split
- Cooling Fuel: Electric
- Heating Type: Hot Water
- Heating Fuel: Natural Gas
- Hot Water: Natural Gas
- Water Source: Public
- Sewer Septic: Public Sewer
- List Agent AOR: Greater Capital Area Association of REALTORS
Property History for 21 4th Street Northeast
| Date | Event & Source | Price | Appreciation |
|---|---|---|---|
| Jul 9, 2026 | Listed (Active) BRIGHT #DCDC2270840 | $1,288,000 | — |
| Dec 31, 2025 | Expired BRIGHT #DCDC2189188 | — | |
| Jun 1, 2025 | Withdrawn BRIGHT #DCDC2189188 | — | |
| May 11, 2025 | Price Change BRIGHT #DCDC2189188 | $1,275,000 | — |
| Mar 27, 2025 | Listed (Active) BRIGHT #DCDC2189188 | $1,299,000 | — |
| Date | Event & Source | Price |
|---|---|---|
| 07/09/2026 | Listed (Active) BRIGHT #DCDC2270840 | $1,288,000 |
| 12/31/2025 | Expired BRIGHT #DCDC2189188 | — |
| 06/01/2025 | Withdrawn BRIGHT #DCDC2189188 | — |
| 05/11/2025 | Price Change BRIGHT #DCDC2189188 | $1,275,000 |
| 03/27/2025 | Listed (Active) BRIGHT #DCDC2189188 | $1,299,000 |
For completeness, we often displays two records for one sale: the MLS record and the public record.
Public Records for 21 4th Street Northeast
Schools near 21 4th Street Northeast
Rating | School | Type | Grades | Distance |
|---|---|---|---|---|
| Public - | 1 to 5 | |||
| Public - | 6 to 8 | |||
| Public - | 9 to 12 | |||
| Public - | 9 to 12 |
Rating | School | Distance |
|---|---|---|
Watkins Elementary School Public1 to 5 | ||
Stuart-Hobson Middle School Public6 to 8 | ||
Eastern High School Public9 to 12 | ||
Bard High School Early College DC (Bard DC) Public9 to 12 |
School ratings and boundaries are provided by GreatSchools.org and Pitney Bowes. This information should only be used as a reference. Proximity or boundaries shown here are not a guarantee of enrollment. Please reach out to schools directly to verify all information and enrollment eligibility.

Neighborhood Map and Transit
Similar Homes
Explore Nearby Homes
- Gateway Homes for Sale
- Stanton Park Homes for Sale
- Northwest Washington Homes for Sale
- Fort Lincoln Homes for Sale
- Kingman Park Homes for Sale
- Downtown-Penn Quarter Homes for Sale
- LeDroit-Bloomingdale Homes for Sale
- Eckington Homes for Sale
- H Street Corridor Homes for Sale
- Truxton Circle Homes for Sale
- Brentwood Homes for Sale
- Edgewood Homes for Sale
- National Arboretum Homes for Sale
- Trinidad-Langston Homes for Sale
- Arboretum Homes for Sale
- Washington Homes for Sale
- Cheverly Homes for Sale
- Washington Navy Yard Homes for Sale
- Mount Rainier Homes for Sale
- Brentwood Homes for Sale
- Bladensburg Homes for Sale
- Naval Anacost Annex Homes for Sale
- Hyattsville Homes for Sale
- Landover Homes for Sale
- Suitland Homes for Sale
- Riverdale Homes for Sale
- Arlington Homes for Sale
- Capitol Heights Homes for Sale
- Fort Myer Homes for Sale
- Takoma Park Homes for Sale
- 20544 Homes for Sale
- 20422 Homes for Sale
- 20543 Homes for Sale
- 20510 Homes for Sale
- 20515 Homes for Sale
- 20019 Homes for Sale
- 20018 Homes for Sale
- 20017 Homes for Sale
- 20003 Homes for Sale
- 20001 Homes for Sale
- 20401 Homes for Sale
- 20013 Homes for Sale
- 20529 Homes for Sale
- 20722 Homes for Sale
- 20743 Homes for Sale
No guarantee, warranty or representation of any kind is made regarding the completeness or accuracy of any information, descriptions or measurements (including square footage measurements and property condition), such should be independently verified through appropriate means, including, but not limited to, in person inspection and public records, and Compass International Holdings, its subsidiaries, affiliates and independently owned and operated franchisees, and their affiliated agents and associated third parties expressly disclaim any liability in connection therewith. Photos may be virtually staged or digitally enhanced and may not reflect actual property conditions. Offers of compensation are subject to change at the seller's discretion. No financial or legal advice provided. Equal Housing Opportunity.
© 2026 Bright MLS. All rights reserved. All information is deemed reliable, but accuracy is not guaranteed. Listing information is from various brokers who participate in IDX and not all listings may be visible on the site. The property information being provided is for the consumer’s personal, non-commercial use and may not be used for any purpose other than to identify prospective properties consumers may be interested in purchasing. Data last updated on 07/11/2026 08:53 AM