21 Dead End Road






Description
2.) It sits on a cul-de-sac, so no through traffic.
3.) The sweet front porch.
4.) How about the spacious living room just off the entry.
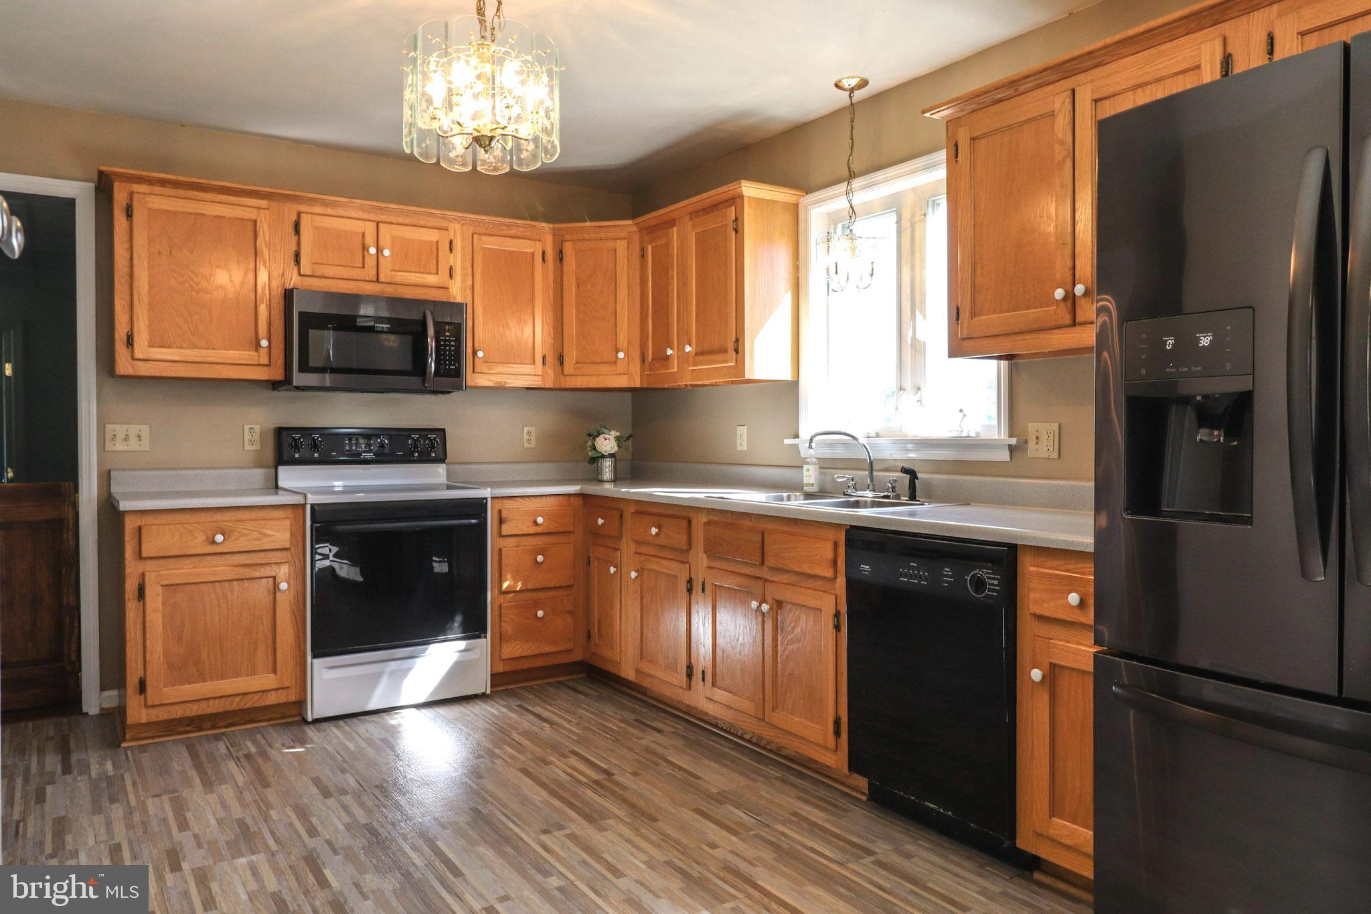
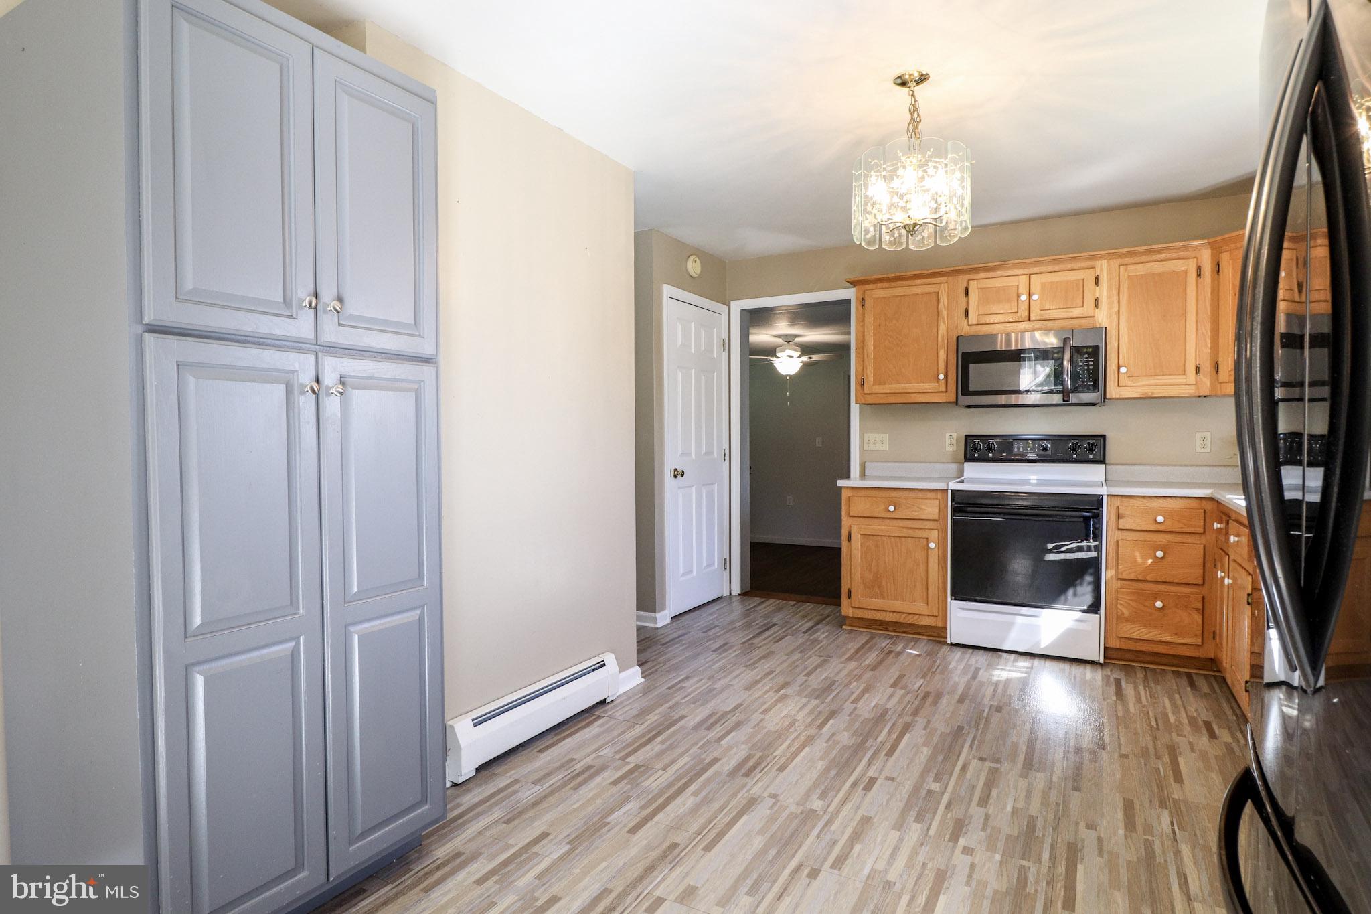
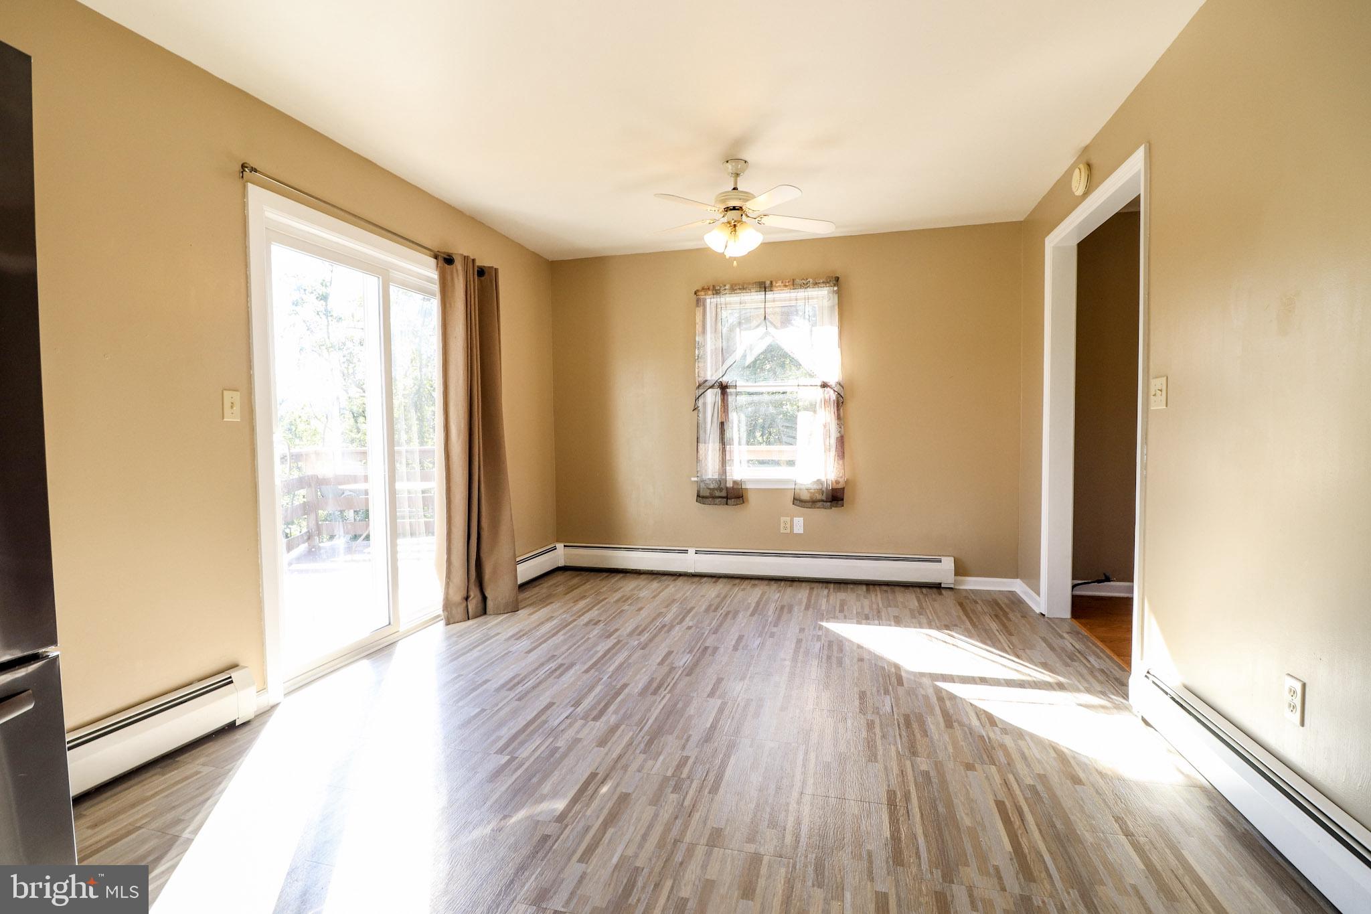
5.) The HUGE kitchen with plenty of cabinet space and a great space for your dining table.
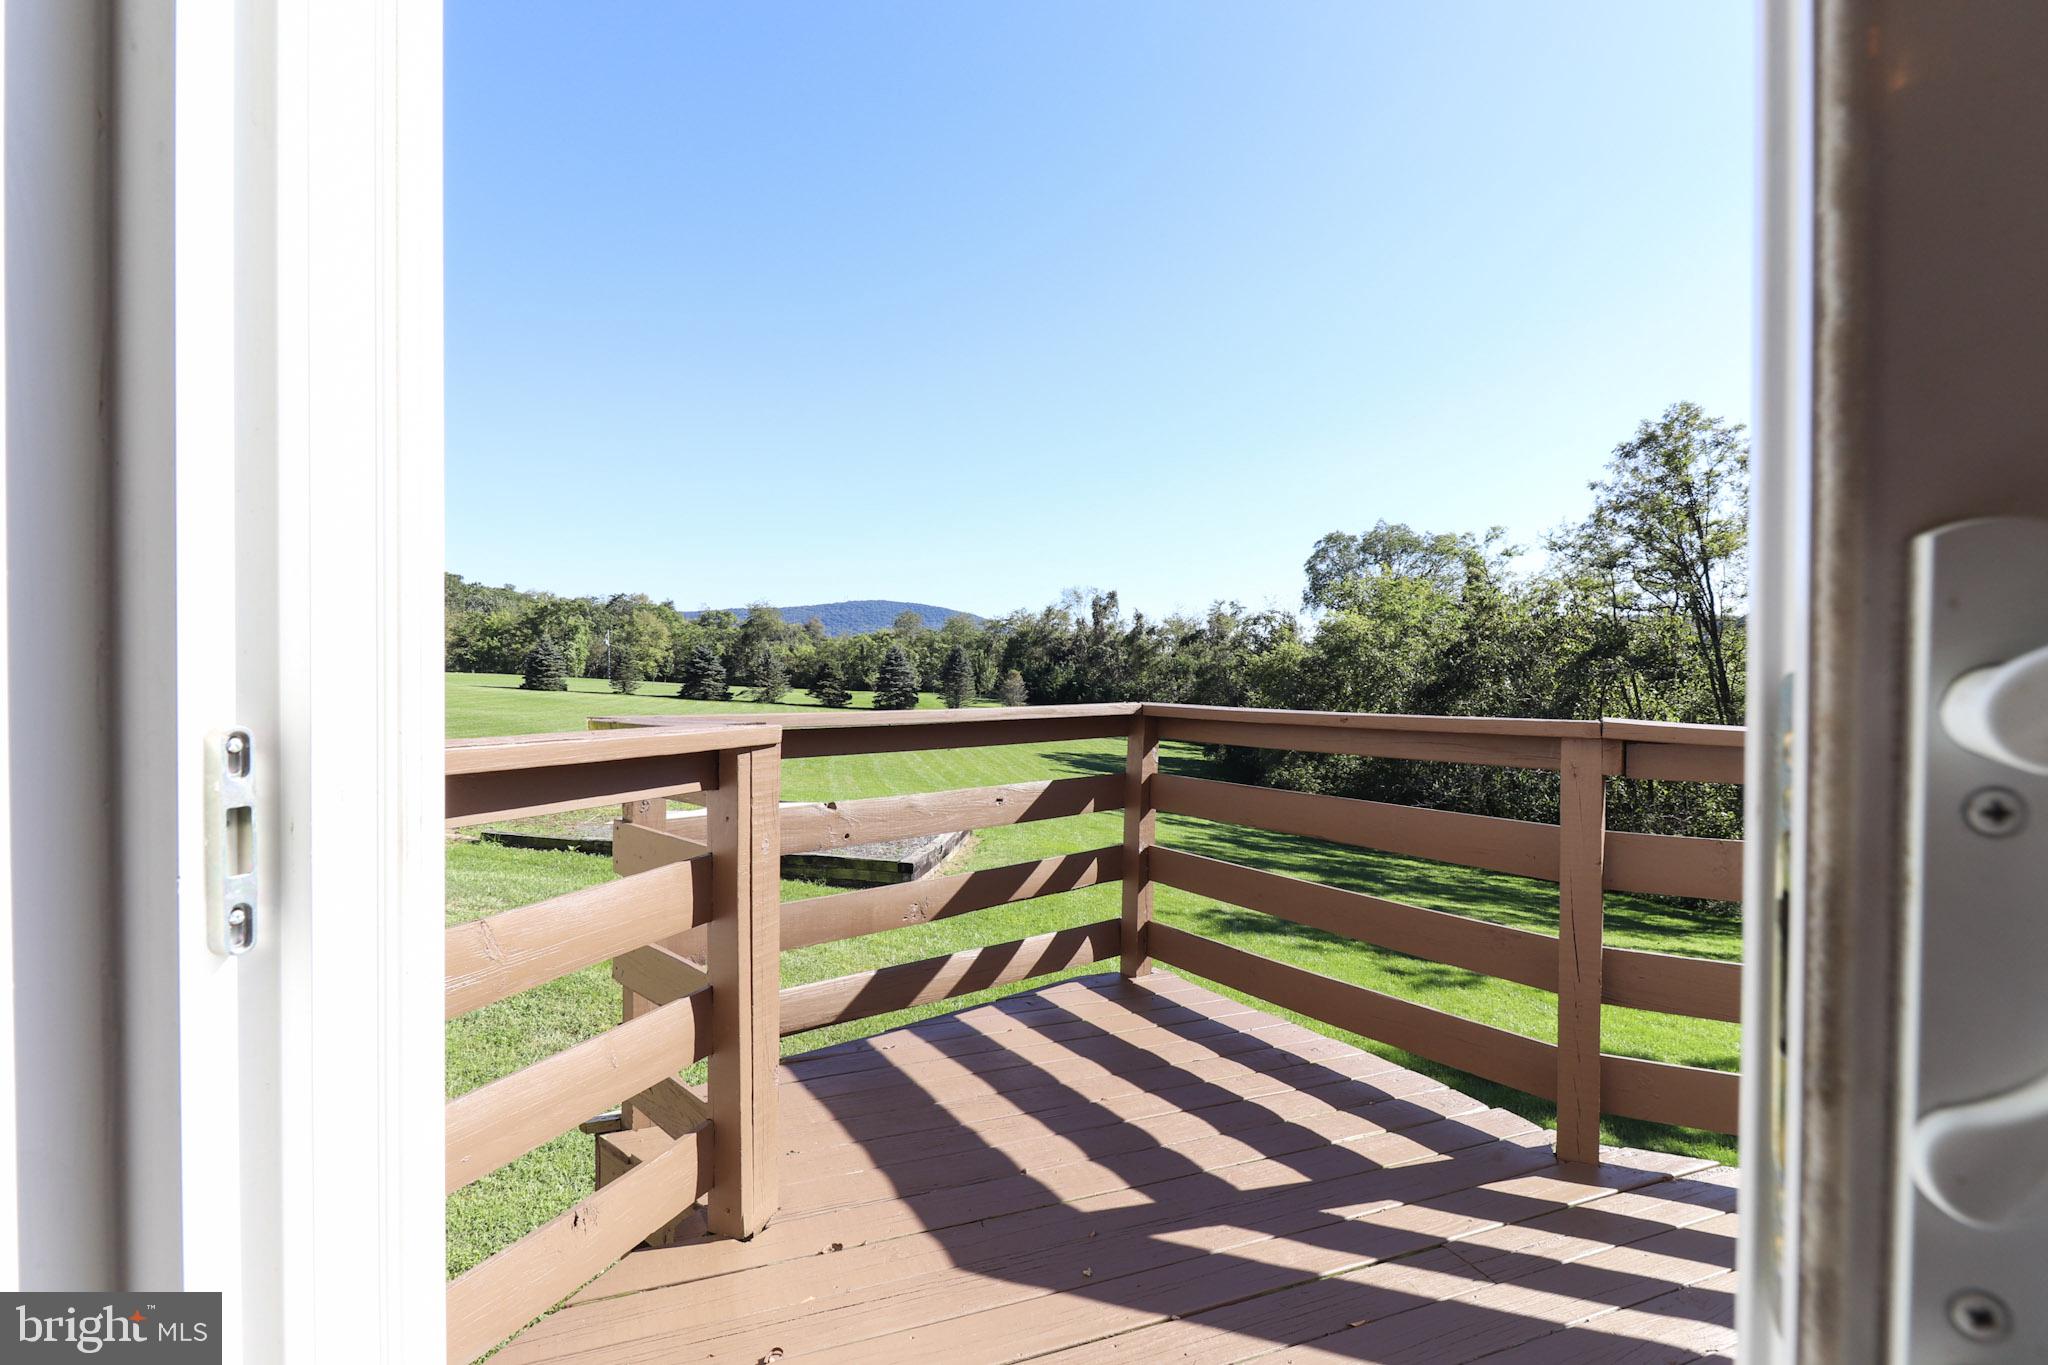
6.) Enjoy dinners on the deck just off the kitchen overlooking the yard, woods, and mountains.
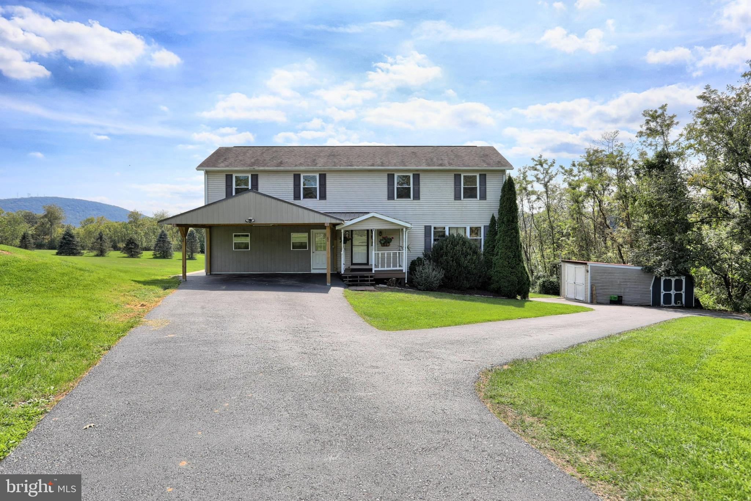
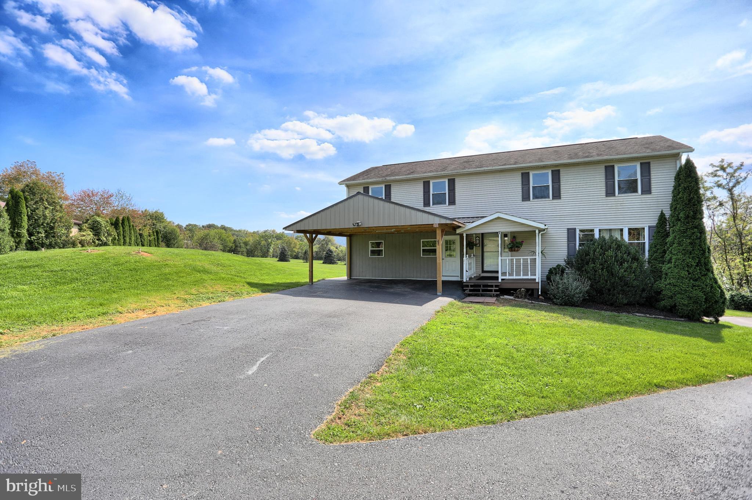
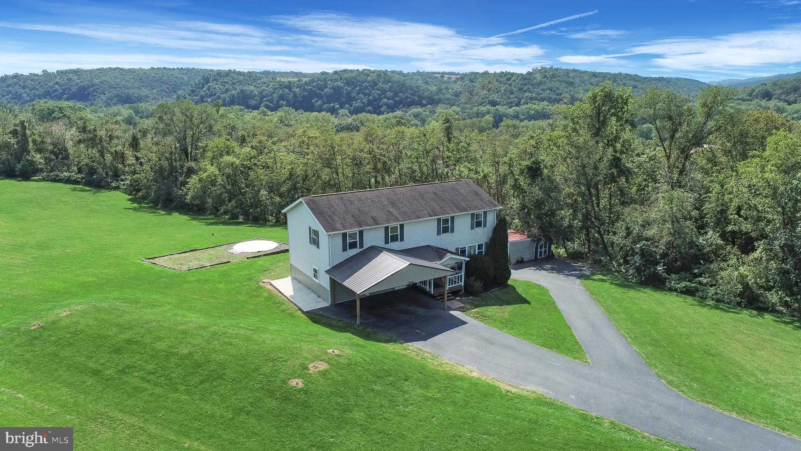
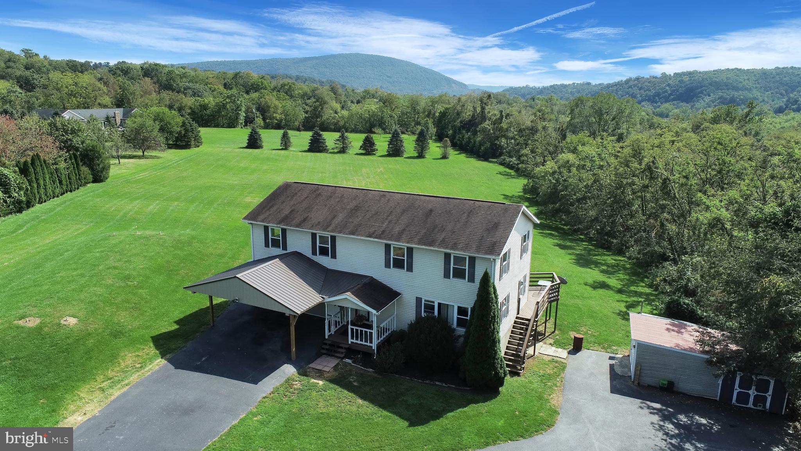
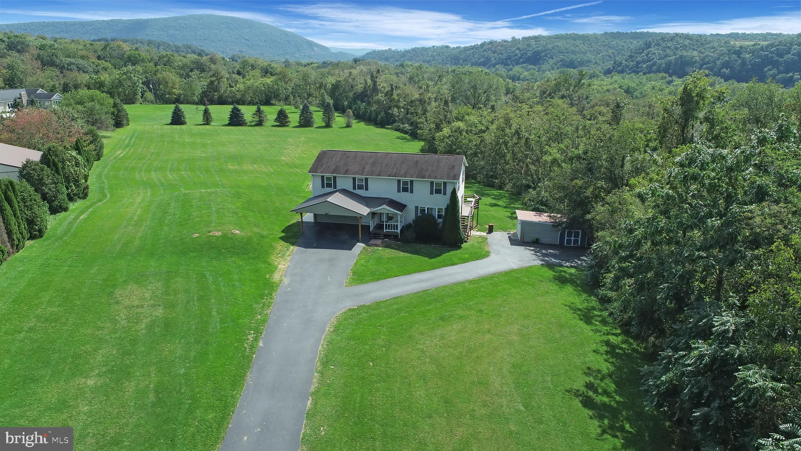
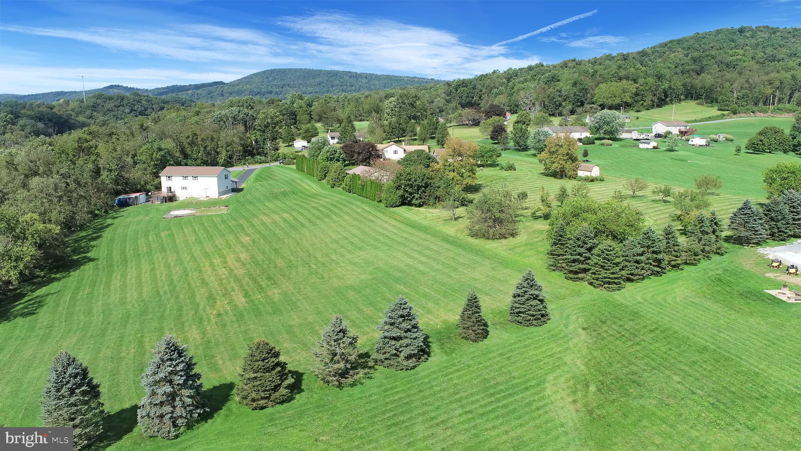
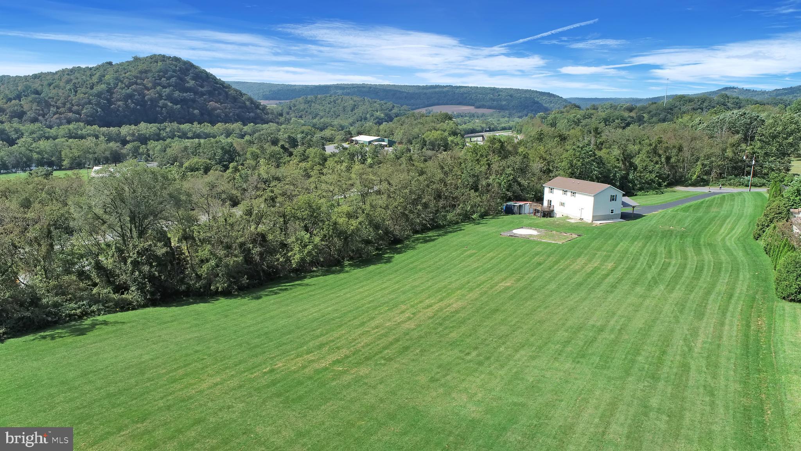
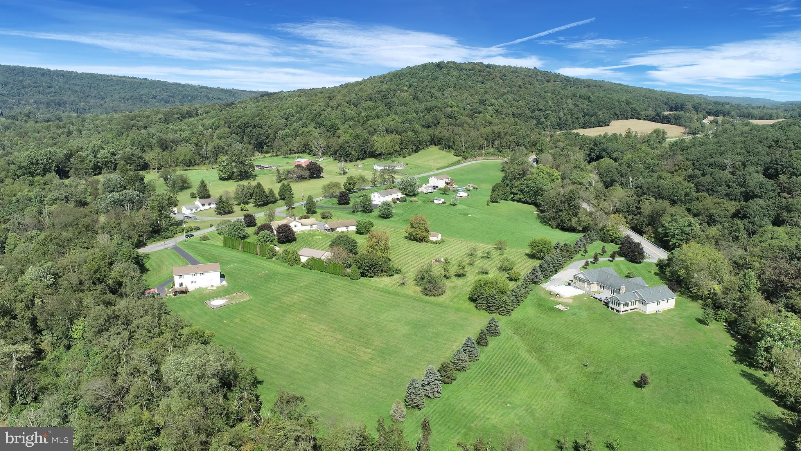
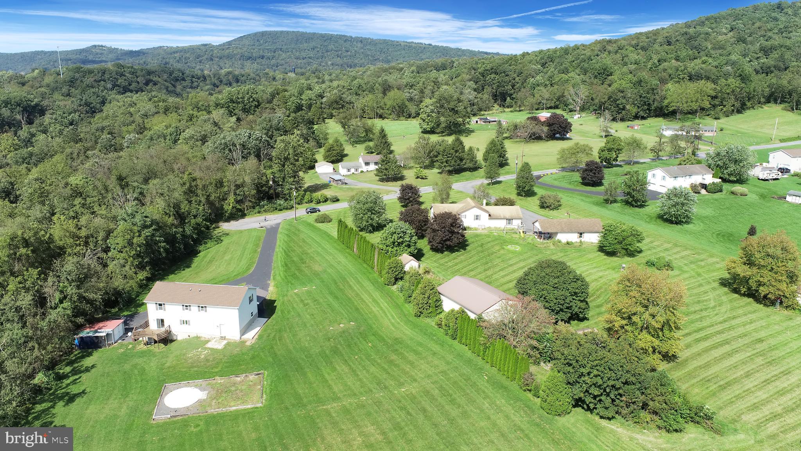
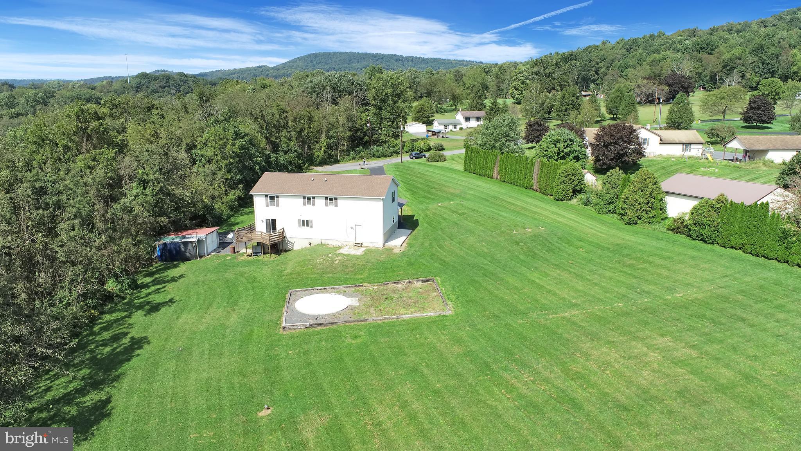
7.) The garage was converted to a first-floor primary suite...15 Things that make 21 Dead End Rd the perfect home! 1.) The LOT. Over five acres with beautiful views and TONS of potential.
2.) It sits on a cul-de-sac, so no through traffic.
3.) The sweet front porch.
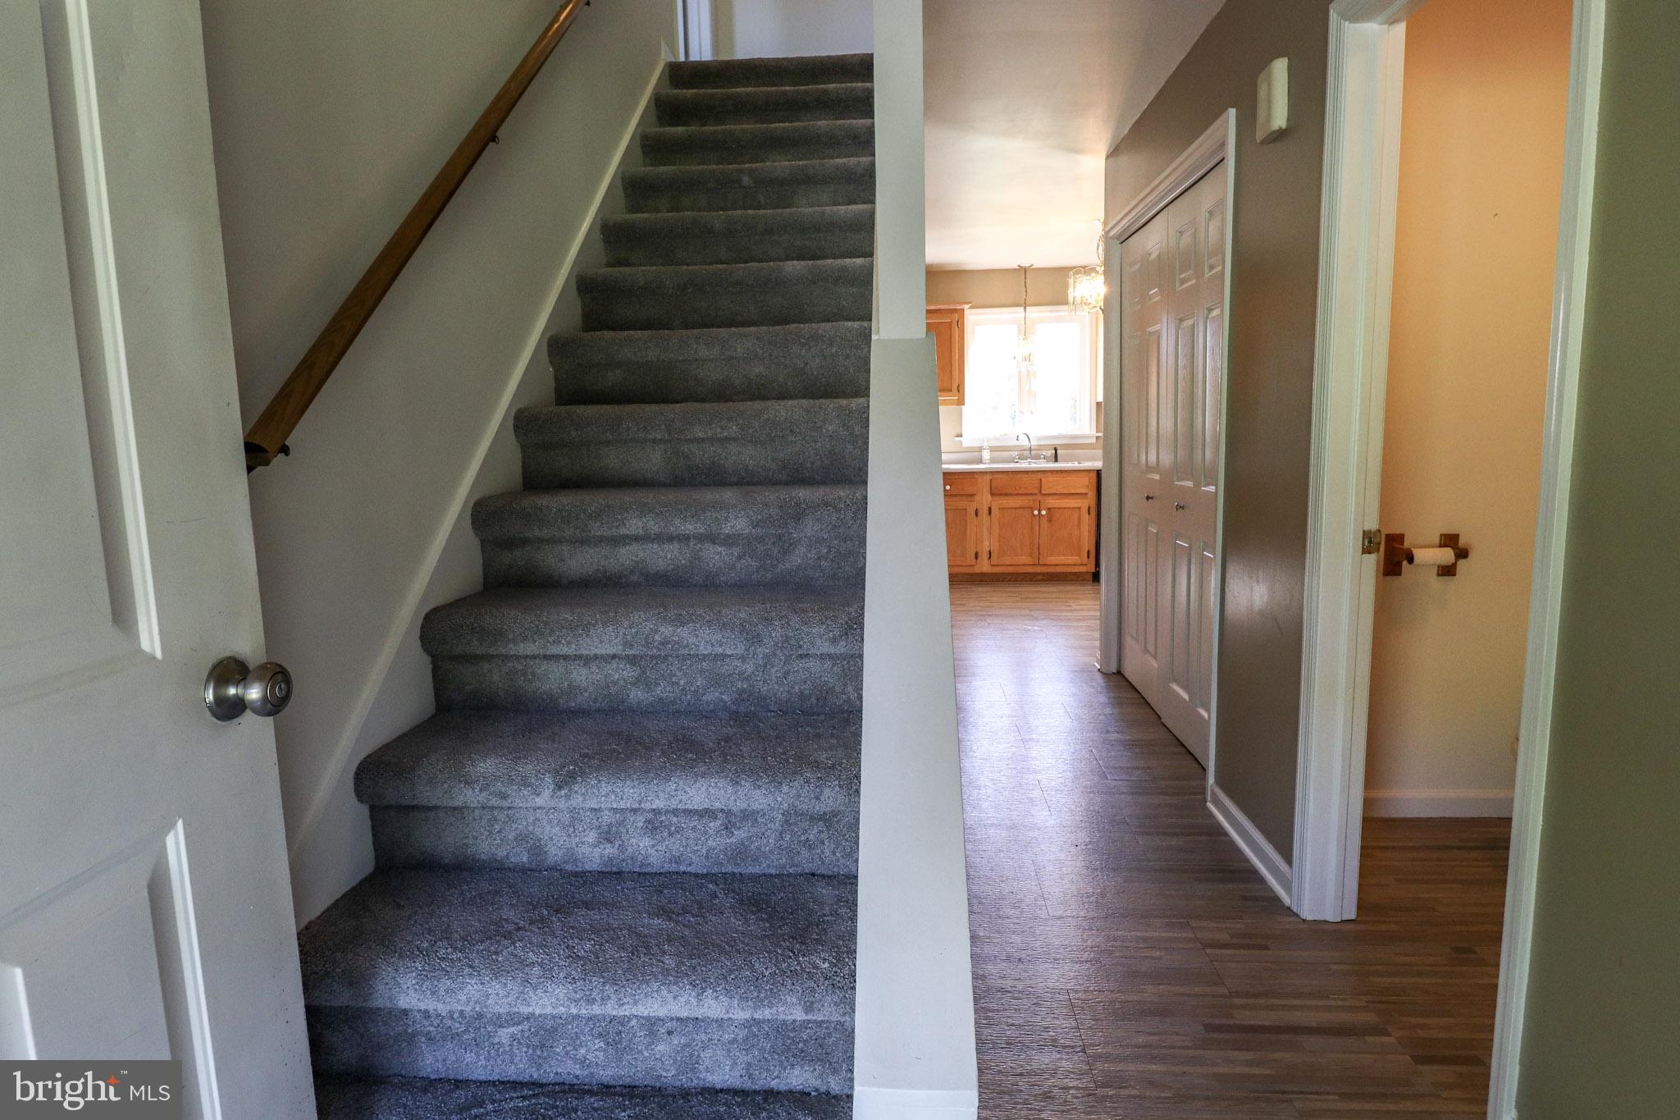
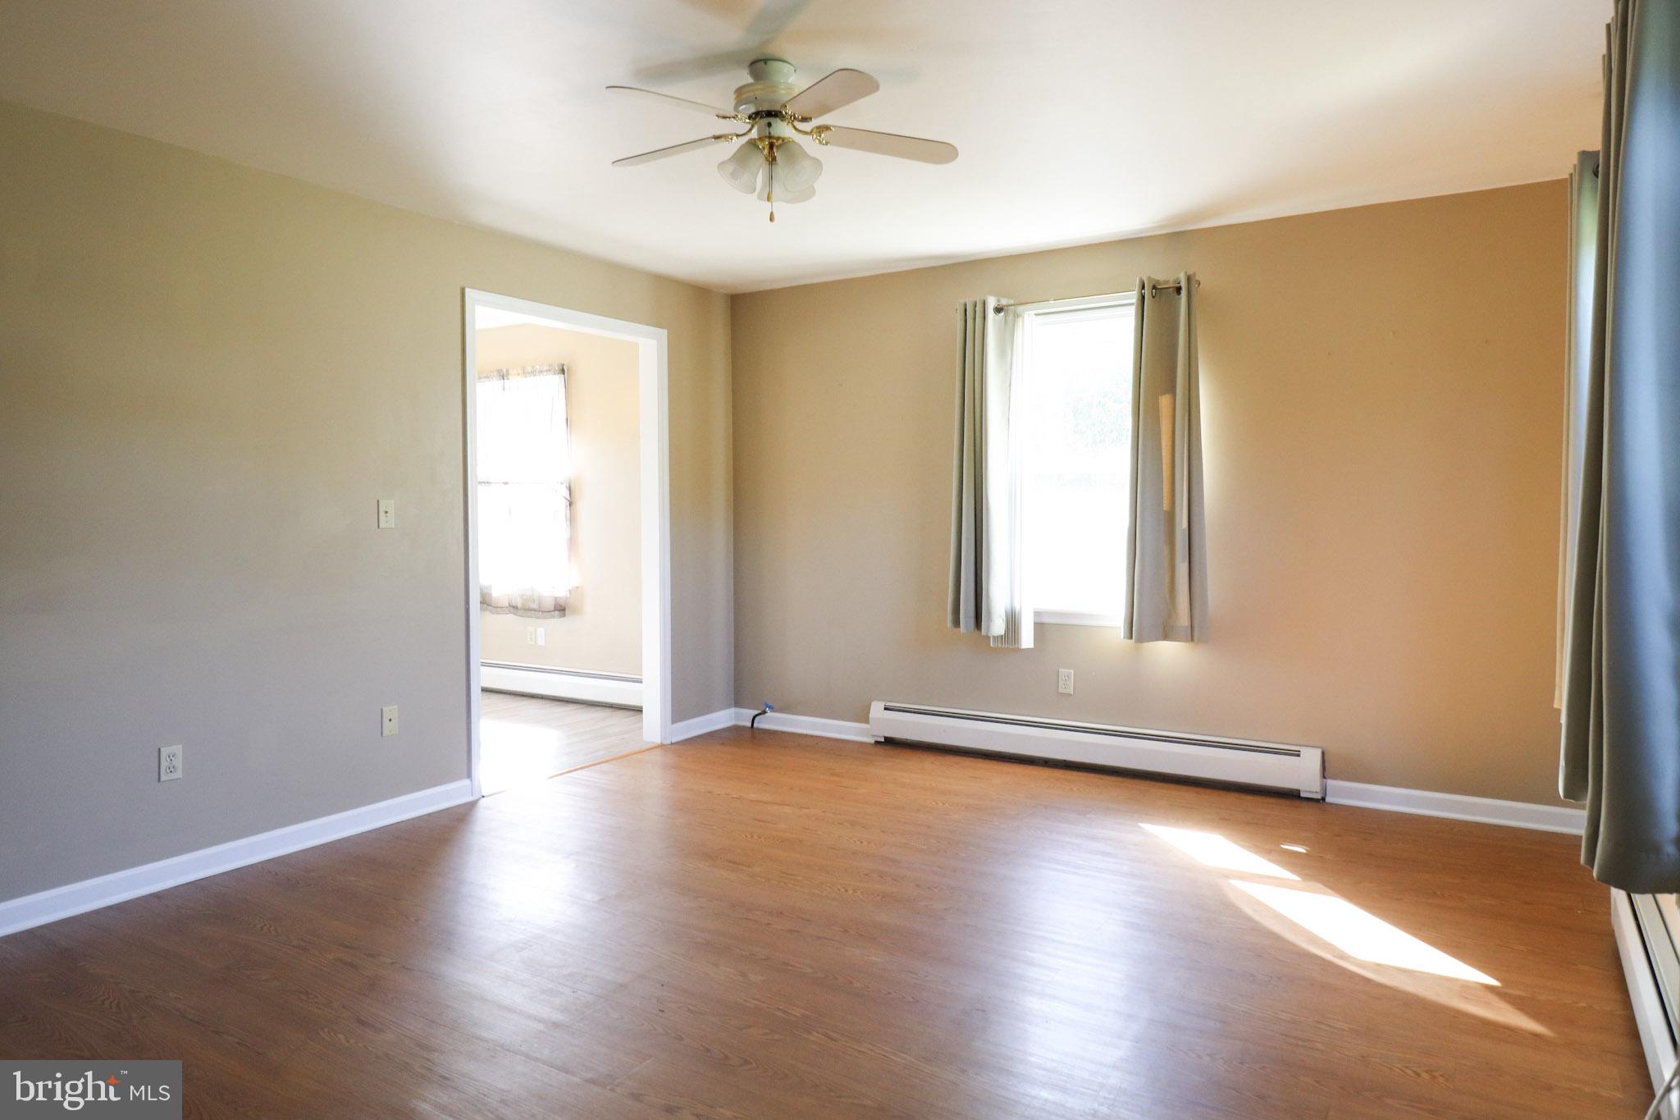
4.) How about the spacious living room just off the entry.
5.) The HUGE kitchen with plenty of cabinet space and a great space for your dining table.
6.) Enjoy dinners on the deck just off the kitchen overlooking the yard, woods, and mountains.
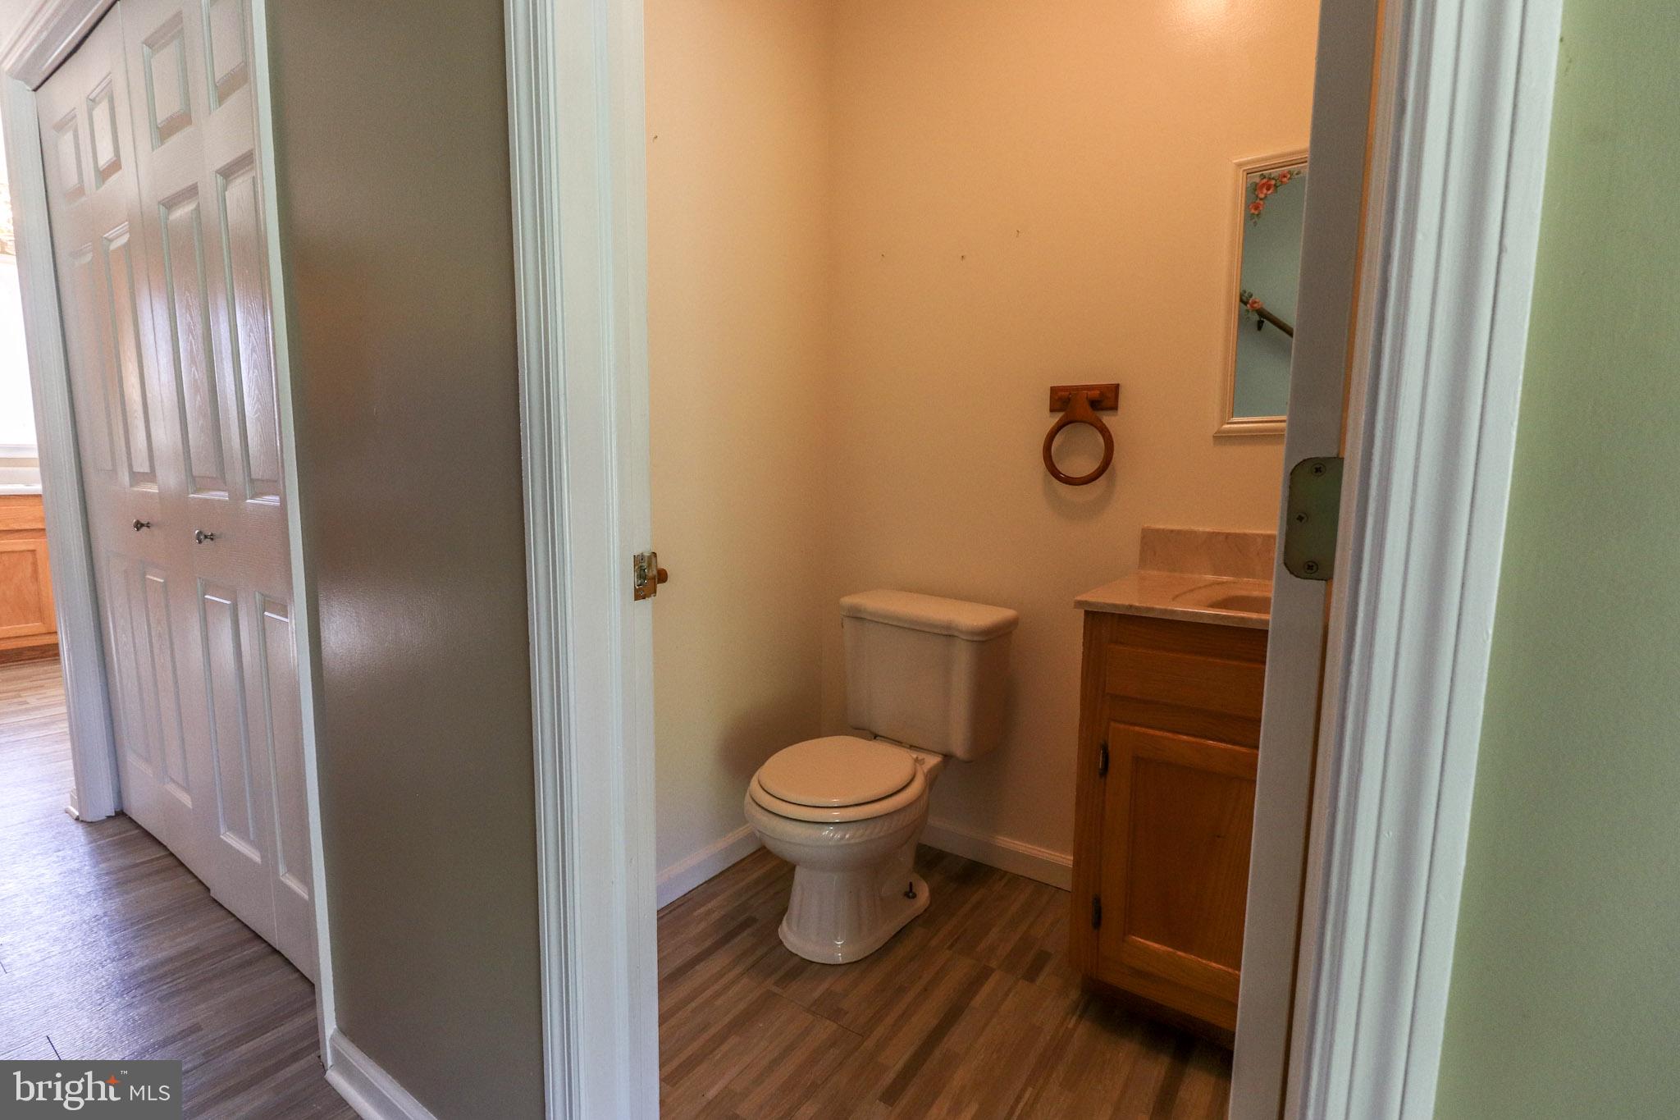
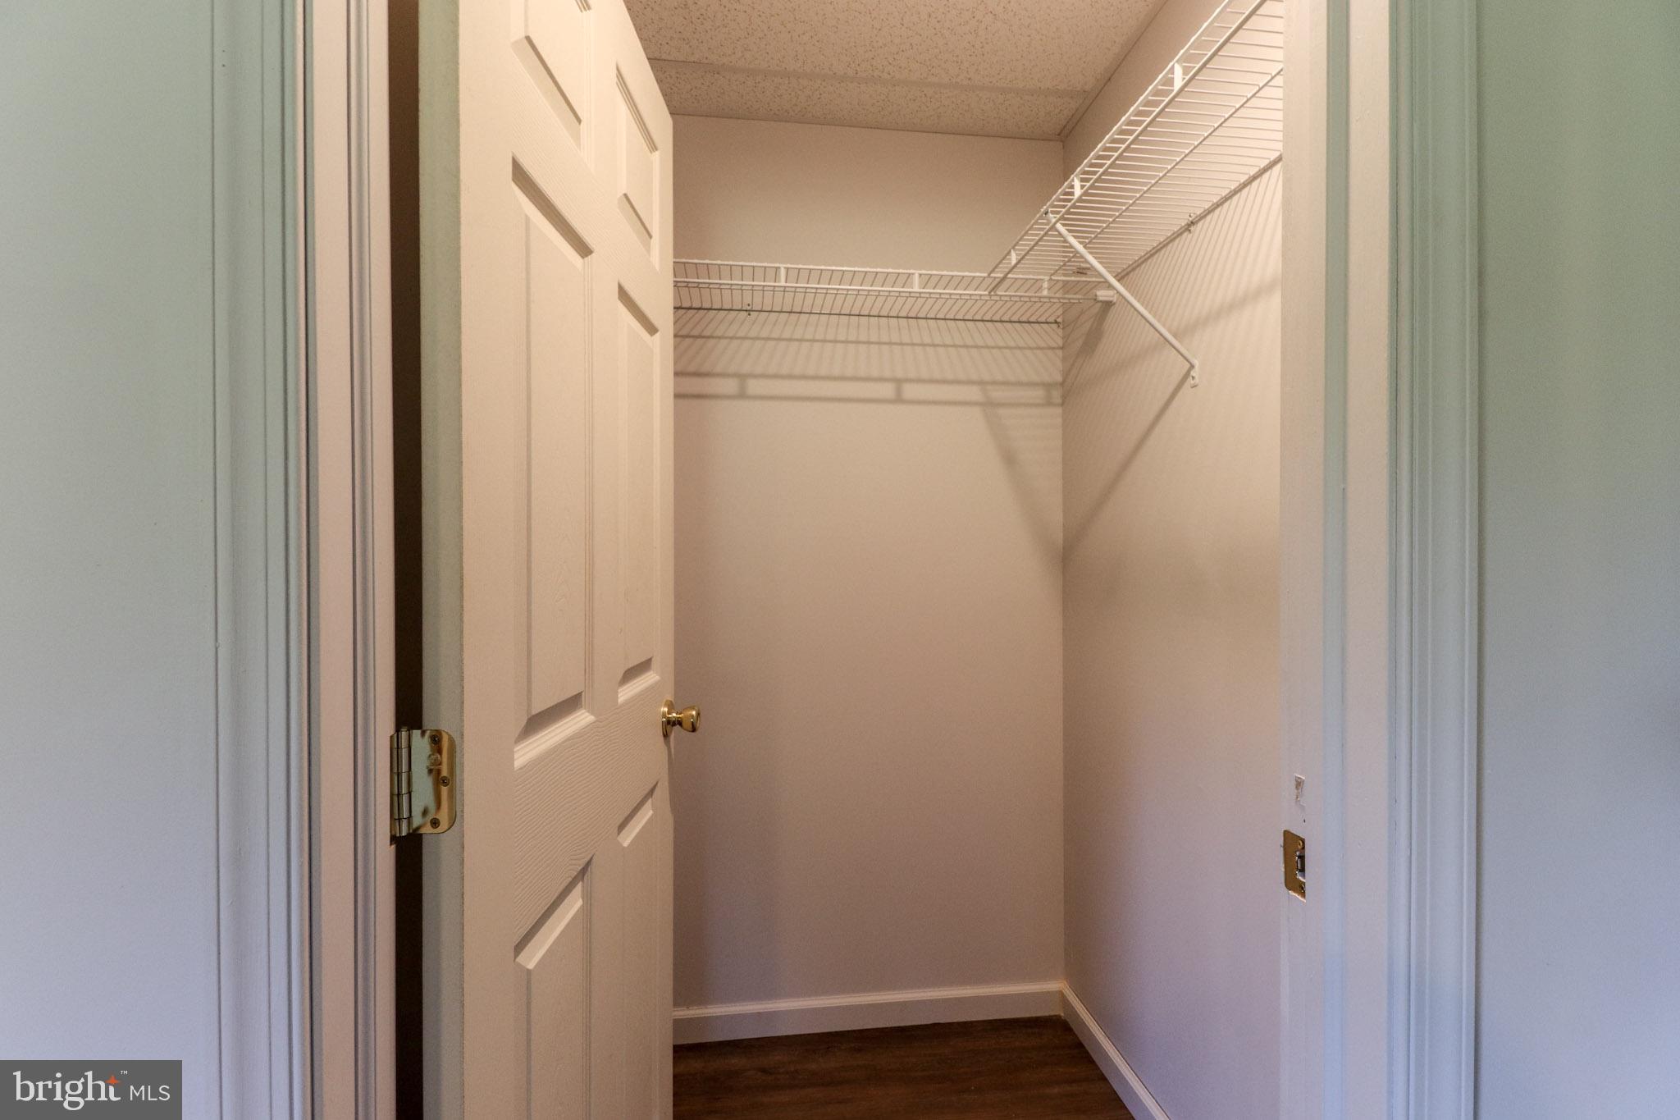
7.) The garage was converted to a first-floor primary suite including a brand new bathroom and walk-in closet... and..
8.) The Bonus living room so you can really spread out and get comfortable or use the space as your home office, den, yoga studio, - you get the point.
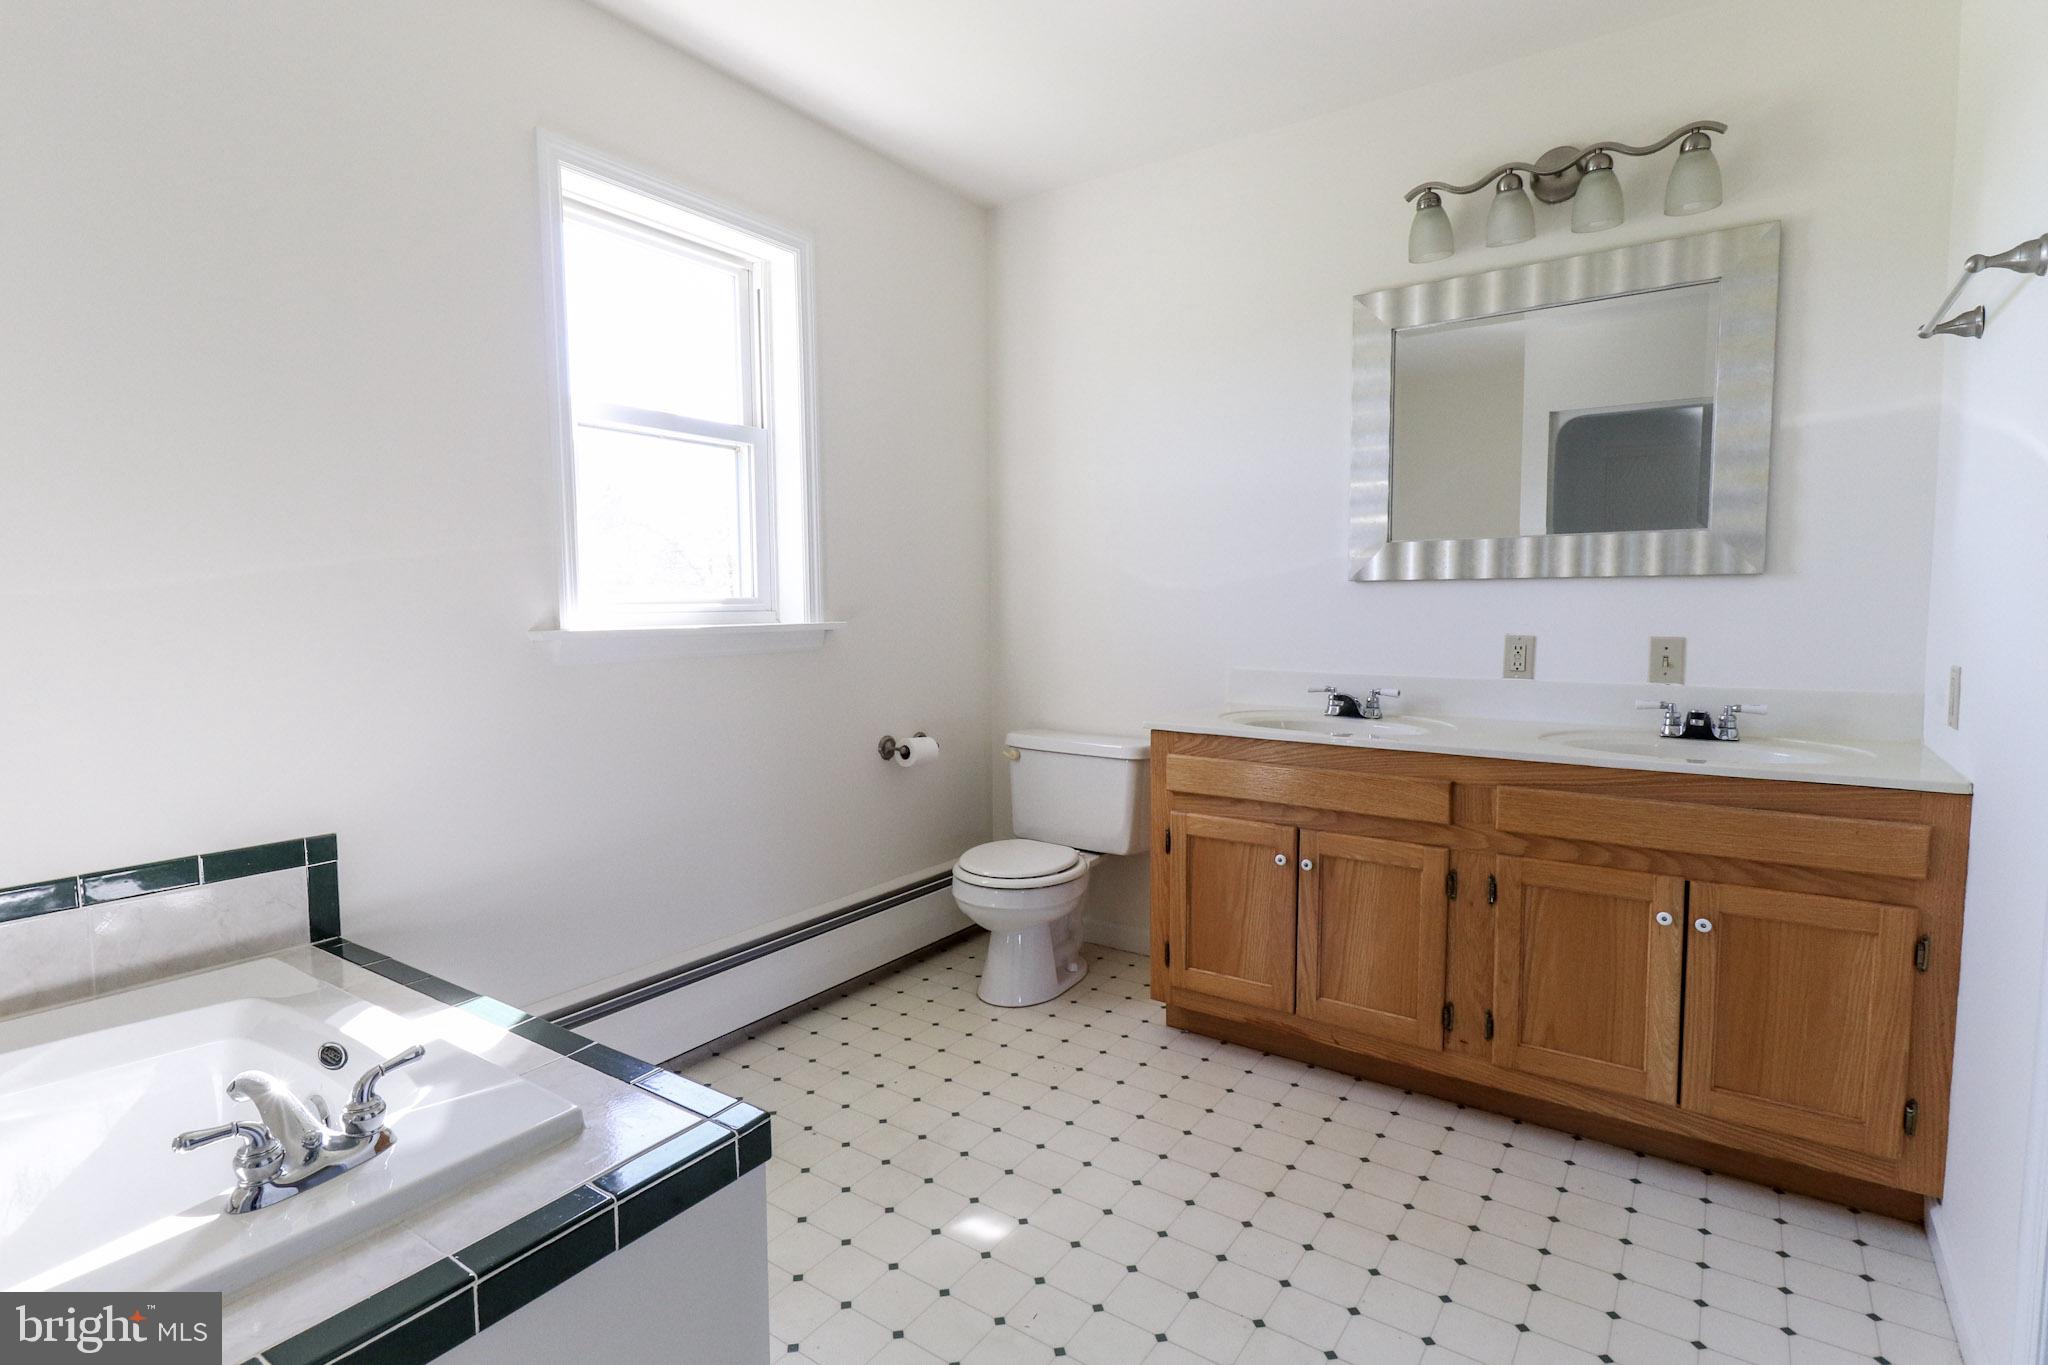
9.) The upstairs has been totally recarpeted and repainted which means you get to move in and enjoy! 10.) The second story suite, that's right there are two suites, is even larger and features a whirlpool tub and stall shower and the walk-in closet of your dreams plus beautiful views from each window.
11.) First-floor laundry area
12.) Walkout basement.
13.) Concrete pad to add your pool and another concrete pad perfect for a patio or your dog kennels.
14.) The seclusion. The house is tucked away at the end of Dead End Rd and is a great location for conveniences but offers a sense of privacy.
15.) The PRICE! All this house on 5+ acres of mostly flat, usable land is hard to find! Plus, it includes a 6 month home warranty
Schedule your showing today!
- Listed by Taryn Meck • Dream Home RealtyP: (717) 712-8509 tarynmeck@gmail.com
Property Details for 21 Dead End Road
Recent comparable sales
Median sold price
$290,000
Avg days on market
59
Sale-to-list ratio
90.3%
[Millerstown, PA]
9 comparable properties found

$362,000
Sold 04/30/25
- 4
- Bedrooms
- 3
- Bathrooms
- 2,320
- Square Feet
- 0.41
- Acres

$168,000
Sold 04/20/26
- 4
- Bedrooms
- 2
- Bathrooms
- 1,876
- Square Feet
- 0.25
- Acres

$215,000
Sold 05/02/25
- 3
- Bedrooms
- 3
- Bathrooms
- 2,240
- Square Feet
- 0.29
- Acres

$450,000
Sold 10/30/25
- 5
- Bedrooms
- 4
- Bathrooms
- 2,739
- Square Feet
- 3.6
- Acres

$290,000
Sold 01/21/25
- 3
- Bedrooms
- 1
- Bathrooms
- 2,084
- Square Feet
- 2.86
- Acres

$350,000
Sold 12/27/24
- 4
- Bedrooms
- 4
- Bathrooms
- 3,640
- Square Feet
- 3.26
- Acres

$220,000
Sold 05/27/26
- 3
- Bedrooms
- 3
- Bathrooms
- 3,112
- Square Feet
- 0.62
- Acres

$371,000
Sold 07/24/26
- 3
- Bedrooms
- 2
- Bathrooms
- 1,712
- Square Feet
- 1.62
- Acres
Location
Sold By Dream Home Realty
Building Information for 21 Dead End Road
Payment Calculator
$1,986 per month
30 year fixed, 6.55% Interest
$1,621
$365
$0
Know your buying power with a preapproval and custom rate in minutes
 1
1Property Information for 21 Dead End Road
- School District Name: GREENWOOD
- School District County ID: 300200396249
- SchoolDistrictSource: Listing Agent
- High School: GREENWOOD MIDDLE/HIGH SCHOOL (PERRY PA)
- HighSchoolSource: Listing Agent
- County: PERRY
- MLS Area: Greenwood Twp (15070)
- Water View: No
- Water Access: No
- Water Oriented: No
- Navigable Water: No
- Tidal Water: No
- Riparian Rights Y/N: No
- Senior Community: No
- Tax Year: 2021
- Tax Assessed Value: $218,900
- Year Assessed: 2021
- County Tax: $999
- Improvement Assessed Value: $150,000
- City Town Tax: $162
- Land Assessed Value: $68,900
- Clean Green Assessed: No
- Land Use Code: 105
- Zoning: RESIDENTIAL
- School Tax: $3,216
- Automatically Update Tax Values Y/N: Yes
- Concessions: Yes
- Concessions Amount: $4,785
- # Bedrooms Count Main Level: 1
- # Bathrooms Count Main Level: 2
- # Bathrooms Full Main Level: 1
- # Bathrooms Half Main Level: 1
- # Bedrooms Count All Upper Levels: 4
- # Bathrooms Count All Upper Levels: 2
- # Bathrooms Full All Upper Levels: 2
- # Bedrooms Count Upper Level: 4
- # Bathrooms Count Upper Level: 2
- # Bathrooms Full Upper Level: 2
- Stories: Main, Upper 1
- Total Finished SQFT: 2,080.00
- Total Finished SQFT Source: Assessor
- Tax Total Finished SQFT: 2,080.00
- Total SQFT: 2,080.00
- Total SQFT Source: Assessor
- Construction Materials: Vinyl Siding, Frame
- Roof: Composite
- Basement Type: Outside Entrance
- Foundation Details: Block
- Room and Floor: Bedrooms-Main Level-1, Bathrooms Full-Main Level-1, Bathrooms Half-Main Level-1, Bedrooms-Upper Level 1-1, Bedrooms-Upper Level 1-2, Bedrooms-Upper Level 1-3, Bedrooms-Upper Level 1-4, Bathrooms Full-Upper Level 1-1, Bathrooms Full-Upper Level 1-2
- # Bathrooms Full: 3
- # Bathrooms Half: 1
- Lot Size Source: Assessor
- Lot Features: Cleared, Cul-de-sac, Trees/Wooded
- Parcel ID: 10967616
- Type Of Parking: Attached Carport, Driveway
- Driveway - # of Spaces: 10
- Attached Carport - # of Spaces: 2.0
- Carport Spaces Count: 2
- Parking Features: Paved Driveway
- Interior Features: Combination Kitchen/Dining, Entry Level Bedroom, WhirlPool/HotTub, Walk-in Closet(s), Stall Shower
- Fireplace: No
- Accessibility Features: None
- Laundry Type: Main Floor
- Exterior Features: Outbuilding(s)
- Outdoor Living Structures: Deck(s), Porch(es)
- Pool: No Pool
- Other Structures: Above Grade, Below Grade
- Utilities: Cable TV Available
- Heating: Yes
- Cooling Type: Ceiling Fan(s), Window Unit(s)
- Cooling Fuel: Electric
- Heating Type: Hot Water
- Heating Fuel: Oil
- Hot Water: Oil
- Water Source: Private
- Sewer Septic: On Site Septic
- Electric Service: 200+ Amp Service
- List Agent URL: www.athomeinCentralPA.com
Property History for 21 Dead End Road
| Date | Event & Source | Price | Appreciation |
|---|---|---|---|
| Oct 29, 2021 | Closed (Public Record) Public Record #1476372519 | $319,000 | +4.2% / yr |
| Oct 29, 2021 | Closed BRIGHT #PAPY2000480 | $319,000 | — |
| Oct 1, 2021 | Pending BRIGHT #PAPY2000480 | — | |
| Sep 22, 2021 | Listed (Active) BRIGHT #PAPY2000480 | $329,900 | — |
| Feb 17, 2010 | Closed (Public Record) Public Record #283657370 | $197,900 | — |
| Feb 17, 2010 | Closed BRIGHT #1002248767 | $197,900 | — |
| Aug 19, 2009 | Pending BRIGHT #1002248767 | — | |
| Oct 27, 2008 | Listed (Active) BRIGHT #1002248767 | $204,900 | — |
| Sep 5, 2001 | Expired BRIGHT #PAPY2005582 | — | |
| Sep 5, 2001 | Listed (Active) BRIGHT #PAPY2005582 | $161,900 | — |
| Date | Event & Source | Price |
|---|---|---|
| 10/29/2021 | Closed (Public Record) Public Record #1476372519 | $319,000 +4.2% / yr |
| 10/29/2021 | Closed BRIGHT #PAPY2000480 | $319,000 |
| 10/01/2021 | Pending BRIGHT #PAPY2000480 | — |
| 09/22/2021 | Listed (Active) BRIGHT #PAPY2000480 | $329,900 |
| 02/17/2010 | Closed (Public Record) Public Record #283657370 | $197,900 |
| 02/17/2010 | Closed BRIGHT #1002248767 | $197,900 |
| 08/19/2009 | Pending BRIGHT #1002248767 | — |
| 10/27/2008 | Listed (Active) BRIGHT #1002248767 | $204,900 |
| 09/05/2001 | Expired BRIGHT #PAPY2005582 | — |
| 09/05/2001 | Listed (Active) BRIGHT #PAPY2005582 | $161,900 |
For completeness, we often displays two records for one sale: the MLS record and the public record.
Public Records for 21 Dead End Road
Schools near 21 Dead End Road
Rating | School | Type | Grades | Distance |
|---|---|---|---|---|
| Public - | K to 5 | |||
| Public - | 6 to 8 | |||
| Public - | 9 to 12 |
Rating | School | Distance |
|---|---|---|
Greenwood El School PublicK to 5 | ||
Greenwood Middle School Public6 to 8 | ||
Greenwood High School Public9 to 12 |
School ratings and boundaries are provided by GreatSchools.org and Pitney Bowes. This information should only be used as a reference. Proximity or boundaries shown here are not a guarantee of enrollment. Please reach out to schools directly to verify all information and enrollment eligibility.
Similar Homes
New listings in 17062


Nearby home values
| Address | Sold price | Beds | Baths | Sqft | Lot (Sqft) |
|---|---|---|---|---|---|
This home: 21 Dead End Road, Millerstown, PA 17062 | $319,000 | 5 | 4 | 2,080 | 223,027 |
$220,000 | 3 | 2 | 1,144 | 131,115 | |
– | – | – | 1,360 | 87,120 | |
– | – | – | 2,216 | 125,888 | |
$65,000 | – | – | – | 224,334 | |
$65,000 | – | – | 2,528 | 224,334 | |
– | – | – | 1,226 | 184,259 | |
$180,000 | 3 | 1 | 975 | – | |
$410,000 | – | – | – | – | |
– | – | – | 1,767 | 506,167 | |
– | – | – | 2,064 | 412,078 | |
$140,000 | – | – | 1,664 | 110,207 | |
– | – | – | – | – | |
$340,000 | – | – | – | 109,336 | |
– | – | – | 1,008 | 50,965 | |
– | – | – | 1,228 | 62,726 |
Explore Nearby Homes
- Walker Township - Juniata County Homes for Sale
- Susquehanna Township - Juniata County Homes for Sale
- Juniata Township - Perry County Homes for Sale
- Howe Township - Perry County Homes for Sale
- Monroe Township - Juniata County Homes for Sale
- Oliver Township - Perry County Homes for Sale
- Buffalo Township - Perry County Homes for Sale
- Tuscarora Township - Perry County Homes for Sale
- Greenwood Township - Perry County Homes for Sale
- Saville Township - Perry County Homes for Sale
- Liverpool Township - Perry County Homes for Sale
- Greenwood Township - Juniata County Homes for Sale
- Turbett Township - Juniata County Homes for Sale
- Delaware Township - Juniata County Homes for Sale
- West Perry Township - Snyder County Homes for Sale
- Thompsontown Homes for Sale
- Millerstown Homes for Sale
- Ickesburg Homes for Sale
- Richfield Homes for Sale
- Newport Homes for Sale
- Elliottsburg Homes for Sale
- Liverpool Homes for Sale
- Cocolamus Homes for Sale
- Port Royal Homes for Sale
- Millersburg Homes for Sale
- Mount Pleasant Mills Homes for Sale
- New Bloomfield Homes for Sale
- McAlisterville Homes for Sale
- Oakland Mills Homes for Sale
- Loysville Homes for Sale
- 17049 Homes for Sale
- 17853 Homes for Sale
- 17074 Homes for Sale
- 17094 Homes for Sale
- 17082 Homes for Sale
- 17086 Homes for Sale
- 17045 Homes for Sale
- 17024 Homes for Sale
- 17037 Homes for Sale
- 17059 Homes for Sale
- 17014 Homes for Sale
- 17047 Homes for Sale
- 17061 Homes for Sale
- 17068 Homes for Sale
- 17020 Homes for Sale
No guarantee, warranty or representation of any kind is made regarding the completeness or accuracy of any information, descriptions or measurements (including square footage measurements and property condition), such should be independently verified through appropriate means, including, but not limited to, in person inspection and public records, and Compass International Holdings, its subsidiaries, affiliates and independently owned and operated franchisees, and their affiliated agents and associated third parties expressly disclaim any liability in connection therewith. Photos may be virtually staged or digitally enhanced and may not reflect actual property conditions. Offers of compensation are subject to change at the seller's discretion. No financial or legal advice provided. Equal Housing Opportunity.
Listing Courtesy of Dream Home Realty
Based on information from one of the following Multiple Listing Services: BRIGHT, Greater LeHigh Valley Regional MLS, Greator Scranton Board of REALTORS® and Pocono Mountains Association of REALTORS®. Information being provided is for the visitor’s personal, noncommercial use and may not be used for any purpose other than to identify prospective properties visitor may be interested in purchasing. The data contained herein is copyrighted by BRIGHT, Greater LeHigh Valley Regional MLS, Greator Scranton Board of REALTORS® and Pocono Mountains Association of REALTORS® is protected by all applicable copyright laws. Any dissemination of this information is in violation of copyright laws and is strictly prohibited. Property information referenced on this web site comes from the Internet Data Exchange (IDX) program of the MLS. This web site may reference real estate listing(s) held by a brokerage firm other than the broker and/or agent who owns this web site. For the avoidance of doubt, the accuracy of all information, regardless of source, is deemed reliable but not guaranteed and should be personally verified through personal inspection by and/or with the appropriate professionals.