21 Hampshire Road












Description
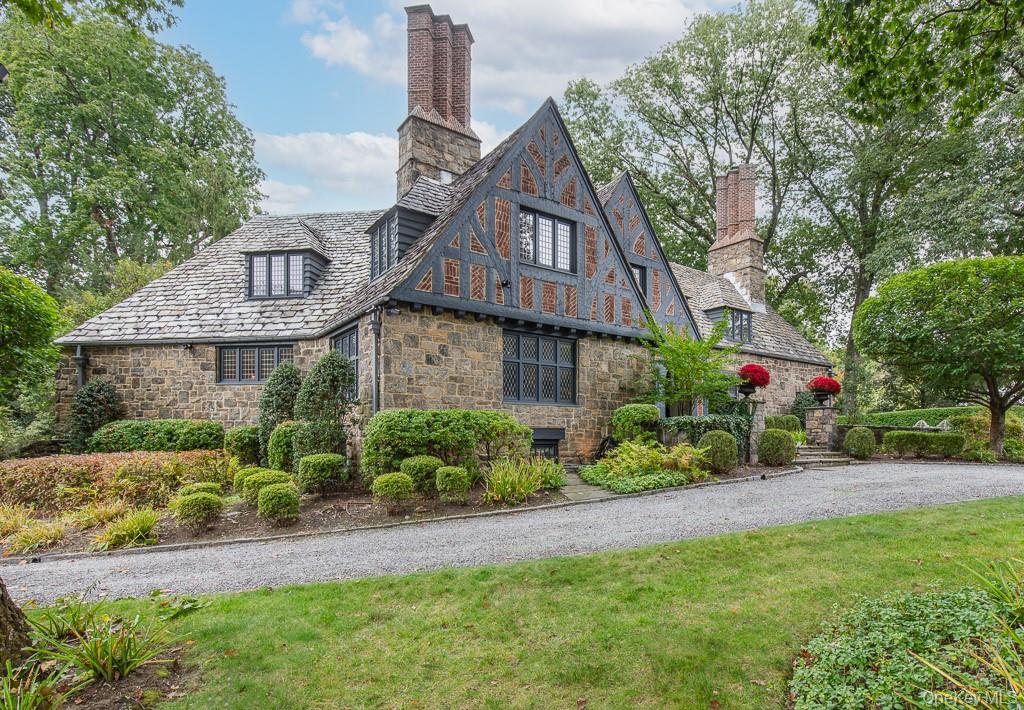
Originally crafted by celebrated architect Lewis Bowman as the dream estate for Paul Terry, creator of Terrytoons, 21 Hampshire Road features a rich cinematic history and has recently appeared on HBO and NBC productions.
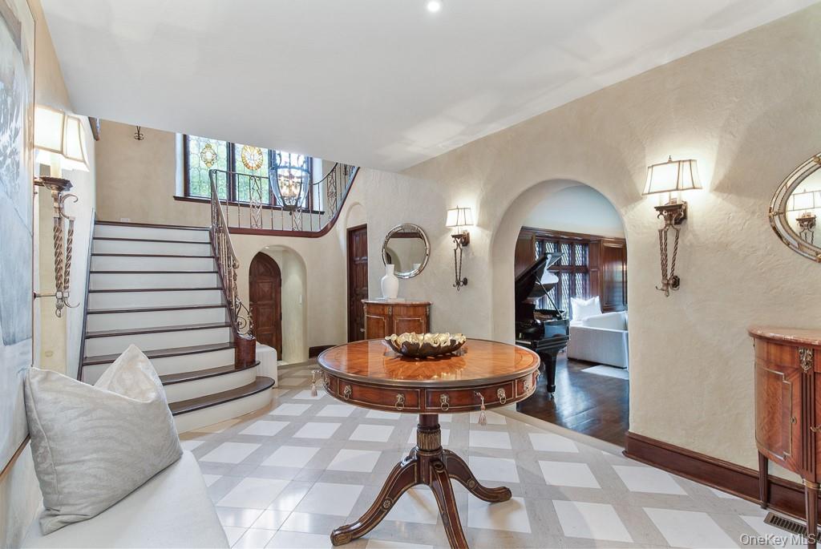
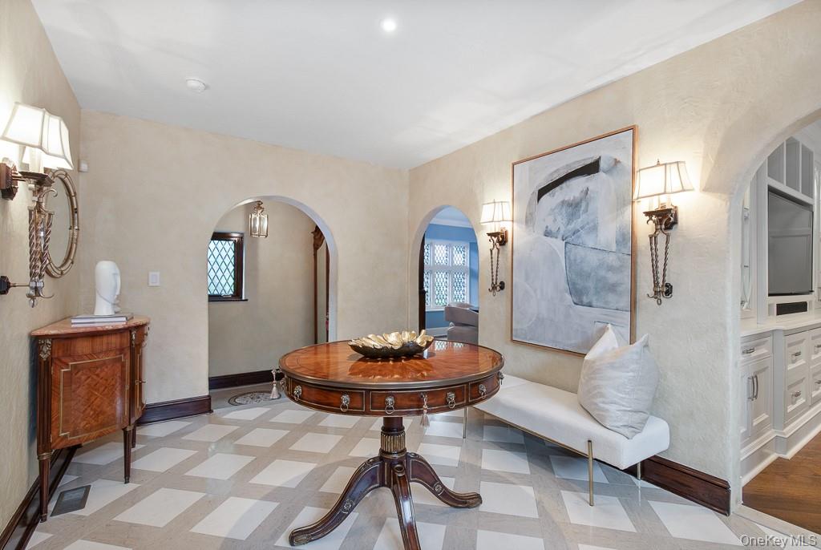
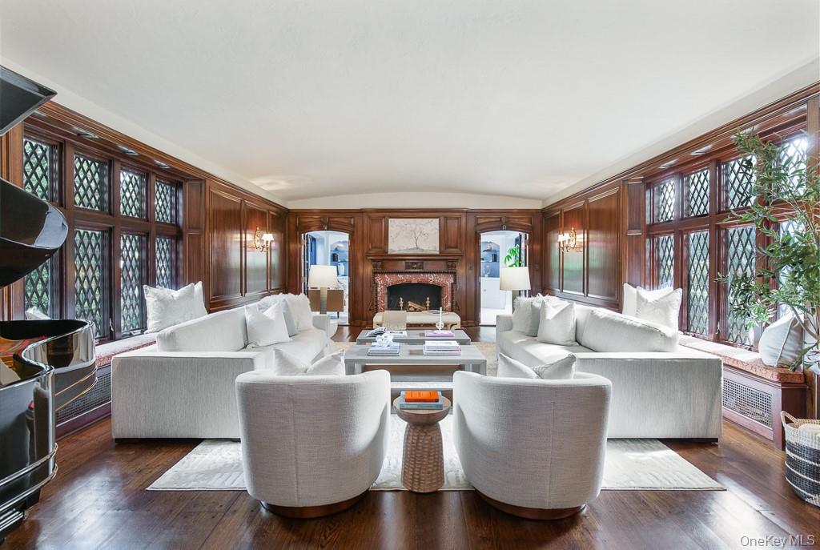
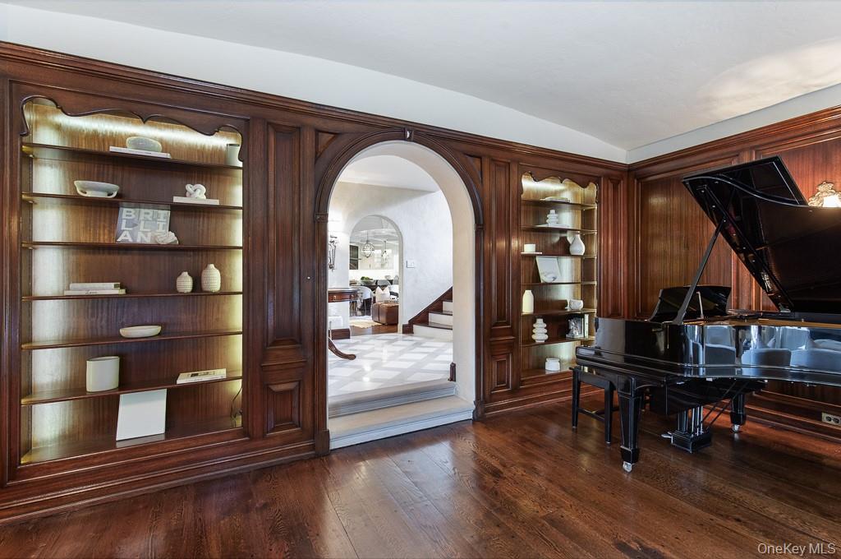
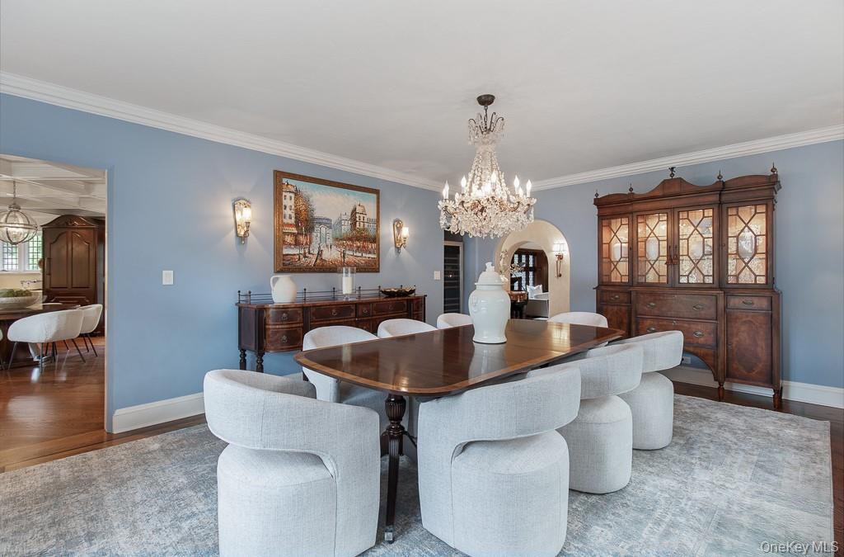
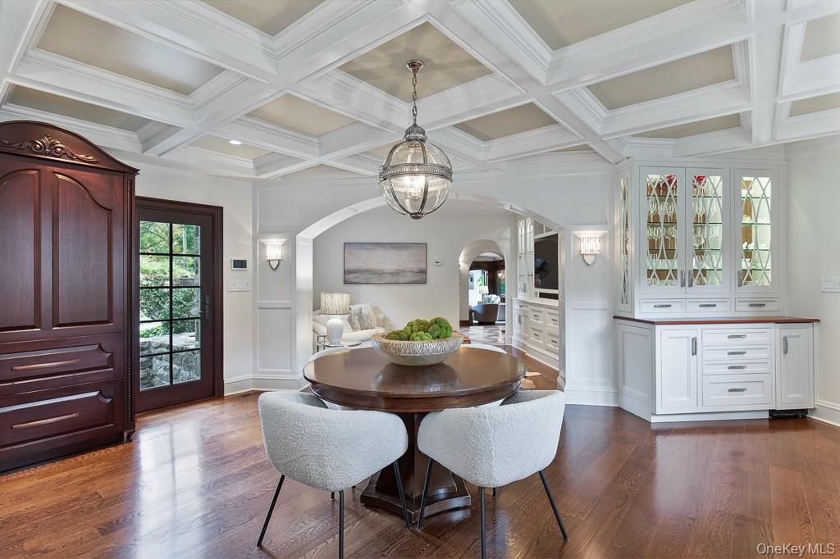
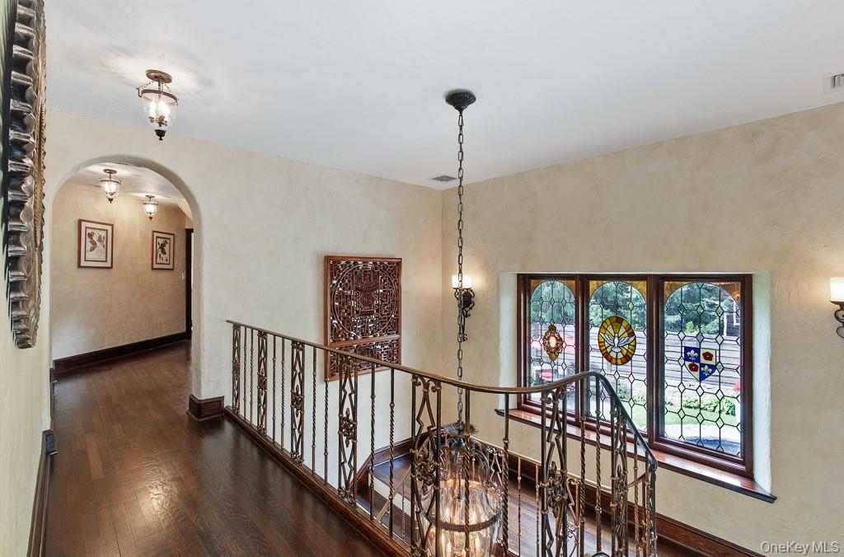
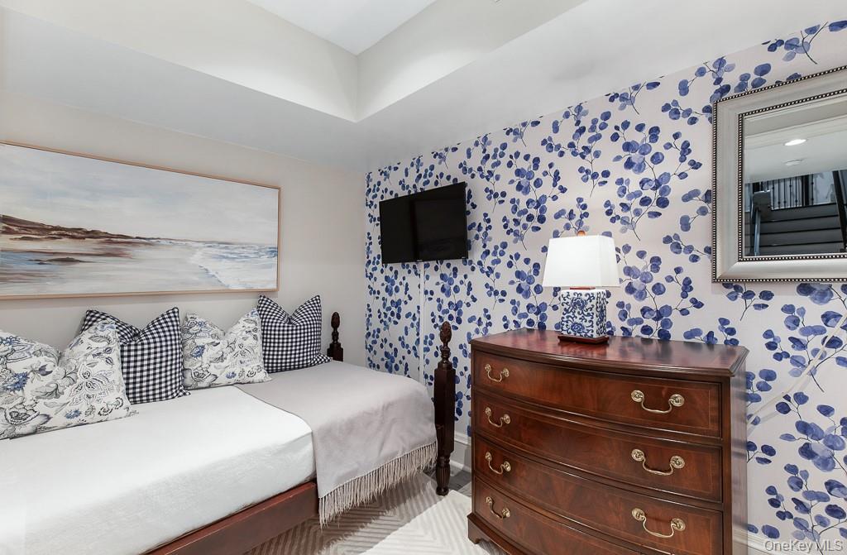
Sophisticated finishes, exquisite artisanal tile and stonework, and state-of-the-art technology come together with striking details and bespoke touches to enjoy and impress at every turn. The elegance and warmth makes this residence equally suited for both formal entertaining as well as casual, everyday living. Noteworthy highlights of this spectacular Tudor include a beautiful formal living room with a barrel ceiling, magnificent restored Cuban mahogany wood paneling, and an original wood-burning fireplace with Rare Rosso Levanto marble surround and herring-bone limestone interior, all in pristine condition. The gourmet chef's kitchen features top-of-the-line appliances, Calcutta Oro marble countertops, including an oversized center island, luxurious custom cabinetry, and breakfast area which opens to a lovely family room with custom built-ins. On the second level, the primary bedroom suite impresses with soaring cathedral ceilings, a coffee/drink area, and a breathtaking spa-inspired bathroom featuring radiant-heated floors, a built-in sauna, and a dramatic hand-carved black granite soaking tub. A boutique-style dressing room and second full bath with a steam shower complete the primary bedroom retreat. Three additional bedrooms, including a guest bedroom with ensuite bath, ensure comfort and conveniences for family and visitors alike. The fifth bedroom was converted into a dressing room for the primary bedroom and can easily be converted back into an en-suite 5th bedroom while retaining a walk- in closet for the primary bedroom.
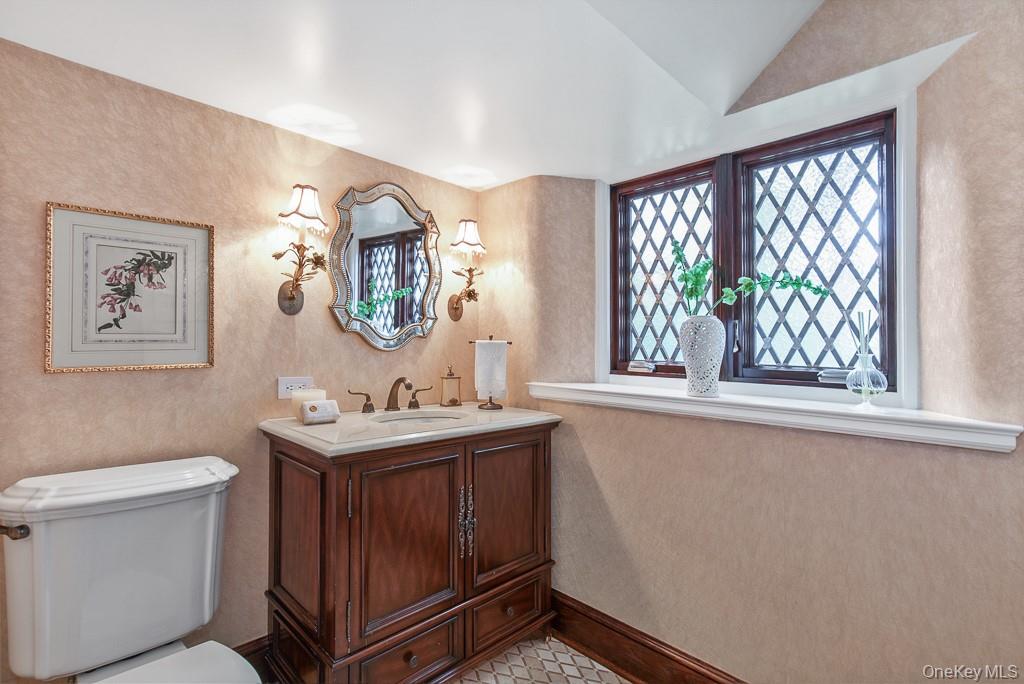
Throughout the residence, each and every detail has been elevated: custom leaded-glass windows with double insulation, luxurious Rohl and Kohler fixtures, hand-selected tile and stone, and wide-plank white oak floors that radiate warmth. Smart-home technology takes center stage with voice-activated controls, video security, integrated sound, intelligent climate and lighting systems, and even smart pool and irrigation management—all designed to deliver ease and peace of mind.
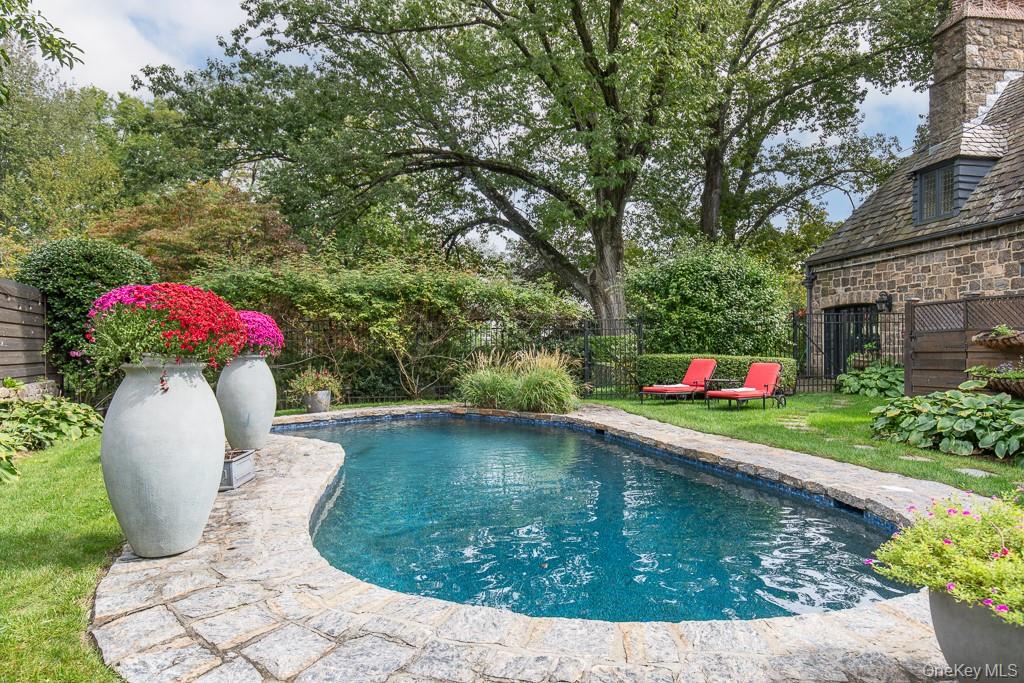
Outdoors, entertain, unwind, and savor the natural beauty of the private property situated on nearly one acre of beautifully landscaped grounds. The expansive slate terrace, complete with a wraparound design, built-in barbecue, and recently refinished pool with PebbleTec finish, new Pentair systems, and LED lighting, makes al fresco living effortless.
Terry Manor is more than a residence—it is truly a legacy property with unmatched provenance, character, and contemporary luxury. Do not miss the opportunity to call this architectural masterpiece your home. Note: Please view the unbranded property video tour, https://bit.ly/21HampshireRoad

Location
$21,291 per month
30 year fixed, 7.03% Interest
$18,124
$3,167
$0
 1
1Property Information for 21 Hampshire Road
Property Details
- Taxes: $38,000 / year
- MLS Type: Single Family
- County: Westchester County
- City/Township: Yonkers
- Architectural Style: Tudor
- Garage Spaces: 2
- Waterfront: No
Building Information
- Year Built: 1935
- Lot Size: 0.89 AC / 38,768 SF
Summary
- Senior Community YN: No
- Year Built Effective: 2014
- Property Attached: No
- Structure Type: Detached
- Levels: Three Or More
- Property Condition: Updated/Remodeled
- State Or Province: NY
- School District: Yonkers
- Elementary School District: Yonkers
- Elementary School: Yonkers (School Choice)
- Middle Or Junior School District: Yonkers
- Middle Or Junior School: Yonkers (School Choice)
- High School District: Yonkers
- High School: Yonkers (School Choice)
Unit Information
- Building Units Total: 1
Taxes and HOA Information
- Parcel Number: 1800-005-000-05382-000-0030
- Tax Source: Municipality
- Tax Year: 2025
- Association: No
Interior and Exterior Features
- Amenities: Accessible Bedroom, Accessible Closets, Accessible Full Bath, Back Yard, Bay Window(s), Beamed Ceilings, Breakfast Bar, Built-in Features, Casement, Chandelier, Chefs Kitchen, Double Vanity, Eat in Kitchen, Entrance Foyer, Fire Alarm, Fire Pit, Formal Dining, Gas Grill, Hardwood Floors As Seen, High Ceilings, High Speed Internet, In Basement, In Ground, In-Law Floorplan, Inside, Kitchen Island, Laundry Room, Lighting, Living Room, Mailbox, Marble Counters, Natural Woodwork, Original Details, Outdoor Pool, Oversized Windows, Patio, Primary Bathroom, Public, Rain Gutters, Recessed Lighting, Sauna, Screens, Security System, Shed(s), Smart Thermostat, Smoke Detector(s), Soaking Tub, Sound System, Speakers, Stair Lift, Stone Counters, Storage, Terrace, Tray Ceiling(s), Tudor, Video Cameras, Walk In Closet, Washer/Dryer Hookup, Wired for Sound, Wood
- Interior Features: Beamed Ceilings, Breakfast Bar, Built-in Features, Chandelier, Chefs Kitchen, Double Vanity, Eat-in Kitchen, Entrance Foyer, Formal Dining, High Ceilings, High Speed Internet, In-Law Floorplan, Kitchen Island, Marble Counters, Natural Woodwork, Original Details, Primary Bathroom, Recessed Lighting, Sauna, Smart Thermostat, Soaking Tub, Sound System, Speakers, Stone Counters, Storage, Tray Ceiling(s), Walk-In Closet(s), Washer/Dryer Hookup, Wired for Sound
- Appliances: Dishwasher, Disposal, Dryer, Freezer, Gas Oven, Gas Range, Microwave, Refrigerator, Stainless Steel Appliance(s), Washer, Gas Water Heater, Wine Refrigerator
- Total Rooms: 11
- Basement: Finished, Walk-Out Access
- Attic Description: Pull Stairs,Storage
- Fireplace: Yes
- Fireplace Features: Living Room
- Location Amenities: Stainless Steel Appliances, Walk Out Basement, Hardwood Floors As Seen, Chef's Kitchen, Dual Sinks, Eat in Kitchen, Entry Foyer, Foyer, Formal Dining Room, High Ceilings, High Speed Internet, Island Kitchen, Marble Countertops, Original Details, Soacking Tub, Storage, Walk In Closet, WD Hookup, Privacy, Heated Parking, Patio, Terrace, In Ground Pool, Pool Outdoor, Security System, Casement Windows, Oversized Windows
- Laundry Features: In Basement, Inside, Laundry Room
- Security Features: Fire Alarm, Security System, Smoke Detector(s), Video Cameras
- Accessibility Features: Accessible Bedroom, Accessible Closets, Accessible Full Bath, Stair Lift
- Window Features: Bay Window(s), Casement, Oversized Windows, Screens
- Flooring: Hardwood
- Exclusions: Certain light fixtures are excluded; check with listing agent Living room sconces and entrance hall sconces are excluded.
- Living Area: 4966
- Basement: Yes
- Exterior Features: Fire Pit, Gas Grill, Lighting, Mailbox, Rain Gutters, Speakers
- Exterior Property Features: Fire Pit, Gas Grill, Lighting, Mailbox, Rain Gutters, Speakers, In Ground, Outdoor Pool, Accessible Bedroom, Accessible Closets, Accessible Full Bath, Stair Lift, Patio, Terrace, Driveway, Garage, Garage Door Opener, Heated Garage, Back Yard, Wood, Bay Window(s), Casement, Oversized Windows, Screens, Corner Lot, Front Yard, Landscaped, Near Public Transit, Near Shops, Private, Sprinklers In Front, Sprinklers In Rear
- Elevation Certificate: No
- Fencing: Back Yard, Wood
- Patio And Porch Features: Patio, Terrace
- Construction Materials: Brick, Stone
- Other Structures: Shed(s)
- Horse: No
- Pool Private: Yes
- Pool Features: In Ground, Outdoor Pool
- Pool Details: In Ground,Outdoor Pool
- Lot Features: Back Yard, Corner Lot, Front Yard, Landscaped, Near Public Transit, Near Shops, Private, Sprinklers In Front, Sprinklers In Rear
- Site Features: Back Yard, Corner Lot, Front Yard, Landscaped, Near Public Transit, Near Shops, Private, Sprinklers In Front, Sprinklers In Rear
- Building Area Units: Square Feet
- Parking Features: Driveway, Garage, Garage Door Opener, Heated Garage
- Garage: Yes
- Carport: No
- Cooling: Central Air
- Heating: Hydro Air, Natural Gas, Radiant, Radiant Floor
- Heat Fuel Type: Hydro Air, Natural Gas, Radiant, Radiant Floor
- Number Of Heating Zones: 5
- Sewer: Public Sewer
- Water Source: Public
- Utilities: Cable Connected, Electricity Connected, Natural Gas Connected, Trash Collection Public, Water Connected
- Green Features: Bay Window(s), Casement, Oversized Windows, Screens, Dishwasher, Disposal, Dryer, Freezer, Gas Oven, Gas Range, Microwave, Refrigerator, Stainless Steel Appliance(s), Washer, Gas Water Heater, Wine Refrigerator, Hydro Air, Natural Gas, Radiant, Radiant Floor, Fire Pit, Gas Grill, Lighting, Mailbox, Rain Gutters, Speakers, In Ground, Outdoor Pool
- Virtual Tour URL Unbranded: https://bit.ly/21HampshireRoad
Agent
- Down Payment Resource: No
Property History for 21 Hampshire Road
| Date | Event & Source | Price | Appreciation |
|---|---|---|---|
| Aug 18, 2026 | Pending ONEKEY #920495 | — | |
| May 27, 2026 | Price Change ONEKEY #920495 | $3,395,000 | — |
| Mar 26, 2026 | Price Change ONEKEY #920495 | $3,595,000 | — |
| Feb 14, 2026 | Expired ONEKEY #908049 | $3,795,000 | — |
| Oct 7, 2025 | Listed (Active) ONEKEY #920495 | $3,795,000 | — |
| Sep 18, 2025 | Listed (Active) ONEKEY #908049 | $3,795,000 | — |
| Sep 15, 2025 | Withdrawn ONEKEY #908049 | $3,795,000 | — |
| Jan 7, 2013 | Sold (Public Record) Public Record #635059094 | $1,240,000 | — |
| Date | Event & Source | Price |
|---|---|---|
| 08/18/2026 | Pending ONEKEY #920495 | — |
| 05/27/2026 | Price Change ONEKEY #920495 | $3,395,000 |
| 03/26/2026 | Price Change ONEKEY #920495 | $3,595,000 |
| 02/14/2026 | Expired ONEKEY #908049 | $3,795,000 |
| 10/07/2025 | Listed (Active) ONEKEY #920495 | $3,795,000 |
| 09/18/2025 | Listed (Active) ONEKEY #908049 | $3,795,000 |
| 09/15/2025 | Withdrawn ONEKEY #908049 | $3,795,000 |
| 01/07/2013 | Sold (Public Record) Public Record #635059094 | $1,240,000 |
For completeness, we often displays two records for one sale: the MLS record and the public record.
Public records
21 Hampshire Road
Beds
4Baths
3.5Total Finished SqFt
4,966 SqFtAbove Grade Finished SqFt
4,966 SqFtStories
2Lot Size
38,768 SqFtSchools near 21 Hampshire Road
Rating | School | Type | Grades | Distance |
|---|---|---|---|---|
| Public - | PK to 8 | |||
| Public - | 9 to 12 | |||
| Public - | PK to 8 | |||
| Public - | PK to 6 |
Rating | School | Distance |
|---|---|---|
School 30 PublicPK to 8 | ||
Saunders Trades And Technical High School Public9 to 12 | ||
Patricia A Dichiaro School PublicPK to 8 | ||
School 17 PublicPK to 6 |
School ratings and boundaries are provided by GreatSchools.org and Pitney Bowes. This information should only be used as a reference. Proximity or boundaries shown here are not a guarantee of enrollment. Please reach out to schools directly to verify all information and enrollment eligibility.
Neighborhood Map and Transit
Similar Homes
Explore Nearby Homes
- Armour Villa Park Homes for Sale
- Cedar Knolls Homes for Sale
- Chester Heights Homes for Sale
- Dunwoodie Homes for Sale
- Fleetwood Homes for Sale
- Fleetwood Park Homes for Sale
- Hearthstone-Westcherster Hills Homes for Sale
- Interlaken Homes for Sale
- Kimball Homes for Sale
- Kimberly Gardens Homes for Sale
- Lawrence Park West Homes for Sale
- Northeast Yonkers Homes for Sale
- North Side Homes for Sale
- Southeast Yonkers Homes for Sale
- Sunnyside Park Homes for Sale
- Yonkers Homes for Sale
- Tuckahoe Homes for Sale
- New Rochelle Homes for Sale
- Mount Vernon Homes for Sale
- Eastchester Homes for Sale
- Bronxville Homes for Sale
- Pelham Homes for Sale
- New York Homes for Sale
- Bronx Homes for Sale
- Scarsdale Homes for Sale
- Larchmont Homes for Sale
- Hastings-on-Hudson Homes for Sale
- Mamaroneck Homes for Sale
- Alpine Homes for Sale
- Dobbs Ferry Homes for Sale
- 10709 Homes for Sale
- 10704 Homes for Sale
- 10804 Homes for Sale
- 10801 Homes for Sale
- 10710 Homes for Sale
- 10707 Homes for Sale
- 10552 Homes for Sale
- 10701 Homes for Sale
- 10803 Homes for Sale
- 10550 Homes for Sale
- 10553 Homes for Sale
- 10705 Homes for Sale
- 10470 Homes for Sale
- 10583 Homes for Sale
- 10466 Homes for Sale
No guarantee, warranty or representation of any kind is made regarding the completeness or accuracy of any information, descriptions or measurements (including square footage measurements and property condition), such should be independently verified through appropriate means, including, but not limited to, in person inspection and public records, and Compass International Holdings, its subsidiaries, affiliates and independently owned and operated franchisees, and their affiliated agents and associated third parties expressly disclaim any liability in connection therewith. Photos may be virtually staged or digitally enhanced and may not reflect actual property conditions. Offers of compensation are subject to change at the seller's discretion. No financial or legal advice provided. Equal Housing Opportunity.
Based on information submitted to the MLS GRID as of 08/19/2026 03:02 AM. All data is obtained from various sources and may not have been verified by broker or MLS GRID. Supplied Open House Information is subject to change without notice. All information should be independently reviewed and verified for accuracy. Properties may or may not be listed by the office/agent presenting the information. Properties displayed may be listed or sold by various participants in the MLS. IDX information is provided exclusively for consumers’ personal, non-commercial use and may not be used for any purpose other than to identify prospective properties consumers may be interested in purchasing. The data is deemed reliable but is not guaranteed by MLS GRID. Use of the MLS GRID data may be subject to an end user license agreement prescribed by the applicable MLS of the Member Participant, if any, and as amended from time to time.
