21 Riverside Drive, Unit 902








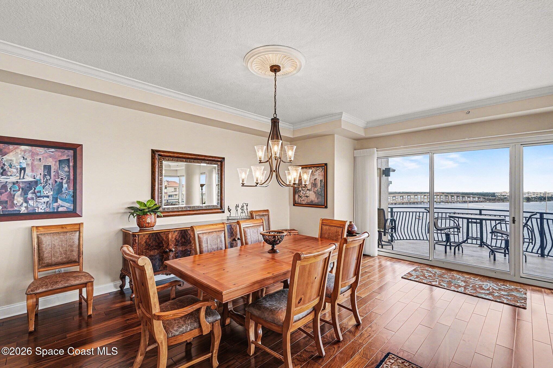


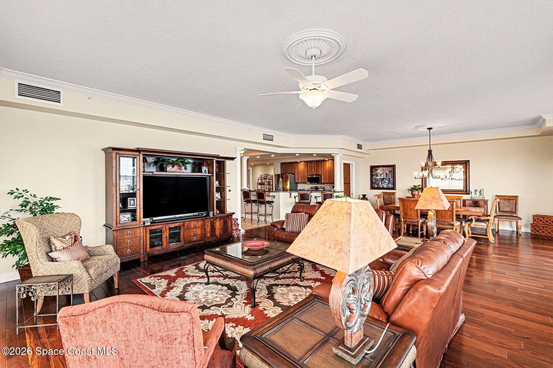
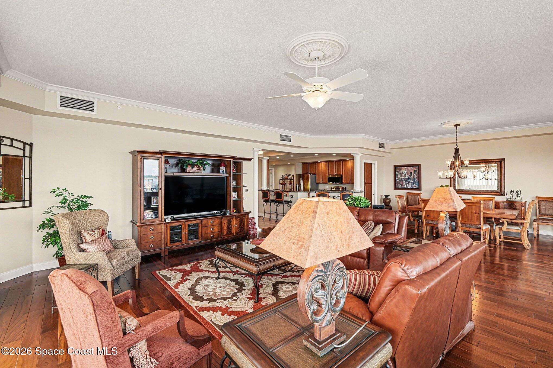


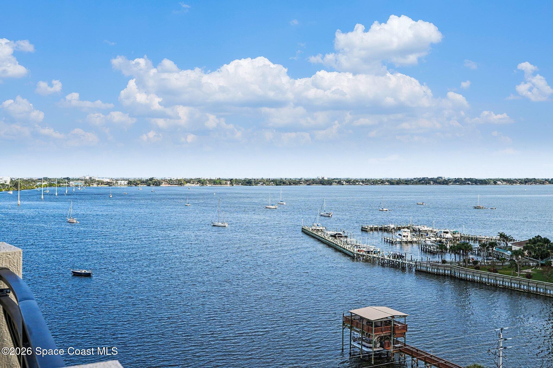


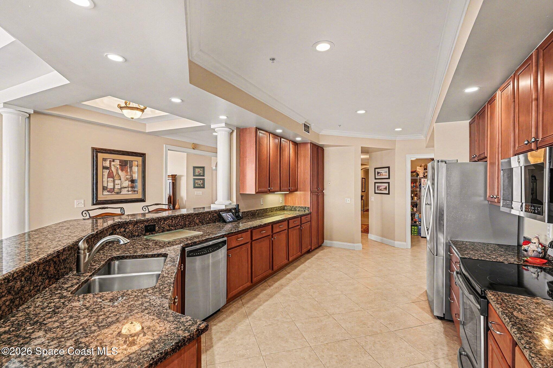


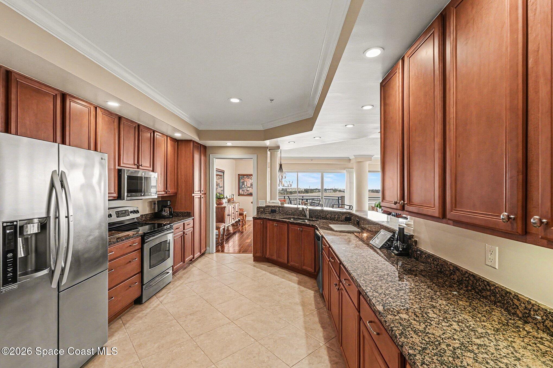

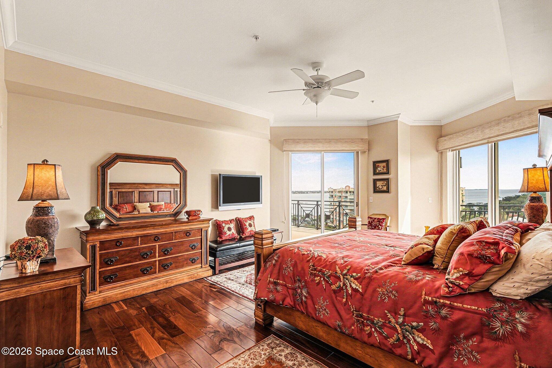
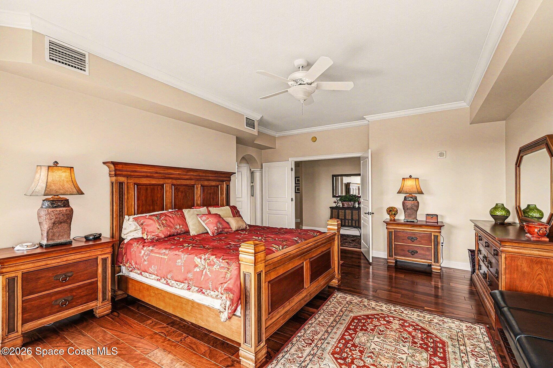
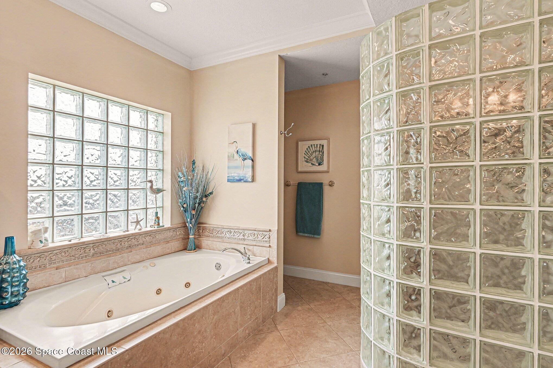
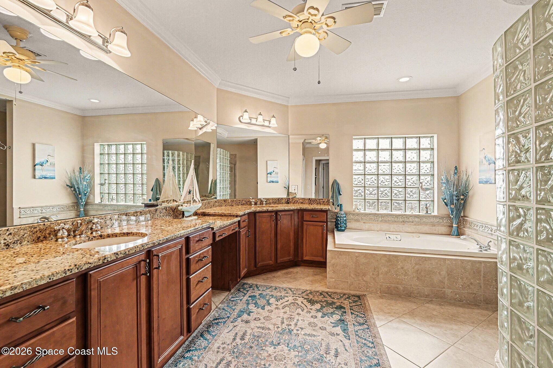


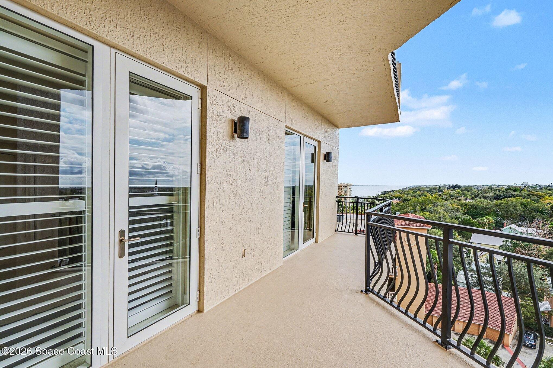


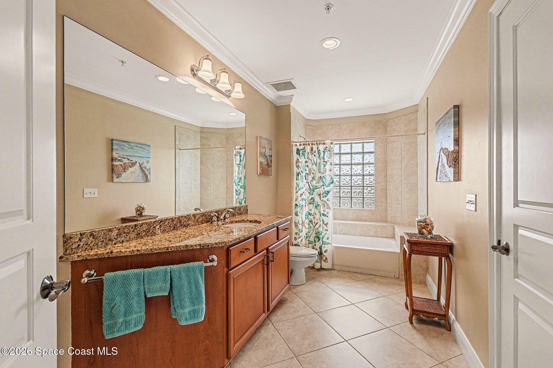





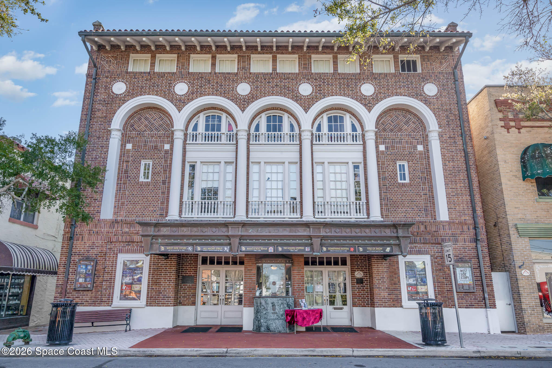


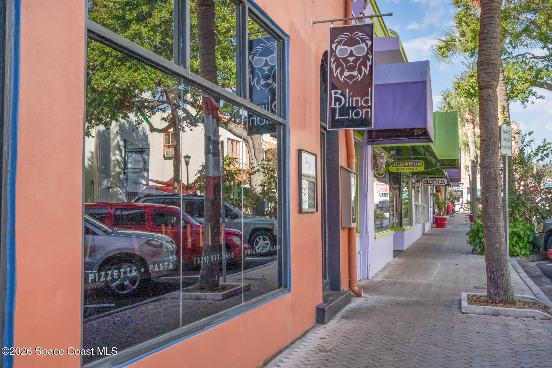
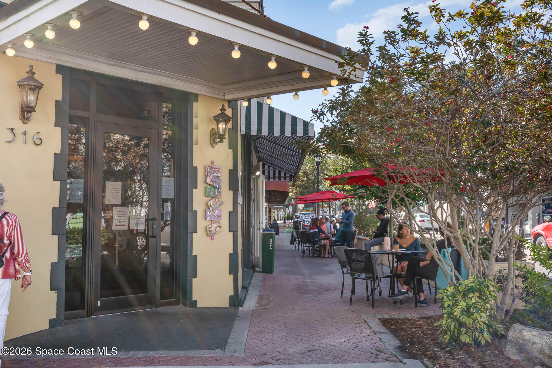
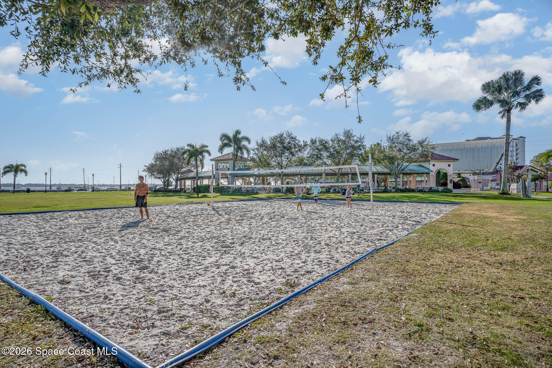





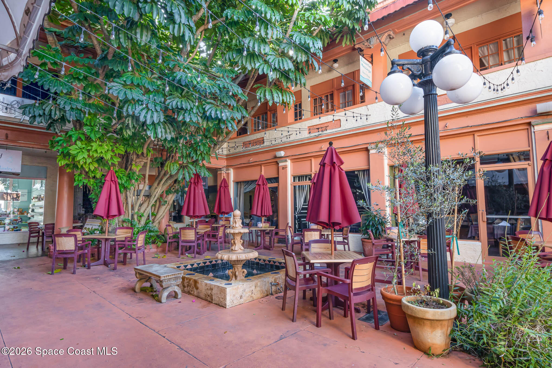
Description
- Listed by: Margret Cornell • Cornell Real Estate

Location
Sold By EXP Realty, LLC, Elena Lynch; EXP Realty, LLC, Kristen Bear
Payment Calculator
$9,137 per month
30 year fixed, 7.03% Interest
$6,593
$802
$1,742
Know your buying power with a preapproval and custom rate in minutes
 1
1Property Information for 21 Riverside Drive, Unit 902
- Taxes: $9,620 / year
- MLS Type: Residential / Condominium
- County: Brevard County
- Style: Spanish
- Directions: Rockledge Dr to 21 Riverside Dr
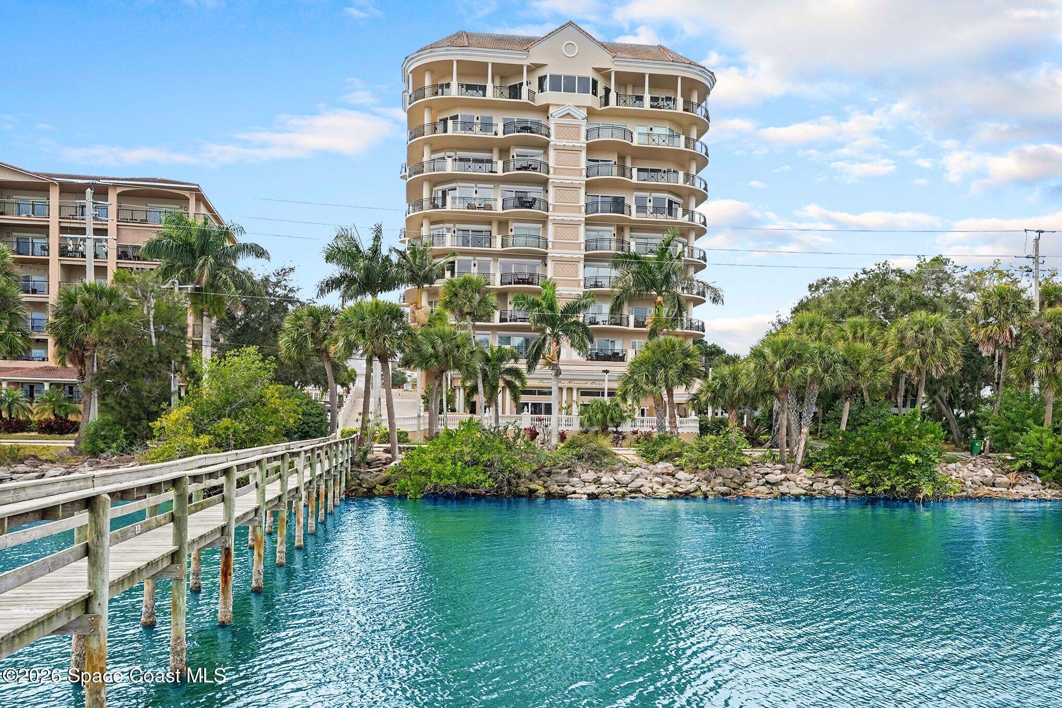
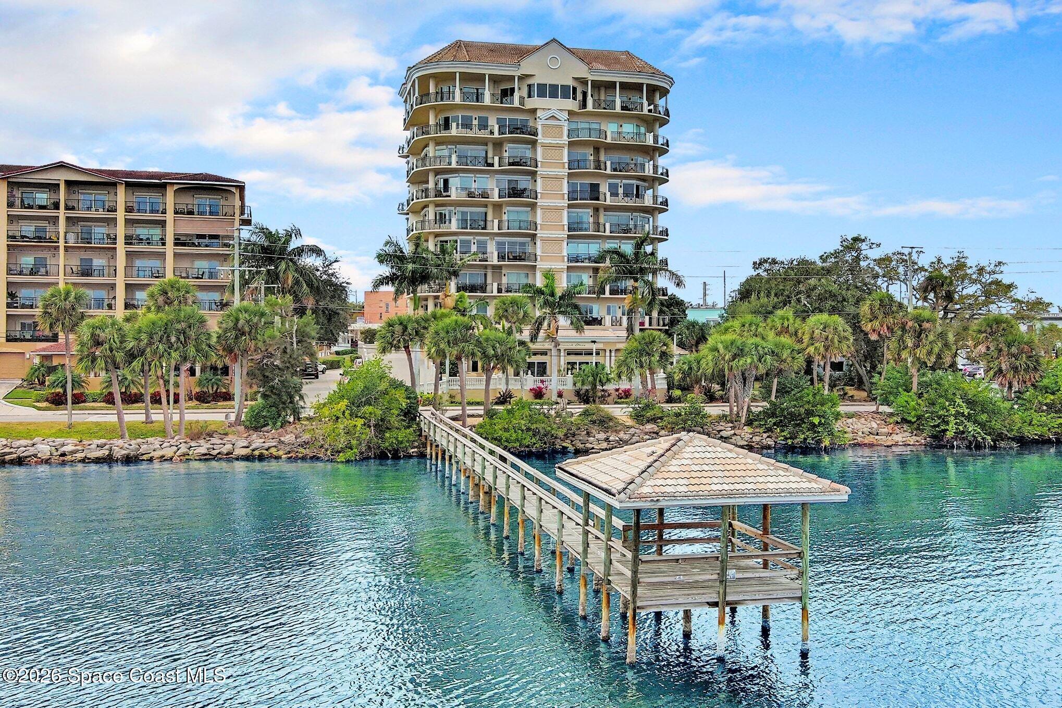
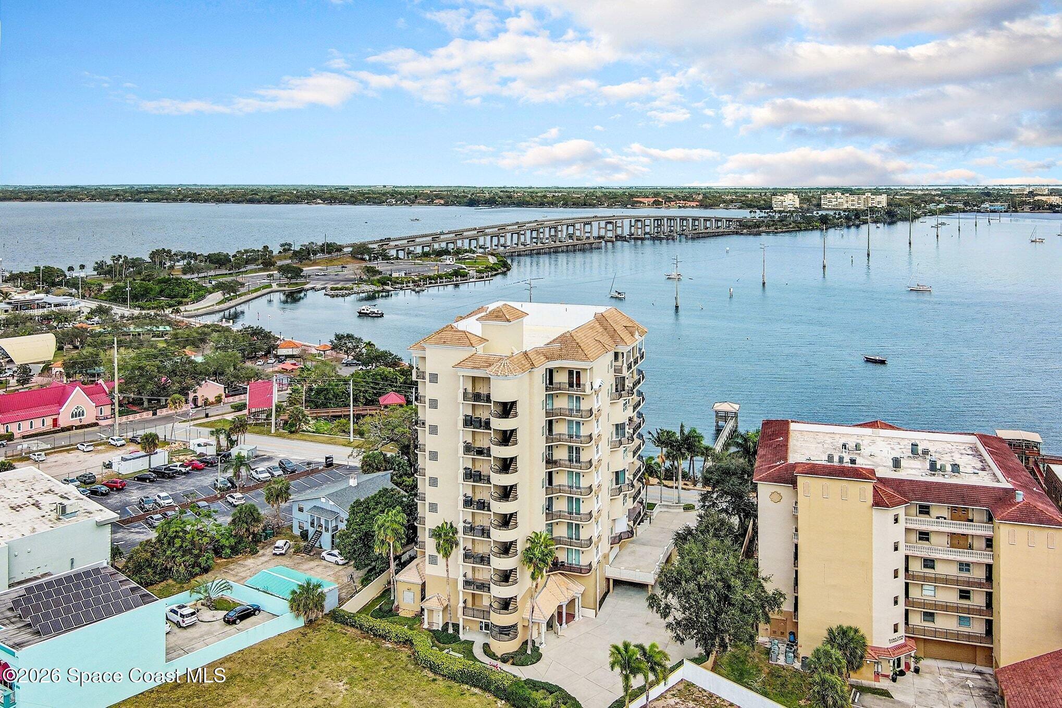
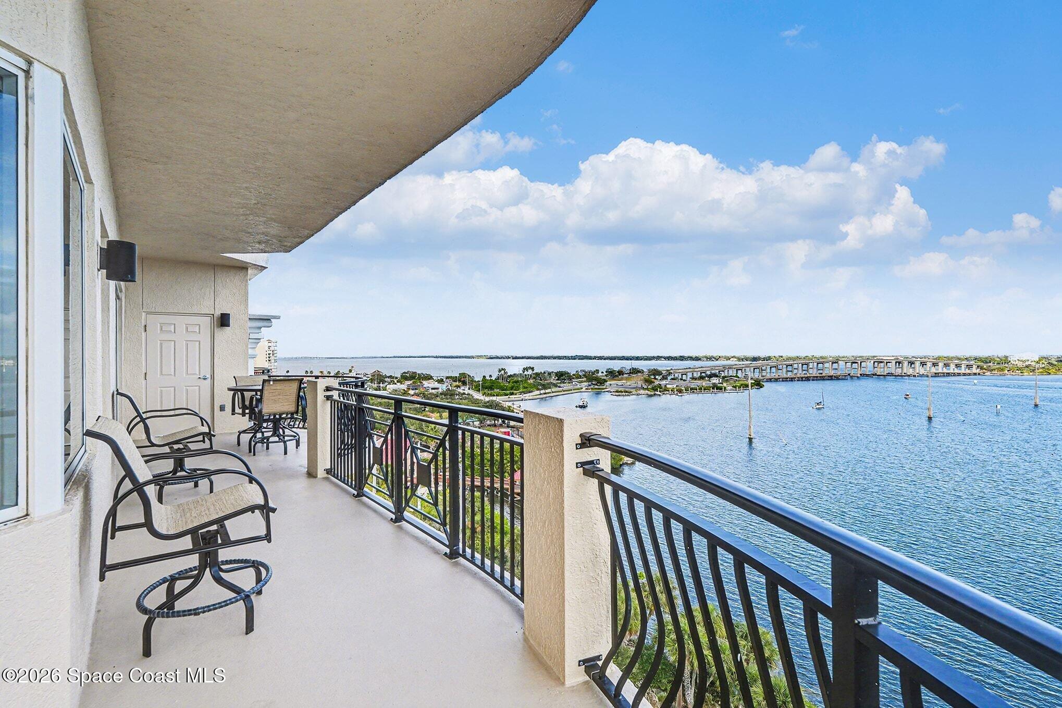
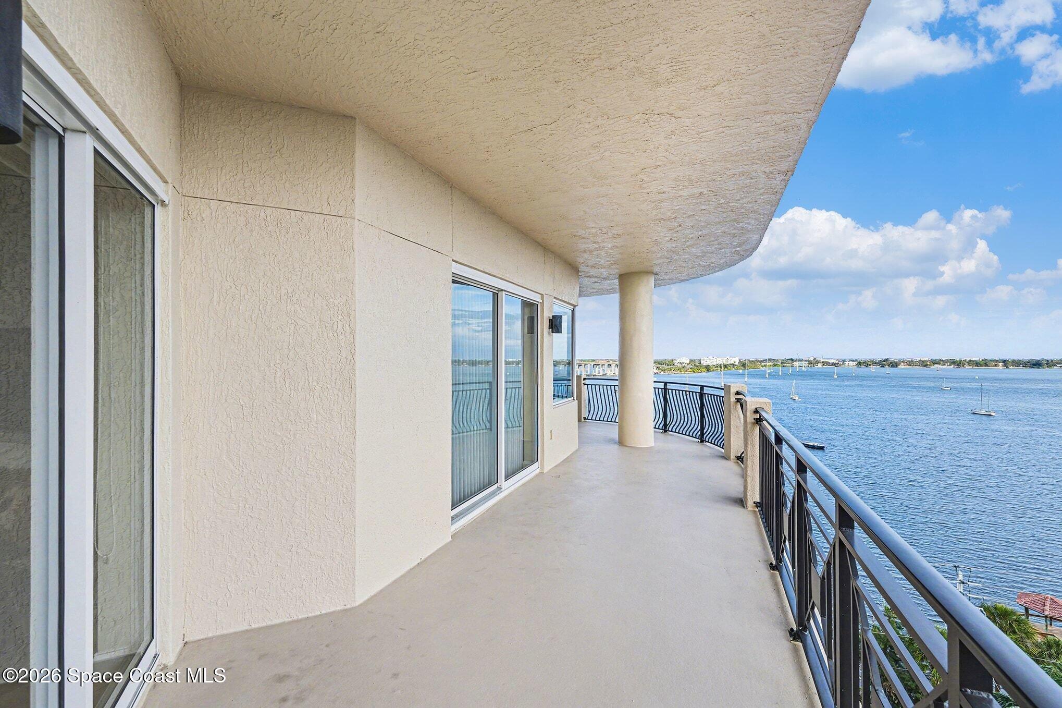
- Waterfront: Intracoastal, River Front, Navigable Water
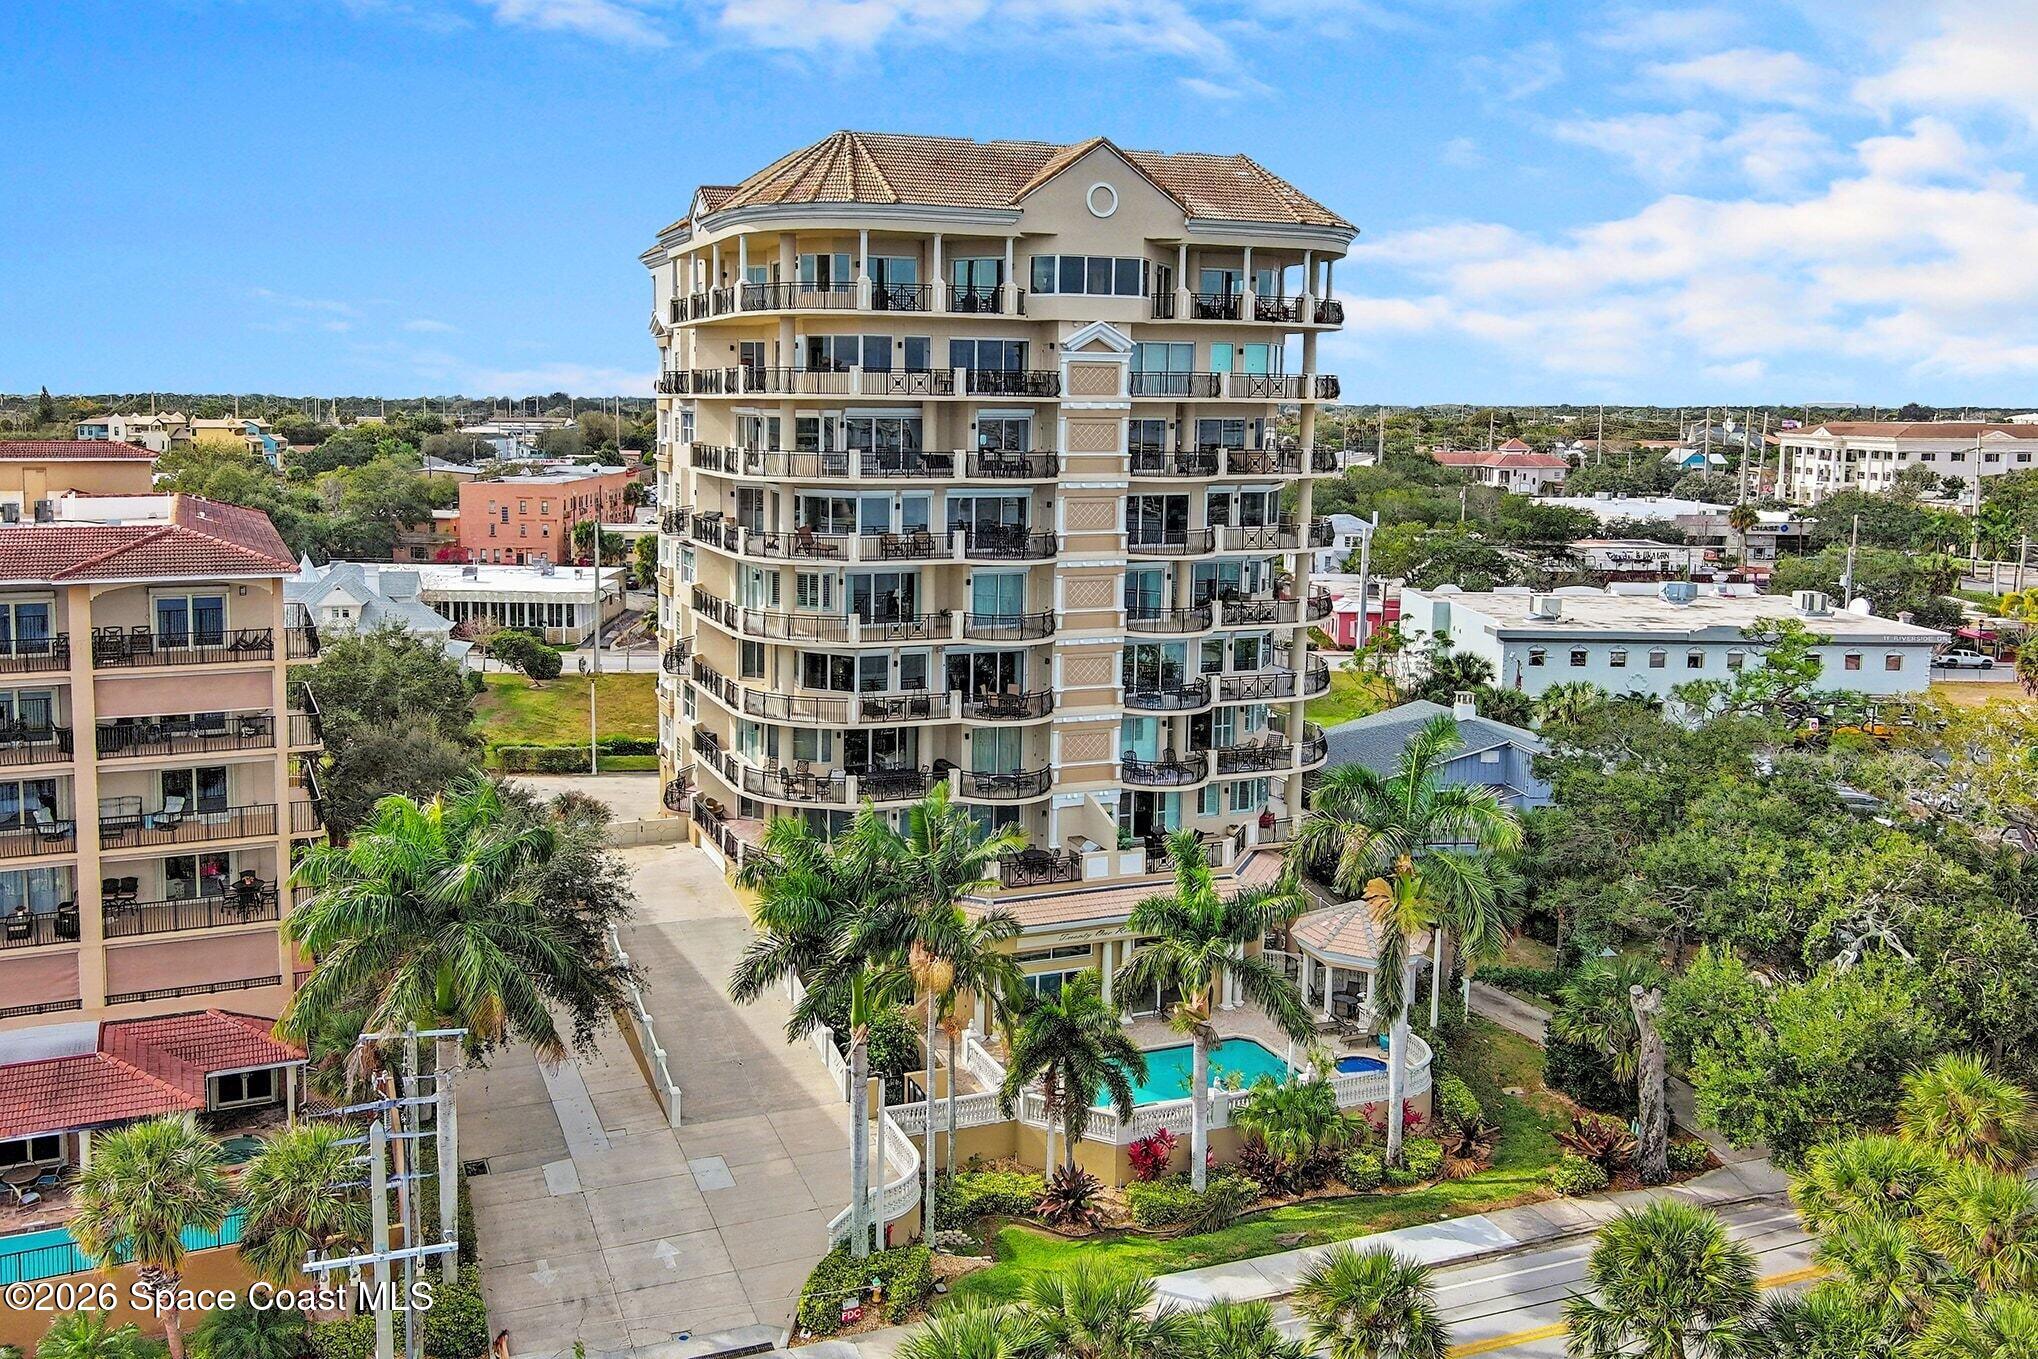
- Subdivision/Condo Name: Twenty-One Riverside Drive Condo
- Furnished: Unfurnished
- Building/Complex: 21 Riverside Dr
- Floor: 9
- Year Built: 2004
- Unit #: 902
- City: Cocoa
- State/Province: FL
- County: Brevard
- Geo Lat: 28.352243
- Geo Lon: -80.724462
- Absolute Longitude: 80.724462
- Schools: Elementary School: Tropical
- Schools: Middle School: McNair
- Schools: High School: Rockledge
- General County Loc: Central
- County Sub/Condo Name: Twenty-One Riverside Drive Condo
- Community Fees: 1742.00
- HOA Info: HOA Amt: $1,742.00
- HOA Info: HOA Frequency: Monthly
- Home Owners Assoc: twenty one riverside dr
- Taxes: $9,619.84
- Tax Year: 2025
- Tax Acct: 2458140
- Tax ID: 24-36-33-86-00000.0-0001.17
- Parking: Total Garage Spaces: 2
- Parking: Attached, Garage Door Opener
- Garage: 2.0
- Co-Owner: Barbara L Graham
- Financing-Owner Will Consider: Cash
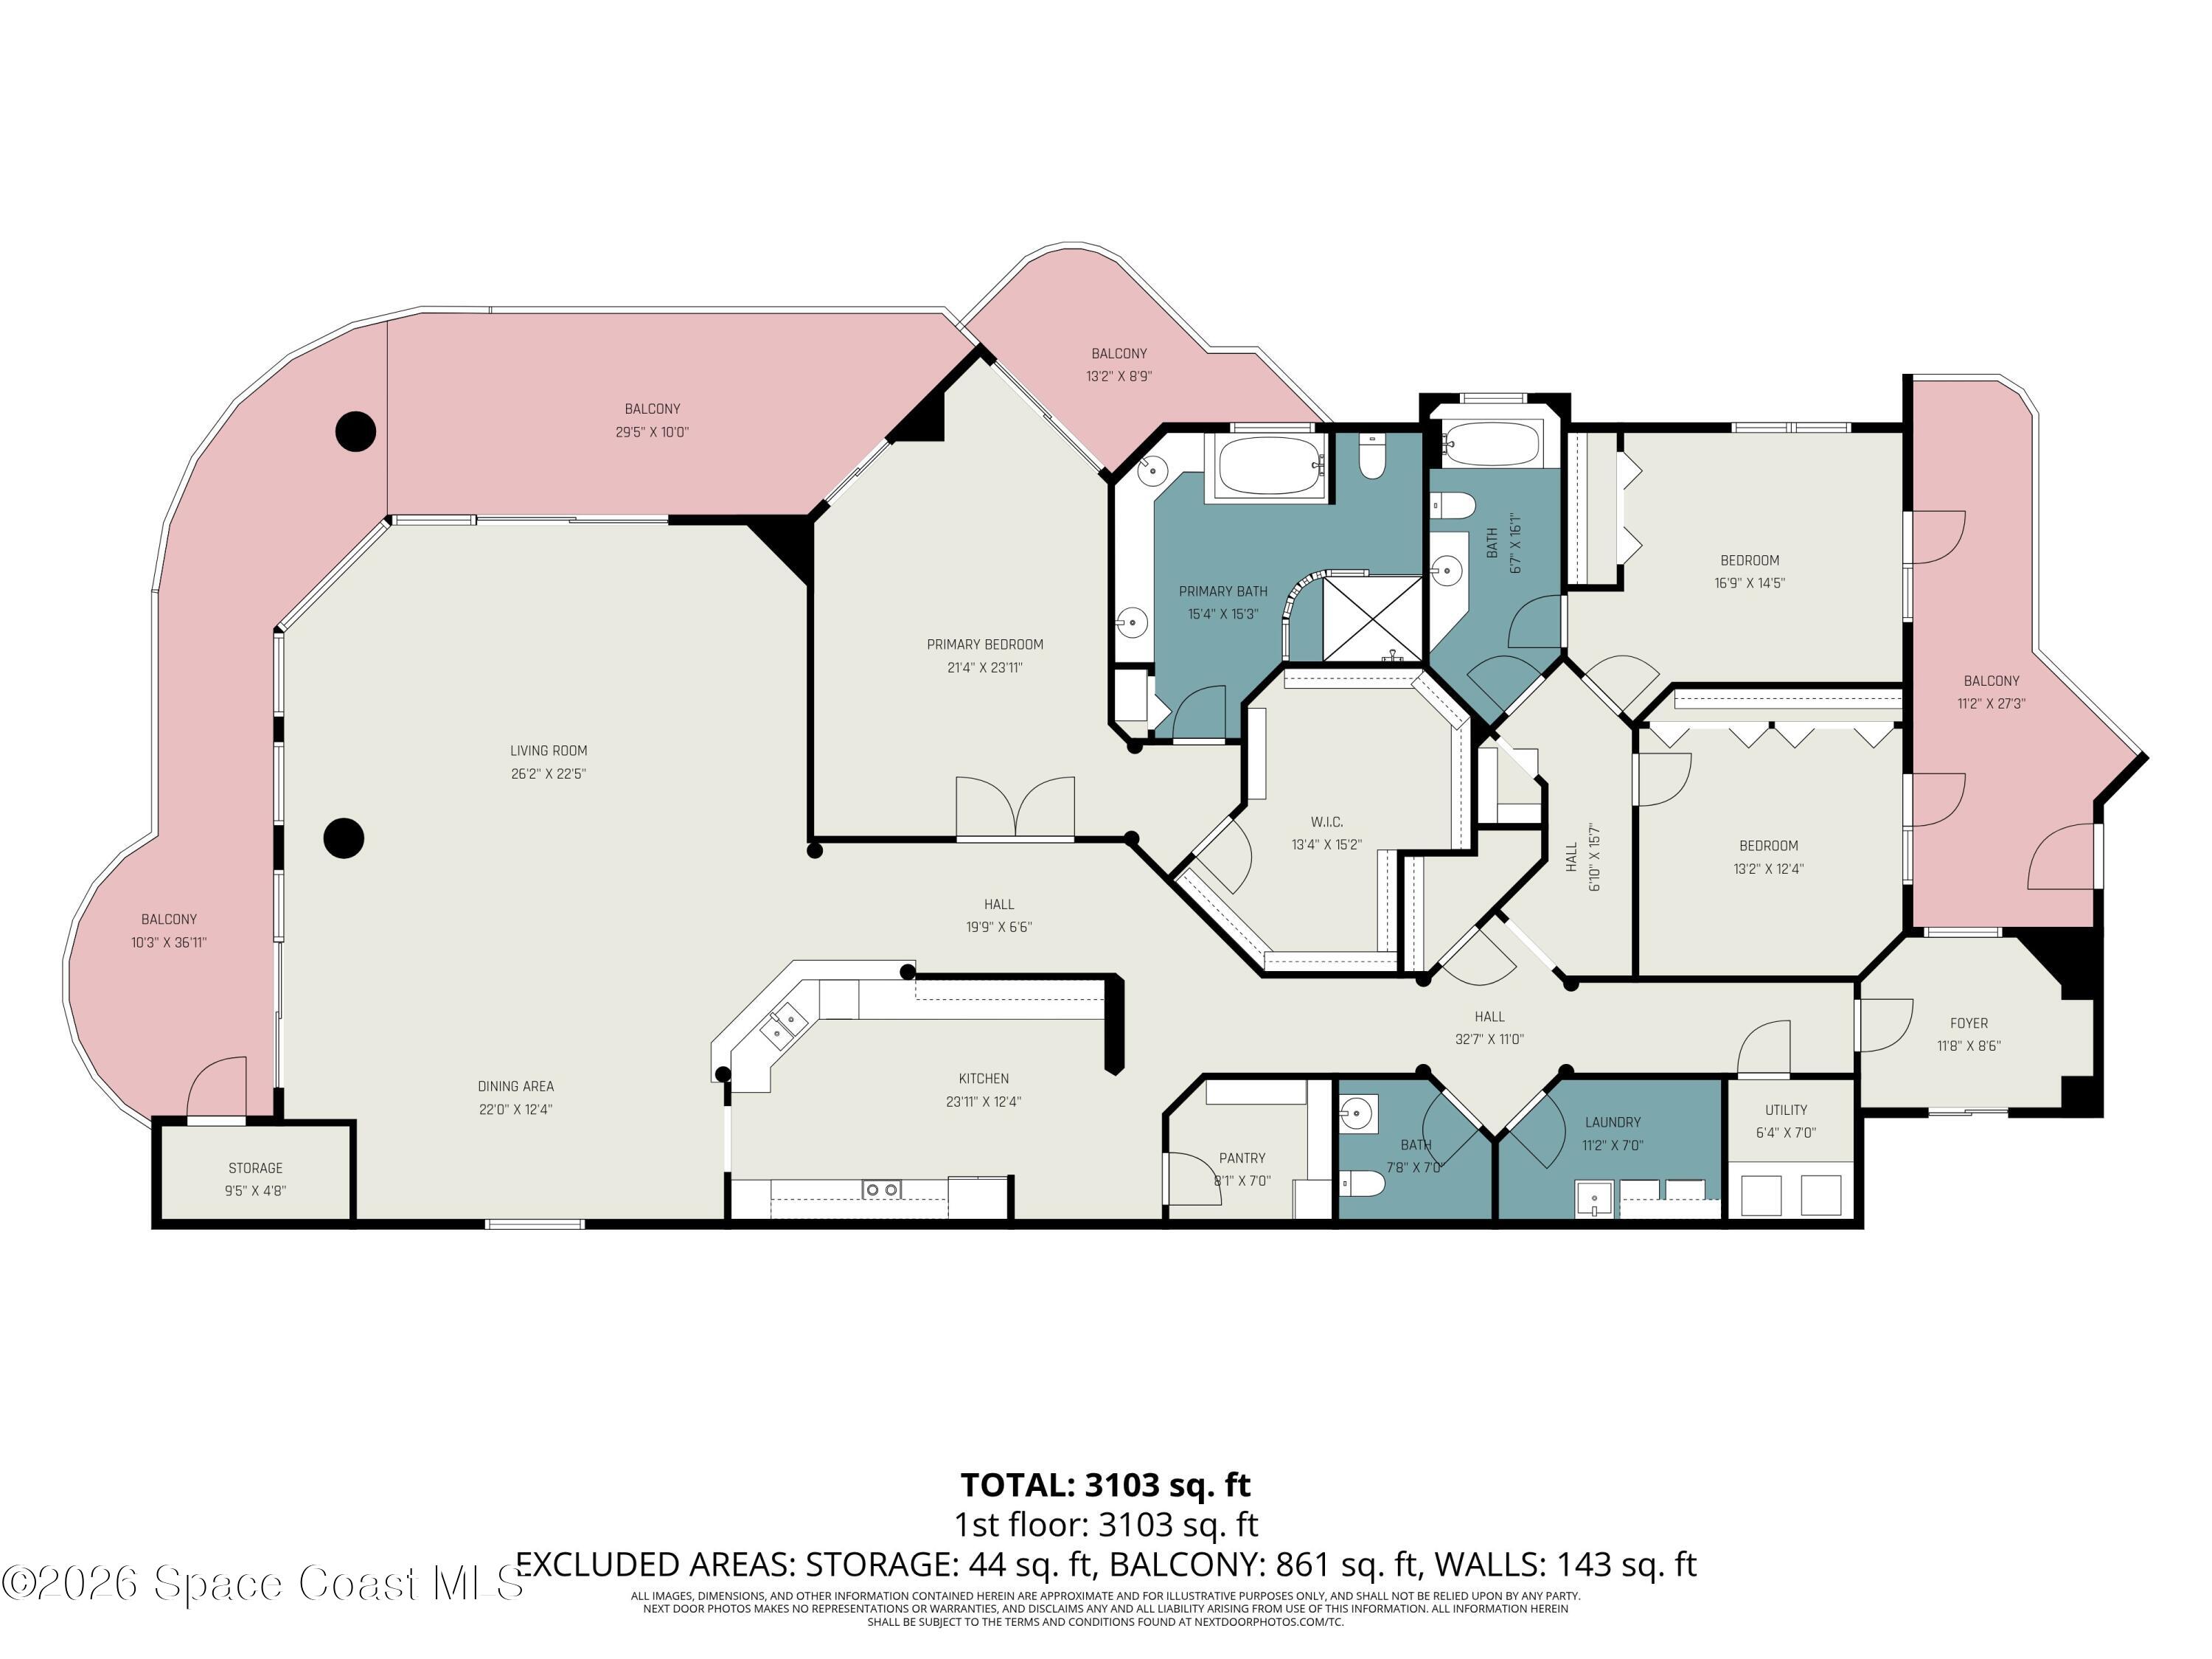
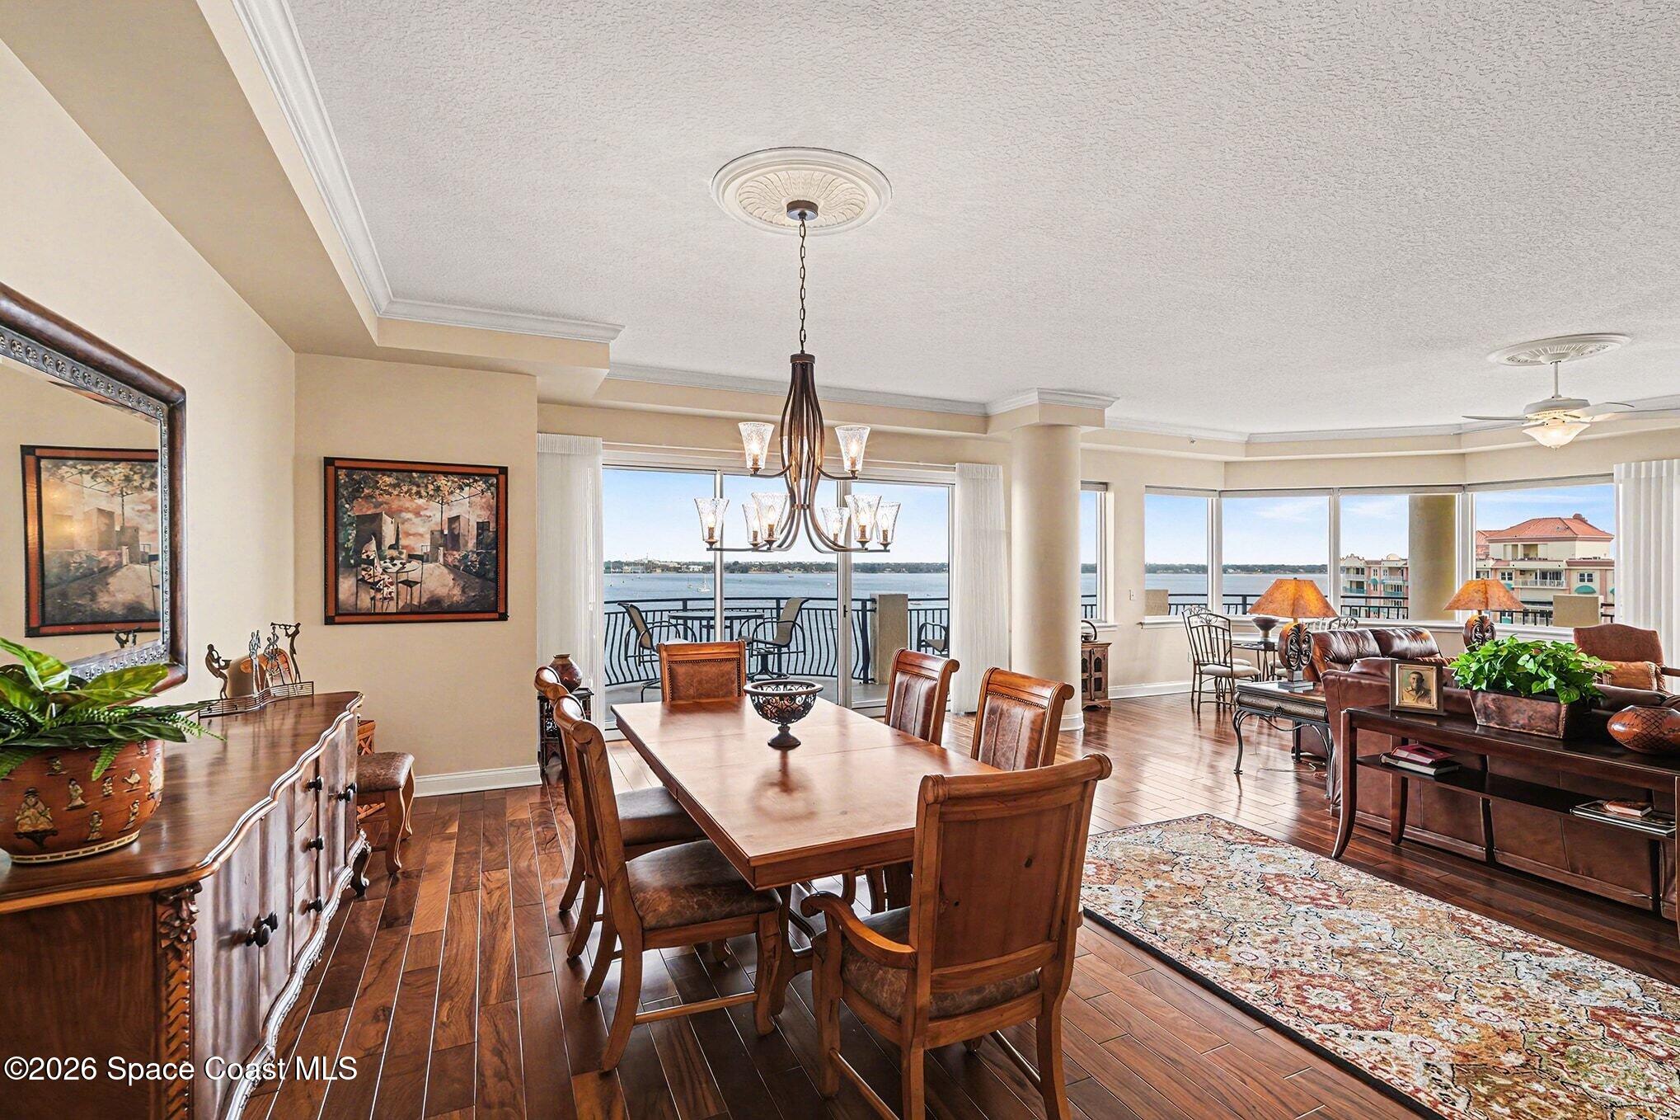
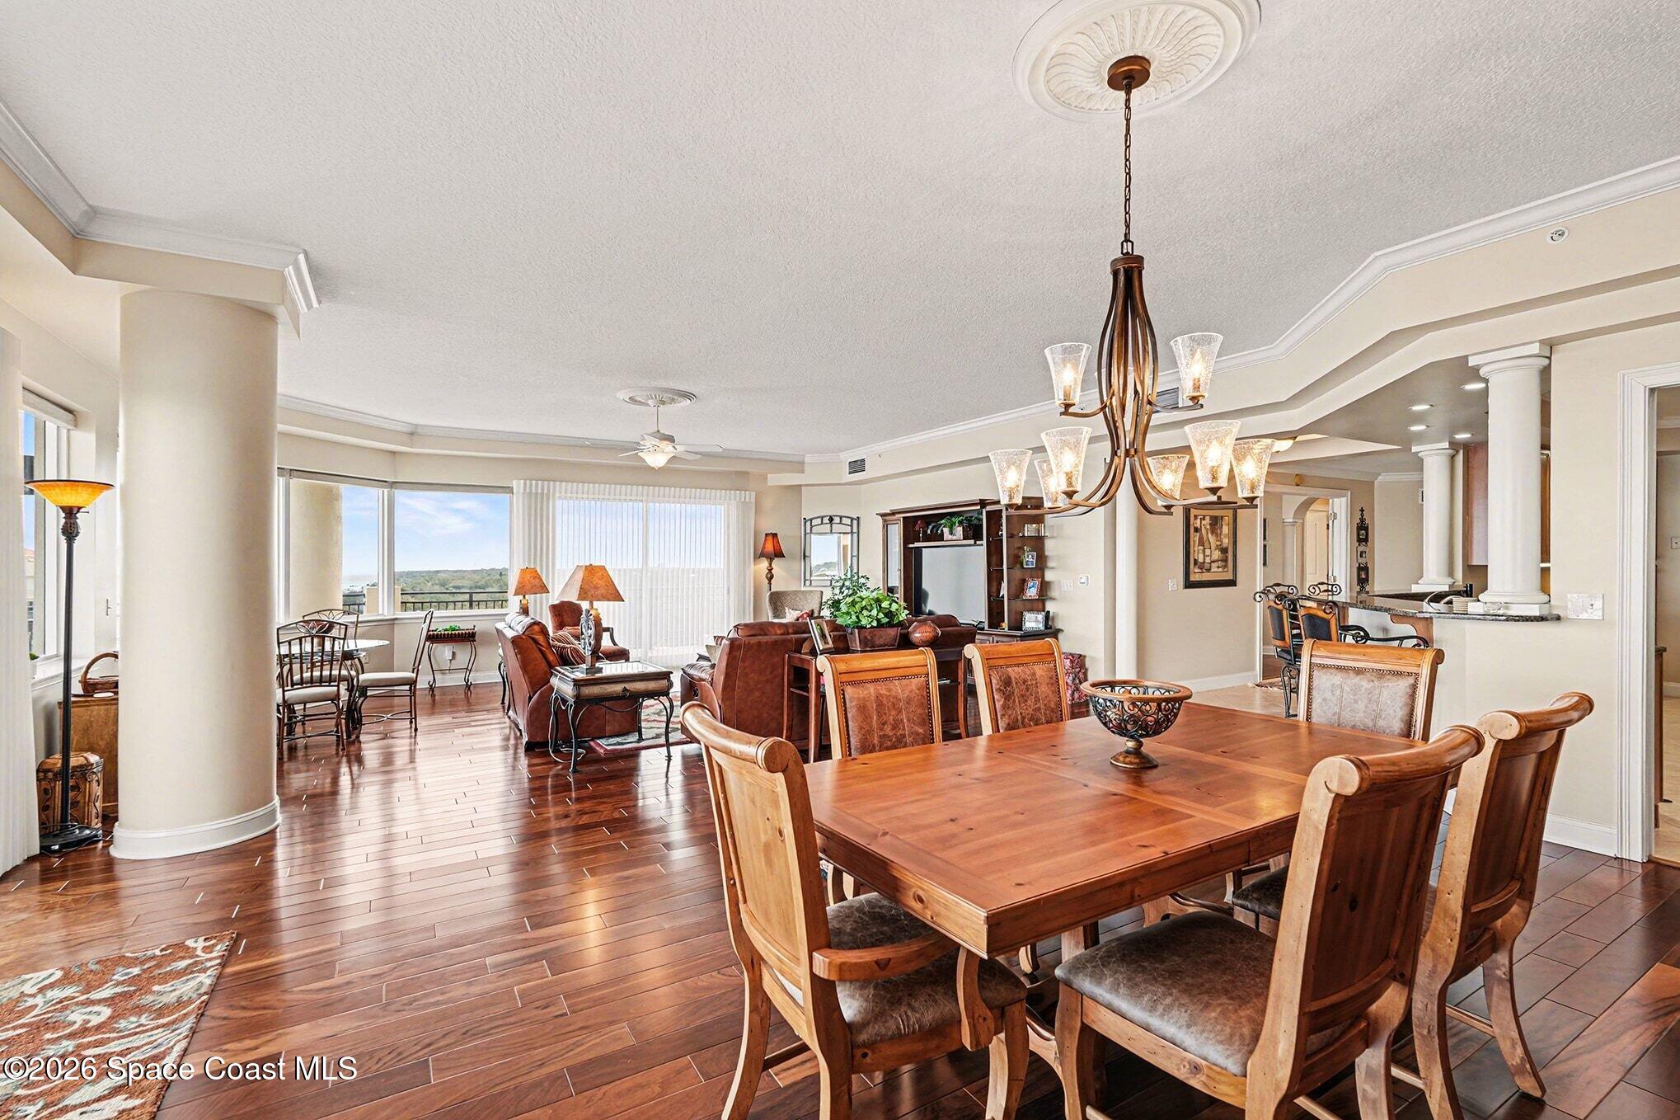
- SqFt - Living: 3260.0
- Lot SqFt: 2178.0
- Year Built: 2004
- Picture Count: 78
- Document Count: 1
- Lot Description: Other
- Acreage: 0.05
- Furnishings: Unfurnished
- Current Adjacent Use: Residential
- Construction: Stucco
- Docs on File: 1
- Property Type: A
- Legal/Misc: 55+ Community: No
- MLS Approved: Y
- Type of Service: Full Service
- Prop Type: A
- Sub Type: Condominium
- To Be Constructed: No
- Utilities: Sewer or Septic: Public Sewer
- Utilities: Water Type: Public
- Utilities: Cable Connected, Sewer Connected
- Total Floors in Bldg: 10
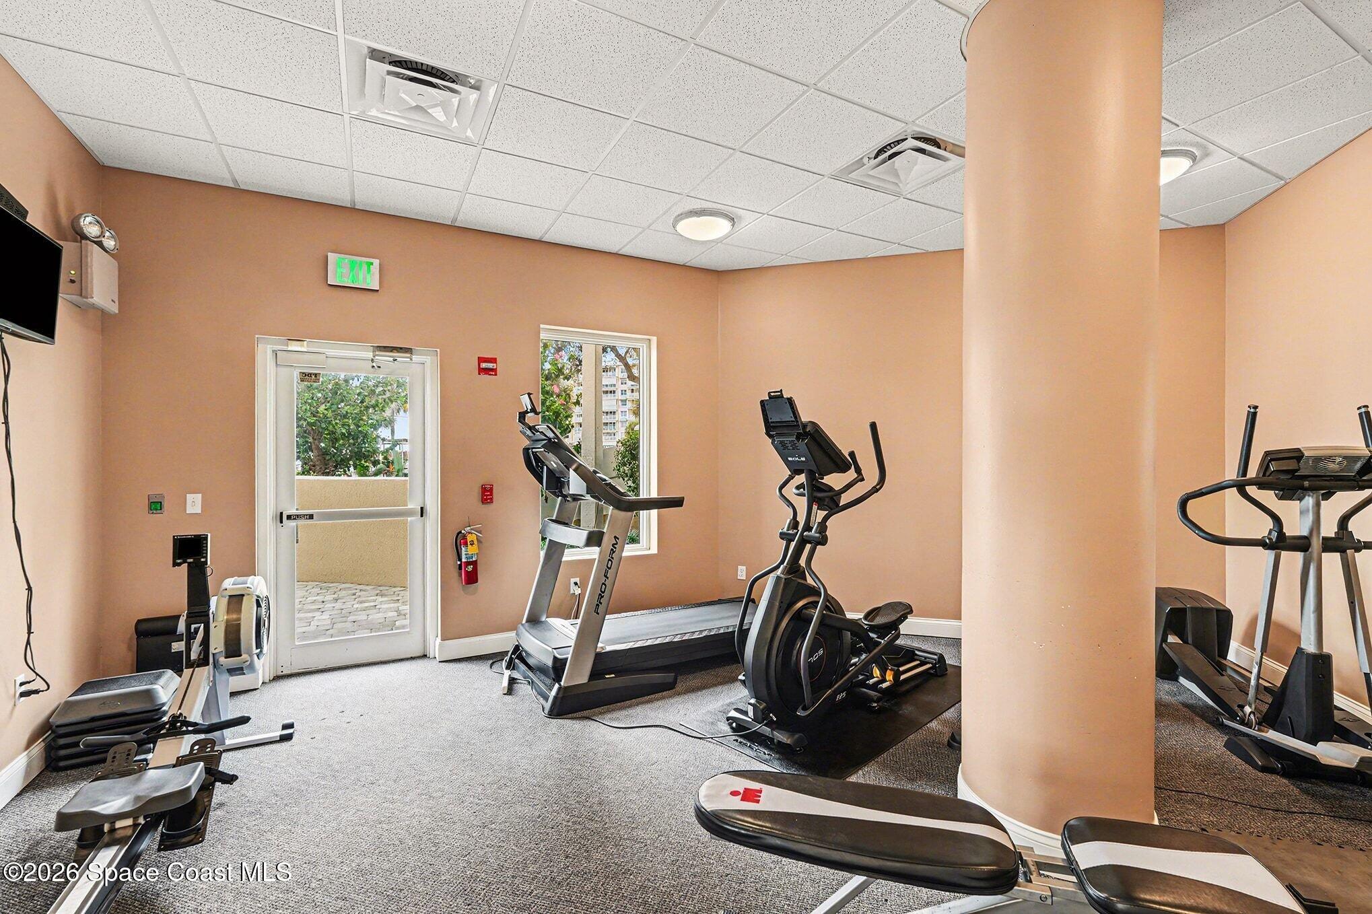
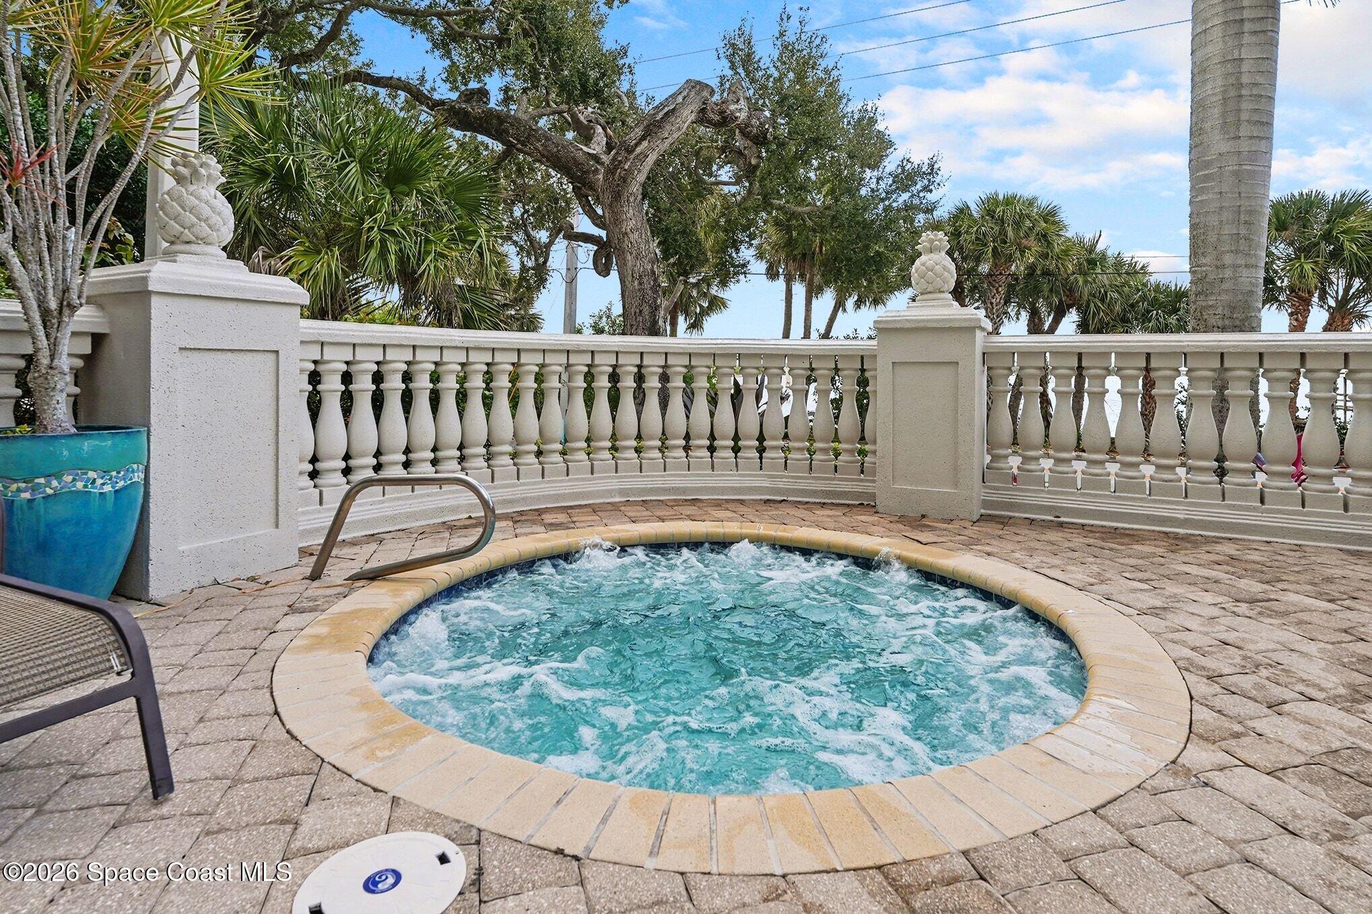
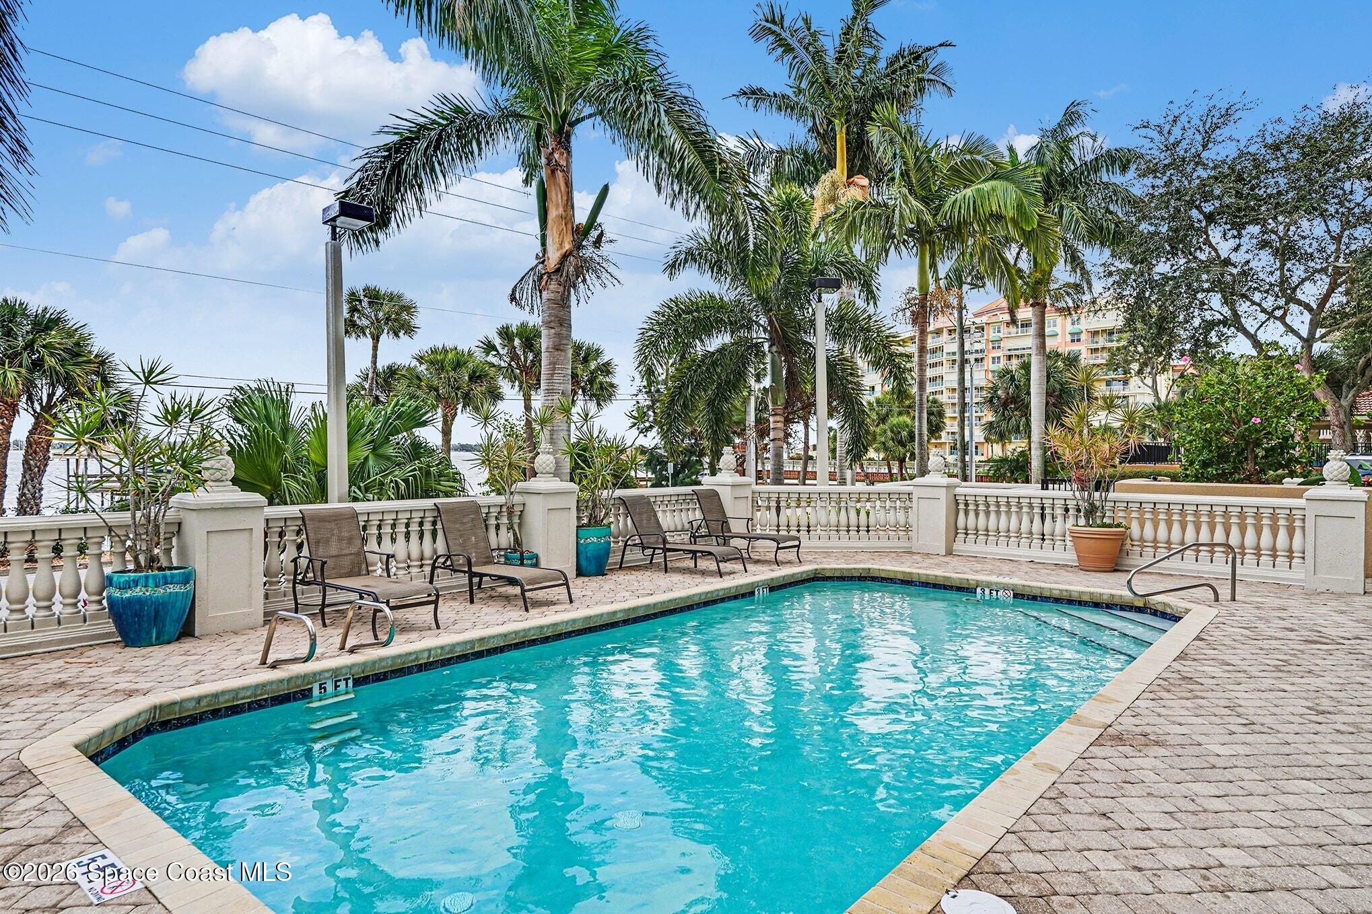
- Common Amenities: Boat Dock, Water, Trash, Security, Spa/Hot Tub, Elevator(s), Maintenance Grounds, Community Pool, Cable TV
- Cooling: Central Air
- Heat: Electric
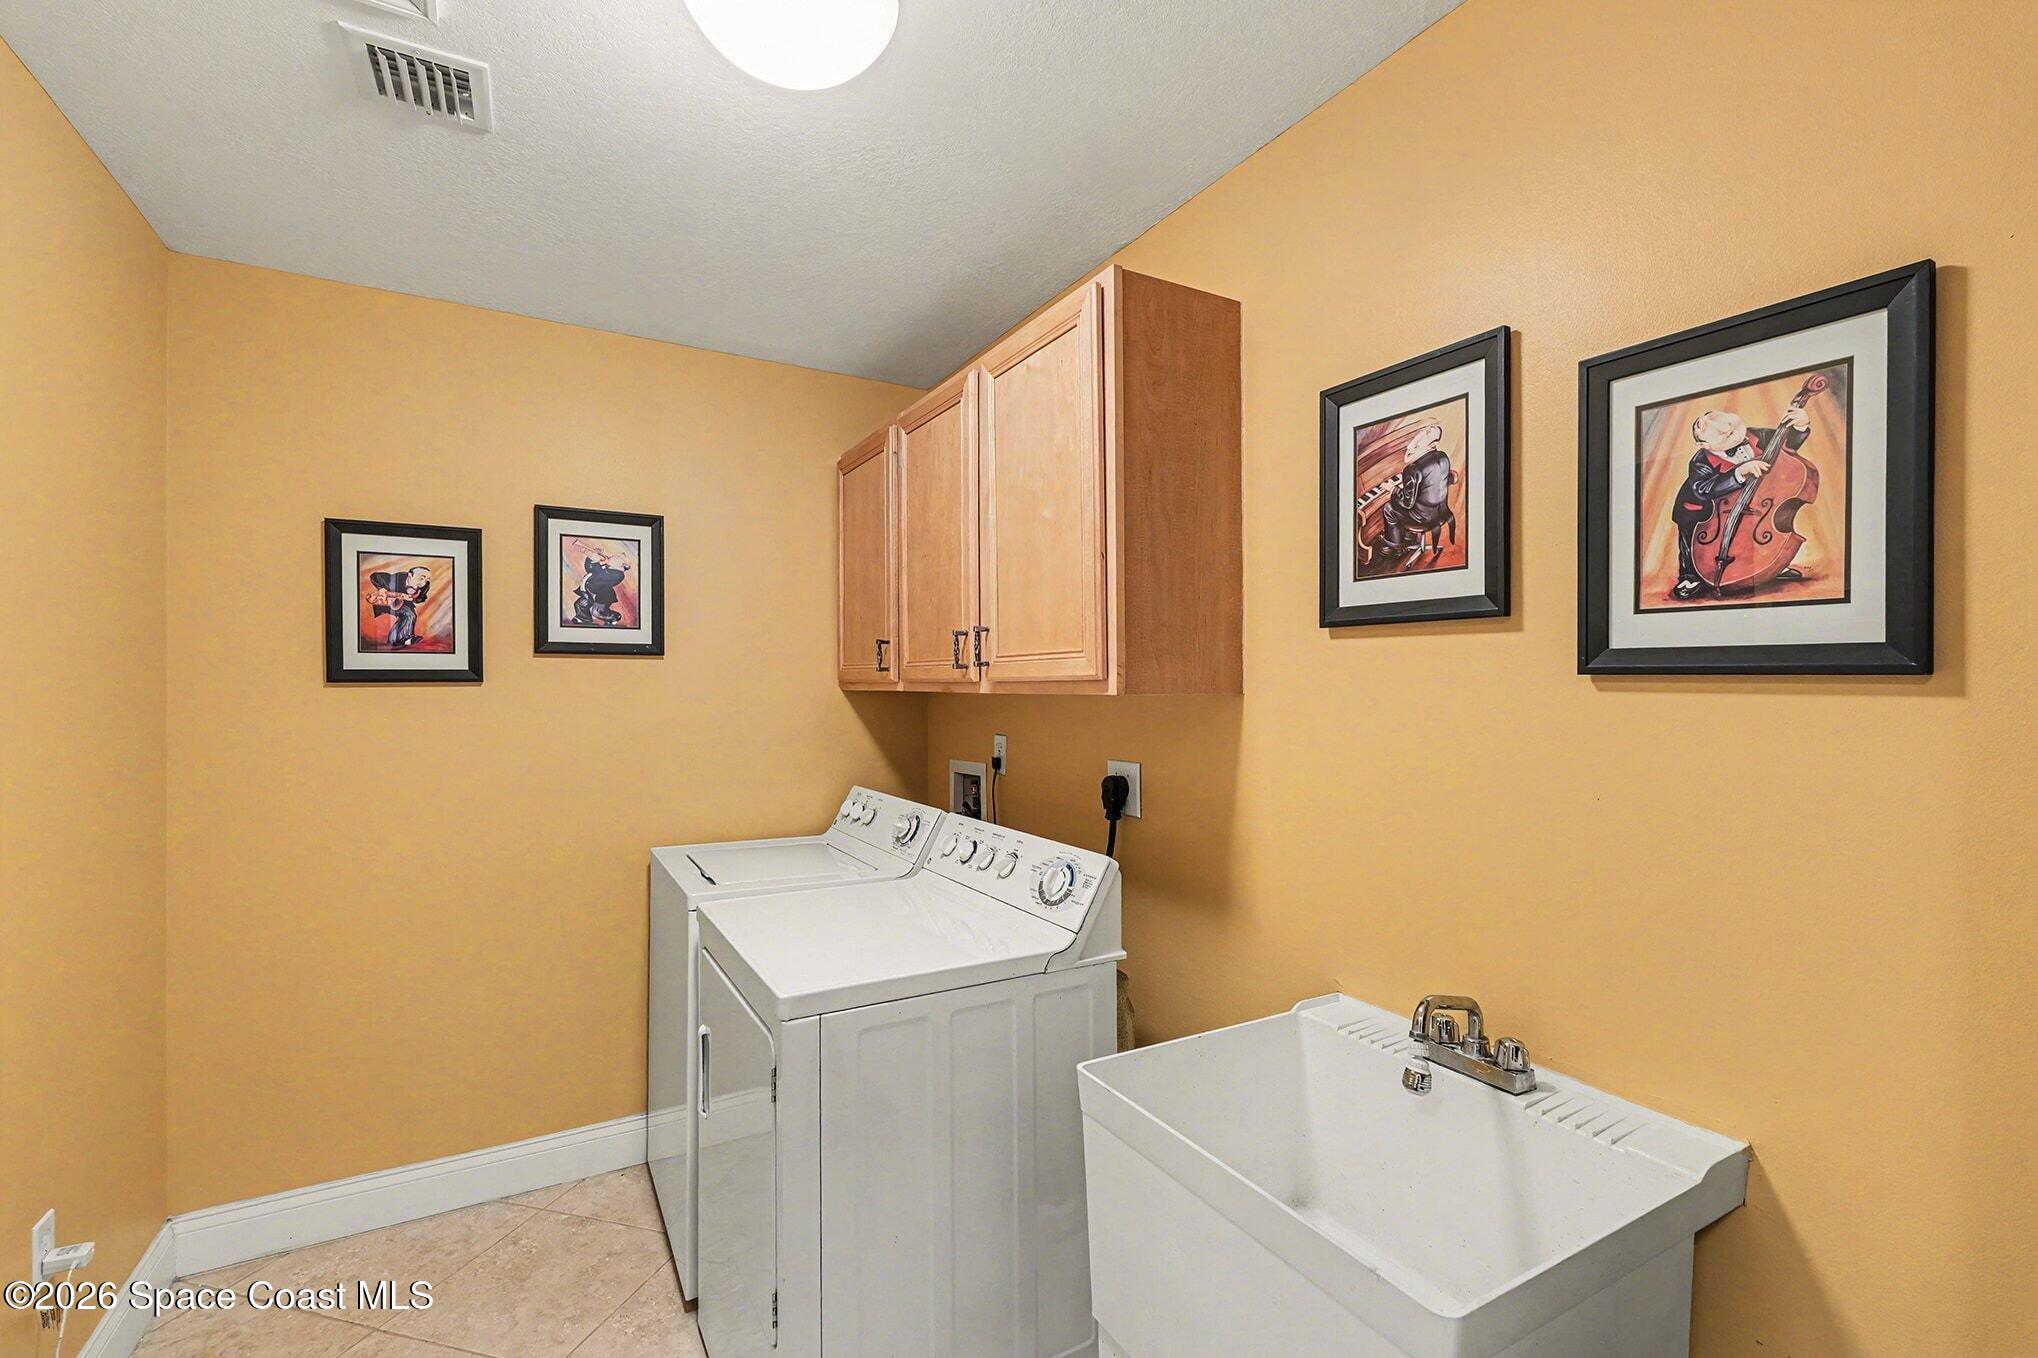
- Equipment/Appliances: Dishwasher, Washer, Refrigerator, Electric Range, Dryer
- Bedrooms: 3
- Baths - Total: 3.0
- Baths - Full: 2
- Baths - Half: 1
- Selling Terms Code: Cash, Conventional
- Cumulative DOM: 198
- Days On Market: 198
- Possession: Close Of Escrow
- Showing: Call Listing Agent
- Appointment Phone: 321 2883014
- Pet Restrictions: Yes
Property History for 21 Riverside Drive, Unit 902
| Date | Event & Source | Price | Appreciation |
|---|---|---|---|
| Sep 22, 2026 | Sold SCMLS #1067493 | $1,235,000 | — |
| Aug 10, 2026 | Pending SCMLS #1067493 | — | |
| Aug 2, 2026 | In Contract SCMLS #1067493 | — | |
| Aug 1, 2026 | Listed (Active) SCMLS #1067493 | — | |
| Jul 31, 2026 | Expired SCMLS #1067493 | — | |
| Jan 24, 2026 | Listed (Active) SCMLS #1067493 | $1,297,000 | — |
| Oct 29, 2012 | Sold (Public Record) Public Record #341160399 | $575,000 | -5.1% / yr |
| Oct 29, 2012 | Sold SCMLS #639222 | $575,000 | — |
| Oct 29, 2012 | Sold SCMLS #639222 | $575,000 | — |
| Jun 1, 2012 | Pending SCMLS #639222 | — | |
| Jun 1, 2012 | Pending SCMLS #639222 | — | |
| Apr 24, 2012 | Listed (Active) SCMLS #639222 | $659,000 | — |
| Apr 24, 2012 | Listed (Active) SCMLS #639222 | $659,000 | — |
| Jun 3, 2005 | Sold (Public Record) Public Record #160621423 | $849,900 | — |
| Jun 2, 2005 | Sold SCMLS #271636 | $849,000 | — |
| Jun 2, 2005 | Sold SCMLS #271636 | $849,000 | — |
| Apr 22, 2005 | Pending SCMLS #271636 | — | |
| Apr 22, 2005 | Pending SCMLS #271636 | — | |
| Jun 12, 2003 | Listed (Active) SCMLS #271636 | $695,000 | — |
| Jun 12, 2003 | Listed (Active) SCMLS #271636 | $695,000 | — |
| Date | Event & Source | Price |
|---|---|---|
| 09/22/2026 | Sold SCMLS #1067493 | $1,235,000 |
| 08/10/2026 | Pending SCMLS #1067493 | — |
| 08/02/2026 | In Contract SCMLS #1067493 | — |
| 08/01/2026 | Listed (Active) SCMLS #1067493 | — |
| 07/31/2026 | Expired SCMLS #1067493 | — |
| 01/24/2026 | Listed (Active) SCMLS #1067493 | $1,297,000 |
| 10/29/2012 | Sold (Public Record) Public Record #341160399 | $575,000 -5.1% / yr |
| 10/29/2012 | Sold SCMLS #639222 | $575,000 |
| 10/29/2012 | Sold SCMLS #639222 | $575,000 |
| 06/01/2012 | Pending SCMLS #639222 | — |
| 06/01/2012 | Pending SCMLS #639222 | — |
| 04/24/2012 | Listed (Active) SCMLS #639222 | $659,000 |
| 04/24/2012 | Listed (Active) SCMLS #639222 | $659,000 |
| 06/03/2005 | Sold (Public Record) Public Record #160621423 | $849,900 |
| 06/02/2005 | Sold SCMLS #271636 | $849,000 |
| 06/02/2005 | Sold SCMLS #271636 | $849,000 |
| 04/22/2005 | Pending SCMLS #271636 | — |
| 04/22/2005 | Pending SCMLS #271636 | — |
| 06/12/2003 | Listed (Active) SCMLS #271636 | $695,000 |
| 06/12/2003 | Listed (Active) SCMLS #271636 | $695,000 |
For completeness, we often displays two records for one sale: the MLS record and the public record.
Public Records for 21 Riverside Drive, Unit 902
Schools near 21 Riverside Drive, Unit 902
Rating | School | Type | Grades | Distance |
|---|---|---|---|---|
| Public - | PK to 6 | |||
| Public - | 7 to 8 | |||
| Public - | 9 to 12 | |||
| Charter - | K to 8 |
Rating | School | Distance |
|---|---|---|
Tropical Elementary School PublicPK to 6 | ||
Ronald Mcnair Magnet Middle School Public7 to 8 | ||
Rockledge Senior High School Public9 to 12 | ||
Emma Jewel Charter Academy CharterK to 8 |
School ratings and boundaries are provided by GreatSchools.org and Pitney Bowes. This information should only be used as a reference. Proximity or boundaries shown here are not a guarantee of enrollment. Please reach out to schools directly to verify all information and enrollment eligibility.
Similar Homes
Explore Nearby Homes
- Cocoa-Rockledge Homes for Sale
- Cocoa Waterfront Homes for Sale
- Cocoa West Homes for Sale
- Collage Park Homes for Sale
- Crestview Acres Homes for Sale
- Diamond Square Homes for Sale
- Dixon's Homes for Sale
- Heart of Cocoa Homes for Sale
- Historic Cocoa Village Homes for Sale
- King Willard Corridor Homes for Sale
- North of Village Homes for Sale
- South End Cocoa Homes for Sale
- South of the Village Homes for Sale
- Uptown Cocoa Homes for Sale
- Virginia Park Homes for Sale
- Cocoa Homes for Sale
- Rockledge Homes for Sale
- Merritt Island Homes for Sale
- Cocoa Beach Homes for Sale
- Cape Canaveral Homes for Sale
- Titusville Homes for Sale
- Melbourne Homes for Sale
- Patrick Air Force Base Homes for Sale
- Satellite Beach Homes for Sale
- Indian Harbour Beach Homes for Sale
- Christmas Homes for Sale
- West Melbourne Homes for Sale
- Mims Homes for Sale
- Indialantic Homes for Sale
- Melbourne Beach Homes for Sale
- 32926 Homes for Sale
- 32955 Homes for Sale
- 32952 Homes for Sale
- 32953 Homes for Sale
- 32927 Homes for Sale
- 32931 Homes for Sale
- 32940 Homes for Sale
- 32920 Homes for Sale
- 34773 Homes for Sale
- 32780 Homes for Sale
- 32815 Homes for Sale
- 32709 Homes for Sale
- 32925 Homes for Sale
- 32937 Homes for Sale
- 32934 Homes for Sale
No guarantee, warranty or representation of any kind is made regarding the completeness or accuracy of any information, descriptions or measurements (including square footage measurements and property condition), such should be independently verified through appropriate means, including, but not limited to, in person inspection and public records, and Compass International Holdings, its subsidiaries, affiliates and independently owned and operated franchisees, and their affiliated agents and associated third parties expressly disclaim any liability in connection therewith. Photos may be virtually staged or digitally enhanced and may not reflect actual property conditions. Offers of compensation are subject to change at the seller's discretion. No financial or legal advice provided. Equal Housing Opportunity. Subject to change at any time. Compass, Inc., its subsidiaries, affiliates and their agents and associated third parties make no guarantee, warranty or representation regarding the accuracy of any waterfront feature, water view or waterfront view.
Listing Courtesy of Cornell Real Estate, Margret Cornell
The information being provided by MFRMLS and Daytona Multiple Listing Service is for the consumer's personal, non-commercial use and may not be used for any purpose other than to identify prospective properties the consumer may be interested in purchasing. Any information relating to real estate for sale referenced on this web site comes from the Internet Data Exchange (IDX) program of MFRMLS or Daytona Multiple Listing Service. Real estate listings held by brokerage firms other than this site owner are marked with the IDX/MLS logo. Information deemed reliable but is not guaranteed accurate by MFRMLS or Daytona Multiple Listing Service. Last updated: 09/22/2026 04:49 PM