21 Winterberry Way
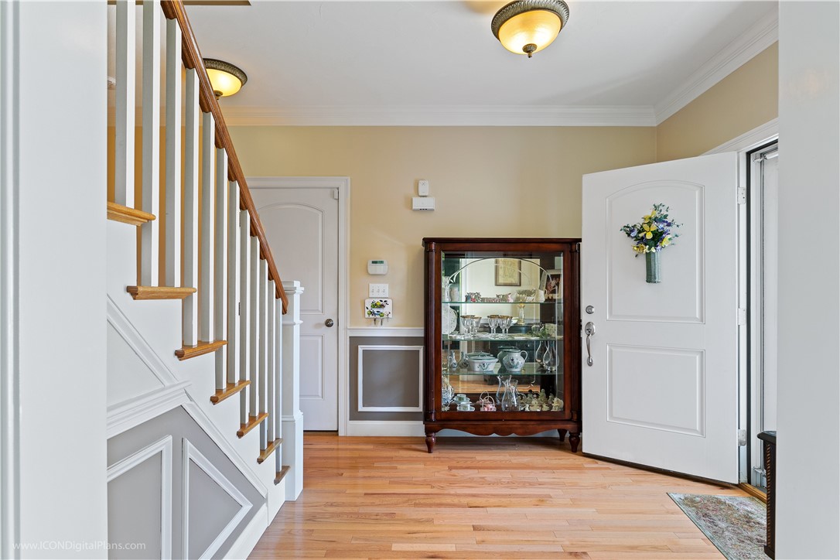
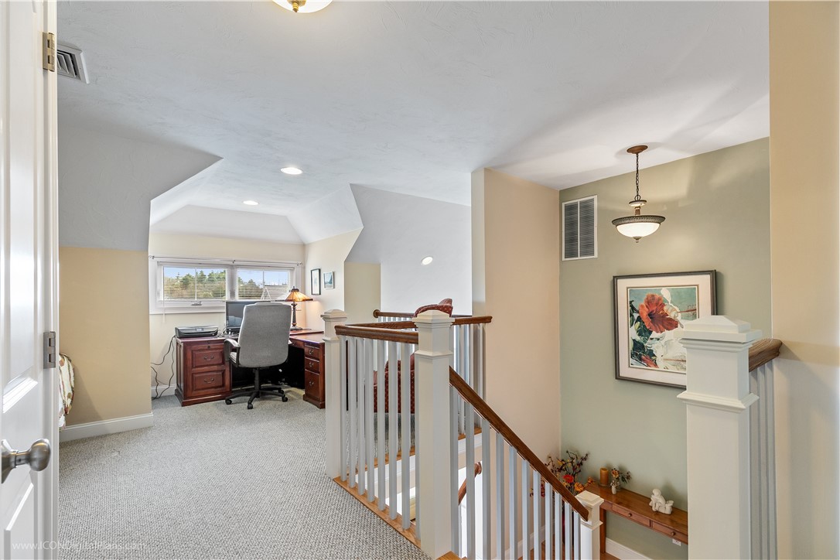
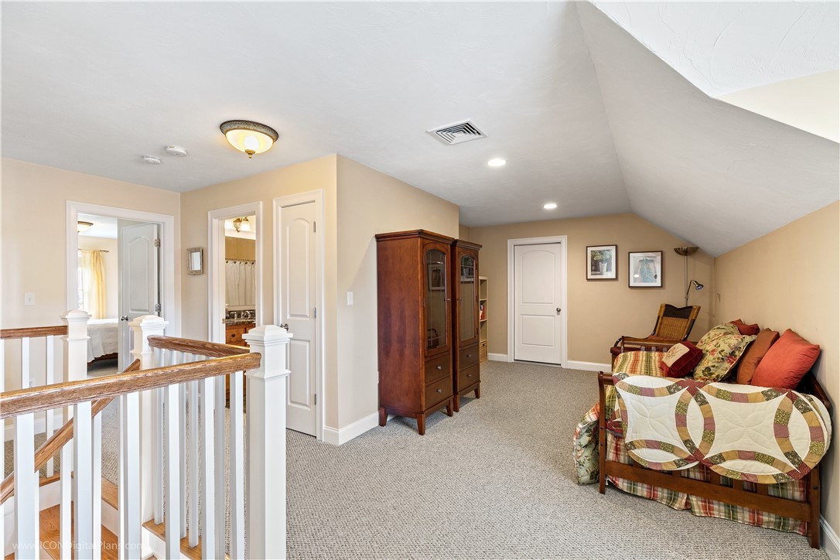
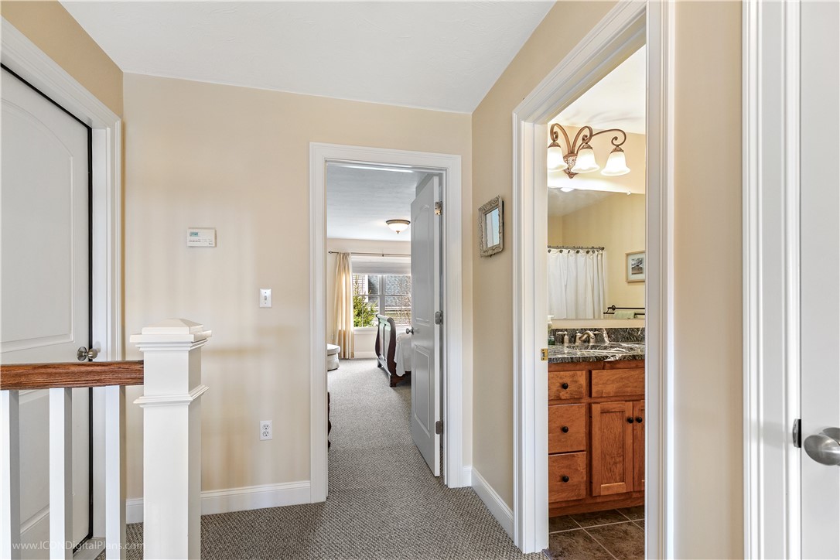
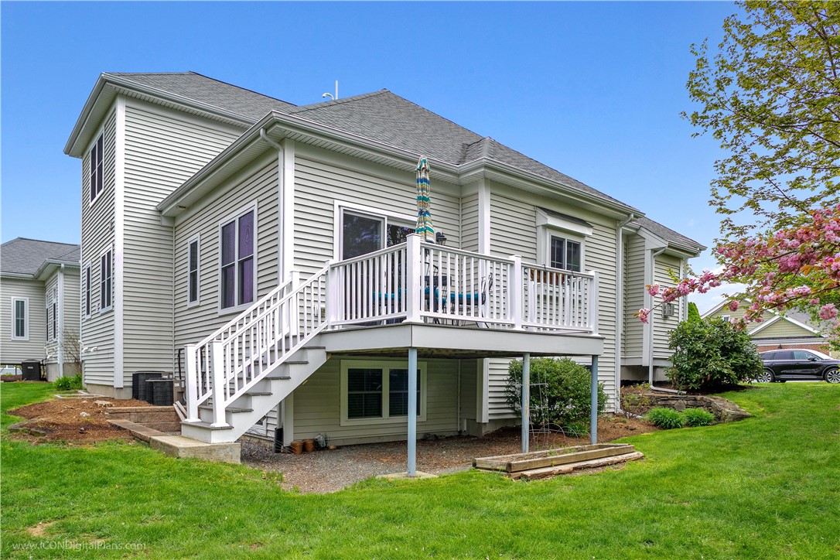
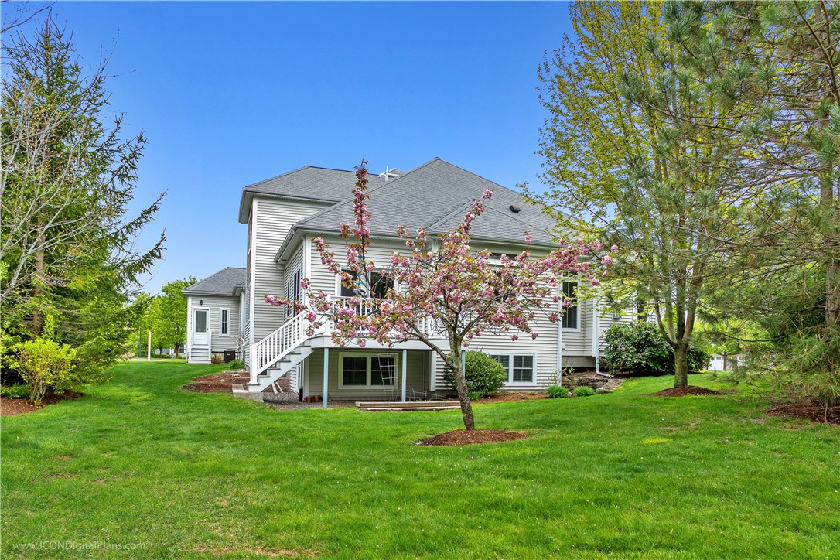
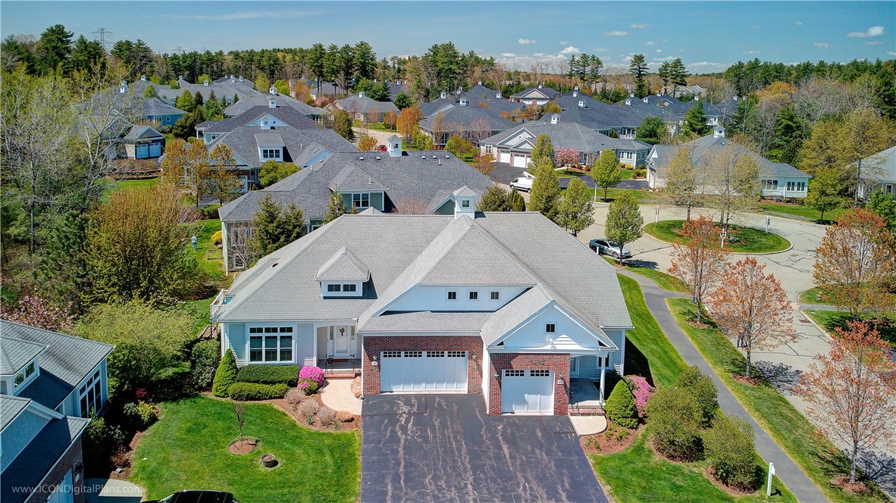
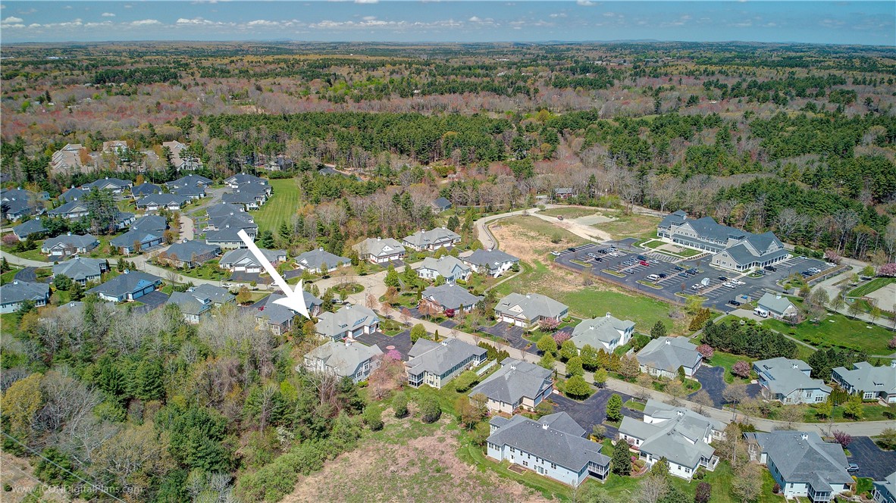
Description
- Listed by: Matt Antonio 508.243.6615 matt@charthouserealtors.com Brokerage DRE #REB.0019238 • Chart House, REALTORS«
Recent comparable sales
Median sold price
$686,000
Avg days on market
26
Sale-to-list ratio
97.7%
Norfolk, MA
9 comparable properties found

$670,000
Sold 11/21/24
- 2
- Bedrooms
- 3
- Bathrooms
- 2,540
- Square Feet
- Unavailable
- Acres

$686,000
Sold 06/25/26
- 2
- Bedrooms
- 3
- Bathrooms
- 2,540
- Square Feet
- Unavailable
- Acres

$785,000
Sold 06/27/25
- 2
- Bedrooms
- 3
- Bathrooms
- 2,172
- Square Feet
- Unavailable
- Acres

$650,000
Sold 12/03/24
- 2
- Bedrooms
- 3
- Bathrooms
- 2,362
- Square Feet
- Unavailable
- Acres

$660,000
Sold 11/18/25
- 2
- Bedrooms
- 3
- Bathrooms
- 2,165
- Square Feet
- Unavailable
- Acres

$800,000
Sold 08/12/26
- 2
- Bedrooms
- 3
- Bathrooms
- 1,950
- Square Feet
- Unavailable
- Acres

$740,000
Sold 06/02/26
- 2
- Bedrooms
- 3
- Bathrooms
- 1,627
- Square Feet
- Unavailable
- Acres
Location
Sold By Chart House, REALTORS«, Matt Antonio
Virtual Tour
Payment Calculator
$4,943 per month
30 year fixed, 6.71% Interest
$3,669
$867
$407
Know your buying power with a preapproval and custom rate in minutes
 1
1Property Information for 21 Winterberry Way
- Pet Policy: Allowed
- Taxes: $10,400 / year
- MLS Type: Residential / Condominium
- County: Norfolk County
- Subdivision Name: Rivers Edge
- Building Name: The Village at Rivers Edge
- Pets Allowed: Yes
- Building/Complex: The Village at Rivers Edge
- Floor: 1
- Stories: 3
- Residences: 140
- Pet Policy: Allowed
- Pet Policy Details: Yes
- Year Built: 2008
- City: Norfolk
- Community Features: Golf, Highway Access, Near Hospital, Near Schools, Recreation Area, Shopping, Tennis Courts
- Postal City: Norfolk
- Postal Code: 02056
- State Or Province: MA
- Zoning: PUD
- Human Modified Y N: No
- Complex Name: The Village at Rivers Edge
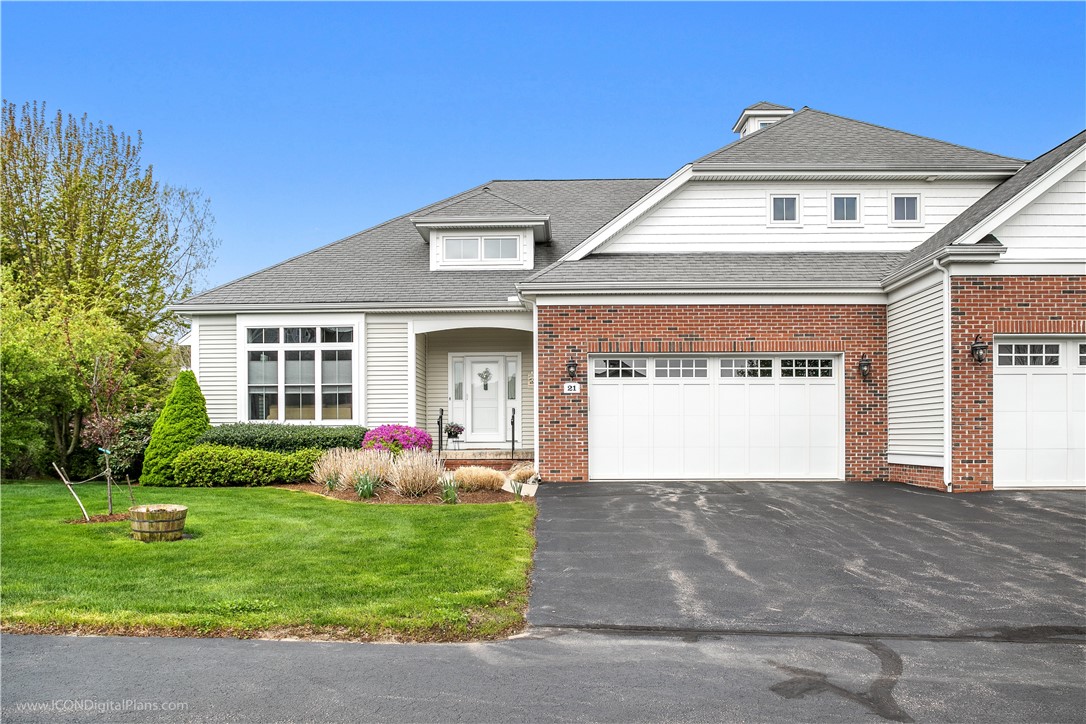
- Attached Garage Y N: Yes
- Covered Spaces: 2
- Garage Spaces: 2
- Garage Y N: Yes
- Parking Features: Assigned, Attached, Garage
- Parking Total: 4
- Association Fee: $407.00
- Association Fee Frequency: Monthly
- Association Fee Includes: Clubhouse, Maintenance Grounds, Recreation Facilities, Sewer, Snow Removal
- Tax Annual Amount: $10,400.00
- Tax Assessed Value: 592000
- Tax Block: 32
- Tax Lot: 8-21
- Tax Year: 2021
- Virtual Tour URL Unbranded: https://youriguide.com/21_winterberry_way_norfolk_ma/
- Above Grade Fin SQFT: 2438.0
- Below Grade Finished Area: 899.0
- Building Area Total: 3337.0
- Living Area: 3,337.00
- Living Area Source: Other
- Lot Size Acres: 0.0
- Lot Size Units: Square Feet
- Parcel Number: 21WINTERBERRYWYNORF
- Stories: 3
- Stories Total: 3
- Structure Type: Townhouse
- Property Sub Type Additional: Condominium
- Buyer Financing: Conventional
- Entry Level: 1
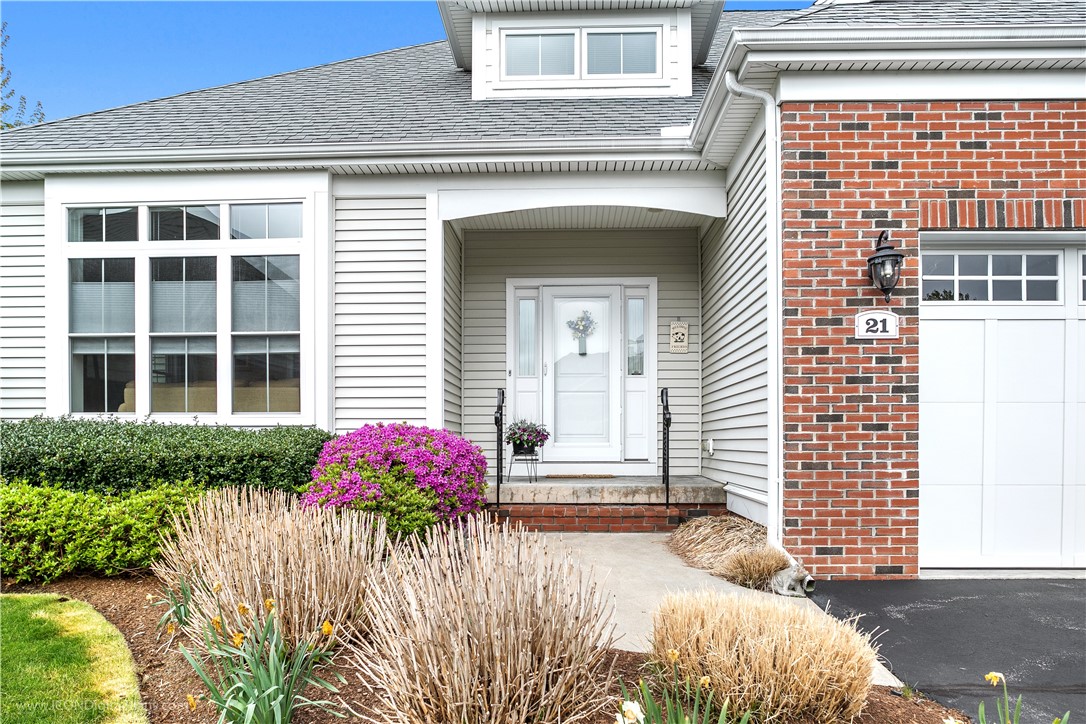
- Entry Location: First Floor Access,Private Entry
- New Construction Y N: No
- Number Of Units In Community: 140
- Property Sub Type: Condominium
- Property Type: Residential
- Senior Community Y N: Yes
- Year Built: 2008
- C L I P: 4,331,249,199
- Electric: Amps200Or More
- Sewer: Connected, Septic Tank
- Utilities: Sewer Connected
- Water Source: Connected, Multiple Meters, Public
- Foundation Details: Concrete Perimeter
- Security Features: Security System Owned
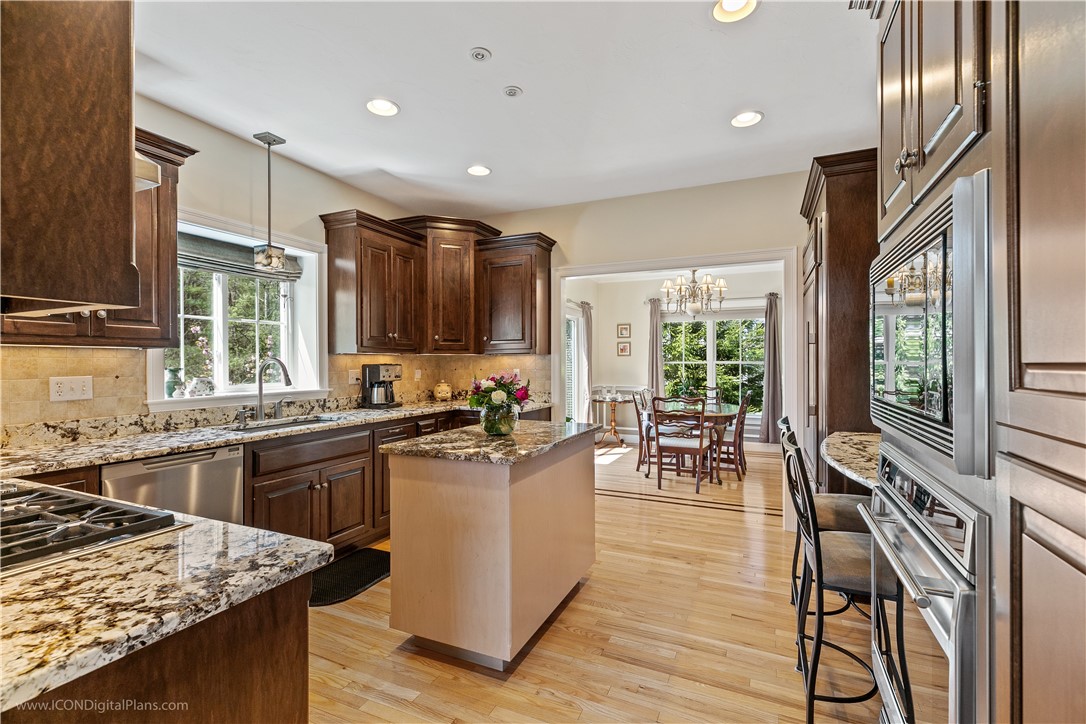
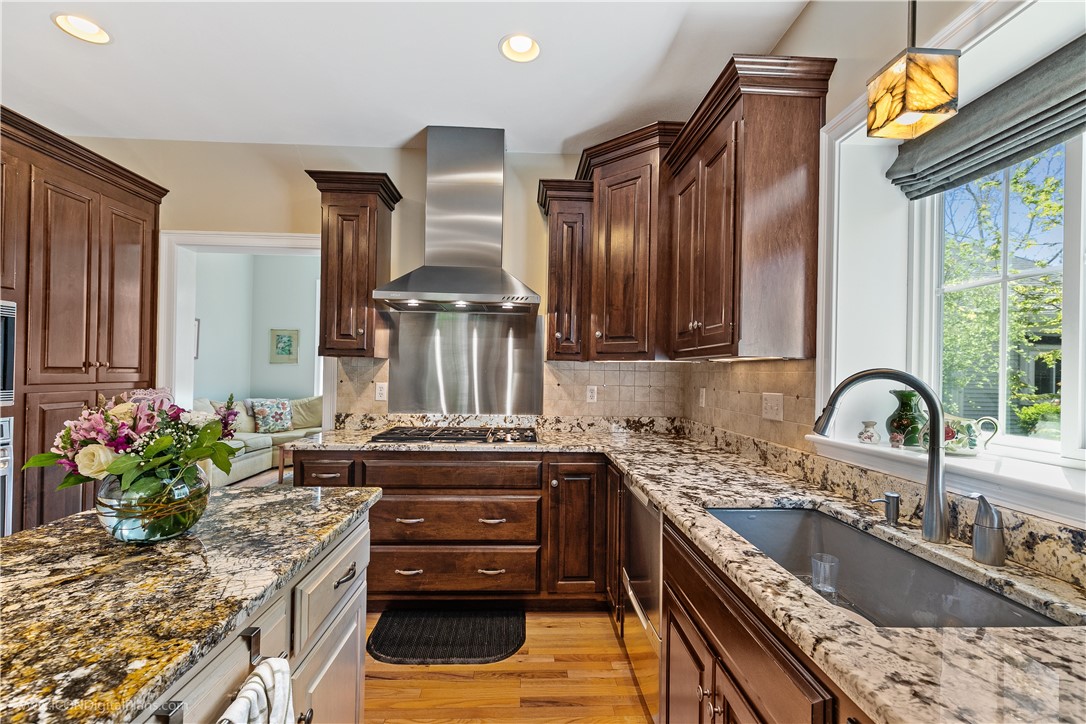
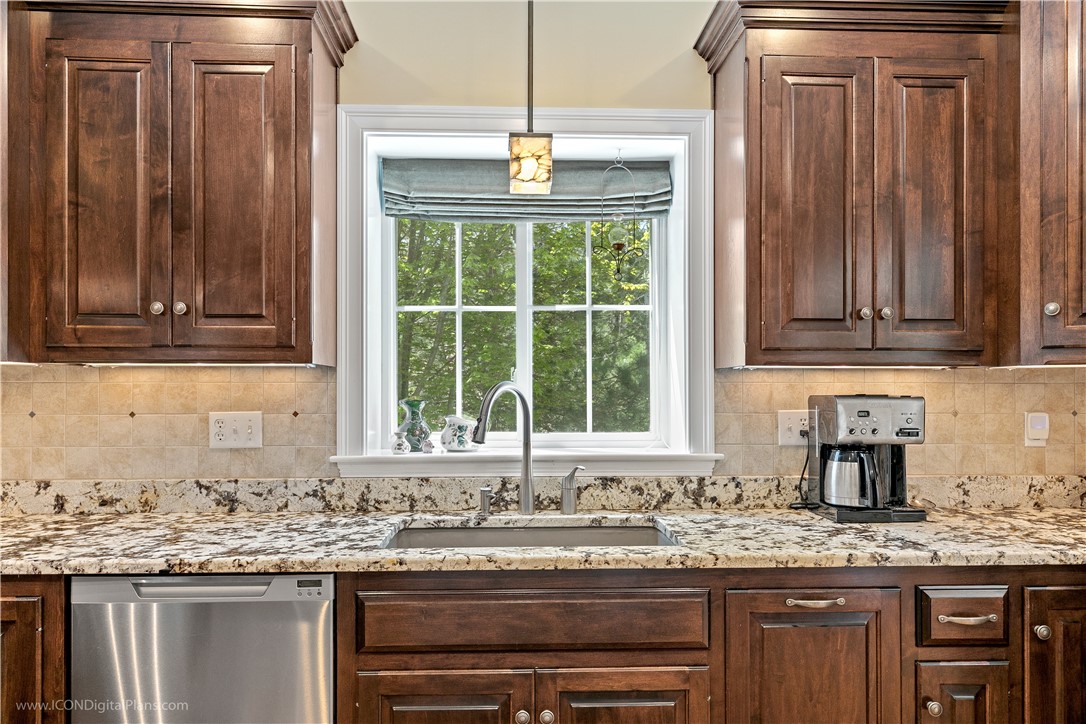
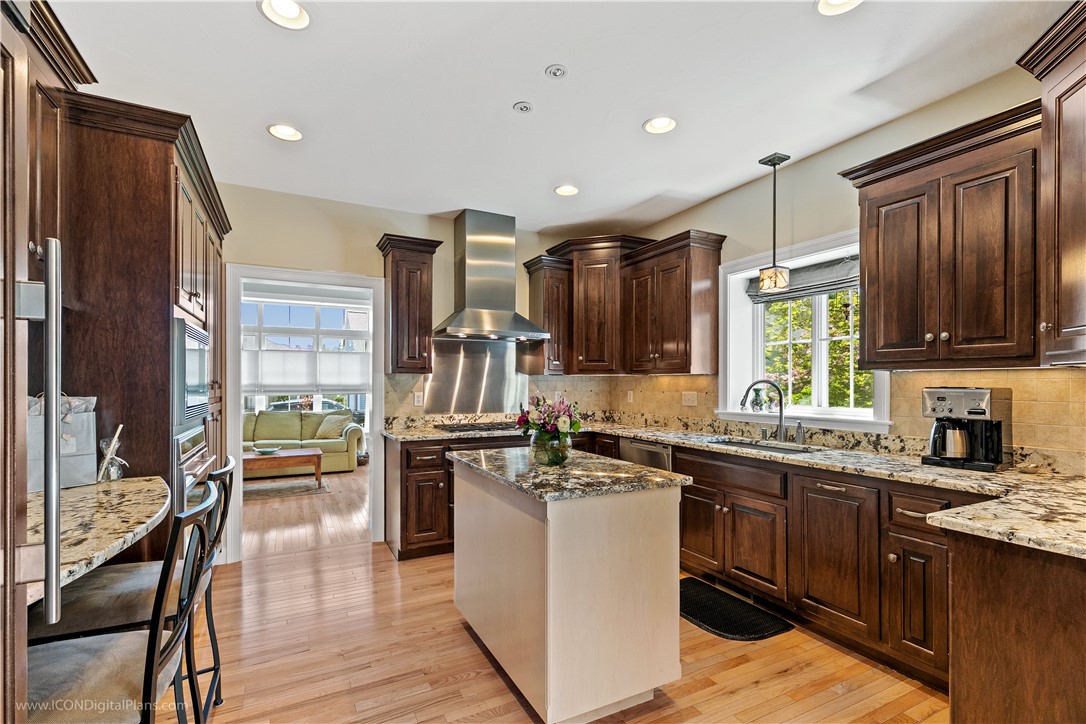
- Appliances: Dryer, Dishwasher, Exhaust Fan, Gas Water Heater, Microwave, Oven, Range, Refrigerator, Water Heater, Washer
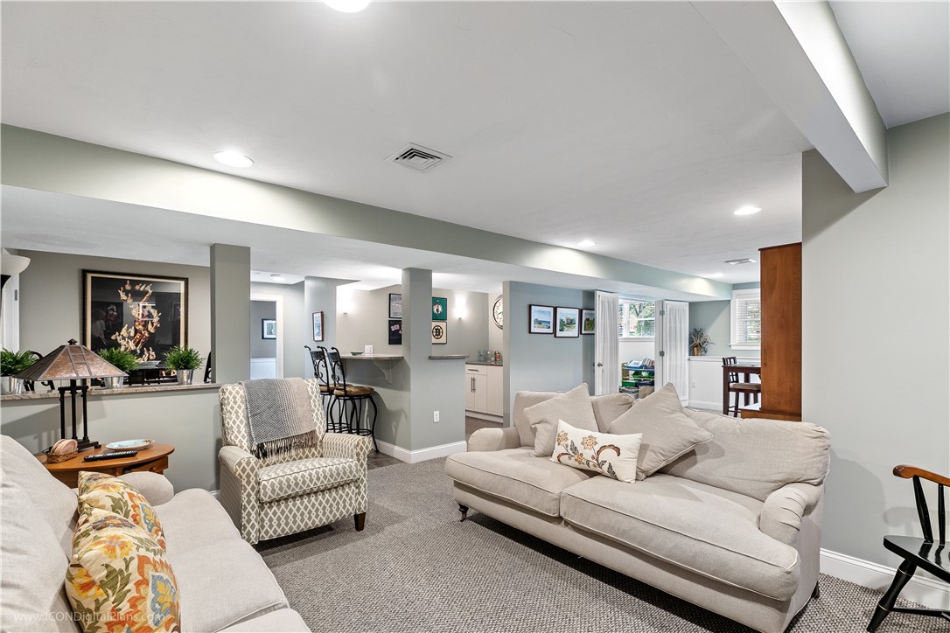
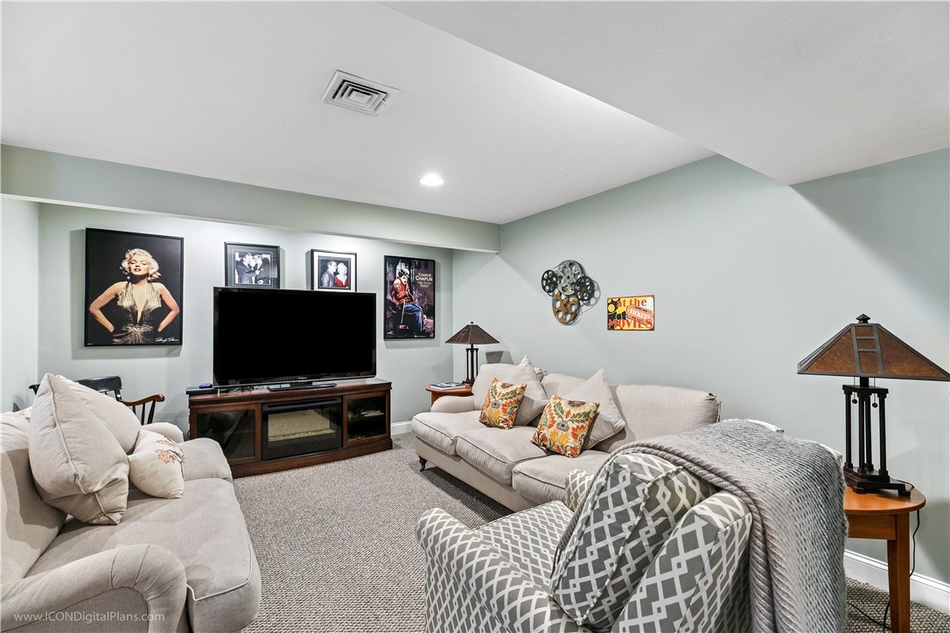
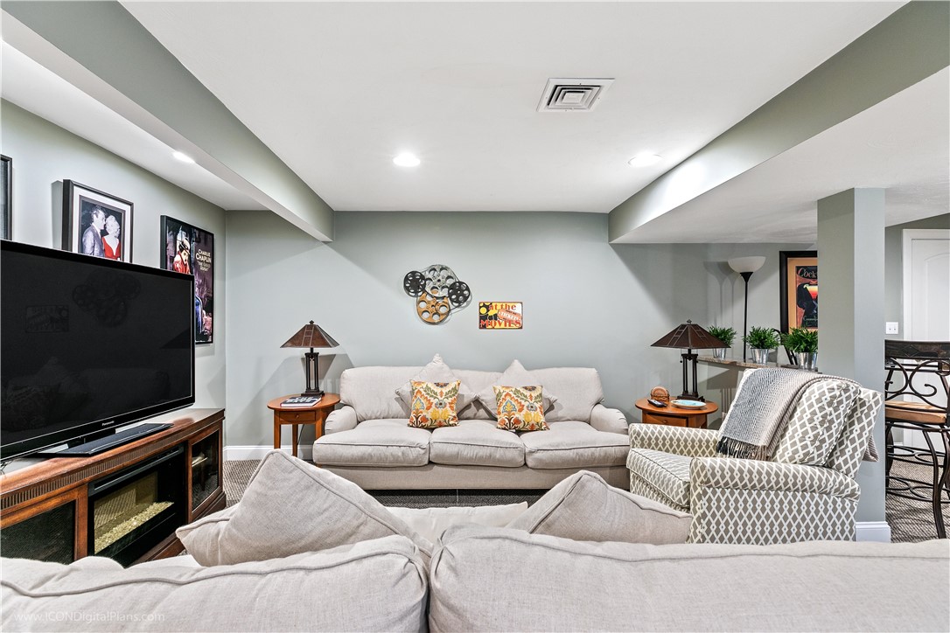
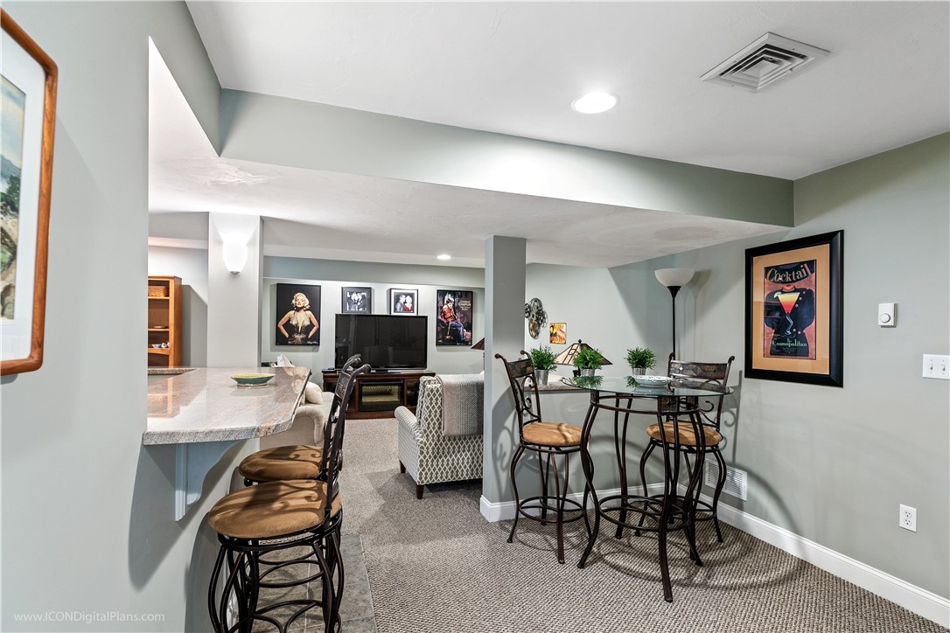
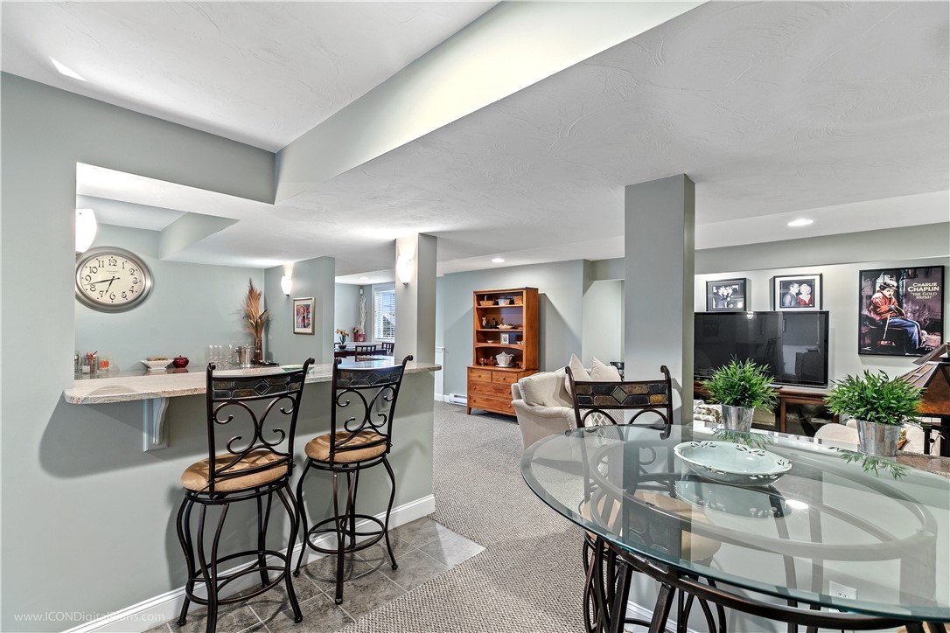
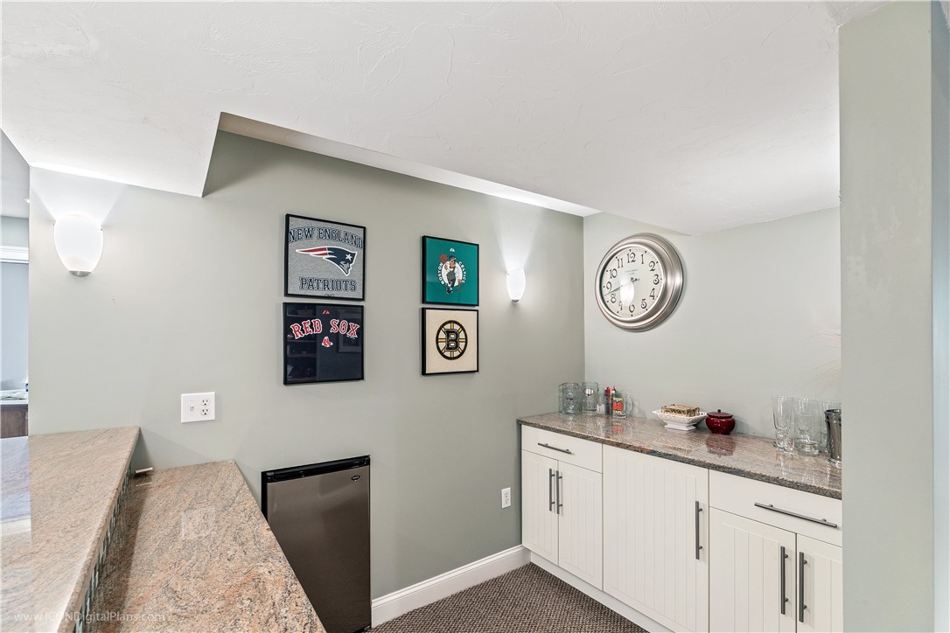
- Basement: Full, Interior Entry, Partially Finished
- Basement Y N: Yes
- Bathrooms Full: 2
- Bathrooms Half: 2
- Bathrooms Total Integer: 4
- Bedrooms Total: 2
- Cooling: Central Air
- Cooling Y N: Yes
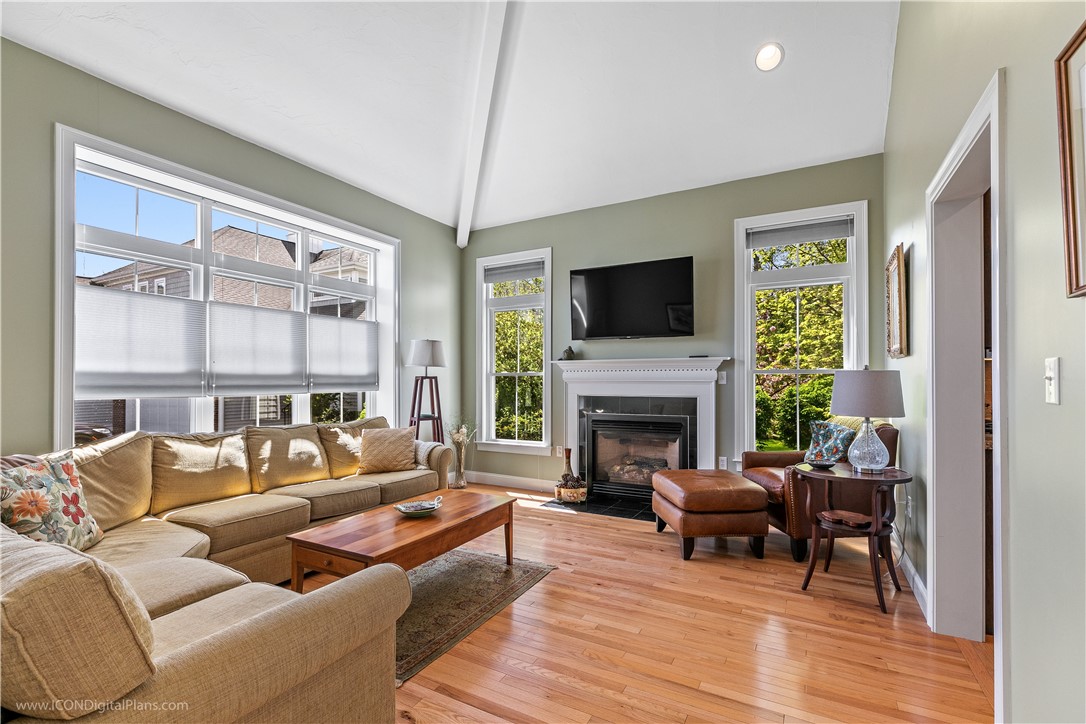
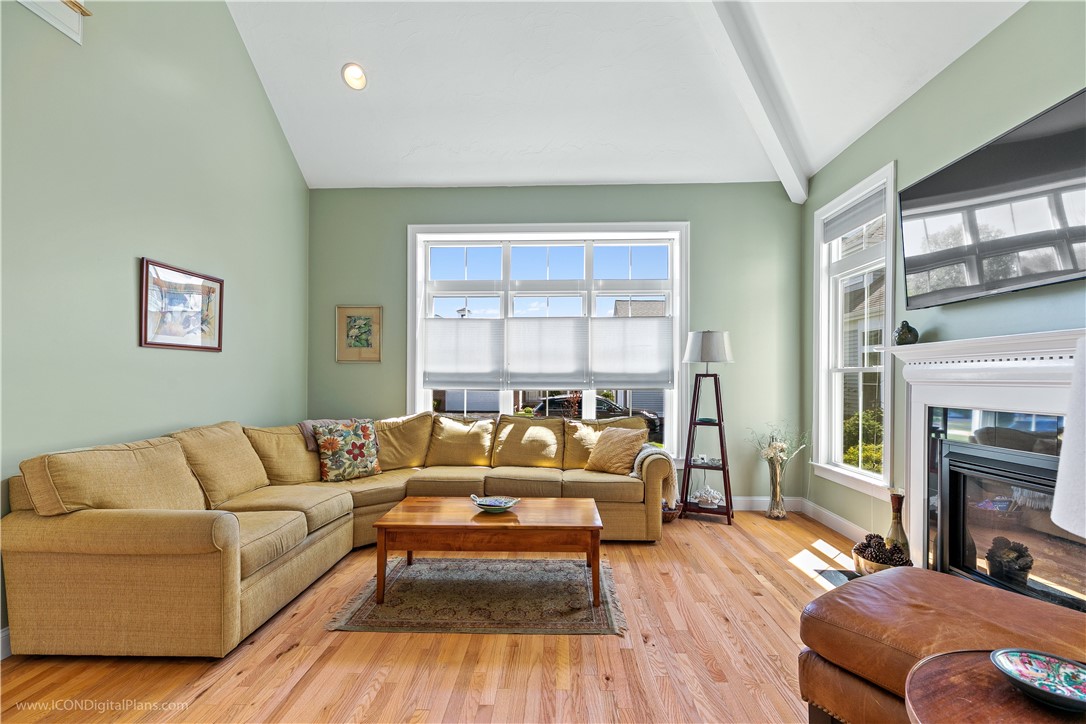
- Fireplace Features: Gas, Zero Clearance
- Fireplaces Total: 1
- Fireplace Y N: Yes
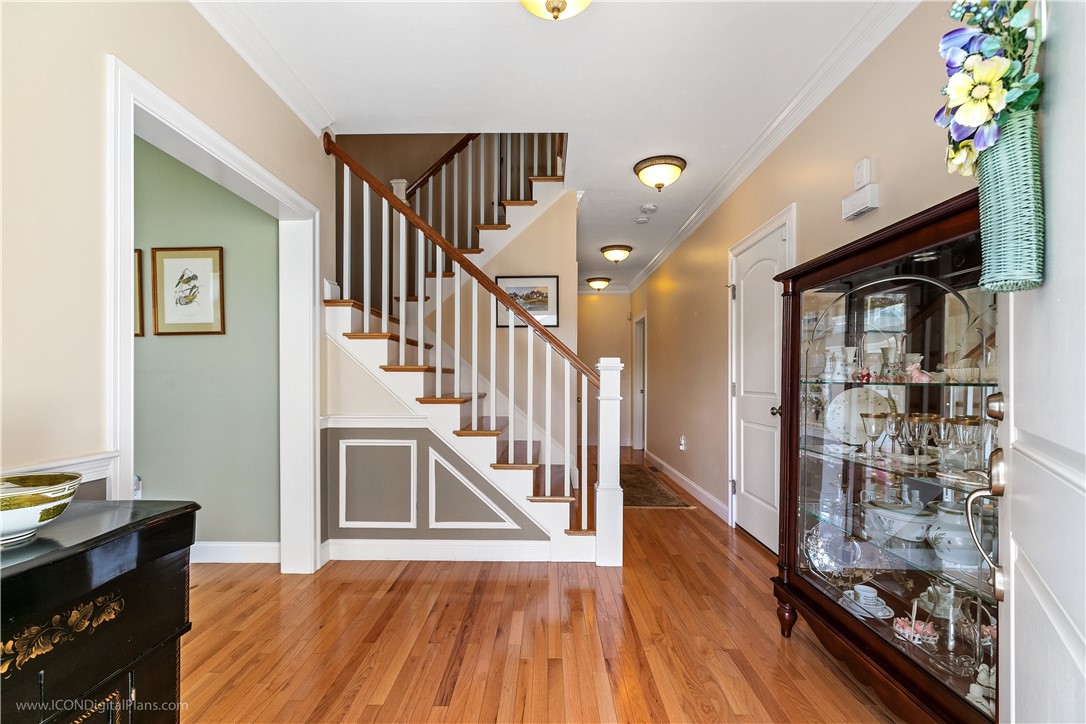
- Flooring: Ceramic Tile, Hardwood, Carpet
- Heating: Forced Air, Other
- Heating Y N: Yes
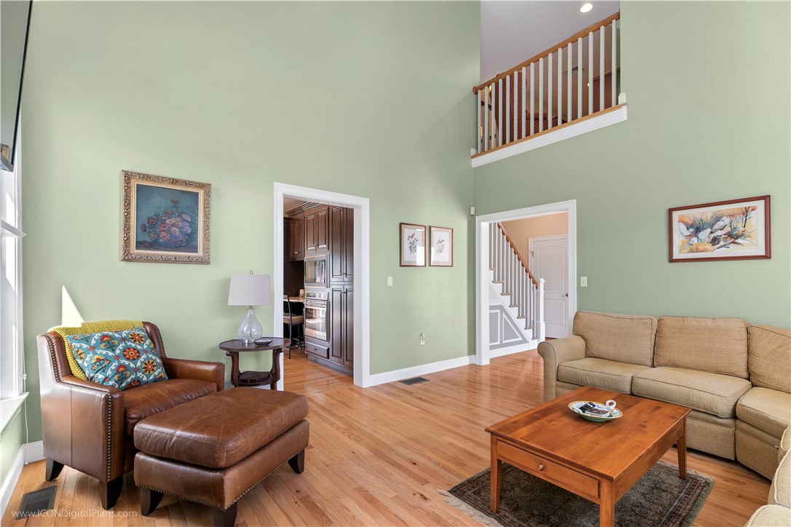
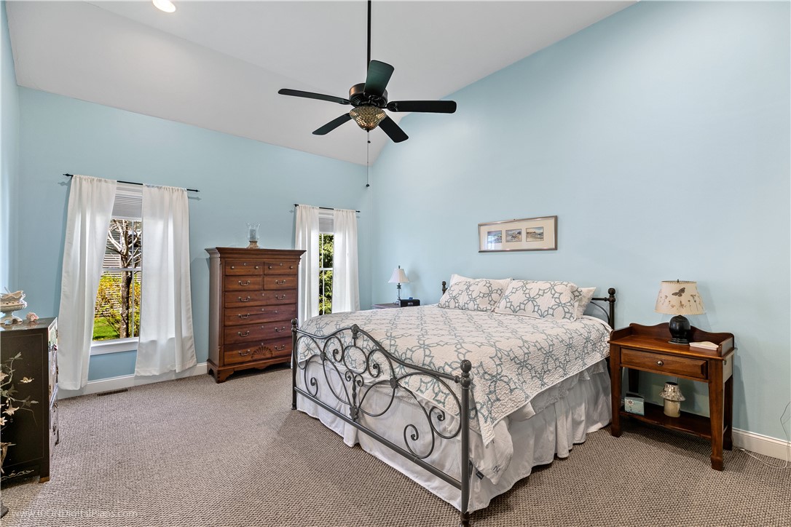
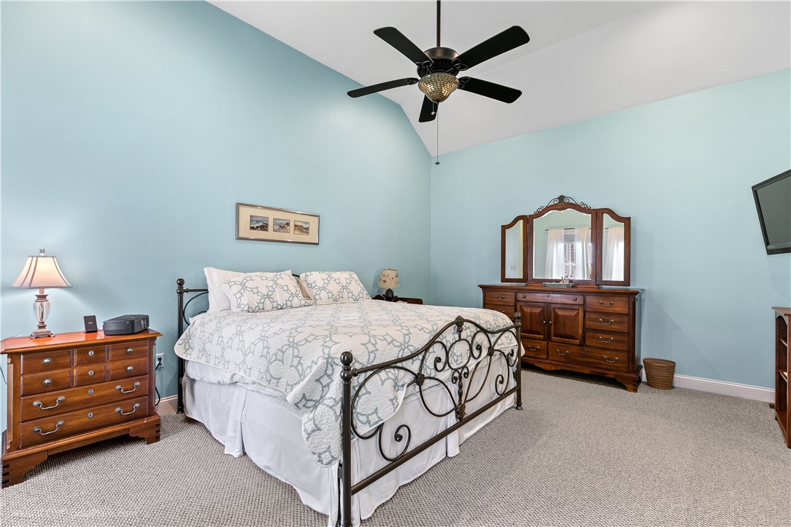
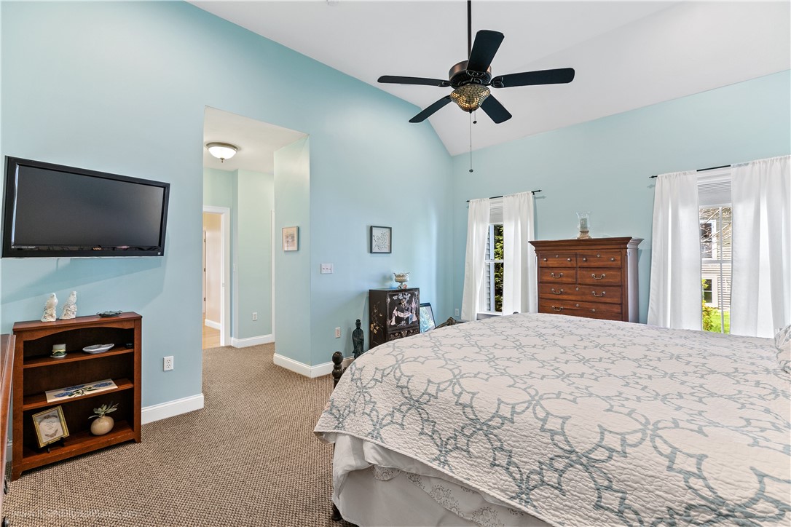
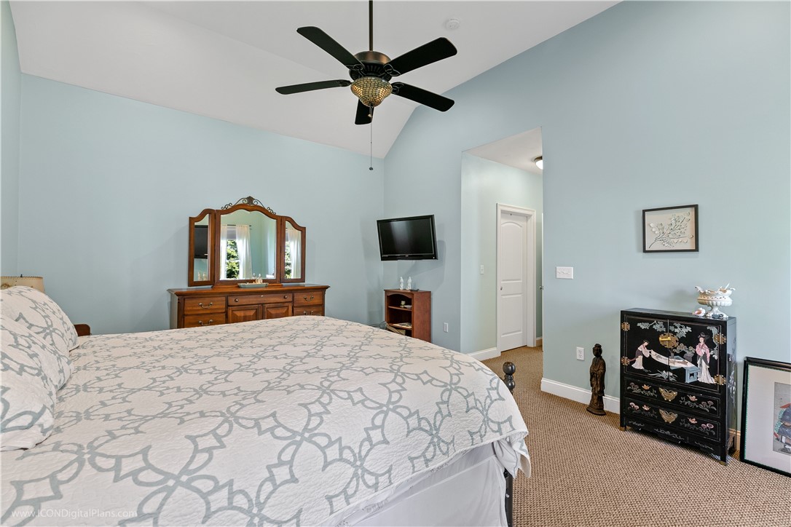
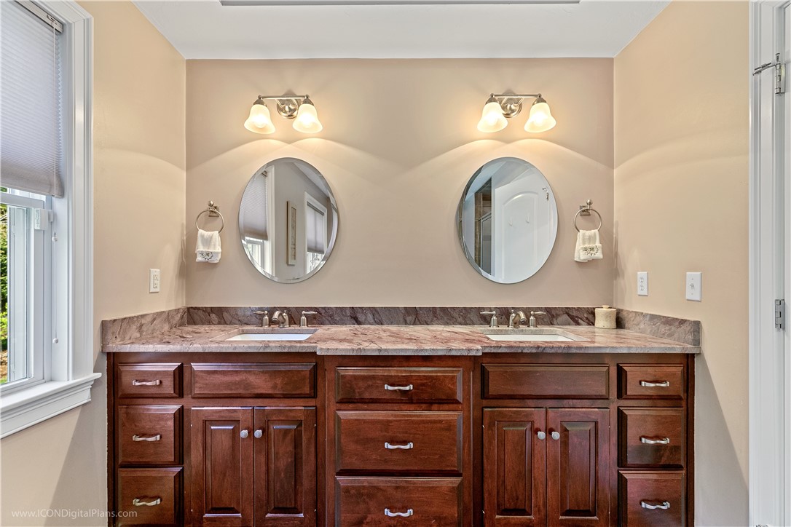
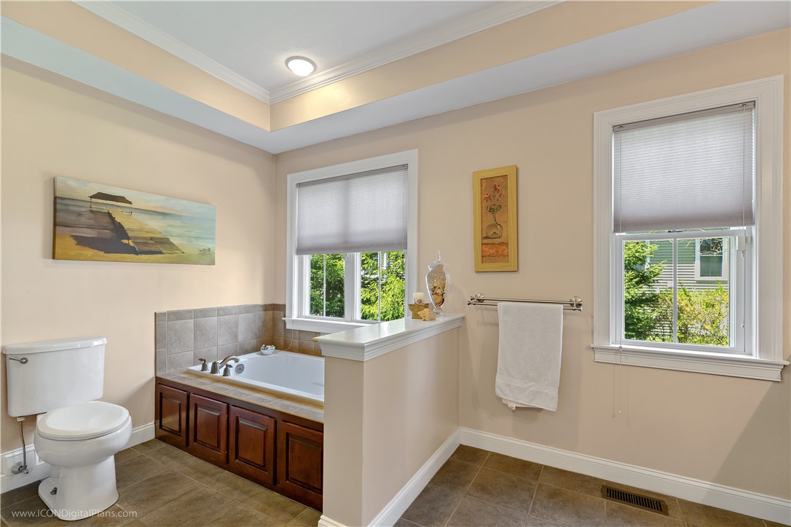
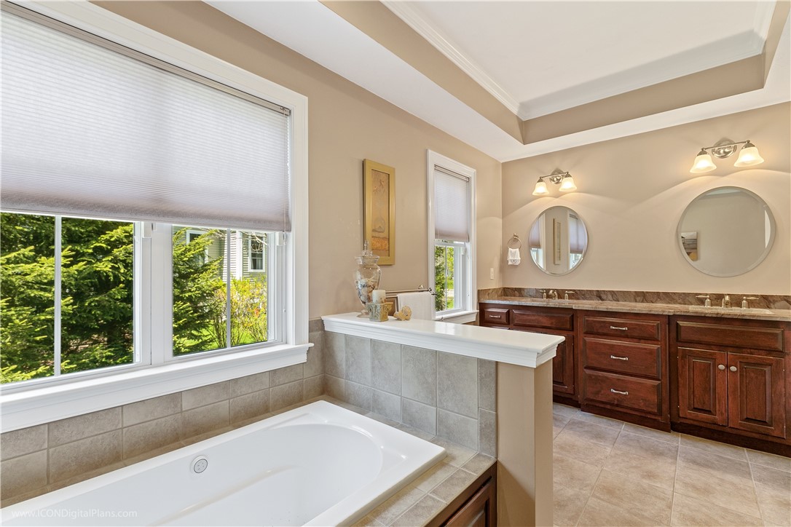
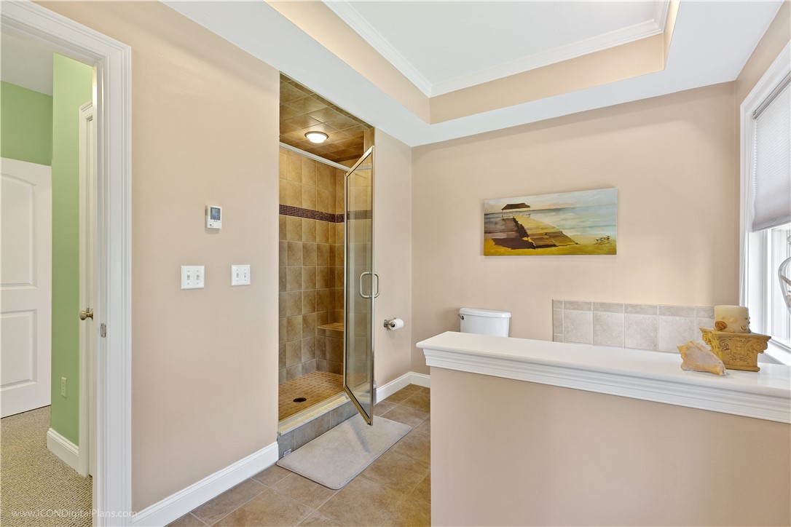
- Interior Features: Attic, Bathtub, Cathedral Ceilings, Dry Bar, Stall Shower, Tub Shower, Cable Tv
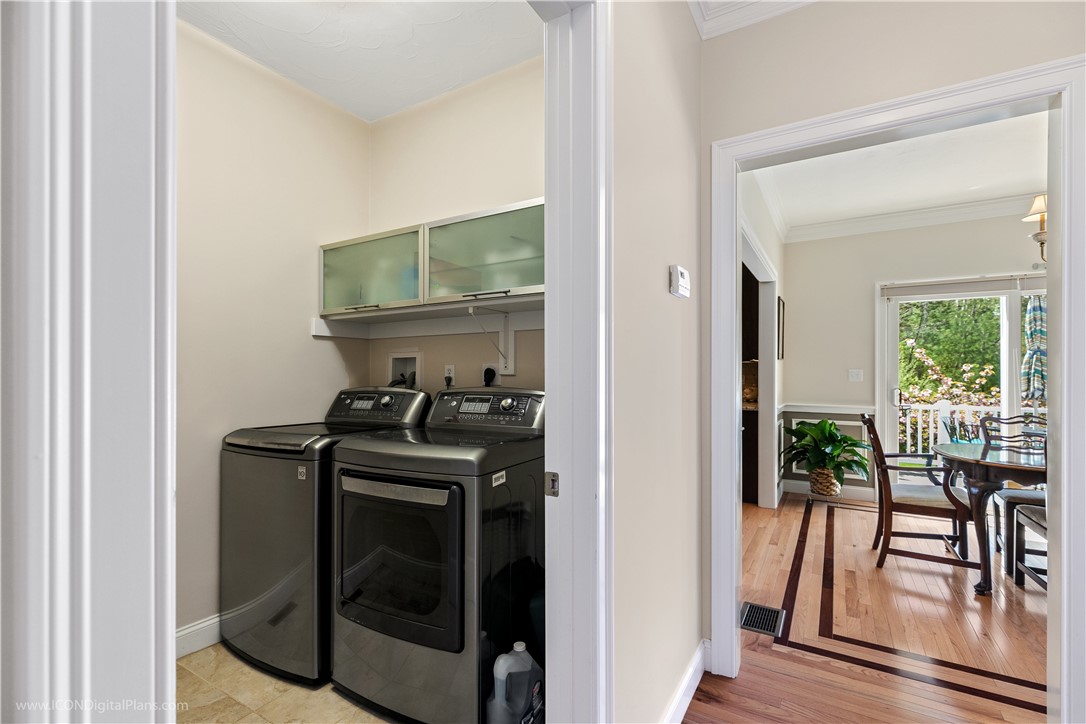
- Laundry Features: In Unit
- Levels: Three Or More
- Rooms Total: 6
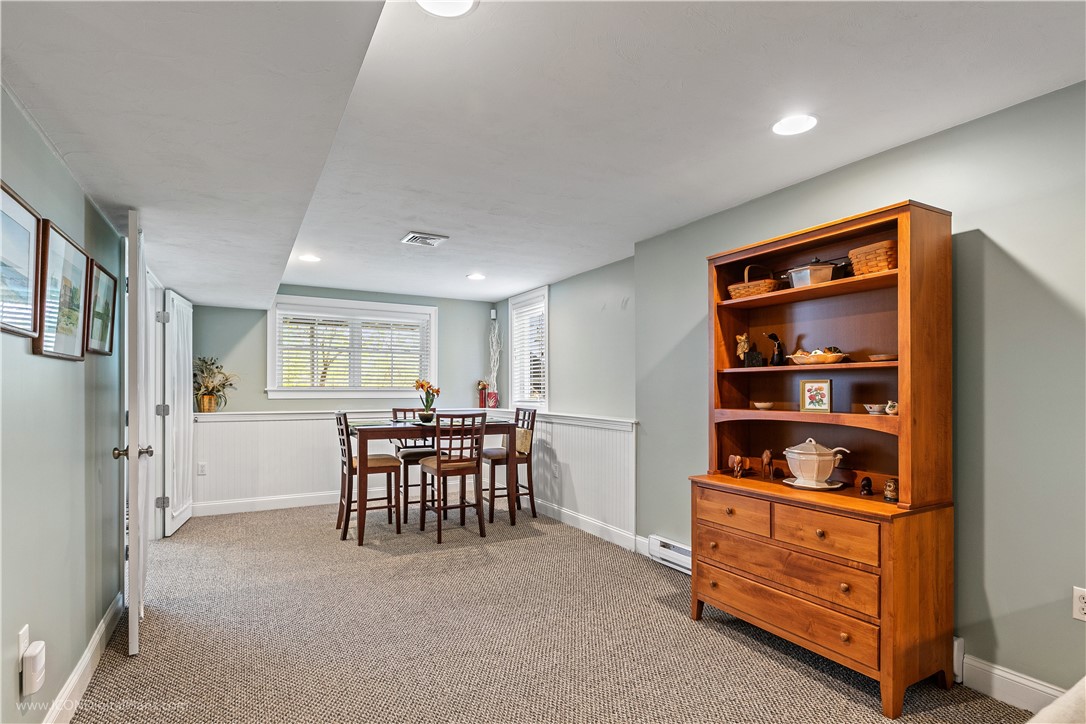
- Room Type 1: Dining Room
- Room Level 1: Lower
- Room Dimensions 1: 7.8 x 8.10
- Room Length 1: 7.8
- Room Width 1: 8.1
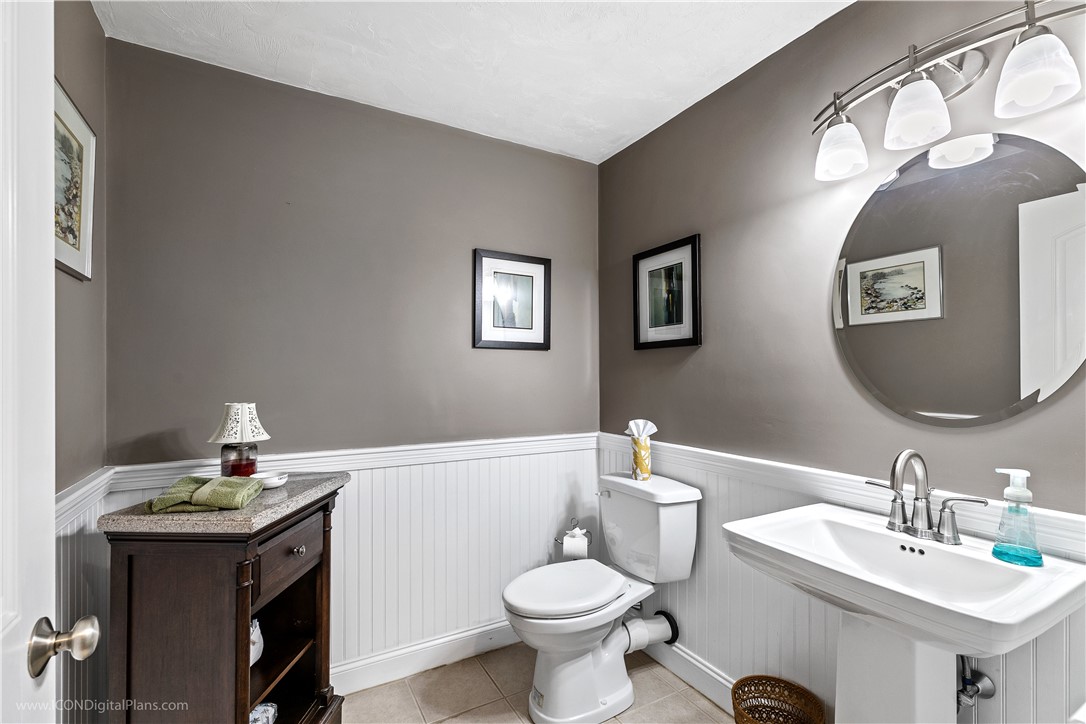
- Room Type 2: Half Bath
- Room Level 2: Lower
- Room Dimensions 2: 6.3 x 6.4
- Room Length 2: 6.3
- Room Width 2: 6.4
- Room Type 3: Utility Room
- Room Level 3: Lower
- Room Dimensions 3: 21.1 x 14.1
- Room Length 3: 21.1
- Room Width 3: 14.1
- Room Type 4: Storage Room
- Room Level 4: Lower
- Room Dimensions 4: 13.8 x 24.1
- Room Length 4: 13.8
- Room Width 4: 24.1
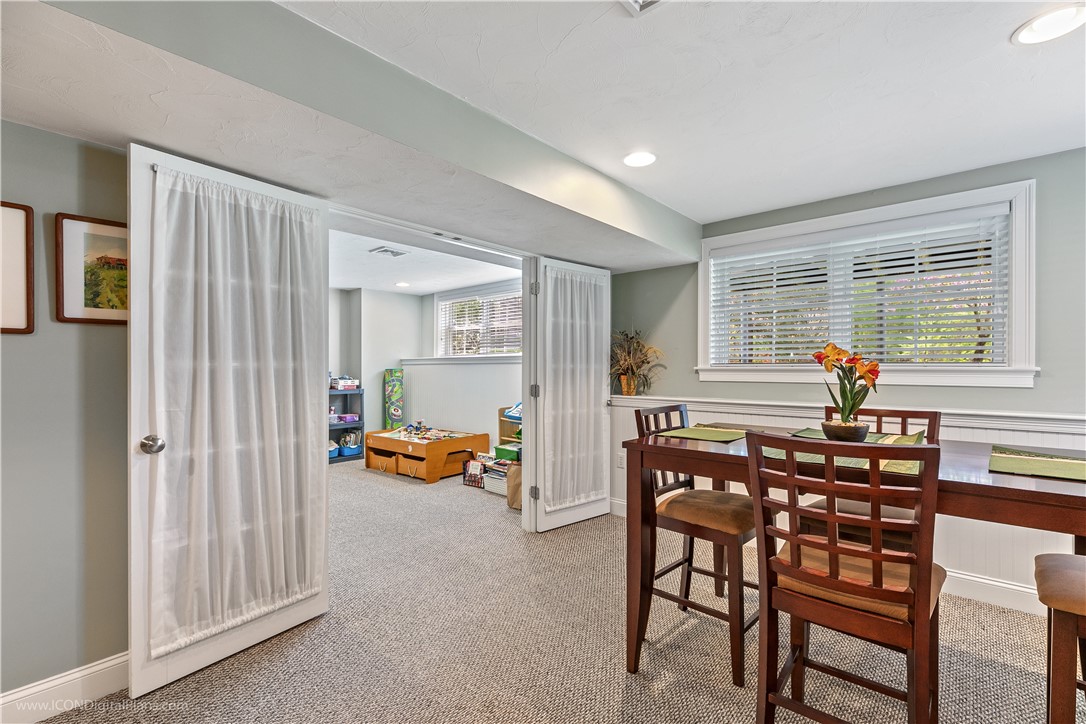
- Room Type 5: Office
- Room Level 5: Lower
- Room Dimensions 5: 13.2 x 12.0
- Room Length 5: 13.2
- Room Width 5: 12.0
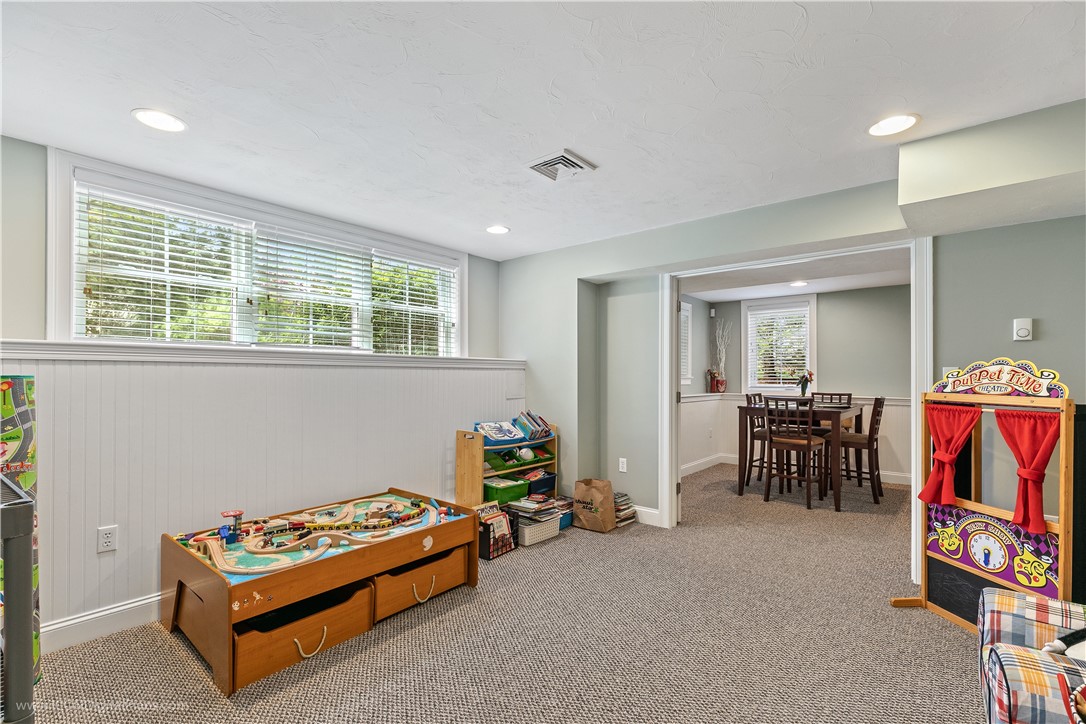
- Room Type 6: Recreation
- Room Level 6: Lower
- Room Dimensions 6: 24.9 x 30.5
- Room Length 6: 24.9
- Room Width 6: 30.5
- Room Type 7: Utility Room
- Room Level 7: Second
- Room Dimensions 7: 13.11 x 7.10
- Room Length 7: 13.1
- Room Width 7: 7.1
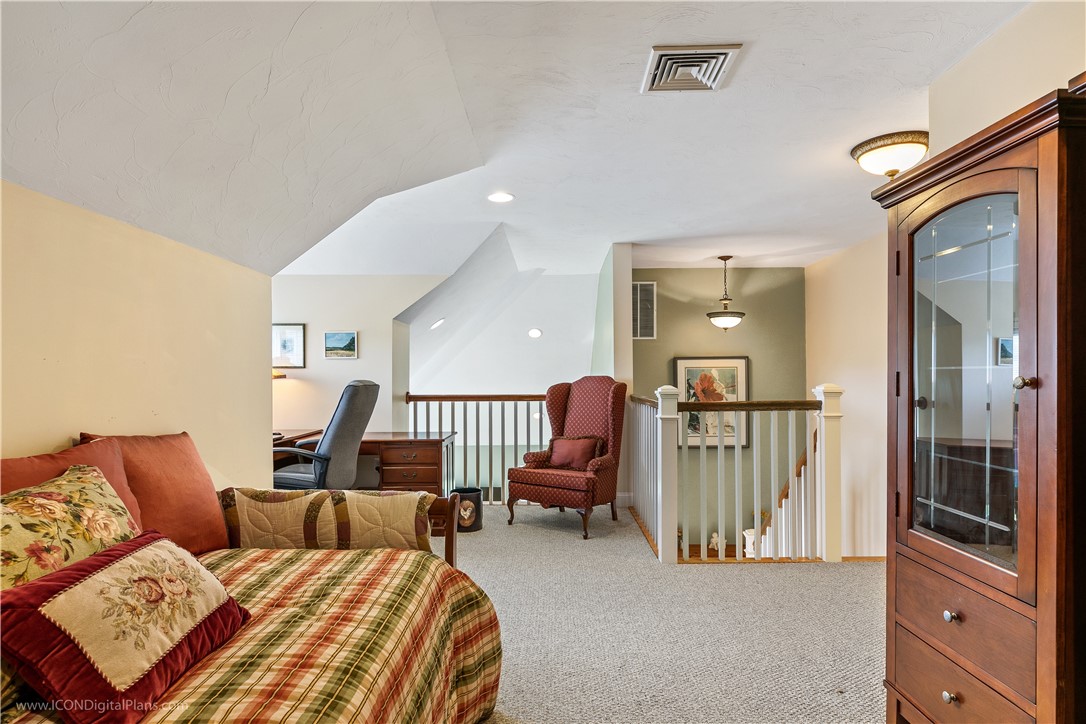
- Room Type 8: Den
- Room Level 8: Second
- Room Dimensions 8: 16.1 x 23.2
- Room Length 8: 16.1
- Room Width 8: 23.2
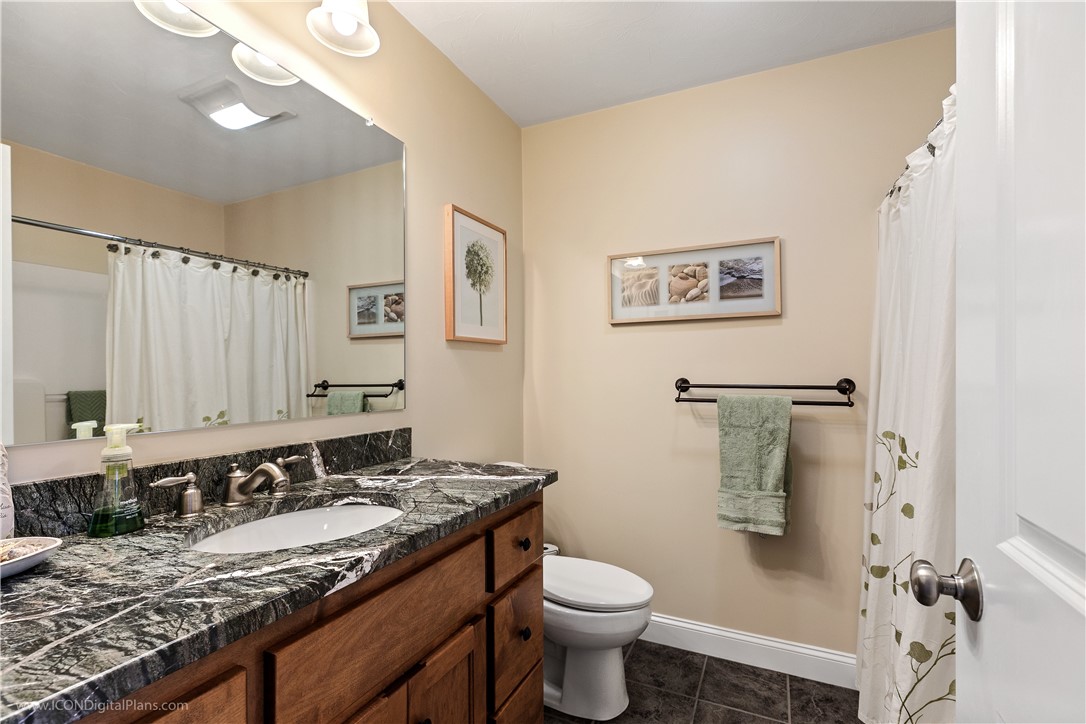
- Room Type 9: Bathroom
- Room Level 9: Second
- Room Dimensions 9: 7.11 x 6.10
- Room Length 9: 7.1
- Room Width 9: 6.1
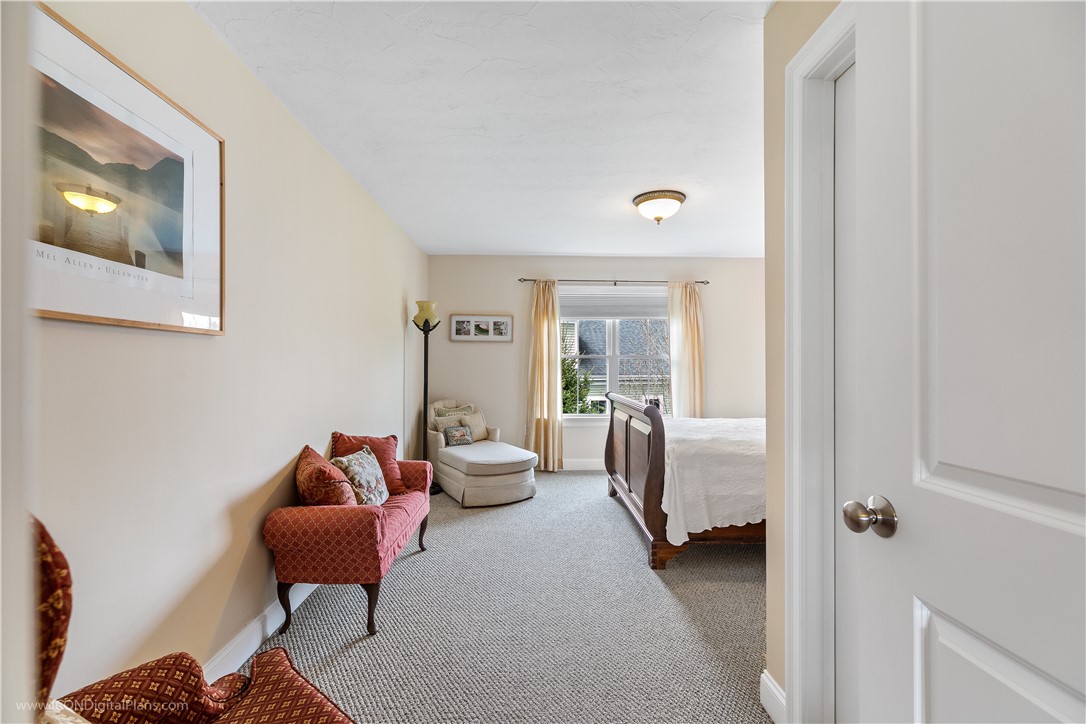
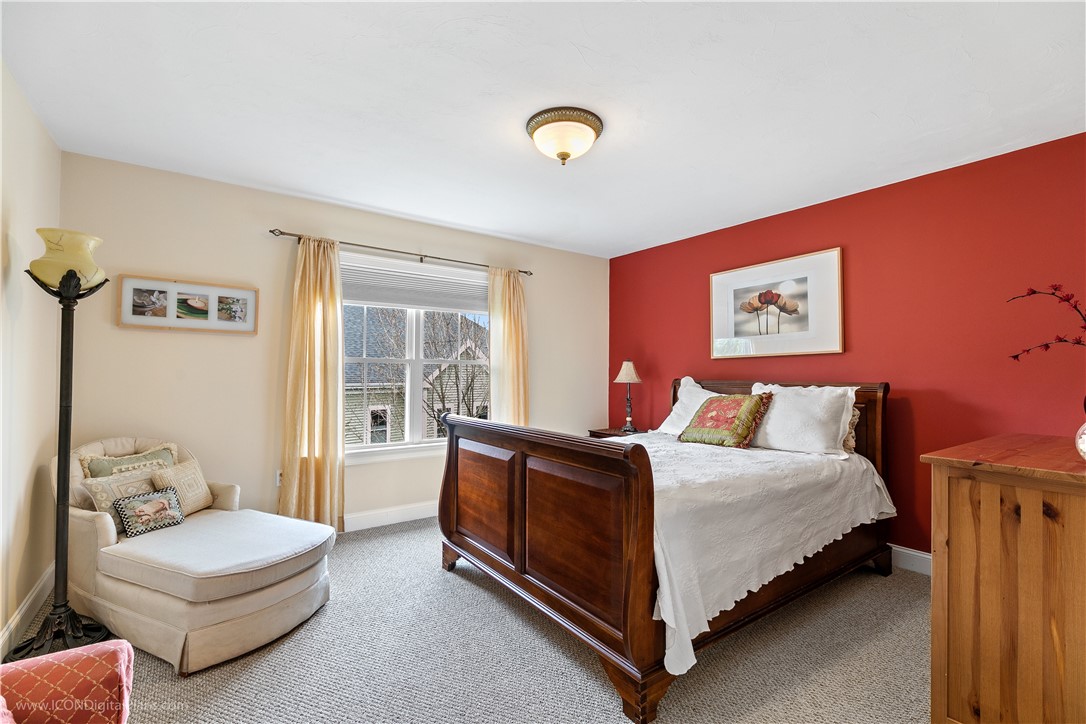
- Room Type 10: Bedroom 2
- Room Level 10: Second
- Room Dimensions 10: 17.7 x 13.10
- Room Length 10: 17.7
- Room Width 10: 13.1
- Room Type 11: Laundry
- Room Level 11: First
- Room Dimensions 11: 5.10 x 6.2
- Room Length 11: 5.1
- Room Width 11: 6.2
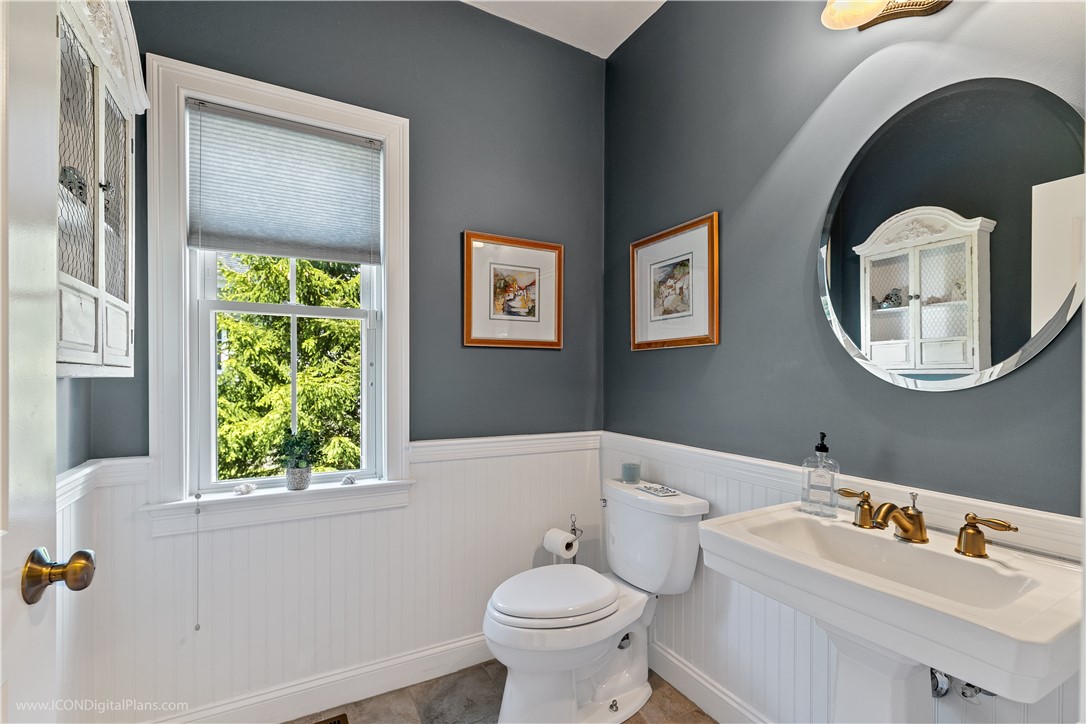
- Room Type 12: Half Bath
- Room Level 12: First
- Room Dimensions 12: 5.11 x 6.1
- Room Length 12: 5.1
- Room Width 12: 6.1
- Room Type 13: Bathroom
- Room Level 13: First
- Room Dimensions 13: 11.2 x 13.10
- Room Length 13: 11.2
- Room Width 13: 13.1
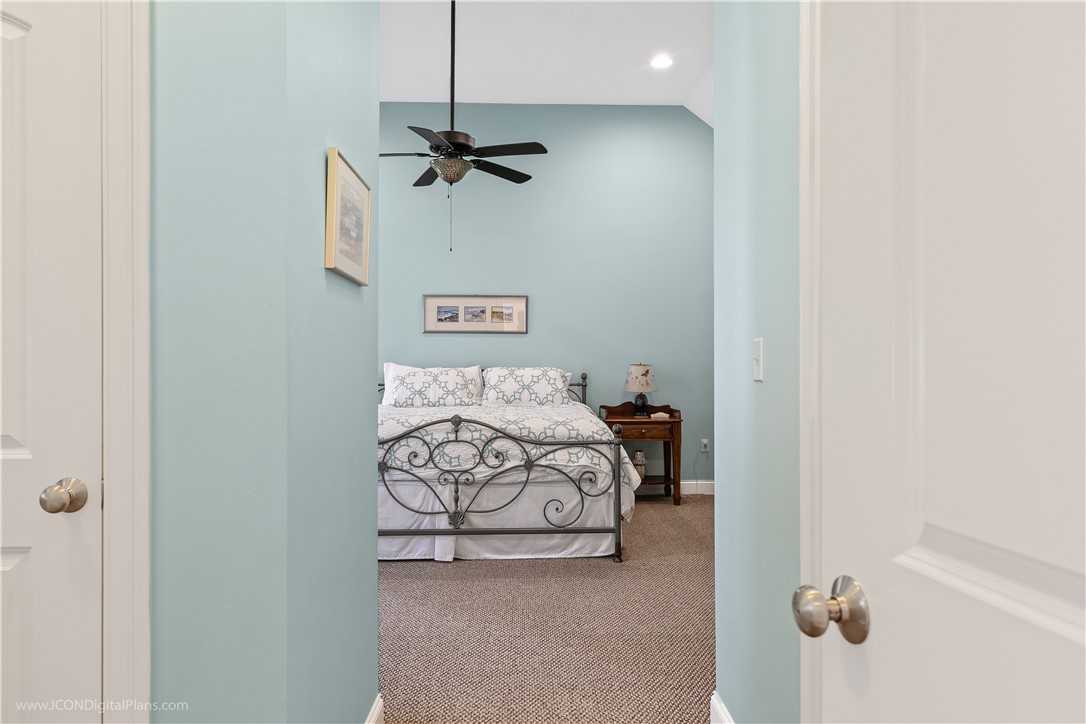
- Room Type 14: Bedroom 1
- Room Level 14: First
- Room Dimensions 14: 17.9 x 13.7
- Room Length 14: 17.9
- Room Width 14: 13.7
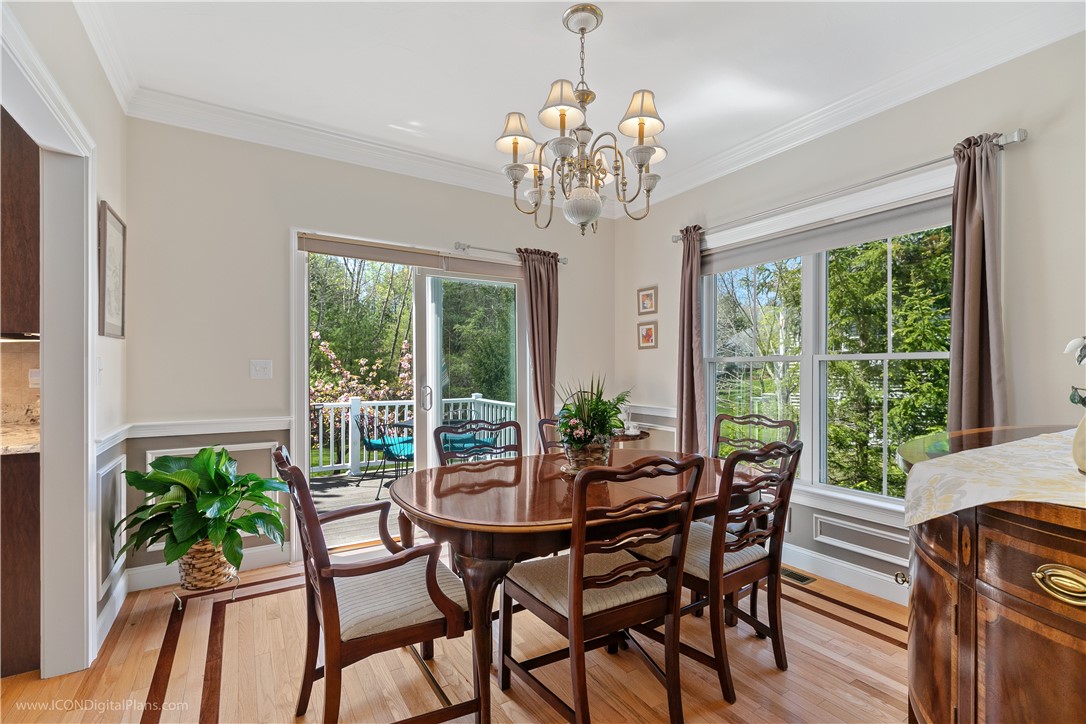
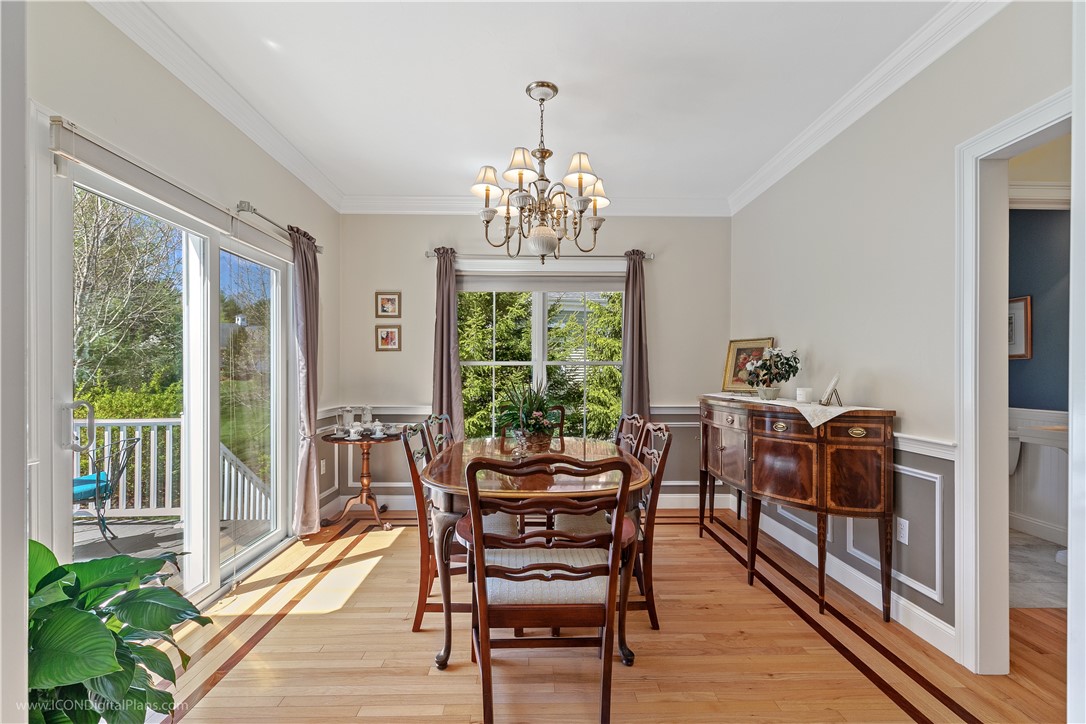
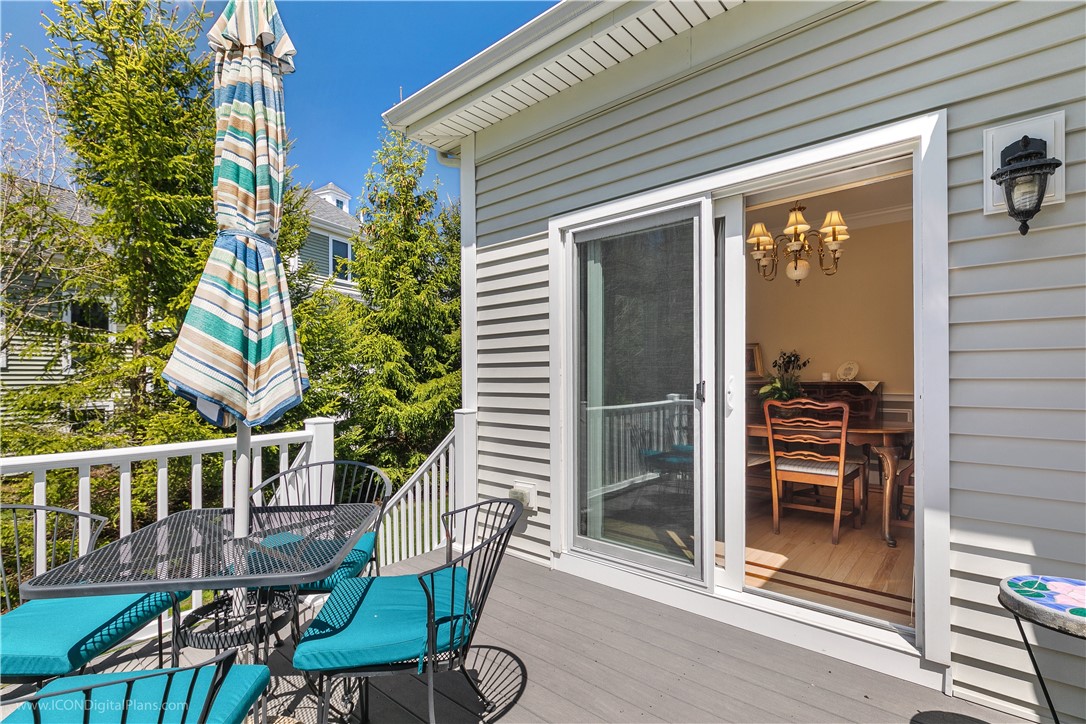
- Room Type 15: Dining Room
- Room Level 15: First
- Room Dimensions 15: 11.2 x 11.3
- Room Length 15: 11.2
- Room Width 15: 11.3
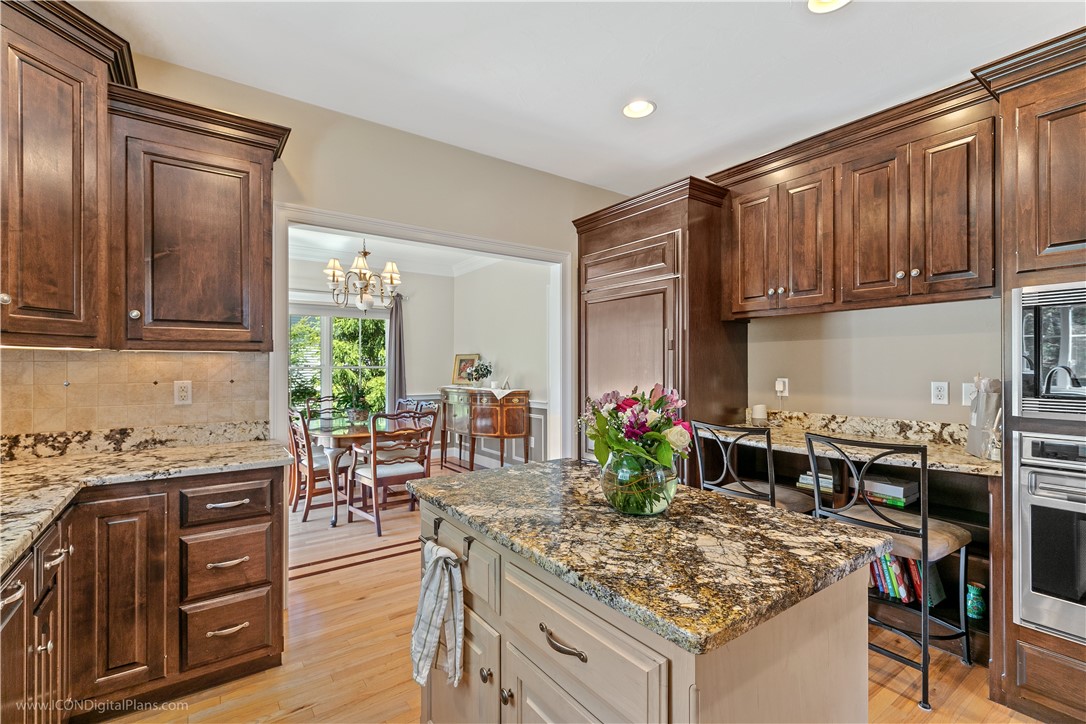
- Room Type 16: Kitchen
- Room Level 16: First
- Room Dimensions 16: 13.2 x 13.1
- Room Length 16: 13.2
- Room Width 16: 13.1
- Room Type 17: Living Room
- Room Level 17: First
- Room Dimensions 17: 13.10 x 15.2
- Room Length 17: 13.1
- Room Width 17: 15.2
- Room List: Dining Room, Half Bath, Utility Room, Storage Room, Office, Recreation, Den, Bathroom, Bedroom 2, Laundry, Bedroom 1, Kitchen, Living Room
- Lease Amount Per Area Unit: DollarsPerSquareFoot
Property History for 21 Winterberry Way
| Date | Event & Source | Price | Appreciation |
|---|---|---|---|
| Jun 30, 2022 | Sold Rhode Island Association of REALTORS® #1310435 | $710,000 | — |
| May 26, 2022 | Under Agreement Rhode Island Association of REALTORS® #1310435 | — | |
| May 17, 2022 | Listed (Active) Rhode Island Association of REALTORS® #1310435 | $699,000 | — |
| Nov 30, 2012 | Sold (Public Record) Public Record #343142373 | $457,500 | -2.0% / yr |
| Jul 1, 2008 | Sold (Public Record) Public Record #242302750 | $500,000 | — |
| Date | Event & Source | Price |
|---|---|---|
| 06/30/2022 | Sold Rhode Island Association of REALTORS® #1310435 | $710,000 |
| 05/26/2022 | Under Agreement Rhode Island Association of REALTORS® #1310435 | — |
| 05/17/2022 | Listed (Active) Rhode Island Association of REALTORS® #1310435 | $699,000 |
| 11/30/2012 | Sold (Public Record) Public Record #343142373 | $457,500 -2.0% / yr |
| 07/01/2008 | Sold (Public Record) Public Record #242302750 | $500,000 |
For completeness, we often displays two records for one sale: the MLS record and the public record.
Public Records for 21 Winterberry Way
Schools near 21 Winterberry Way
Rating | School | Type | Grades | Distance |
|---|---|---|---|---|
| Public - | PK to 2 | |||
| Public - | 7 to 8 | |||
| Public - | 9 to 12 | |||
| Public - | 3 to 6 |
Rating | School | Distance |
|---|---|---|
H. Olive Day School PublicPK to 2 | ||
King Philip Middle School Public7 to 8 | ||
King Philip Regional High School Public9 to 12 | ||
Freeman-Kennedy School Public3 to 6 |
School ratings and boundaries are provided by GreatSchools.org and Pitney Bowes. This information should only be used as a reference. Proximity or boundaries shown here are not a guarantee of enrollment. Please reach out to schools directly to verify all information and enrollment eligibility.
Similar Homes
New listings in 02056


Nearby home values
| Address | Sold price | Beds | Baths | Sqft | Lot (Sqft) |
|---|---|---|---|---|---|
This home: 21 Winterberry Way, Norfolk, MA 02056 | $710,000 | 2 | 4 | 3,337 | – |
$710,000 | 2 | 4 | 3,337 | 0 | |
$409,520 | 2 | 2 | 1,837 | – | |
$409,520 | 2 | 3 | 1,820 | – | |
$474,900 | 2 | 3 | 2,222 | – | |
$474,900 | 2 | 3 | 2,079 | – | |
$469,500 | 2 | 2 | 1,698 | – | |
$467,500 | 2 | 2 | 1,800 | – | |
$515,000 | 2 | 2 | 1,612 | – | |
$639,900 | 2 | 2 | 1,720 | – | |
$356,011 | 2 | 2 | 1,720 | – | |
$500,000 | 2 | 4 | 2,500 | – | |
$500,000 | 2 | 4 | 2,635 | – | |
$515,000 | 2 | 2 | 1,612 | – | |
$544,900 | 2 | 3 | 1,728 | – | |
$544,900 | 2 | 2 | 1,728 | – |
Explore Nearby Homes
- Clicquot Homes for Sale
- Millis-Clicquot Homes for Sale
- Rockville - Millis Homes for Sale
- Wampum Homes for Sale
- West Walpole Homes for Sale
- Foxborough Homes for Sale
- Medway Village Historic District Homes for Sale
- Foxborough Center Homes for Sale
- Medfield Center Homes for Sale
- Downtown Franklin Homes for Sale
- Clark-Kingsbury Farm Historic District Homes for Sale
- West Medway Homes for Sale
- Walpole Heights Homes for Sale
- Baker Street Historic District Homes for Sale
- Downtown Foxborough Homes for Sale
- Wrentham Homes for Sale
- Walpole Homes for Sale
- South Walpole Homes for Sale
- Norfolk Homes for Sale
- Millis Homes for Sale
- Medway Homes for Sale
- Medfield Homes for Sale
- Franklin Homes for Sale
- Sharon Homes for Sale
- Plainville Homes for Sale
- East Walpole Homes for Sale
- Bellingham Homes for Sale
- Holliston Homes for Sale
- Sherborn Homes for Sale
- Dover Homes for Sale
- 02038 Homes for Sale
- 02093 Homes for Sale
- 02081 Homes for Sale
- 02071 Homes for Sale
- 02054 Homes for Sale
- 02053 Homes for Sale
- 02052 Homes for Sale
- 02035 Homes for Sale
- 02067 Homes for Sale
- 02762 Homes for Sale
- 02019 Homes for Sale
- 01746 Homes for Sale
- 01770 Homes for Sale
- 02032 Homes for Sale
- 02030 Homes for Sale
No guarantee, warranty or representation of any kind is made regarding the completeness or accuracy of any information, descriptions or measurements (including square footage measurements and property condition), such should be independently verified through appropriate means, including, but not limited to, in person inspection and public records, and Compass International Holdings, its subsidiaries, affiliates and independently owned and operated franchisees, and their affiliated agents and associated third parties expressly disclaim any liability in connection therewith. Photos may be virtually staged or digitally enhanced and may not reflect actual property conditions. Offers of compensation are subject to change at the seller's discretion. No financial or legal advice provided. Equal Housing Opportunity.
Listing Courtesy of Chart House, REALTORS«, Matt Antonio
The property listing data and information, or the images, set forth herein were provided to MLS Property Information Network, Inc., Martha's Vineyard MLS, CCIMLS, Link MLS, and Berkshire County Board of REALTORS from third party sources, including sellers, lessors and public records, and were compiled by MLS Property Information Network, Inc., Martha's Vineyard MLS, CCIMLS, Link MLS, and Berkshire County Board of REALTORS. The property listing data and information, and the images, are for the personal, non-commercial use of consumers having a good faith interest in purchasing or leasing listed properties of the type displayed to them and may not be used for any purpose other than to identify prospective properties which such consumers may have a good faith interest in purchasing or leasing. MLS Property Information Network, Inc., Martha's Vineyard MLS, CCIMLS, Link MLS, and Berkshire County Board of REALTORS and its subscribers disclaim any and all representations and warranties as to the accuracy of the property listing data and information, or as to the accuracy of any of the images, set forth herein.