210 Spring Lane
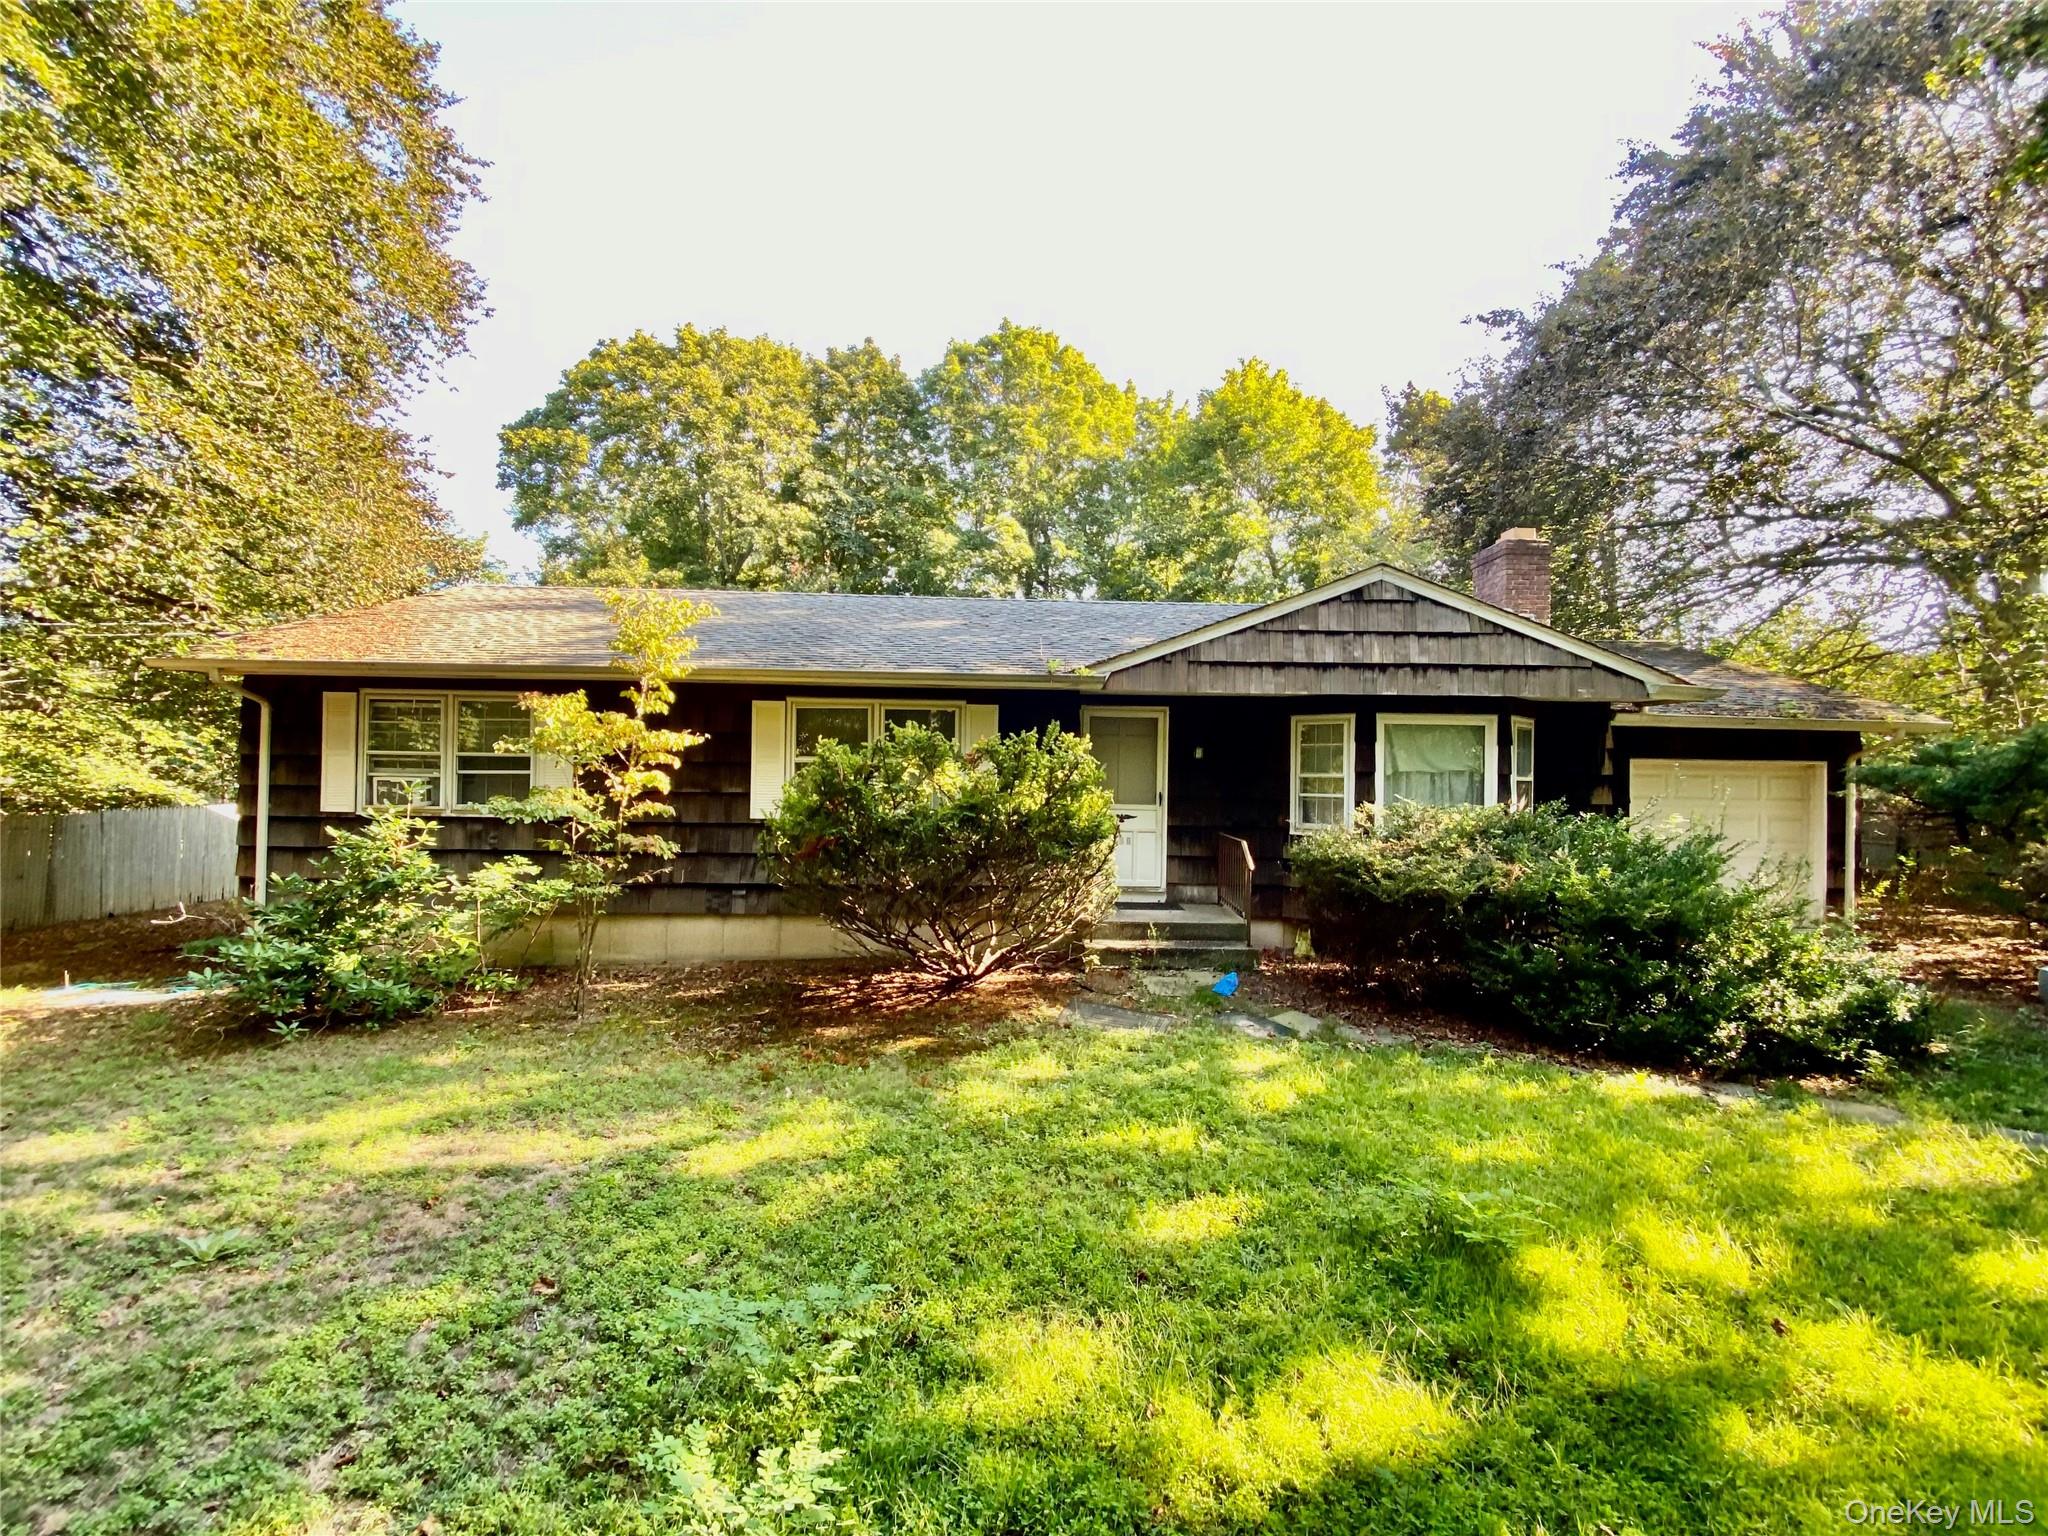
Description
- Listed by: Barbara J. Poliwoda 631.477.2220 barbara.poliwoda@elliman.com • Douglas Elliman Real Estate
- Listed by: Barbara J. Poliwoda 631.477.2220 barbara.poliwoda@elliman.com • Douglas Elliman Real Estate

Location
Sold By Douglas Elliman Real Estate, John Succoso; Douglas Elliman Real Estate, Cindy Succoso
$4,833 per month
30 year fixed, 7.03% Interest
$4,071
$763
$0
 1
1Property Information for 210 Spring Lane
Property Details
- Taxes: $9,152 / year
- MLS Type: Single Family
- County: Suffolk County
- City/Township: Southold
- Architectural Style: Ranch
- Garage Spaces: 1
- Waterfront: No
- Section Area: Indian Neck Lane
Building Information
- Year Built: 1976
- Lot Size: 0.57 AC / 24,829 SF
Summary
- Hamlet: Peconic
- Senior Community YN: No
- MLS District Code: 1000
- Directions: Main Road to Indian Neck Lane, make left on Spring Lane
- Tax Block: 5
- Tax Lot: 3
- Property Attached: Yes
- Structure Type: Attached
- Levels: One
- Property Condition: Actual
- Country: US
- State Or Province: NY
- Water Access YN: No
- School District: Southold
- Elementary School District: Southold
- Elementary School: Southold Elementary School
- Middle Or Junior School District: Southold
- Middle Or Junior School: Southold Junior-Senior High School
- High School District: Southold
- High School: Southold Junior-Senior High School
Unit Information
- Building Units Total: 1
Room Information
- Room Level: First
- Room Type: Bedroom 1
- RoomDescription 1: Bedroom with full bathroom
- Room Level: First
- Room Type: Bedroom 2
- Room Description: Bedroom 2
- Room Level: First
- Room Type: Bedroom 3
- Room Description: Bedroom 3
- Room Level: First
- Room Type: Bathroom 2
- Room Description: Bathroom 2
- Room Level: First
- Room Type: Living Room
- Room Description: Living room with wood burning fireplace
- Room Level: First
- Room Type: Kitchen
- Room Description: Eat in Kitchen
- Room Level: First
- Room Type: Den
- Room Description: Den open floor plan to Kitchen
- Room Level: Basement
- Room Type: Basement
- Room Description: Full basement, poured cement
Taxes and HOA Information
- Parcel Number: 1000-86-5-3
- Tax Source: Municipality
- Tax Year: 2026
- Association: No
Interior and Exterior Features
- Amenities: 1st Floor Bedrm, Back Yard, Eat in Kitchen, Hardwood Floors As Seen, In Kitchen, Living Room, None, Open Kitchen, Primary Bathroom, Ranch
- Interior Features: First Floor Bedroom, Eat-in Kitchen, Open Kitchen, Primary Bathroom, 1st Fl Master Bedroom
- Appliances: Dishwasher, Electric Range, Refrigerator
- Total Rooms: 6
- Primary on Main: Yes
- Basement: Full
- Attic Description: Full
- Fireplace: Yes
- Fireplaces Total: 1
- Fireplace Features: Living Room
- Location Amenities: Exposure North, Hardwood Floors As Seen, 1st Fl Master Bedroom, Eat in Kitchen, Open Kitchen
- Laundry Features: In Kitchen
- Spa: No
- Flooring: Hardwood
- Living Area: 1300
- Foundation Details: Concrete Perimeter
- Basement: Yes
- Exterior Property Features: Driveway, Back Yard, Front Yard, Level
- Elevation Certificate: No
- Fencing: Back Yard
- Construction Materials: Frame, Shingle Siding
- Road Frontage Type: Municipal
- Road Responsibility: Public Maintained Road
- Horse: No
- Pool Private: No
- Direction Faces: North
- Lot Features: Back Yard, Front Yard, Level
- Lot Size Dimensions: 100' X 248'
- Additional Parcel: No
- Site Features: Back Yard, Front Yard, Level
- Building Area Units: Square Feet
- Parking Features: Driveway
- Parking Total: 4.00
- Garage: Yes
- Carport: No
- Cooling: None
- Heating: Baseboard, Oil
- Heat Fuel Type: Baseboard, Oil
- Number Of Heating Zones: 1
- Sewer: Septic Tank
- Water Source: None
- Utilities: Electricity Connected
- Green Features: Dishwasher, Electric Range, Refrigerator, Baseboard, Oil
Agent
- Down Payment Resource: Yes
Property History for 210 Spring Lane
| Date | Event & Source | Price | Appreciation |
|---|---|---|---|
| Jun 8, 2026 | Sold (Public Record) Public Record #1947269796 | $762,500 | — |
| Jun 8, 2026 | Sold ONEKEY #912594 | $762,500 | — |
| Mar 24, 2026 | Pending ONEKEY #912594 | — | |
| Oct 29, 2025 | Temporarily Off Market ONEKEY #912594 | $750,000 | — |
| Oct 22, 2025 | Listed (Active) ONEKEY #912594 | $750,000 | — |
| Date | Event & Source | Price |
|---|---|---|
| 06/08/2026 | Sold (Public Record) Public Record #1947269796 | $762,500 |
| 06/08/2026 | Sold ONEKEY #912594 | $762,500 |
| 03/24/2026 | Pending ONEKEY #912594 | — |
| 10/29/2025 | Temporarily Off Market ONEKEY #912594 | $750,000 |
| 10/22/2025 | Listed (Active) ONEKEY #912594 | $750,000 |
For completeness, we often displays two records for one sale: the MLS record and the public record.
Public records
210 Spring Lane
Beds
0Lot Size
24,829 SqFtStyle
Single Family ResidenceZoning
R-40County
SUFFOLKAPN
1000-086.00-05.00-003.000Schools near 210 Spring Lane
Rating | School | Type | Grades | Distance |
|---|---|---|---|---|
| Public - | K to 6 | |||
| Public - | 7 to 12 |
Rating | School | Distance |
|---|---|---|
Southold Elementary School PublicK to 6 | ||
Southold Junior Senior High School Public7 to 12 |
School ratings and boundaries are provided by GreatSchools.org and Pitney Bowes. This information should only be used as a reference. Proximity or boundaries shown here are not a guarantee of enrollment. Please reach out to schools directly to verify all information and enrollment eligibility.
Similar Homes
New listings in 11958


Listing Courtesy of Century 21 Albertson Realty, Sheila M. Izzo CBR

Listing Courtesy of Island Group Realty Inc, Savita Ramphal

Listing Courtesy of Engel & Volkers North Fork, Susan M. Orioli; Engel & Volkers North Fork, James Orioli

Listing Courtesy of Corcoran, Sheri Winter Parker
$35,500,000
- 11
- Bedrooms
- 16
- Bathrooms
- Unavailable
- Square Feet
- 0.00
- Acres
Nearby home values
| Address | Sold price | Beds | Baths | Sqft | Lot (Sqft) |
|---|---|---|---|---|---|
This home: 210 Spring Lane, Peconic, NY 11958 | $762,500 | 3 | 2 | 1,300 | 24,829 |
– | – | – | – | 20,038 | |
– | – | – | – | 120,661 | |
– | – | – | – | 20,038 | |
$40,000 | – | – | – | 20,473 | |
$1,110,000 | – | – | – | 27,007 | |
$1,700,000 | 5 | 4 | 4,100 | 60,984 | |
$1,040,000 | 4 | 3 | 2,900 | 24,829 | |
$1,093,000 | 3 | 3 | 1,580 | 9,732 | |
$430,000 | – | – | – | 17,424 | |
$829,000 | – | – | – | 49,658 | |
– | – | – | – | 43,560 | |
– | – | – | – | 78,844 | |
– | – | – | – | 42,689 |
Explore Nearby Homes
- North Fork Homes for Sale
- Southold Town Homes for Sale
- Greenport West Homes for Sale
- Noyack Homes for Sale
- Southampton Town Homes for Sale
- The Hamptons Homes for Sale
- Noyac Homes for Sale
- Southampton Area Homes for Sale
- North Sea Homes for Sale
- Southampton North Homes for Sale
- North Haven Homes for Sale
- Water Mill North Homes for Sale
- Dering Harbor Homes for Sale
- Bridgehampton North Homes for Sale
- Riverhead Town Homes for Sale
- Southold Homes for Sale
- Peconic Homes for Sale
- Cutchogue Homes for Sale
- New Suffolk Homes for Sale
- Mattituck Homes for Sale
- Shelter Island Heights Homes for Sale
- Shelter Island Homes for Sale
- Sag Harbor Homes for Sale
- Greenport Homes for Sale
- Laurel Homes for Sale
- Water Mill Homes for Sale
- Bridgehampton Homes for Sale
- East Marion Homes for Sale
- Jamesport Homes for Sale
- Southampton Homes for Sale
- 11971 Homes for Sale
- 11935 Homes for Sale
- 11956 Homes for Sale
- 11952 Homes for Sale
- 11944 Homes for Sale
- 11965 Homes for Sale
- 11963 Homes for Sale
- 11964 Homes for Sale
- 11968 Homes for Sale
- 11948 Homes for Sale
- 11976 Homes for Sale
- 11901 Homes for Sale
- 11939 Homes for Sale
- 11947 Homes for Sale
- 11932 Homes for Sale
No guarantee, warranty or representation of any kind is made regarding the completeness or accuracy of any information, descriptions or measurements (including square footage measurements and property condition), such should be independently verified through appropriate means, including, but not limited to, in person inspection and public records, and Compass International Holdings, its subsidiaries, affiliates and independently owned and operated franchisees, and their affiliated agents and associated third parties expressly disclaim any liability in connection therewith. Photos may be virtually staged or digitally enhanced and may not reflect actual property conditions. Offers of compensation are subject to change at the seller's discretion. No financial or legal advice provided. Equal Housing Opportunity.
Listing Courtesy of Douglas Elliman Real Estate, Barbara J. Poliwoda; Douglas Elliman Real Estate, Barbara J. Poliwoda
Based on information submitted to the MLS GRID as of 06/09/2026 02:40 PM. All data is obtained from various sources and may not have been verified by broker or MLS GRID. Supplied Open House Information is subject to change without notice. All information should be independently reviewed and verified for accuracy. Properties may or may not be listed by the office/agent presenting the information. Properties displayed may be listed or sold by various participants in the MLS. IDX information is provided exclusively for consumers’ personal, non-commercial use and may not be used for any purpose other than to identify prospective properties consumers may be interested in purchasing. The data is deemed reliable but is not guaranteed by MLS GRID. Use of the MLS GRID data may be subject to an end user license agreement prescribed by the applicable MLS of the Member Participant, if any, and as amended from time to time.
