2109 Link Road


































Description
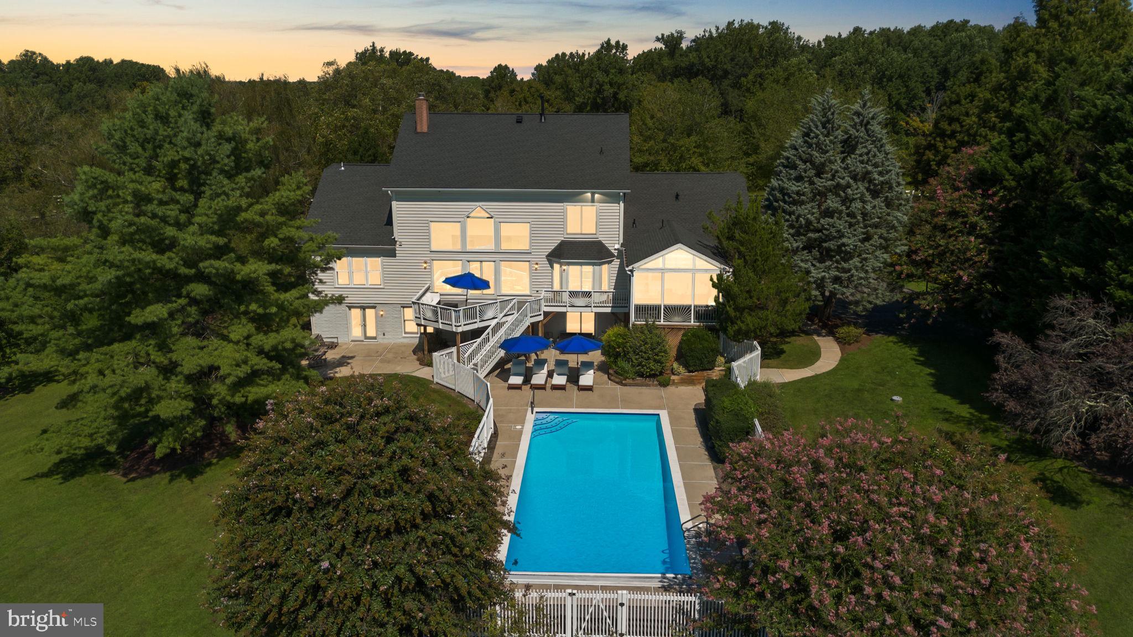
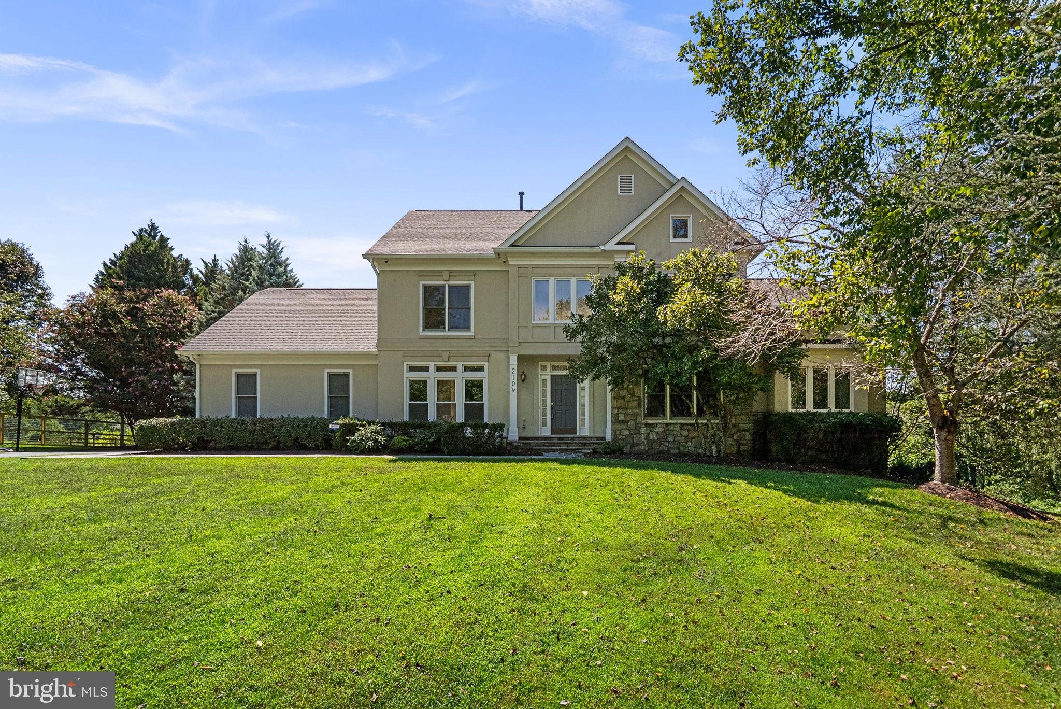
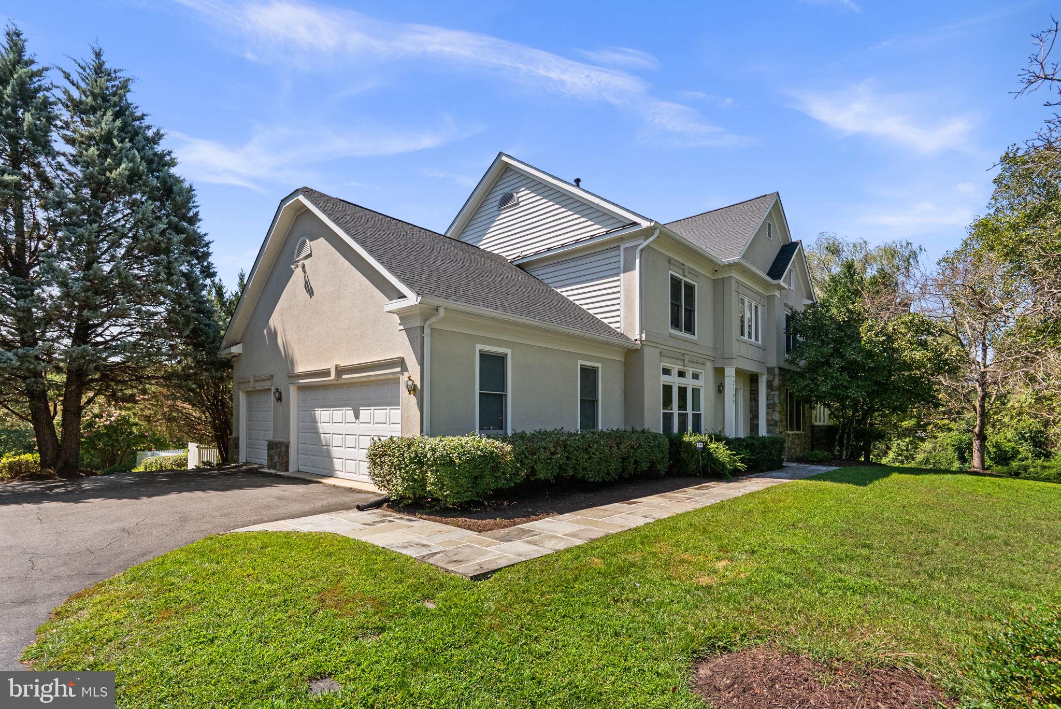
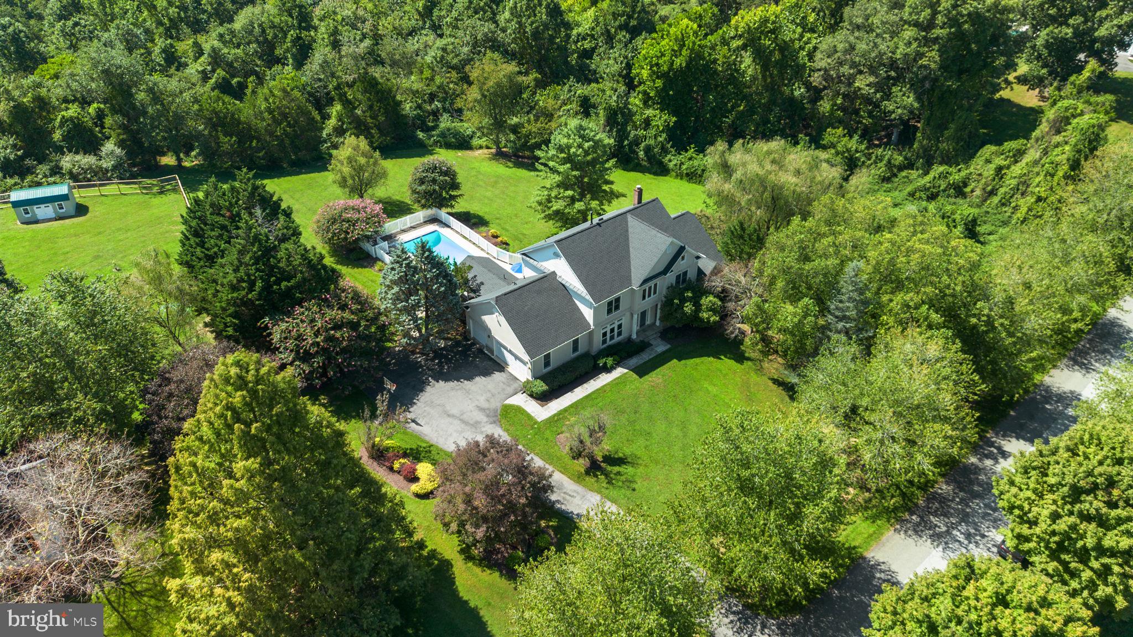
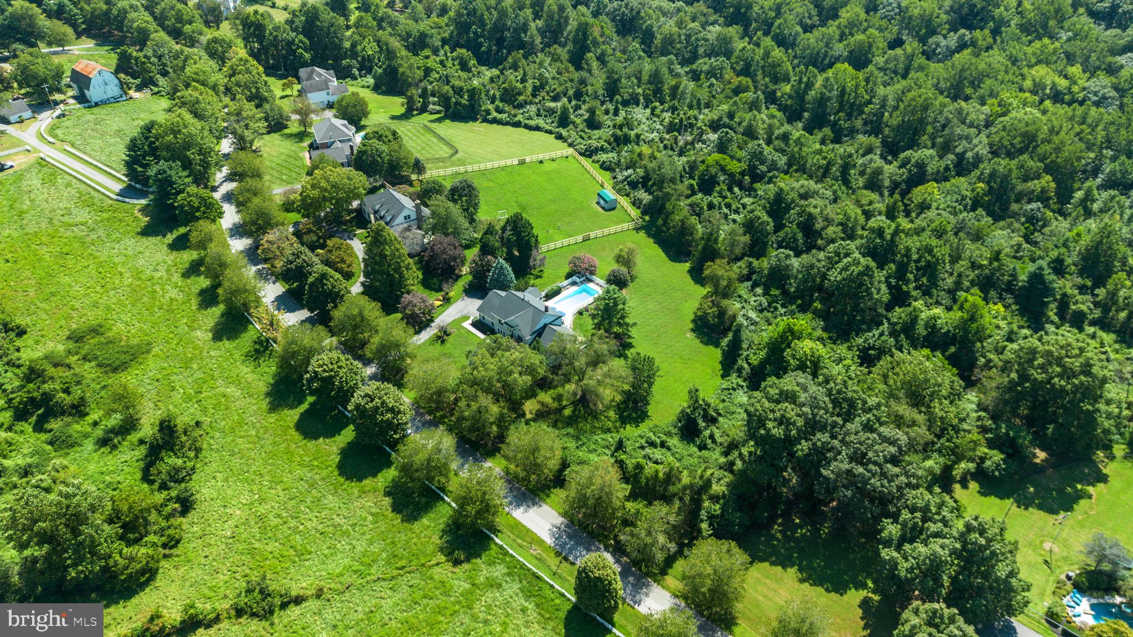
Welcome to 2109 Link Road, an impressive three-level residence set on a beautifully landscaped and expansive 2-acre lot framed by mature trees and lush greenery and surrounded by preserved land. From the moment you arrive, the property offers a wonderful sense of privacy, space, and tranquility—yet with an exceptional array of amenities designed for...A private resort-style retreat with exceptional indoor and outdoor living, thoughtfully designed for both elegant entertaining and everyday enjoyment!
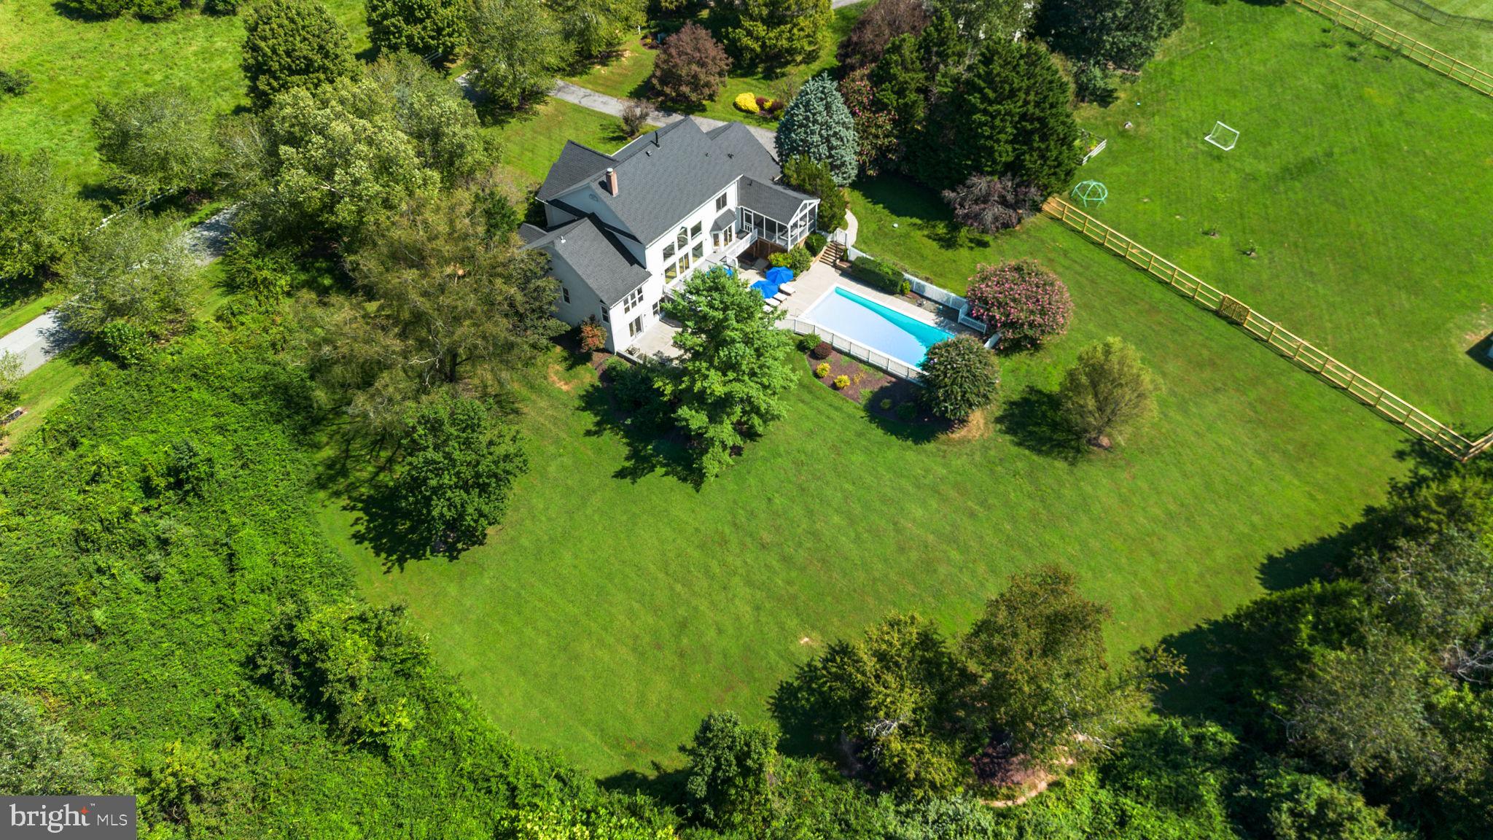
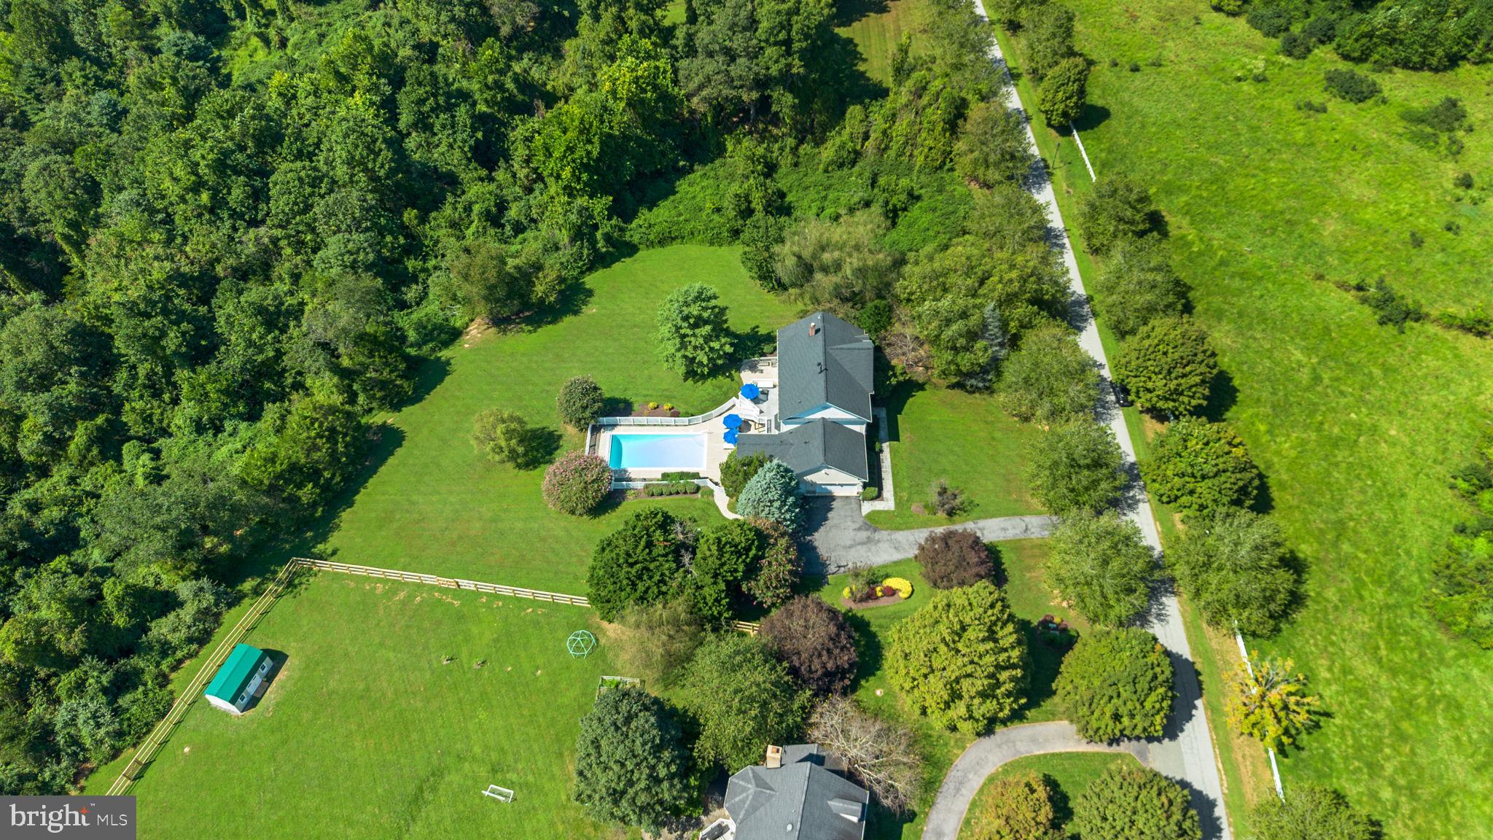
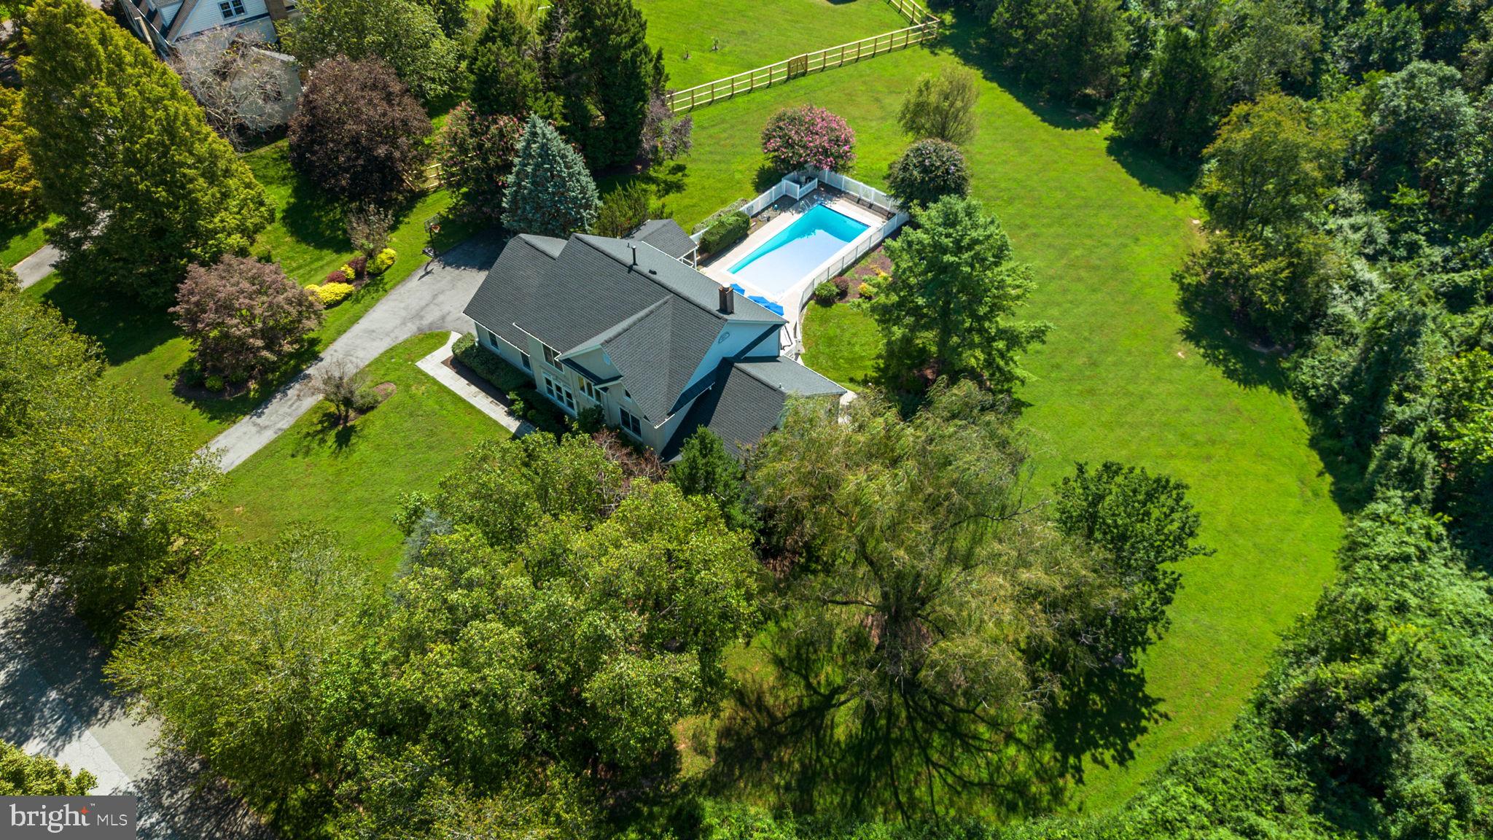
Welcome to 2109 Link Road, an impressive three-level residence set on a beautifully landscaped and expansive 2-acre lot framed by mature trees and lush greenery and surrounded by preserved land. From the moment you arrive, the property offers a wonderful sense of privacy, space, and tranquility—yet with an exceptional array of amenities designed for today’s lifestyle.
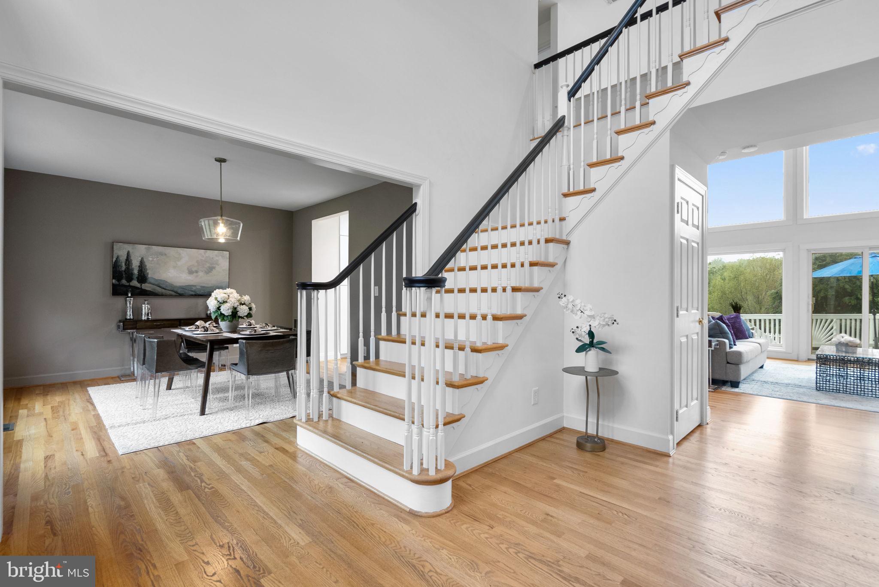
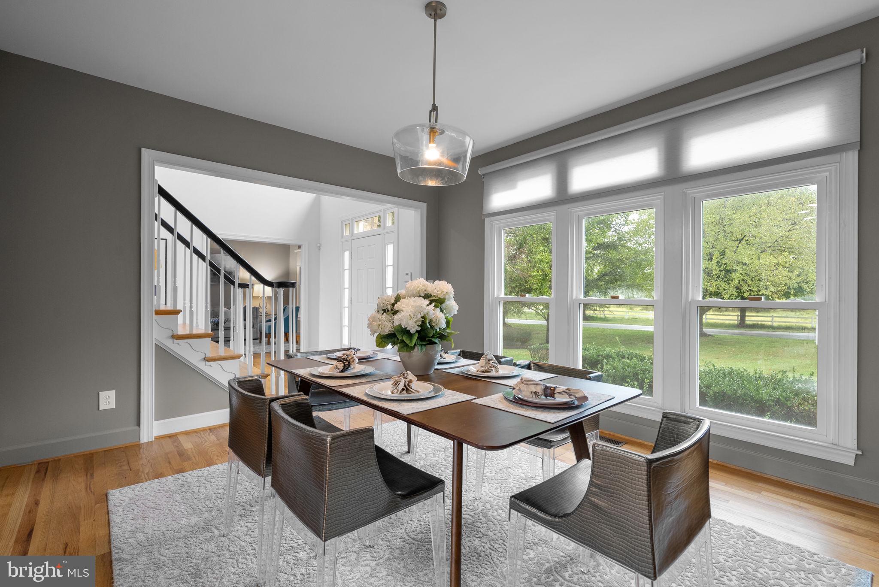
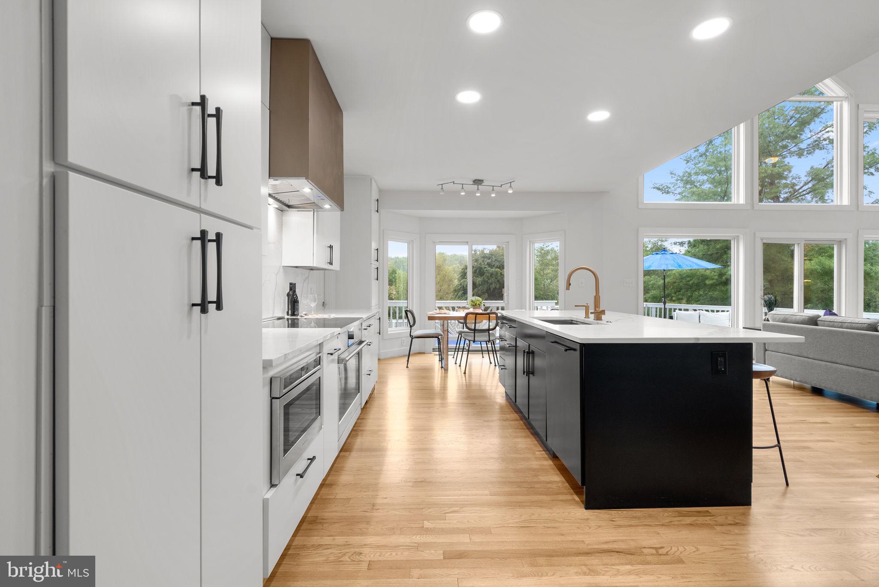
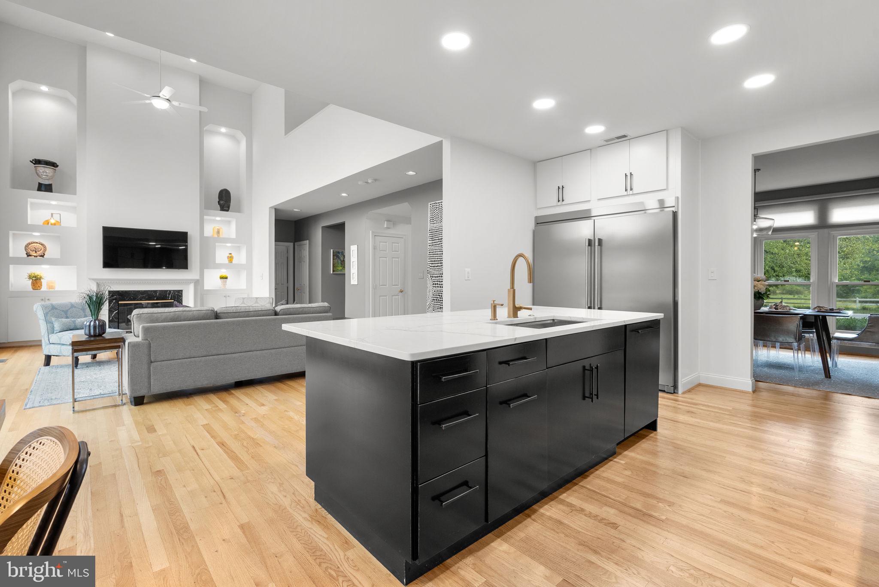
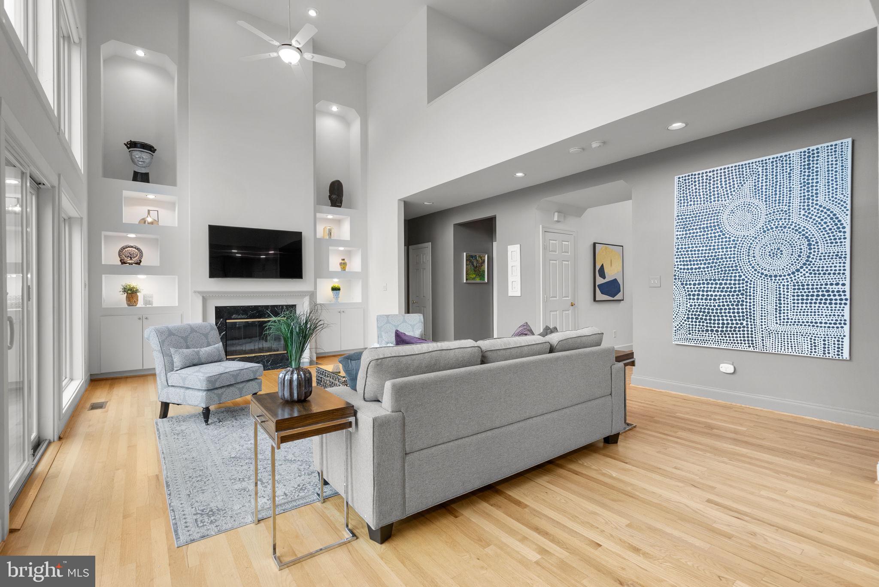
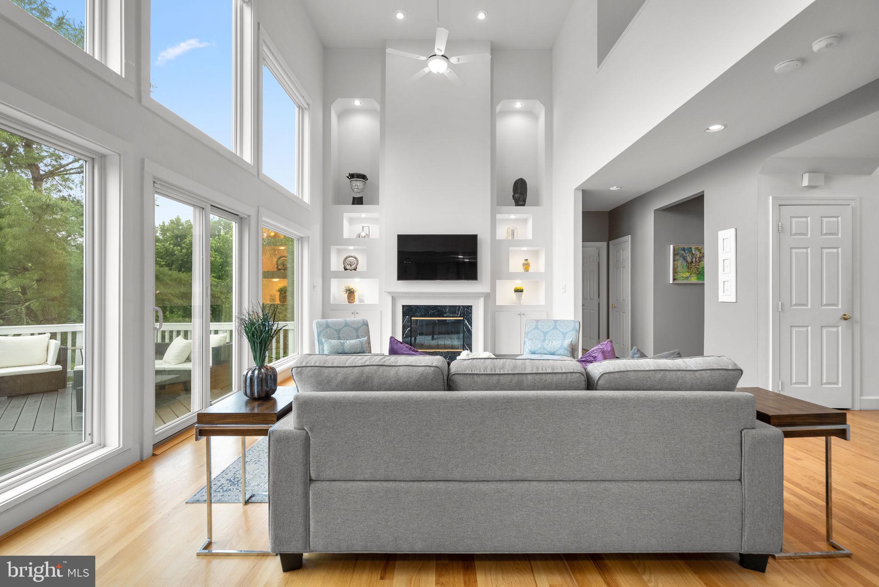
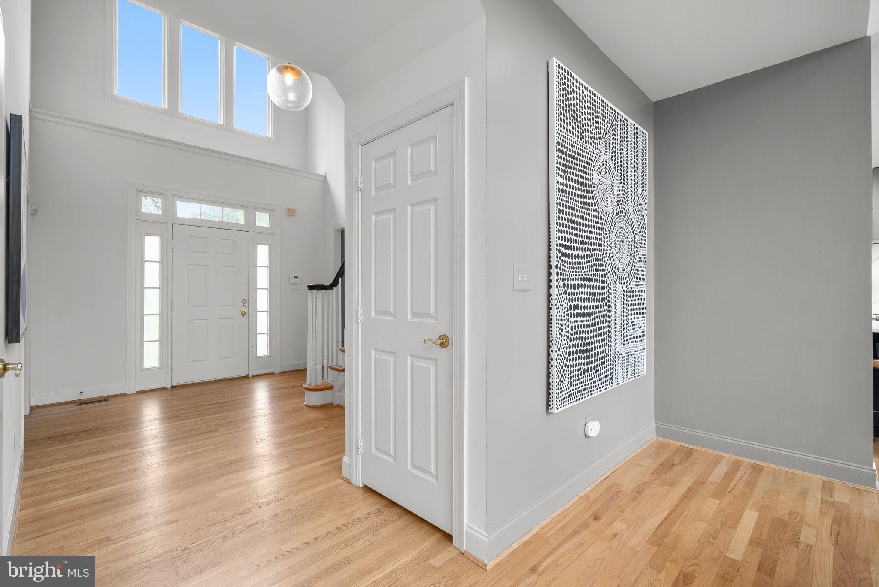
A dramatic two-story foyer welcomes you into a gracious interior where generous proportions and an inviting flow create an ideal setting for both intimate gatherings and entertaining on a grander scale. The expanded and beautifully renovated kitchen serves as the heart of the home, flowing naturally into the breakfast area and spacious two-story family room with remote-controlled blinds and a fireplace. A formal dining room and separate living room provide additional elegant spaces for entertaining and everyday living.
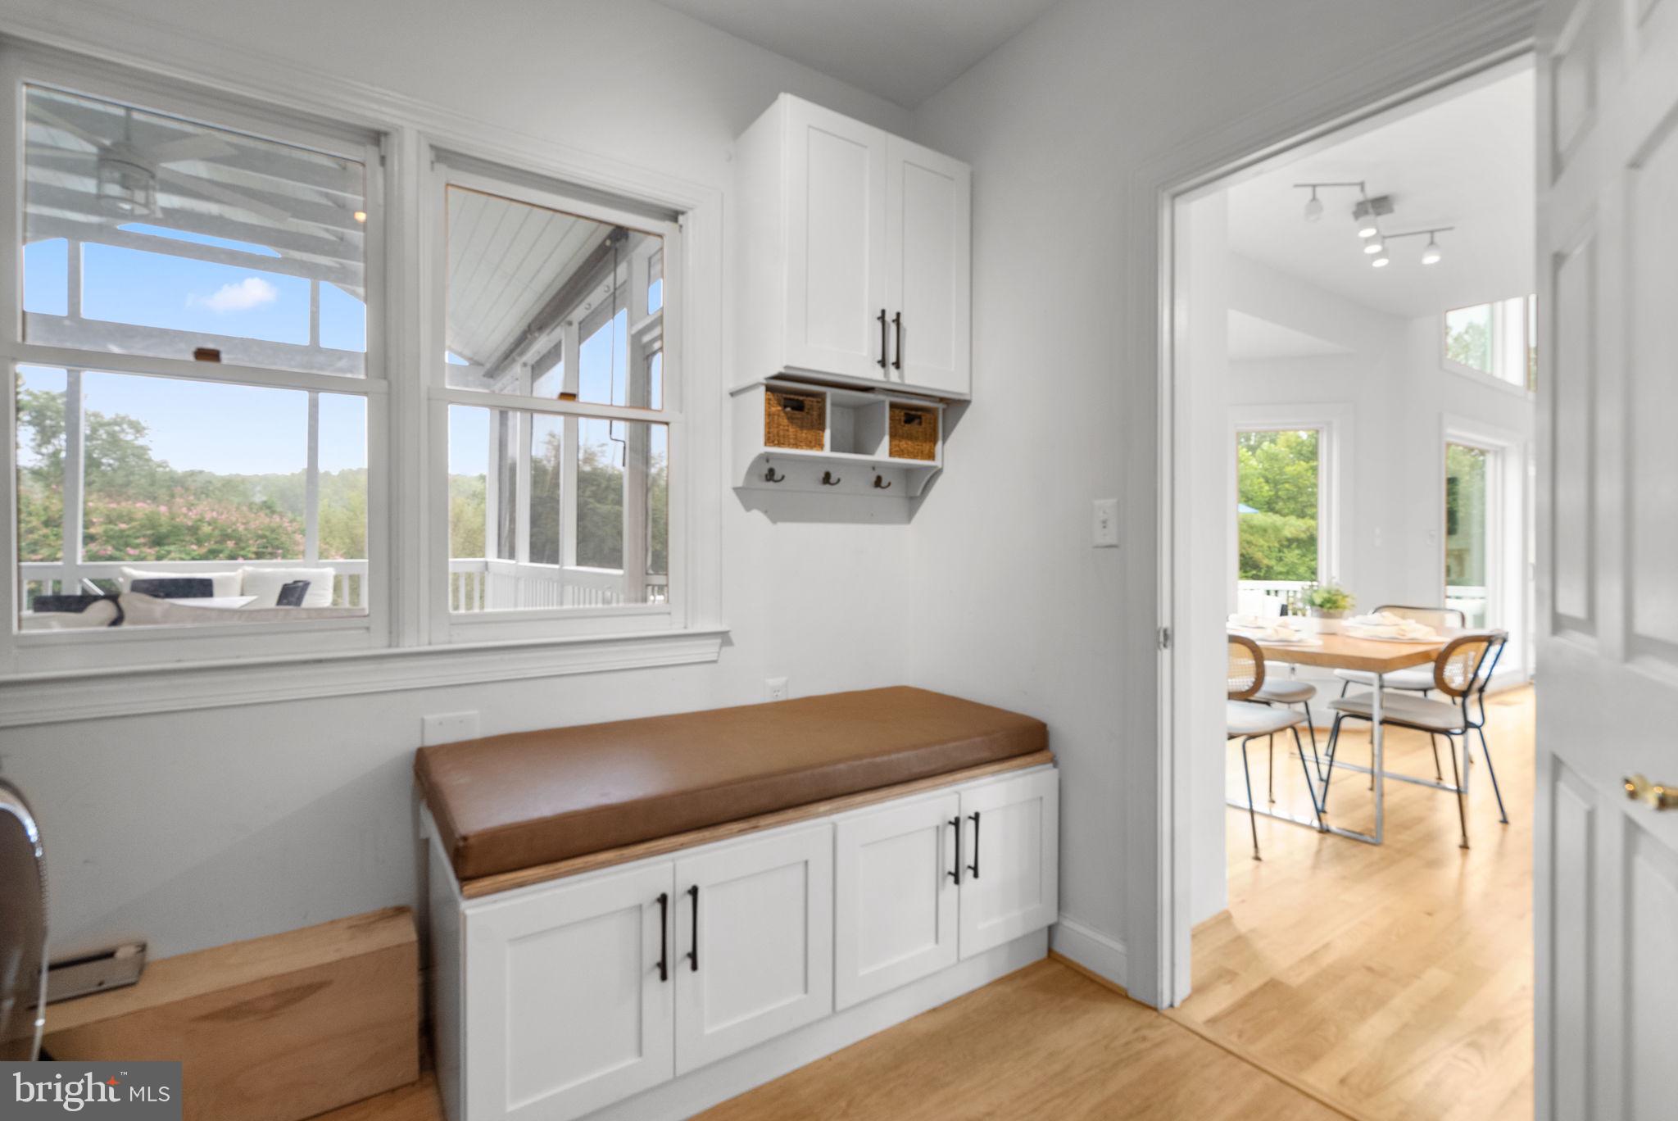
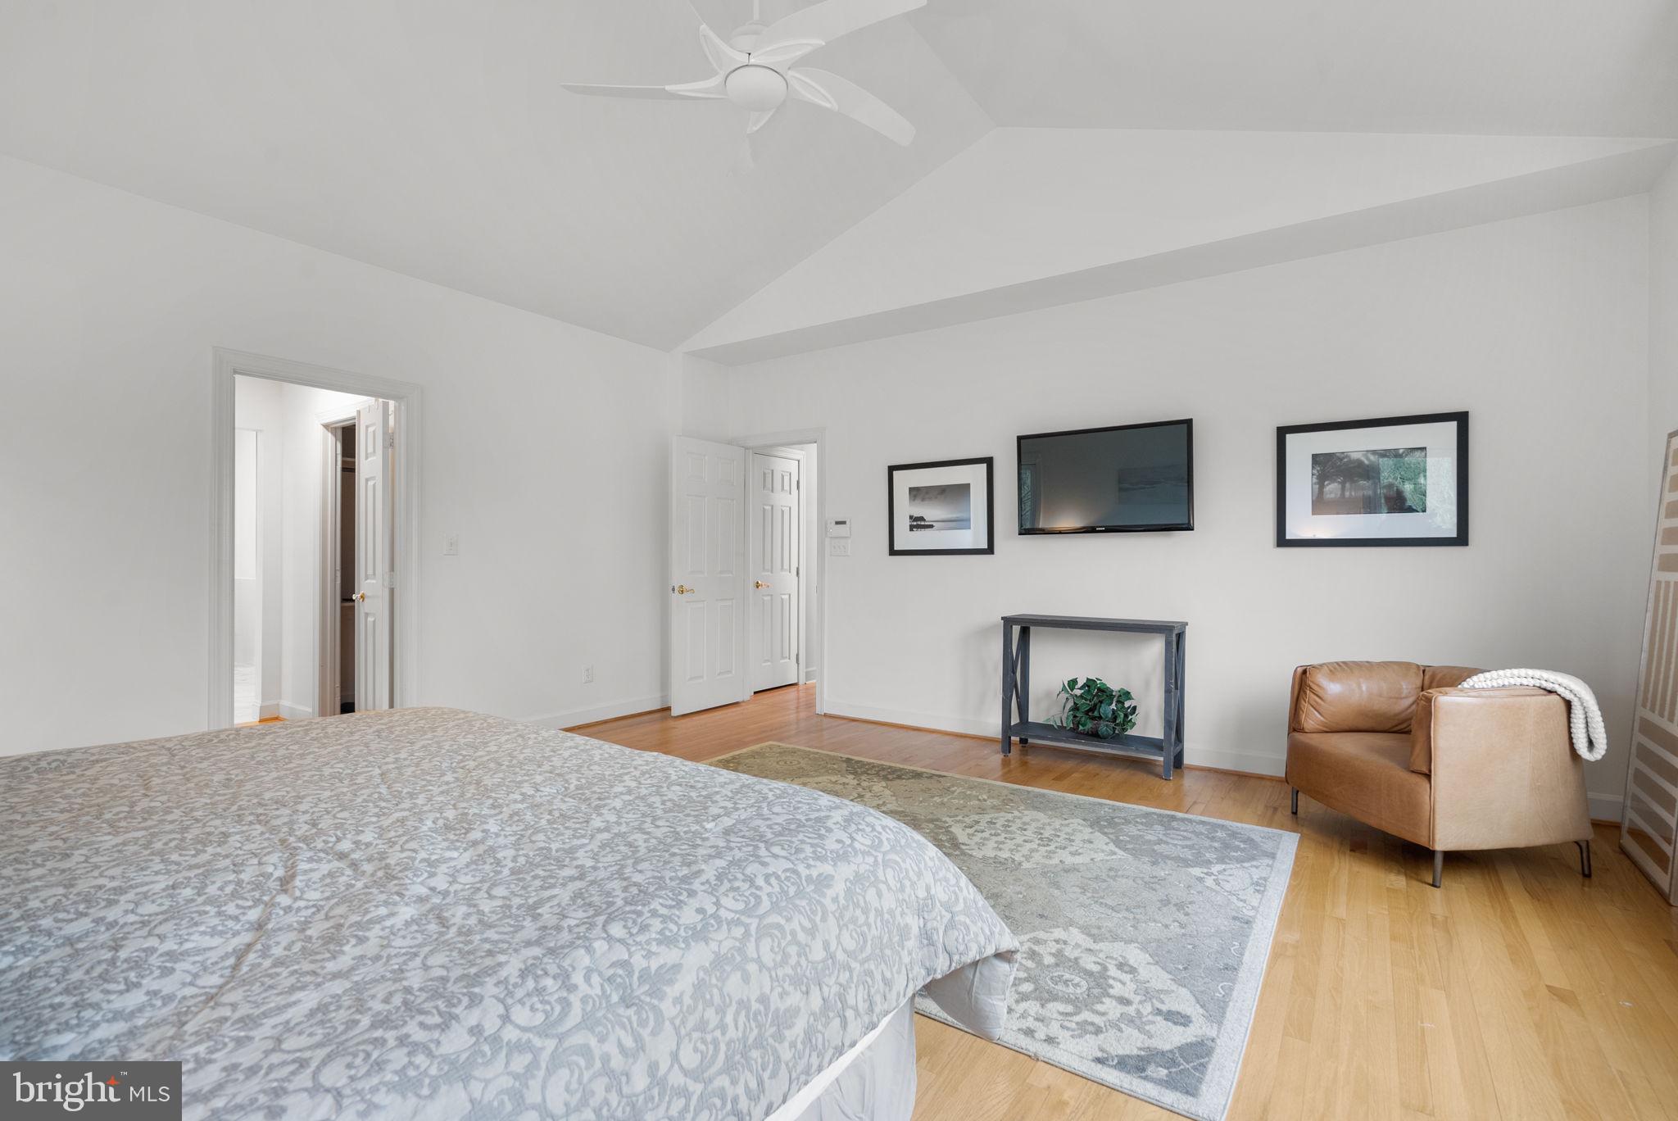
The main level offers the luxury of a private primary suite, complete with two walk-in closets and a beautifully appointed bath. A convenient laundry/mud room, powder room, and two and a half-car garage further enhance the functionality of this level.
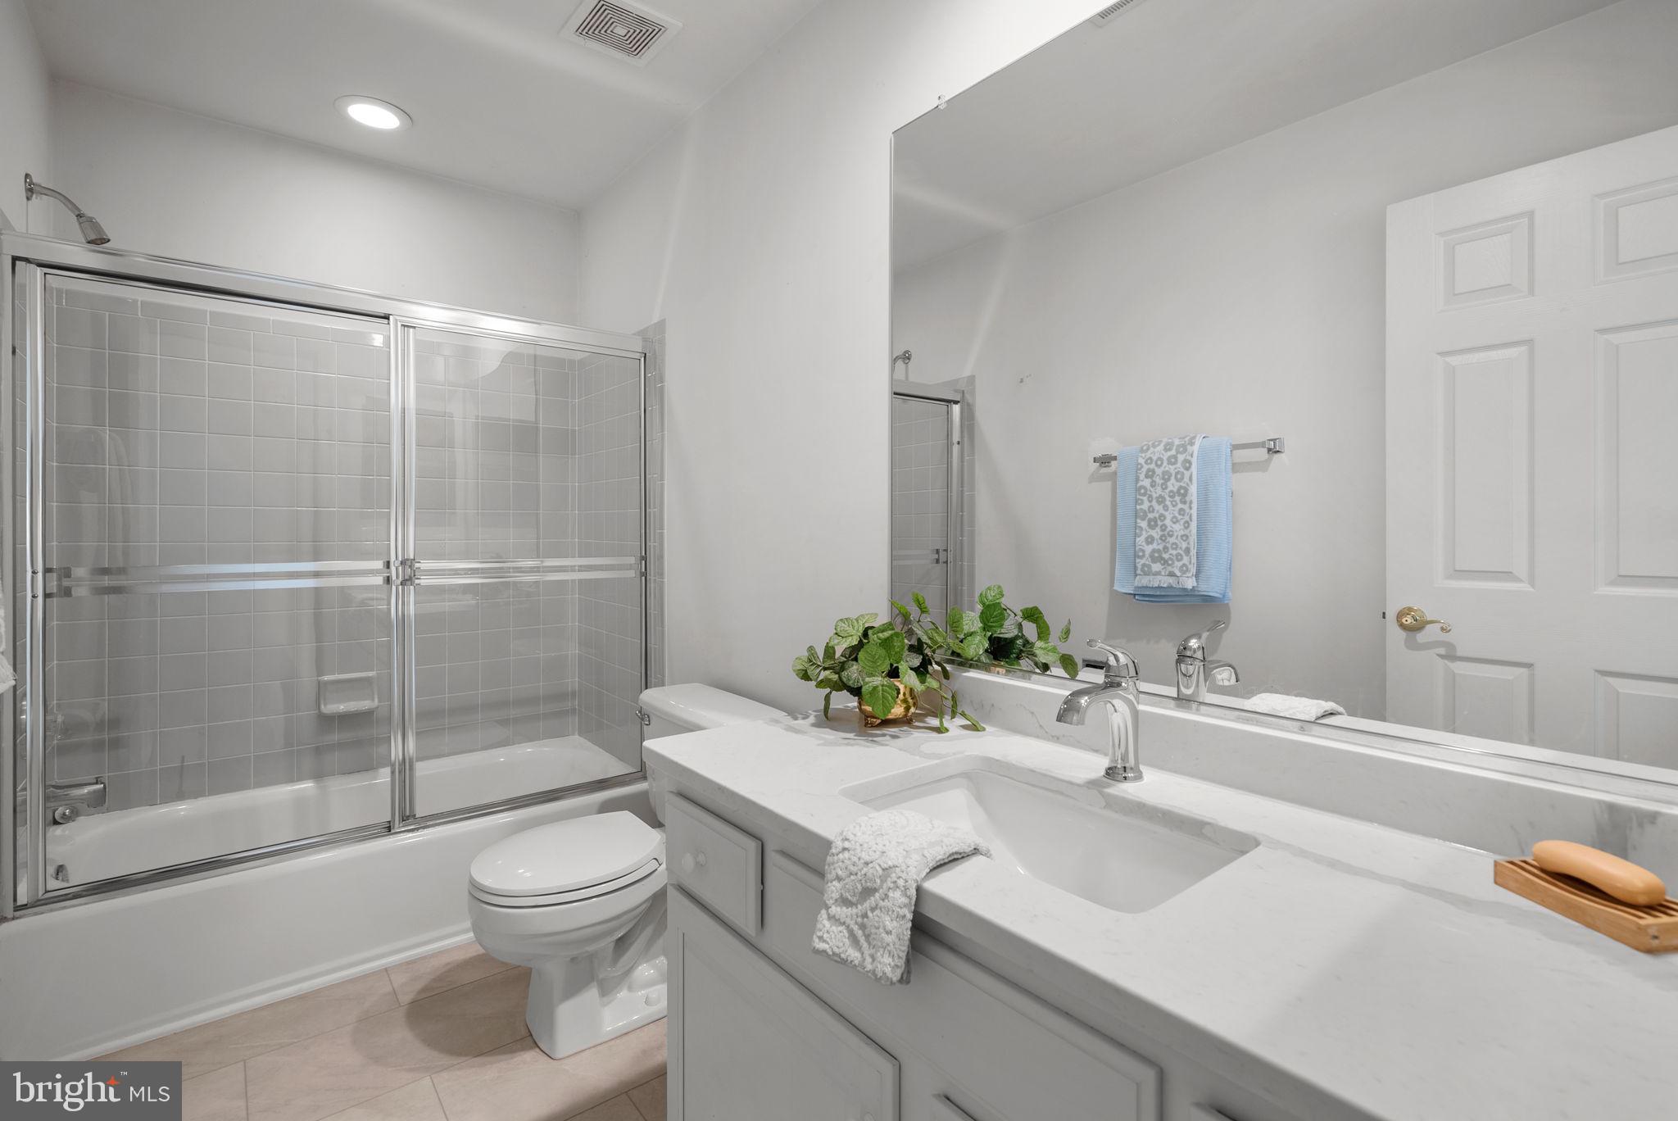
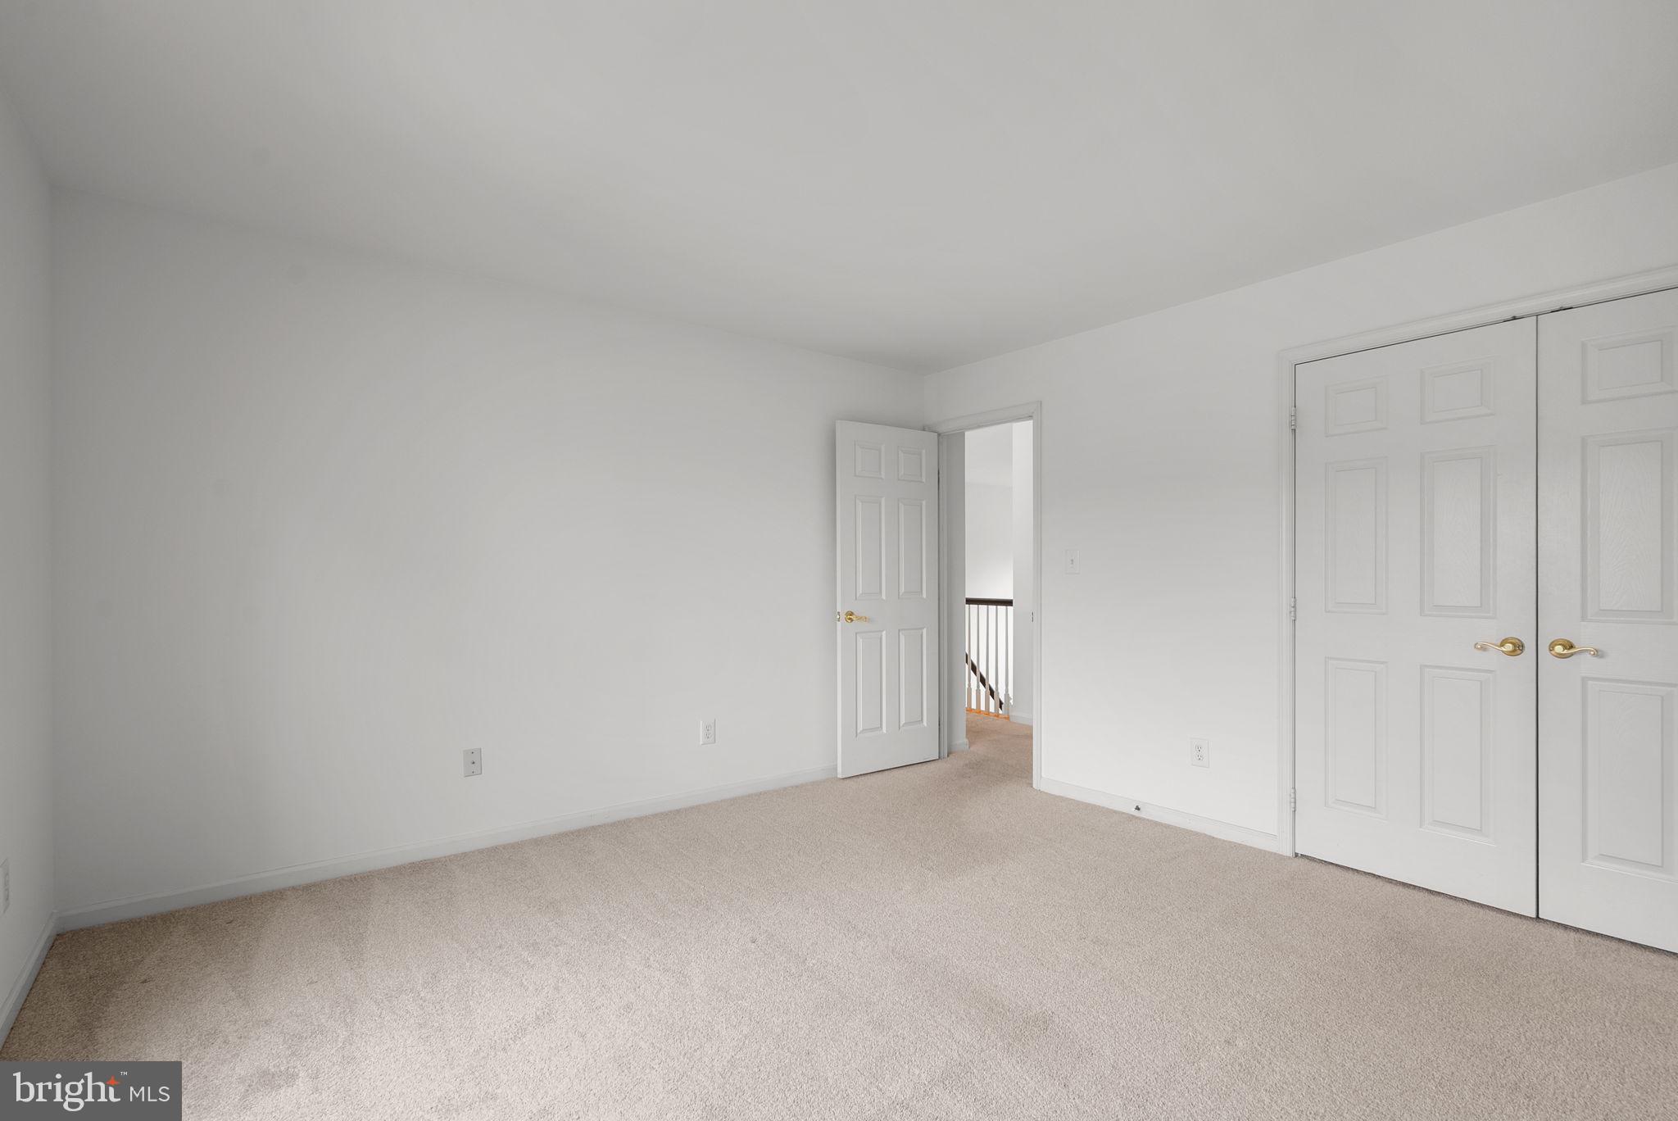
Upstairs, three additional bedrooms and two full baths provide exceptional flexibility for family and guests, with an open overlook to the foyer and family room adding to the home’s airy, connected feel.
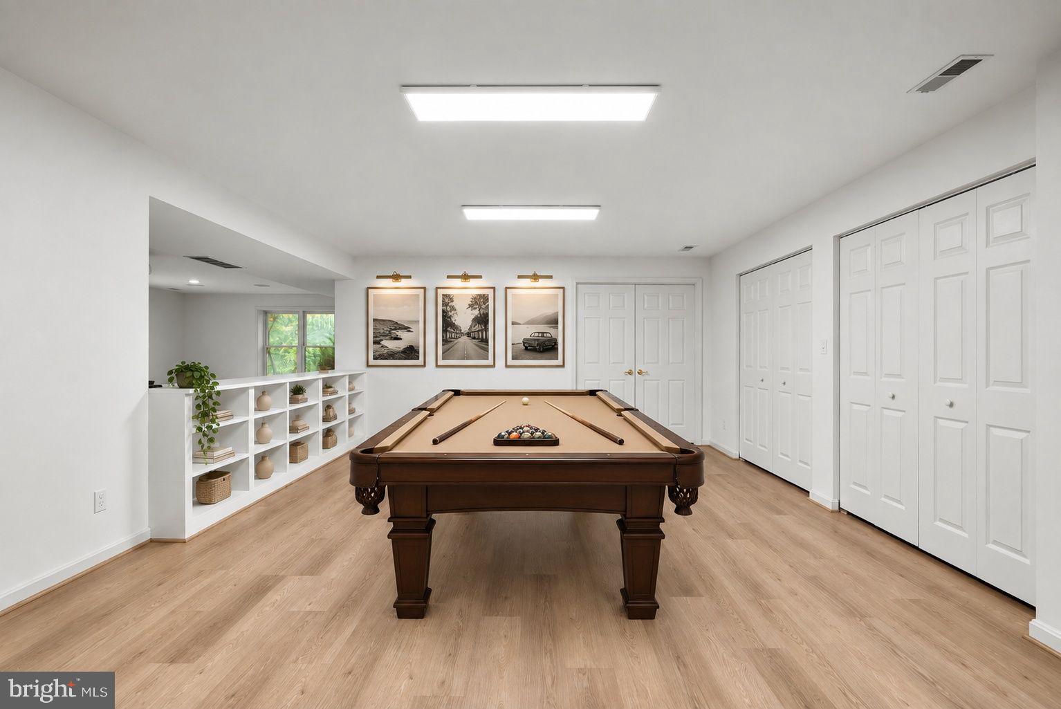
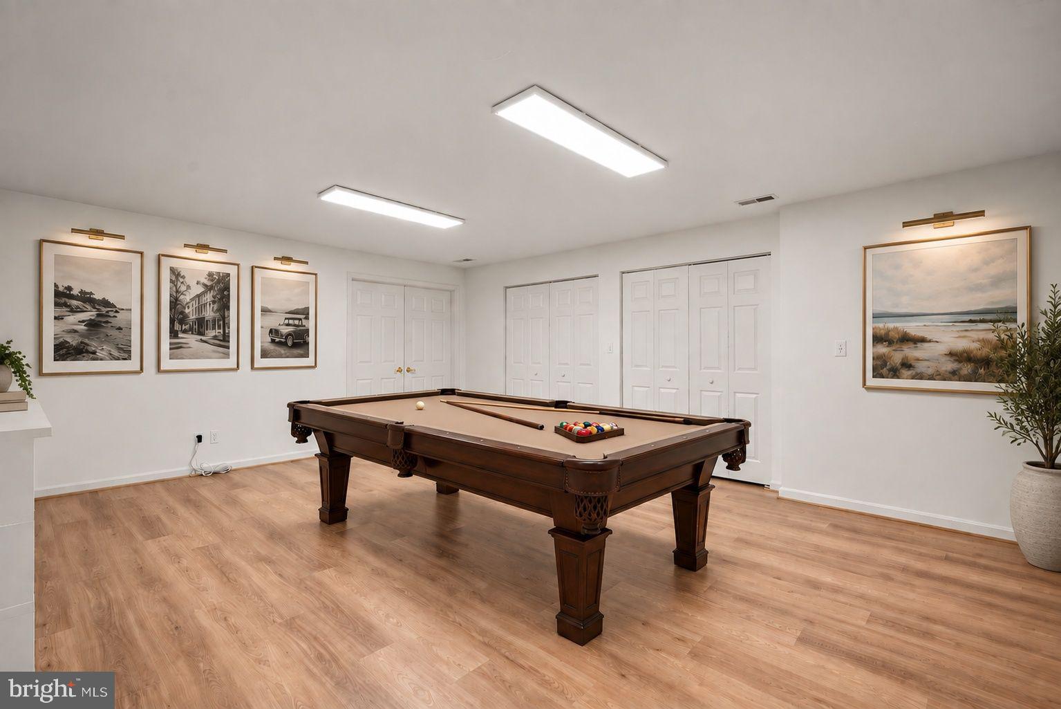
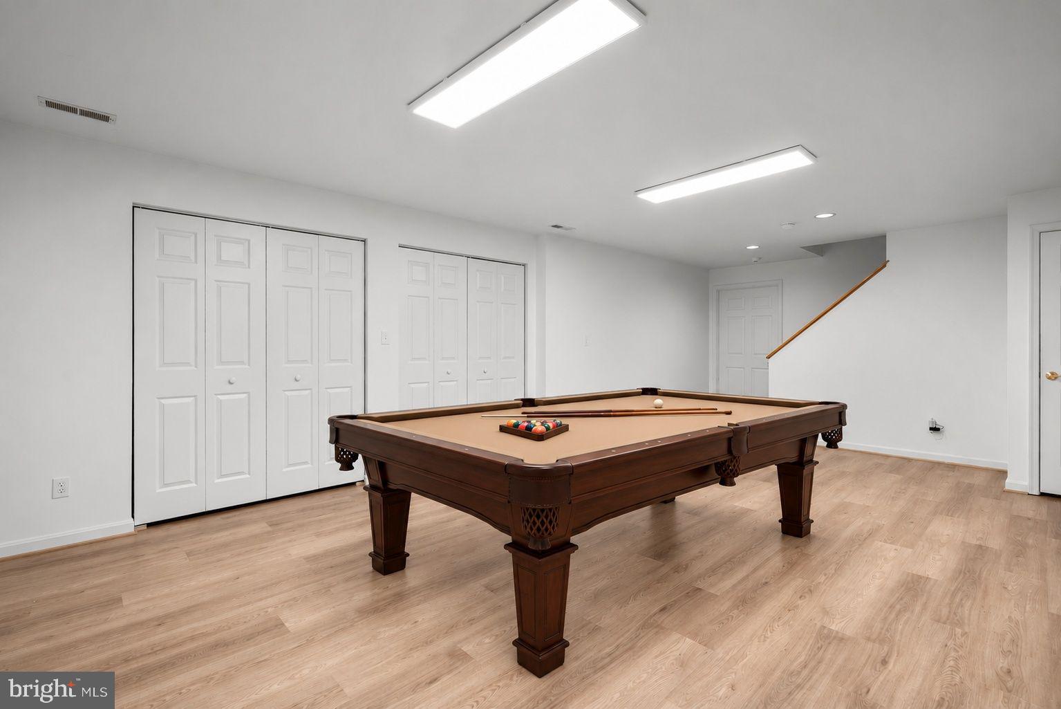
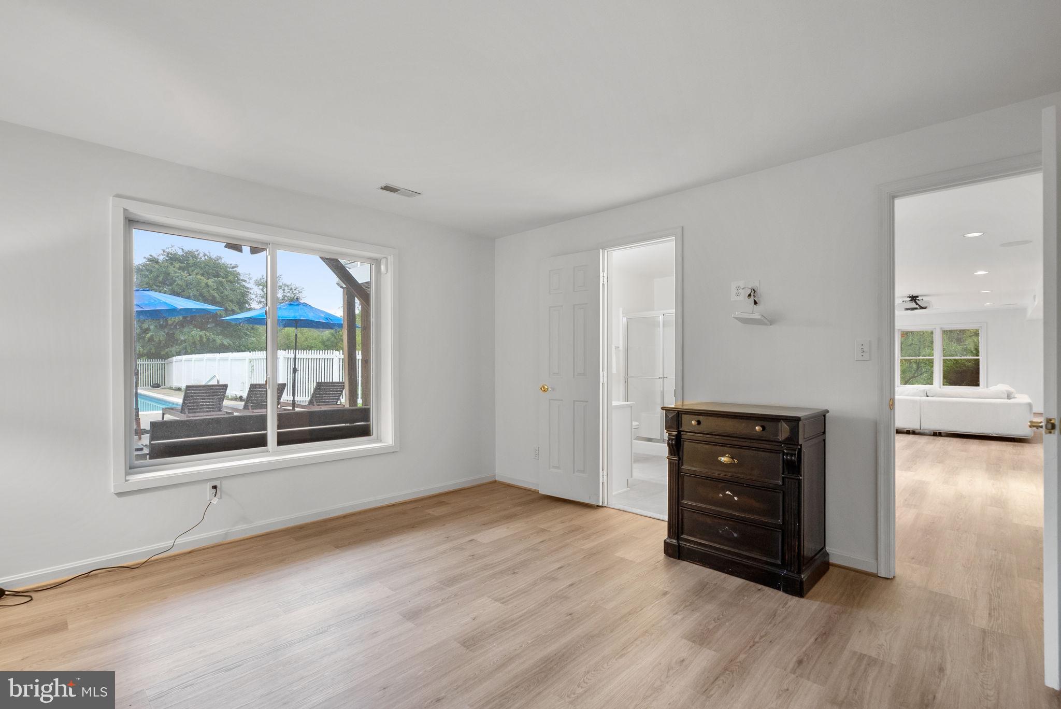
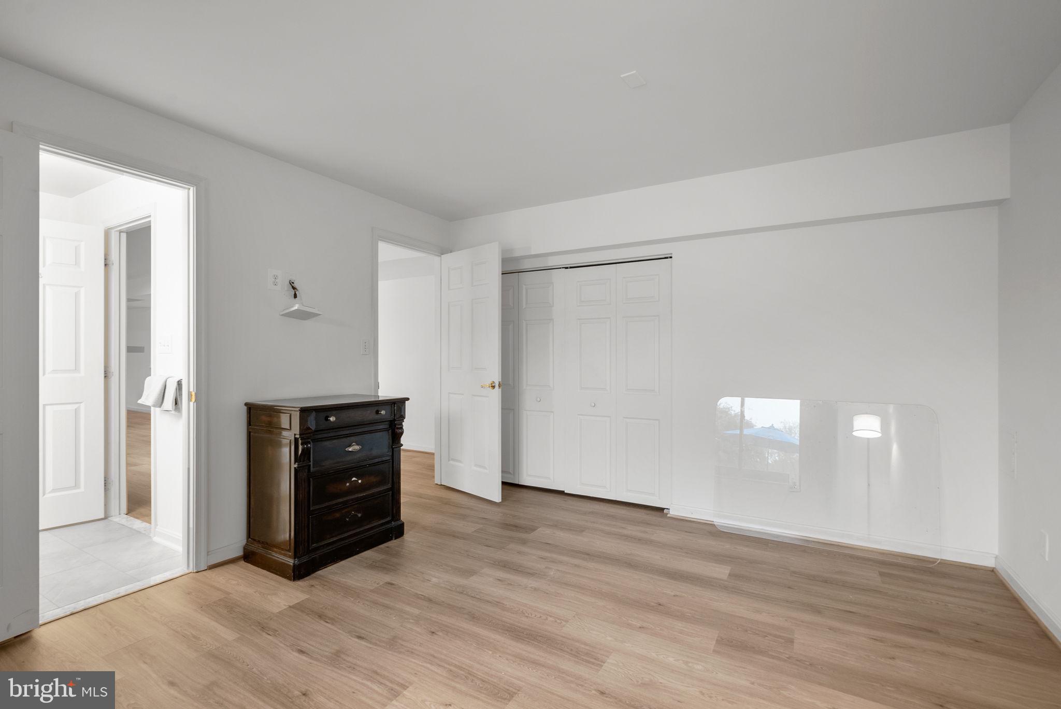
The finished lower level takes entertaining to another level. An expansive recreation/media room features a remote-controlled projector and retractable large-format screen, creating a private home theater experience for movie nights, sporting events, gaming, and gatherings. A separate game room, home gym, fifth bedroom, full bath, and storage offer virtually limitless possibilities for guests, hobbies, fitness, work, and recreation.
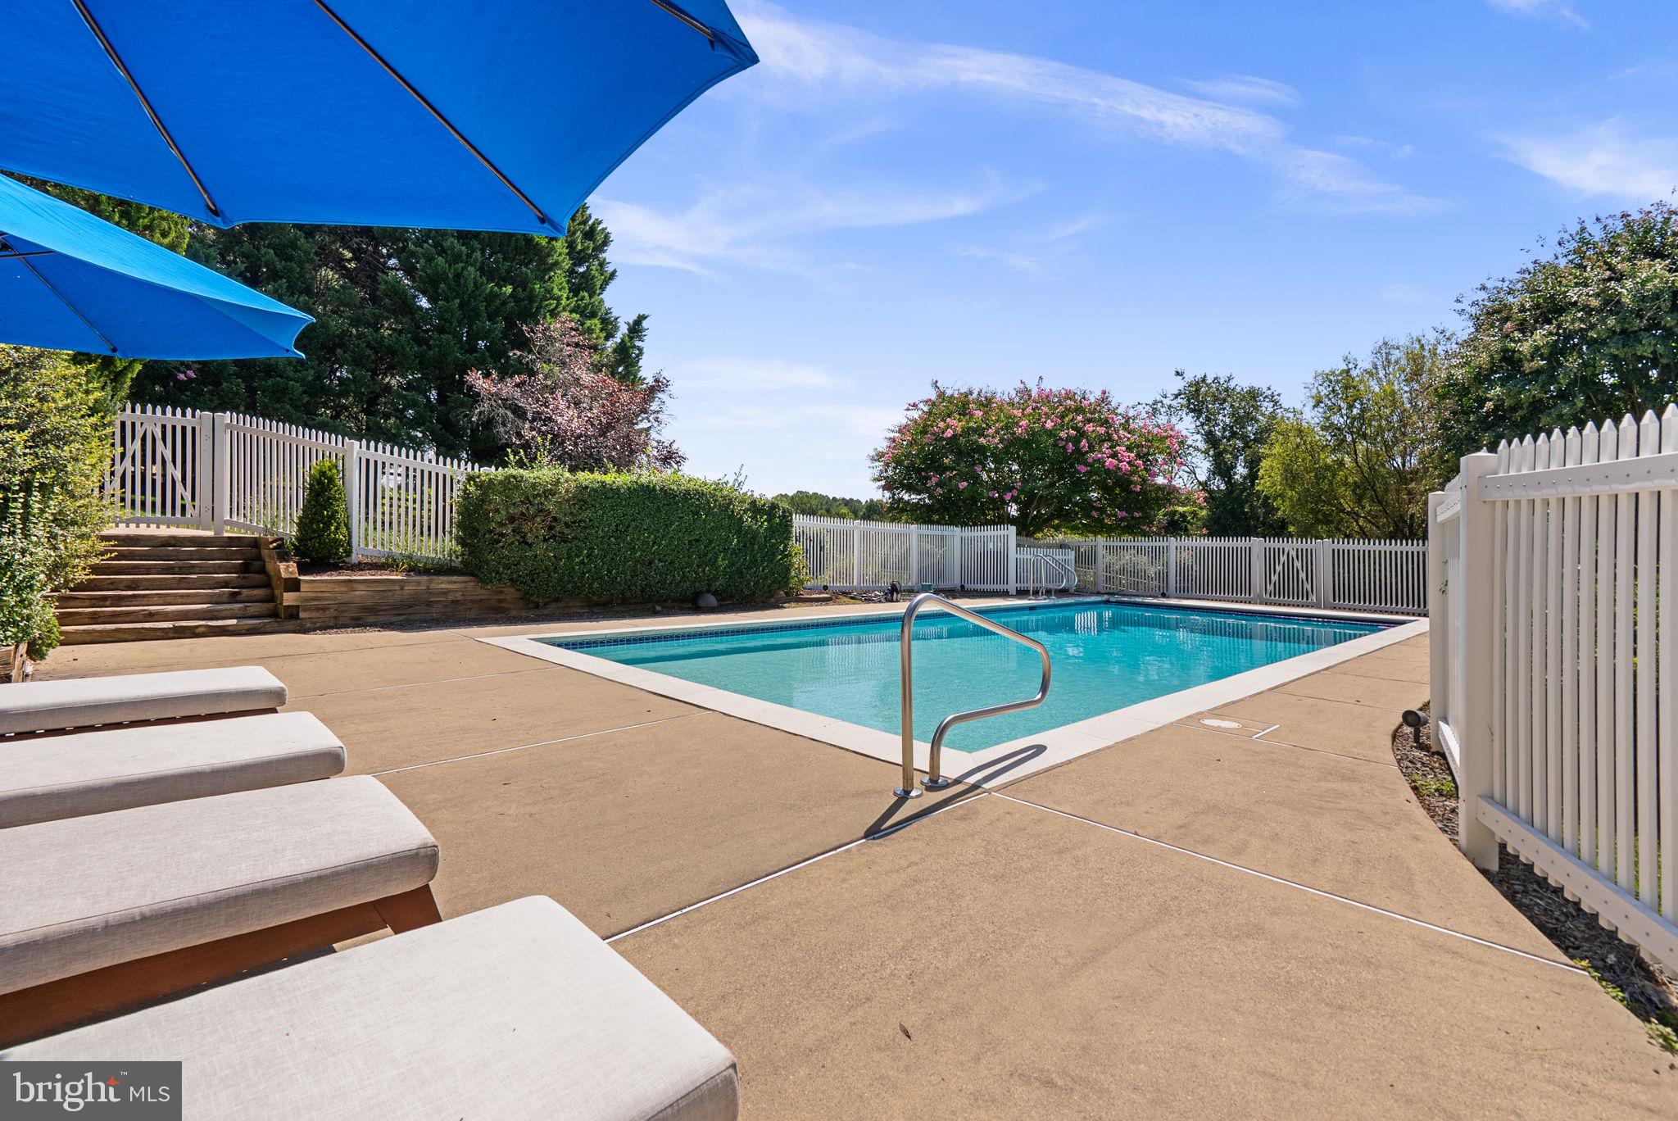
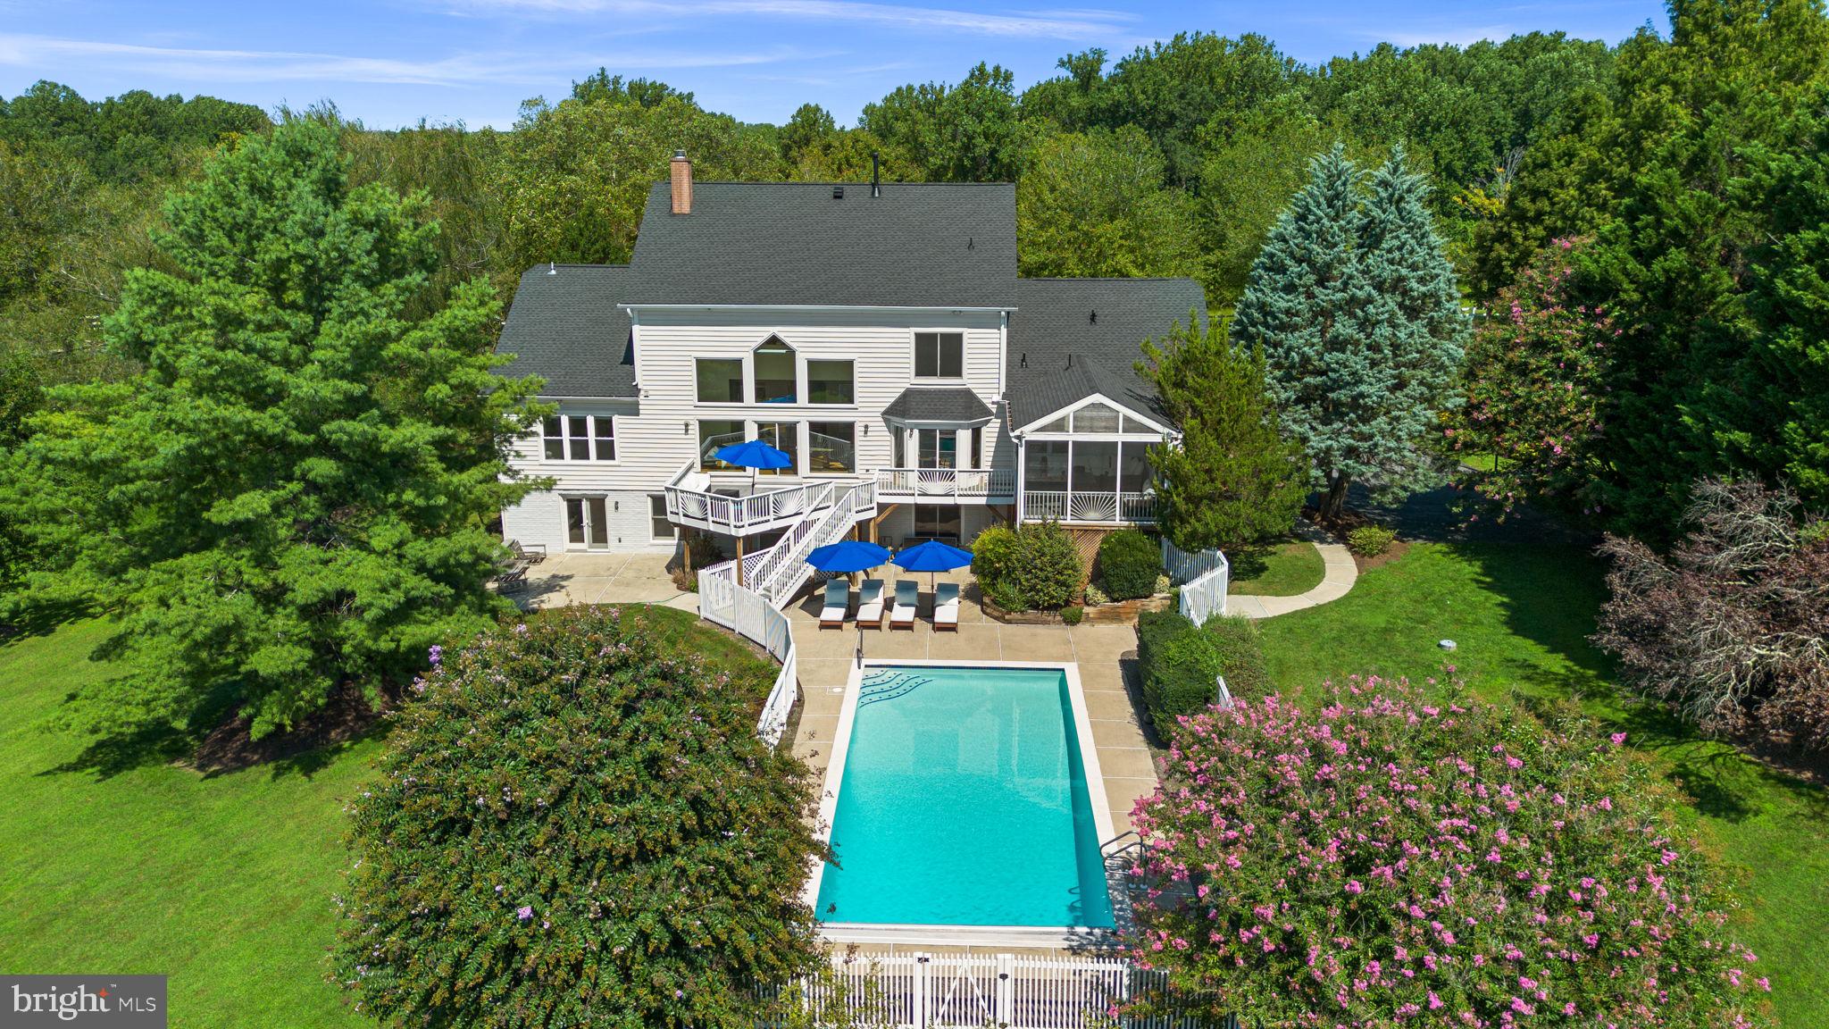
Beyond the interiors, the property truly comes into its own. The beautifully landscaped grounds and expansive open lawn are framed by mature trees, creating a peaceful and private setting. At the heart of the backyard is a spectacular private in-ground pool, surrounded by an expansive pool deck and lush landscaping. An electric pool cover provides effortless convenience and added peace of mind.
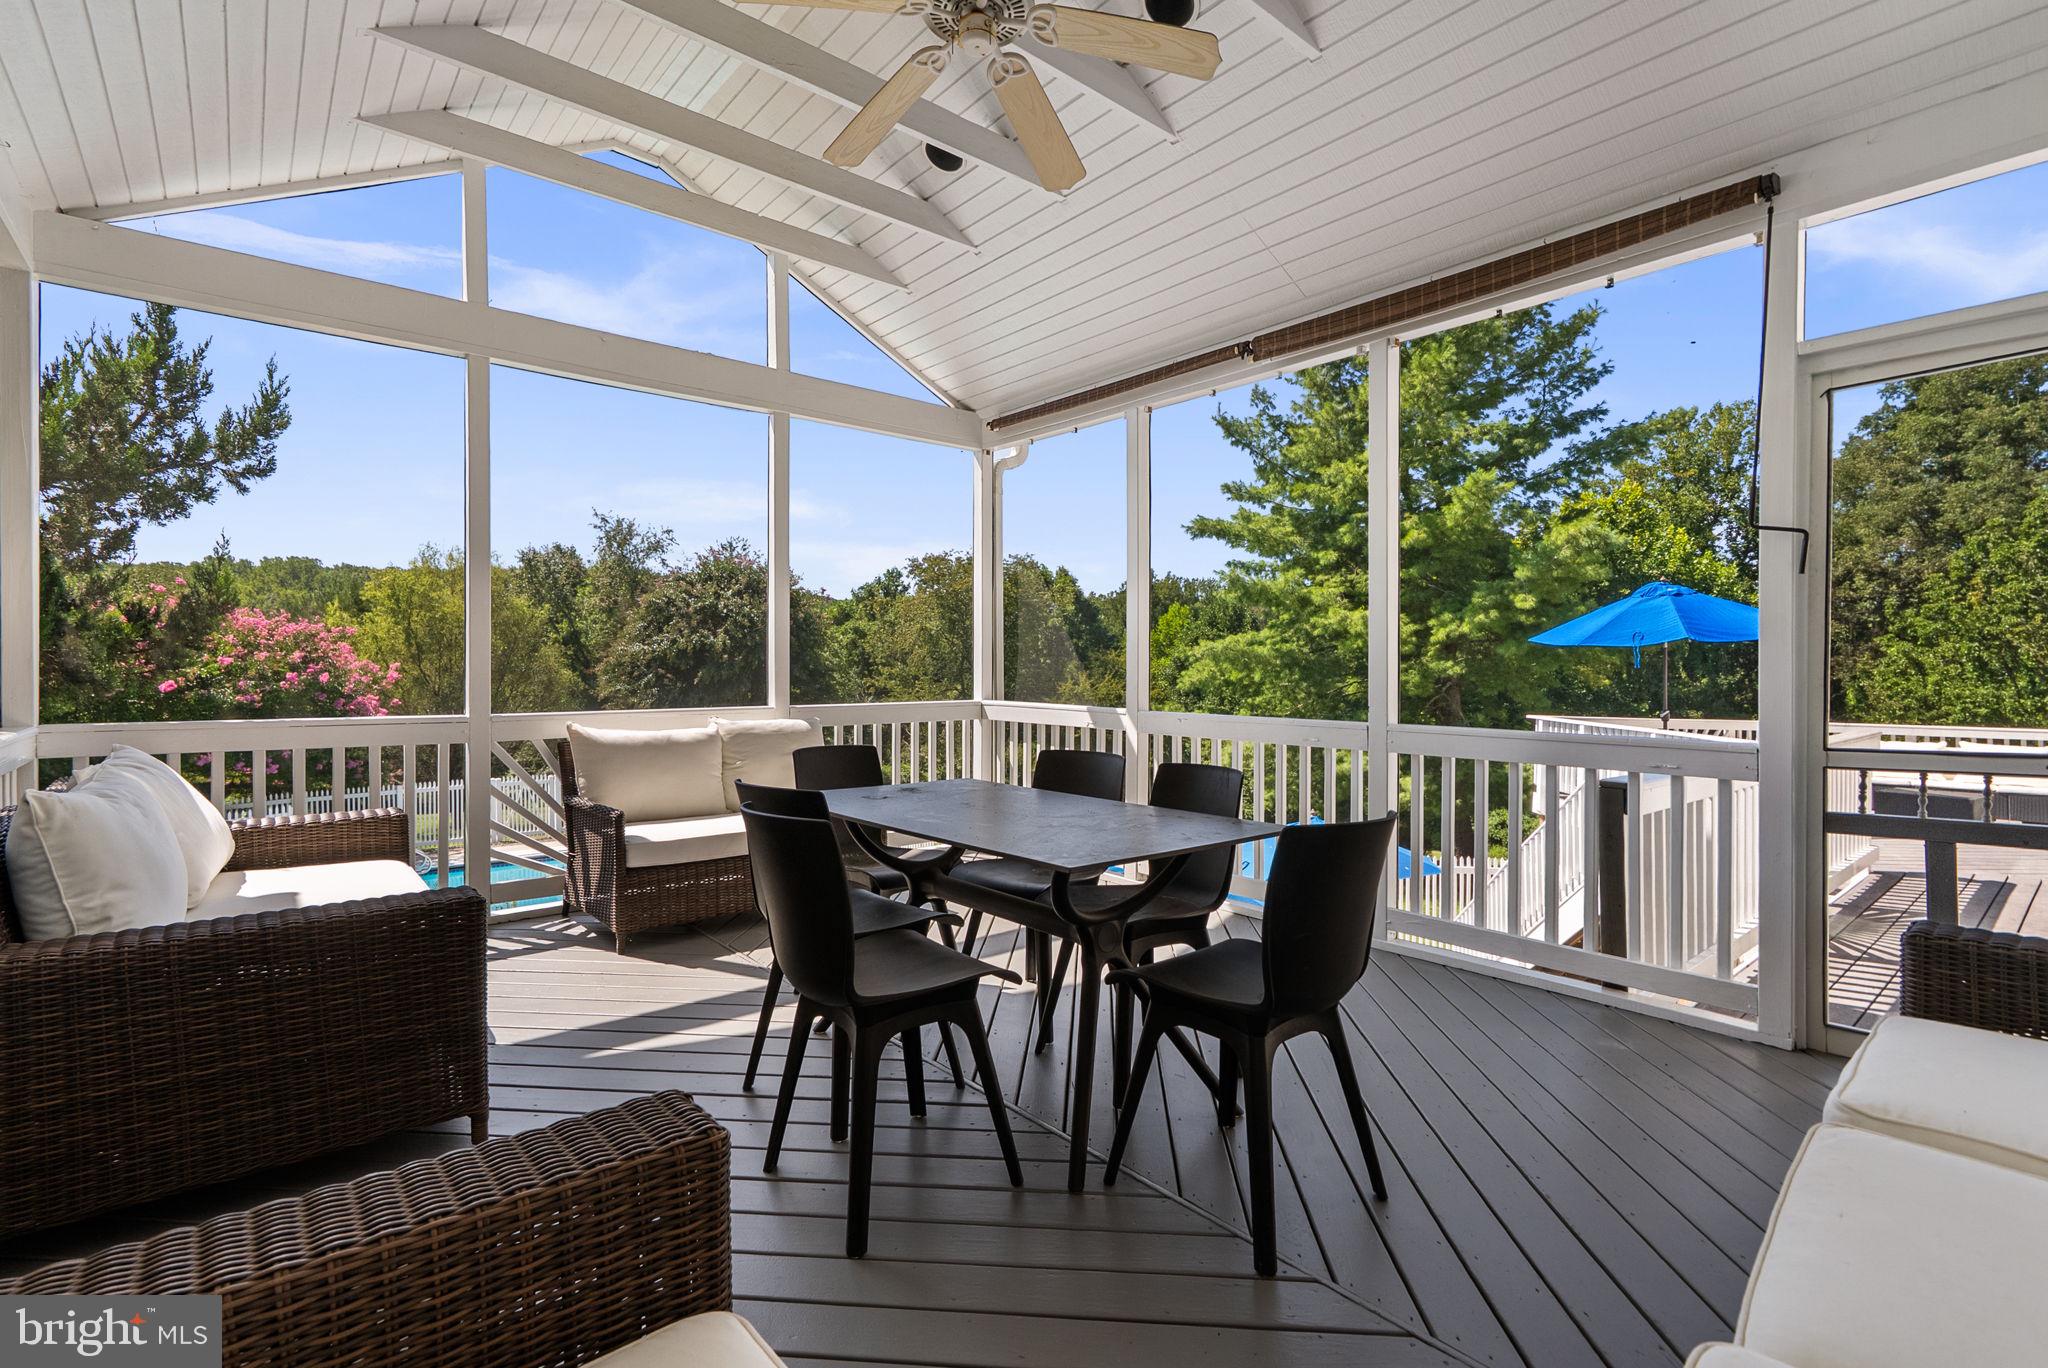
Multiple outdoor living spaces—including the screened deck and additional decks overlooking the pool and grounds—create a seamless extension of the home and provide wonderful settings for morning coffee, outdoor dining, summer entertaining, or simply relaxing poolside.
Throughout much of the home, remote-controlled blinds/shades provide an additional touch of modern convenience.
A brand-new roof installed in 2026 adds further peace of mind.
With its expanded and renovated kitchen, main-level primary suite, five bedrooms, spectacular finished lower level, private home theater, game room, home gym, resort-style pool with electric cover, expansive landscaped grounds, multiple outdoor living spaces, remote-controlled window treatments, two-car garage, and new 2026 roof, 2109 Link Road offers a rare combination of sophistication, comfort, privacy, and resort-style living.
A home designed not simply to live in, but to truly enjoy! (Be sure to view the property video!)
Listing Agents


Location
Payment Calculator
$7,197 per month
30 year fixed, 7.03% Interest
$6,005
$1,166
$25
Know your buying power with a preapproval and custom rate in minutes
 1
1Property Information for 2109 Link Road
- Taxes: $13,995 / year
- MLS Type: Residential / Fee Simple
- County: Montgomery County
- Tax ID Number: 160503121724
- Ownership: Fee Simple
- Condo Coop Association: No
- HOA: Yes
- Structure Type: Detached
- Style: Transitional
- Levels/Stories: 3
- Waterfront: No
- Views: Garden/Lawn, Scenic Vista, Trees/Woods
- Garage: Yes
- Expected On Market Date: 09-27-2026
- Subdivision: ROCKY GORGE MEADOWS
- Subdivision: ROCKY GORGE MEADOWS (MONTGOMERY MD)
- Legal Subdivision: ROCKY GORGE MEADOWS
- Total Parking Spaces: 2
- Central Air: Yes
- Basement: Yes
- Above Grade Finished SQFT: 3,566.00
- Above Grade Fin SQFT Source: Assessor
- Below Grade Finished SQFT: 1,260.00
- Below Grade Fin SQFT Source: Assessor
- Below Grade Unfinished SQFT: 842.00
- Below Grade Unfin SQFT Source: Assessor
- Total Below Grade SQFT: 2,102.00
- Total Below Grade SQFT Source: Assessor
- New Construction: No
- Stories: 3
- Year Built: 1996
- Lot Size: 2.00 AC / 87,120 SF
- In City Limits: No
- School District Name: MONTGOMERY COUNTY PUBLIC SCHOOLS
- School District County ID: 121138126809
- County: MONTGOMERY
- Water View: No
- Water Access: No
- Water Oriented: No
- Navigable Water: No
- Tidal Water: No
- Riparian Rights Y/N: No
- Senior Community: No
- Type of Condo: Home Owner Association
- Tax Year: 2026
- Tax Assessed Value: $1,138,300
- Year Assessed: 2026
- County Tax: $13,114
- Improvement Assessed Value: $824,800
- City Town Tax: $0
- Land Assessed Value: $313,500
- Front Foot Fee: $0
- Front Foot Fee Payment Frequency: Annually
- Refuse Fee: $409
- Agricultural Tax Due: No
- Zoning: RC
- Tax Lot: 53
- School Tax: $0
- Tax Page Number: 1
- Automatically Update Tax Values Y/N: Yes
- # Bedrooms Count Main Level: 1
- # Bathrooms Count Main Level: 2
- # Bathrooms Full Main Level: 1
- # Bathrooms Half Main Level: 1
- # Bedrooms Count All Upper Levels: 3
- # Bathrooms Count All Upper Levels: 2
- # Bathrooms Full All Upper Levels: 2
- # Bedrooms Count Upper Level: 3
- # Bathrooms Count Upper Level: 2
- # Bathrooms Full Upper Level: 2
- # Bedrooms All Lower Levels: 1
- # Bathrooms All Lower Levels: 1
- # Bathrooms Full All Lower Levels: 1
- # Bedrooms Lower Level: 1
- # Bathrooms Lower Level: 1
- # Bathrooms Full Lower Level: 1
- Stories: Lower 1, Main, Upper 1
- Total Finished SQFT: 4,826.00
- Total Finished SQFT Source: Assessor
- Tax Total Finished SQFT: 4,826.00
- Total SQFT: 5,668.00
- Total SQFT Source: Assessor
- Construction Materials: Frame
- Basement Type: Connecting Stairway, Daylight, Full, Full, Interior Access, Outside Entrance, Partially Finished, Rear Entrance, Walkout Level
- Foundation Details: Other
- Room and Floor: Bedrooms-Main Level-1, Bathrooms Full-Main Level-1, Bathrooms Half-Main Level-1, Bedrooms-Upper Level 1-1, Bedrooms-Upper Level 1-2, Bedrooms-Upper Level 1-3, Bedrooms-Lower Level 1-1, Bathrooms Full-Upper Level 1-1, Bathrooms Full-Upper Level 1-2, Bathrooms Full-Lower Level 1-1
- # Bathrooms Full: 4
- # Bathrooms Half: 1
- Other Structure: Above Grade, Below Grade
- Lot Size Source: Assessor
- Lot Features: Backs - Parkland, Backs to Trees, Cleared, Front Yard, Landscaping, No Thru Street, Premium, Rear Yard, SideYard(s)
- Parcel ID: 13852053
- Type Of Parking: Attached Garage
- Num of Attached Garage Spaces: 2
- Total Garage Spaces: 2
- Garage Features: Garage - Side Entry, Garage Door Opener, Inside Access
- Interior Features: Bathroom - Soaking Tub, Bathroom - Walk-In Shower, Breakfast Area, Built-Ins, Ceiling Fan(s), Entry Level Bedroom, Family Room Off Kitchen, Floor Plan - Open, Formal/Separate Dining Room, Kitchen - Gourmet, Kitchen - Island, Kitchen - Table Space, Primary Bath(s), Recessed Lighting, Sound System, Walk-in Closet(s), Wood Floors
- Fireplace: Yes
- Fireplaces Count: 1
- Fireplace Features: Gas/Propane
- Appliances: Built-In Microwave, Cooktop, Dishwasher, Disposal, Dryer, Exhaust Fan, Icemaker, Microwave, Refrigerator, Stainless Steel Appliances, Washer, Water Heater
- Accessibility Features: None
- Door Features: Sliding Glass
- Window Features: Palladian, Sliding
- Laundry Type: Dryer In Unit, Has Laundry, Main Floor, Washer In Unit
- Virtual Tour URL Unbranded: https://listings.housefli.com/videos/01a0ceaf-d3aa-73a7-b85c-f0f0307d83ea
- Exterior Features: Extensive Hardscape, Exterior Lighting
- Outdoor Living Structures: Deck(s), Screened, Patio(s)
- Pool: Yes - Personal
- Personal Pool Features: In Ground
- Heating: Yes
- Cooling Type: Ceiling Fan(s), Central A/C
- Cooling Fuel: Electric
- Heating Type: Forced Air
- Heating Fuel: Propane - Owned, Propane - Leased
- Hot Water: Propane
- Water Source: Well
- Sewer Septic: On Site Septic
- List Agent AOR: Greater Capital Area Association of REALTORS
- List Agent URL: www.TheValoisGroup.com
Property History for 2109 Link Road
| Date | Event & Source | Price | Appreciation |
|---|---|---|---|
| Sep 26, 2026 | Listed (Active) BRIGHT #MDMC2257558 | $1,124,900 | — |
| Aug 30, 1996 | Closed BRIGHT #1005906966 | $444,775 | — |
| Jan 25, 1996 | Pending BRIGHT #1005906966 | — | |
| Jan 25, 1996 | Listed (Active) BRIGHT #1005906966 | $454,775 | — |
| Date | Event & Source | Price |
|---|---|---|
| 09/26/2026 | Listed (Active) BRIGHT #MDMC2257558 | $1,124,900 |
| 08/30/1996 | Closed BRIGHT #1005906966 | $444,775 |
| 01/25/1996 | Pending BRIGHT #1005906966 | — |
| 01/25/1996 | Listed (Active) BRIGHT #1005906966 | $454,775 |
For completeness, we often displays two records for one sale: the MLS record and the public record.
Public Records for 2109 Link Road
Schools near 2109 Link Road
Rating | School | Type | Grades | Distance |
|---|---|---|---|---|
| Public - | PK to 5 | |||
| Public - | 6 to 8 | |||
| Public - | 9 to 12 | |||
| Public - | 9 to 12 |
Rating | School | Distance |
|---|---|---|
Cloverly Elementary School PublicPK to 5 | ||
William H. Farquhar Middle School Public6 to 8 | ||
James Hubert Blake High School Public9 to 12 | ||
Thomas Edison High School Of Technology Public9 to 12 |
School ratings and boundaries are provided by GreatSchools.org and Pitney Bowes. This information should only be used as a reference. Proximity or boundaries shown here are not a guarantee of enrollment. Please reach out to schools directly to verify all information and enrollment eligibility.
Similar Homes
New listings in 20905


$695,000
- 4
- Bedrooms
- 3
- Bathrooms
- 1,968
- Square Feet
- 0.35
- Acres

$659,000
- 3
- Bedrooms
- 2
- Bathrooms
- 2,188
- Square Feet
- 0.63
- Acres

$915,417
- 4
- Bedrooms
- 3
- Bathrooms
- 2,778
- Square Feet
- Unavailable
- Acres


$865,000
- 4
- Bedrooms
- 4
- Bathrooms
- 4,827
- Square Feet
- 0.42
- Acres

Explore Nearby Homes
- Aspen Hill Homes for Sale
- Cloverly Homes for Sale
- Colesville Homes for Sale
- Fairland Homes for Sale
- Good Hope Estates Homes for Sale
- Layhill Homes for Sale
- Maryland Homes for Sale
- Ashton-Sandy Spring Homes for Sale
- Longmead Homes for Sale
- Glenmont Homes for Sale
- Greencastle Lakes Homes for Sale
- Poplar Run Homes for Sale
- Calverton Homes for Sale
- Sherwood Forest Manor Homes for Sale
- Snowdens Mill Homes for Sale
- Ashton Homes for Sale
- Spencerville Homes for Sale
- Olney Homes for Sale
- Burtonsville Homes for Sale
- Fulton Homes for Sale
- Sandy Spring Homes for Sale
- Clarksville Homes for Sale
- Highland Homes for Sale
- Beltsville Homes for Sale
- Brinklow Homes for Sale
- Laurel Homes for Sale
- Brookeville Homes for Sale
- Columbia Homes for Sale
- North Bethesda Homes for Sale
- Rockville Homes for Sale
- 20759 Homes for Sale
- 20777 Homes for Sale
- 20860 Homes for Sale
- 20861 Homes for Sale
- 20866 Homes for Sale
- 20868 Homes for Sale
- 20904 Homes for Sale
- 20906 Homes for Sale
- 20832 Homes for Sale
- 20707 Homes for Sale
- 20902 Homes for Sale
- 20705 Homes for Sale
- 20862 Homes for Sale
- 21029 Homes for Sale
- 20833 Homes for Sale
No guarantee, warranty or representation of any kind is made regarding the completeness or accuracy of any information, descriptions or measurements (including square footage measurements and property condition), such should be independently verified through appropriate means, including, but not limited to, in person inspection and public records, and Compass International Holdings, its subsidiaries, affiliates and independently owned and operated franchisees, and their affiliated agents and associated third parties expressly disclaim any liability in connection therewith. Photos may be virtually staged or digitally enhanced and may not reflect actual property conditions. Offers of compensation are subject to change at the seller's discretion. No financial or legal advice provided. Equal Housing Opportunity.
© 2026 Bright MLS. All rights reserved. All information is deemed reliable, but accuracy is not guaranteed. Listing information is from various brokers who participate in IDX and not all listings may be visible on the site. The property information being provided is for the consumer’s personal, non-commercial use and may not be used for any purpose other than to identify prospective properties consumers may be interested in purchasing. Data last updated on 09/26/2026 08:04 PM