211 Timberline Ridge

















Description
- Listed by: Kylie Murphree 864.710.9163 kmurphree@kw.com Brokerage DRE #18304 • Keller Williams Seneca

Location
Payment Calculator
$1,842 per month
30 year fixed, 6.71% Interest
$1,602
$240
$0
Know your buying power with a preapproval and custom rate in minutes
 1
1Property Information for 211 Timberline Ridge
- MLS Type: Residential / Single Family Residence
- County: Oconee County
- Sub division: Bell Millwoods
- Styles: Cabin, Craftsman, Traditional
- Stories: 2
- Year Built: 1980
- Lot Size: 2.12 AC / 92,347 SF
- Area: 205-Oconee County, SC
- City: Walhalla
- City Name: Walhalla
- County Or Parish: Oconee
- Directions: From Main St, Walhalla, turn left on N Catherine St, left on Playground Rd, Right on Earlestead, and left on Timberline Ridge. The road makes a slight right turn; the home will be the second driveway on the left.
- Zip Code: 29691
- Annual hoa fee: 0.0
- Parcel Number: 500-29-01-014
- Elementary school: James M Brown Elem
- Middle school: Walhalla Middle
- High school: Walhalla High
- Garage type: None, Driveway
- Parking: None, Driveway
- Approximate sqft: 2600.0
- Lot Num: 7&8
- Number of Acres: 2.12
- Number of stories: Two
- Property Sub Type: Single Family Residence
- Property Type: Residential
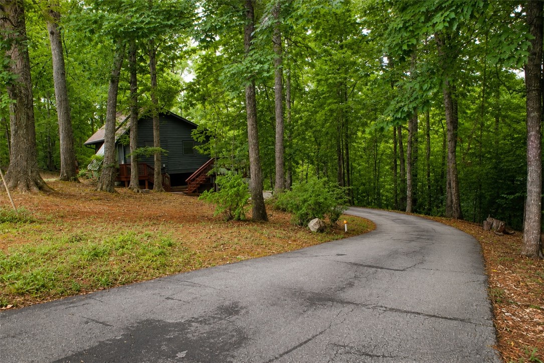
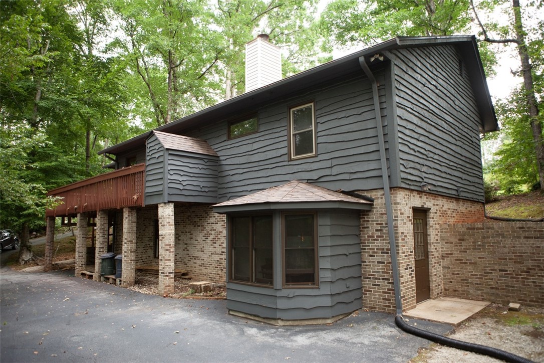
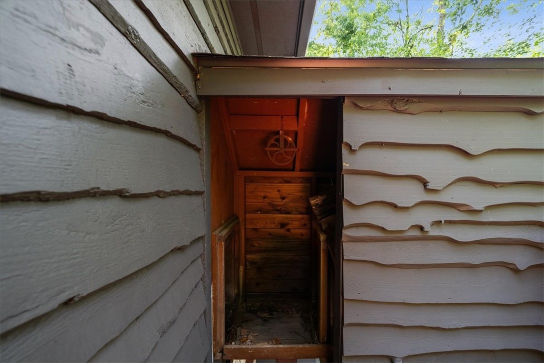
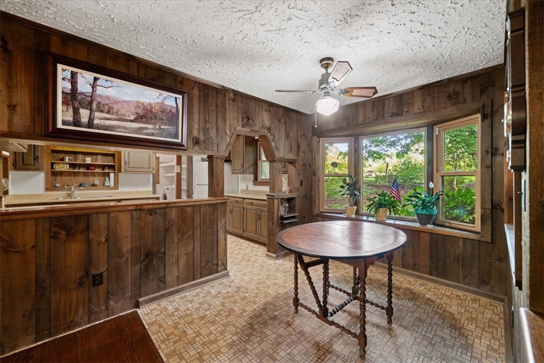
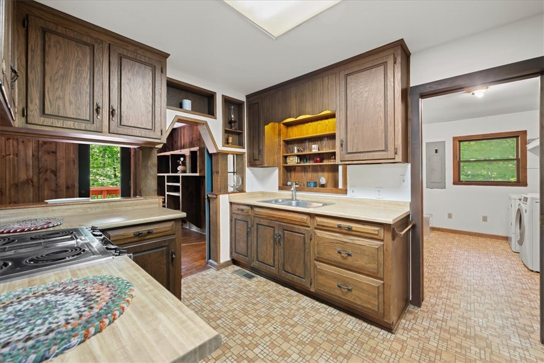
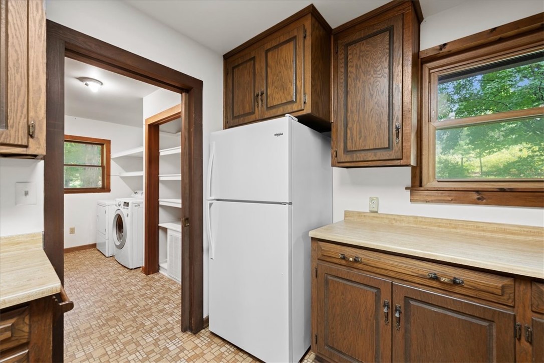
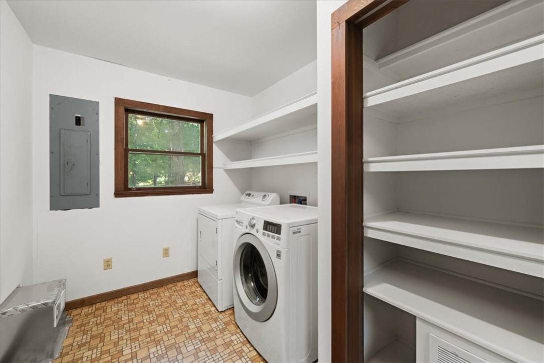
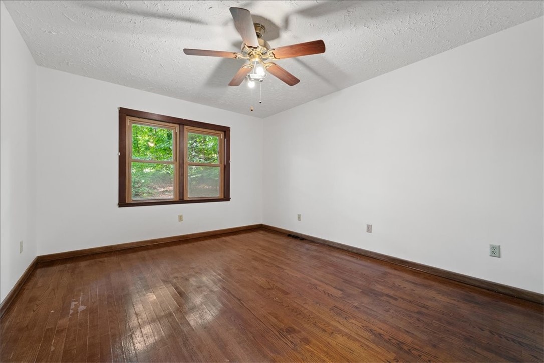
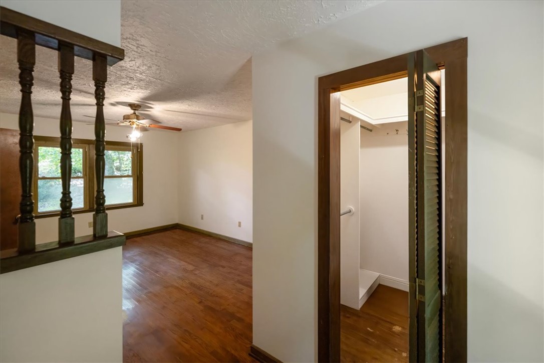
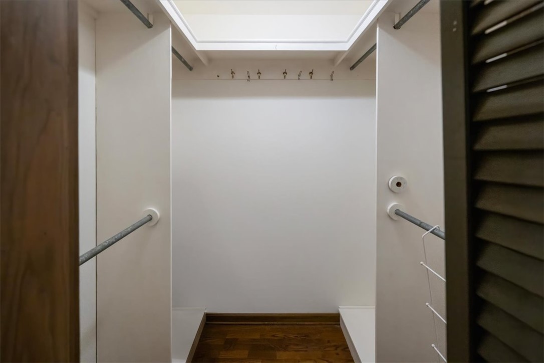
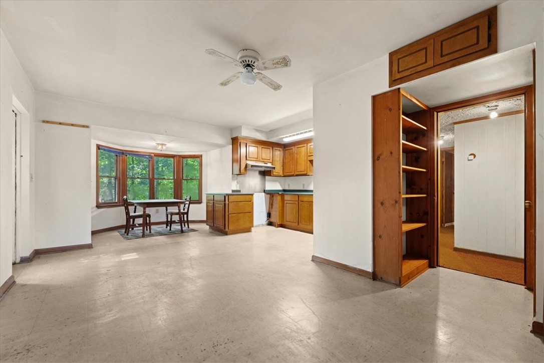
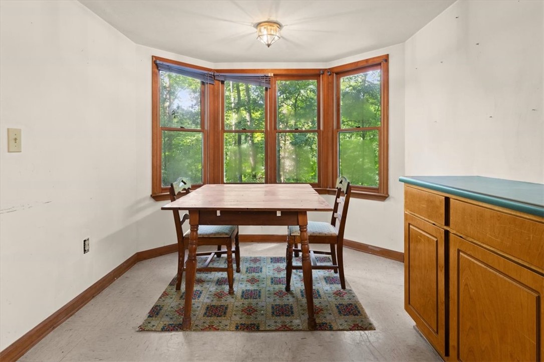
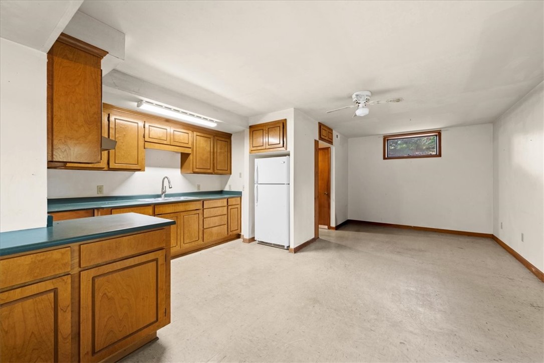
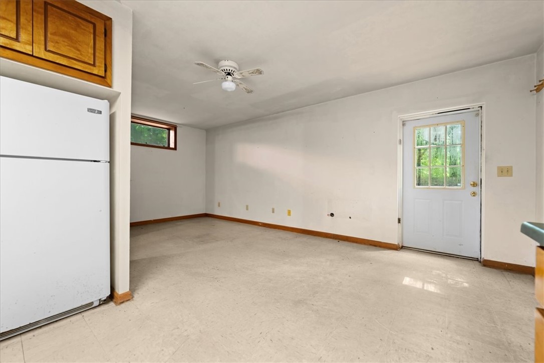
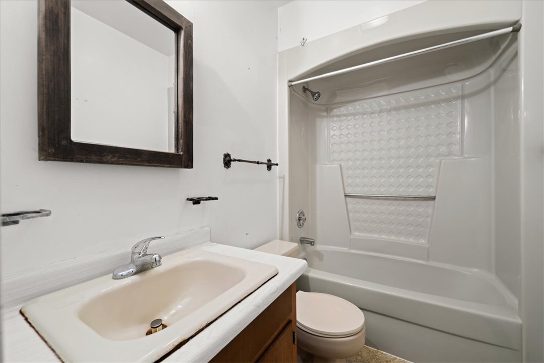
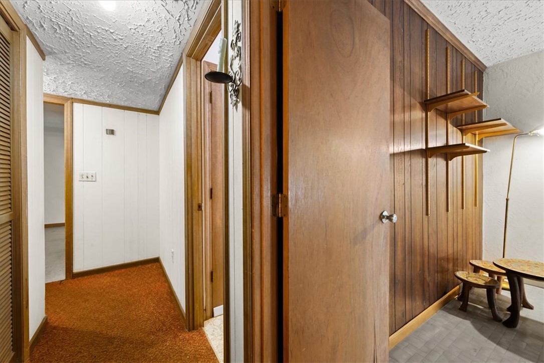
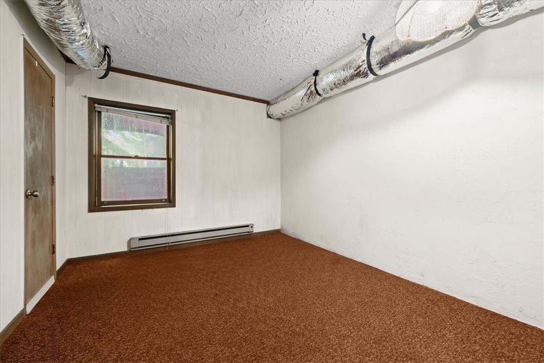
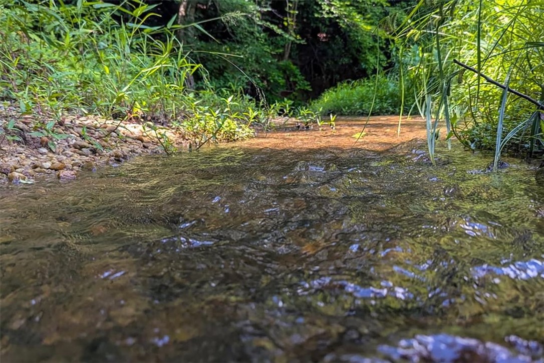
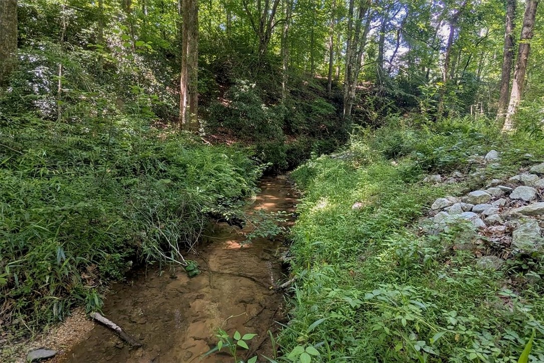
- Add endum: Lovingly maintained by the original owner, this exceptional custom home offers an opportunity to own a property where quality, character, & intentional design have stood the test of time. Designed and custom-built by local Clemson-trained architectural engineer/builder David Quinn, this one-of-a-kind residence is set on 2.1 private wooded acres in Walhalla, right at the foothills of the Blue Ridge Mountains. The 2-level home offers over 2000 sqft of living space. Thoughtfully positioned to flow with its natural surroundings, the homesite features a charming attached greenhouse, seasonal mountain views, mature hardwoods, an established garden area, fruit trees, blueberry bushes, & a gently flowing creek bordering the rear property line. Major recent improvements include a new architectural shingle roof, a high-efficiency HVAC system, & fresh exterior paint. The split-level foyer sets the tone of the home with rich natural wood walls, handcrafted millwork, custom spindle railings, decorative built-ins, & a mid-century style lantern chandelier. The living room is centered around an impressive floor-to-ceiling river rock fireplace with a freestanding wood-burning stove, custom built-in bookcases, & a convenient firewood pass-through from the lower level, reflecting the thoughtful craftsmanship found throughout the home. Beautifully preserved red oak hardwood floors showcase the home's quality & create warmth that carries into every room. The dining room is highlighted by a charming bay window overlooking the peaceful natural landscape, while a uniquely designed architectural pass-through leads to the kitchen. This timeless “vintage” kitchen showcases beautifully preserved solid wood cabinetry, one-of-a-kind display shelving, & plenty of countertop workspace. Just beyond, the oversized laundry room also serves as a walk-in pantry with built-in shelving. The oversized primary suite has been freshly painted & features those beautifully preserved hardwood floors, a spacious walk-in closet, & an adjoining nook that once served as an office. Located beside the full bathroom, this versatile space offers the opportunity for a future owner to create an expanded primary ensuite, if desired. A second main-level bedroom features heart pine hardwood flooring and a sturdy pull-down staircase for access to a fully floored attic for easy storage. The walk-out lower level offers incredible flexibility with fully equipped private guest quarters featuring a private exterior entrance, full kitchen, spacious living & dining area, two generously sized bedrooms with windows & walk-in closets, & a full bathroom. Whether used for multigenerational living, teenagers, or rental income, this separate living space offers many possibilities. Outside, much of the 2.1-acre property remains naturally wooded, creating privacy & a habitat for nature to thrive. A sunny garden area has been lovingly cultivated for many years & includes a dedicated water hookup for irrigation. Established raised garden beds, mature blueberry bushes, fruit trees, flowering shrubs, & ornamental plantings are already established for the next owner to enjoy. A greenhouse attached to the front of the home provides a unique place to display your plants year-round. The elevated rear deck overlooks the property & allows one to really take in the peaceful surroundings. Beneath the deck, you will find a covered space ideal for a boat, vehicle, or lawn equipment, along with a small enclosed workshop great for projects & storage. A wide creek borders the entire rear property line, allowing the opportunity to create your own future creekside retreat with a little clearing. Whether you are searching for a perfect peaceful retreat, a home designed for multigenerational living, or income-producing potential, 211 Timberland Ridge offers a truly rare opportunity to own an unforgettable custom home, right in the heart of Walhalla.
- Age range: 31-50 Years
- Approximate year built: 1980
- Appraiser name: 7&8
- Developer 1 Stright refusal: False
- Documents on file: Building Plans, Plat, Survey
- Owner of record: Ashcraft
- Supplement Count: 4
- Electric co: Walhalla
- Utilities On Site: Central Air, Electric, Zoned, Attic Fan
- Water co: Walhalla
- Community amenities: Short Term Rental Allowed
- Exterior features: Deck, Paved Driveway, Porch
- Exterior finish: Brick, Wood Siding
- Foundations: Basement
- Lake front: False
- Roof: Architectural, Shingle
- Appliances: Dryer, Electric Oven, Electric Range, Electric Water Heater, Refrigerator, Washer
- Basement: Daylight, Full, Finished, Interior Entry, Walk Out Access
- Floors: Hardwood, Vinyl
- Beds Total: 4
- Heating system type: Central, Electric, Wood Stove, Zoned
- Baths Full: 2
- Num full baths on main level: 1
- Num bedrooms on main level: 2
Property History for 211 Timberline Ridge
| Date | Event & Source | Price | Appreciation |
|---|---|---|---|
| Sep 10, 2026 | Price Change WESTERN UPSTATE MLS #20303816 | $310,000 | — |
| Aug 7, 2026 | Listed (Active) WESTERN UPSTATE MLS #20303816 | $325,000 | — |
| Date | Event & Source | Price |
|---|---|---|
| 09/10/2026 | Price Change WESTERN UPSTATE MLS #20303816 | $310,000 |
| 08/07/2026 | Listed (Active) WESTERN UPSTATE MLS #20303816 | $325,000 |
For completeness, we often displays two records for one sale: the MLS record and the public record.
Public Records for 211 Timberline Ridge
Schools near 211 Timberline Ridge
Rating | School | Type | Grades | Distance |
|---|---|---|---|---|
| Public - | PK to 5 | |||
| Public - | 6 to 8 | |||
| Public - | 9 to 12 | |||
| Public - | 9 to 12 |
Rating | School | Distance |
|---|---|---|
Walhalla Elementary School PublicPK to 5 | ||
Walhalla Middle School Public6 to 8 | ||
Walhalla High School Public9 to 12 | ||
Fred P. Hamilton Career Center Public9 to 12 |
School ratings and boundaries are provided by GreatSchools.org and Pitney Bowes. This information should only be used as a reference. Proximity or boundaries shown here are not a guarantee of enrollment. Please reach out to schools directly to verify all information and enrollment eligibility.
Similar Homes
Explore Nearby Homes
- Backwater Landing Homes for Sale
- Keowee Key Homes for Sale
- Waterside Crossing Homes for Sale
- Jocassee Ridge Homes for Sale
- Seneca Historic District Homes for Sale
- Ram Cat Alley Historic District Homes for Sale
- Cross Creek Plantation Homes for Sale
- Reserve Lake Keowee Homes for Sale
- Longcreek Homes for Sale
- Utica Homes for Sale
- Newry Homes for Sale
- Waterford Pointe Homes for Sale
- Keowee Mountain Homes for Sale
- Currahee Club Homes for Sale
- Clemson University Homes for Sale
- West Union Homes for Sale
- Walhalla Homes for Sale
- Tamassee Homes for Sale
- Salem Homes for Sale
- Seneca Homes for Sale
- Westminster Homes for Sale
- Richland Homes for Sale
- Sunset Homes for Sale
- Long Creek Homes for Sale
- Six Mile Homes for Sale
- Mountain Rest Homes for Sale
- Clemson Homes for Sale
- Lakemont Homes for Sale
- Tallulah Falls Homes for Sale
- Sapphire Homes for Sale
- 29696 Homes for Sale
- 29664 Homes for Sale
- 29672 Homes for Sale
- 29676 Homes for Sale
- 29686 Homes for Sale
- 29693 Homes for Sale
- 29678 Homes for Sale
- 29675 Homes for Sale
- 29682 Homes for Sale
- 29685 Homes for Sale
- 29658 Homes for Sale
- 30525 Homes for Sale
- 29630 Homes for Sale
- 29671 Homes for Sale
- 30577 Homes for Sale
No guarantee, warranty or representation of any kind is made regarding the completeness or accuracy of any information, descriptions or measurements (including square footage measurements and property condition), such should be independently verified through appropriate means, including, but not limited to, in person inspection and public records, and Compass International Holdings, its subsidiaries, affiliates and independently owned and operated franchisees, and their affiliated agents and associated third parties expressly disclaim any liability in connection therewith. Photos may be virtually staged or digitally enhanced and may not reflect actual property conditions. Offers of compensation are subject to change at the seller's discretion. No financial or legal advice provided. Equal Housing Opportunity.
Listing Courtesy of Keller Williams Seneca
Based on information from one of the following Multiple Listing Services: Canopy MLS,High Country Association of REALTORS. Information being provided is for the visitor’s personal, noncommercial use and may not be used for any purpose other than to identify prospective properties visitor may be interested in purchasing. The data contained herein is copyrighted by Canopy MLS,High Country Association of REALTORS is protected by all applicable copyright laws. Any dissemination of this information is in violation of copyright laws and is strictly prohibited. Property information referenced on this web site comes from the Internet Data Exchange (IDX) program of the MLS. This web site may reference real estate listing(s) held by a brokerage firm other than the broker and/or agent who owns this web site. For the avoidance of doubt, the accuracy of all information, regardless of source, is deemed reliable but not guaranteed and should be personally verified through personal inspection by and/or with the appropriate professionals.