2111 Rockledge Road




























Description
A Rare Architectural Treasure With Panoramic Views
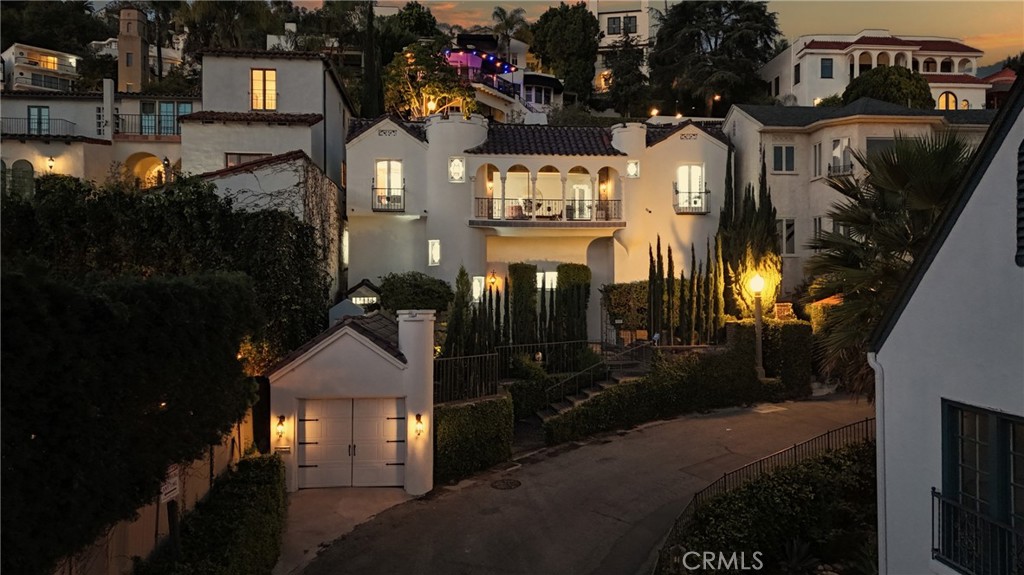
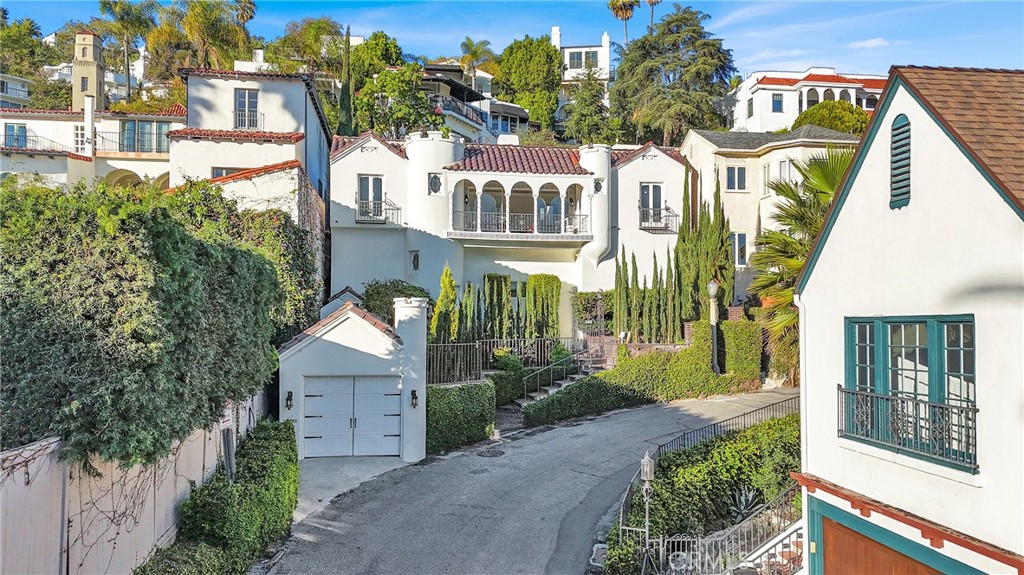
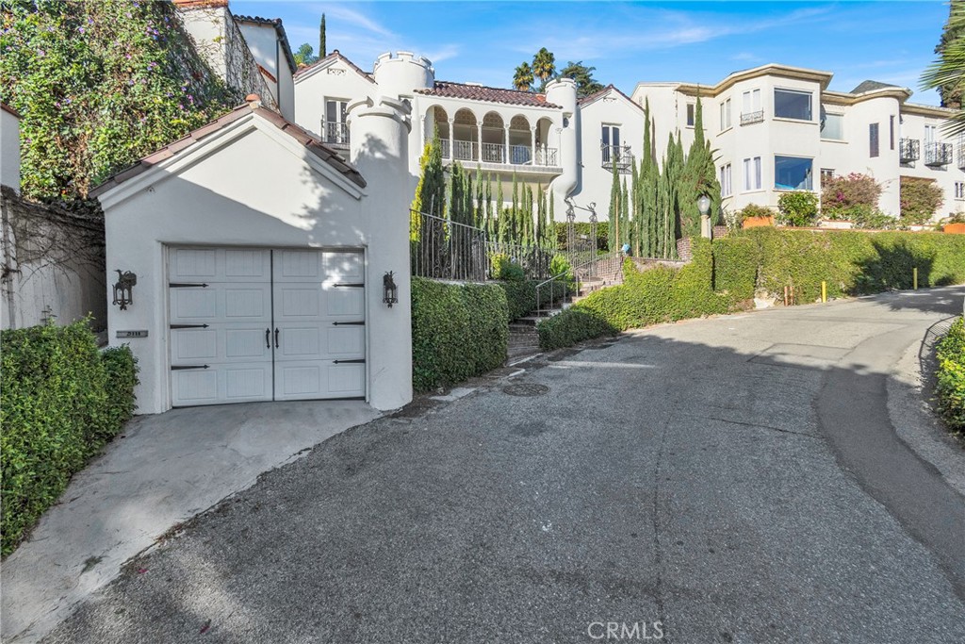
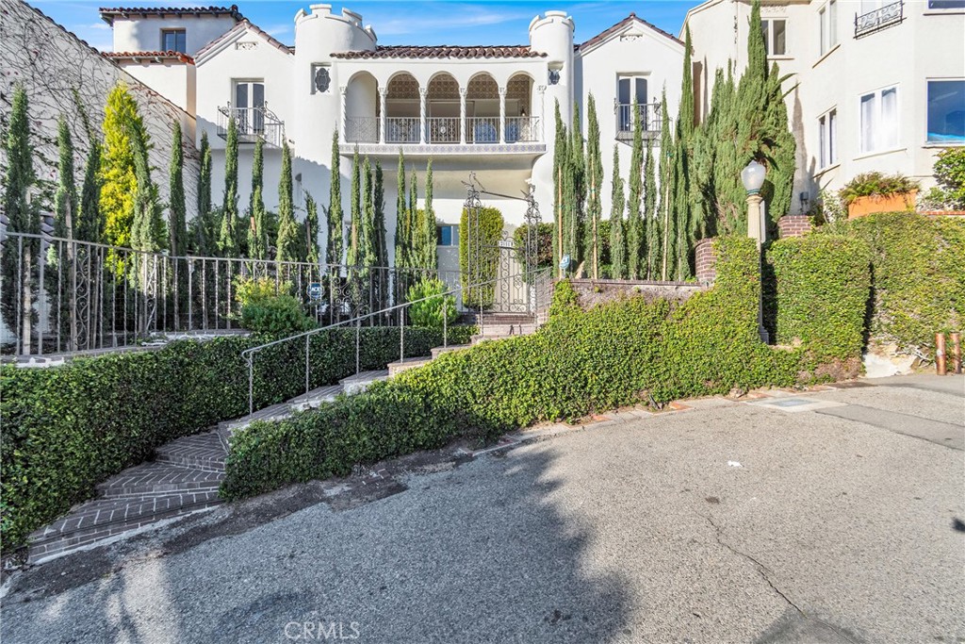
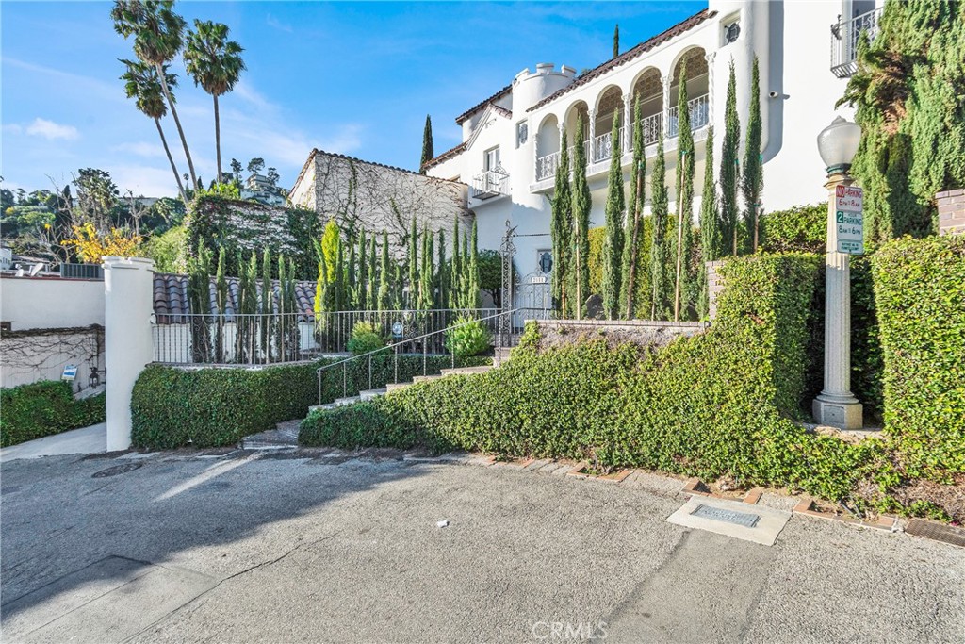
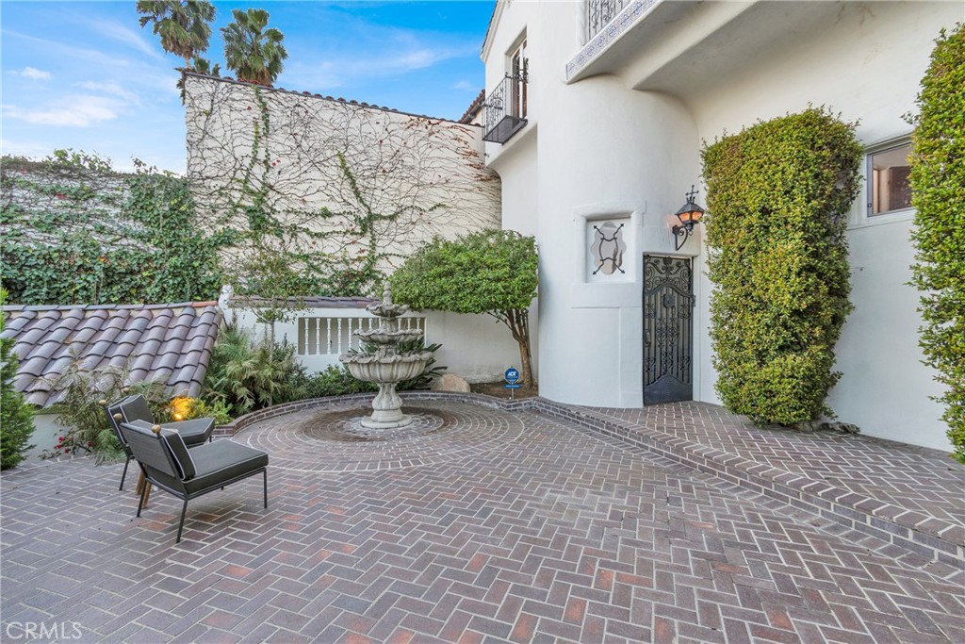
Step into one of Hollywood Heights’ most iconic residences — an authentic 1924 Moorish castle estate that embodies the romance, artistry, and history of Old Hollywood. Perched above the city with sweeping, panoramic views, this extraordinary home offers a level of character and craftsmanship that is nearly impossible to find today. Rich with original details,...FANTASTIC price reduction for this Iconic 1924 Moorish Castle Estate in Hollywood Heights
A Rare Architectural Treasure With Panoramic Views
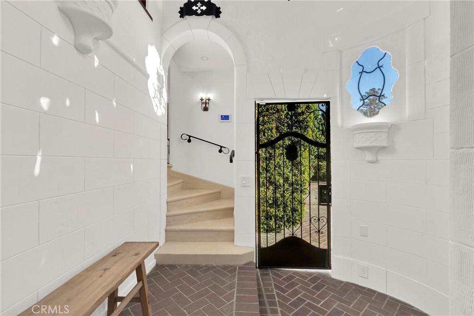
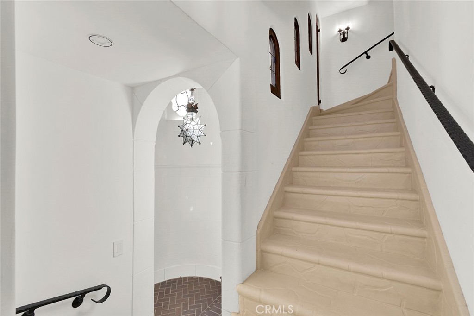
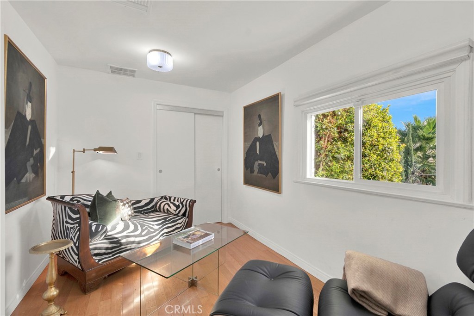
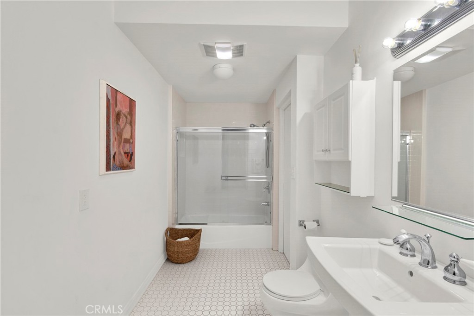
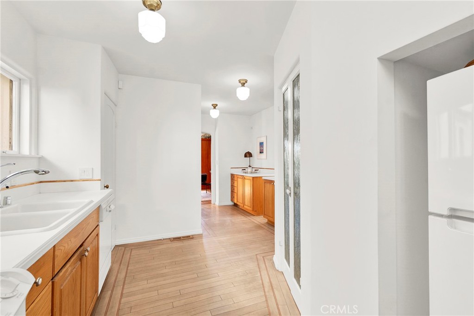
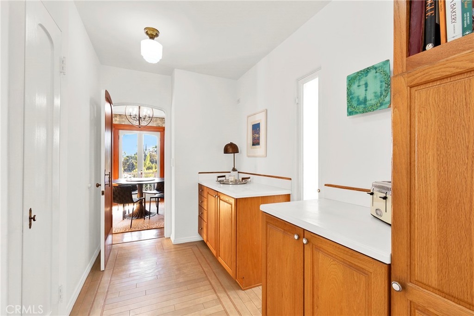
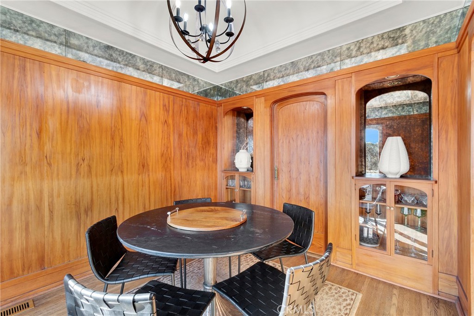
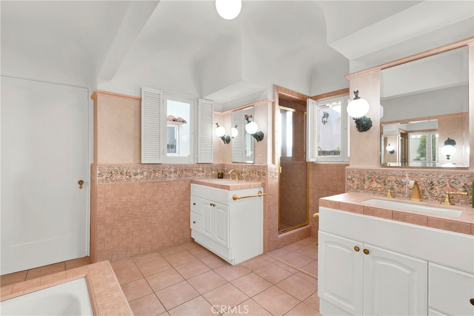
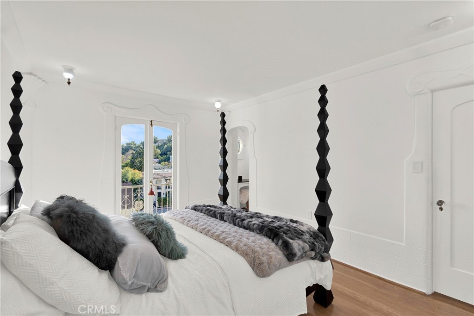
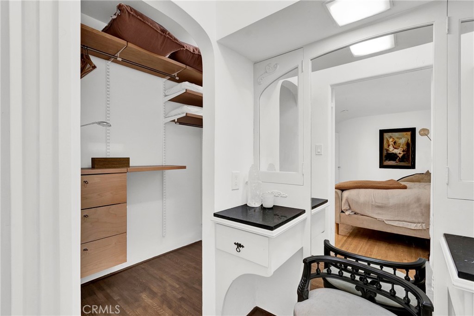
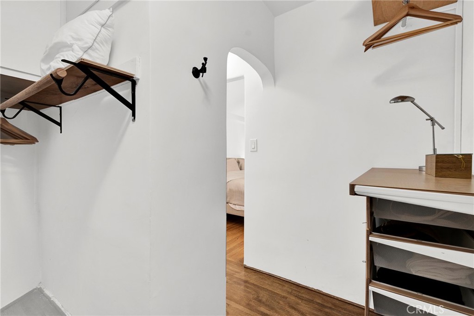
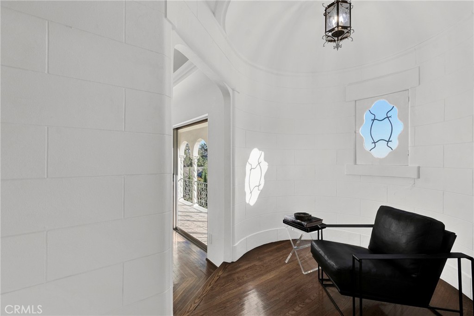
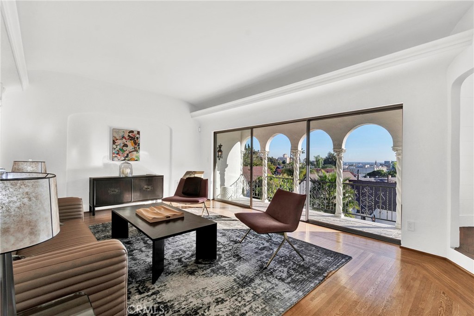
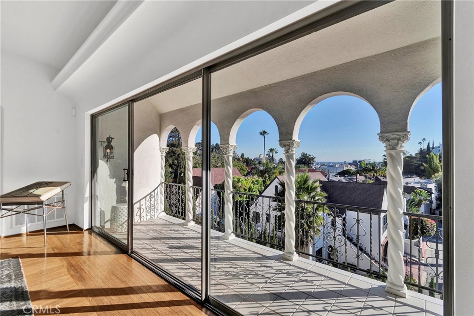
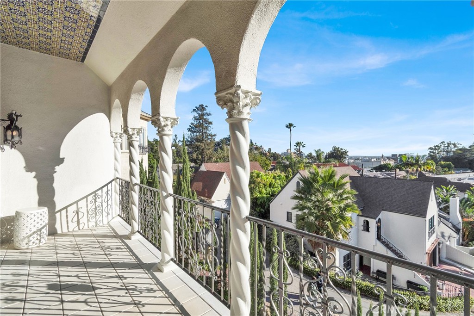
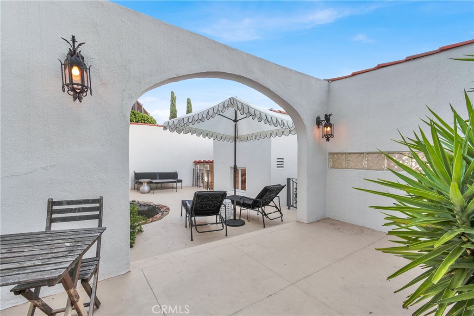
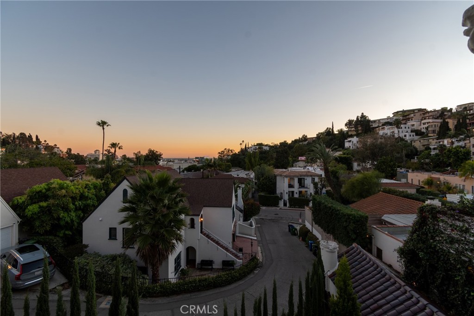
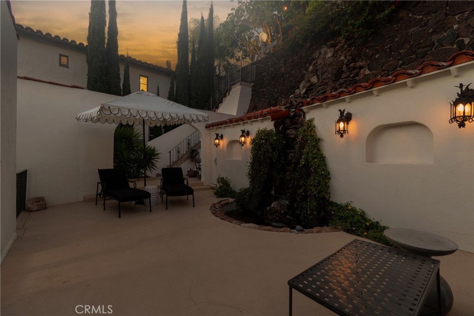
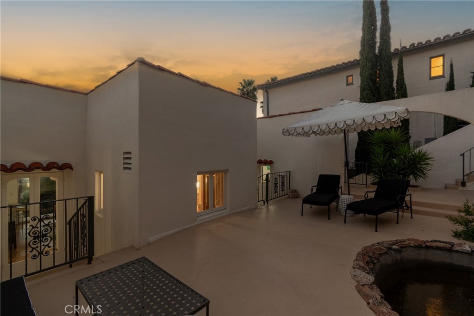
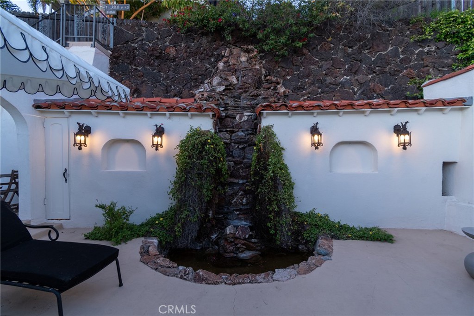
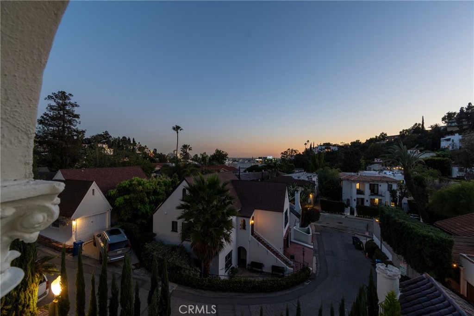
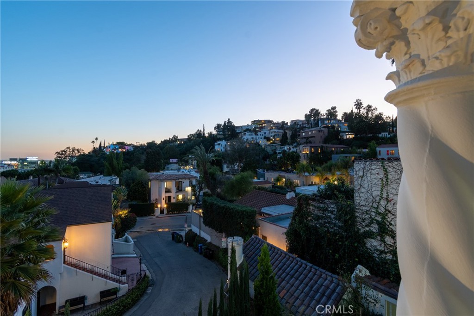
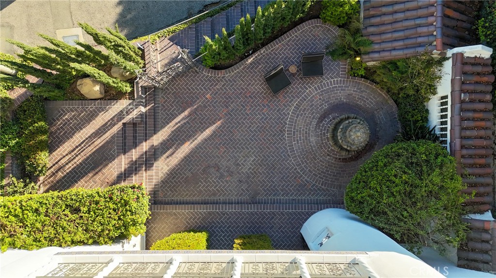
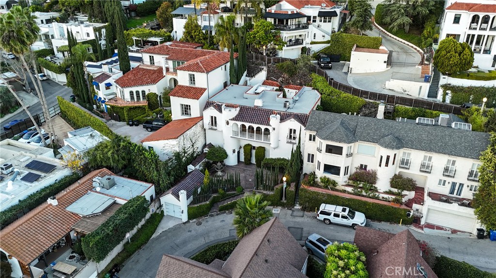
Step into one of Hollywood Heights’ most iconic residences — an authentic 1924 Moorish castle estate that embodies the romance, artistry, and history of Old Hollywood. Perched above the city with sweeping, panoramic views, this extraordinary home offers a level of character and craftsmanship that is nearly impossible to find today. Rich with original details, the home features hardwood floors throughout and a breathtaking wood-paneled dining room crafted from imported African hardwood. The original cabinetry and millwork remain beautifully preserved, offering timeless elegance and unmatched authenticity. This enchanting property includes 3 bedrooms, 2 bathrooms, plus a versatile bonus area ideal for an office, workshop, studio, or creative space. The upper level hosts two spacious bedrooms with walk-in closets and a generous bathroom. The main living level is anchored by a light-filled living room with city views and the showpiece paneled dining room. On the entry level, a bedroom with an adjoining sitting room and bathroom creates a perfect guest suite or private retreat. The outdoor spaces are equally magical. A birds' eye viewing perch, two landscaped patios, a peaceful lower terrace, and a stunning waterfall — originally constructed with the home — create a serene environment for entertaining or unwinding. The private rear garden feels like a hidden sanctuary in the heart of the city. This estate was built for a New York Socialite who then sold the home to the legendary and beloved character actor Morgan Woodward who cherished the home for more than 50 years. Morgan Woodward's career spanned nearly 400 film and television roles, including Cool Hand Luke, Bonanza, and Star Trek to name a few! His long stewardship speaks to the home’s soul, charm, and enduring appeal. Additional features include ample storage, a one-car garage, and extra space for parking on driveway. The location is exceptional — just blocks from the Hollywood Bowl and the iconic High Tower, offering effortless access to the area’s best dining, nightlife, and cultural landmarks.
- Listed by: Cheryl Marquis DRE #00851539 Brokerage DRE #01897290 • Luxre Realty, Inc. 949-683-1501
- Listed by: Julie Milne DRE #02004282 Brokerage DRE #01897290 • Luxre Realty, Inc.
Location
Virtual Tour
Payment Calculator
$10,329 per month
30 year fixed, 6.71% Interest
$8,268
$2,061
$0
Know your buying power with a preapproval and custom rate in minutes
 1
1Property Information for 2111 Rockledge Road
- MLS Type: Residential / Single Family Residence
- County: Los Angeles County
- Architectural Style: See Remarks, Mediterranean
- View: City Lights, Hills
- Parking Spaces Total: 2
- Private Pool: No
- Cooling Type: Central Air
- Total Units: 1.0
- Building Type: Detached
- Lot Size Source: Assessor
- Living Area: 1976
- Assessor Parcel Number: 5549-028-006
- Property Attached YN: false
- Common Walls: No Common Walls
- New Construction: No
- Stories Total: 2
- Entry Level: 0
- Fireplace: No
- Pool: No
- Spa: No
- View: Yes
- View: Yes
- Parking for RV: Direct Garage Access, Garage - Single Door
- Association: No
- Association Fee: $.00
- Senior Community: No
- Parcel Number: 5549028006
- Area: Sunset Strip - Hollywood Hills West (C03)
- High School District: Los Angeles Unified
- Directions: Located in the Hollywood Heights. Access is off Franklin @ Sycamore& or off Camrose @Highland
- Stories: 2
- Year Built: 1924
- Lot Size: 0.10 AC / 4,468 SF
- Current Financing: None
- Tax Tract Number: 5316
- CFD/Mello-Roos Fee: $485
- Tax Lot: 6
- Assessments YN: No
- Assessments: None
- Community Features: Park
- Interior Features: Living Room Balcony, Living Room Deck Attached, In-Law Floorplan
- Room Type: Walk-In Closet, Entry, Walk-In Pantry, Laundry, Guest/Maid's Quarters, Library, Kitchen, Living Room, Main Floor Bedroom, Retreat, Den, Converted Bedroom
- Main Level Bathrooms: 1
- Main Level Bedrooms: 1
- Room Bathroom Features: Upgraded, Walk-in shower, Main Floor Full Bath, Linen Closet/Storage, Bathtub, Double Sinks in Primary Bath, Vanity area, Shower
- Bedroom Features: Converted Bedroom, Main Floor Bedroom, WalkInCloset
- Room Kitchen Features: Pots & Pan Drawers, Butler's Pantry, Walk-In Pantry
- Eating Area: Family Kitchen, Dining Room, Breakfast Nook
- Laundry: Yes
- Laundry Features: Inside, Individual Room
- Fireplace Features: None
- Fireplace Rooms: None
- Fireplace: N/K
- Cooling: Central Air
- Heating Type: Central
- Heating: Central
- Heat Equipment: Forced Air Unit
- Flooring Type: Stone
- Floor Coverings: Stone
- Flooring: Stone
- Virtual Tour URL Unbranded: https://vimeo.com/1153412836
- Security Features: Carbon Monoxide Detector(s), Security Lights, Security System, Smoke Detector(s)
- Security: Security System, Security Lights, Carbon Monoxide Detectors
- Exterior Features: Lighting
- Entry Location: ground
- Fence: Yes
- Fence: Privacy
- Fencing: Privacy
- Structure Type: House
- Property Condition: Updated/Remodeled
- View Description: City Lights, Hills
- Patio: Yes
- Patio And Porch Features: Concrete
- Pool Features: None
- Pool Description: None
- Pool: N/K
- Pool Heat: N/K
- Spa Features: None
- Spa Heat: N/K
- Sign on Property: Yes
- Lot Features: Cul-De-Sac
- Lease Considered: No
- Available For Lease: No
- Land Lease: No
- Land Lease Type: Fee
- Levels: Two
- Water: Public
- Sewer: Other
- Sewer/Septic: Other/Remarks, Water Connected
- Utilities: Water Connected
- Electric: Water Connected
- Water Source: Public
- Number Remotes: 1
- Garage Spaces: 1
- Parking: Yes
- Parking Garage: Direct Entrance, Driveway, Garage - 1 Car, Pull-through
- Uncovered Spaces: 1
- Open Other Spaces Total: 1
- Parking Non-Garage: Direct Garage Access, Garage - Single Door
- Number of Parking Spaces: 1
- Parking Garage Spaces: 1
- Parking Garage: Direct Garage Access, Garage - Single Door
- Carport Spaces: 0
- Attached Garage: Yes
- Parking Features: Pull-through, Direct Garage Access, Garage - Single Door, Driveway
- Architectural Style: Mediterranean/Spanish, See Remarks
- Residential Styles: Detached
- Residential Unit Location: No Common Walls
Property History for 2111 Rockledge Road
| Date | Event & Source | Price | Appreciation |
|---|---|---|---|
| Aug 5, 2026 | Price Change CLAW #OC25282184MR | $1,599,900 | — |
| Aug 5, 2026 | Price Change CRMLS #OC25282184 | $1,599,900 | — |
| Aug 4, 2026 | Price Change SDMLS #OC25282184 | $1,599,900 | — |
| Jun 20, 2026 | Price Change CLAW #OC25282184MR | $1,699,000 | — |
| Jun 20, 2026 | Price Change CRMLS #OC25282184 | $1,699,000 | — |
| May 18, 2026 | Price Change CLAW #OC25282184MR | $1,799,000 | — |
| May 18, 2026 | Price Change CRMLS #OC25282184 | $1,799,000 | — |
| Apr 26, 2026 | Price Change CLAW #OC25282184MR | $1,829,000 | — |
| Apr 26, 2026 | Price Change CRMLS #OC25282184 | $1,829,000 | — |
| Jan 13, 2026 | Listed (Active) SDMLS #OC25282184 | $1,899,000 | — |
| Jan 13, 2026 | Listed (Active) CRMLS #OC25282184 | $1,899,000 | — |
| Dec 31, 2025 | Listed (Active) CLAW #OC25282184MR | $1,899,000 | — |
| Dec 31, 2025 | Listed (Active) SDMLS #OC25282184 | $1,899,000 | — |
| Dec 28, 2023 | Sold SDMLS #23-333623 | $1,995,000 | — |
| Dec 28, 2023 | Sold CRMLS #23333623 | $1,995,000 | — |
| Dec 28, 2023 | Sold CLAW #23-333623 | $1,995,000 | — |
| Dec 15, 2023 | Sold (Public Record) Public Record #1524357623 | $1,995,000 | +5.3% / yr |
| Dec 12, 2023 | Pending CLAW #23-333623 | — | |
| Dec 12, 2023 | Accepting Backup Offers CRMLS #23333623 | — | |
| Dec 12, 2023 | Accepting Backup Offers CLAW #23-333623 | — | |
| Dec 12, 2023 | Pending SDMLS #23-333623 | — | |
| Nov 27, 2023 | Listed (Active) CLAW #23-333623 | $1,995,000 | — |
| Nov 27, 2023 | Listed (Active) SDMLS #23-333623 | $1,995,000 | — |
| Nov 27, 2023 | Listed (Active) CRMLS #23333623 | $1,995,000 | — |
| Oct 11, 2022 | Sold CRMLS #22190973 | $1,875,000 | — |
| Oct 11, 2022 | Sold CLAW #22-190973 | $1,875,000 | — |
| Oct 11, 2022 | Sold SDMLS #22-190973 | $1,875,000 | — |
| Oct 5, 2022 | Sold (Public Record) Public Record #1498860025 | $1,875,000 | +7.8% / yr |
| Sep 29, 2022 | Pending SDMLS #22-190973 | — | |
| Sep 29, 2022 | Pending CLAW #22-190973 | — | |
| Sep 29, 2022 | Accepting Backup Offers CRMLS #22190973 | — | |
| Sep 29, 2022 | Accepting Backup Offers CLAW #22-190973 | — | |
| Sep 16, 2022 | Listed (Active) CRMLS #22190973 | — | |
| Sep 16, 2022 | Listed (Active) CLAW #22-190973 | $1,875,000 | — |
| Sep 6, 2022 | Accepting Backup Offers CLAW #22-190973 | — | |
| Sep 6, 2022 | Accepting Backup Offers CRMLS #22190973 | — | |
| Aug 18, 2022 | Listed (Active) SDMLS #22-190973 | $1,875,000 | — |
| Aug 18, 2022 | Listed (Active) CRMLS #22190973 | $1,875,000 | — |
| Aug 18, 2022 | Listed (Active) CLAW #22-190973 | $1,875,000 | — |
| Aug 8, 2019 | Sold CRMLS #19476472 | $1,469,435 | — |
| Aug 8, 2019 | Sold CLAW #19-476472 | $1,469,435 | — |
| Jul 11, 2019 | Sold (Public Record) Public Record #649920674 | $1,469,500 | — |
| Jul 8, 2019 | Pending CLAW #19-476472 | — | |
| Jul 8, 2019 | Pending CRMLS #19476472 | — | |
| Jun 20, 2019 | Listed (Active) CLAW #19-476472 | $1,375,000 | — |
| Jun 20, 2019 | Listed (Active) CRMLS #19476472 | $1,375,000 | — |
| Date | Event & Source | Price |
|---|---|---|
| 08/05/2026 | Price Change CLAW #OC25282184MR | $1,599,900 |
| 08/05/2026 | Price Change CRMLS #OC25282184 | $1,599,900 |
| 08/04/2026 | Price Change SDMLS #OC25282184 | $1,599,900 |
| 06/20/2026 | Price Change CLAW #OC25282184MR | $1,699,000 |
| 06/20/2026 | Price Change CRMLS #OC25282184 | $1,699,000 |
| 05/18/2026 | Price Change CLAW #OC25282184MR | $1,799,000 |
| 05/18/2026 | Price Change CRMLS #OC25282184 | $1,799,000 |
| 04/26/2026 | Price Change CLAW #OC25282184MR | $1,829,000 |
| 04/26/2026 | Price Change CRMLS #OC25282184 | $1,829,000 |
| 01/13/2026 | Listed (Active) SDMLS #OC25282184 | $1,899,000 |
| 01/13/2026 | Listed (Active) CRMLS #OC25282184 | $1,899,000 |
| 12/31/2025 | Listed (Active) CLAW #OC25282184MR | $1,899,000 |
| 12/31/2025 | Listed (Active) SDMLS #OC25282184 | $1,899,000 |
| 12/28/2023 | Sold SDMLS #23-333623 | $1,995,000 |
| 12/28/2023 | Sold CRMLS #23333623 | $1,995,000 |
| 12/28/2023 | Sold CLAW #23-333623 | $1,995,000 |
| 12/15/2023 | Sold (Public Record) Public Record #1524357623 | $1,995,000 +5.3% / yr |
| 12/12/2023 | Pending CLAW #23-333623 | — |
| 12/12/2023 | Accepting Backup Offers CRMLS #23333623 | — |
| 12/12/2023 | Accepting Backup Offers CLAW #23-333623 | — |
| 12/12/2023 | Pending SDMLS #23-333623 | — |
| 11/27/2023 | Listed (Active) CLAW #23-333623 | $1,995,000 |
| 11/27/2023 | Listed (Active) SDMLS #23-333623 | $1,995,000 |
| 11/27/2023 | Listed (Active) CRMLS #23333623 | $1,995,000 |
| 10/11/2022 | Sold CRMLS #22190973 | $1,875,000 |
| 10/11/2022 | Sold CLAW #22-190973 | $1,875,000 |
| 10/11/2022 | Sold SDMLS #22-190973 | $1,875,000 |
| 10/05/2022 | Sold (Public Record) Public Record #1498860025 | $1,875,000 +7.8% / yr |
| 09/29/2022 | Pending SDMLS #22-190973 | — |
| 09/29/2022 | Pending CLAW #22-190973 | — |
| 09/29/2022 | Accepting Backup Offers CRMLS #22190973 | — |
| 09/29/2022 | Accepting Backup Offers CLAW #22-190973 | — |
| 09/16/2022 | Listed (Active) CRMLS #22190973 | — |
| 09/16/2022 | Listed (Active) CLAW #22-190973 | $1,875,000 |
| 09/06/2022 | Accepting Backup Offers CLAW #22-190973 | — |
| 09/06/2022 | Accepting Backup Offers CRMLS #22190973 | — |
| 08/18/2022 | Listed (Active) SDMLS #22-190973 | $1,875,000 |
| 08/18/2022 | Listed (Active) CRMLS #22190973 | $1,875,000 |
| 08/18/2022 | Listed (Active) CLAW #22-190973 | $1,875,000 |
| 08/08/2019 | Sold CRMLS #19476472 | $1,469,435 |
| 08/08/2019 | Sold CLAW #19-476472 | $1,469,435 |
| 07/11/2019 | Sold (Public Record) Public Record #649920674 | $1,469,500 |
| 07/08/2019 | Pending CLAW #19-476472 | — |
| 07/08/2019 | Pending CRMLS #19476472 | — |
| 06/20/2019 | Listed (Active) CLAW #19-476472 | $1,375,000 |
| 06/20/2019 | Listed (Active) CRMLS #19476472 | $1,375,000 |
For completeness, we often displays two records for one sale: the MLS record and the public record.
Public Records for 2111 Rockledge Road
Schools near 2111 Rockledge Road
Rating | School | Type | Grades | Distance |
|---|---|---|---|---|
| Public - | K to 5 | |||
| Public - | 6 to 8 | |||
| Public - | 9 to 12 | |||
| Charter - | K to 12 |
Rating | School | Distance |
|---|---|---|
Gardner Street Elementary School PublicK to 5 | ||
Hubert Howe Bancroft Middle School Public6 to 8 | ||
Hollywood Senior High School Public9 to 12 | ||
Larchmont Charter School CharterK to 12 |
School ratings and boundaries are provided by GreatSchools.org and Pitney Bowes. This information should only be used as a reference. Proximity or boundaries shown here are not a guarantee of enrollment. Please reach out to schools directly to verify all information and enrollment eligibility.
Similar Homes
New listings in 90068


$2,699,000
- 4
- Bedrooms
- 4
- Bathrooms
- 3,477
- Square Feet
- 0.21
- Acres


$1,299,000
- 2
- Bedrooms
- 3
- Bathrooms
- 1,430
- Square Feet
- 0.05
- Acres

$3,095,000
- 5
- Bedrooms
- 4
- Bathrooms
- 3,320
- Square Feet
- 0.37
- Acres


Explore Nearby Homes
- Central Los Angeles Homes for Sale
- Greater Griffith Park Homes for Sale
- Hollywood Dell Homes for Sale
- Hollywood Heights Homes for Sale
- Hollywood Hills East Homes for Sale
- Hollywood Vista Homes for Sale
- Los Feliz Homes for Sale
- Media District Homes for Sale
- Mount Olympus Homes for Sale
- Nichols Canyon Homes for Sale
- Outpost Homes for Sale
- Rancho District Homes for Sale
- South Valley Homes for Sale
- Sunset Strip-Hollywood Hills West Homes for Sale
- Whitley Heights Homes for Sale
- Universal City Homes for Sale
- Toluca Lake Homes for Sale
- Studio City Homes for Sale
- Los Angeles Homes for Sale
- Hollywood Homes for Sale
- Burbank Homes for Sale
- Glendale Homes for Sale
- West Hollywood Homes for Sale
- Valley Village Homes for Sale
- North Hollywood Homes for Sale
- Beverly Hills Homes for Sale
- Sherman Oaks Homes for Sale
- Valley Glen Homes for Sale
- Sun Valley Homes for Sale
- La Crescenta Homes for Sale
- 90027 Homes for Sale
- 90028 Homes for Sale
- 90046 Homes for Sale
- 91505 Homes for Sale
- 91506 Homes for Sale
- 91522 Homes for Sale
- 91602 Homes for Sale
- 91604 Homes for Sale
- 91608 Homes for Sale
- 91201 Homes for Sale
- 91521 Homes for Sale
- 91502 Homes for Sale
- 90038 Homes for Sale
- 90029 Homes for Sale
- 90069 Homes for Sale
No guarantee, warranty or representation of any kind is made regarding the completeness or accuracy of any information, descriptions or measurements (including square footage measurements and property condition), such should be independently verified through appropriate means, including, but not limited to, in person inspection and public records, and Compass International Holdings, its subsidiaries, affiliates and independently owned and operated franchisees, and their affiliated agents and associated third parties expressly disclaim any liability in connection therewith. Photos may be virtually staged or digitally enhanced and may not reflect actual property conditions. Offers of compensation are subject to change at the seller's discretion. No financial or legal advice provided. Equal Housing Opportunity.
Listing Courtesy of Luxre Realty, Inc., Cheryl Marquis, DRE #00851539; Luxre Realty, Inc., Julie Milne, DRE #02004282
Based on information from one of the following Multiple Listing Services: CRMLS, CLAW, I-Tech, ROWMLS, GPSMLS, SDMLS, VCRDS/PFAR, Idyllwild Association of Realtors, Ojai Valley Board of REALTORS and/or AVMLS. Information being provided is for the visitor’s personal, noncommercial use and may not be used for any purpose other than to identify prospective properties visitor may be interested in purchasing. The data contained herein is copyrighted by CRMLS, CLAW, I-Tech, ROWMLS, GPSMLS, SDMLS, VCRDS/PFAR, Idyllwild Association of Realtors, Ojai Valley Board of REALTORS and/or AVMLS is protected by all applicable copyright laws. Any dissemination of this information is in violation of copyright laws and is strictly prohibited. Property information referenced on this web site comes from the Internet Data Exchange (IDX) program of the MLS. This web site may reference real estate listing(s) held by a brokerage firm other than the broker and/or agent who owns this web site. For the avoidance of doubt, the accuracy of all information, regardless of source, is deemed reliable but not guaranteed and should be personally verified through personal inspection by and/or with the appropriate professionals.