2116 Poplar Ridge Drive


Description
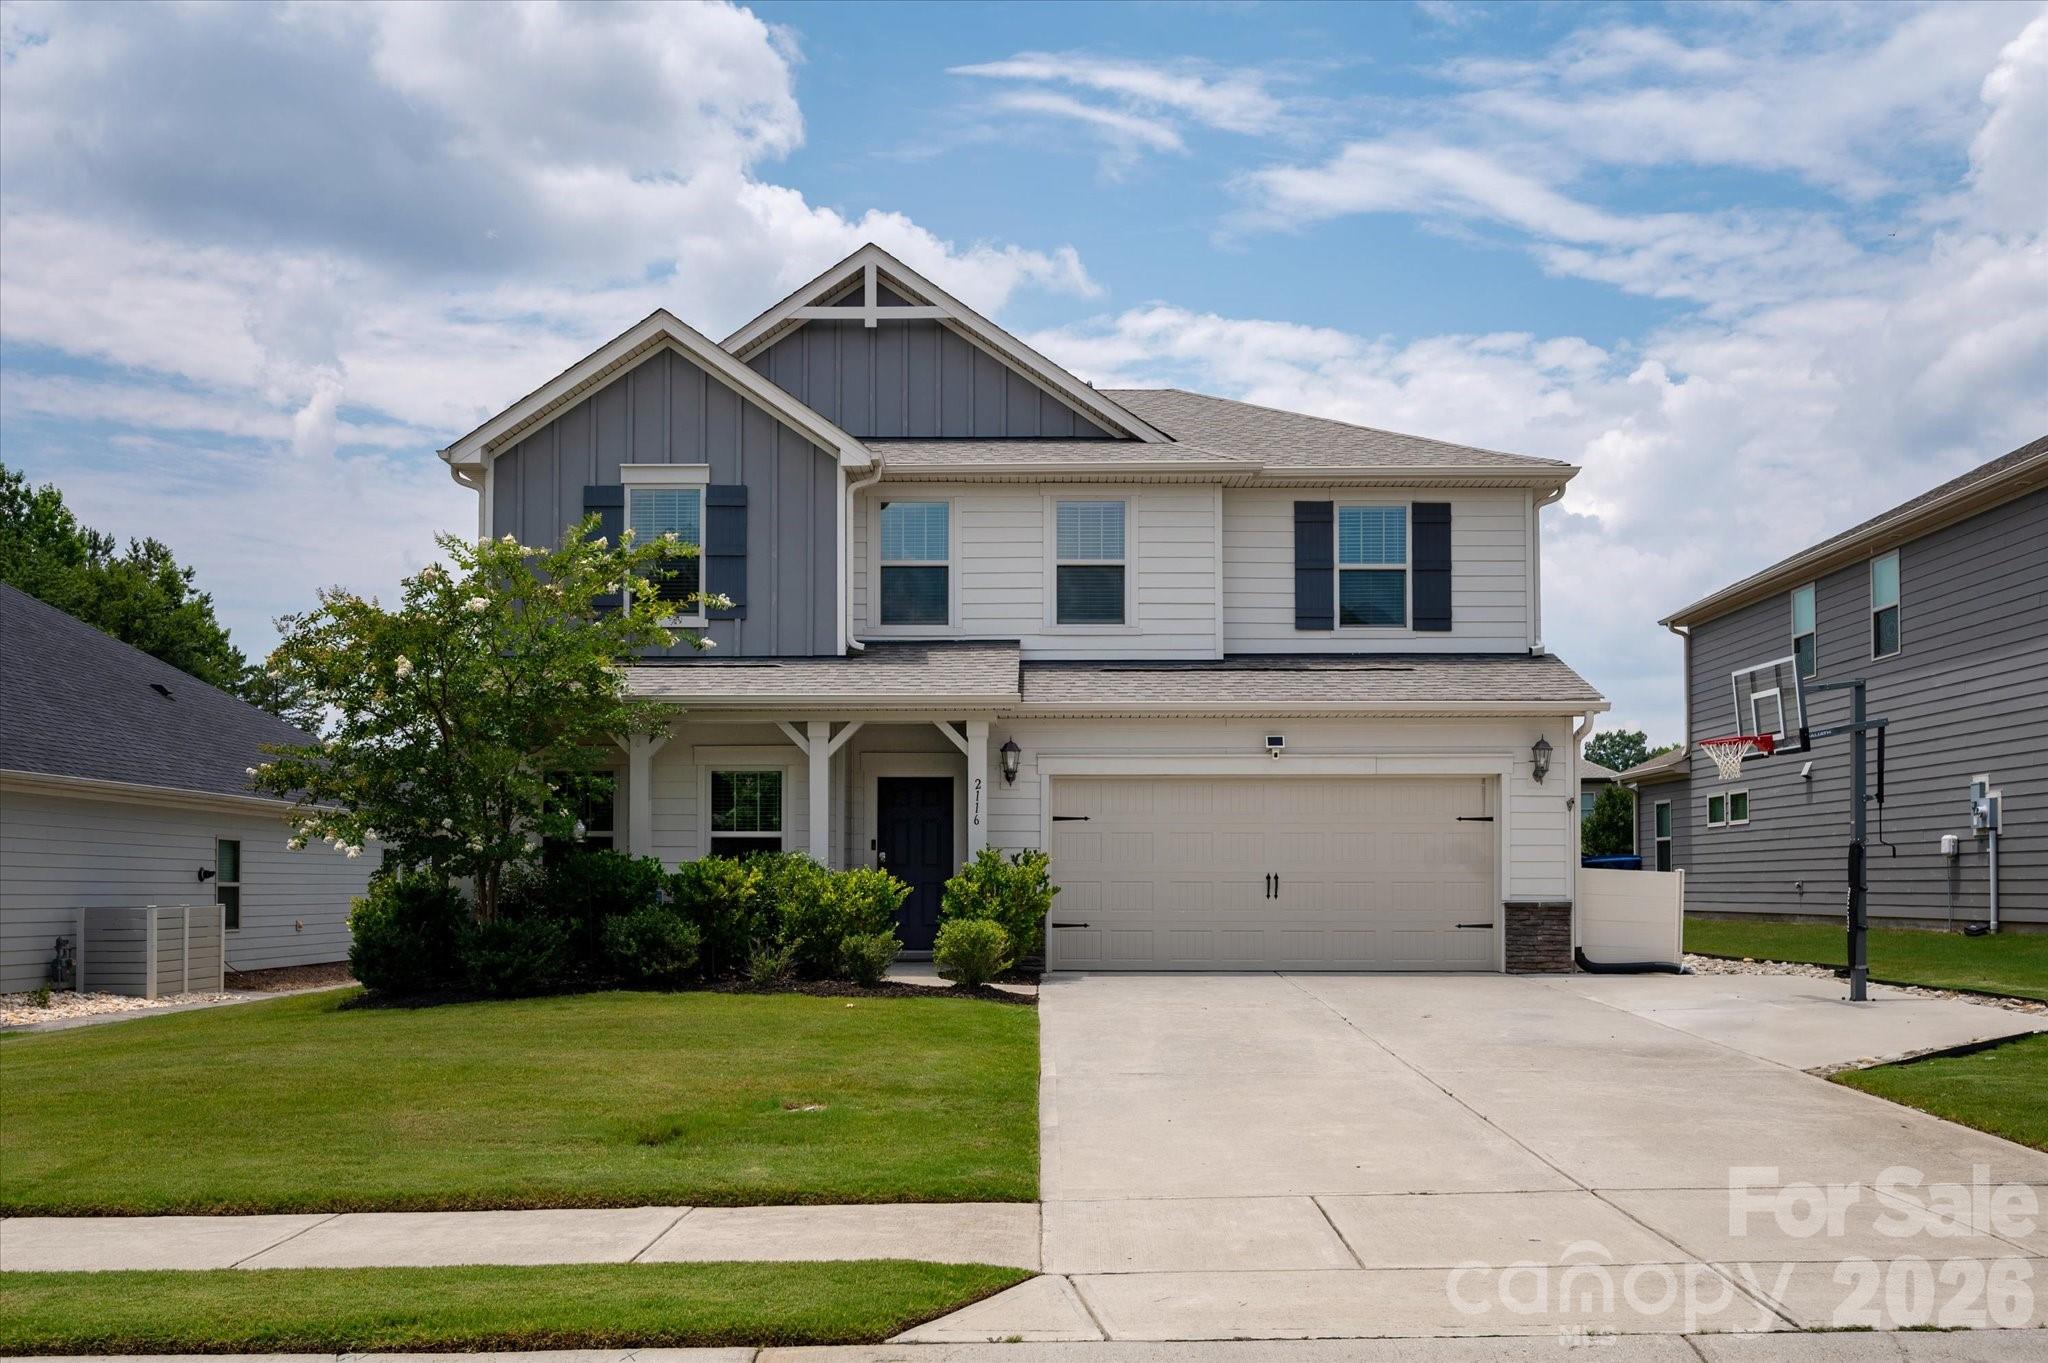
Inside, the welcoming floor plan offers both connected living and comfortable spaces to gather. The...2116 Poplar Ridge Dr, Monroe, NC 28110 offers the kind of charm that makes you feel at home before you've even unpacked a box. Located in the desirable Ellington Downs neighborhood and Weddington School District, this 5-bedroom, 3-bathroom home offers 2,849 square feet of thoughtfully designed living space, blending everyday comfort, functionality, and style with neighborhood amenities you will love.
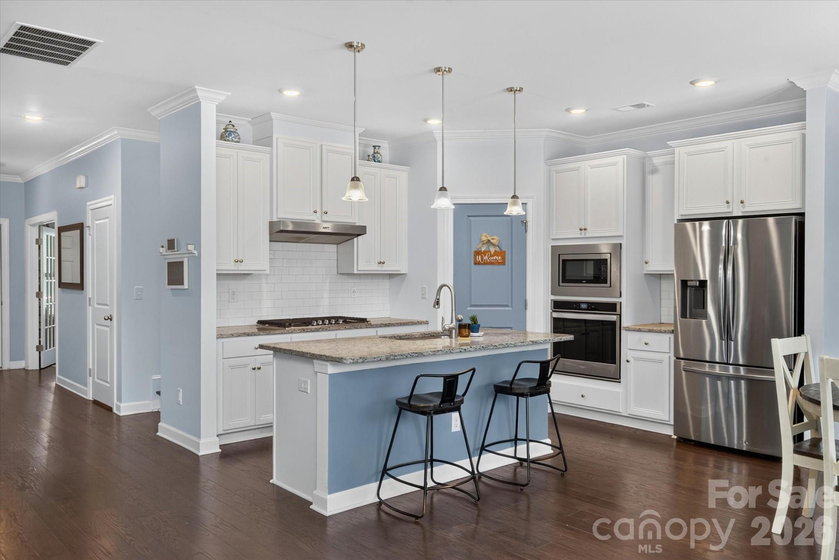
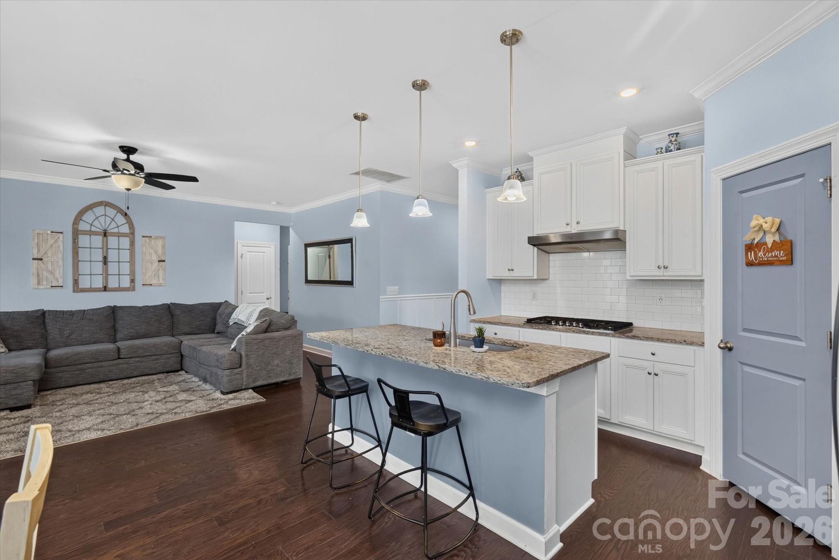
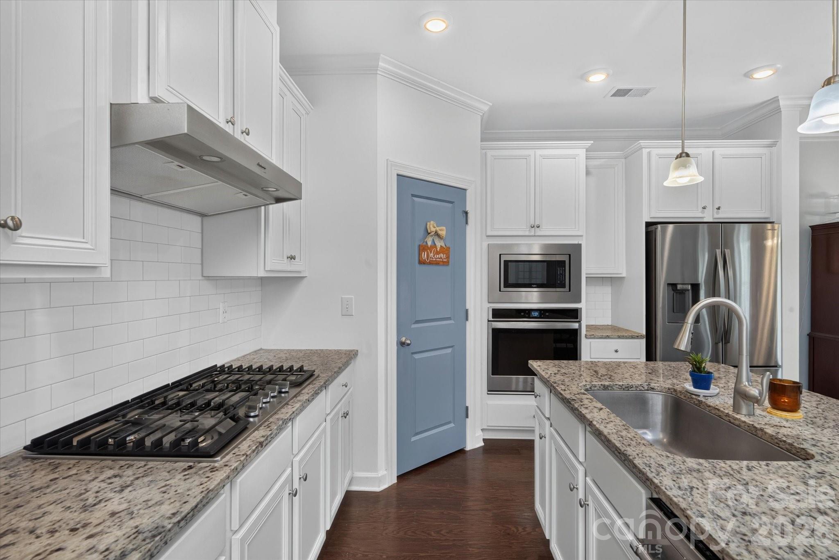
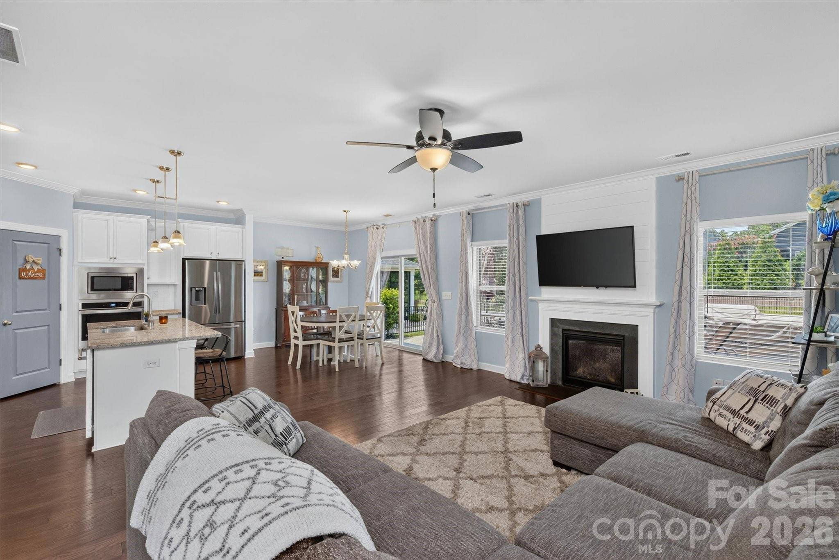
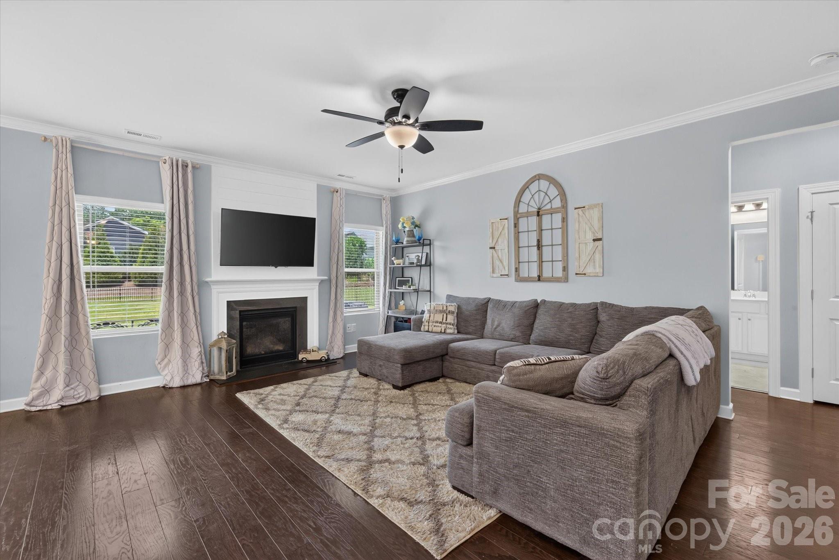
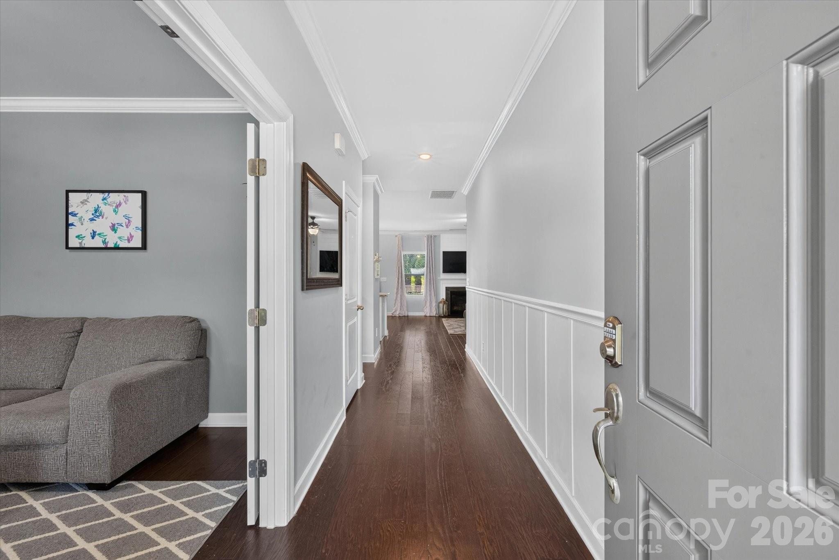
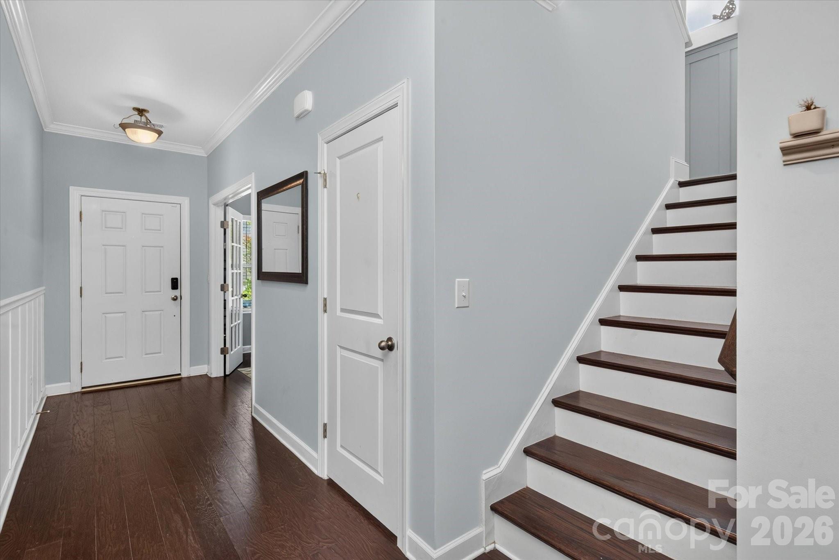
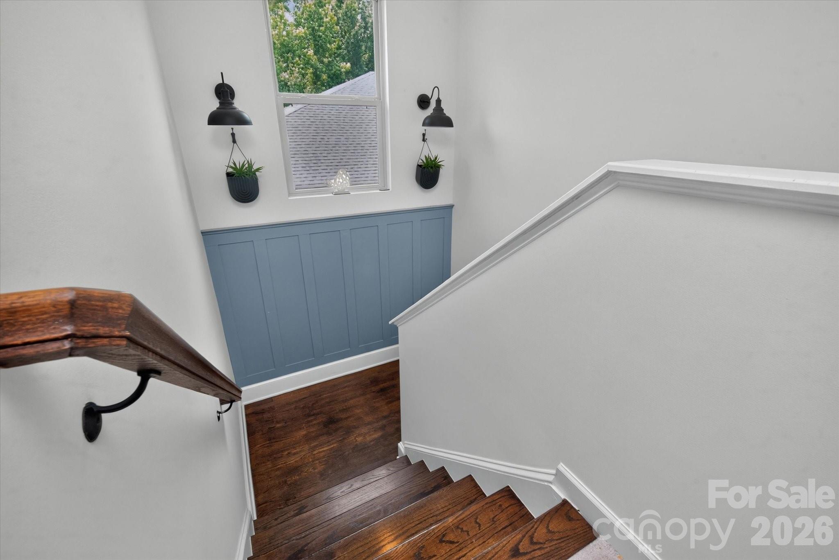
Inside, the welcoming floor plan offers both connected living and comfortable spaces to gather. The formal dining room creates a beautiful setting for dinners and celebrations, while the open-concept living areas make everyday life feel easy and inviting. The kitchen is designed to be the heart of the home, featuring granite countertops, stainless steel appliances, a large island, an eat-in dining area, and a generous pantry. Whether you're enjoying morning coffee, helping with homework, or gathering with friends, there's plenty of room for everyone.
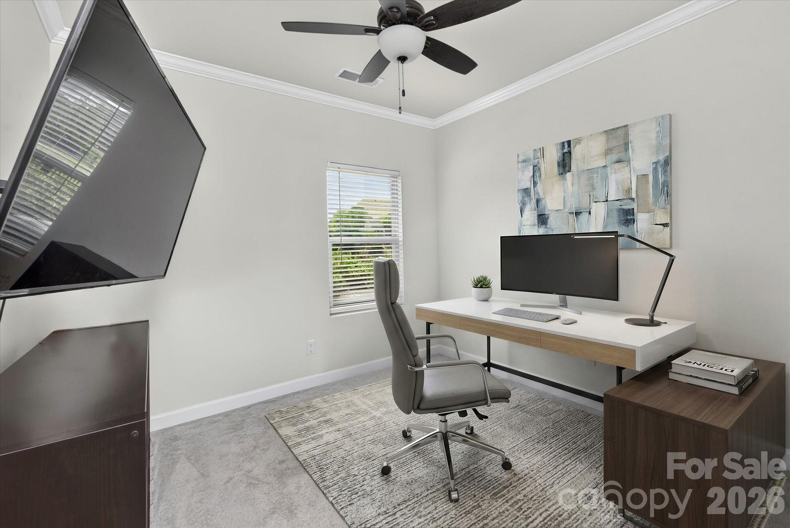
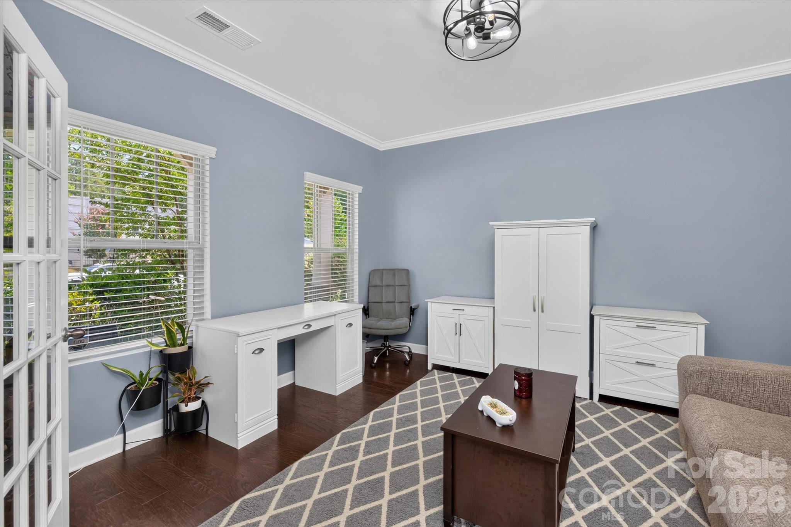
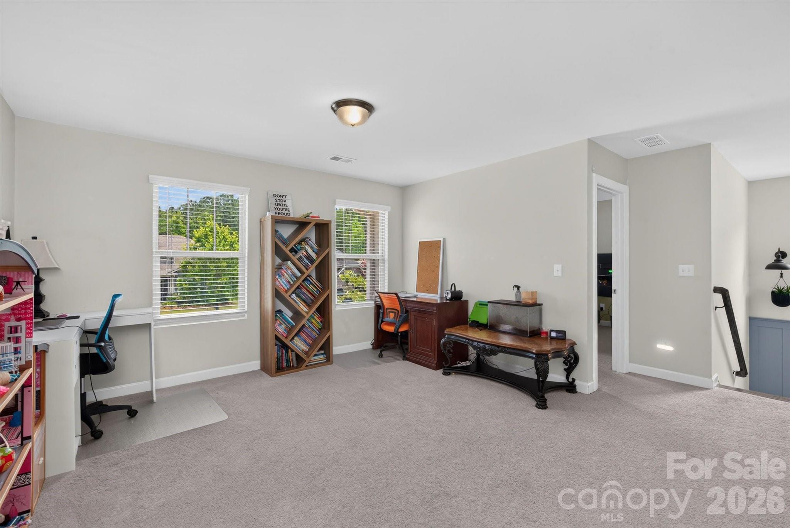
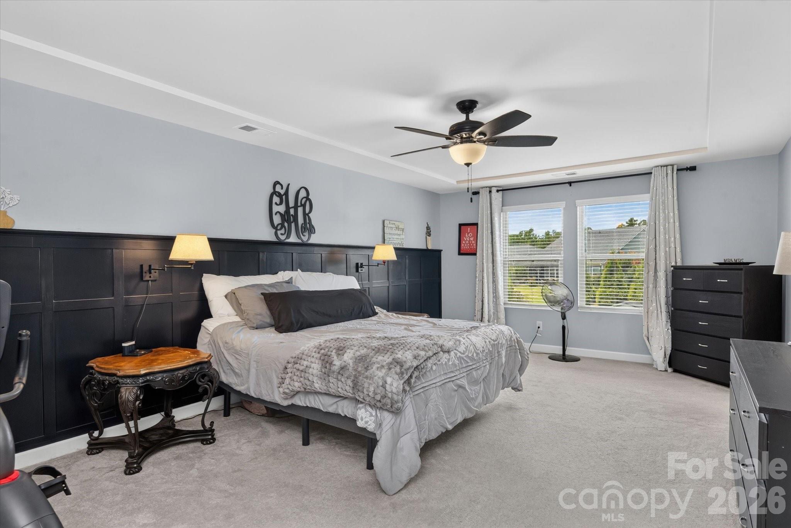
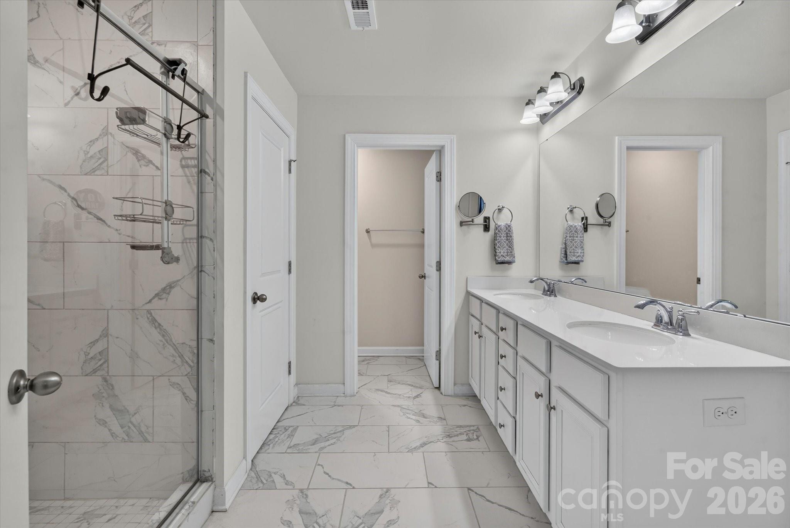
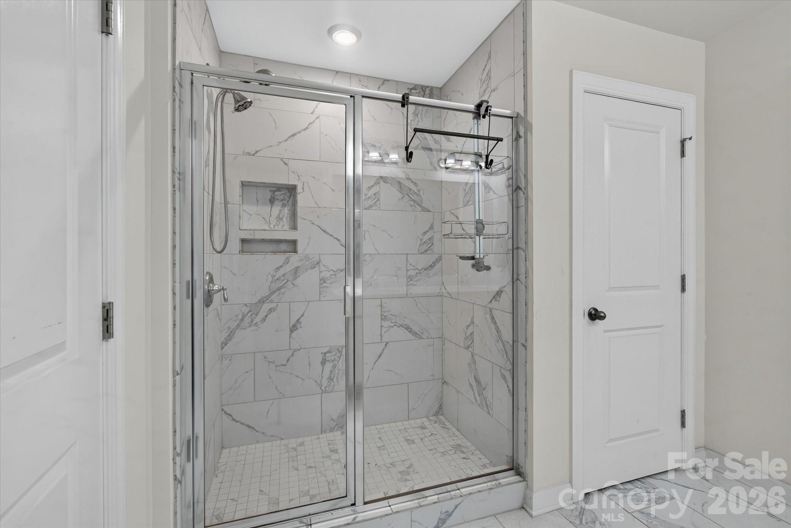
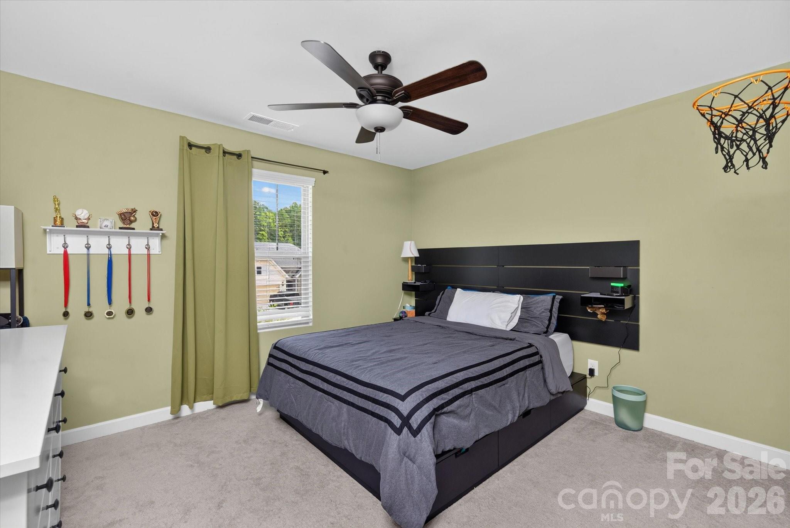
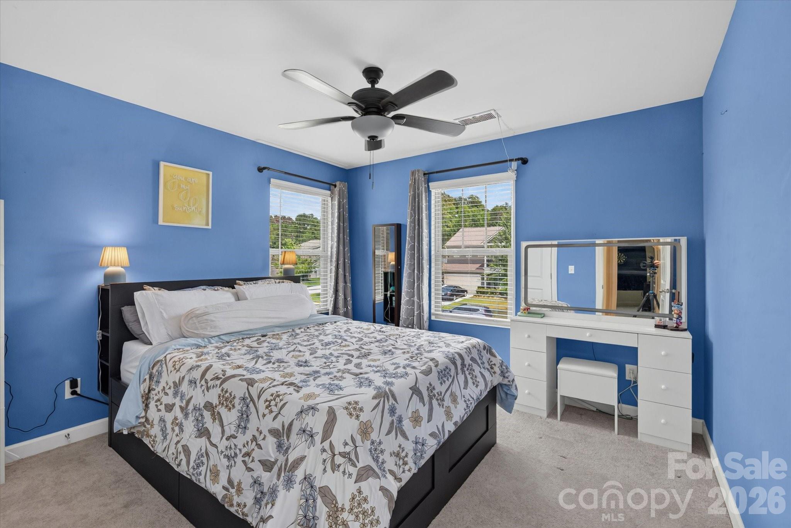
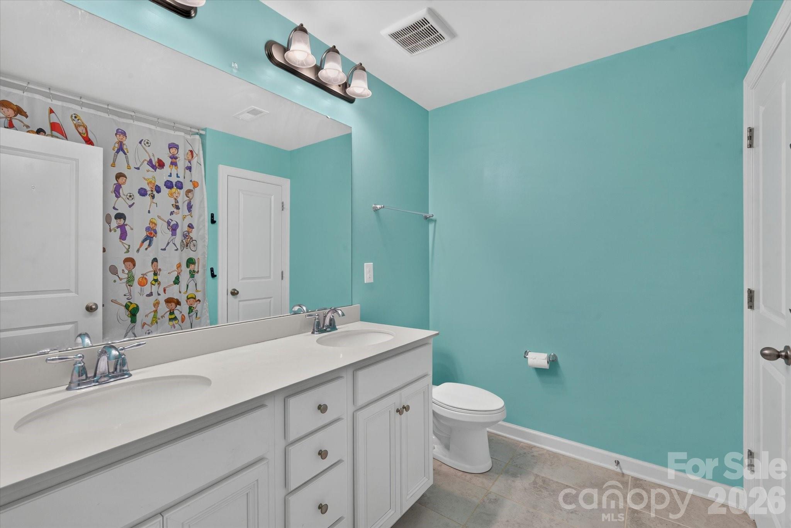
Upstairs, the spacious primary suite feels like a private retreat with double sinks, a glass-enclosed shower, and a walk-in closet that connects directly to the laundry room. The additional bathrooms are equally well-appointed, including a convenient double-entry bathroom designed to make busy mornings run a little smoother. With five bedrooms and three full bathrooms, the home offers flexible space for family, guests, a home office, or whatever your lifestyle requires.
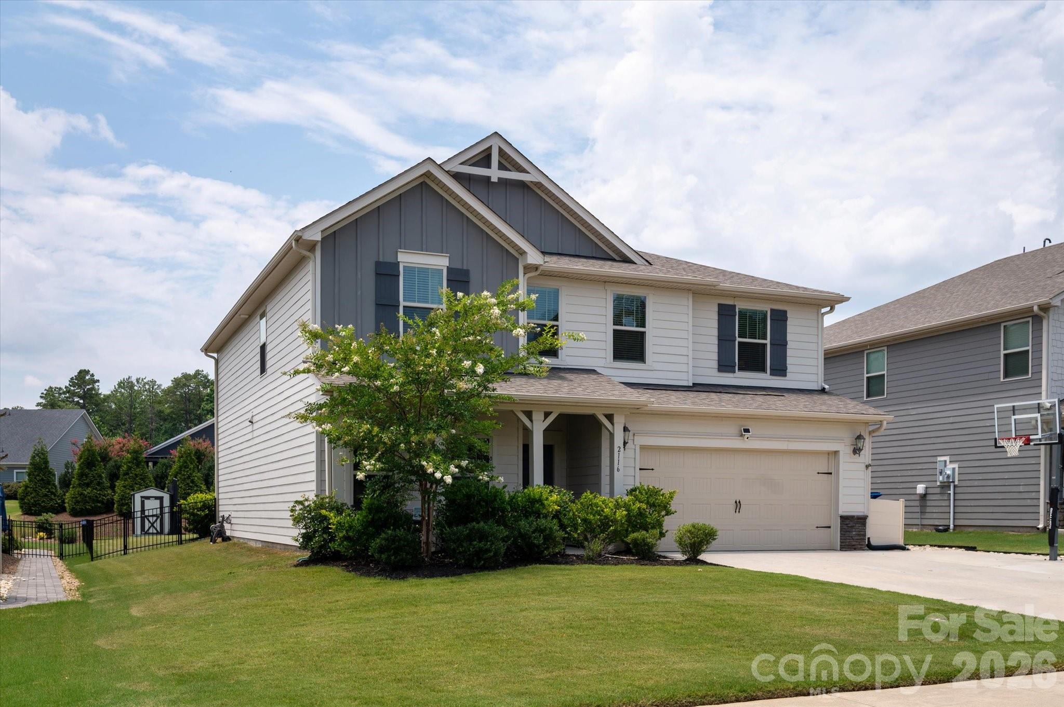
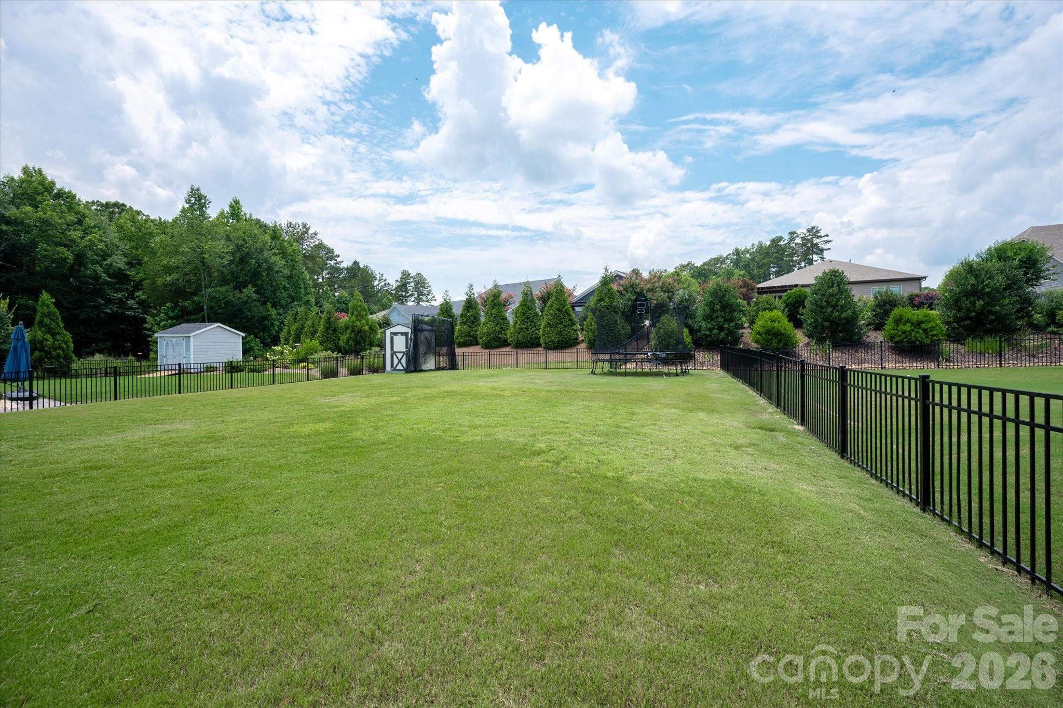
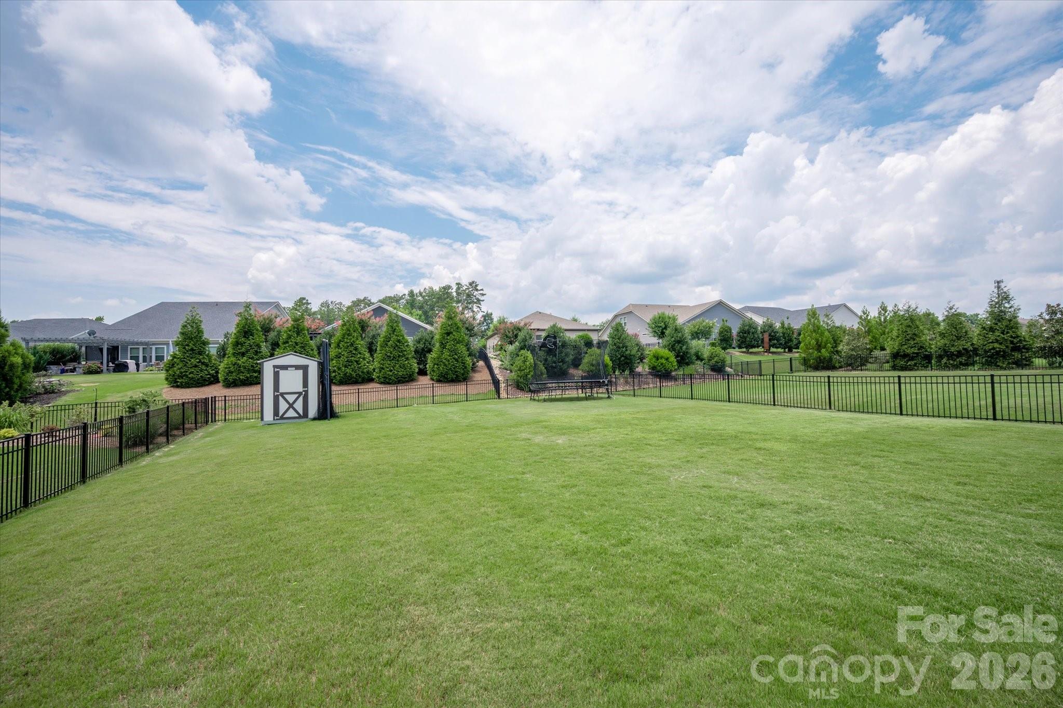
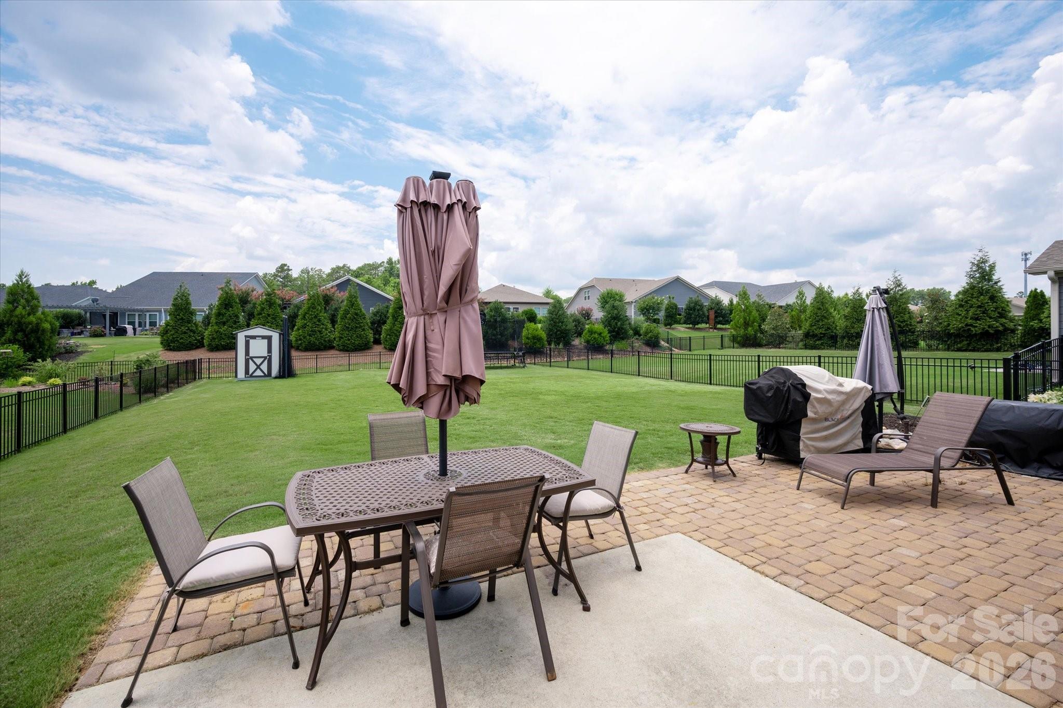
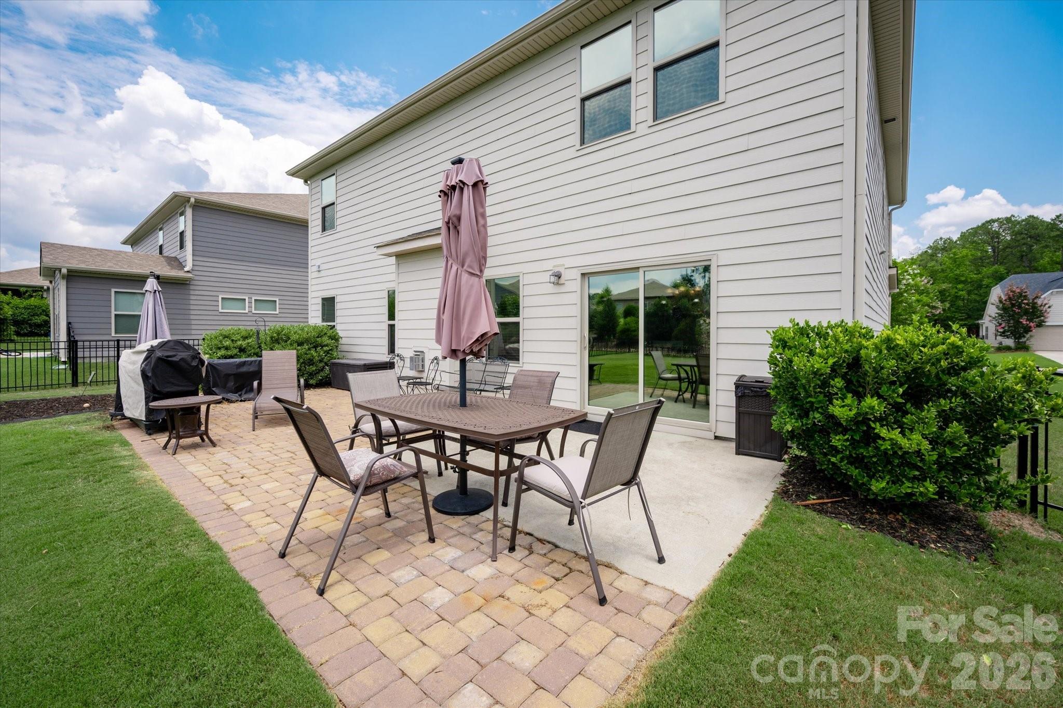
Outside, the fully fenced backyard provides a private place to relax, play, and entertain. Professional landscaping and an installed water drainage system add thoughtful function to the outdoor space, while the expanded patio creates plenty of room for grilling, gathering, or enjoying a quiet evening outside. The widened driveway and basketball hoop add even more everyday convenience and fun, creating a space where memories can happen just as easily outdoors as they do inside.
Thoughtful upgrades throughout the home add comfort you'll appreciate every day, including UV window tinting on all back windows, a whole-house water filtration system, and overhead garage storage to help keep everything organized without sacrificing valuable space.
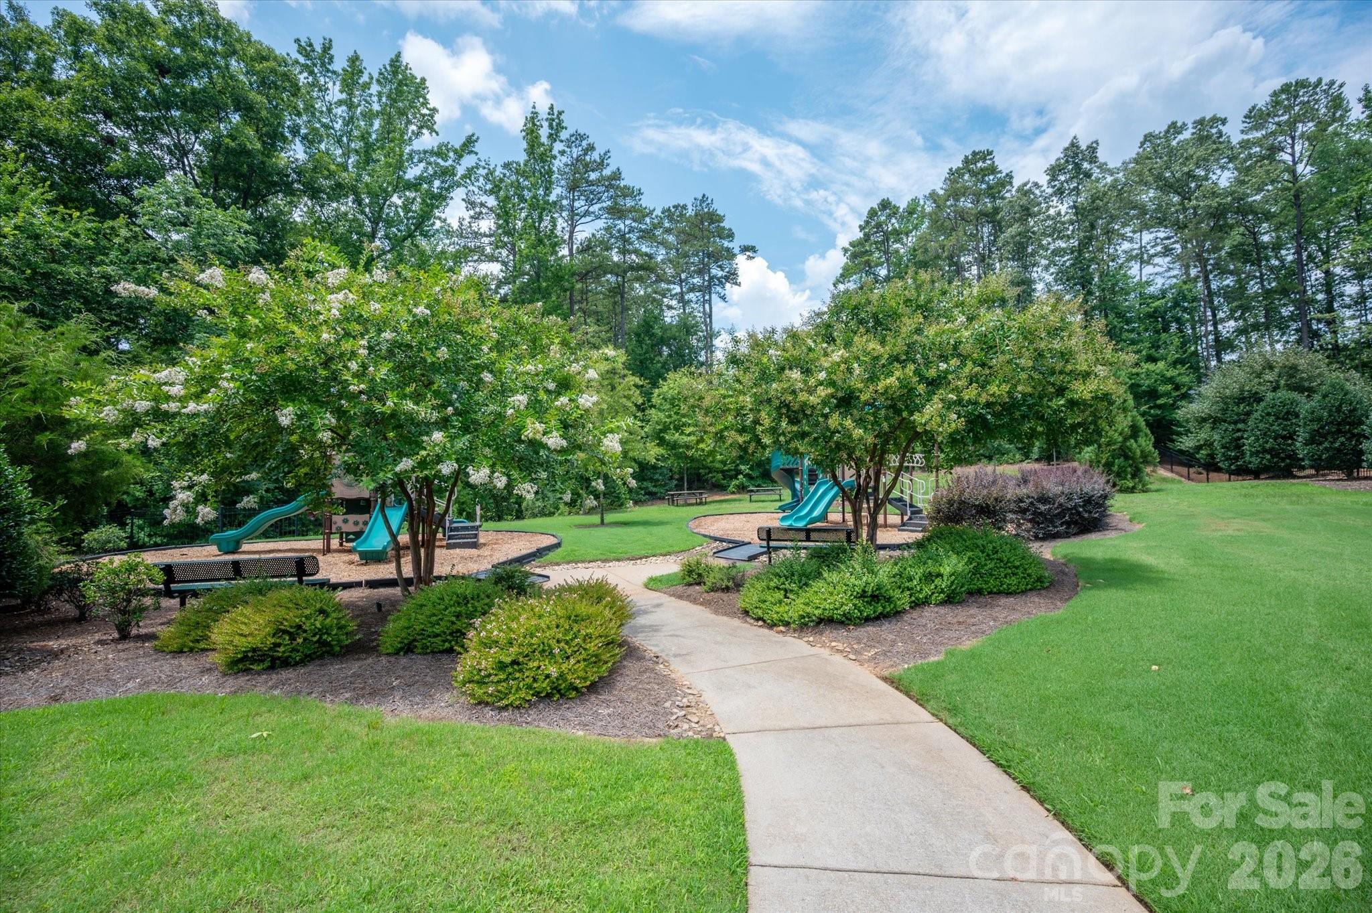
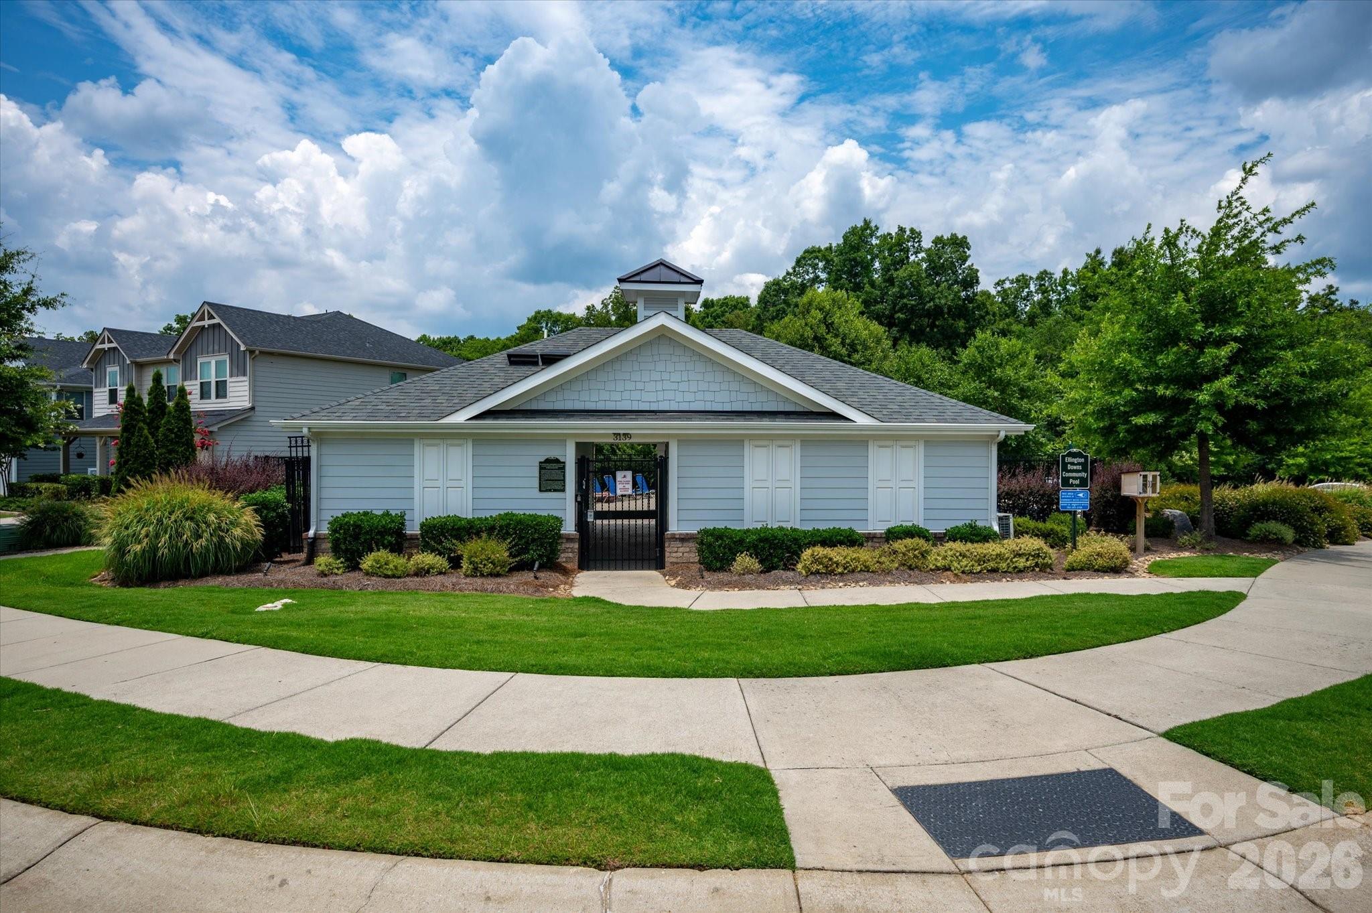
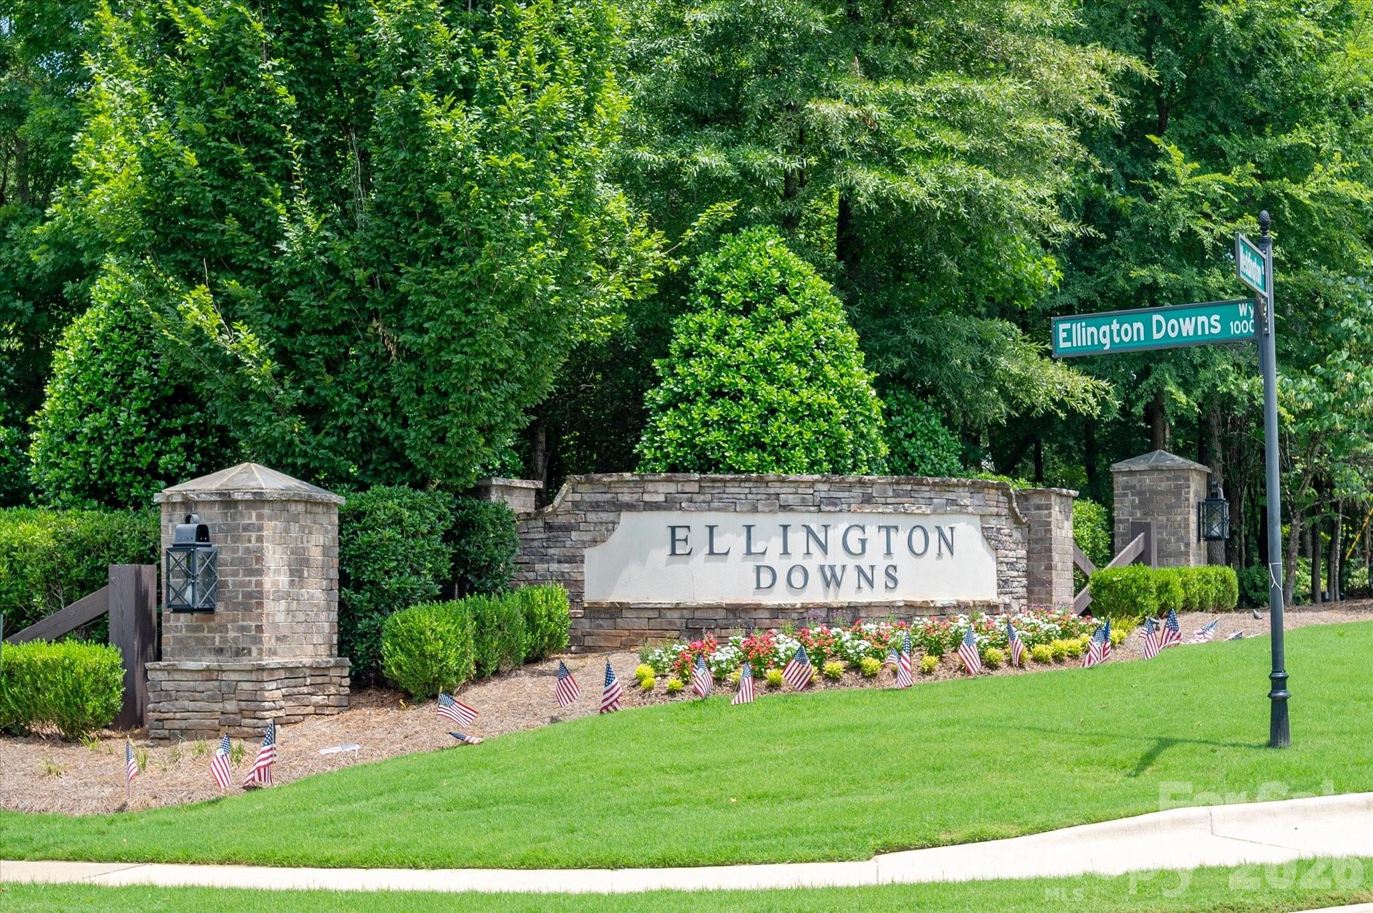
Beyond the property itself, Ellington Downs offers desirable community amenities including an outdoor pool, playground, sidewalks, and walking trails. Spend sunny afternoons at the community pool, let the kids burn off energy at the playground, or take an evening stroll through the neighborhood. It's the kind of community that makes it easy to get outside, connect with neighbors, and enjoy where you live.
For buyers searching for 5-bedroom homes in Monroe, NC, homes in the Weddington School District, or homes with a community pool and neighborhood amenities, 2116 Poplar Ridge Dr brings together space, thoughtful updates, outdoor living, and a strong sense of community. It's more than a beautiful house, it's a home that's been cared for and thoughtfully improved to make everyday life feel a little better.

Location
$3,439 per month
30 year fixed, 7.03% Interest
$3,150
$223
$67
 1
1Property Information for 2116 Poplar Ridge Drive
Property Details
- MLS Type: Residential / Single Family Residence
- County: Union County
- Buyer's Agent Compensation: 2.5%
- Parking Features: Driveway, Attached Garage
- Community Features: Outdoor Pool, Playground, Sidewalks, Walking Trails
- Subdivision Name: Ellington Downs
Building Information
- Year Built: 2019
- Lot Size: 0.24 AC / 10,454 SF
Summary
- Longitude: -80.655039
- Zoning: AG9
- Latitude: 35.008467
- HOA YN: Yes
- HOA Subject To: Required
- HOA Subject To Dues: Mandatory
- HOA Annual Expense: $800.00
- Tax Assessed Value: $575,700.00
- Parcel Number: 06-003-305
- City Taxes Paid To: No City Taxes Paid
- Middle Or Junior School: Weddington
- High School: Weddington
- Elementary School: Wesley Chapel
- Parking: Open Parking YN: No
- Parking: Carport YN: No
- Garage Spaces: 2.0
- Garage YN: Yes
- Garage Main Level YN: Yes
Property
- Above Grade Finished Area: 2849.0
- Below Grade Finished Area: 0.0
- Sq Ft Garage: 497
- Sq Ft Lower: 0
- Sq Ft Main: 1235
- Sq Ft Third: 0
- Sq Ft Unheated Total: 0
- Sq Ft Upper: 1614
- Sq Ft Total Property HLA: 2849.0
- Lot Size Units: Acres
- Property Type: Residential
- Geocode Confidence: High
- Down Payment Resource YN: Yes
- New Construction YN: No
- Photos Count: 29
- Road Responsibility: Publicly Maintained Road
- Construction Type: Site Built
- Assumable: No
- Senior Community YN: No
- Green Sustainability: Advanced Framing, Engineered Wood Products, Low VOC Coatings, Spray Foam Insulation
- Green Verification Count: 0
- Sewer: Public Sewer
- Water Source: City
Interior and Exterior Features
- Fencing: Back Yard, Full
- Construction Materials: Hardboard Siding
- Patio And Porch Features: Front Porch, Patio
- Pool Private YN: No
- Road Surface Type: Concrete, Paved
- Roof: Architectural Shingle
- Other Structures: Shed(s)
- Appliances: Dishwasher, Gas Cooktop, Oven
- Levels: Two
- Cooling: Ceiling Fan(s), Central Air
- Heating: Forced Air
- Interior Features: Attic Stairs Pulldown, Entrance Foyer, Kitchen Island, Open Floorplan, Storage, Walk-In Closet(s), Walk-In Pantry
- Laundry Features: Laundry Room, Upper Level
- Fireplace Features: Gas Log, Living Room
- Fireplace YN: Yes
- Door Features: French Doors, Sliding Doors
- Window Features: Window Treatments
- Foundation Details: Slab
- Basement YN: No
- Bedroom Main: 1
- Bedroom Upper: 4
- Full Bath Main: 1
- Full Bath Upper: 2
- Half Bath Main: 0
Room Information
- Room Count: 11.0
- Room Types: Office
- Room Level: Main
- Room Types: Living Room
- Room Level: Main
- Room Types: Bedroom(s)
- Room Level: Main
- Room Types: Kitchen
- Room Level: Main
- Room Types: Dining Area
- Room Level: Main
- Room Types: Primary Bedroom
- Room Level: Upper
- Room Types: Bedroom(s)
- Room Level: Upper
- Room Types: Bedroom(s)
- Room Level: Upper
- Room Types: Bedroom(s)
- Room Level: Upper
- Room Types: Flex Space
- Room Level: Upper
- Room Types: Laundry
- Room Level: Upper
Rental
- Security Features: Carbon Monoxide Detector(s), Security System, Smoke Detector(s)
Property History for 2116 Poplar Ridge Drive
| Date | Event & Source | Price | Appreciation |
|---|---|---|---|
| Aug 25, 2026 | Price Change CANOPY #4401651 | $590,000 | — |
| Jul 10, 2026 | Listed (Active) CANOPY #4401651 | $600,000 | — |
| Mar 19, 2020 | Closed (Public Record) Public Record #668419031 | $355,000 | — |
| Mar 19, 2020 | Closed CANOPY #3565445 | $355,000 | — |
| Feb 21, 2020 | Under Contract-No Show CANOPY #3565445 | — | |
| Nov 1, 2019 | Listed (Active) CANOPY #3565445 | $363,900 | — |
| Date | Event & Source | Price |
|---|---|---|
| 08/25/2026 | Price Change CANOPY #4401651 | $590,000 |
| 07/10/2026 | Listed (Active) CANOPY #4401651 | $600,000 |
| 03/19/2020 | Closed (Public Record) Public Record #668419031 | $355,000 |
| 03/19/2020 | Closed CANOPY #3565445 | $355,000 |
| 02/21/2020 | Under Contract-No Show CANOPY #3565445 | — |
| 11/01/2019 | Listed (Active) CANOPY #3565445 | $363,900 |
For completeness, we often displays two records for one sale: the MLS record and the public record.
Public records
2116 Poplar Ridge Drive
Lot Size
10,411 SqFtStyle
MiscellaneousYear Built
2019Year Renovated
2019Zoning
R-20 UNIONCounty
UNIONSchools near 2116 Poplar Ridge Drive
Rating | School | Type | Grades | Distance |
|---|---|---|---|---|
| Public - | K to 5 | |||
| Public - | 6 to 8 | |||
| Public - | 9 to 12 | |||
| Public - | 9 to 13 |
Rating | School | Distance |
|---|---|---|
Wesley Chapel Elementary School PublicK to 5 | ||
Weddington Middle School Public6 to 8 | ||
Weddington High School Public9 to 12 | ||
Union Early College Public9 to 13 |
School ratings and boundaries are provided by GreatSchools.org and Pitney Bowes. This information should only be used as a reference. Proximity or boundaries shown here are not a guarantee of enrollment. Please reach out to schools directly to verify all information and enrollment eligibility.
Similar Homes
New listings in 28110


Explore Nearby Homes
- Cornerstone Homes for Sale
- Downtown Monroe Homes for Sale
- Fairview Homes for Sale
- Furr Township - Stanly County Homes for Sale
- Glendalough Homes for Sale
- Goose Creek Township - Union County Homes for Sale
- Hamilton Place Homes for Sale
- Holly Park Homes for Sale
- Marshville Township - Union County Homes for Sale
- Meriwether Homes for Sale
- Mineral Springs - Union County, NC Homes for Sale
- Monroe Township - Union County Homes for Sale
- New Salem Township - Union County Homes for Sale
- Sandalwood Homes for Sale
- Sandy Ridge Township - Union County Homes for Sale
- Monroe Homes for Sale
- Indian Trail Homes for Sale
- Wingate Homes for Sale
- Midland Homes for Sale
- Weddington Homes for Sale
- Waxhaw Homes for Sale
- Stallings Homes for Sale
- Stanfield Homes for Sale
- Mint Hill Homes for Sale
- Matthews Homes for Sale
- Marvin Homes for Sale
- Charlotte Homes for Sale
- Oakboro Homes for Sale
- Locust Homes for Sale
- Marshville Homes for Sale
- 28163 Homes for Sale
- 28107 Homes for Sale
- 28112 Homes for Sale
- 28174 Homes for Sale
- 28173 Homes for Sale
- 28079 Homes for Sale
- 28103 Homes for Sale
- 28104 Homes for Sale
- 28227 Homes for Sale
- 28129 Homes for Sale
- 28105 Homes for Sale
- 28097 Homes for Sale
- 28270 Homes for Sale
- 28133 Homes for Sale
- 28277 Homes for Sale
No guarantee, warranty or representation of any kind is made regarding the completeness or accuracy of any information, descriptions or measurements (including square footage measurements and property condition), such should be independently verified through appropriate means, including, but not limited to, in person inspection and public records, and Compass International Holdings, its subsidiaries, affiliates and independently owned and operated franchisees, and their affiliated agents and associated third parties expressly disclaim any liability in connection therewith. Photos may be virtually staged or digitally enhanced and may not reflect actual property conditions. Offers of compensation are subject to change at the seller's discretion. No financial or legal advice provided. Equal Housing Opportunity.
Based on information submitted to the MLS GRID as of 08/25/2026 10:59 AM. All data is obtained from various sources and may not have been verified by broker or MLS GRID. Supplied Open House Information is subject to change without notice. All information should be independently reviewed and verified for accuracy. Properties may or may not be listed by the office/agent presenting the information. Properties displayed may be listed or sold by various participants in the MLS. IDX information is provided exclusively for consumers’ personal, non-commercial use and may not be used for any purpose other than to identify prospective properties consumers may be interested in purchasing. The data is deemed reliable but is not guaranteed by MLS GRID. Use of the MLS GRID data may be subject to an end user license agreement prescribed by the applicable MLS of the Member Participant, if any, and as amended from time to time.