2123 Steiner Street


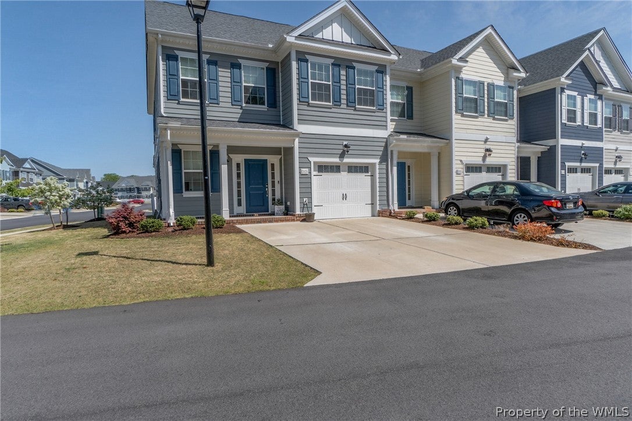


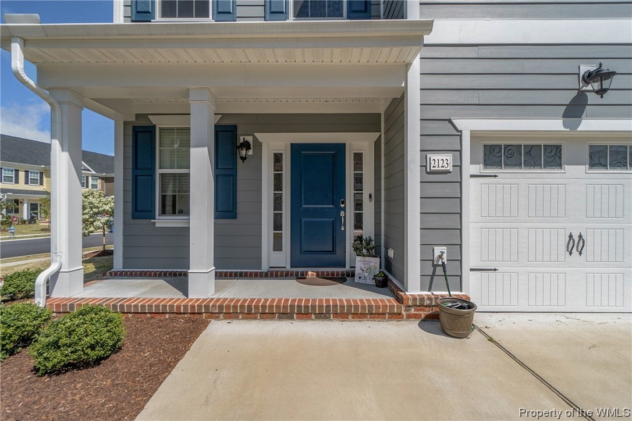


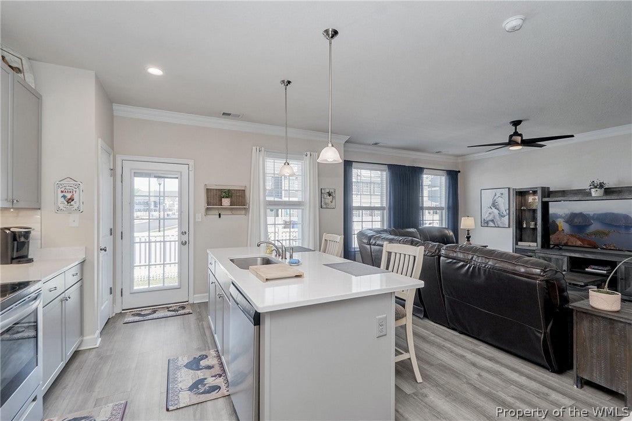

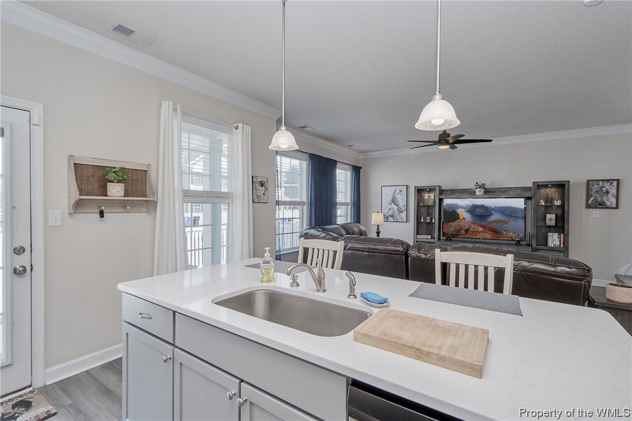






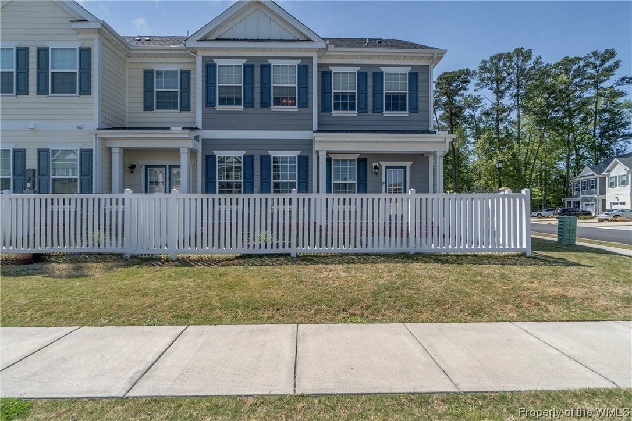
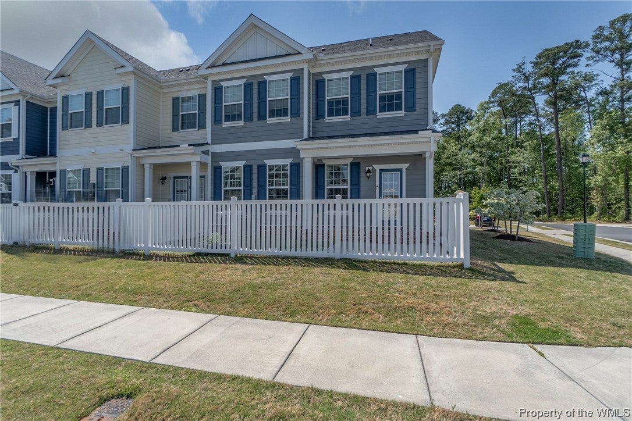
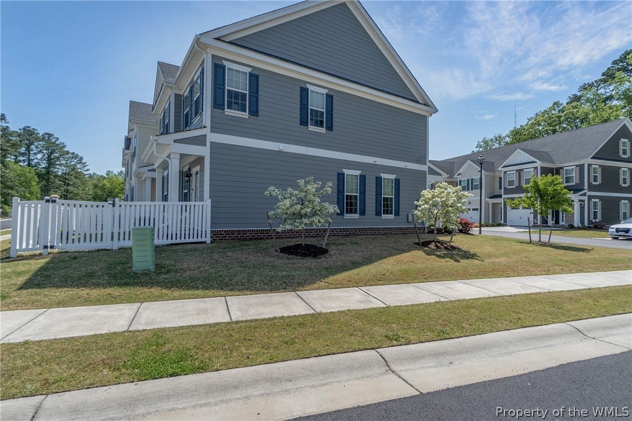
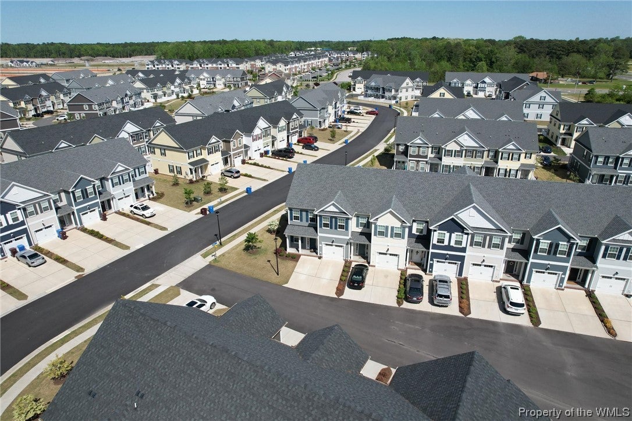


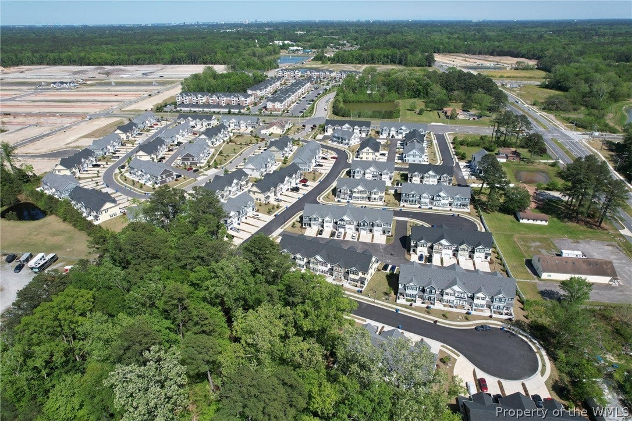

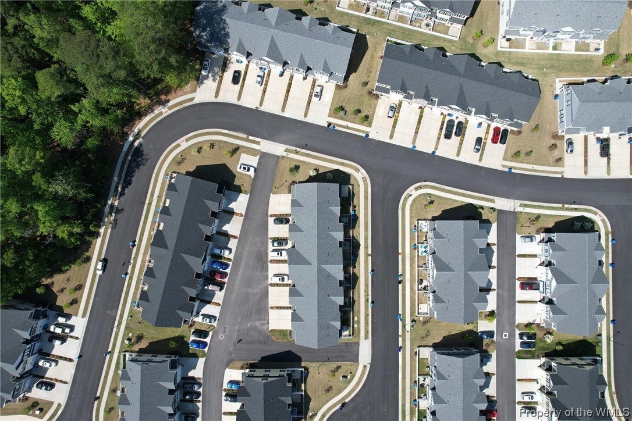

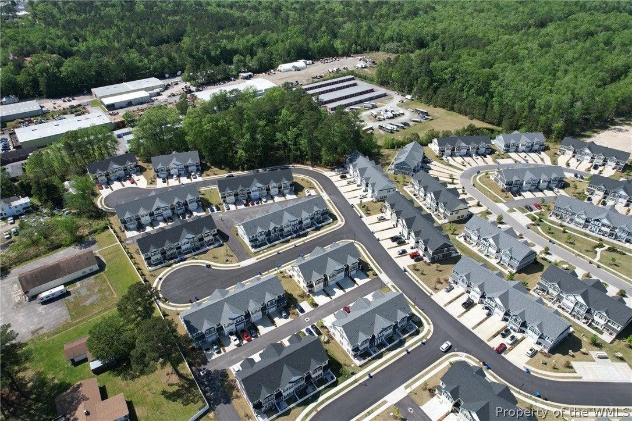
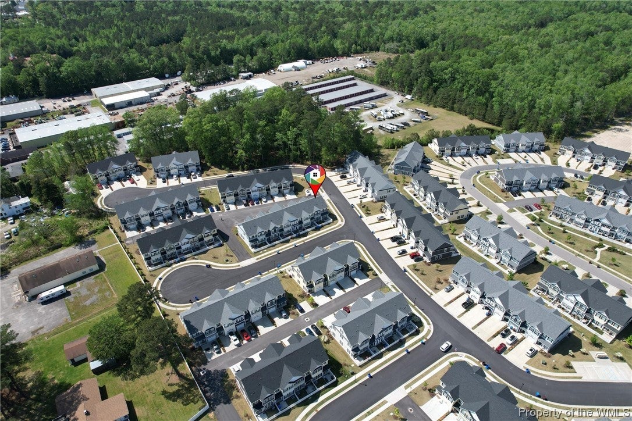
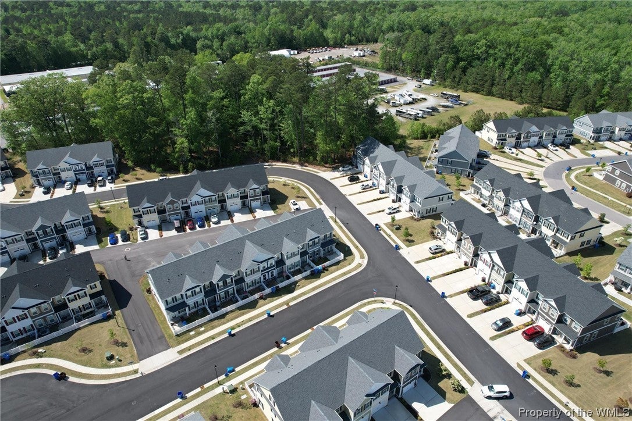

Description
- Listed by: Melissa Edwards 804.832.4252 melissa@riversedgerealtygroup.com • Rivers Edge Realty, LLC

Location
Virtual Tour
Payment Calculator
$2,216 per month
30 year fixed, 7.03% Interest
$1,895
$246
$75
Know your buying power with a preapproval and custom rate in minutes
 1
1Property Information for 2123 Steiner Street
- Taxes: $2,951 / year
- MLS Type: Residential / Townhouse
- County: Chesapeake Independent City
- Architectural Style: Transitional
- Subdivision Name: Jolliff Woods
- Has Waterfront: No
- Zoning Description: RTH1
- Stories: 2
- Year Built: 2019
- Lot Size: 0.16 AC / 6,969 SF
- Directions: 664 ext 11-A right on Hampton Roads Parkway left on Lombard
- Latitude: 36.81829898
- Longitude: -76.45459196
- MLS Area Major: 134 - Chesapeake
- Walk Score: 3
- Association Fee: $75.00
- Association Fee Frequency: Monthly
- Association Fee Includes: Maintenance Structure
- Association Name: To be supplied
- Association Phone: 8048324252
- Association: Yes
- Association Fee Monthly: $75.00
- Parcel Number: Jolliff Landing
- Tax Annual Amount: $2,951.00
- Tax Assessed Value: 281000
- Tax Lot: 165
- Tax Year: 2022
- Elementary School: Western Branch
- High School: Western Branch
- Middle Or Junior School: Western Branch
- Attached Garage: Yes
- Garage Spaces: 1.0
- Garage: Yes
- Parking Features: Attached, Driveway, Garage, Oversized, Paved, Shared Driveway
- Virtual Tour URL Unbranded: https://player.vimeo.com/video/704543850
- Lot Features: Waterfront
- Lot Size Acres: 0.16
- Lot Size Area: 0.16
- Lot Size Units: Acres
- Above Grade Finished Area: 1894.0
- Above Grade Finished Area Source: Assessor
- Below Grade Finished Area Source: Assessor
- Building Area Source: Assessor
- Living Area: 1870.0
- Living Area Source: Assessor
- New Construction: No
- Property Attached: Yes
- Property Sub Type: Townhouse
- Property Type: Residential
- Year Built: 2019
- Year Built Details: Actual
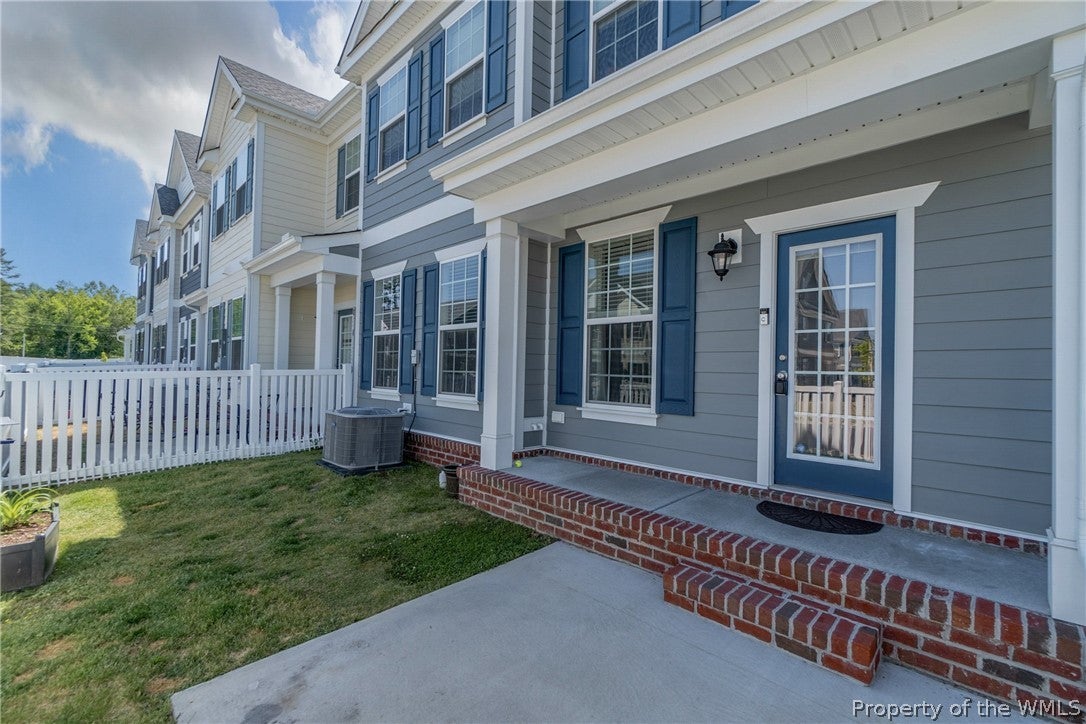
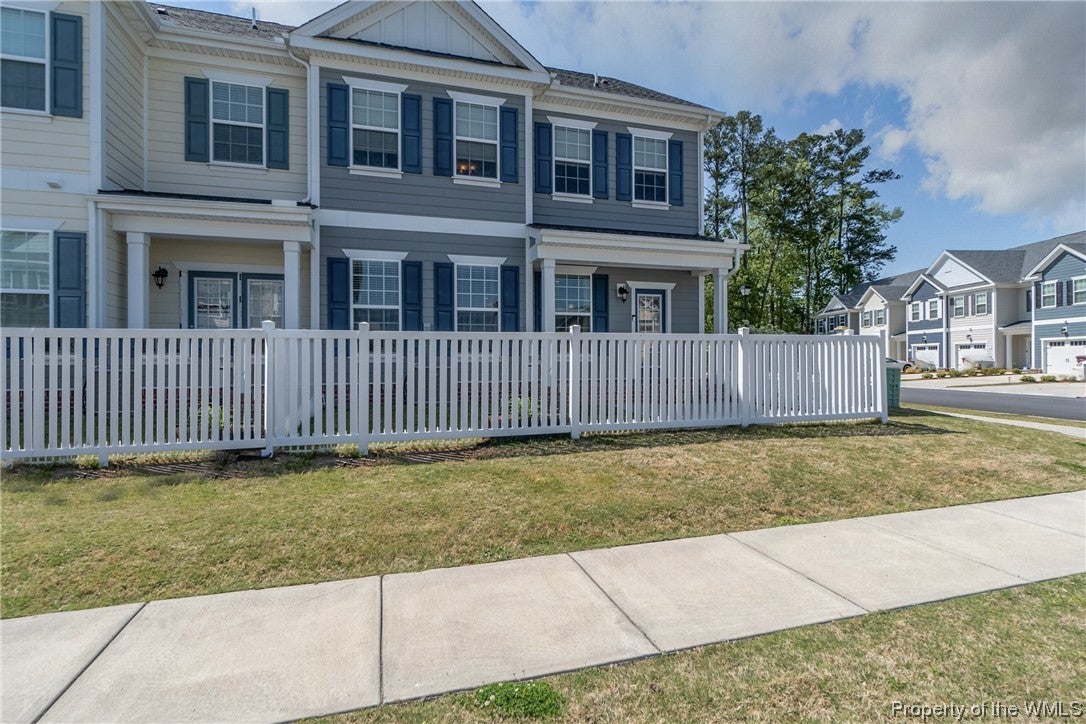
- Structure Type: Townhouse
- Construction Materials: Brick, Hardi Plank Type, Wood Siding
- Foundation Details: Slab
- Levels: Two
- Roof: Asphalt, Shingle
- Stories: 2
- Total Stories: 2
- Horse: No
- Sewer: Public Sewer
- Water Source: Public
- Fencing: Back Yard
- Patio And Porch Features: Patio
- Appliances: Dryer, Dishwasher, Electric Water Heater, Disposal, Microwave, Range, Refrigerator, Washer, Electric Cooktop
- Has Basement: No
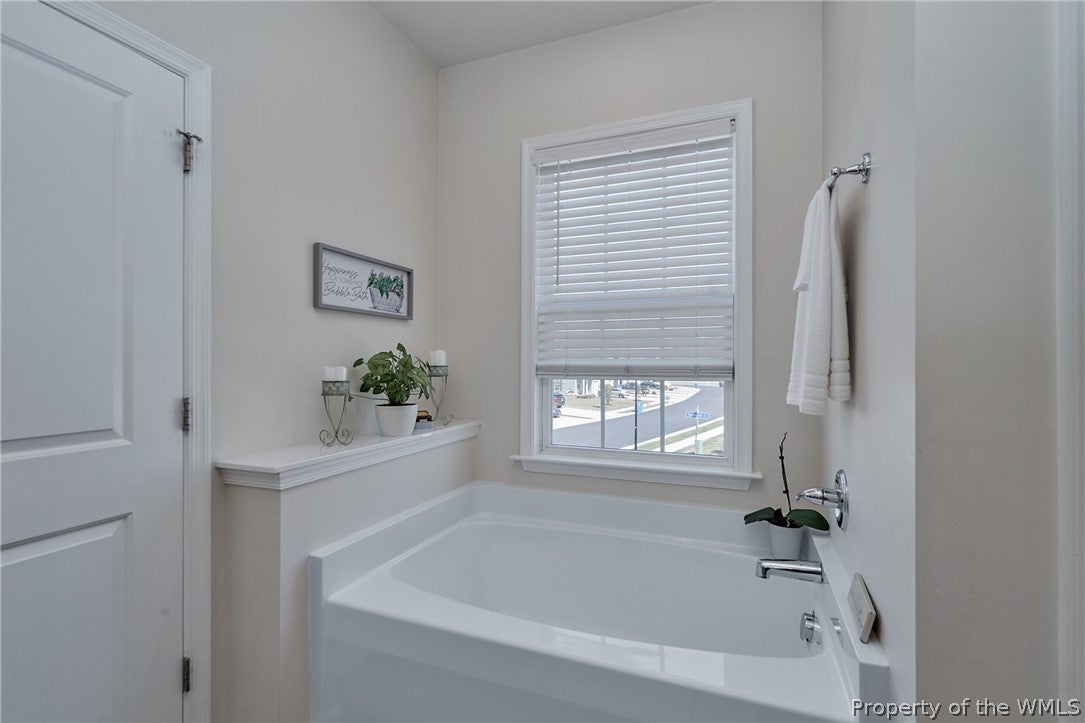
- Full Bathrooms: 2
- Half Bathrooms: 1
- Total Bathrooms: 3
- Total Bedrooms: 3
- Cooling: Ceiling Fan(s), Heat Pump
- Has Cooling: Yes
- Heating: Electric, Heat Pump
- Has Heating: Yes
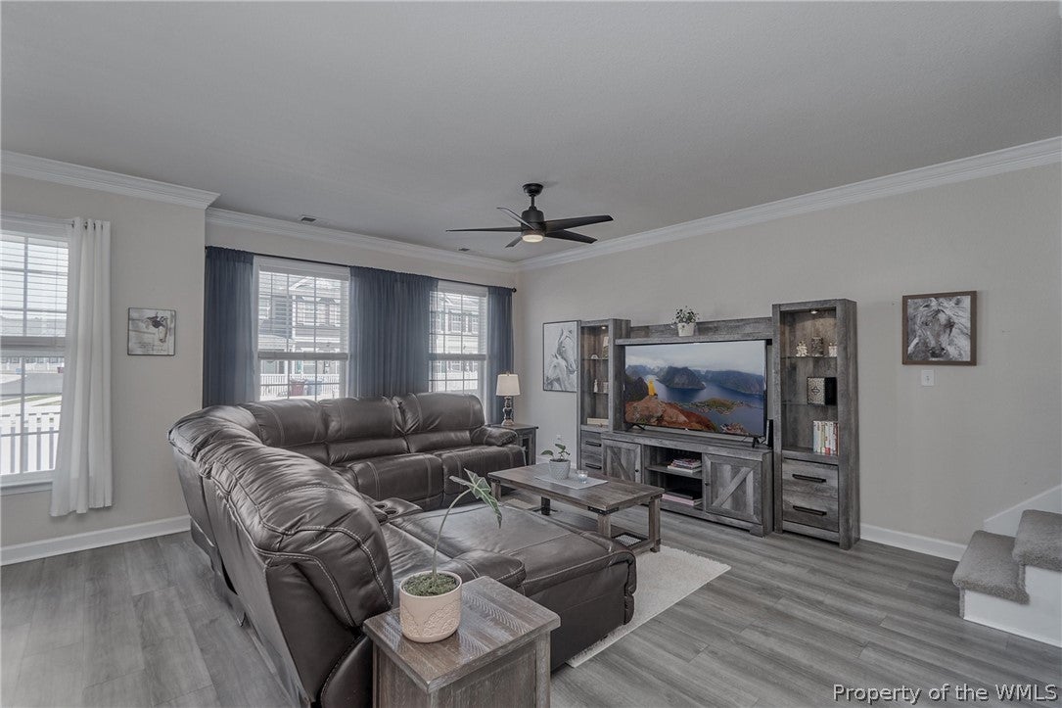
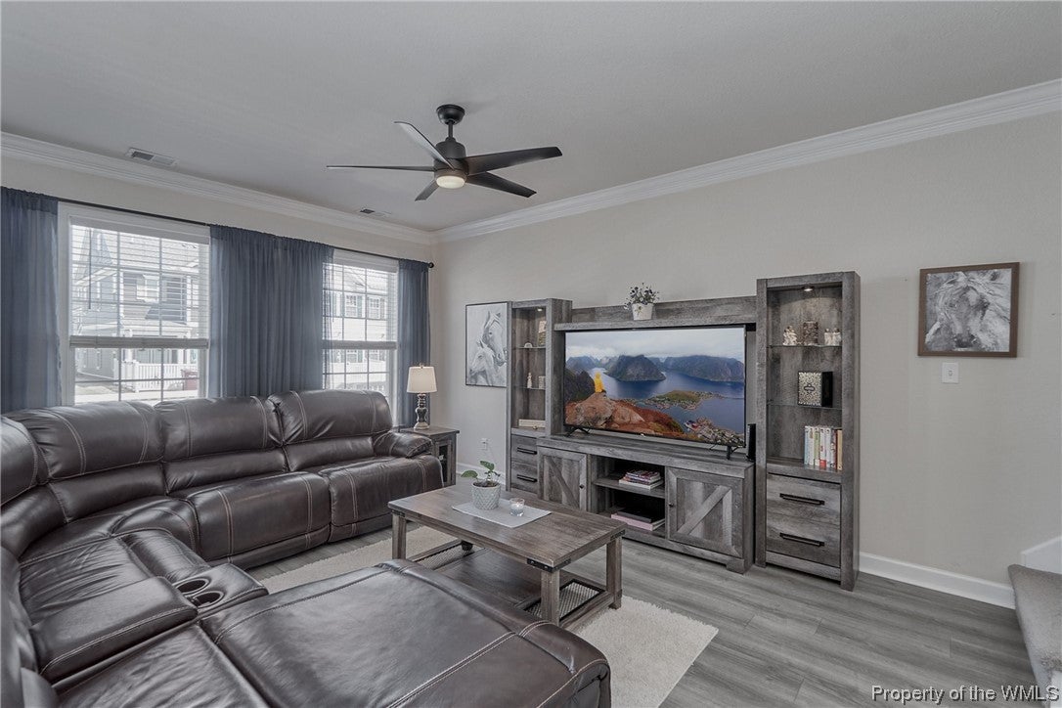
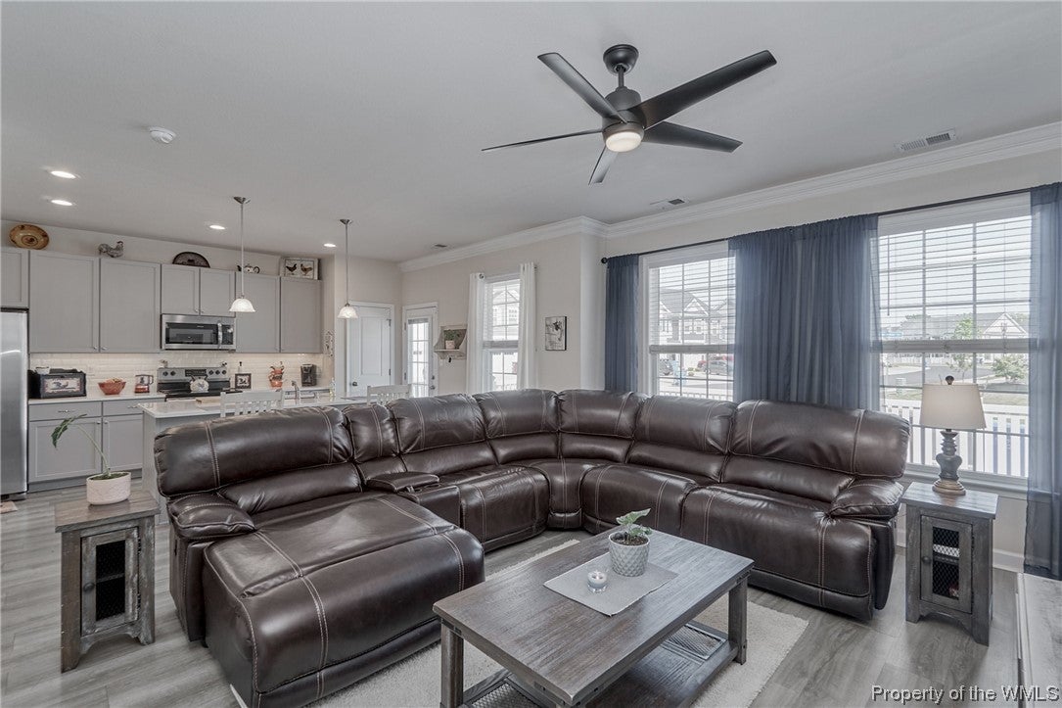
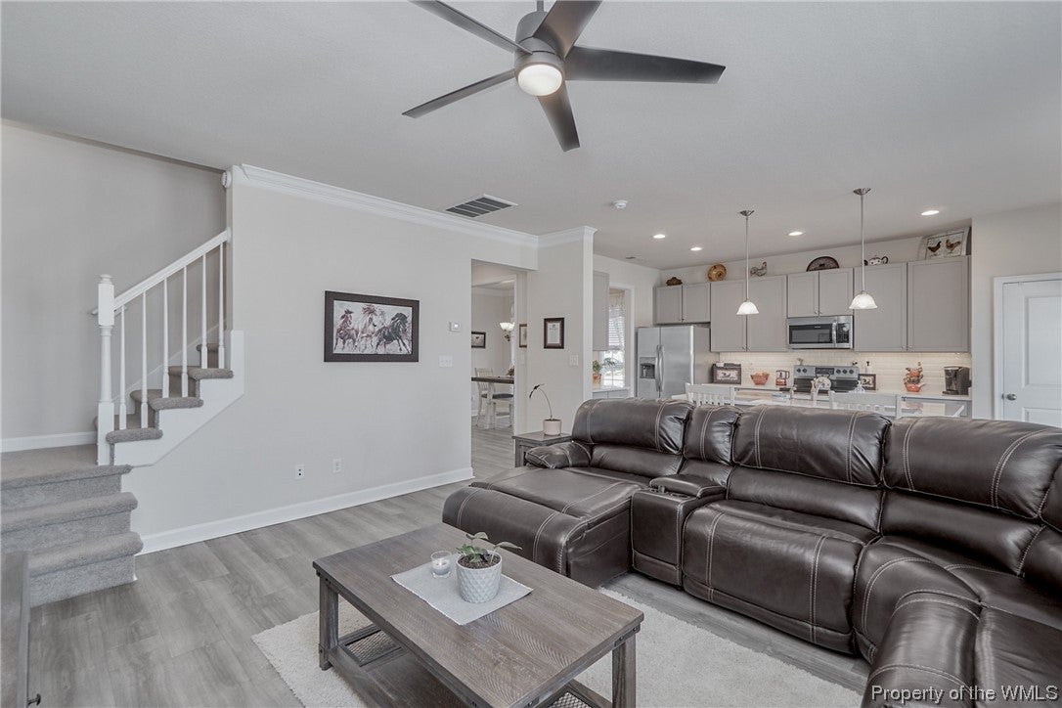
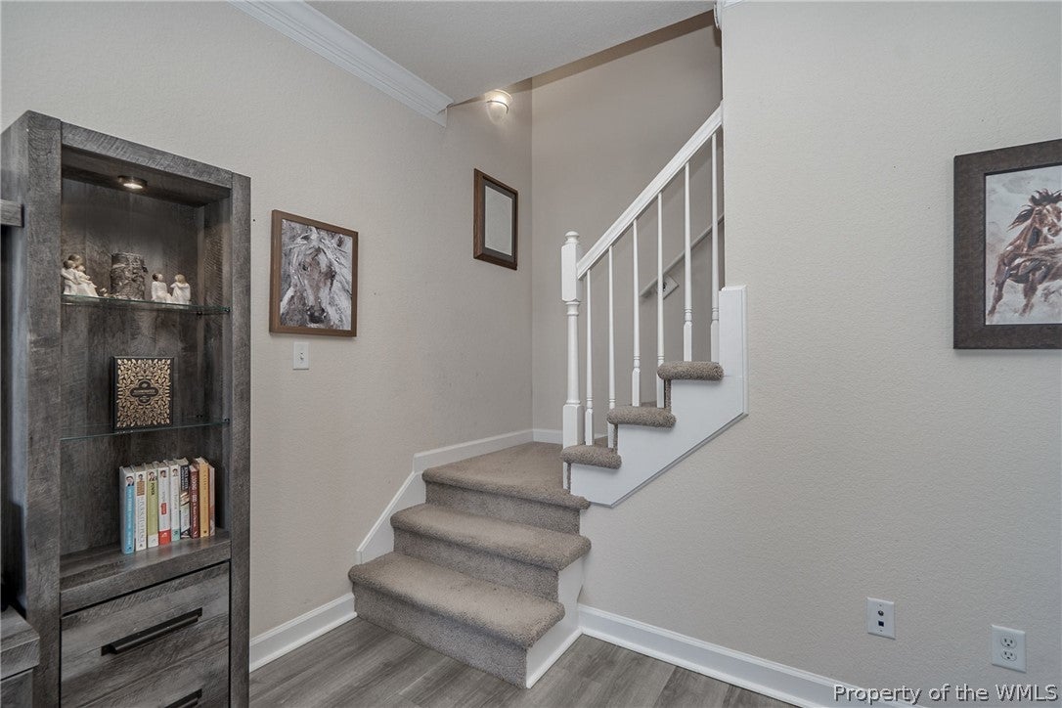
- Flooring: Carpet, Vinyl
- Interior Features: Ceiling Fan(s), Double Vanity, Granite Counters, High Ceilings, Kitchen Island, Pantry, Recessed Lighting, Walk-In Closet(s)
- Laundry Features: Washer Hookup
- Total Rooms: 1
- Water Heater: Electric
- Type: Master Bedroom
- Level: Second
- Description: Primary Bedroom with full bath
Property History for 2123 Steiner Street
| Date | Event & Source | Price | Appreciation |
|---|---|---|---|
| Jun 26, 2026 | Temporarily Off Market CBRAR #2211422 | — | |
| Jun 17, 2022 | Sold Williamsburg Multiple Listing Service #2201456 | $355,000 | — |
| Jun 17, 2022 | Sold CBRAR #2213136 | $355,000 | — |
| May 31, 2022 | Sold (Public Record) Public Record #1492193793 | $355,000 | +8.0% / yr |
| May 13, 2022 | Price Change CBRAR #2213136 | $350,000 | — |
| May 2, 2022 | In Contract Williamsburg Multiple Listing Service #2201456 | — | |
| May 2, 2022 | Pending Williamsburg Multiple Listing Service #2201456 | — | |
| May 2, 2022 | Listed (Active) Williamsburg Multiple Listing Service #2201456 | $347,000 | — |
| Apr 29, 2022 | Listed (Active) CBRAR #2211422 | $347,000 | — |
| Oct 14, 2019 | Sold (Public Record) Public Record #1340860217 | $289,990 | — |
| Date | Event & Source | Price |
|---|---|---|
| 06/26/2026 | Temporarily Off Market CBRAR #2211422 | — |
| 06/17/2022 | Sold Williamsburg Multiple Listing Service #2201456 | $355,000 |
| 06/17/2022 | Sold CBRAR #2213136 | $355,000 |
| 05/31/2022 | Sold (Public Record) Public Record #1492193793 | $355,000 +8.0% / yr |
| 05/13/2022 | Price Change CBRAR #2213136 | $350,000 |
| 05/02/2022 | In Contract Williamsburg Multiple Listing Service #2201456 | — |
| 05/02/2022 | Pending Williamsburg Multiple Listing Service #2201456 | — |
| 05/02/2022 | Listed (Active) Williamsburg Multiple Listing Service #2201456 | $347,000 |
| 04/29/2022 | Listed (Active) CBRAR #2211422 | $347,000 |
| 10/14/2019 | Sold (Public Record) Public Record #1340860217 | $289,990 |
For completeness, we often displays two records for one sale: the MLS record and the public record.
Public Records for 2123 Steiner Street
Schools near 2123 Steiner Street
Rating | School | Type | Grades | Distance |
|---|---|---|---|---|
| Public - | PK to 2 | |||
| Public - | 3 to 5 | |||
| Public - | 6 to 8 | |||
| Public - | 9 to 12 |
Rating | School | Distance |
|---|---|---|
Western Branch Primary School PublicPK to 2 | ||
Western Branch Intermediate School Public3 to 5 | ||
Western Branch Middle School Public6 to 8 | ||
Western Branch High School Public9 to 12 |
School ratings and boundaries are provided by GreatSchools.org and Pitney Bowes. This information should only be used as a reference. Proximity or boundaries shown here are not a guarantee of enrollment. Please reach out to schools directly to verify all information and enrollment eligibility.
Similar Homes
Nearby home values
| Address | Sold price | Beds | Baths | Sqft | Lot (Sqft) |
|---|---|---|---|---|---|
This home: 2123 Steiner Street, Chesapeake, VA 23321 | $355,000 | 3 | 3 | 1,870 | 6,969 |
$300,000 | 3 | 2.5 | 1,657 | 2,439 | |
$320,000 | 3 | 2.5 | 1,657 | 2,309 | |
$283,587 | 3 | 3 | 1,933 | 3,659 | |
$310,500 | 3 | 3 | 1,657 | 2,134 | |
$258,500 | 3 | 3 | 1,657 | 2,701 | |
$258,245 | 3 | 3 | 1,657 | 2,134 | |
$258,780 | 3 | 3 | 1,657 | 2,134 | |
$385,000 | 3 | 3 | 1,894 | 5,576 | |
$360,000 | 3 | 3 | 1,657 | 2,091 | |
$287,900 | 3 | 3 | 1,894 | 4,008 | |
$257,455 | 3 | 3 | 1,657 | 2,091 | |
$320,600 | 3 | 3 | 1,657 | 2,134 | |
$288,400 | 3 | 3 | 1,894 | 4,008 | |
$294,500 | 3 | 3 | 1,657 | 2,091 | |
$320,000 | 3 | 3 | 1,657 | 2,091 |
Explore Nearby Homes
- Ahoy Acres Homes for Sale
- Cradock Homes for Sale
- Deep Creek Homes for Sale
- Dunedin Homes for Sale
- Ebony Heights Homes for Sale
- Green Meadow Point Homes for Sale
- Miars Farm Homes for Sale
- Nansemond Homes for Sale
- Point Elizabeth Homes for Sale
- Silverwood Homes for Sale
- Sleepy Hole Homes for Sale
- Stonebridge Landing Homes for Sale
- Sunray Homes for Sale
- Sweetbriar Homes for Sale
- Virginia Homes for Sale
- Suffolk Homes for Sale
- Portsmouth Homes for Sale
- Chesapeake Homes for Sale
- Norfolk Homes for Sale
- Newport News Homes for Sale
- Hampton Homes for Sale
- Carrollton Homes for Sale
- Virginia Beach Homes for Sale
- Fort Monroe Homes for Sale
- Smithfield Homes for Sale
- Corapeake Homes for Sale
- Windsor Homes for Sale
- Gates Homes for Sale
- Poquoson Homes for Sale
- Moyock Homes for Sale
- 23701 Homes for Sale
- 23323 Homes for Sale
- 23434 Homes for Sale
- 23435 Homes for Sale
- 23703 Homes for Sale
- 23707 Homes for Sale
- 23702 Homes for Sale
- 23704 Homes for Sale
- 23322 Homes for Sale
- 23507 Homes for Sale
- 23324 Homes for Sale
- 23433 Homes for Sale
- 23508 Homes for Sale
- 23320 Homes for Sale
- 23708 Homes for Sale
No guarantee, warranty or representation of any kind is made regarding the completeness or accuracy of any information, descriptions or measurements (including square footage measurements and property condition), such should be independently verified through appropriate means, including, but not limited to, in person inspection and public records, and Compass International Holdings, its subsidiaries, affiliates and independently owned and operated franchisees, and their affiliated agents and associated third parties expressly disclaim any liability in connection therewith. Photos may be virtually staged or digitally enhanced and may not reflect actual property conditions. Offers of compensation are subject to change at the seller's discretion. No financial or legal advice provided. Equal Housing Opportunity.
Listing Courtesy of Rivers Edge Realty, LLC, Melissa Edwards
The data relating to real estate for sale on this website comes in part from the Internet Data exchange (IDX) program of the Williamsburg Multiple Listing Service, Inc. IDX information is provided exclusively for consumers' personal, non-commercial use and may not be used for any purpose other than to identify prospective properties consumers may be interested in purchasing. Real estate listings held by brokerage firms other than Compass and its related brokerages, are indicated by detailed information about them such as the name of the listing firms. Information deemed reliable but not guaranteed. Copyright ©2026 Williamsburg Multiple Listing Service, Inc. All Rights Reserved.
