2128 Bolton Road






Description
than fifteen minutes from Publix and other retail amenities. The property offers flexibility for
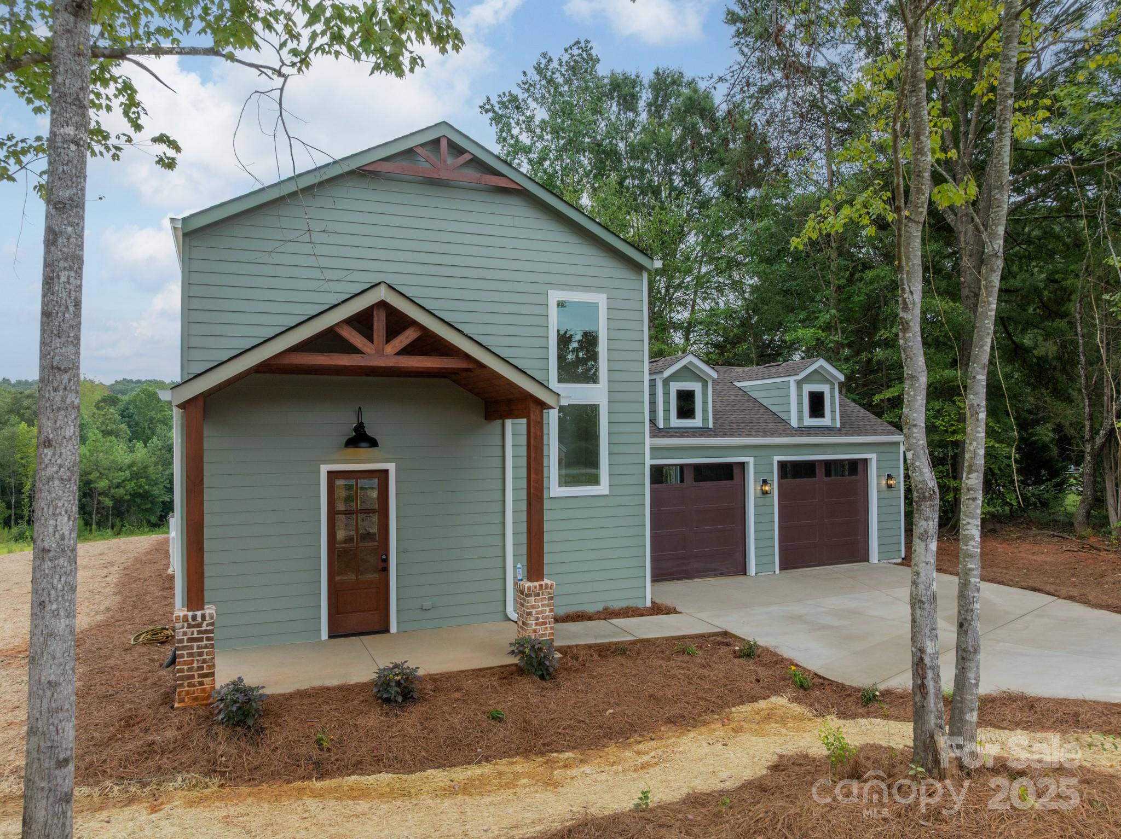
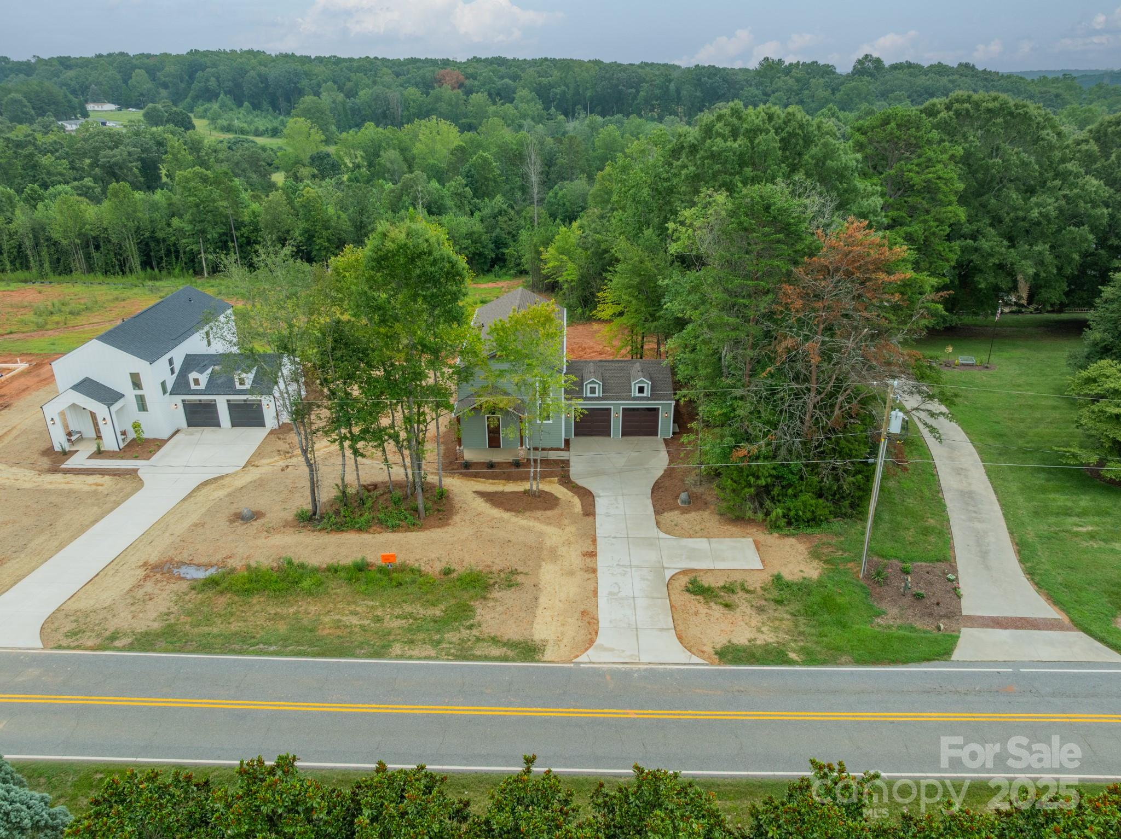
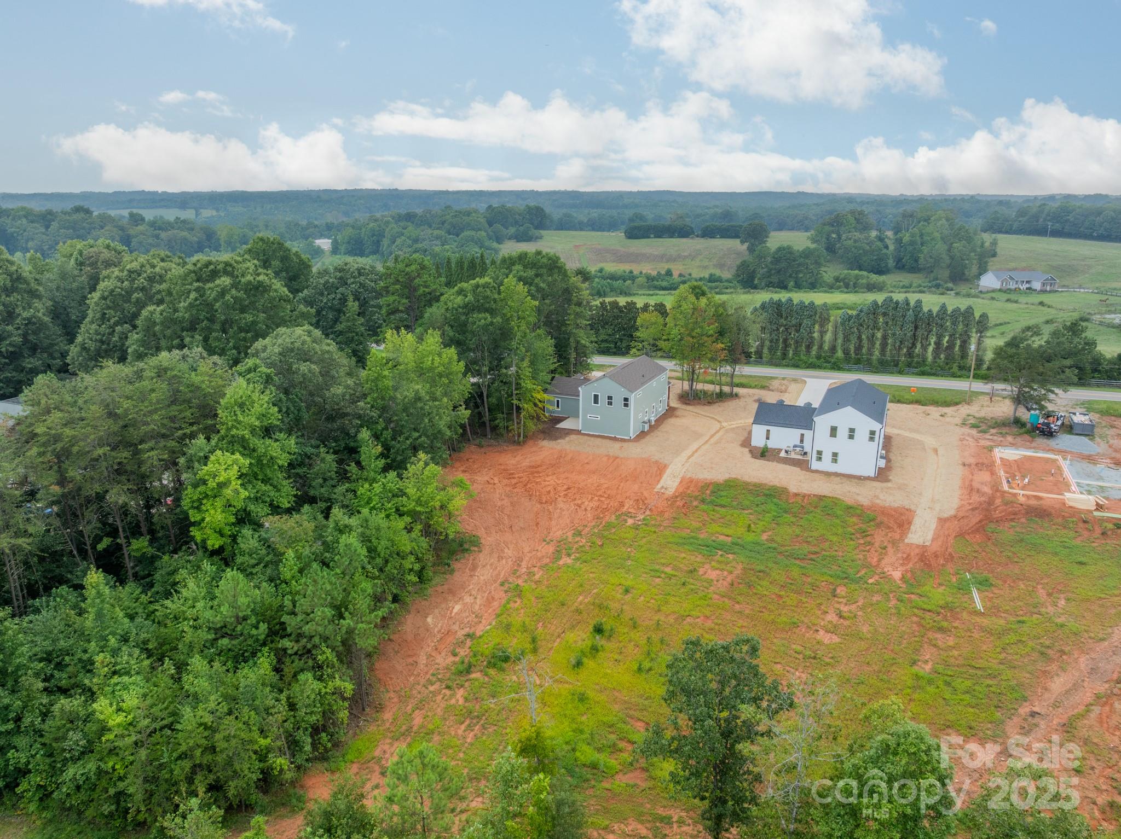
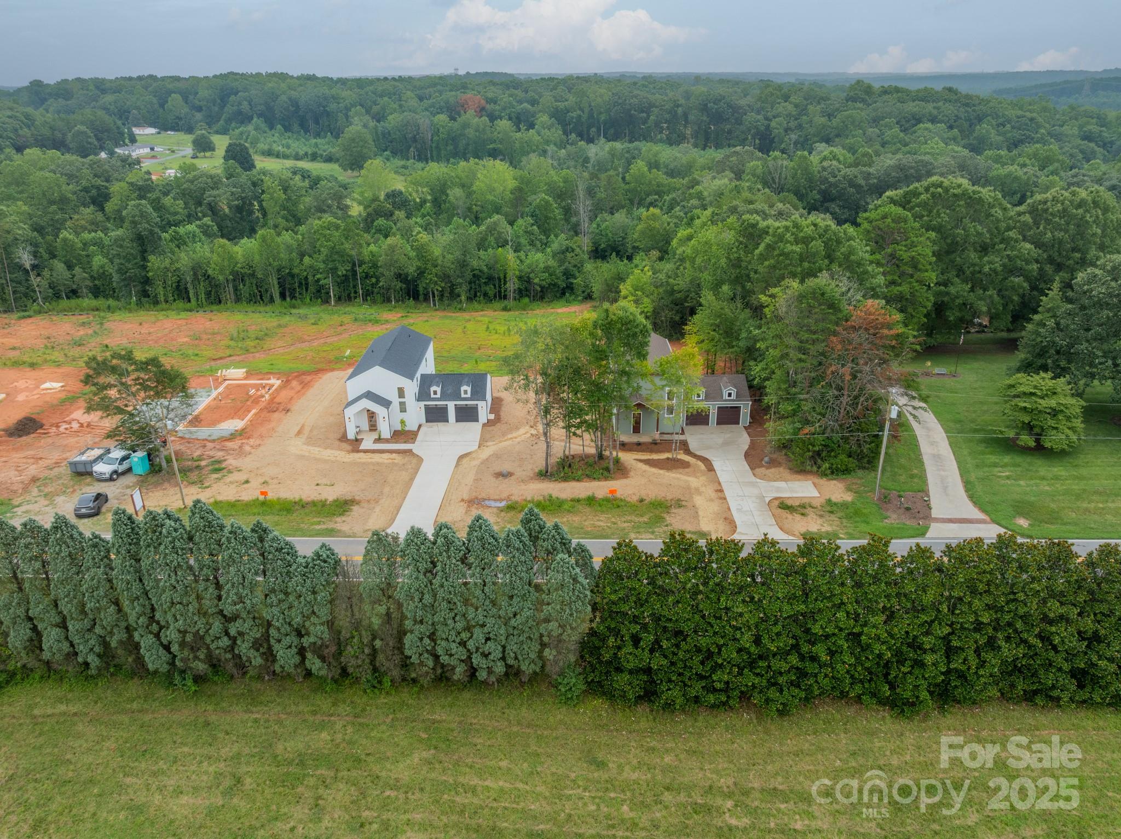
adding a workshop or pool, or for storing an RV or boat on-site. A high-yield private well provides strong and reliable water pressure. The spacious covered porch is ideal for a porch swing...Ask about builder credits and preferred lender with our lender! New construction on over an acre with no HOA and no restrictive covenants or deed restrictions. Conveniently located just minutes from Lake Norman and less
than fifteen minutes from Publix and other retail amenities. The property offers flexibility for
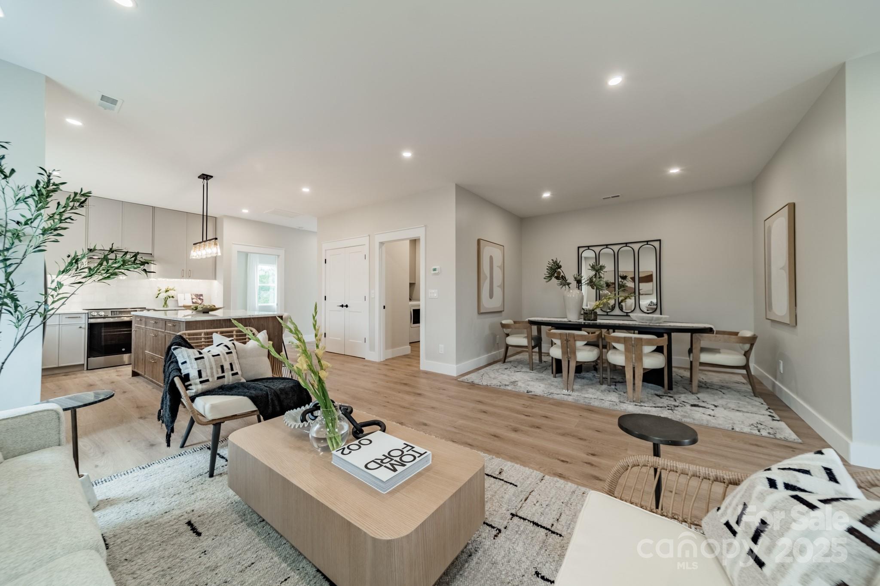
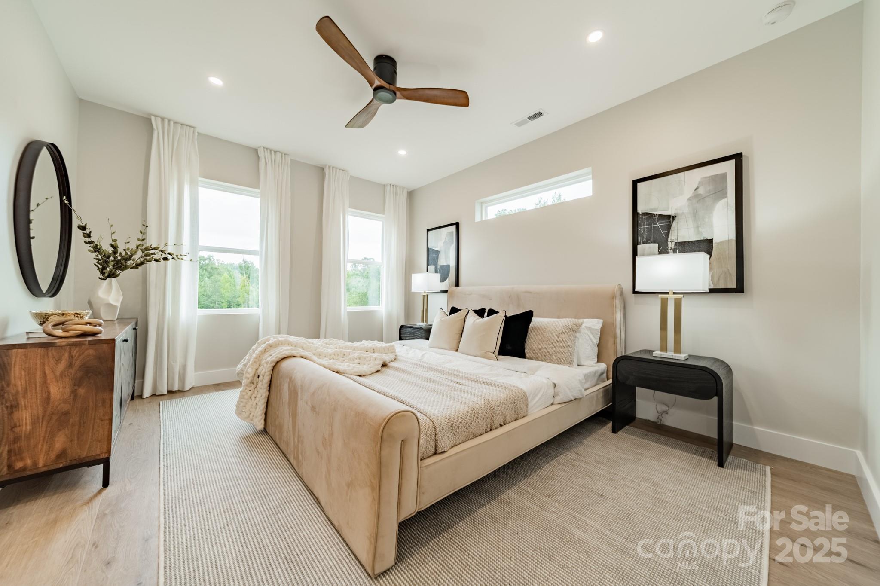
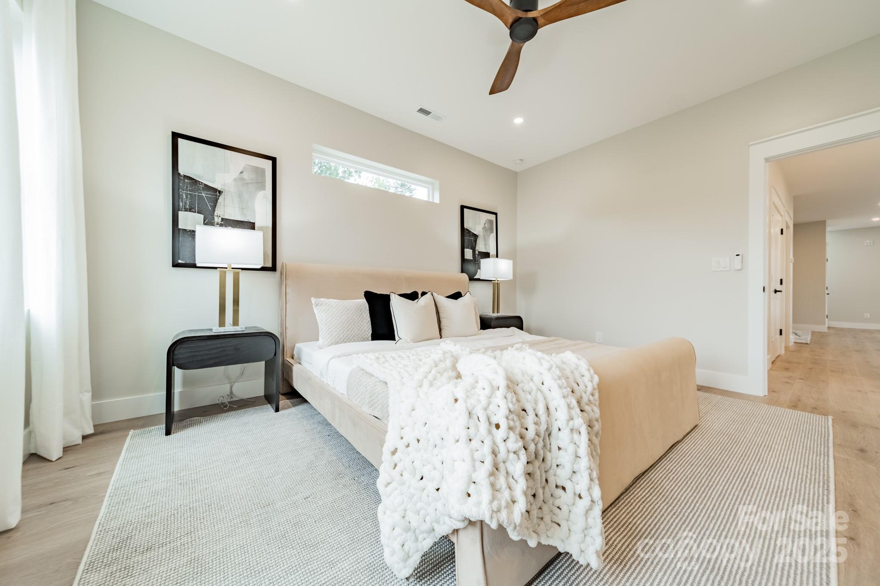
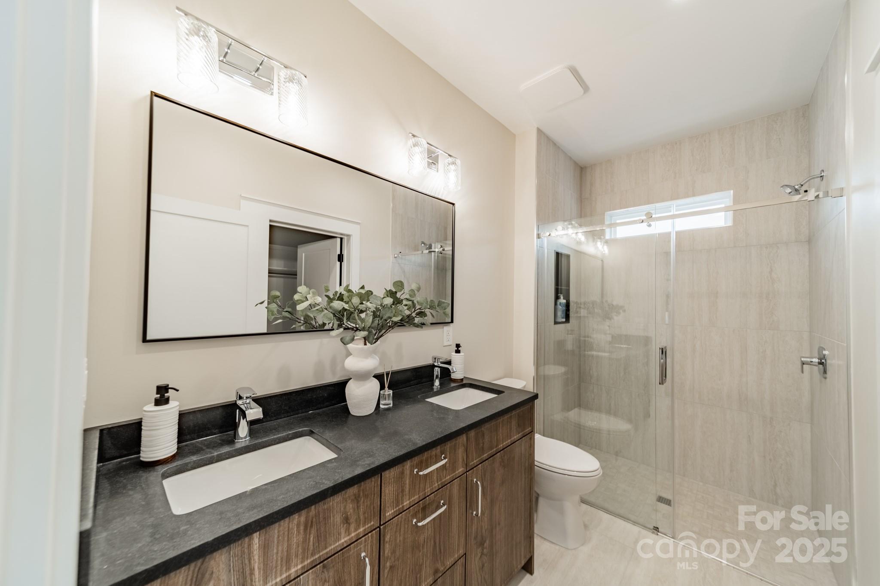
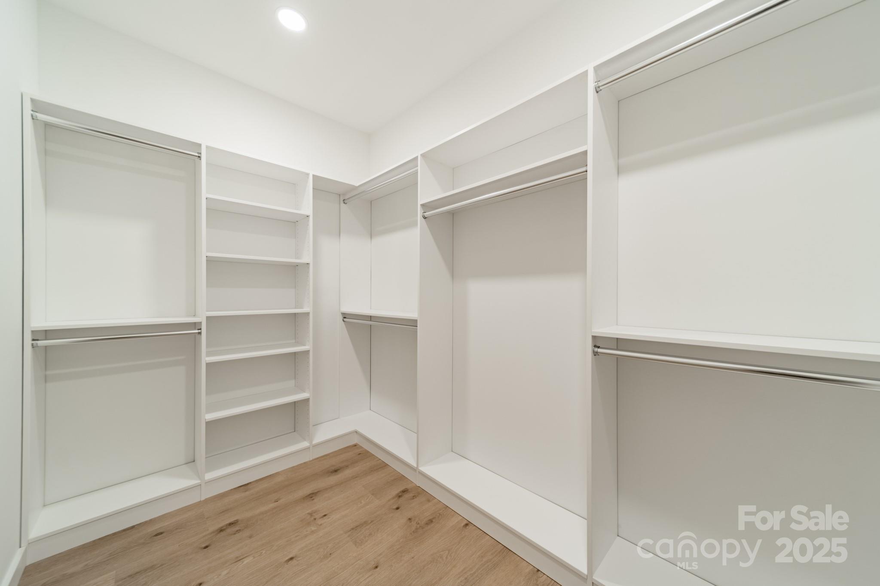
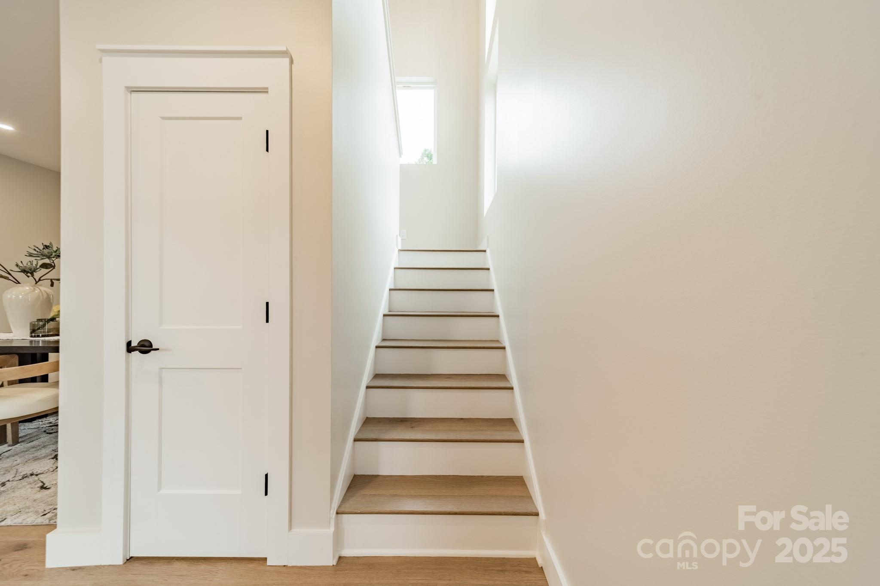

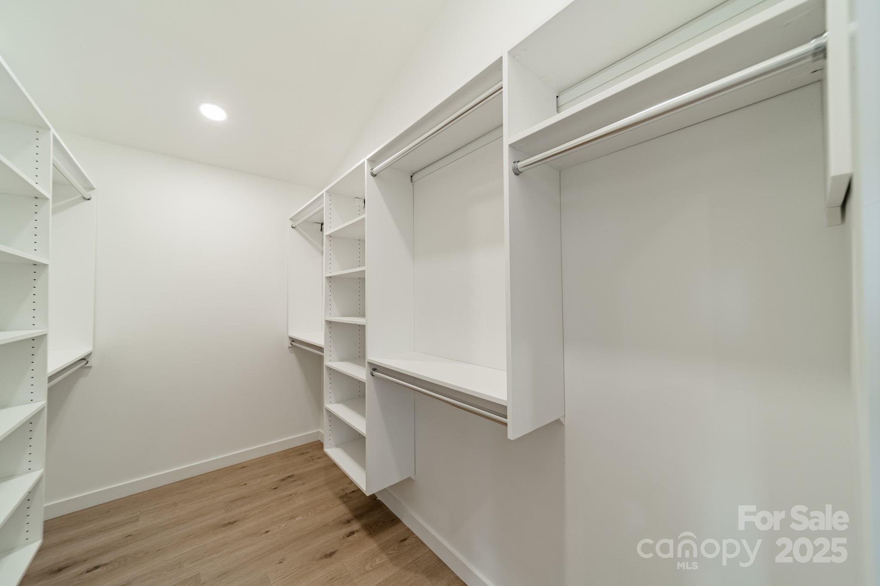
adding a workshop or pool, or for storing an RV or boat on-site. A high-yield private well provides strong and reliable water pressure. The spacious covered porch is ideal for a porch swing or outdoor seating. The home was designed with handicap accessibility and aging in place in mind. The main level is step-free and fully wheelchair accessible, featuring wide doorways and a curbless shower. Primary suites are located on both the first and second floors, each with large custom walk-in closets, providing options for single-level living or multigenerational arrangements. A finished loft area on the second floor offers additional living space suitable for a playroom,
home gym, or office. The home has been rated by Duke Energy as more energy efficient than
comparable new construction homes due to its 2x6 wall construction, insulated slab foundation,
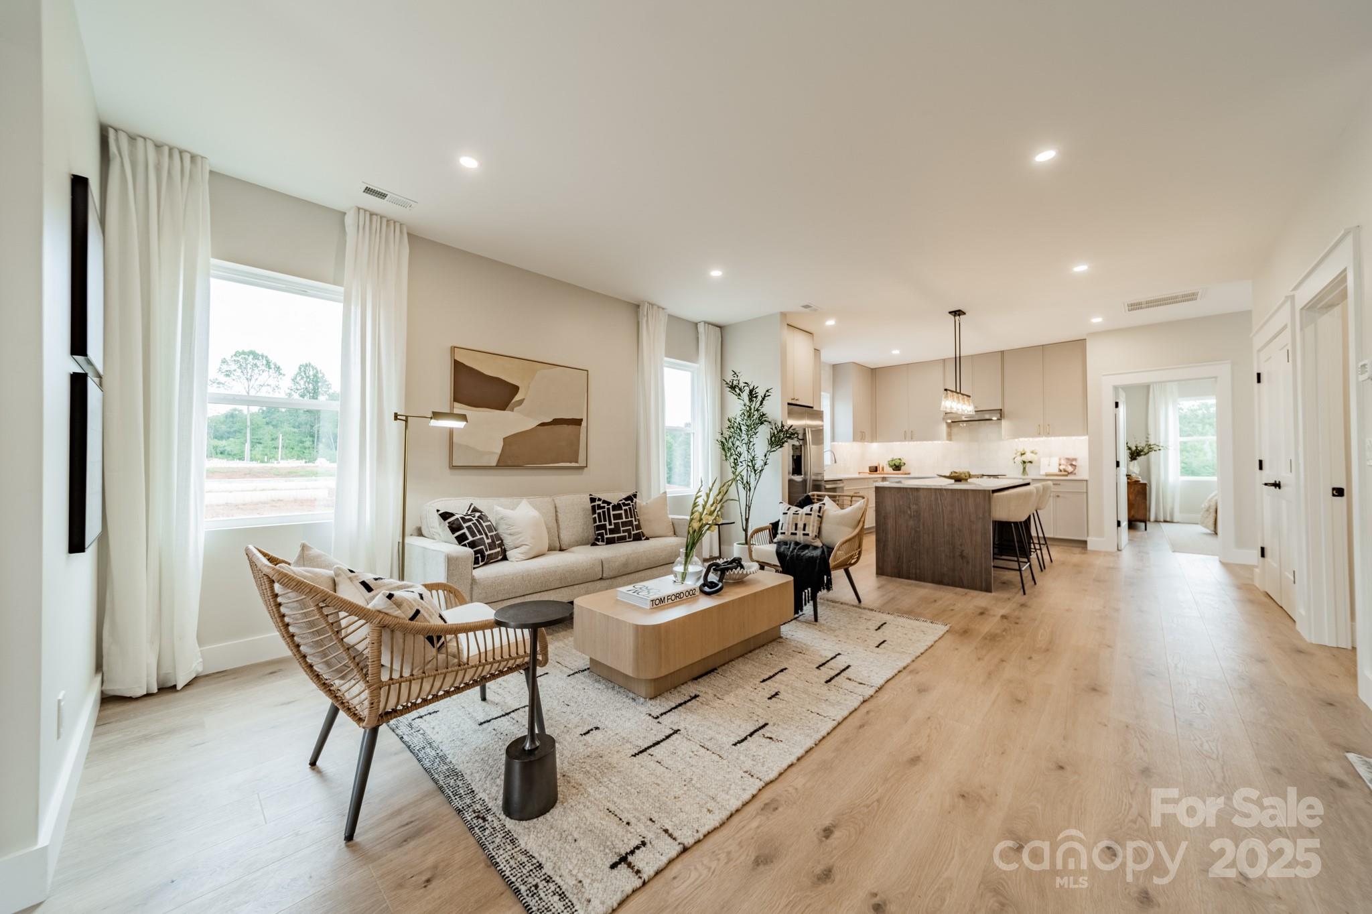
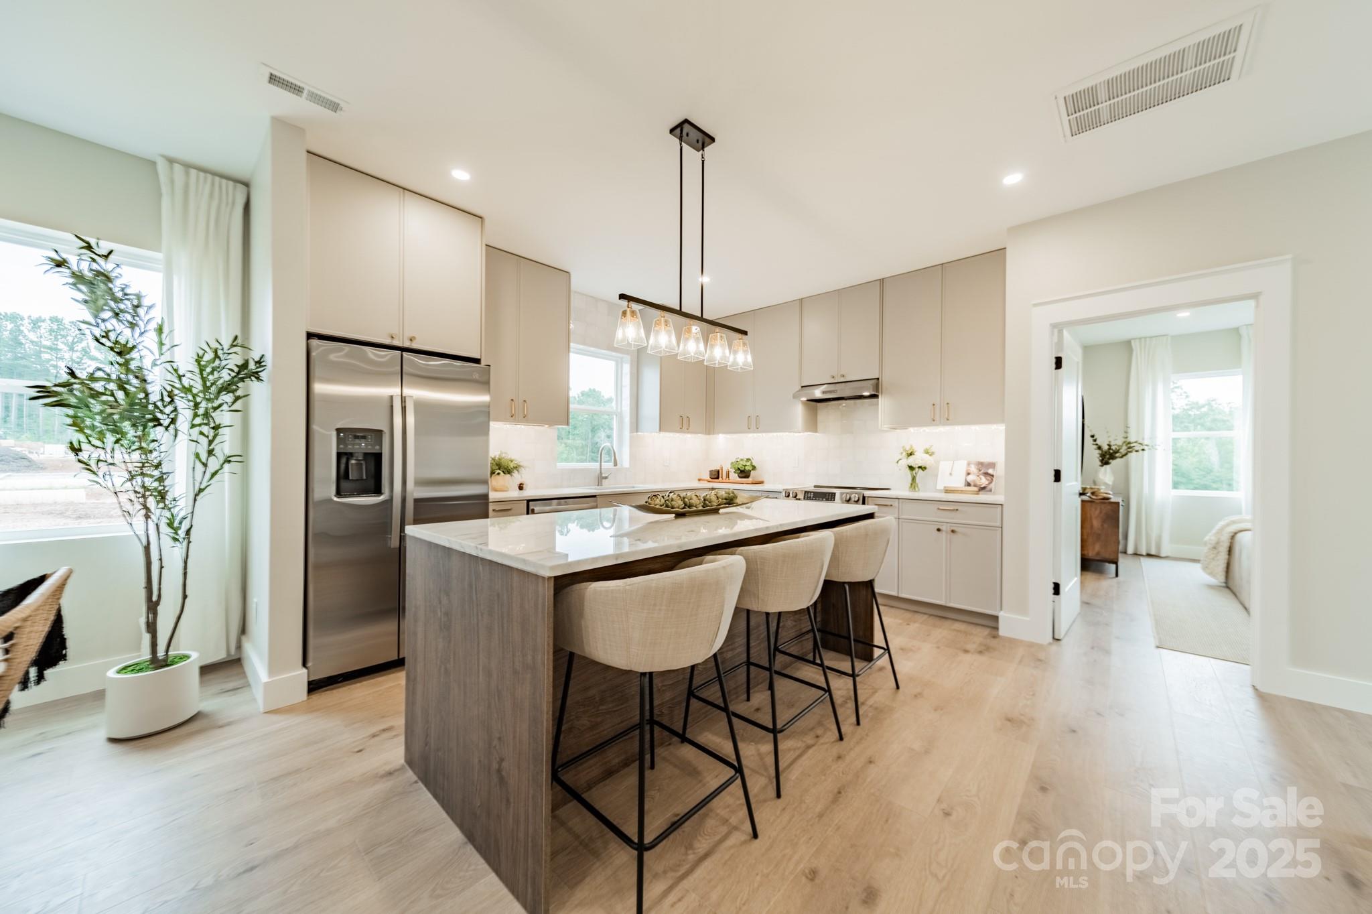
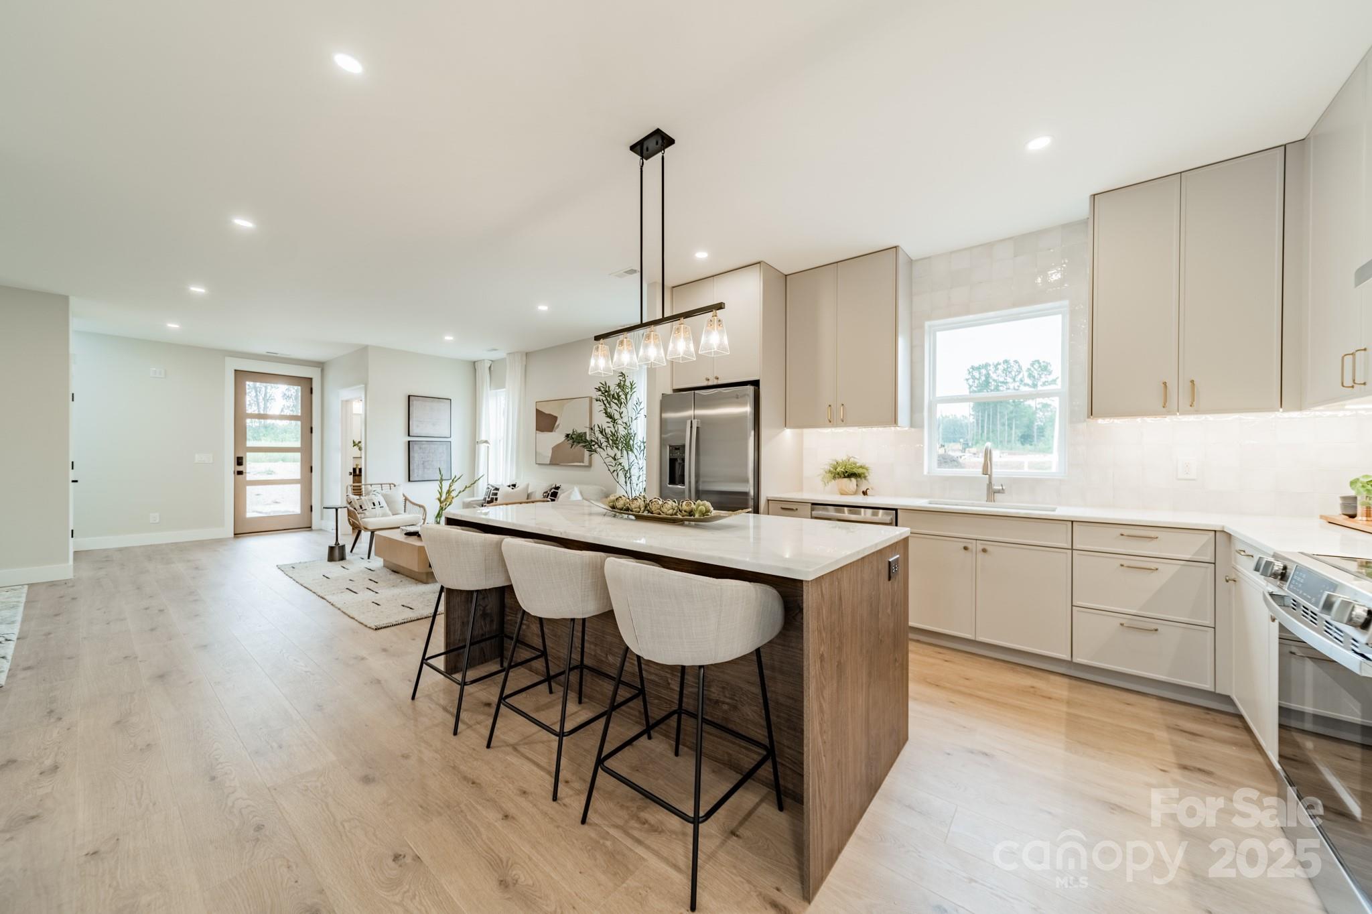
and ZIP System sheathing. The kitchen includes plywood soft-close cabinetry, marble countertops, full tile backsplash, under-cabinet lighting, and stainless steel appliances. The home is prewired for an electric
vehicle charger, high-speed internet, and smart home integration. The attached oversized
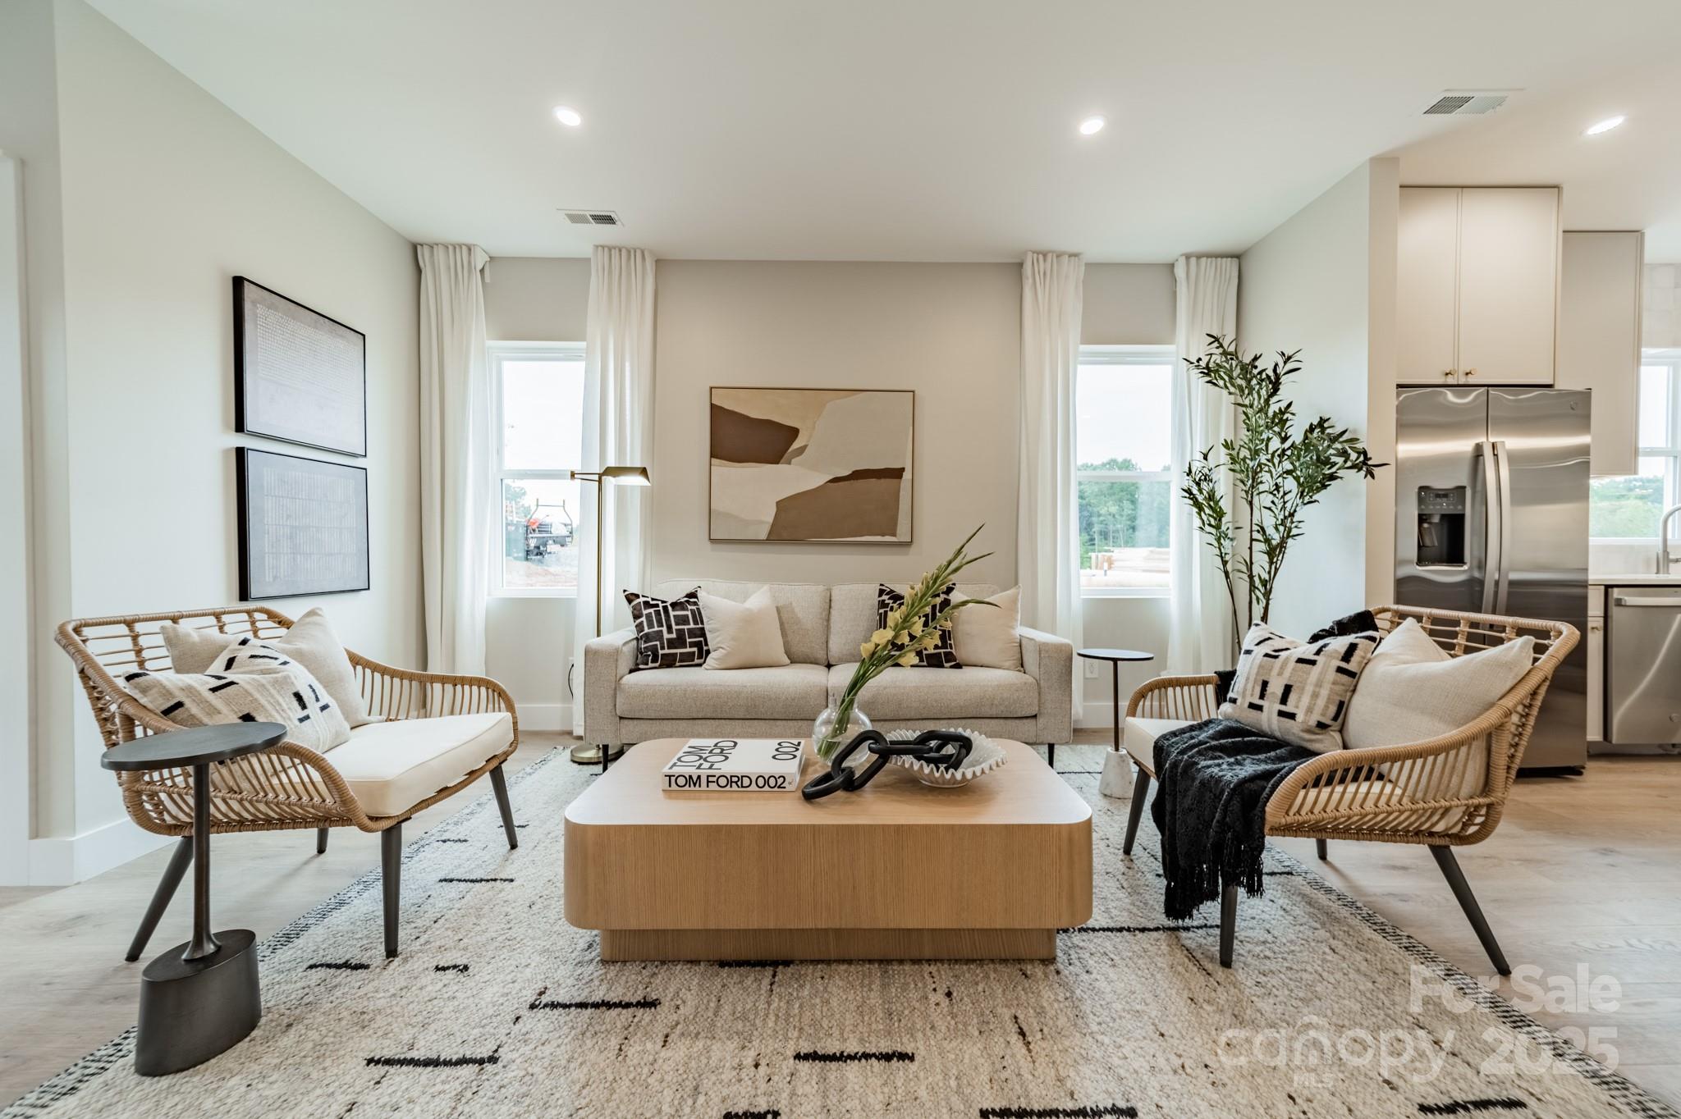
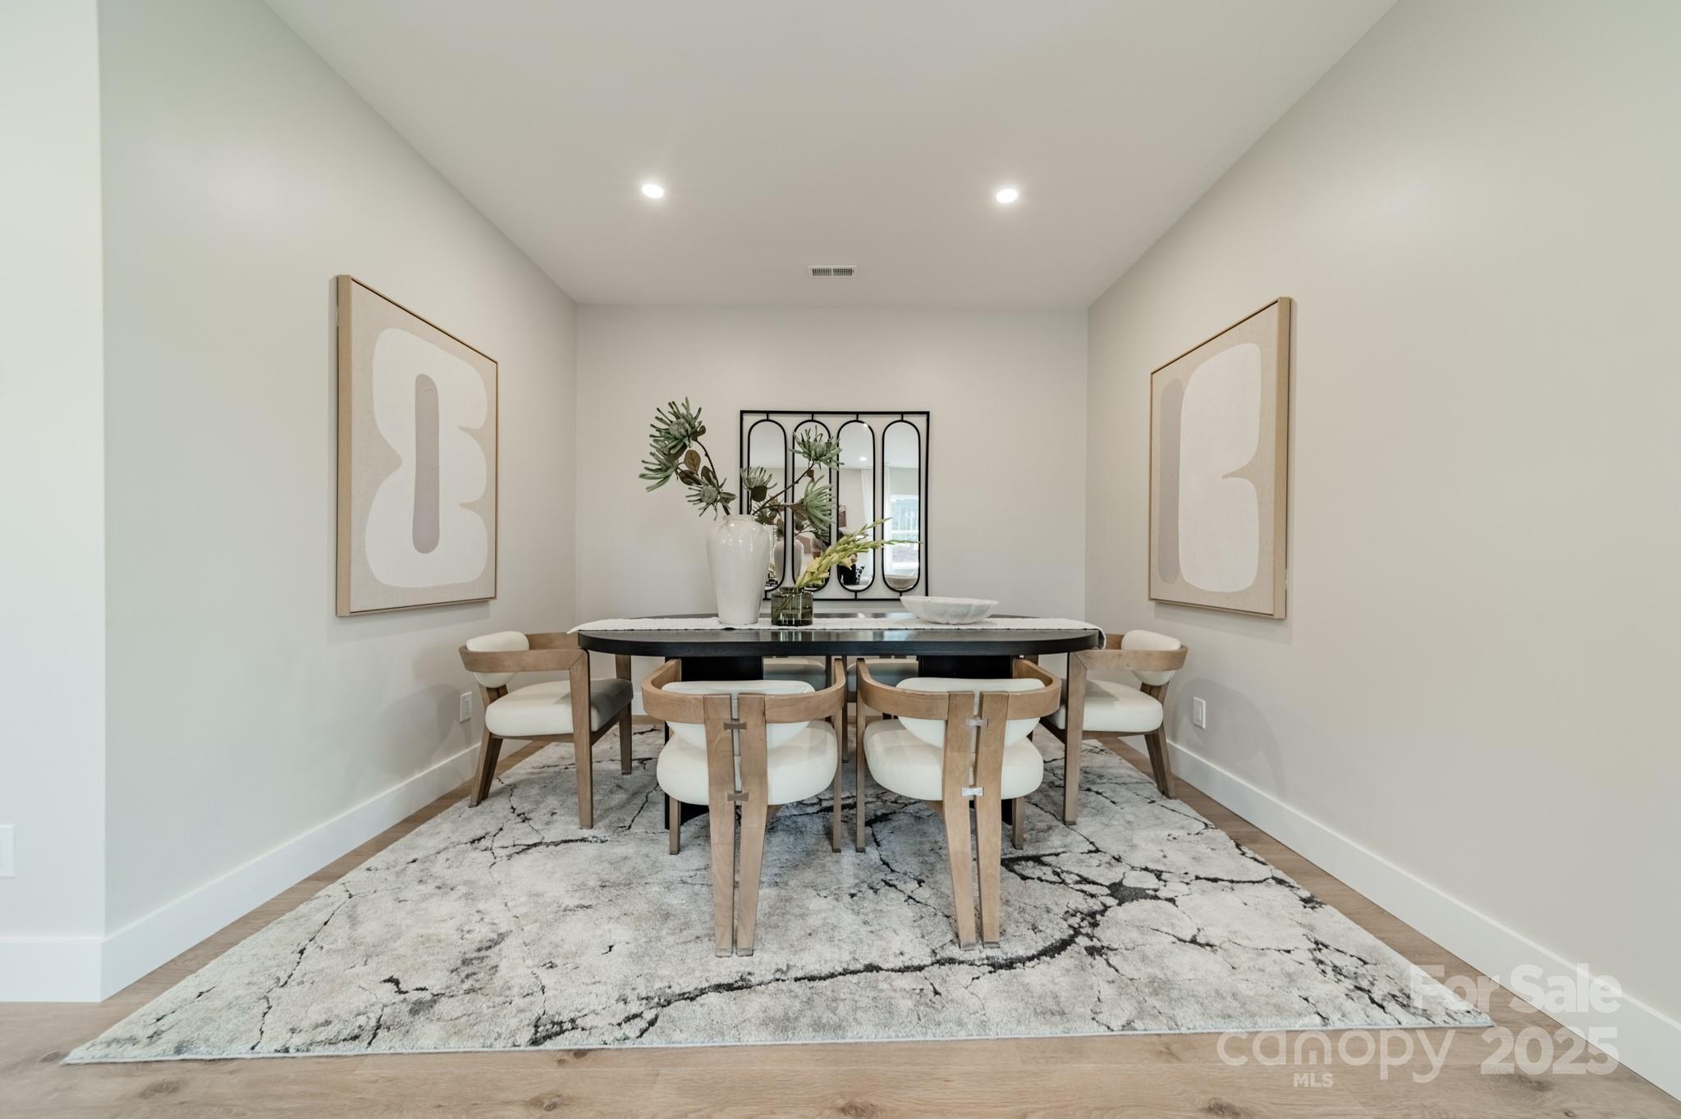
two-car garage features eight-foot doors and WiFi-enabled openers. Interior details include LED recessed lighting throughout, nine-foot ceilings on the first floor, and eleven-foot vaulted ceilings on the second floor. The design emphasizes long-term durability and low maintenance, offering modern efficiency and functional layout on a private lot without community restrictions.
- Listed by: • Gonzalez Realty frankie@gnzrealty.com
- Listed by: • Gonzalez Realty

Recent comparable sales
Median sold price
$361,570
Avg days on market
68
Sale-to-list ratio
93.5%
Catawba, NC
9 comparable properties found

$465,000
Sold 09/19/25
- 4
- Bedrooms
- 4
- Bathrooms
- 2,504
- Square Feet
- 1.34
- Acres

$454,200
Sold 03/31/26
- 4
- Bedrooms
- 4
- Bathrooms
- 2,628
- Square Feet
- 0.93
- Acres

$400,000
Sold 11/21/24
- 4
- Bedrooms
- 3
- Bathrooms
- 2,361
- Square Feet
- 0.94
- Acres

$858,000
Sold 12/08/25
- 4
- Bedrooms
- 4
- Bathrooms
- 2,707
- Square Feet
- 0.57
- Acres

$361,570
Sold 01/09/26
- 4
- Bedrooms
- 3
- Bathrooms
- 2,565
- Square Feet
- 0.15
- Acres

$354,450
Sold 07/22/26
- 4
- Bedrooms
- 3
- Bathrooms
- 2,565
- Square Feet
- 0.15
- Acres

$353,725
Sold 12/02/25
- 4
- Bedrooms
- 3
- Bathrooms
- 2,565
- Square Feet
- 0.14
- Acres

$348,285
Sold 12/01/25
- 4
- Bedrooms
- 3
- Bathrooms
- 2,565
- Square Feet
- 0.18
- Acres

$346,890
Sold 11/28/25
- 4
- Bedrooms
- 3
- Bathrooms
- 2,565
- Square Feet
- 0.17
- Acres
Location
Sold By Marc 1 Realty
Payment Calculator
$2,594 per month
30 year fixed, 7.03% Interest
$2,456
$138
$0
Know your buying power with a preapproval and custom rate in minutes
 1
1Property Information for 2128 Bolton Road
- MLS Type: Residential / Single Family Residence
- County: Catawba County
- Parking Features: Driveway, Attached Garage
- Subdivision Name: None
- Year Built: 2025
- Lot Size: 1.34 AC / 58,370 SF
- Longitude: -81.0358
- Latitude: 35.692421
- HOA YN: No
- HOA Subject To: None
- Tax Assessed Value: $35,300.00
- Parcel Number: 379104538307
- City Taxes Paid To: No City Taxes Paid
- Middle Or Junior School: Unspecified
- High School: Unspecified
- Elementary School: Unspecified
- Parking: Open Parking YN: No
- Parking: Carport YN: No
- Garage Spaces: 2.0
- Garage YN: Yes
- Garage Main Level YN: Yes
- Above Grade Finished Area: 2504.0
- Below Grade Finished Area: 0.0
- Sq Ft Lower: 0
- Sq Ft Main: 1252
- Sq Ft Third: 0
- Sq Ft Unheated Total: 0
- Sq Ft Upper: 1252
- Sq Ft Total Property HLA: 2504.0
- Lot Size Units: Acres
- Property Type: Residential
- Geocode Confidence: High
- Down Payment Resource YN: Yes
- New Construction YN: Yes
- Photos Count: 25
- Road Responsibility: Publicly Maintained Road
- Development Status: Completed
- Construction Type: Site Built
- Assumable: No
- Senior Community YN: No
- Plat Book Slide: 89/47
- Sewer: Septic Installed
- Utilities: Wired Internet Available
- Water Source: Well
- Accessibility Features: Roll-In Shower, Door Width 32 Inches or More
- Construction Materials: Fiber Cement
- Road Surface Type: Concrete, Paved
- Appliances: Refrigerator, Washer/Dryer
- Levels: Two
- Cooling: Electric
- Heating: Electric, Heat Pump

- Laundry Features: Laundry Room, Main Level
- Fireplace YN: No
- Foundation Details: Slab
- Basement YN: No
- Bedroom Main: 1
- Bedroom Upper: 3
- Full Bath Main: 1
- Full Bath Upper: 2
- Half Bath Main: 1
- Room Count: 2.0
- Room Types: Primary Bedroom
- Room Level: Main
- Room Types: Primary Bedroom
- Room Level: Upper
Property History for 2128 Bolton Road
| Date | Event & Source | Price | Appreciation |
|---|---|---|---|
| Mar 9, 2026 | Closed CANOPY #4288991 | $460,000 | — |
| Mar 5, 2026 | Closed (Public Record) Public Record #1931159262 | $460,000 | — |
| Jan 26, 2026 | Under Contract-No Show CANOPY #4288991 | — | |
| Aug 8, 2025 | Listed (Active) CANOPY #4288991 | $465,000 | — |
| Date | Event & Source | Price |
|---|---|---|
| 03/09/2026 | Closed CANOPY #4288991 | $460,000 |
| 03/05/2026 | Closed (Public Record) Public Record #1931159262 | $460,000 |
| 01/26/2026 | Under Contract-No Show CANOPY #4288991 | — |
| 08/08/2025 | Listed (Active) CANOPY #4288991 | $465,000 |
For completeness, we often displays two records for one sale: the MLS record and the public record.
Public Records for 2128 Bolton Road
Schools near 2128 Bolton Road
Rating | School | Type | Grades | Distance |
|---|---|---|---|---|
| Public - | PK to 6 | |||
| Public - | 7 to 8 | |||
| Public - | 9 to 12 | |||
| Public - | K to 12 |
Rating | School | Distance |
|---|---|---|
Catawba Elementary School PublicPK to 6 | ||
Mill Creek Middle Public7 to 8 | ||
Bandys High Public9 to 12 | ||
Catawba Rosenwald Education Center PublicK to 12 |
School ratings and boundaries are provided by GreatSchools.org and Pitney Bowes. This information should only be used as a reference. Proximity or boundaries shown here are not a guarantee of enrollment. Please reach out to schools directly to verify all information and enrollment eligibility.
Similar Homes
New listings in 28609


Nearby home values
| Address | Sold price | Beds | Baths | Sqft | Lot (Sqft) |
|---|---|---|---|---|---|
This home: 2128 Bolton Road, Catawba, NC 28609 | $460,000 | 4 | 4 | 2,504 | 58,370 |
– | 4 | 2.5 | 1,725 | 161,172 | |
$465,000 | 4 | 4 | 2,504 | 58,370 | |
$95,000 | – | – | – | 165,963 | |
– | – | – | – | 55,321 | |
$95,000 | – | – | – | 165,963 | |
$212,000 | – | – | – | 331,056 | |
– | – | – | – | 51,401 | |
$132,000 | 3 | 2 | 1,676 | 41,818 | |
$425,000 | 3 | 3 | 2,410 | 591,544 | |
$15,000 | – | – | – | 89,298 | |
– | – | – | – | 883,832 | |
$535,000 | – | – | – | 1,226,214 | |
$535,000 | 3 | 2.5 | 2,214 | 1,226,214 | |
$395,000 | 3 | 4 | 2,451 | 235,659 | |
– | 3 | 2 | 1,796 | 64,033 |
Explore Nearby Homes
- Caldwell Township - Catawba County Homes for Sale
- Catawba Township - Catawba County Homes for Sale
- Clines Township - Catawba County Homes for Sale
- Fallstown Township - Iredell County Homes for Sale
- Lake Norman of Catawba Homes for Sale
- Mountain Creek Township - Catawba County Homes for Sale
- Shiloh Township - Iredell County Homes for Sale
- Harbor Watch Homes for Sale
- Millers Township - Alexander County Homes for Sale
- Northview Harbour Homes for Sale
- Newton Township - Catawba County Homes for Sale
- Pebble Bay Homes for Sale
- Davidson Township - Iredell County Homes for Sale
- Ironton Township - Lincoln County Homes for Sale
- Catawba Springs Township - Lincoln County Homes for Sale
- Catawba Homes for Sale
- Claremont Homes for Sale
- Troutman Homes for Sale
- Sherrills Ford Homes for Sale
- Conover Homes for Sale
- Terrell Homes for Sale
- Newton Homes for Sale
- Denver Homes for Sale
- Statesville Homes for Sale
- Maiden Homes for Sale
- Mooresville Homes for Sale
- Stony Point Homes for Sale
- Hickory Homes for Sale
- Lincolnton Homes for Sale
- Hiddenite Homes for Sale
- 28658 Homes for Sale
- 28678 Homes for Sale
- 28677 Homes for Sale
- 28673 Homes for Sale
- 28610 Homes for Sale
- 28625 Homes for Sale
- 28650 Homes for Sale
- 28037 Homes for Sale
- 28166 Homes for Sale
- 28613 Homes for Sale
- 28682 Homes for Sale
- 28117 Homes for Sale
- 28092 Homes for Sale
- 28681 Homes for Sale
- 28636 Homes for Sale
No guarantee, warranty or representation of any kind is made regarding the completeness or accuracy of any information, descriptions or measurements (including square footage measurements and property condition), such should be independently verified through appropriate means, including, but not limited to, in person inspection and public records, and Compass International Holdings, its subsidiaries, affiliates and independently owned and operated franchisees, and their affiliated agents and associated third parties expressly disclaim any liability in connection therewith. Photos may be virtually staged or digitally enhanced and may not reflect actual property conditions. Offers of compensation are subject to change at the seller's discretion. No financial or legal advice provided. Equal Housing Opportunity.
Listing Courtesy of Gonzalez Realty
Based on information submitted to the MLS GRID as of 03/09/2026 06:13 PM. All data is obtained from various sources and may not have been verified by broker or MLS GRID. Supplied Open House Information is subject to change without notice. All information should be independently reviewed and verified for accuracy. Properties may or may not be listed by the office/agent presenting the information. Properties displayed may be listed or sold by various participants in the MLS. IDX information is provided exclusively for consumers’ personal, non-commercial use and may not be used for any purpose other than to identify prospective properties consumers may be interested in purchasing. The data is deemed reliable but is not guaranteed by MLS GRID. Use of the MLS GRID data may be subject to an end user license agreement prescribed by the applicable MLS of the Member Participant, if any, and as amended from time to time.