21281 Old Mill Road
Description
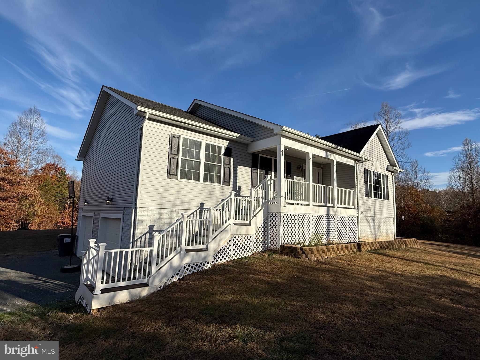
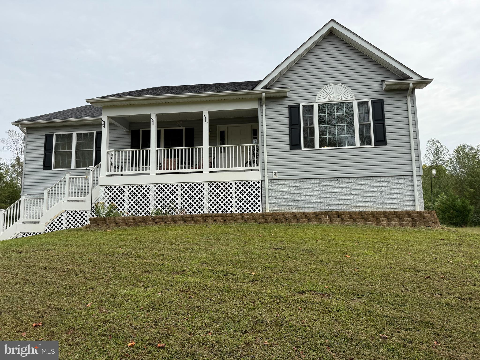
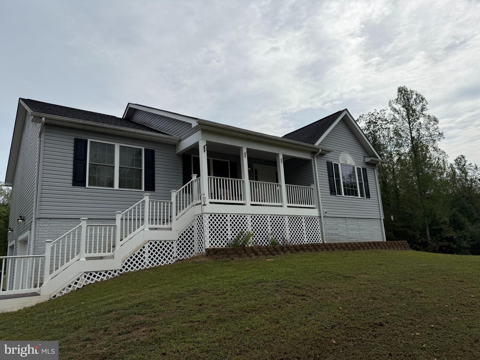
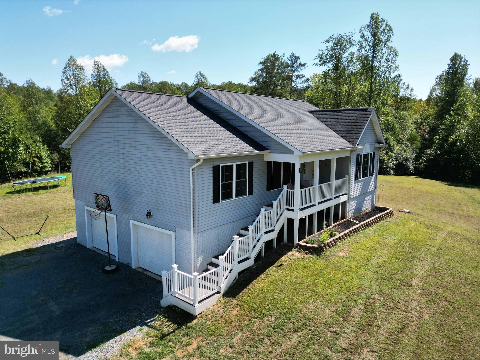
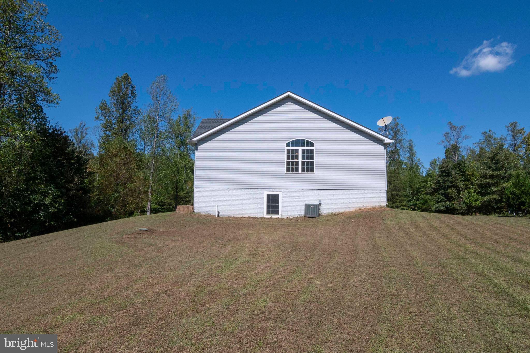
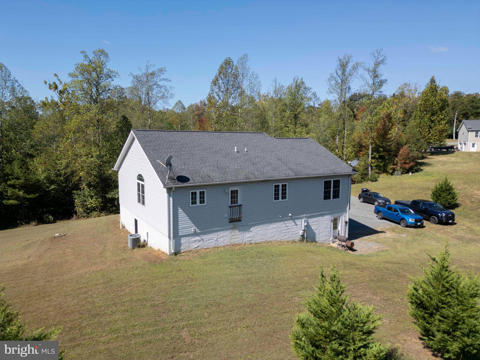

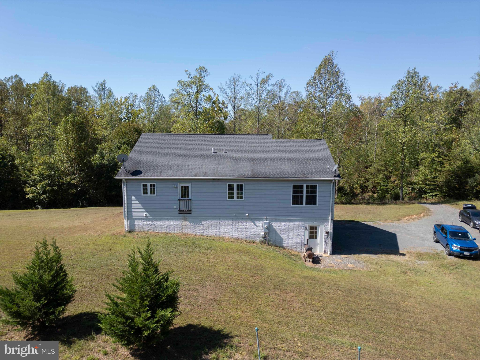
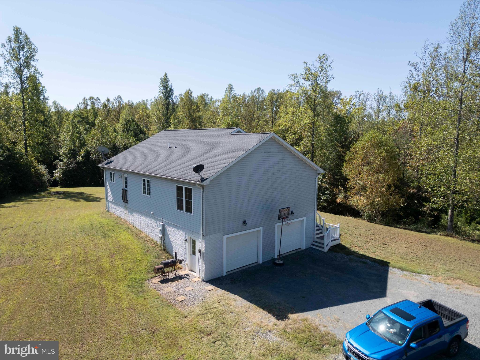
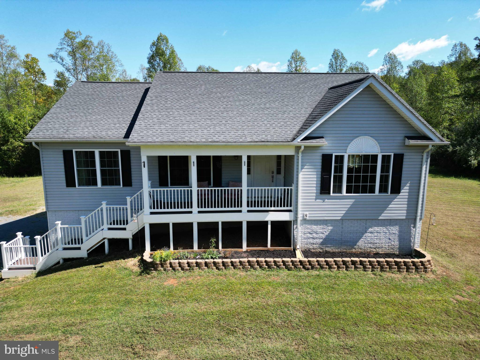

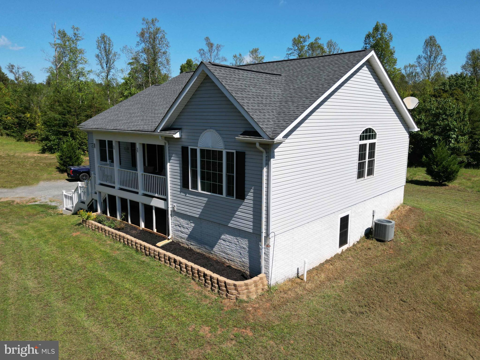
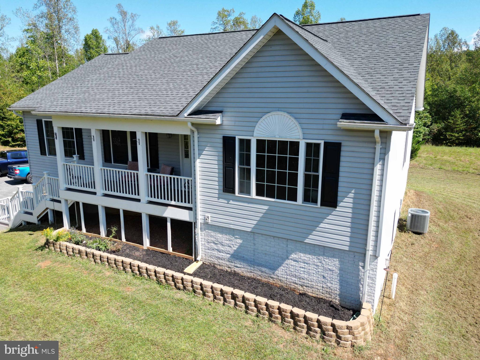
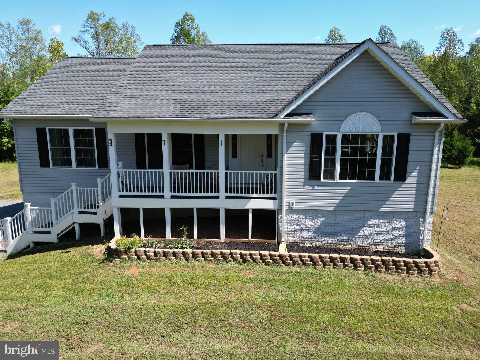
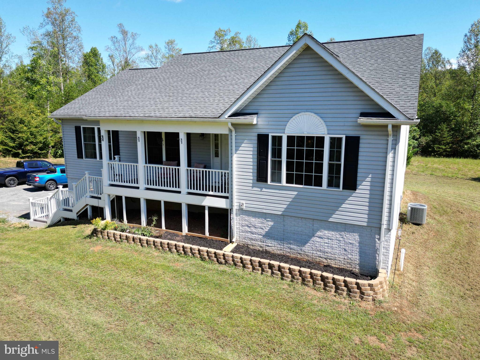
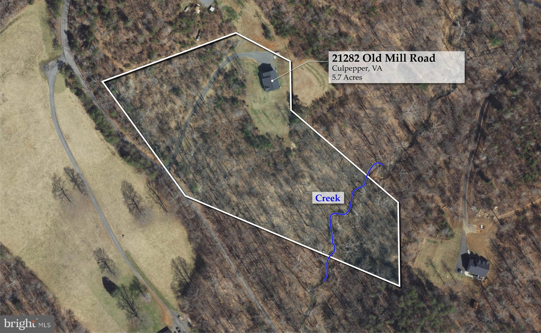

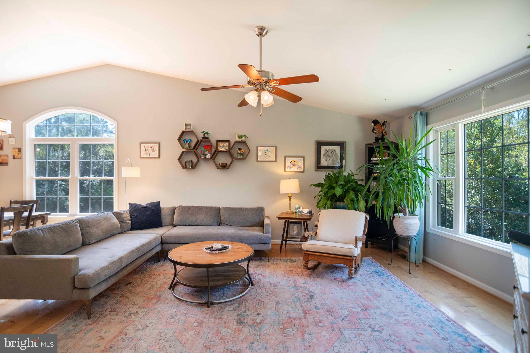
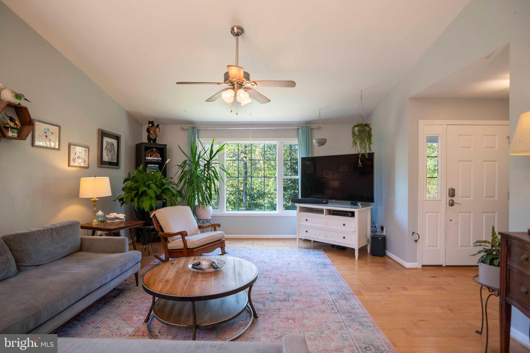
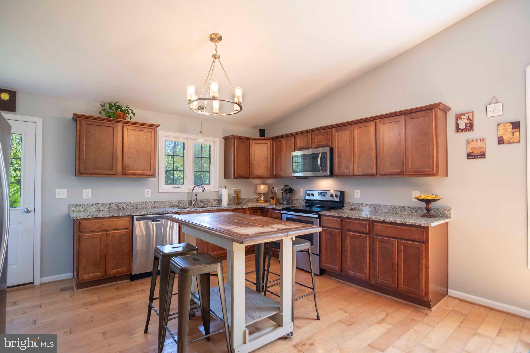
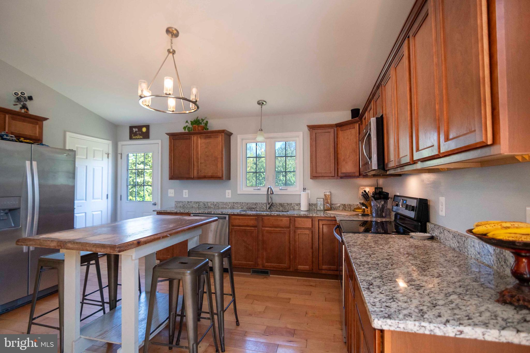
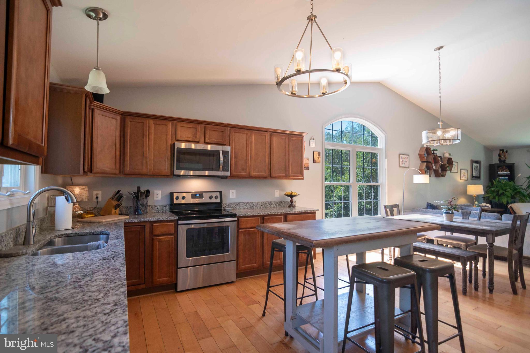
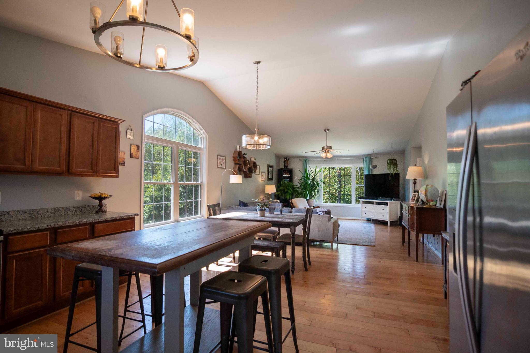
Enjoy one-level living in this custom-built 3-bedroom, 2-bath home with over 1,600 sq. ft. of living space. Nestled on 5.7 private acres, this property offers the perfect blend of modern comfort, energy efficiency, and peaceful country living—all with no HOA restrictions. Interior Features
Open floor plan with vaulted ceilings, hardwood floors, carpet in bedrooms and tiled baths. Gourmet kitchen featuring granite countertops, stainless steel appliances, and...Custom-Built Home on 5.7 Acres – No HOA
Enjoy one-level living in this custom-built 3-bedroom, 2-bath home with over 1,600 sq. ft. of living space. Nestled on 5.7 private acres, this property offers the perfect blend of modern comfort, energy efficiency, and peaceful country living—all with no HOA restrictions. Interior Features
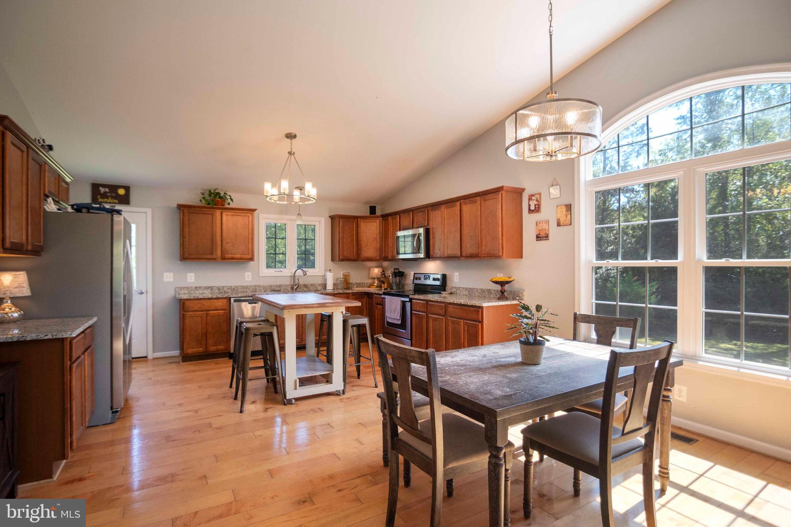
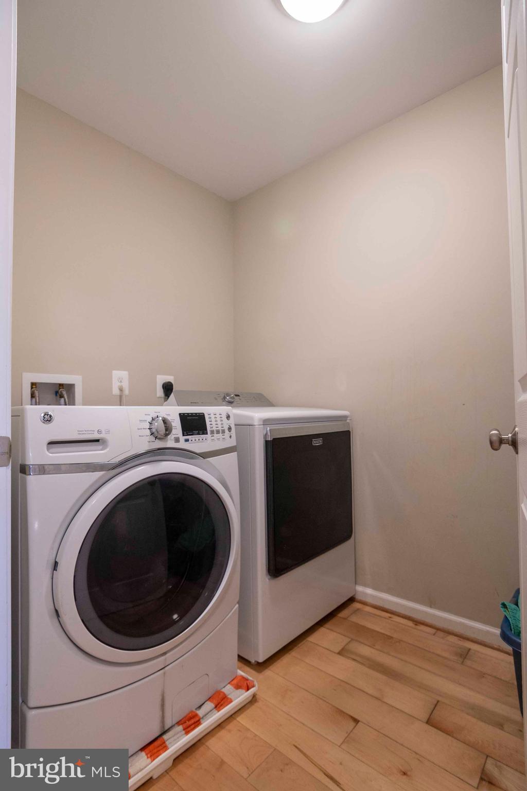
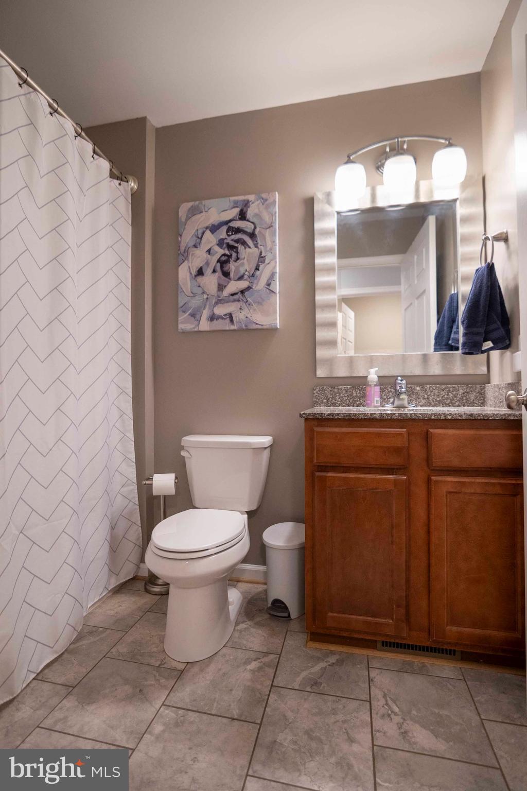
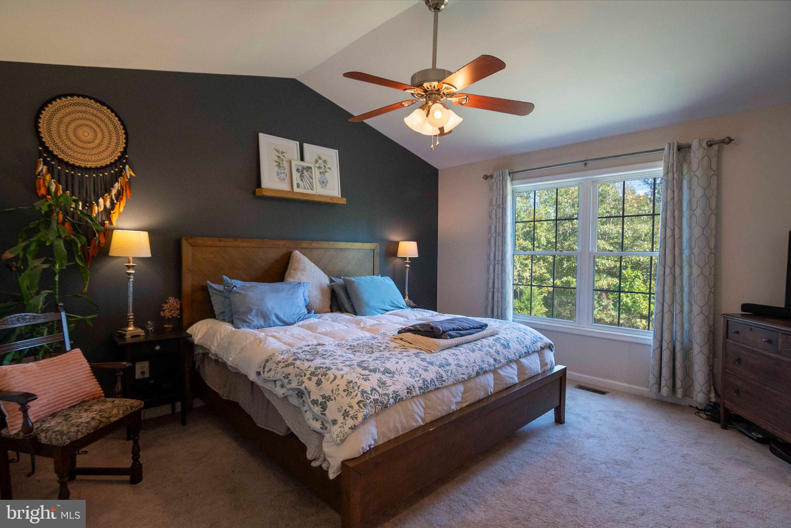

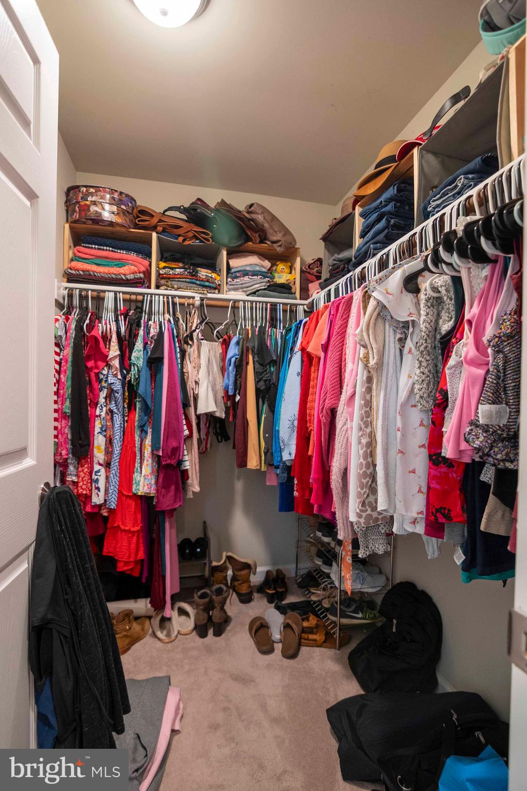
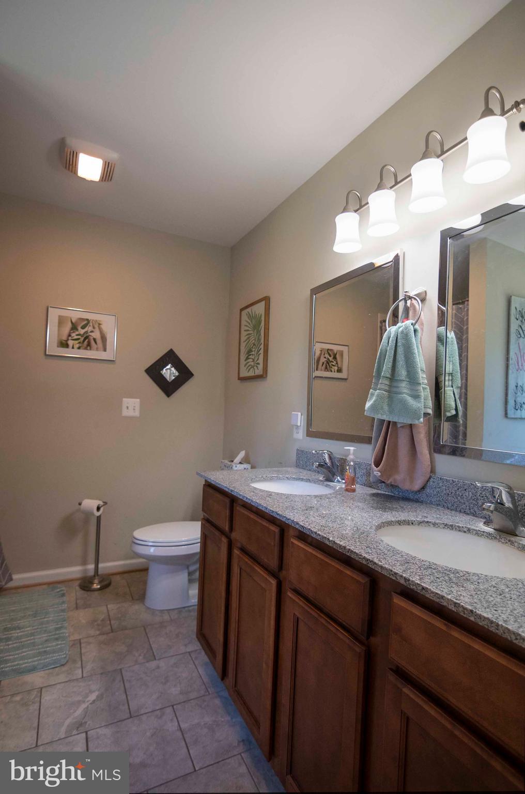
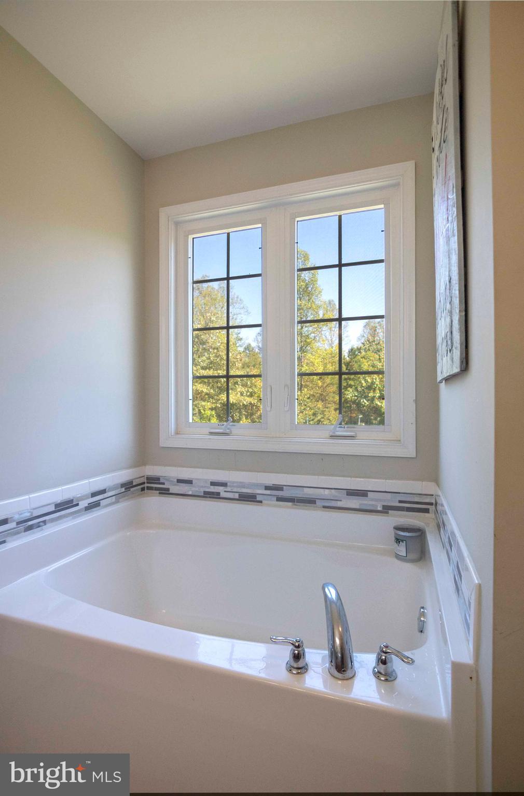
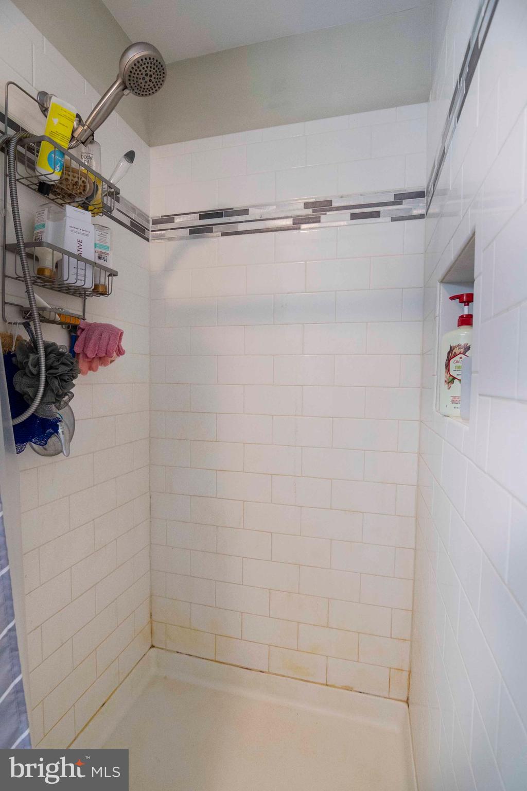
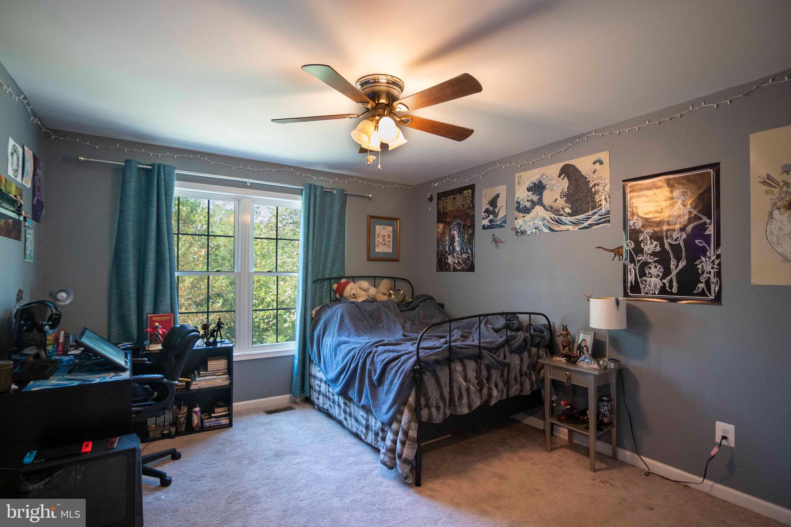
Open floor plan with vaulted ceilings, hardwood floors, carpet in bedrooms and tiled baths. Gourmet kitchen featuring granite countertops, stainless steel appliances, and an inviting layout perfect for entertaining. Luxury master suite with spa-like bath: soaking tub, double vanities, tiled shower, and walk-in closet. Main-level laundry for convenience. Energy-efficient appliances for cost savings. Exterior & Property Highlights
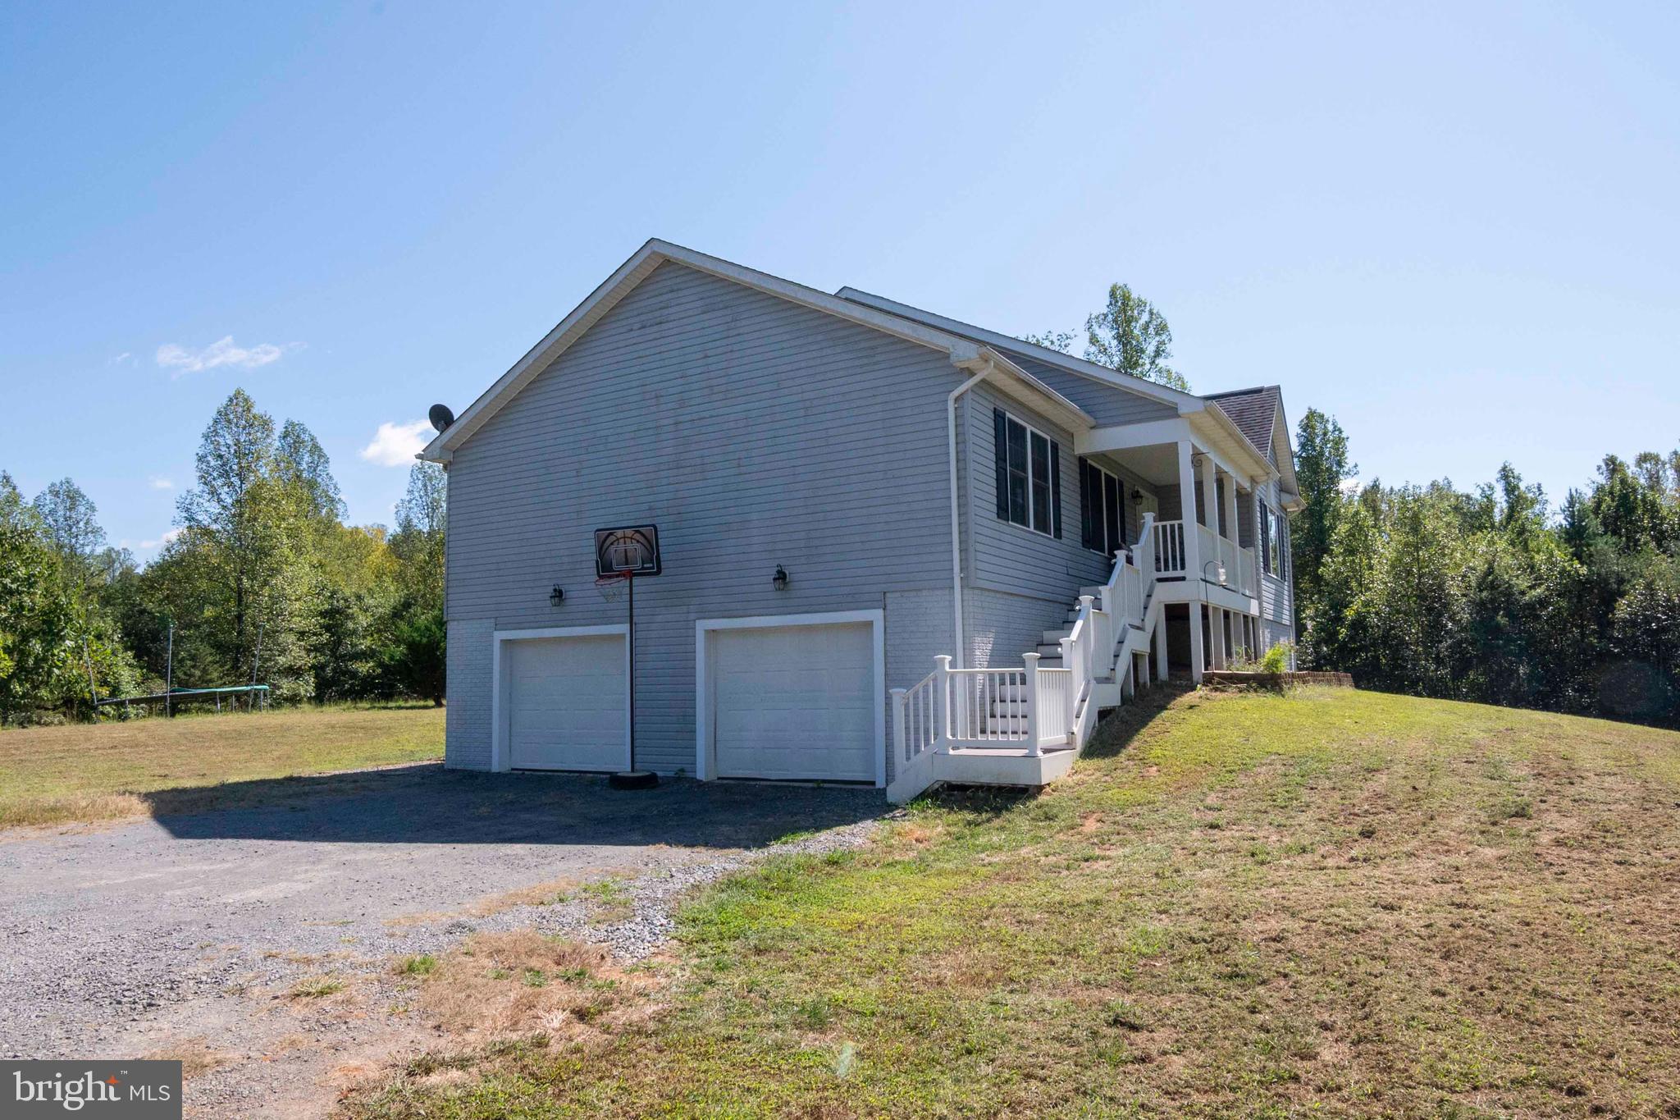
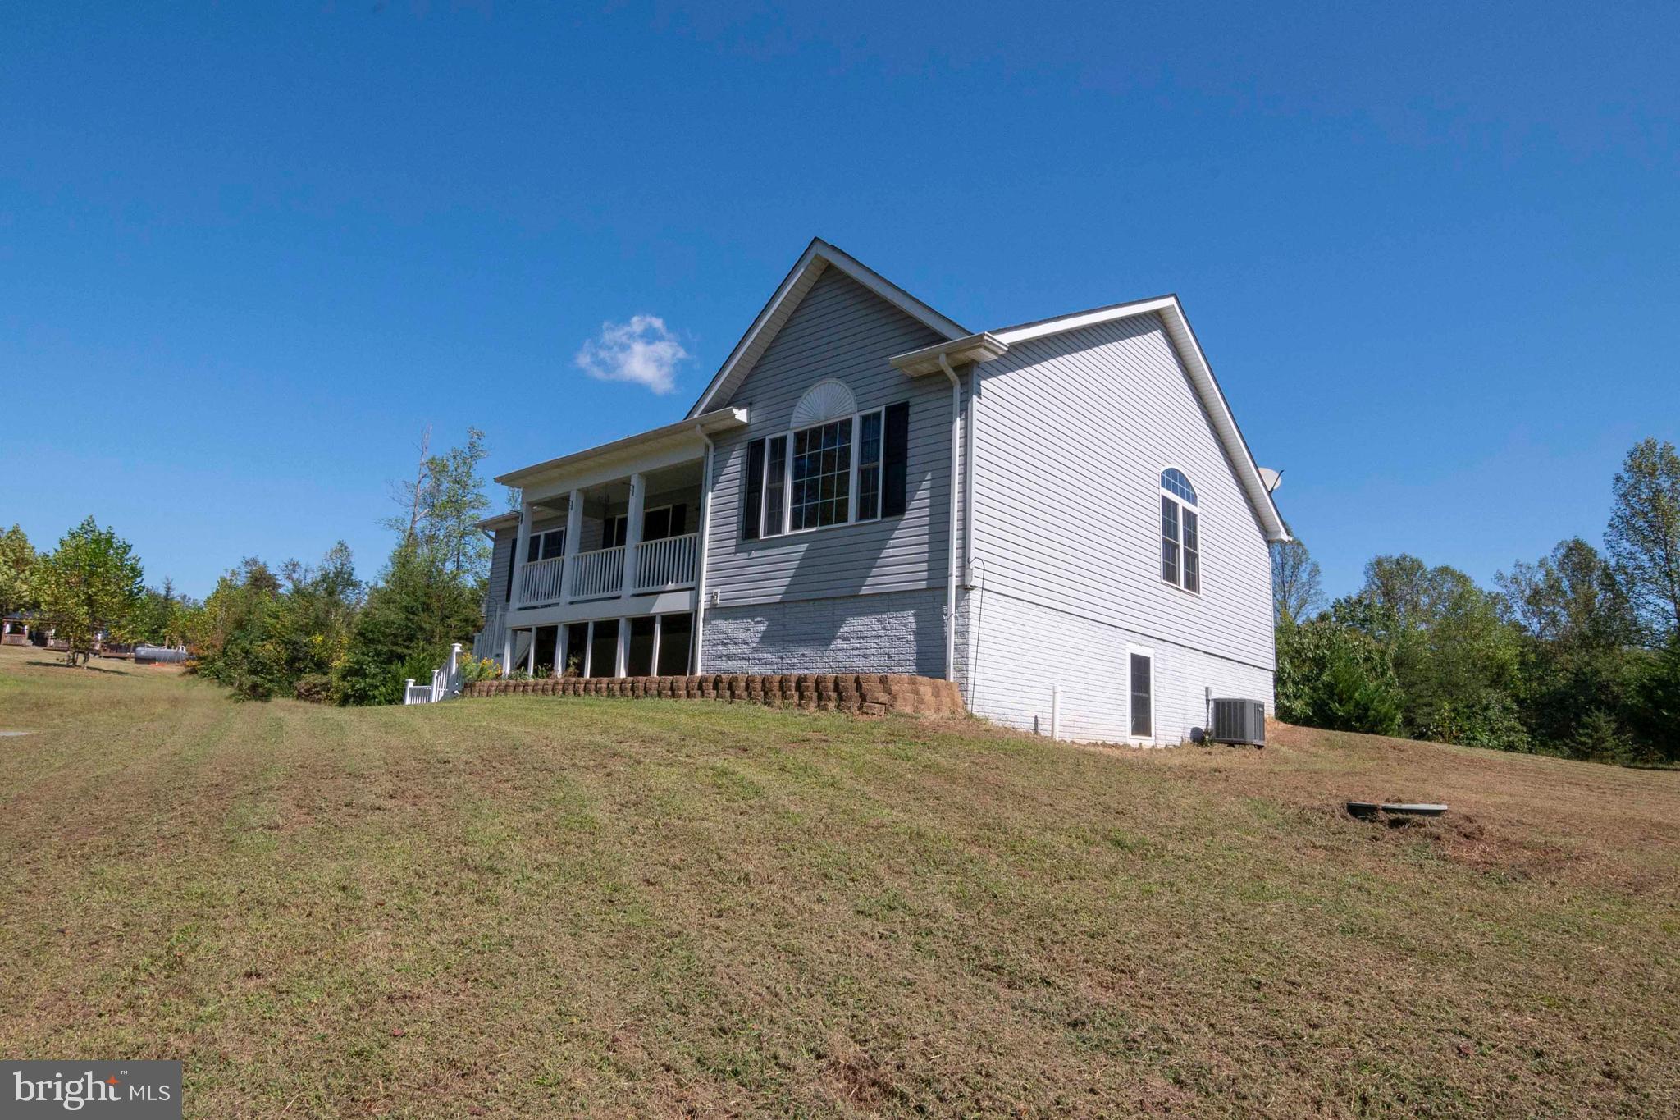
Covered front porch for relaxing and enjoying abundant wildlife.
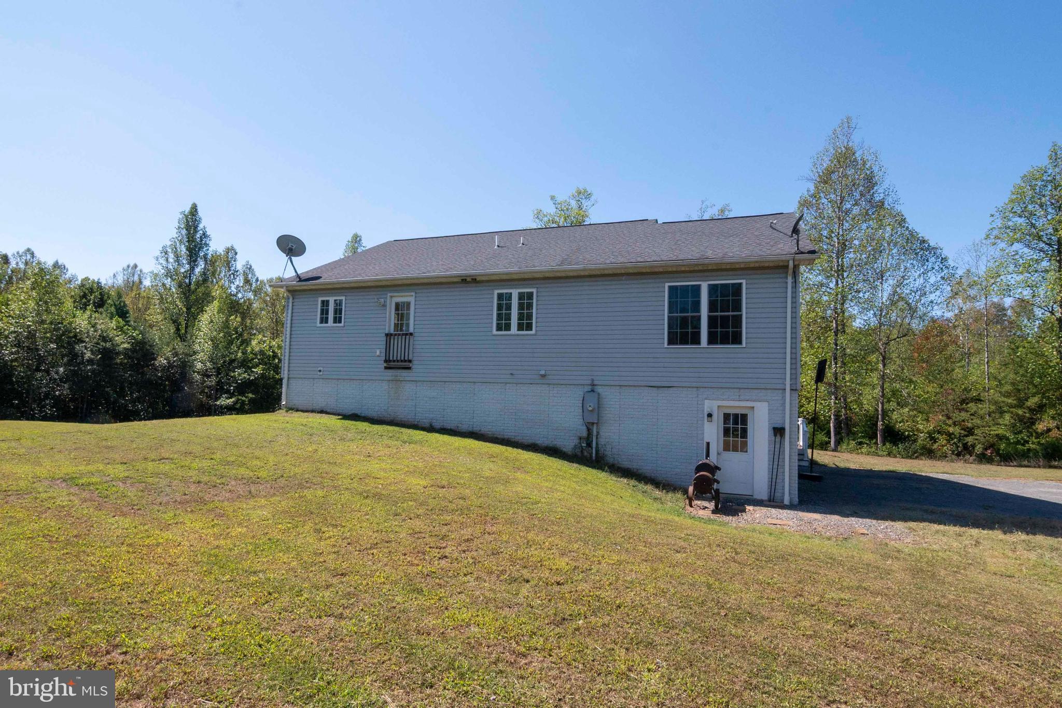
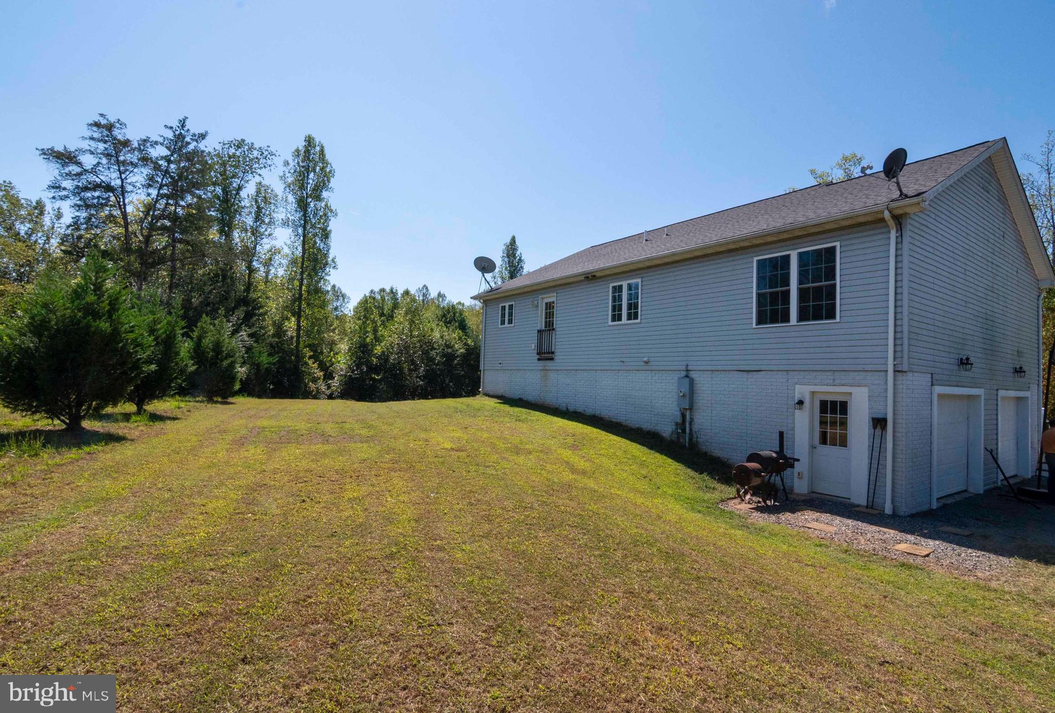
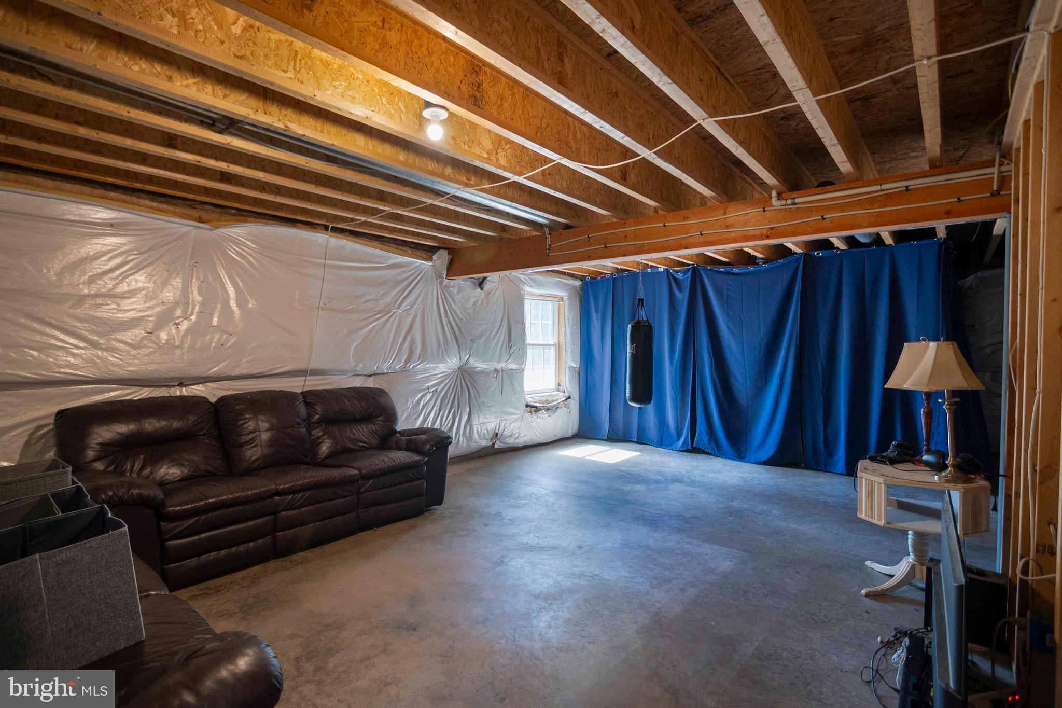
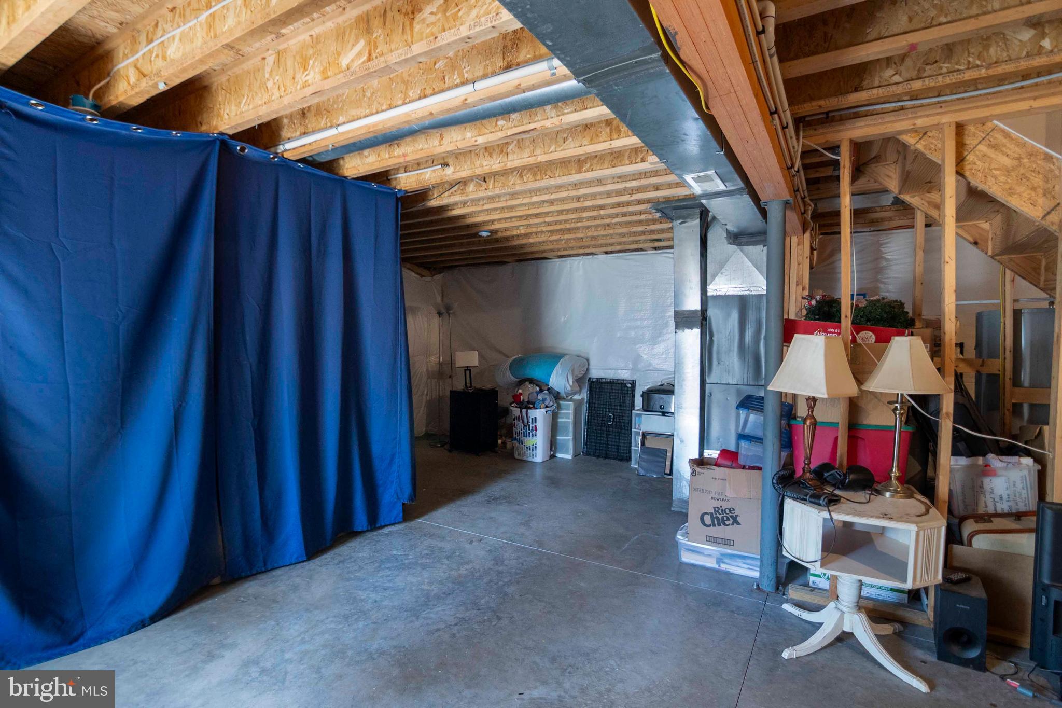
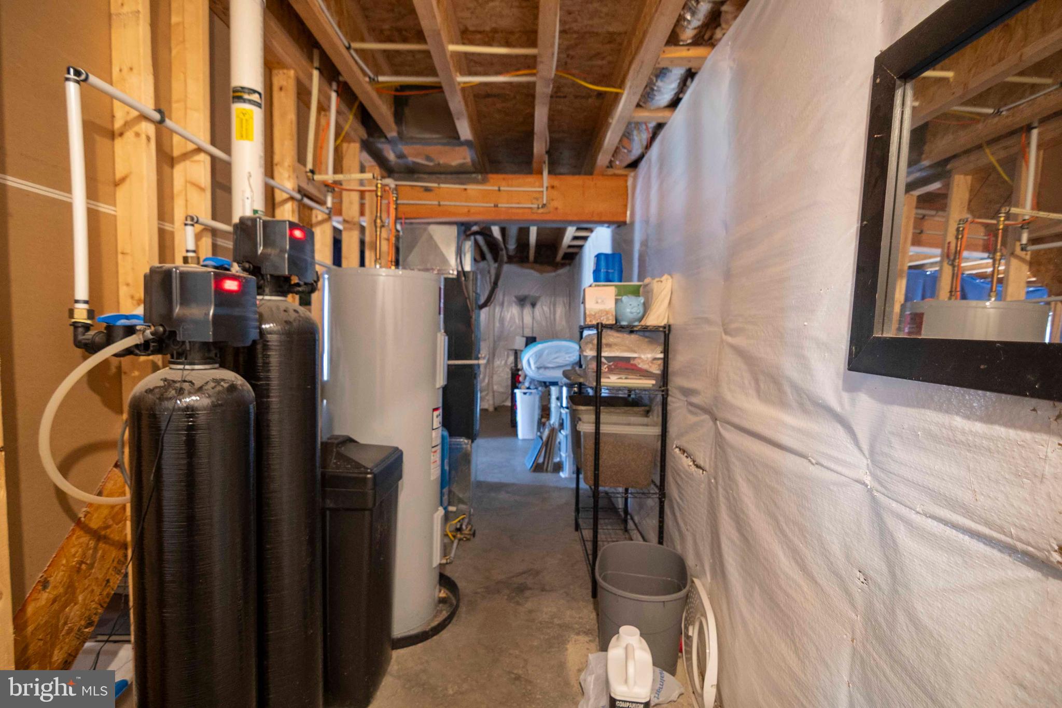
2-car side-load garage plus ample driveway parking. Full unfinished walkout basement (with bath rough-in) – ideal for future expansion or in-law suite with separate entrance. Private driveway (not shared). High-speed internet access available. Location
Situated on a paved, state-maintained road just off Route 29.
15 minutes to downtown Culpeper. Convenient to Charlottesville, Manassas, and Fredericksburg. This home is truly a move-in ready gem—offering modern finishes, flexible space, and peaceful surroundings while keeping you close to major routes and amenities.
- Listed by: Kenneth A Evans 540.683.9680 ken@frontroyalagents.com • RE/MAX Real Estate Connections
Recent comparable sales
Median sold price
$528,560.39
Avg days on market
49
Sale-to-list ratio
99.5%
Culpeper, VA
9 comparable properties found

$498,000
Sold 01/29/25
- 3
- Bedrooms
- 2
- Bathrooms
- 1,802
- Square Feet
- 5.01
- Acres

$572,000
Sold 07/01/26
- 3
- Bedrooms
- 2
- Bathrooms
- 1,755
- Square Feet
- 1.06
- Acres

$495,000
Sold 05/12/25
- 3
- Bedrooms
- 2
- Bathrooms
- 1,870
- Square Feet
- 1.21
- Acres

$528,560
Sold 11/27/24
- 3
- Bedrooms
- 2
- Bathrooms
- 1,409
- Square Feet
- 1.57
- Acres

$554,000
Sold 02/23/26
- 3
- Bedrooms
- 2
- Bathrooms
- 1,647
- Square Feet
- 2.5
- Acres

$540,000
Sold 12/04/24
- 3
- Bedrooms
- 2
- Bathrooms
- 1,726
- Square Feet
- Unavailable
- Acres

$569,000
Sold 04/04/25
- 3
- Bedrooms
- 2
- Bathrooms
- 1,726
- Square Feet
- 1.63
- Acres

$390,000
Sold 05/26/26
- 3
- Bedrooms
- 2
- Bathrooms
- 1,780
- Square Feet
- 4.33
- Acres

$520,000
Sold 03/10/26
- 3
- Bedrooms
- 2
- Bathrooms
- 1,644
- Square Feet
- 1.91
- Acres
Location
Sold By United Real Estate Horizon
Payment Calculator
$2,757 per month
30 year fixed, 6.71% Interest
$2,584
$173
$0
Know your buying power with a preapproval and custom rate in minutes
 1
1Property Information for 21281 Old Mill Road
- Taxes: $2,074 / year
- MLS Type: Residential / Fee Simple
- County: Culpeper County
- Tax ID Number: 60 43A
- Ownership: Fee Simple
- Condo Coop Association: No
- HOA: No
- Structure Type: Detached
- Style: Ranch/Rambler
- Levels/Stories: 1
- Waterfront: No
- Garage: Yes
- Expected On Market Date: 10-04-2025
- Subdivision: TALL OAKS
- Subdivision: TALL OAKS (CULPEPER VA)
- Total Parking Spaces: 8
- Central Air: Yes
- Basement: Yes
- Above Grade Finished SQFT: 1,632.00
- Above Grade Fin SQFT Source: Assessor
- Below Grade Finished SQFT: .00
- Below Grade Fin SQFT Source: Assessor
- Below Grade Unfinished SQFT: 1,632.00
- Below Grade Unfin SQFT Source: Estimated
- Total Below Grade SQFT: 1,632.00
- Total Below Grade SQFT Source: Estimated
- New Construction: No
- Stories: 1
- Year Built: 2016
- Lot Size: 5.74 AC / 249,817 SF
- In City Limits: No
- School District Name: CULPEPER COUNTY PUBLIC SCHOOLS
- School District County ID: 121140976308
- SchoolDistrictSource: Listing Agent
- County: CULPEPER
- Water View: No
- Water Access: No
- Water Oriented: No
- Navigable Water: No
- Tidal Water: No
- Riparian Rights Y/N: No
- Senior Community: No
- Tax Year: 2024
- Tax Assessed Value: $441,200
- Year Assessed: 2024
- County Tax: $2,074
- Improvement Assessed Value: $331,000
- City Town Tax: $0
- Land Assessed Value: $110,200
- Clean Green Assessed: No
- Zoning: RA
- Tax Lot: 3
- School Tax: $0
- Automatically Update Tax Values Y/N: Yes
- # Bedrooms Count Main Level: 3
- # Bathrooms Count Main Level: 2
- # Bathrooms Full Main Level: 2
- # Bathrooms Half Main Level: 0
- Room List: Primary Bedroom, Bedroom 2, Bedroom 3, Kitchen, Family Room, Foyer, Laundry
- Stories: Main
- Room Type: Family Room
- Room Length: 20.0
- Room Width: 16.0
- Room Level: Main
- Room Exists: Yes
- Room Features: Flooring - HardWood
- Room Type: Primary Bedroom
- Room Length: 19.0
- Room Width: 15.0
- Room Level: Main
- Room Exists: Yes
- Room Features: Flooring - Carpet
- Room Type: Bedroom 2
- Room Length: 14.0
- Room Width: 11.0
- Room Level: Main
- Room Exists: Yes
- Room Features: Flooring - Carpet
- Room Type: Kitchen
- Room Length: 19.0
- Room Width: 16.0
- Room Level: Main
- Room Exists: Yes
- Room Features: Flooring - HardWood
- Room Type: Foyer
- Room Length: 7.0
- Room Width: 6.0
- Room Level: Main
- Room Exists: Yes
- Room Features: Flooring - HardWood
- Room Type: Bedroom 3
- Room Length: 14.0
- Room Width: 11.0
- Room Level: Main
- Room Exists: Yes
- Room Features: Flooring - Carpet
- Room Type: Laundry
- Room Length: 9.0
- Room Width: 6.0
- Room Level: Main
- Room Exists: Yes
- Room Features: Flooring - HardWood
- Total Finished SQFT: 1,632.00
- Total Finished SQFT Source: Assessor
- Tax Total Finished SQFT: 1,632.00
- Total SQFT: 3,264.00
- Total SQFT Source: Estimated
- Construction Materials: Vinyl Siding
- Wall and Ceiling Types: Vaulted Ceilings
- Flooring Type: Carpet, Hardwood
- Basement Type: Daylight, Partial, Rough Bath Plumb, Space For Rooms, Unfinished, Walkout Level, Windows
- Foundation Details: Permanent
- Room and Floor: Bedrooms-Main Level-1, Bedrooms-Main Level-2, Bedrooms-Main Level-3, Bathrooms Full-Main Level-1, Bathrooms Full-Main Level-2
- # Bathrooms Full: 2
- # Bathrooms Half: 0
- Other Structure: Above Grade, Below Grade
- Lot Size Source: Assessor
- Lot Features: Backs to Trees
- Road Surface Type: Paved
- Parcel ID: 17062094
- Additional Parcels: No
- Type Of Parking: Driveway, Attached Garage
- Num of Attached Garage Spaces: 2
- Driveway - # of Spaces: 6
- Total Garage Spaces: 2
- Garage Features: Garage - Side Entry, Garage Door Opener
- Interior Features: Bathroom - Soaking Tub, Bathroom - Walk-In Shower, Breakfast Area, Carpet, Ceiling Fan(s), Combination Dining/Living, Combination Kitchen/Dining, Dining Area, Entry Level Bedroom, Family Room Off Kitchen, Floor Plan - Open, Kitchen - Gourmet, Kitchen - Table Space, Pantry, Recessed Lighting, Upgraded Countertops, Walk-in Closet(s), Wood Floors
- Fireplace: No
- Appliances: Dishwasher, Refrigerator, Microwave, Stove, Icemaker, Stainless Steel Appliances
- Accessibility Features: None
- Laundry Type: Main Floor
- Outdoor Living Structures: Porch(es)
- Pool: No Pool
- Heating: Yes
- Cooling Type: Ceiling Fan(s), Central A/C
- Cooling Fuel: Electric
- Heating Type: Heat Pump(s)
- Heating Fuel: Electric
- Hot Water: Electric
- Water Source: Well
- Sewer Septic: On Site Septic
- List Agent AOR: Blue Ridge Association of REALTORS
- List Agent URL: frontroyalrealestateagents.com
Property History for 21281 Old Mill Road
| Date | Event & Source | Price | Appreciation |
|---|---|---|---|
| Mar 6, 2026 | Closed (Public Record) Public Record #1931166568 | $500,000 | +4.7% / yr |
| Mar 6, 2026 | Closed BRIGHT #VACU2011652 | $500,000 | — |
| Jan 28, 2026 | Pending BRIGHT #VACU2011652 | — | |
| Jan 28, 2026 | Active Under Contract BRIGHT #VACU2011652 | — | |
| Nov 4, 2025 | Price Change BRIGHT #VACU2011652 | $510,000 | — |
| Sep 25, 2025 | Listed (Active) BRIGHT #VACU2011652 | $525,000 | — |
| Sep 1, 2017 | Expired CAAR #563433 | $338,000 | — |
| Aug 31, 2017 | Closed (Public Record) Public Record #605954875 | $338,000 | — |
| Aug 31, 2017 | Closed BRIGHT #1004079837 | $338,000 | — |
| Jul 23, 2017 | Pending BRIGHT #1004079837 | — | |
| Jun 17, 2017 | Listed (Active) CAAR #563433 | $338,000 | — |
| May 16, 2017 | Listed (Active) BRIGHT #1004079837 | $338,000 | — |
| May 12, 2017 | Withdrawn BRIGHT #1008282612 | — | |
| Jan 27, 2017 | Listed (Active) BRIGHT #1008282612 | $329,900 | — |
| Date | Event & Source | Price |
|---|---|---|
| 03/06/2026 | Closed (Public Record) Public Record #1931166568 | $500,000 +4.7% / yr |
| 03/06/2026 | Closed BRIGHT #VACU2011652 | $500,000 |
| 01/28/2026 | Pending BRIGHT #VACU2011652 | — |
| 01/28/2026 | Active Under Contract BRIGHT #VACU2011652 | — |
| 11/04/2025 | Price Change BRIGHT #VACU2011652 | $510,000 |
| 09/25/2025 | Listed (Active) BRIGHT #VACU2011652 | $525,000 |
| 09/01/2017 | Expired CAAR #563433 | $338,000 |
| 08/31/2017 | Closed (Public Record) Public Record #605954875 | $338,000 |
| 08/31/2017 | Closed BRIGHT #1004079837 | $338,000 |
| 07/23/2017 | Pending BRIGHT #1004079837 | — |
| 06/17/2017 | Listed (Active) CAAR #563433 | $338,000 |
| 05/16/2017 | Listed (Active) BRIGHT #1004079837 | $338,000 |
| 05/12/2017 | Withdrawn BRIGHT #1008282612 | — |
| 01/27/2017 | Listed (Active) BRIGHT #1008282612 | $329,900 |
For completeness, we often displays two records for one sale: the MLS record and the public record.
Public Records for 21281 Old Mill Road
Schools near 21281 Old Mill Road
Rating | School | Type | Grades | Distance |
|---|---|---|---|---|
| Public - | PK to 5 | |||
| Public - | 6 to 8 | |||
| Public - | 9 to 12 |
Rating | School | Distance |
|---|---|---|
A G Richardson Elementary School PublicPK to 5 | ||
Floyd T Binns Middle School Public6 to 8 | ||
Eastern View High School Public9 to 12 |
School ratings and boundaries are provided by GreatSchools.org and Pitney Bowes. This information should only be used as a reference. Proximity or boundaries shown here are not a guarantee of enrollment. Please reach out to schools directly to verify all information and enrollment eligibility.
Similar Homes
New listings in 22701


Nearby home values
| Address | Sold price | Beds | Baths | Sqft | Lot (Sqft) |
|---|---|---|---|---|---|
This home: 21281 Old Mill Road, Culpeper, VA 22701 | $500,000 | 3 | 2 | 1,632 | 249,817 |
$340,000 | 3 | 2 | 1,632 | 299,475 | |
– | 3 | 3 | 1,646 | 1,381,288 | |
$420,000 | 4 | 4 | 3,068 | 435,600 | |
$359,900 | 4 | 3 | 2,940 | 146,797 | |
$489,900 | 5 | 5 | 3,801 | 438,649 | |
$450,000 | 4 | 3 | 1,680 | 145,054 | |
$354,900 | 4 | 2 | 2,653 | 162,479 | |
$42,000 | – | – | – | 130,680 | |
$360,000 | – | – | – | 1,795,543 | |
$400,000 | 3 | 2 | 1,579 | 179,032 | |
$197,500 | 3 | 3 | 2,122 | 578,041 | |
– | – | 3 | 2,128 | 1,185,006 | |
– | 3 | 2 | 1,808 | 91,040 | |
– | 3 | 2 | 2,067 | 511,830 | |
– | 3 | 1 | 1,224 | 765,785 |
Explore Nearby Homes
- Meadows of Culpeper Homes for Sale
- Virginia Homes for Sale
- Lake of the Woods Homes for Sale
- Germanna Heights Homes for Sale
- Lake Wilderness Homes for Sale
- Opal Homes for Sale
- Estates of Chancellorsville Homes for Sale
- Wyndemere Homes for Sale
- Leeds Square Homes for Sale
- Blue Ridge Shores Homes for Sale
- Stafford Lakes Village Homes for Sale
- Calverton Village Homes for Sale
- Spotsylvania Courthouse Homes for Sale
- The Timbers Homes for Sale
- Chancellor Green Homes for Sale
- Stevensburg Homes for Sale
- Rapidan Homes for Sale
- Oakpark Homes for Sale
- Mitchells Homes for Sale
- Locust Dale Homes for Sale
- Lignum Homes for Sale
- Elkwood Homes for Sale
- Culpeper Homes for Sale
- Burr Hill Homes for Sale
- Brightwood Homes for Sale
- Brandy Station Homes for Sale
- Reva Homes for Sale
- Leon Homes for Sale
- Rixeyville Homes for Sale
- Aroda Homes for Sale
- 22730 Homes for Sale
- 22433 Homes for Sale
- 22508 Homes for Sale
- 22542 Homes for Sale
- 22567 Homes for Sale
- 22713 Homes for Sale
- 22735 Homes for Sale
- 22733 Homes for Sale
- 22729 Homes for Sale
- 22714 Homes for Sale
- 22715 Homes for Sale
- 22726 Homes for Sale
- 22948 Homes for Sale
- 22741 Homes for Sale
- 22737 Homes for Sale
No guarantee, warranty or representation of any kind is made regarding the completeness or accuracy of any information, descriptions or measurements (including square footage measurements and property condition), such should be independently verified through appropriate means, including, but not limited to, in person inspection and public records, and Compass International Holdings, its subsidiaries, affiliates and independently owned and operated franchisees, and their affiliated agents and associated third parties expressly disclaim any liability in connection therewith. Photos may be virtually staged or digitally enhanced and may not reflect actual property conditions. Offers of compensation are subject to change at the seller's discretion. No financial or legal advice provided. Equal Housing Opportunity.
Listing Courtesy of RE/MAX Real Estate Connections
© 2026 Bright MLS. All rights reserved. All information is deemed reliable, but accuracy is not guaranteed. Listing information is from various brokers who participate in IDX and not all listings may be visible on the site. The property information being provided is for the consumer’s personal, non-commercial use and may not be used for any purpose other than to identify prospective properties consumers may be interested in purchasing. Data last updated on 03/09/2026 10:36 AM