213 Ridge Street






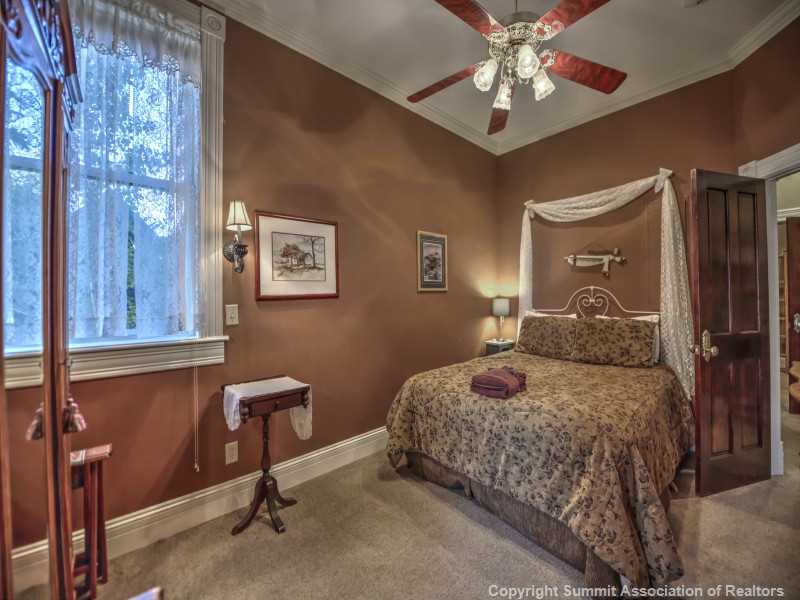


Description
- Listed by: Scott Dodge 970.453.0550 scott.dodge@sothebysrealty.com • LIV SOTHEBY'S I.R.

Recent comparable sales
Median sold price
$1,128,025
Avg days on market
51
Sale-to-list ratio
93.6%
Breckenridge, CO
9 comparable properties found

$1,128,025
Sold 02/06/25
- 4
- Bedrooms
- 4
- Bathrooms
- 2,424
- Square Feet
- 0.15
- Acres

$960,000
Sold 01/28/26
- 4
- Bedrooms
- 4
- Bathrooms
- 2,136
- Square Feet
- 0.03
- Acres

$1,360,000
Sold 11/26/24
- 4
- Bedrooms
- 3
- Bathrooms
- 2,318
- Square Feet
- 0.54
- Acres

$1,225,000
Sold 11/06/25
- 4
- Bedrooms
- 3
- Bathrooms
- 1,860
- Square Feet
- 0.10
- Acres

$1,020,000
Sold 12/20/25
- 4
- Bedrooms
- 4
- Bathrooms
- 1,856
- Square Feet
- 0.59
- Acres

$1,374,000
Sold 07/02/25
- 4
- Bedrooms
- 3
- Bathrooms
- 2,064
- Square Feet
- 0.28
- Acres

$1,000,000
Sold 10/17/25
- 4
- Bedrooms
- 3
- Bathrooms
- 1,770
- Square Feet
- 0.13
- Acres

$1,720,000
Sold 03/04/25
- 4
- Bedrooms
- 4
- Bathrooms
- 2,228
- Square Feet
- 0.20
- Acres

$800,411
Sold 09/24/25
- 4
- Bedrooms
- 3
- Bathrooms
- 2,007
- Square Feet
- Unavailable
- Acres
Location
Sold By KEY TO THE ROCKIES, Michael Magliocchetti
Payment Calculator
$6,427 per month
30 year fixed, 7.03% Interest
$6,139
$288
$0
Know your buying power with a preapproval and custom rate in minutes
 1
1Property Information for 213 Ridge Street
- Taxes: $3,454 / year
- MLS Type: Residential / Single Family Residence
- County: Summit County
- Furnished: Partially
- Subdivision Name: ABBETTS ADDITION SUB
- Has View: Yes
- View: Mountains, Ski Area
- Zoning Description: Single Family
- Year Built: 2001
- Lot Size: 0.07 AC / 3,049 SF
- Directions: From Main Street in Breckenridge head north to Wellington Street and turn right. Turn left onto Ridge Street. Home on Left. Parking in Ridge Street Alley in home drive-way.
- Latitude: 39.48429
- Longitude: -106.045165
- MLSArea Major: Breckenridge
- MLSArea Minor: Breckenridge-Blue River
- Parcel Number: 6504750
- Tax Annual Amount: $3,453.54
- Tax Block: 0
- Tax Lot: 12
- Tax Year: 2014
- Garage Spaces: 1.0
- Garage: Yes
- Parking Features: Attached, Garage
- Virtual Tour URLUnbranded: http://www.spotlighthometours.com/us/75630
- Lot Features: City Lot, Near Ski Area, See Remarks
- Lot Size Acres: 0.07
- Lot Size Area: 0.07
- Lot Size Source: Public Records
- Lot Size Square Feet: 3049.2
- Lot Size Units: Acres
- Building Area Source: Appraiser
- Building Area Total: 2111.0
- Living Area: 2111.0
- Living Area Source: Appraiser
- Property Condition: Resale
- Year Built: 2001
- Building Features: See Remarks
- Construction Materials: Other, See Remarks
- Foundation Details: Poured
- Levels: Three Or More, Multi Split
- Other Equipment: Satellite Dish
- Green Building Verification Type: Unknown
- Sewer: Connected
- Utilities: Electricity Available, Natural Gas Available, Phone Available, Sewer Available, Snow Removal, See Remarks, Trash Collection, Water Available, Cable Available, Sewer Connected
- Water Source: Public
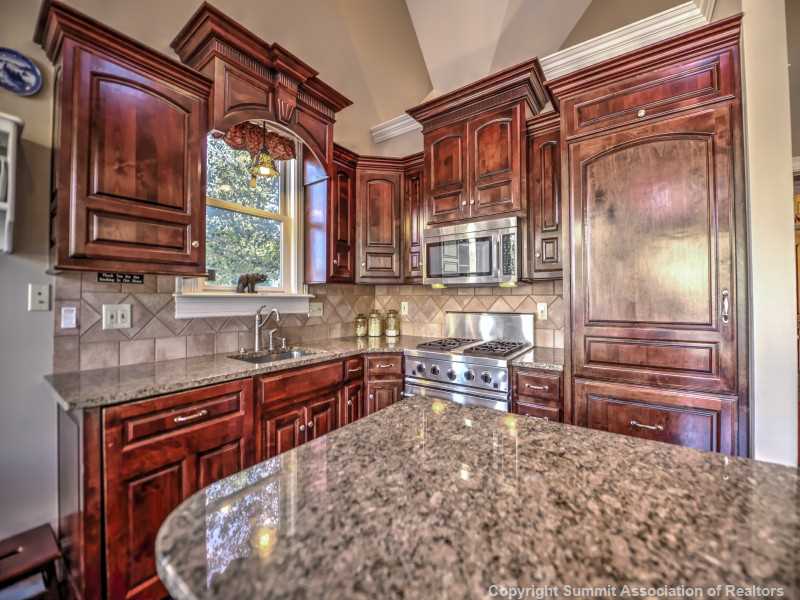
- Appliances: Dishwasher, Disposal, Microwave Hood Fan, Microwave, Refrigerator, See Remarks, Dryer, Washer
- Basement: Finished
- Has Basement: Yes
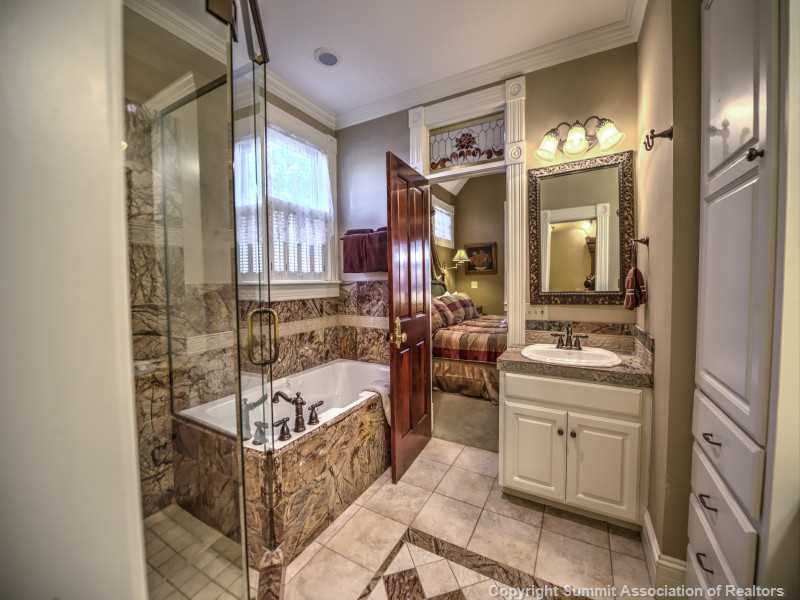
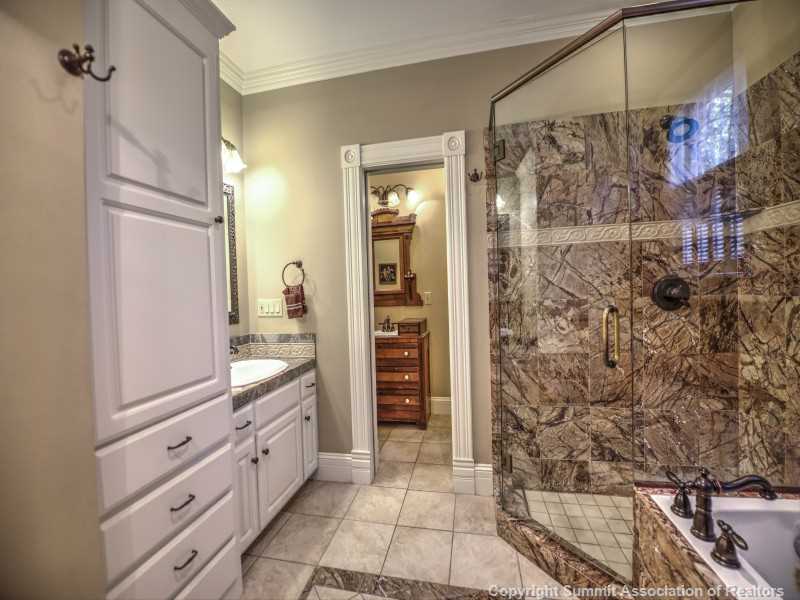
- Bathrooms Full: 3
- Bathrooms Three Quarter: 1
- Bathrooms Total: 4
- Bedrooms Total: 4
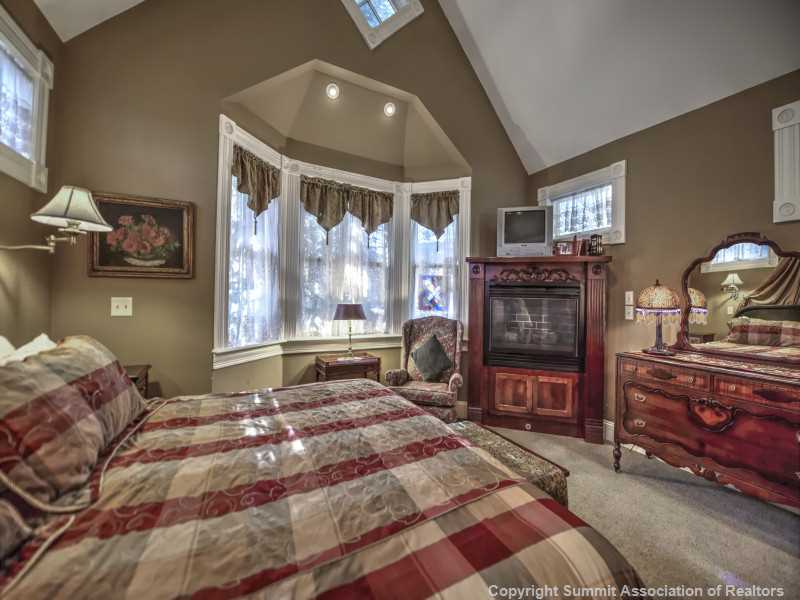
- Fireplace Features: Gas
- Has Fireplace: Yes
- Flooring: Carpet, See Remarks, Tile, Wood
- Heating: Natural Gas, Radiant
- Has Heating: Yes
- Interior Features: Fireplace, Main Level Primary, See Remarks, Cable Tv, Vaulted Ceilings, Utility Room
- Spa Features: Hot Tub
- Spa: Yes
- Community Features: Golf, See Remarks, Trails Paths
- Patio And Porch Features: Deck
- Roof: Asphalt
Property History for 213 Ridge Street
| Date | Event & Source | Price | Appreciation |
|---|---|---|---|
| Apr 19, 2016 | Sold Altitude MLS (formerly Summit MLS) #S393001 | $1,150,000 | — |
| Feb 2, 2016 | Pending Altitude MLS (formerly Summit MLS) #S393001 | — | |
| Jul 29, 2015 | Listed (Active) Altitude MLS (formerly Summit MLS) #S393001 | $1,399,000 | — |
| Jan 26, 2011 | Expired SUMMITCOUNTYMLS #S372227 | $645,000 | — |
| Jun 19, 2010 | Listed (Active) SUMMITCOUNTYMLS #S372227 | $645,000 | — |
| Feb 22, 1994 | Sold SUMMITCOUNTYMLS #S201276 | $185,000 | — |
| May 19, 1992 | Listed (Active) SUMMITCOUNTYMLS #S201276 | $195,000 | — |
| Date | Event & Source | Price |
|---|---|---|
| 04/19/2016 | Sold Altitude MLS (formerly Summit MLS) #S393001 | $1,150,000 |
| 02/02/2016 | Pending Altitude MLS (formerly Summit MLS) #S393001 | — |
| 07/29/2015 | Listed (Active) Altitude MLS (formerly Summit MLS) #S393001 | $1,399,000 |
| 01/26/2011 | Expired SUMMITCOUNTYMLS #S372227 | $645,000 |
| 06/19/2010 | Listed (Active) SUMMITCOUNTYMLS #S372227 | $645,000 |
| 02/22/1994 | Sold SUMMITCOUNTYMLS #S201276 | $185,000 |
| 05/19/1992 | Listed (Active) SUMMITCOUNTYMLS #S201276 | $195,000 |
For completeness, we often displays two records for one sale: the MLS record and the public record.
Public Records for 213 Ridge Street
Schools near 213 Ridge Street
Rating | School | Type | Grades | Distance |
|---|---|---|---|---|
| Public - | K to 5 | |||
| Public - | 6 to 8 | |||
| Public - | 9 to 12 | |||
| Public - | 7 to 12 |
Rating | School | Distance |
|---|---|---|
Breckenridge Elementary School PublicK to 5 | ||
Summit Middle School Public6 to 8 | ||
Summit High School Public9 to 12 | ||
Snowy Peaks High School Public7 to 12 |
School ratings and boundaries are provided by GreatSchools.org and Pitney Bowes. This information should only be used as a reference. Proximity or boundaries shown here are not a guarantee of enrollment. Please reach out to schools directly to verify all information and enrollment eligibility.
Similar Homes
New listings in 80424

RE/MAX Properties of the Summit • MLS #S1071576

RE/MAX Properties of the Summit • MLS #S1071753

RE/MAX Properties of the Summit • MLS #S1071495

Slifer Smith & Frampton R.E. • MLS #S1071644

Paffrath & Thomas R.E.S.C • MLS #S1071758
$540,000
- Unavailable
- Bedrooms
- 1
- Bathrooms
- 404
- Square Feet

West + Main • MLS #S1071670

Coldwell Banker Mtn Properties • MLS #S1071718

RE/MAX Properties of the Summit • MLS #S1071725

HomeSmart • MLS #S1071730
Nearby home values
| Address | Sold price | Beds | Baths | Sqft | Lot (Sqft) |
|---|---|---|---|---|---|
This home: 213 Ridge Street, Breckenridge, CO 80424 | $1,150,000 | 4 | 4 | 2,111 | 3,049 |
$1,150,000 | 4 | 2.5 | 2,021 | 2,945 | |
– | – | – | – | 436 | |
$442,500 | 3 | 1.5 | 2,131 | 1,180 | |
$485,000 | 3 | 2 | 2,200 | 1,307 | |
– | 2 | 2.5 | 1,479 | 3,485 | |
– | – | – | – | 1,525 | |
$2,200,000 | 3 | 4 | 2,029 | 2,613 | |
$118,500 | – | – | – | 174,240,000 | |
– | 3 | 5.25 | 2,799 | 1,300 | |
– | – | – | – | 392 | |
– | – | 1 | 400 | 11,637 | |
$125,000 | 1 | 1 | 314 | – | |
$230,000 | 1 | 1 | 435 | – | |
$75,000 | 1 | 1 | 455 | – | |
$98,500 | Studio | 1 | 284 | – |
Explore Nearby Homes
- Beaver Run Condominiums Homes for Sale
- Blue River Homes for Sale
- Breckenridge Heights Homes for Sale
- Four O'Clock Run Homes for Sale
- Gold Flake Homes for Sale
- Highlands at Breckenridge Homes for Sale
- Quandary and Northstar Village Homes for Sale
- The Shores Homes for Sale
- Valdoro Mountain Lodge Homes for Sale
- Warriors Mark Homes for Sale
- Wellington Homes for Sale
- Western Sky Ranch Homes for Sale
- Summit Cove Homes for Sale
- Placer Valley Homes for Sale
- Copper Mountain Homes for Sale
- Keystone Homes for Sale
- Frisco Homes for Sale
- Breckenridge Homes for Sale
- Grant Homes for Sale
- Dillon Homes for Sale
- Silverthorne Homes for Sale
- Alma Homes for Sale
- Fairplay Homes for Sale
- Vail Homes for Sale
- Leadville Homes for Sale
- Red Cliff Homes for Sale
- Jefferson Homes for Sale
- Minturn Homes for Sale
- Shawnee Homes for Sale
- Silver Plume Homes for Sale
- 80448 Homes for Sale
- 80420 Homes for Sale
- 80432 Homes for Sale
- 80435 Homes for Sale
- 80440 Homes for Sale
- 80498 Homes for Sale
- 80456 Homes for Sale
- 80443 Homes for Sale
- 80461 Homes for Sale
- 80497 Homes for Sale
- 81657 Homes for Sale
- 81649 Homes for Sale
- 80468 Homes for Sale
- 80476 Homes for Sale
- 80444 Homes for Sale
No guarantee, warranty or representation of any kind is made regarding the completeness or accuracy of any information, descriptions or measurements (including square footage measurements and property condition), such should be independently verified through appropriate means, including, but not limited to, in person inspection and public records, and Compass International Holdings, its subsidiaries, affiliates and independently owned and operated franchisees, and their affiliated agents and associated third parties expressly disclaim any liability in connection therewith. Photos may be virtually staged or digitally enhanced and may not reflect actual property conditions. Offers of compensation are subject to change at the seller's discretion. No financial or legal advice provided. Equal Housing Opportunity.
Listing Courtesy of LIV SOTHEBY'S I.R., Scott Dodge
Copyright © 2026 Altitude Realtors. The information displayed herein was derived from sources believed to be accurate, but has not been verified by Altitude Realtors. Buyers are cautioned to verify all information to their own satisfaction. This information is exclusively for viewers' personal, non-commercial use. Any republication or reproduction of the information herein without the express permission of the SAR MLS is strictly prohibited.
