2134 State Rte 3





















Description
- Listed by: Andre Lacombe 518.534.0760 AndreLacombe@remax.net • RE/MAX North Country

Location
Sold By Coldwell Banker Whitbeck Assoc. Plattsburgh
$1,279 per month
30 year fixed, 7.03% Interest
$974
$305
$0
 1
1Property Information for 2134 State Rte 3
Property Details
- Taxes: $3,654 / year
- MLS Type: Residential / Single Family Residence
- County: Clinton County
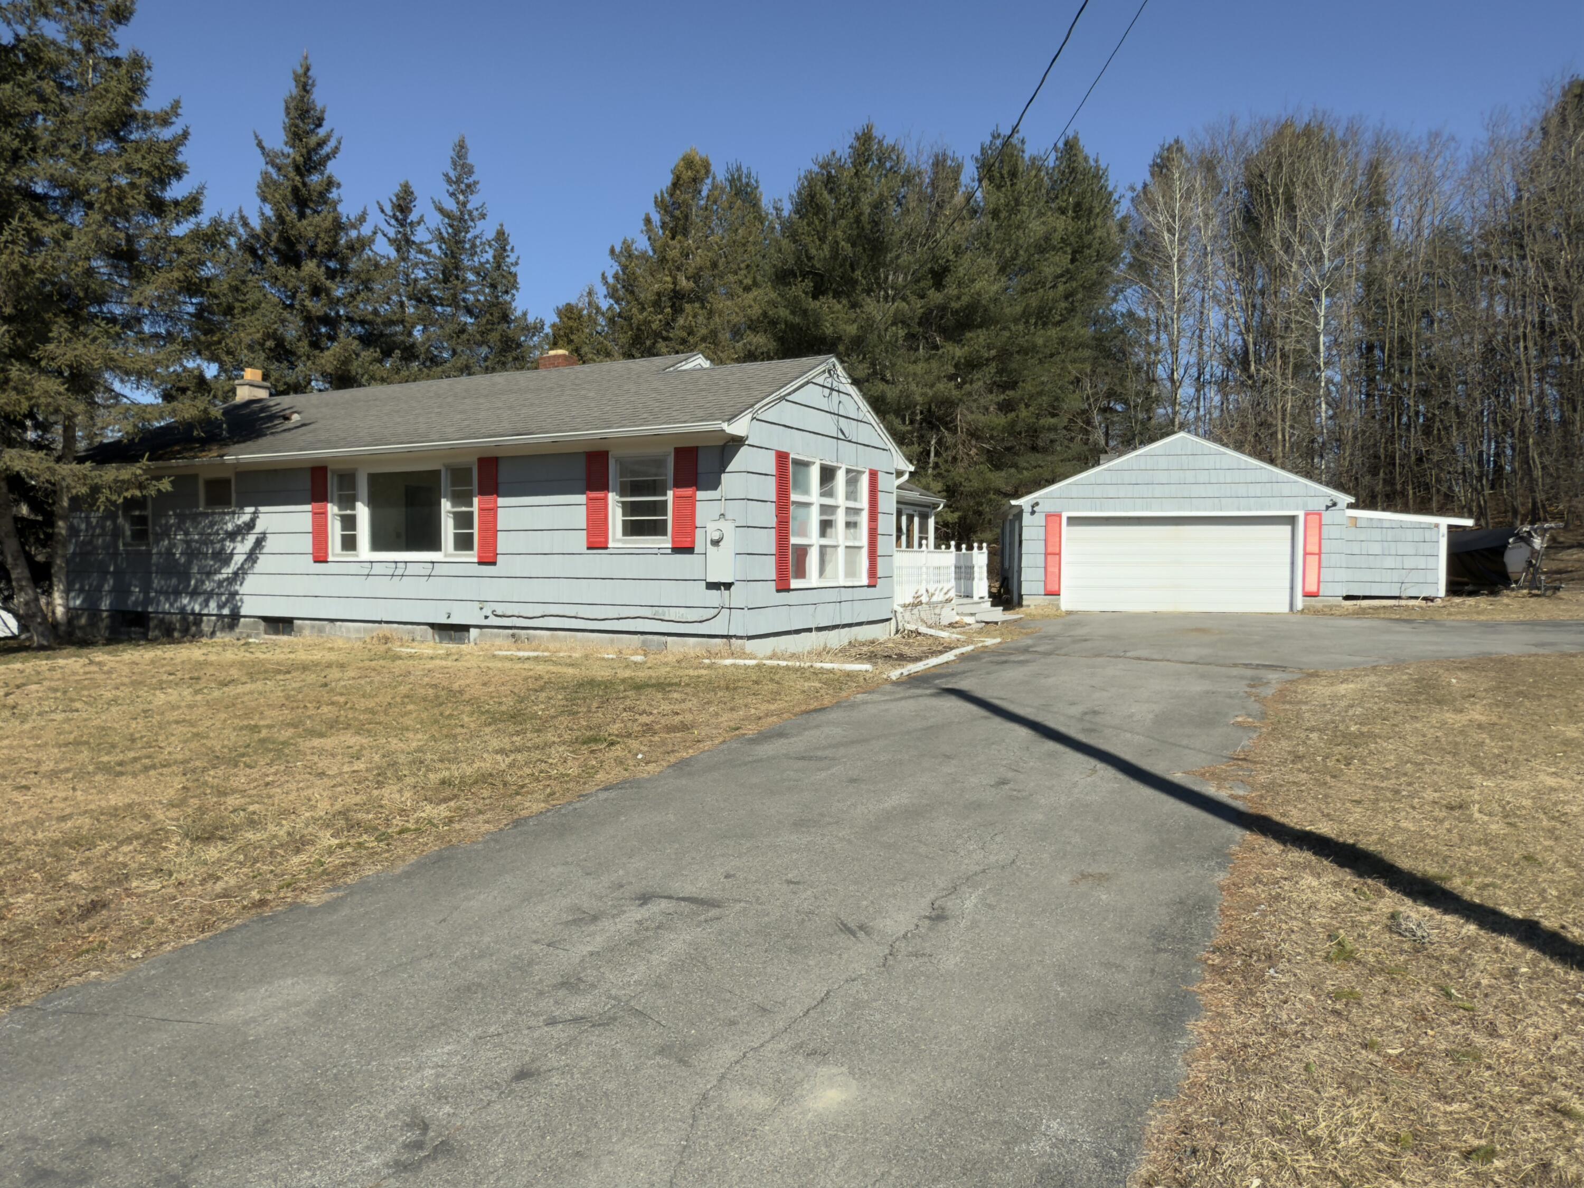
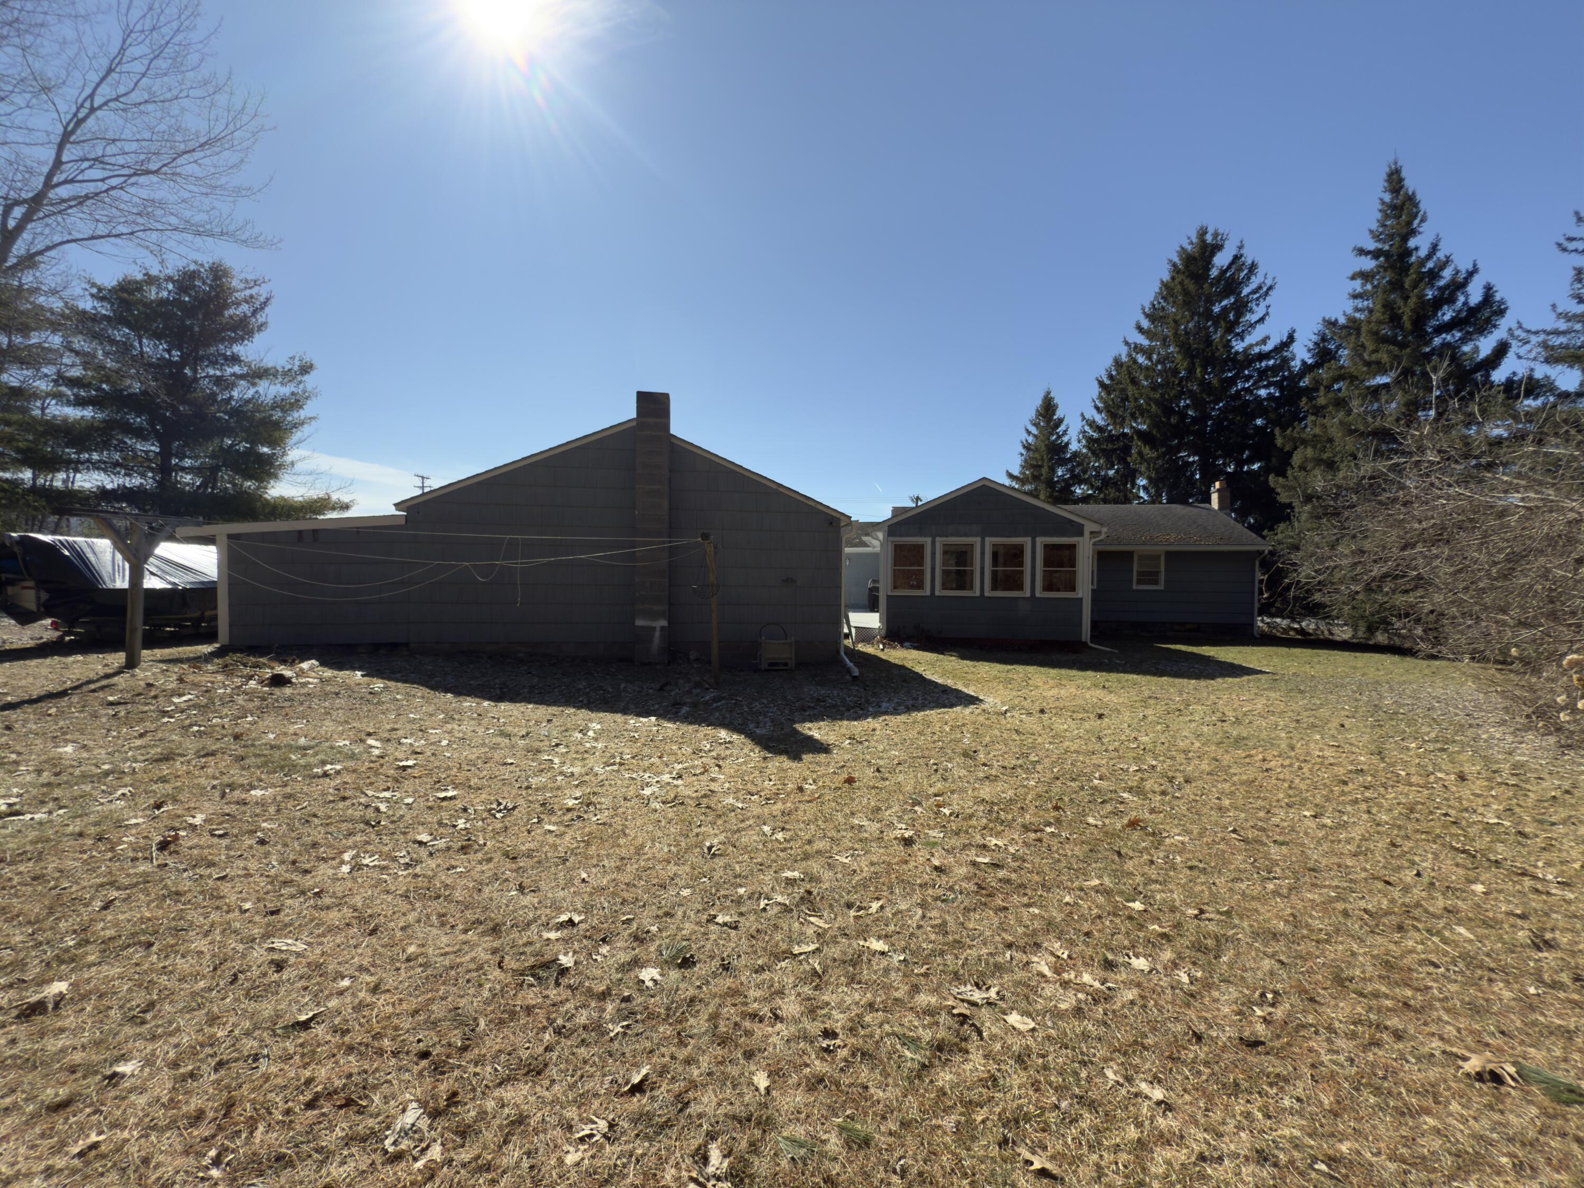
- Architectural Style: Ranch
- Has View: Yes
- View: River
- Has Waterfront: No
- Zoning: Residential
Building Information
- Year Built: 1955
- Lot Size: 0.85 AC / 37,026 SF
Summary
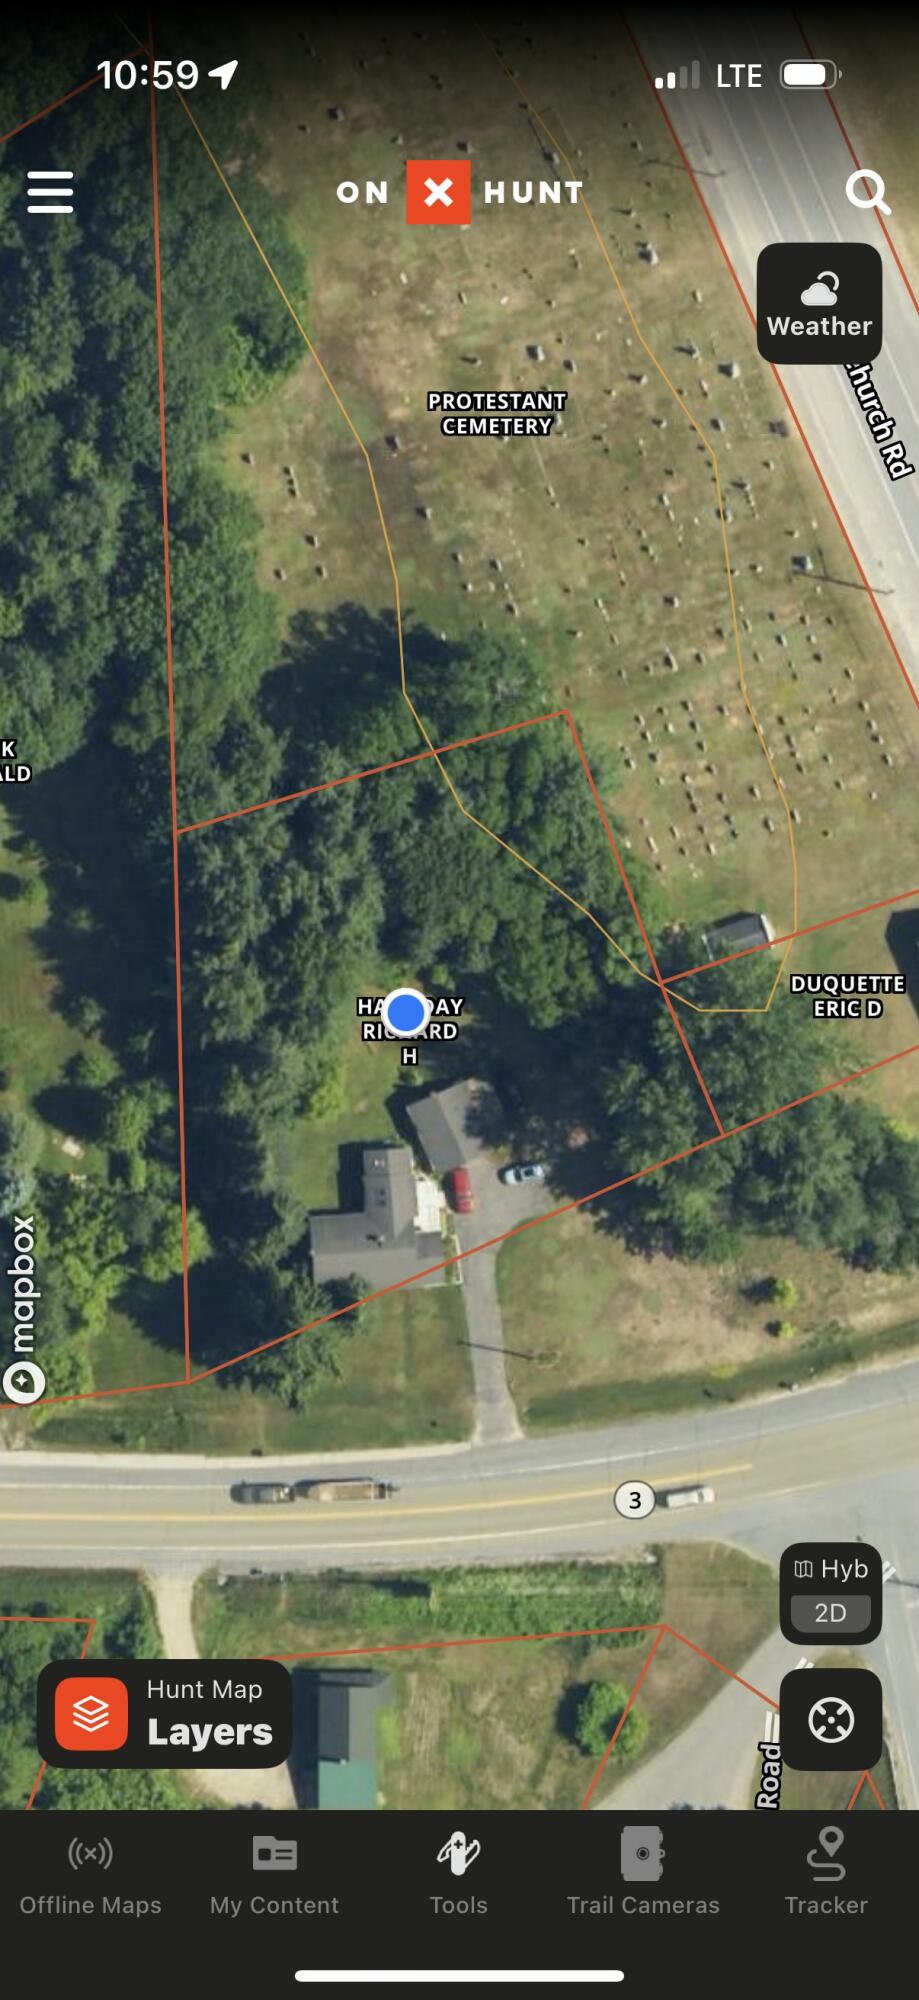
- Directions: Take Route 3 towards Cadyville. Home is just past the fire dept on right side of road.
- Latitude: 44.697103
- Longitude: -73.635301
- MLS Area Major: Morrisonville, Cadyville, West Plattsburgh
- MLS Area Minor: Morrisonville, Cadyville, West Plattsburgh
- Senior Community: No
- Township: Plattsburgh
- Parcel Number: 203.4-4-15
- Tax Annual Amount: $3,654.01
- High School District: Saranac
- Garage Spaces: 2.0
- Garage: Yes
- Parking Features: Driveway, Paved
Property
- Lot Features: Corner Lot
- Lot Size Acres: 0.85
- Lot Size Area: 0.85
- Lot Size Square Feet: 37026.0
- Lot Size Units: Acres
- Road Frontage Type: State Road
- Road Surface Type: Paved
- Above Grade Finished Area: 1332.0
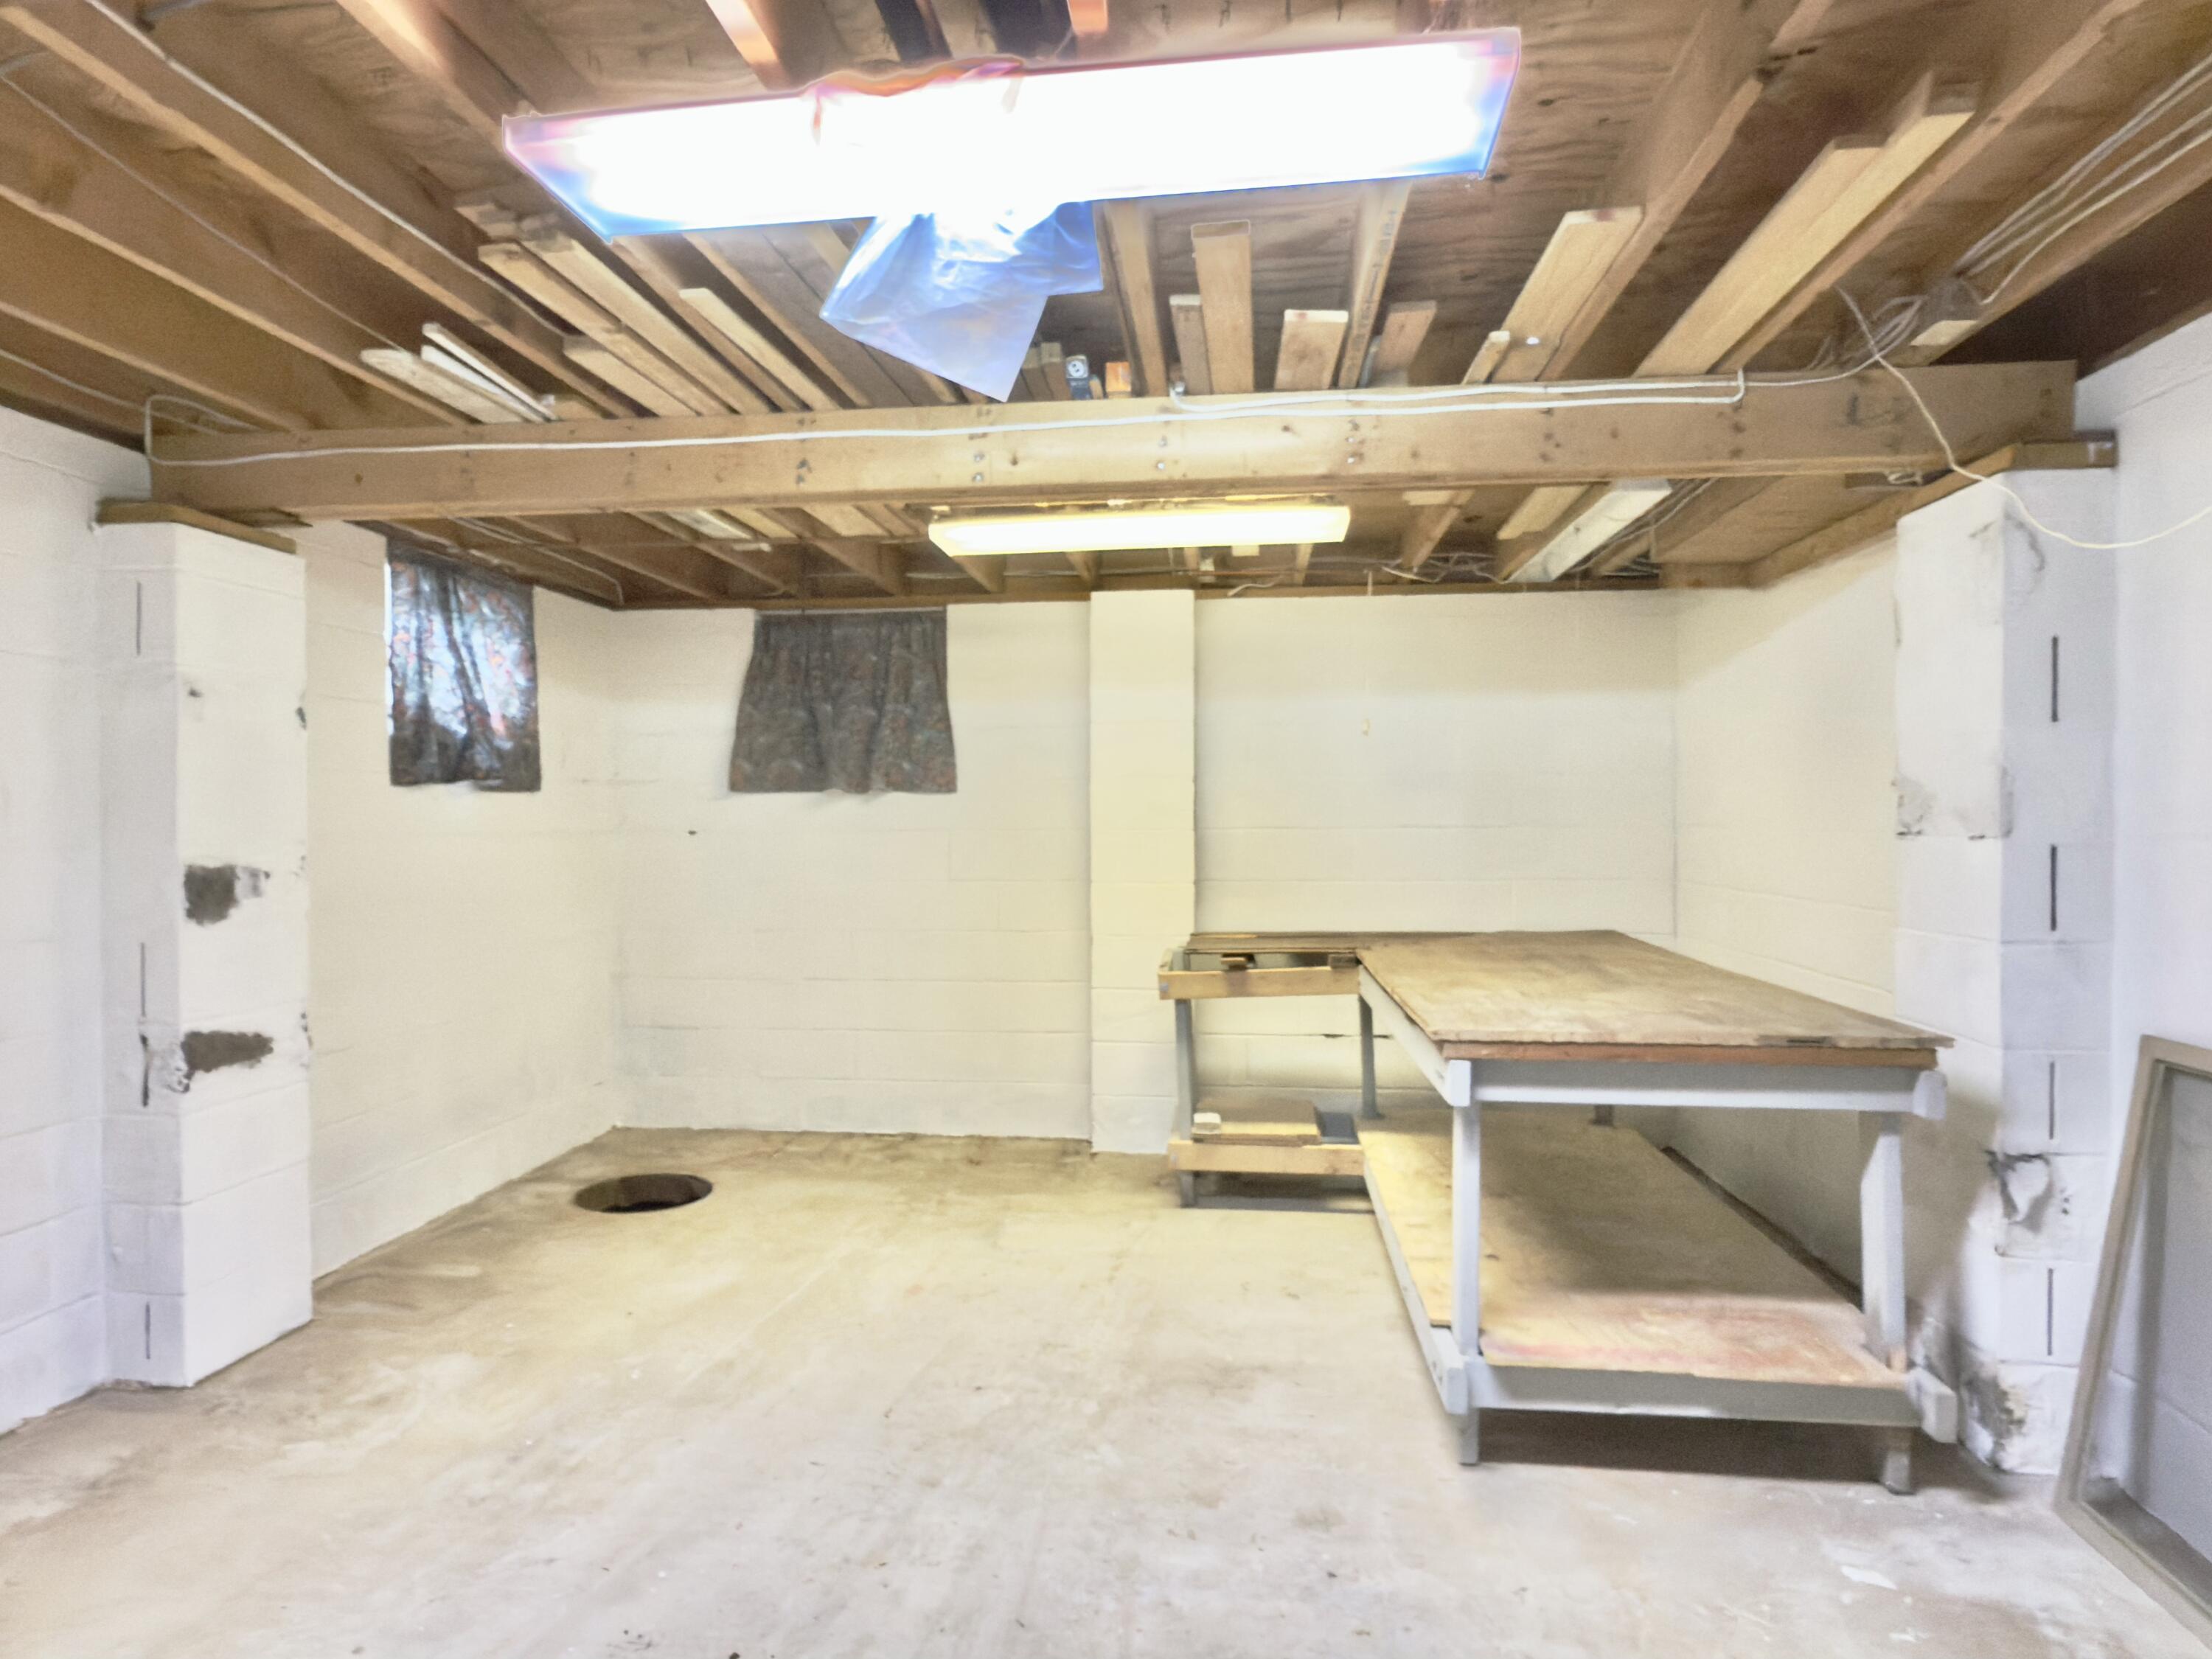
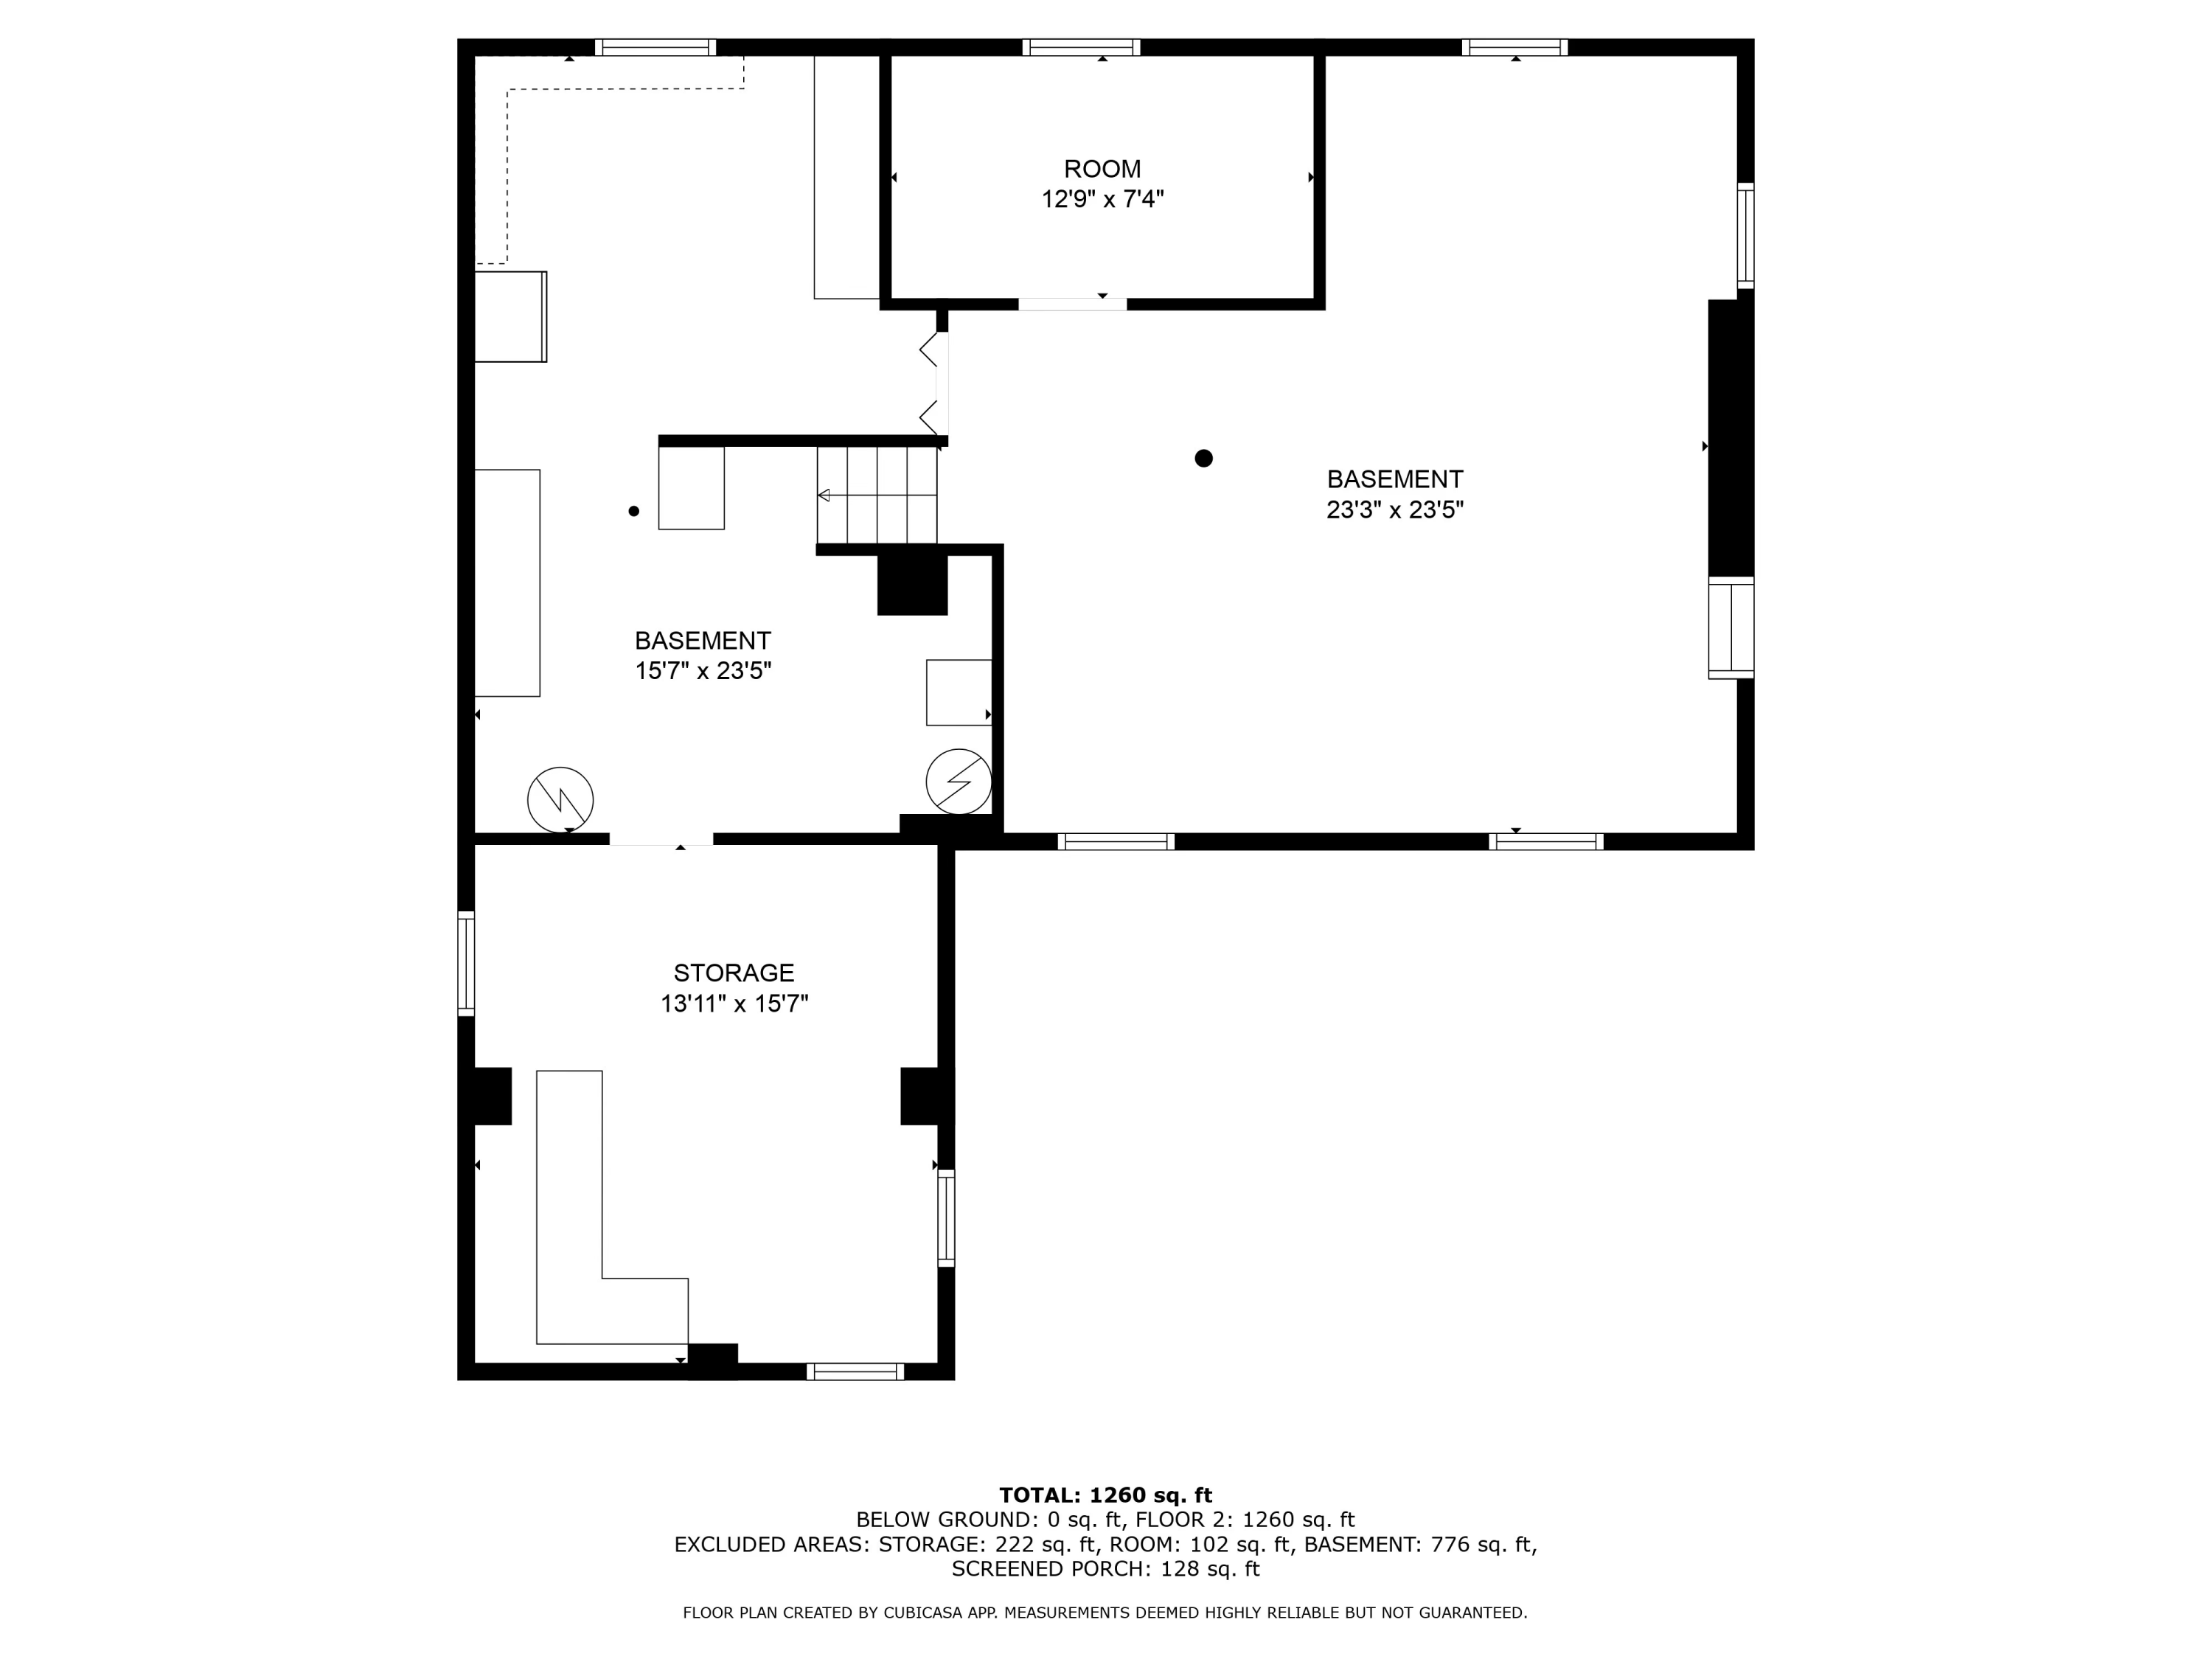
- Below Grade Unfinished Area: 776.0
- Building Area Total: 2108.0
- Living Area: 1332.0
- Property Sub Type: Single Family Residence
- Property Type: Residential
- Year Built: 1955
- Other Structures: Garage(s), Storage
- Structure Type: House
- Construction Materials: Wood Siding
- Foundation Details: Block
- Roof: Shingle
- Electric: 200+ Amp Service
- Sewer: Septic Tank
- Utilities: Cable Available, Electricity Connected, Phone Available, Sewer Connected, Water Connected
- Water Source: Public
Interior and Exterior Features
- Exterior Features: Rain Gutters, Storage
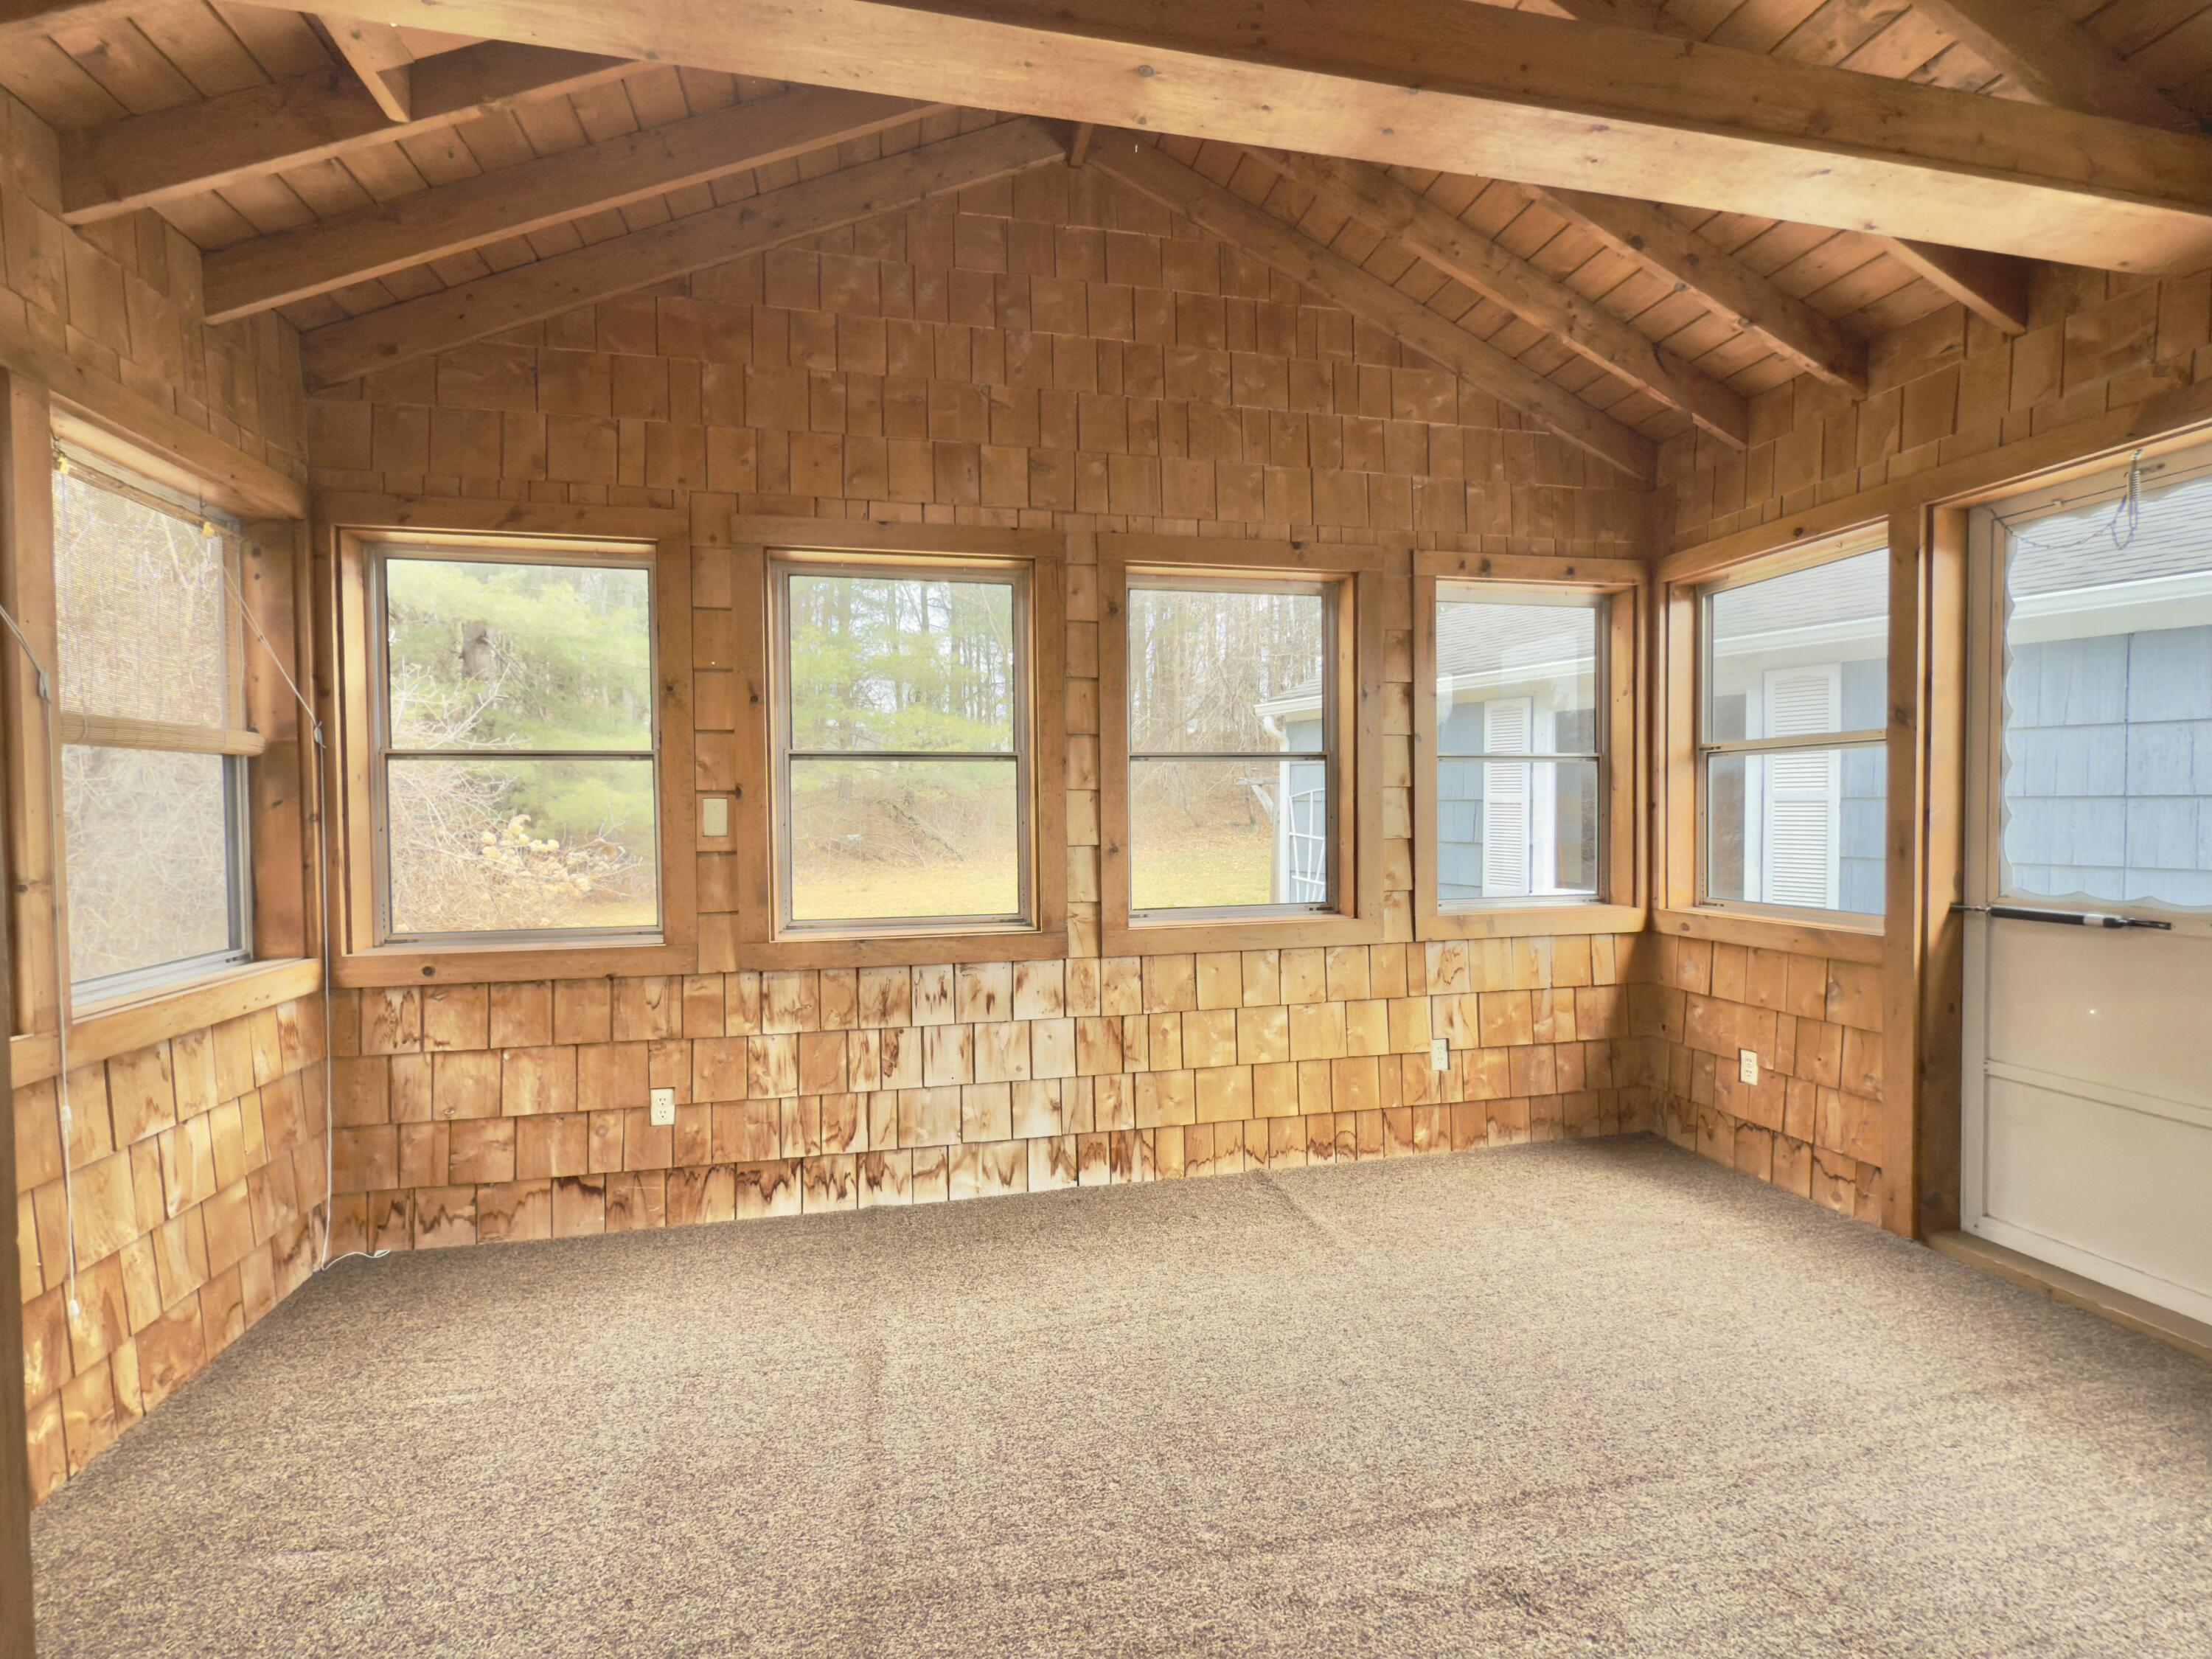
- Patio And Porch Features: Deck, Enclosed, Side Porch
- Appliances: Electric Cooktop, Electric Oven, Electric Water Heater, Microwave, Refrigerator
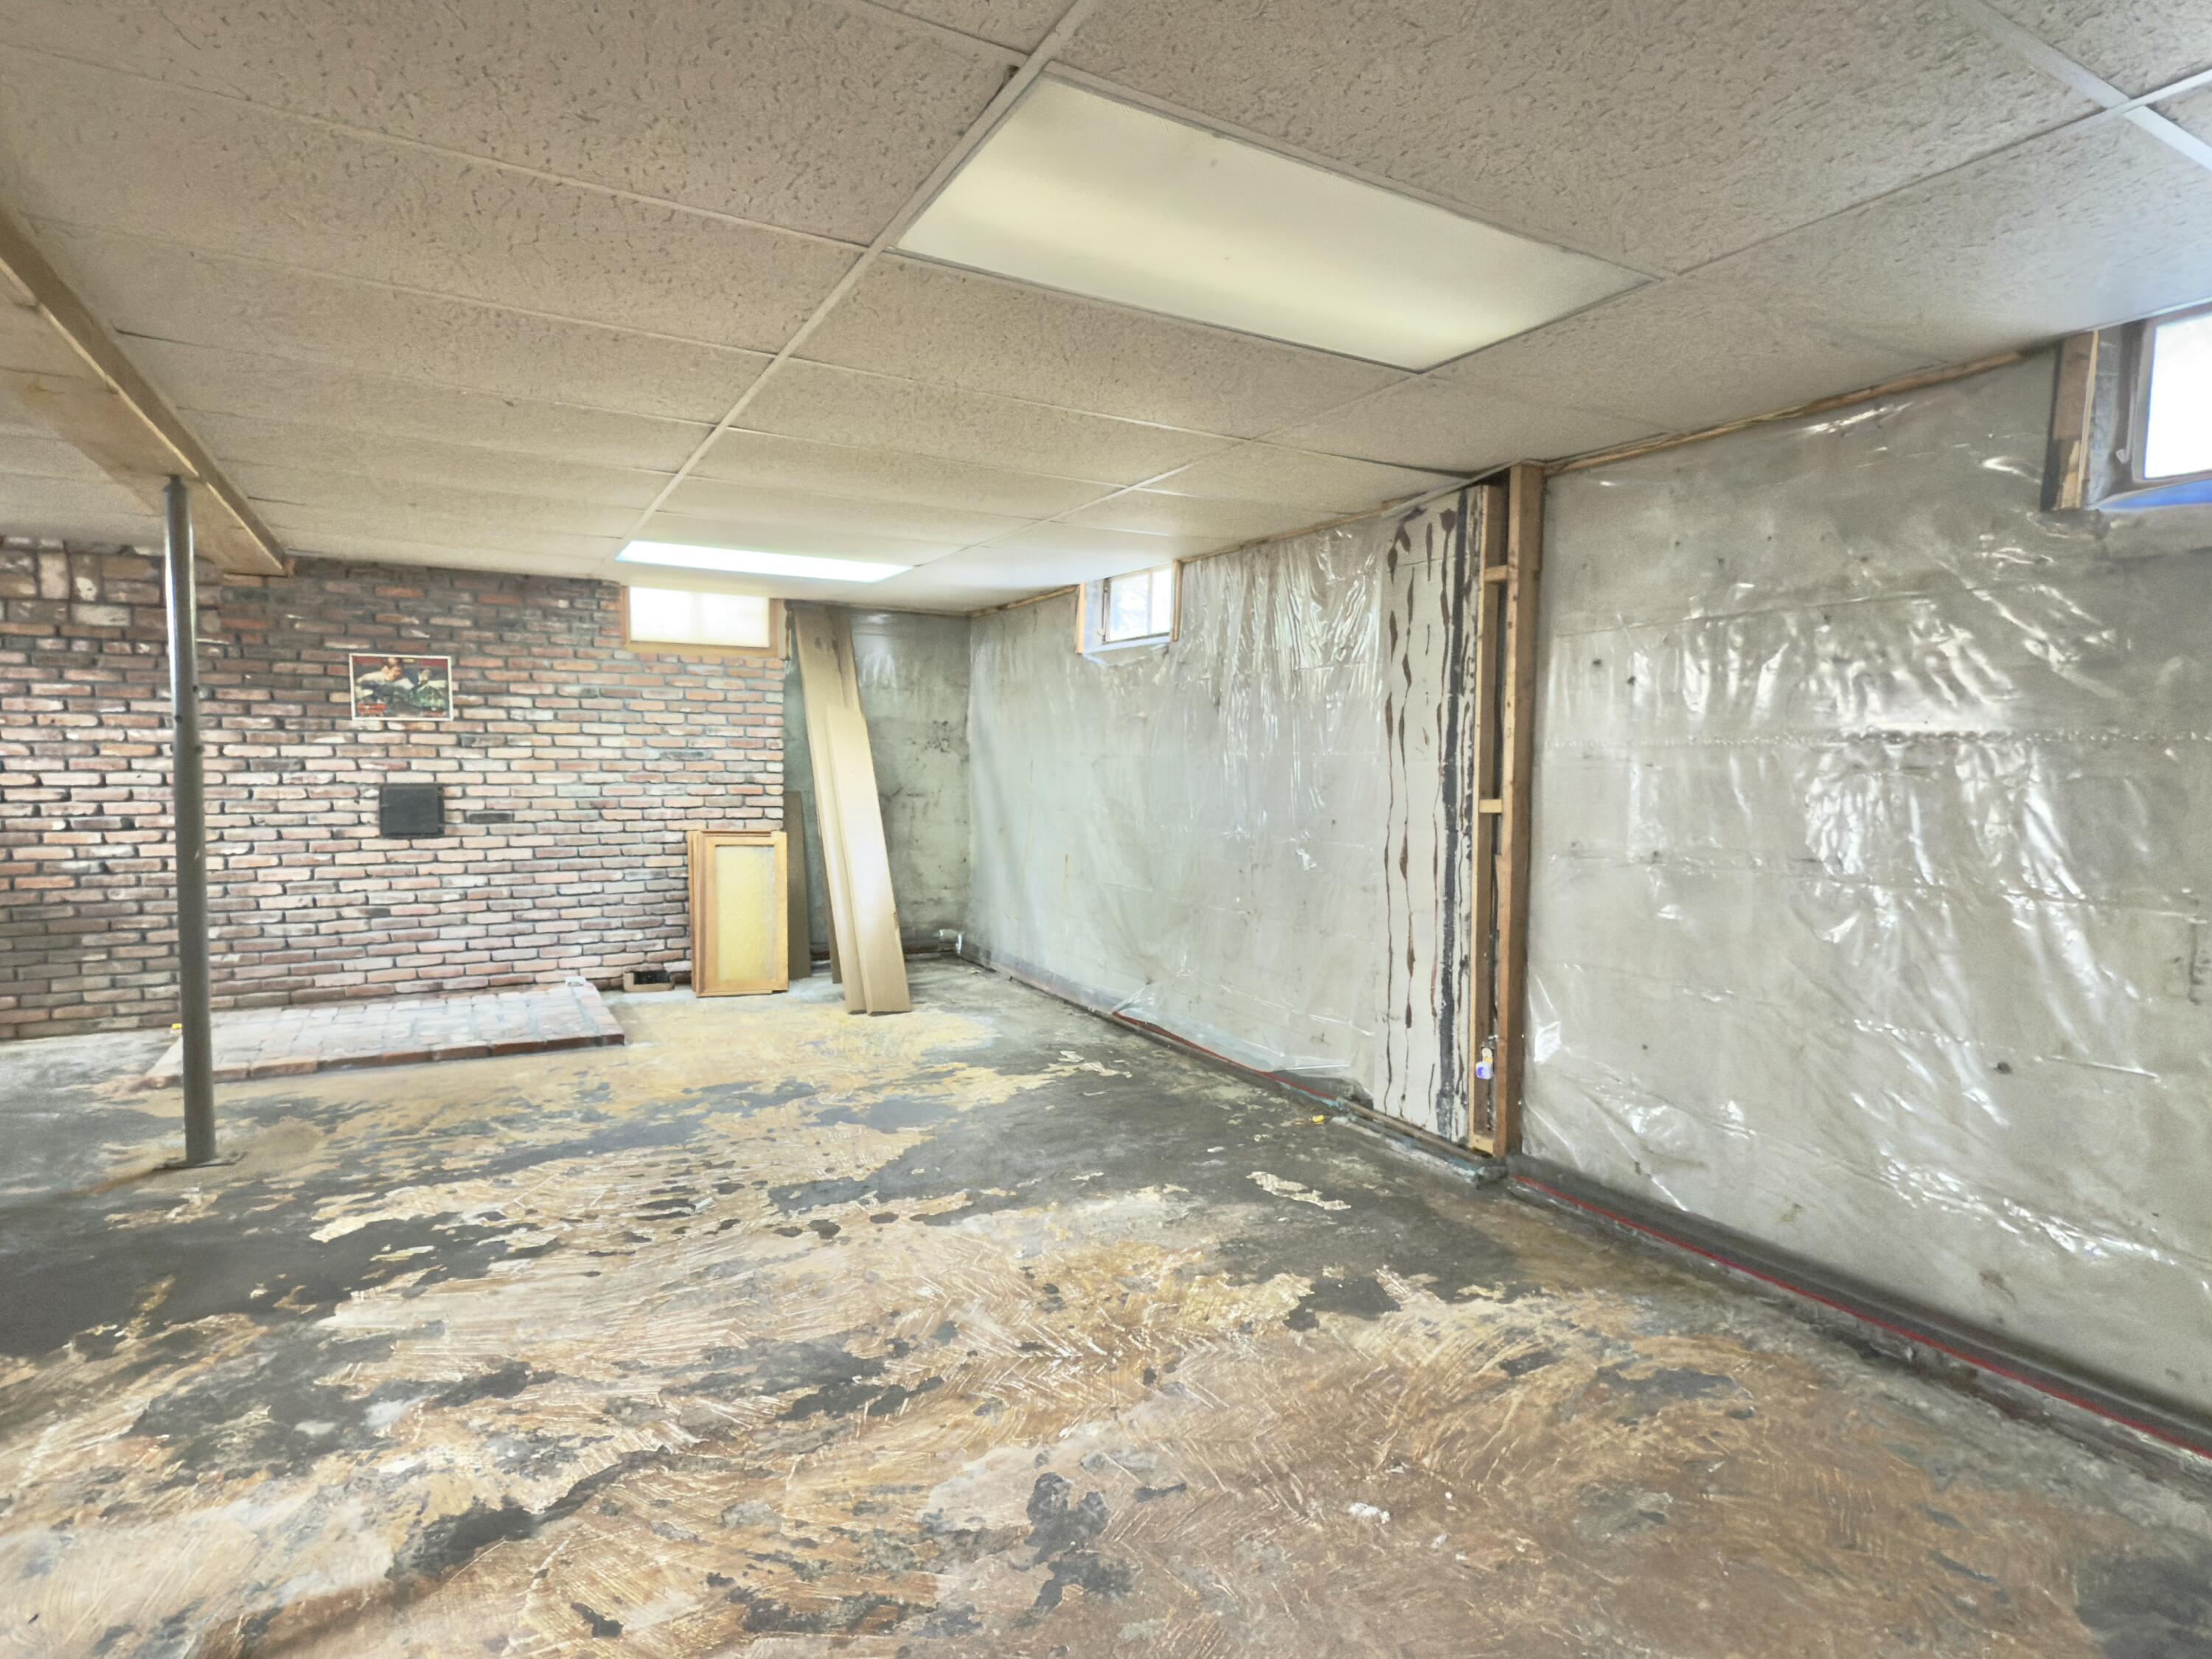
- Basement: Block, Full, Unfinished
- Has Basement: Yes
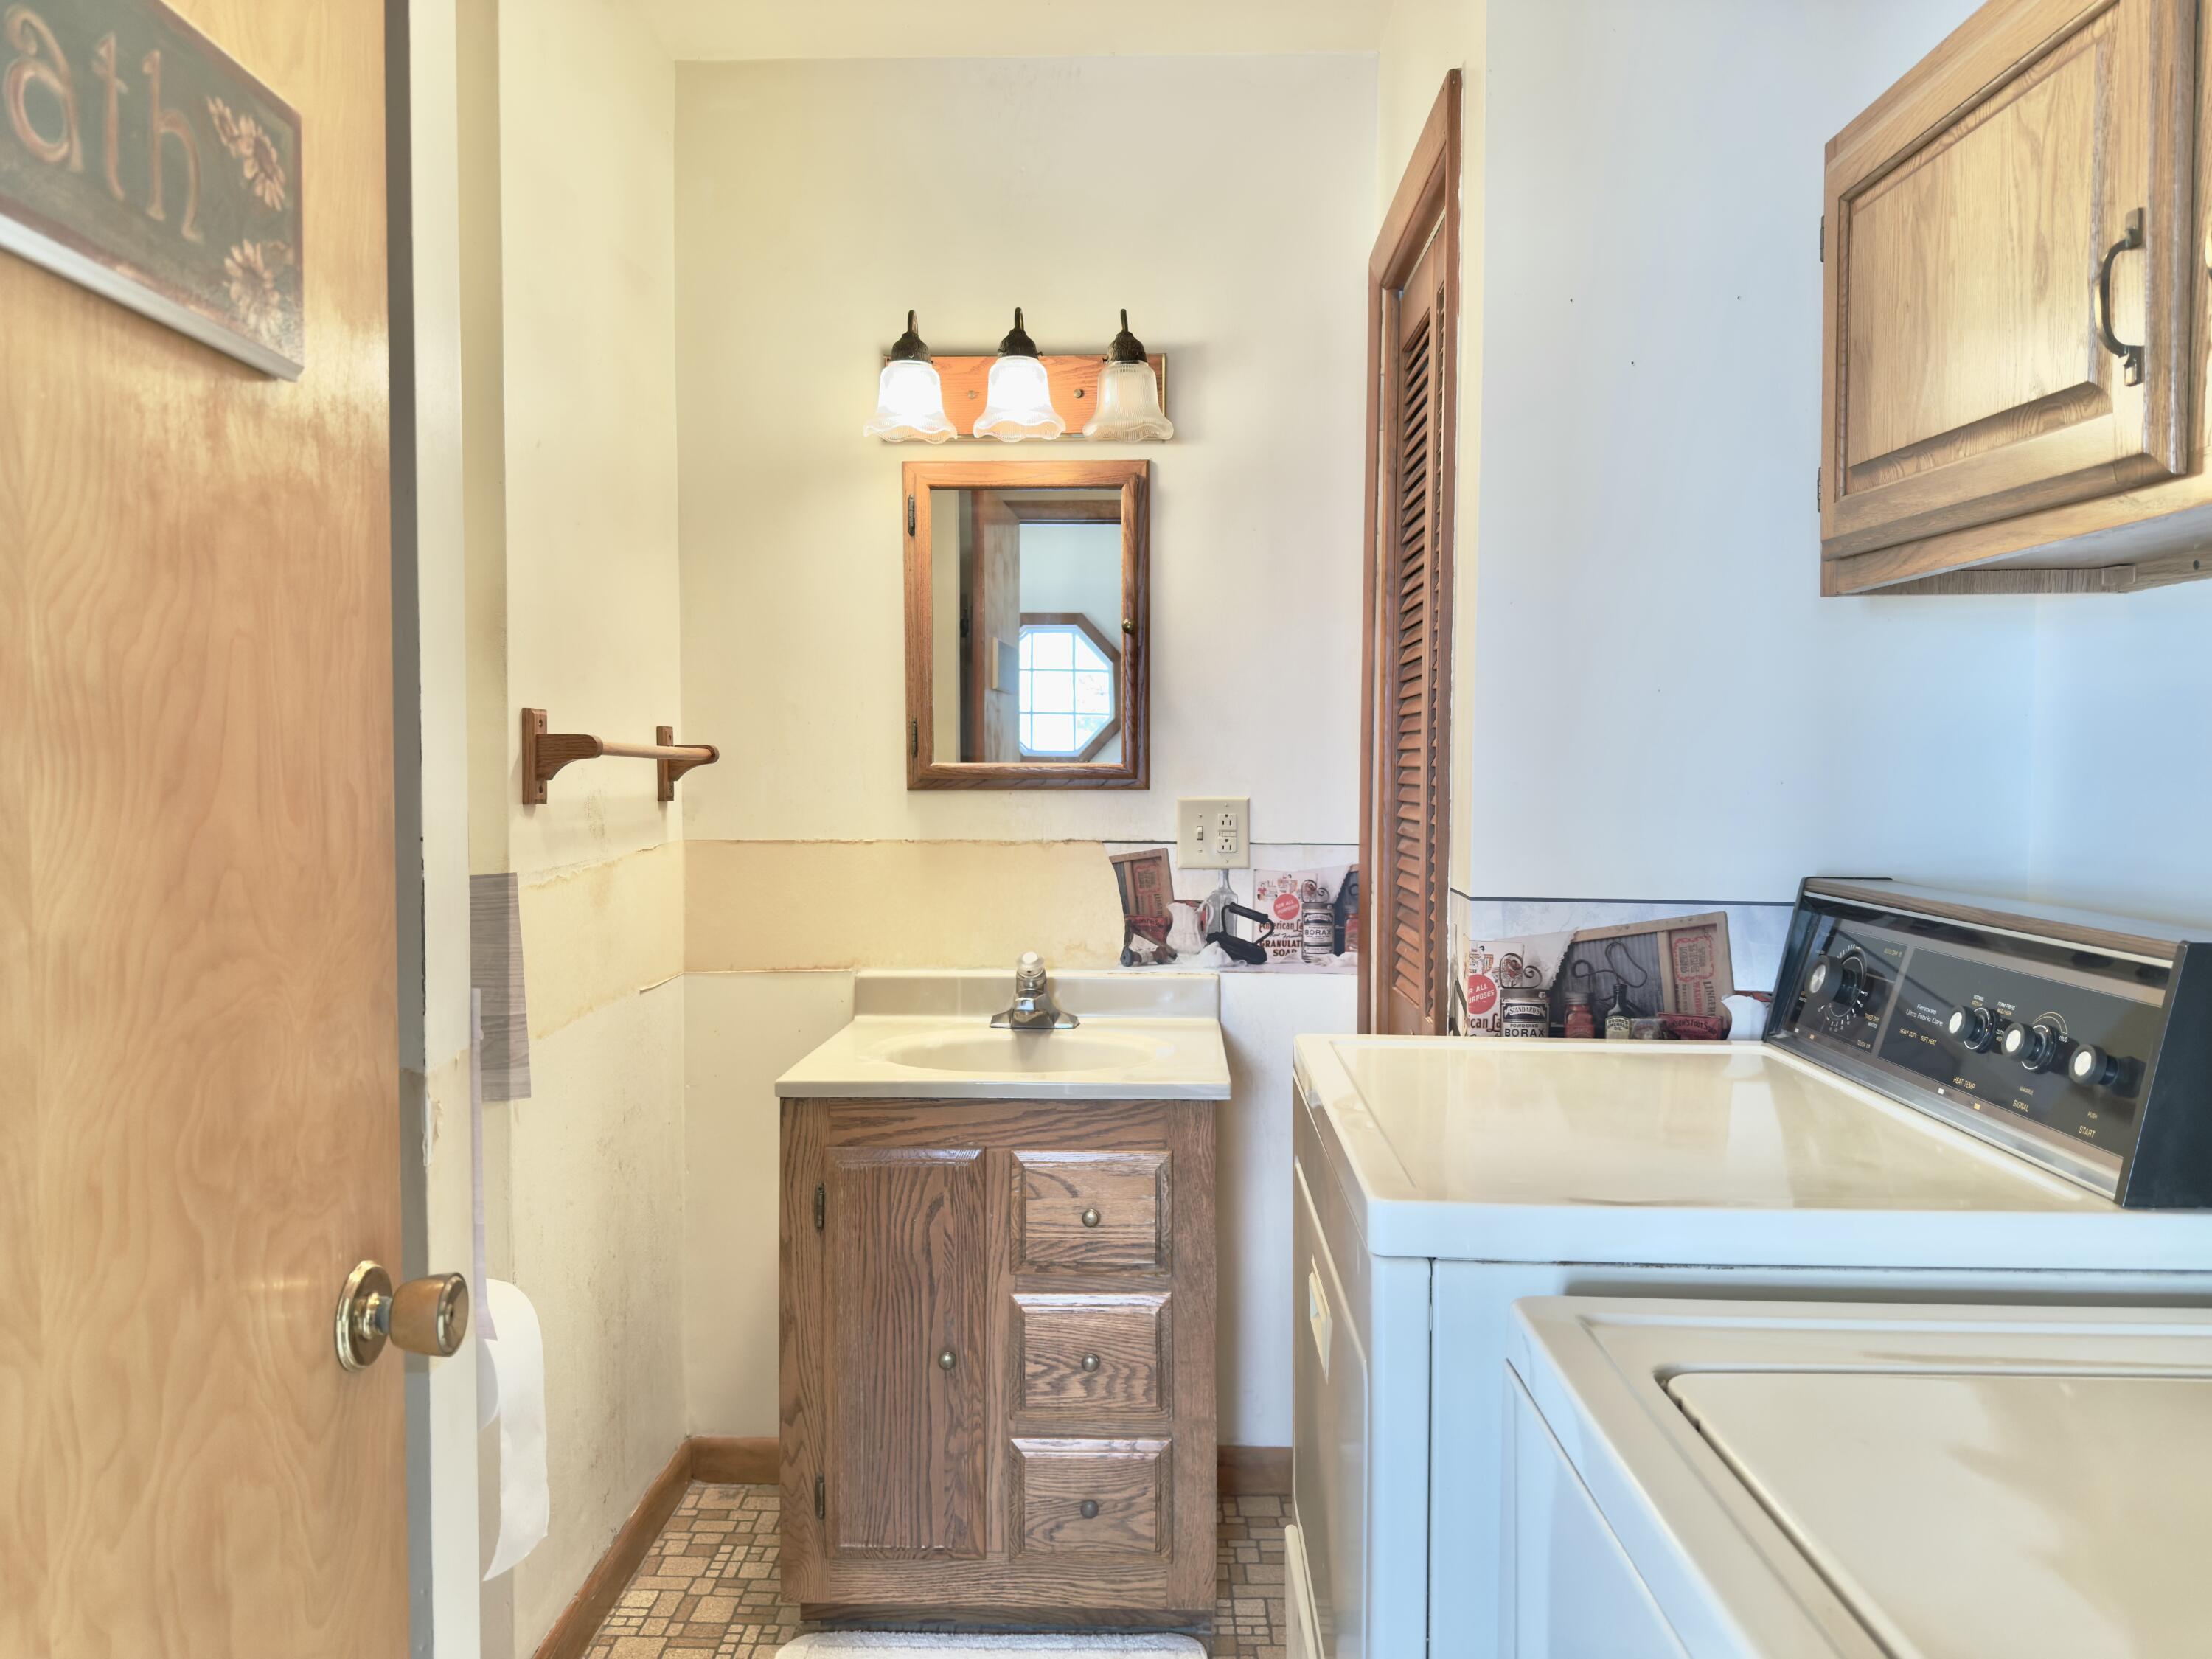
- Full Bathrooms: 2
- Total Bathrooms: 2
- Total Bedrooms: 3
- Cooling: Ceiling Fan(s)
- Has Cooling: Yes
- Heating: Hot Water, Oil
- Has Heating: Yes
- Flooring: Carpet, Linoleum
- Interior Features: Breakfast Bar, Beamed Ceilings, Ceiling Fan(s), Eat-in Kitchen, Laminate Counters, Natural Woodwork, Vaulted Ceiling(s)
- Laundry Features: In Bathroom, Main Level
- Main Level Bathrooms: 2
- Main Level Bedrooms: 3
- Total Rooms: 10
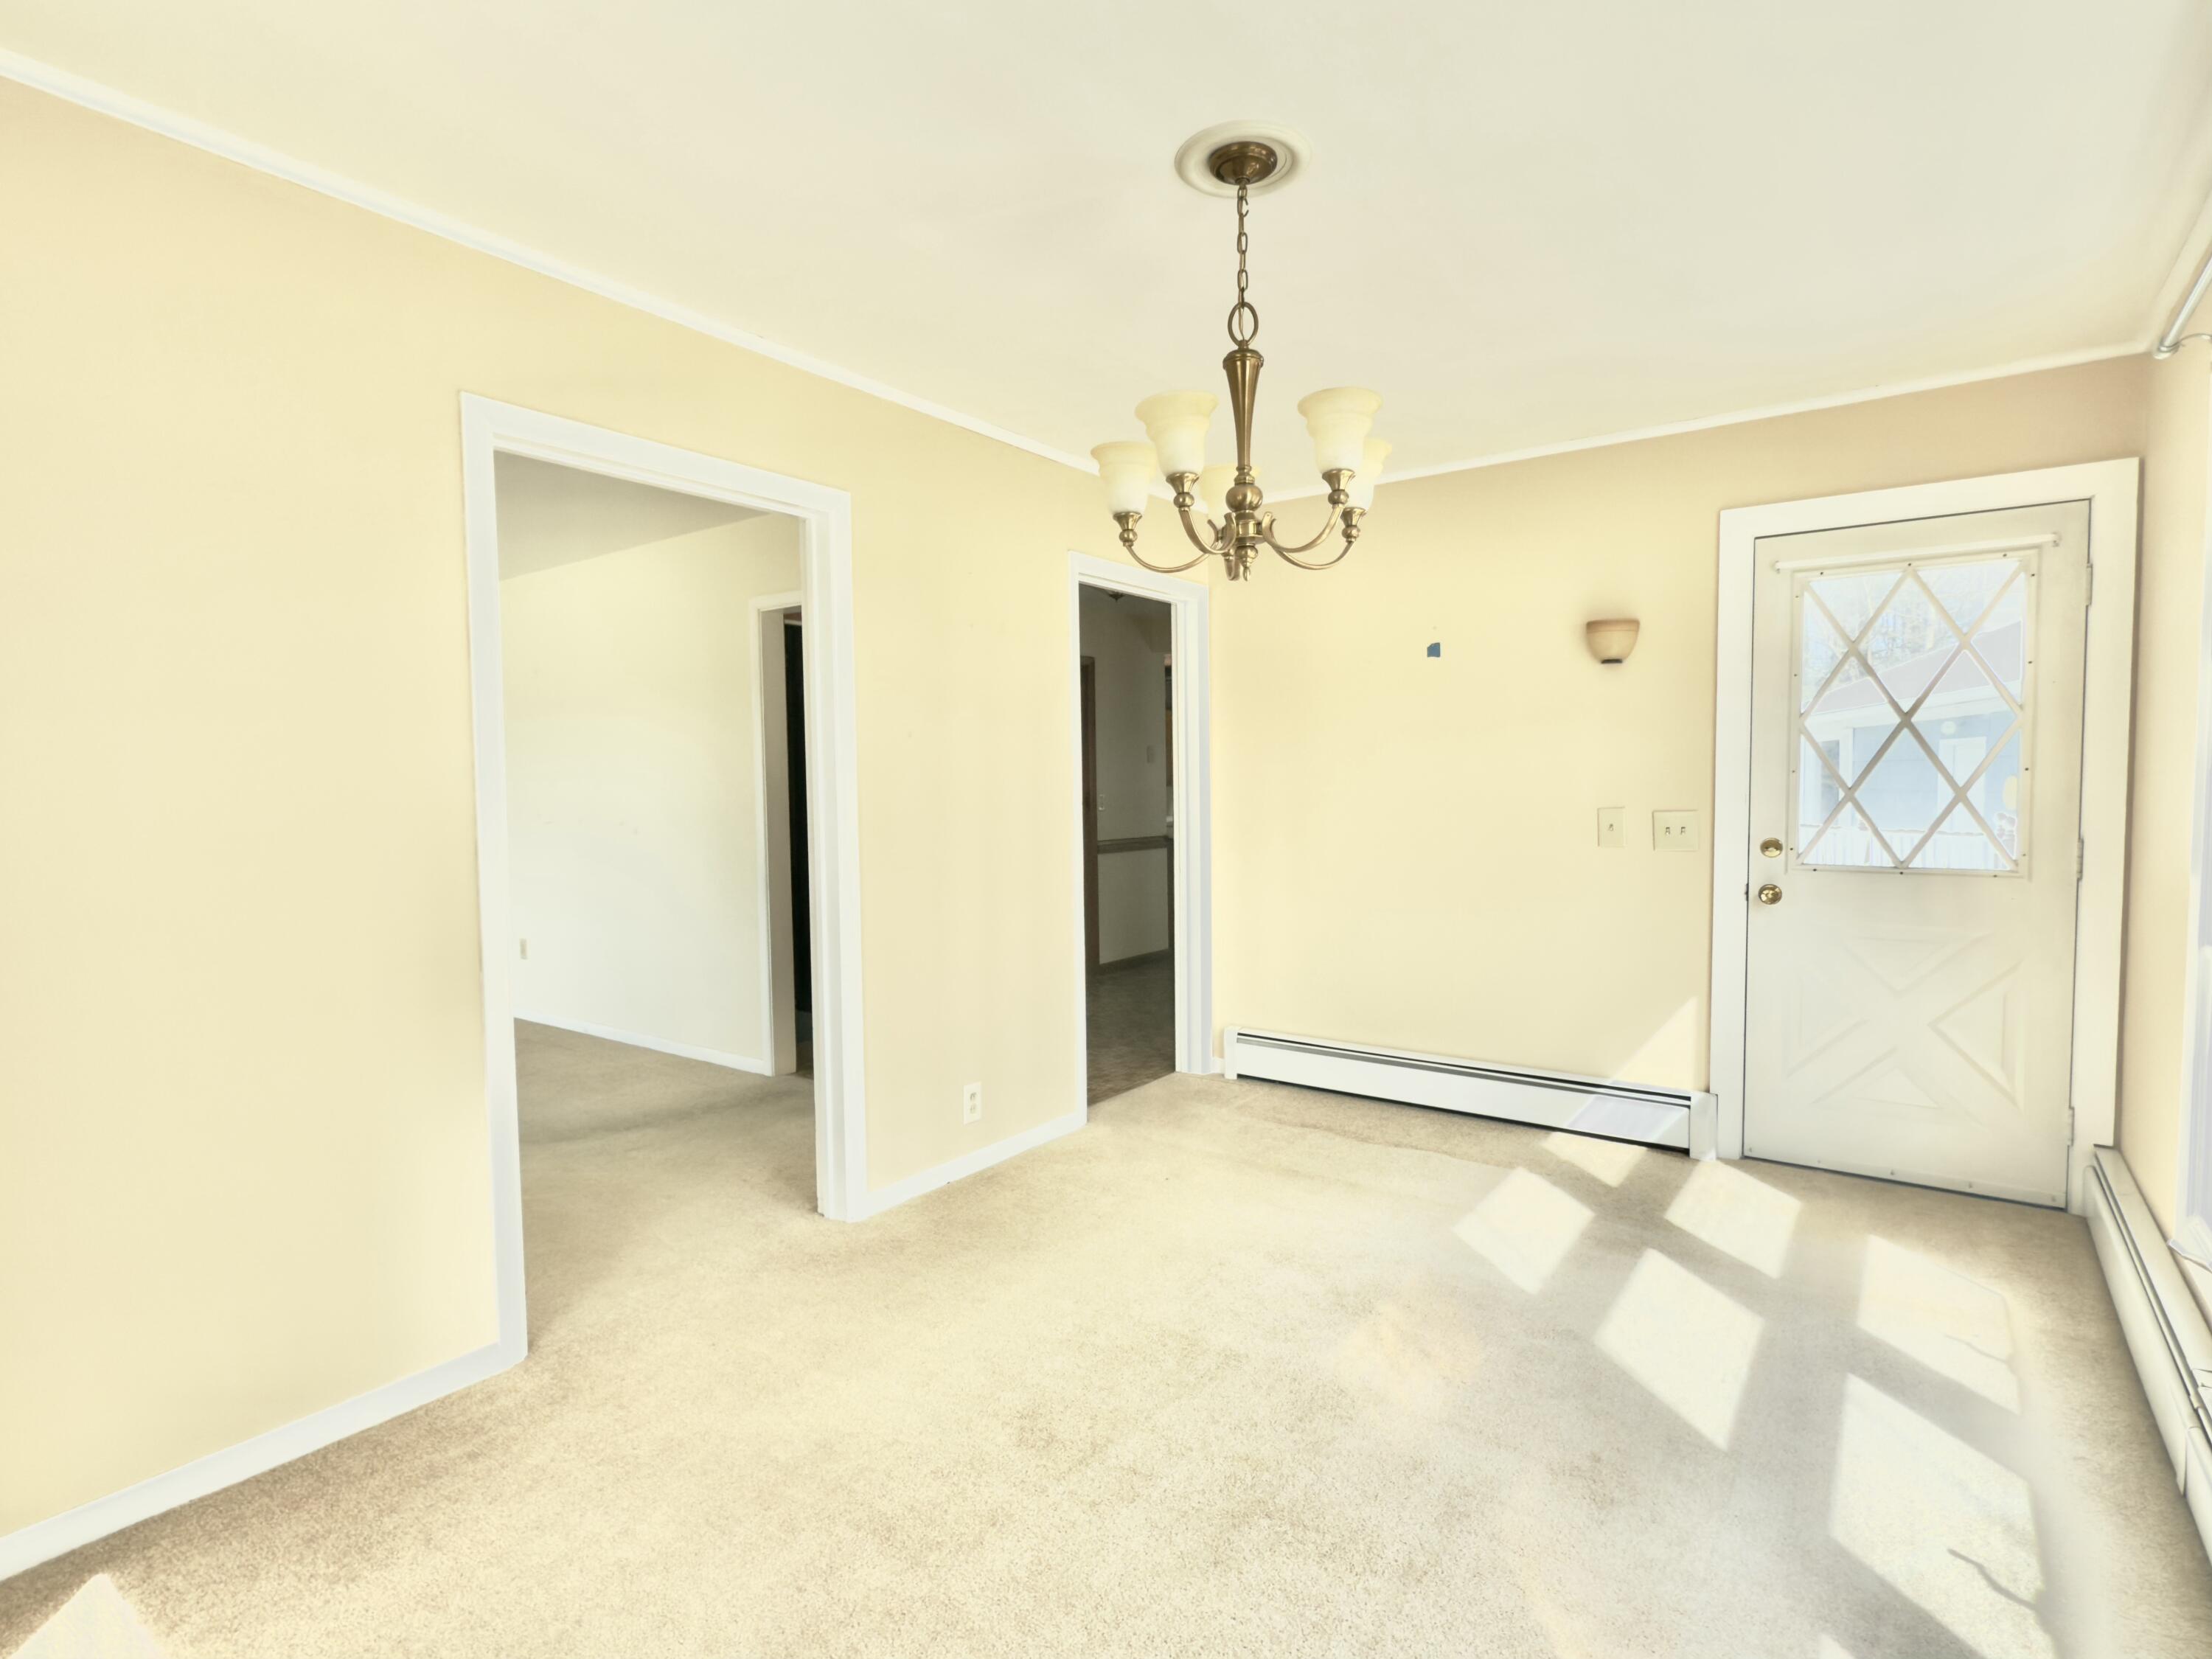
- Room Type: Bathroom 1, Bathroom 2, Bedroom 2, Bedroom 3, Basement, Dining Room, Kitchen, Living Room, Master Bedroom
- Water Heater: Electric
- Window Features: Double Pane Windows
Room Information
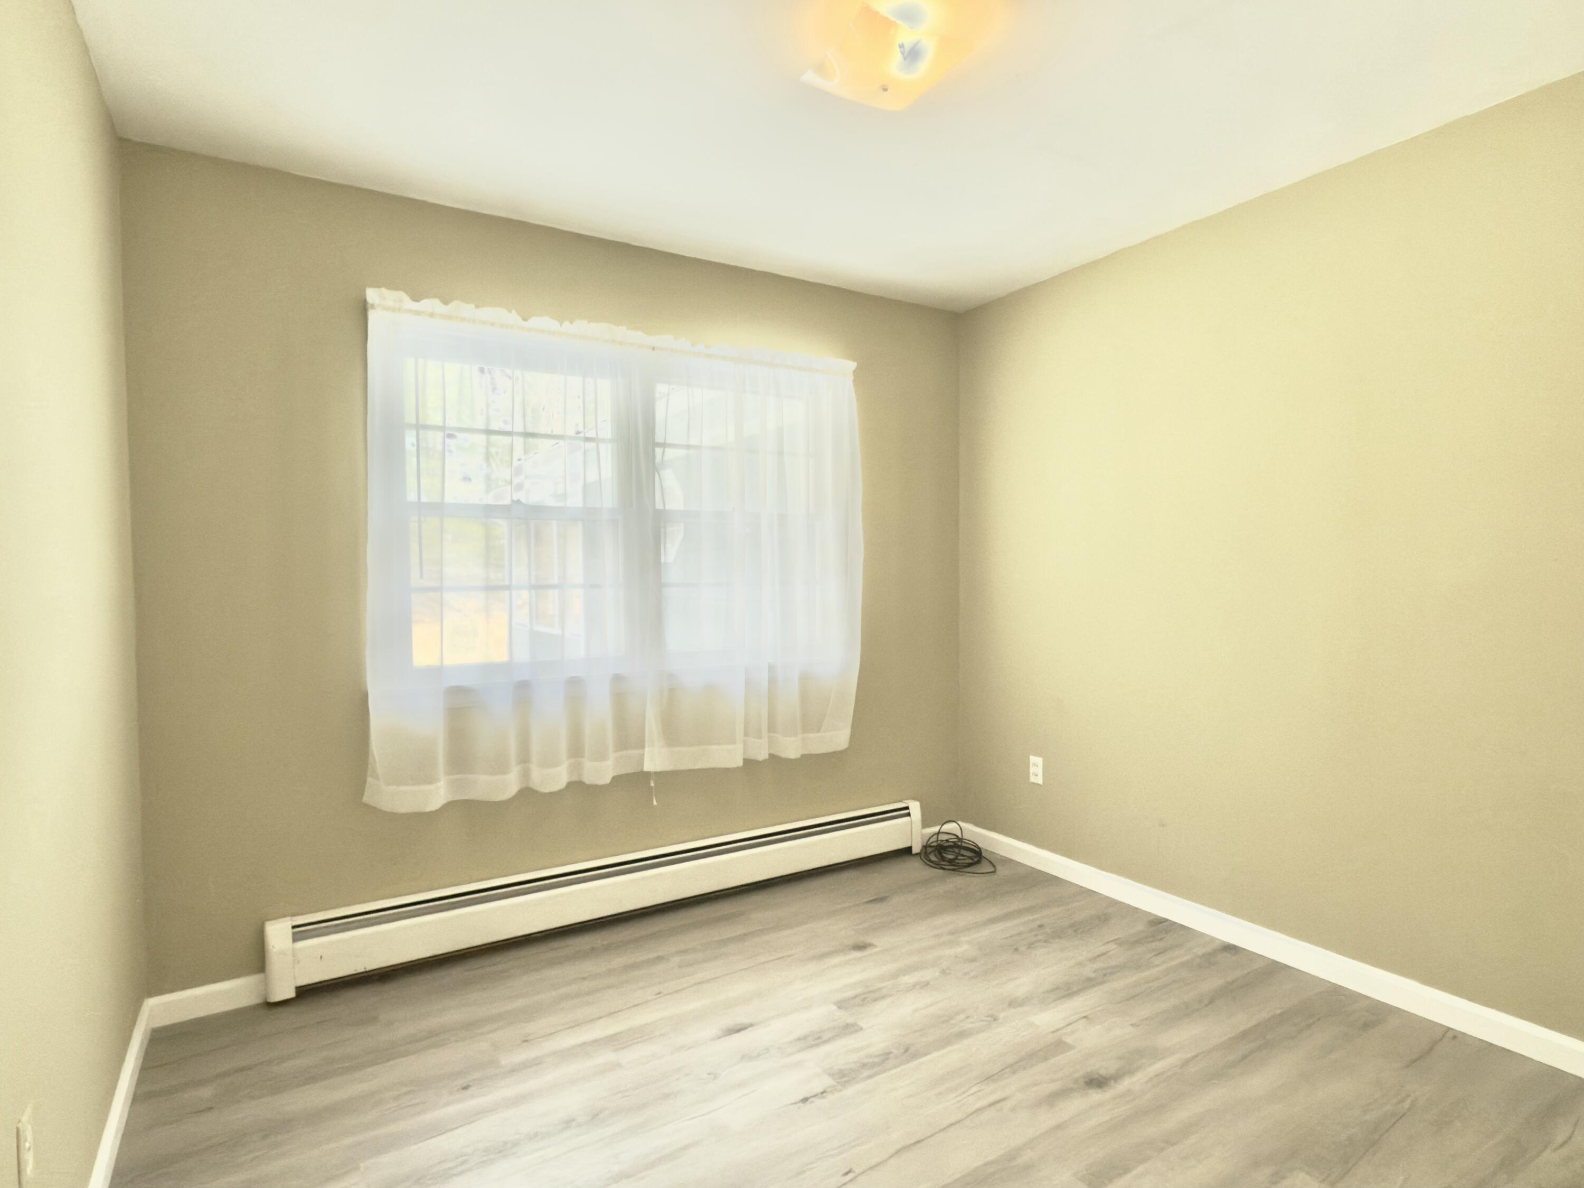
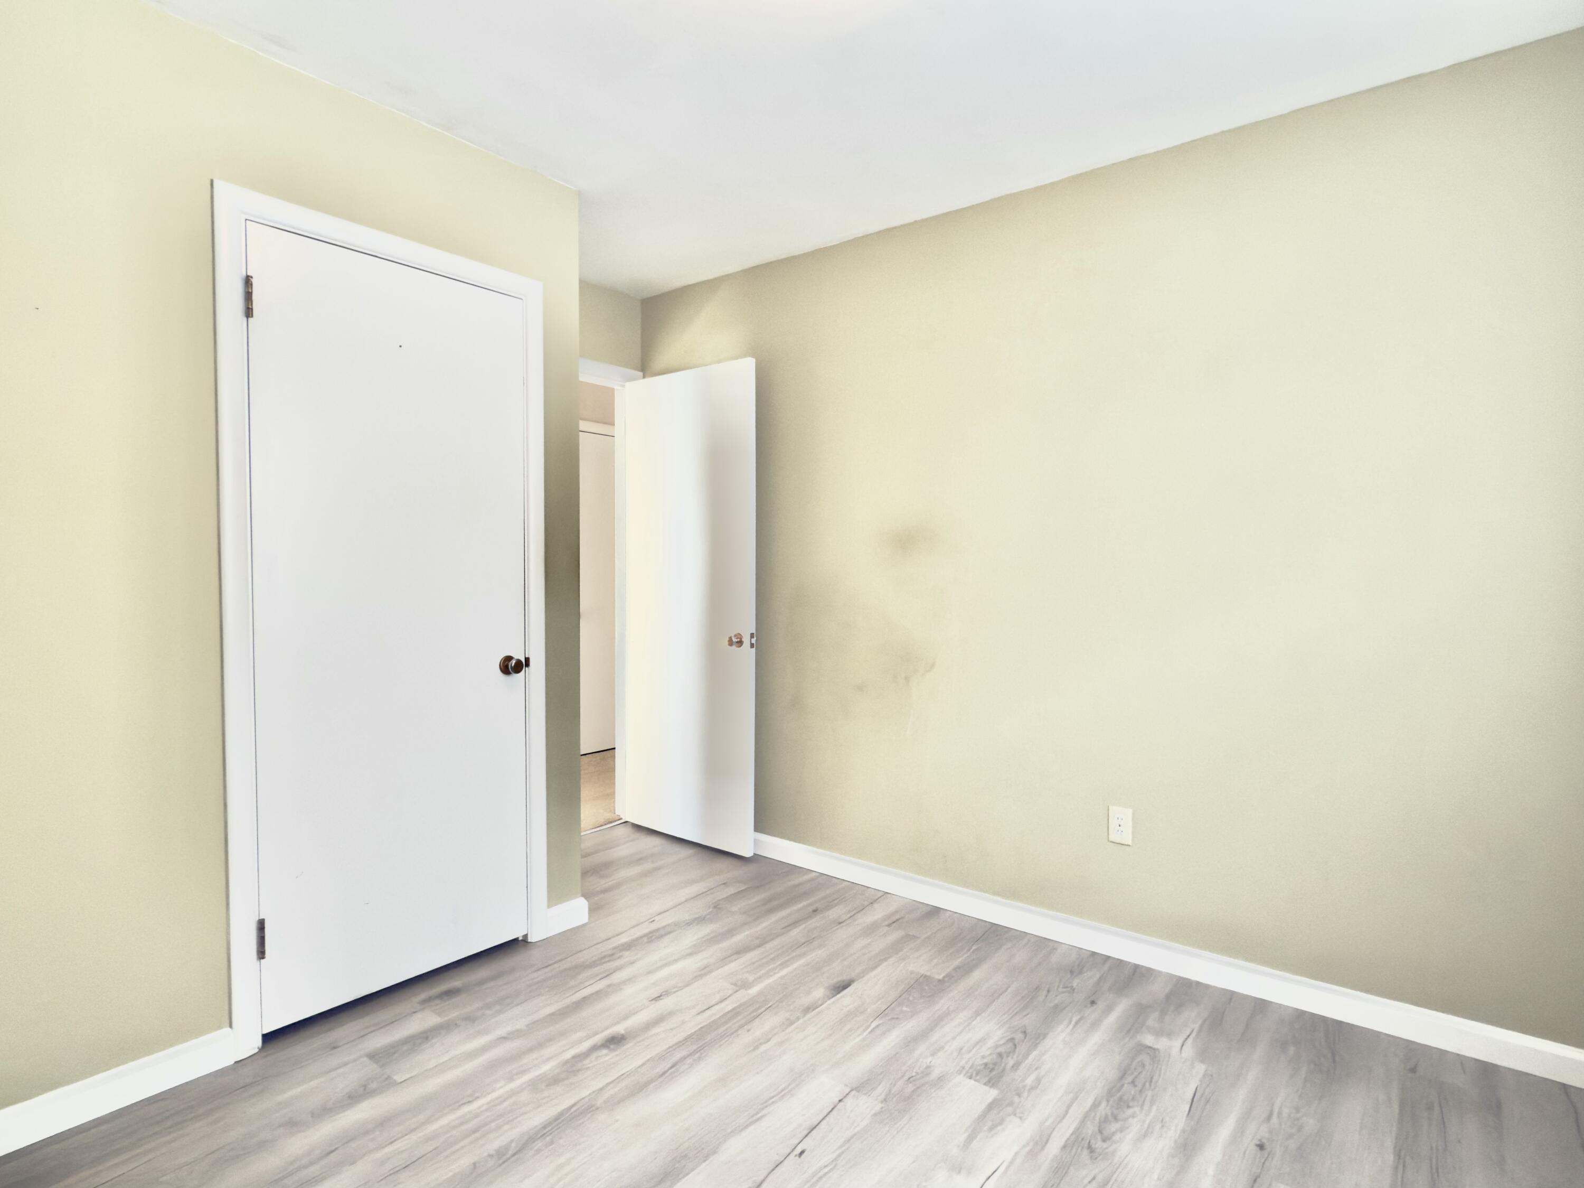
- Type: Bedroom 3
- Level: First
- Dimensions: 10 x 11.8
- Length: 10.0
- Width: 11.0
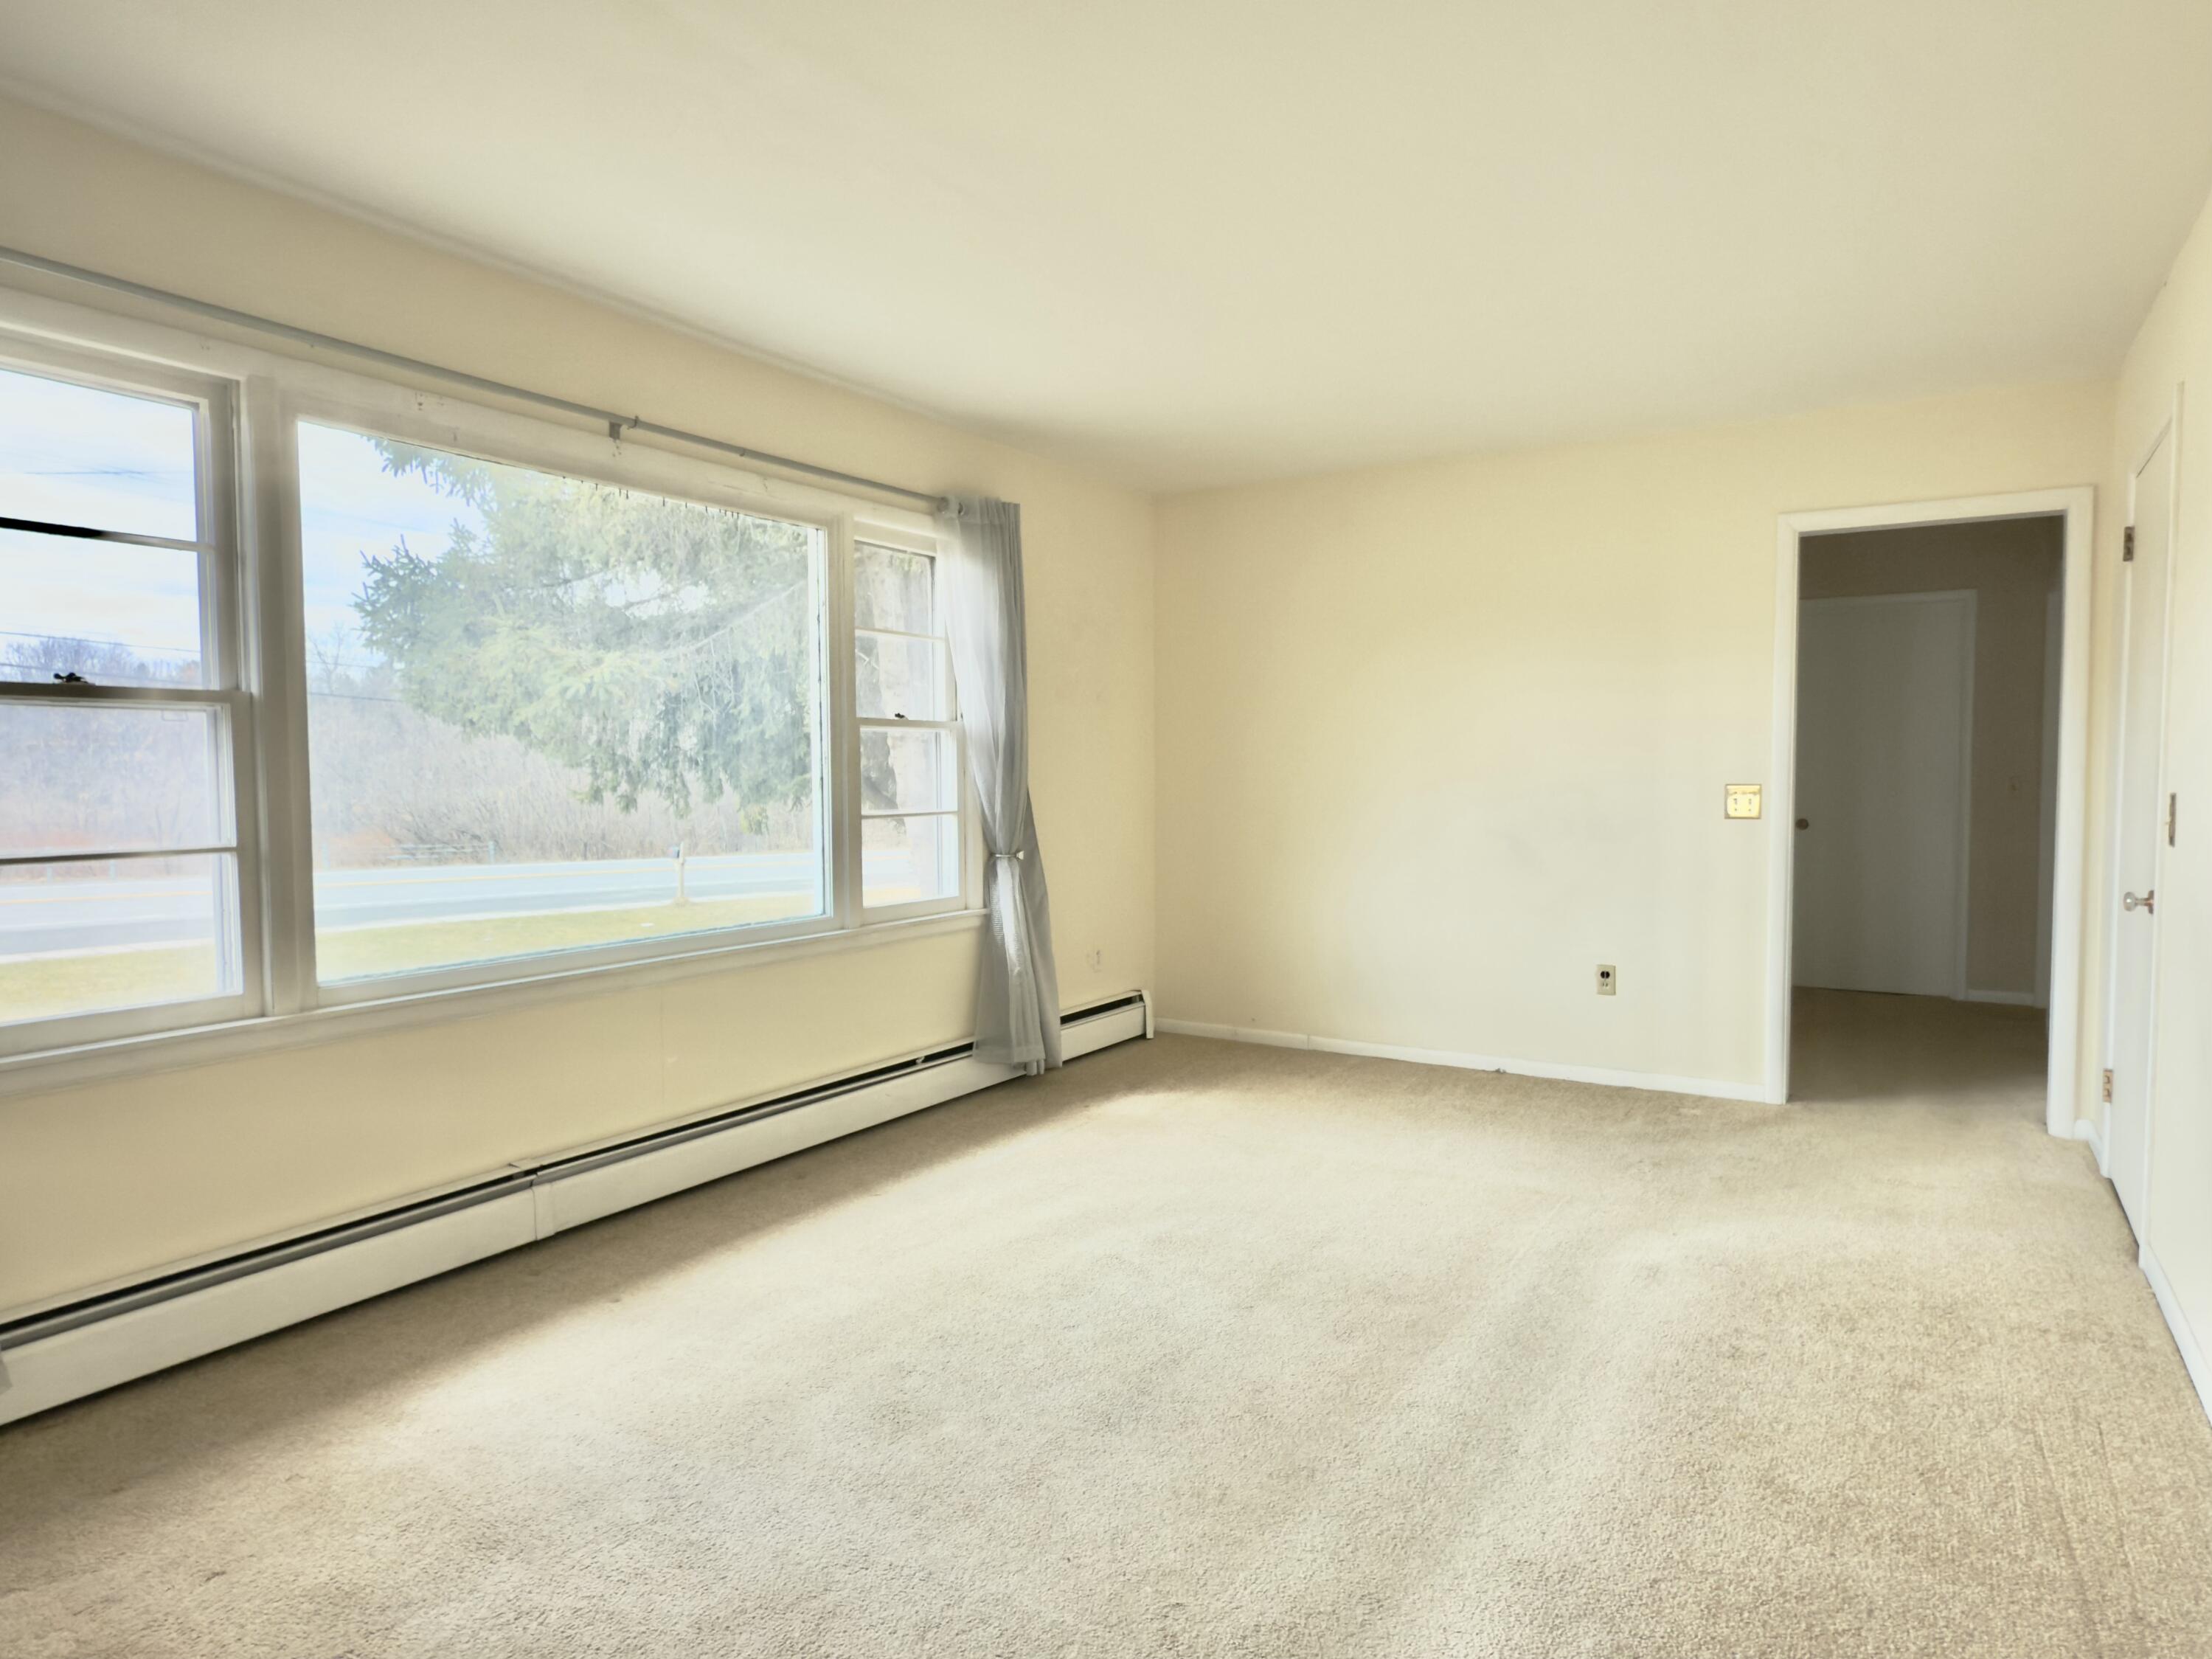
- Type: Living Room
- Level: First
- Dimensions: 18.1 x 11.5
- Length: 18.0
- Width: 11.0
- Type: Basement
- Level: Basement
- Features: Other
- Dimensions: 40 x 23
- Length: 40.0
- Width: 23.0
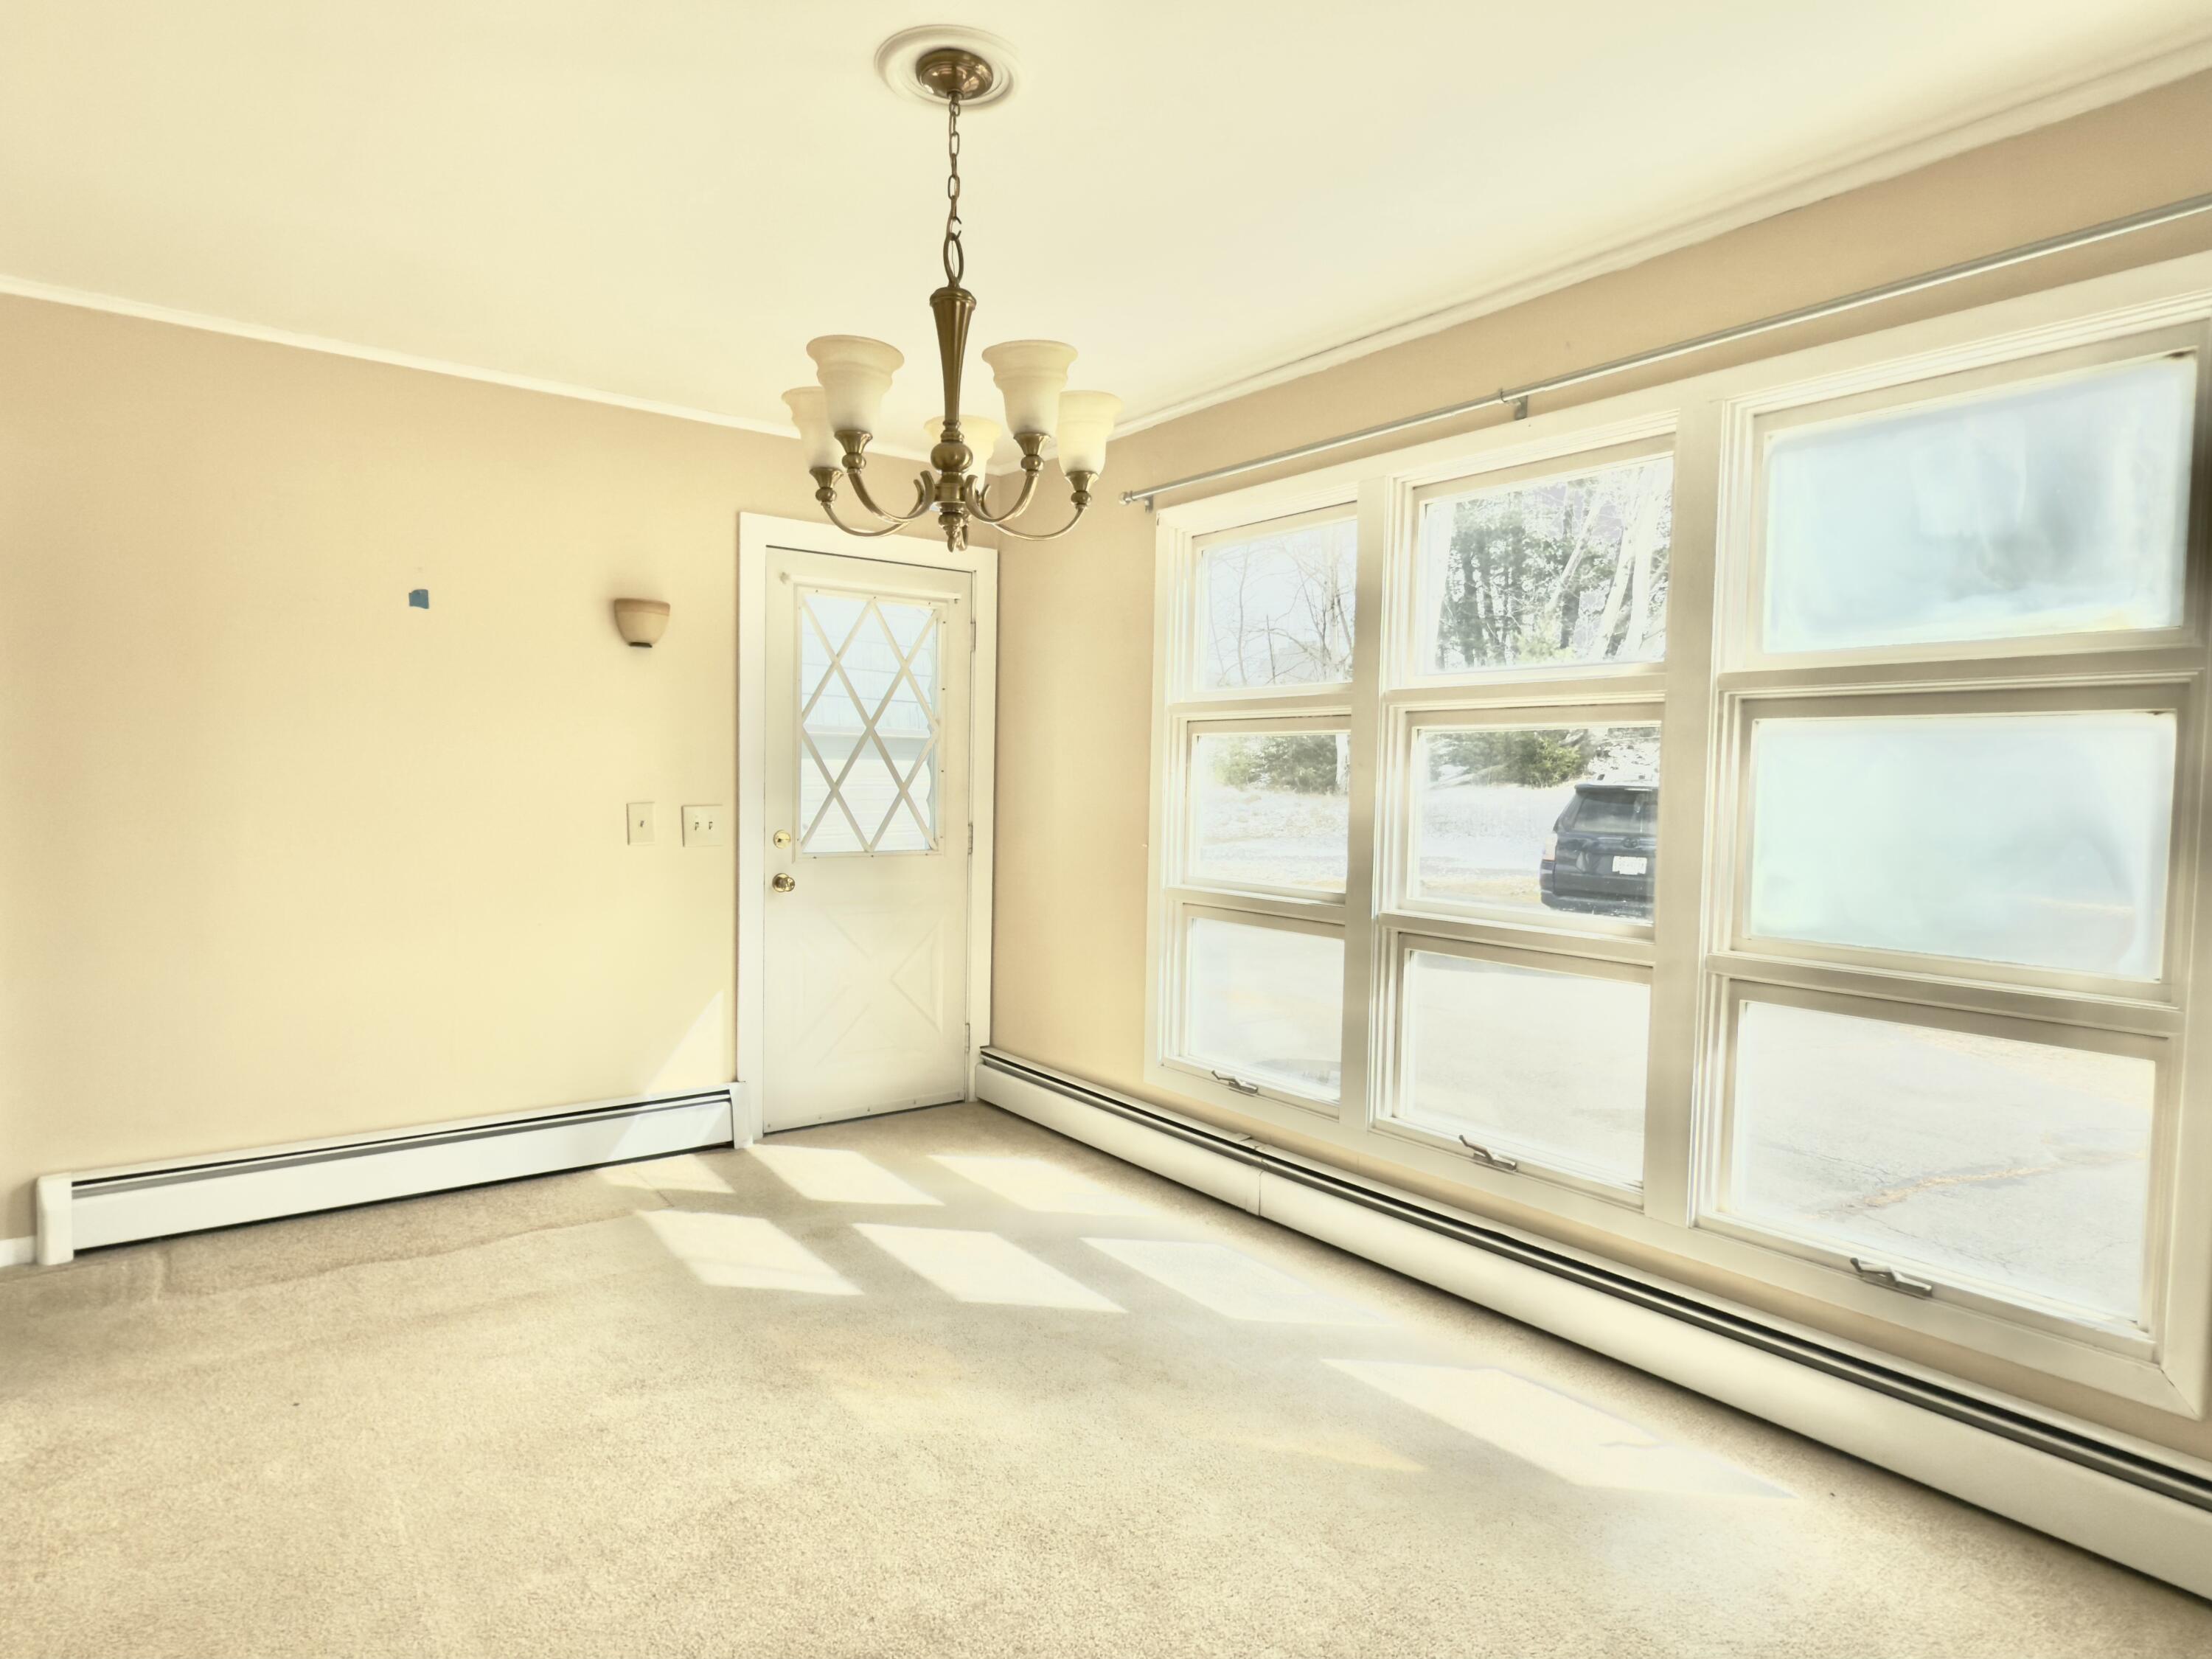
- Type: Dining Room
- Level: First
- Dimensions: 9.7 x 15.1
- Length: 9.0
- Width: 15.0
- Type: Bathroom 2
- Level: First
- Dimensions: 7.11 x 8.4
- Length: 7.0
- Width: 8.0
- Level: First
- Dimensions: 13.7 x 11.8
- Length: 13.0
- Width: 11.0
- Type: Bedroom 2
- Level: First
- Dimensions: 10.3 x 10.8
- Length: 10.0
- Width: 10.0
- Type: Kitchen
- Level: First
- Dimensions: 13.11 x 15.7
- Length: 13.0
- Width: 15.0
- Level: First
- Dimensions: 13.11 x 9.3
- Length: 13.0
- Width: 9.0
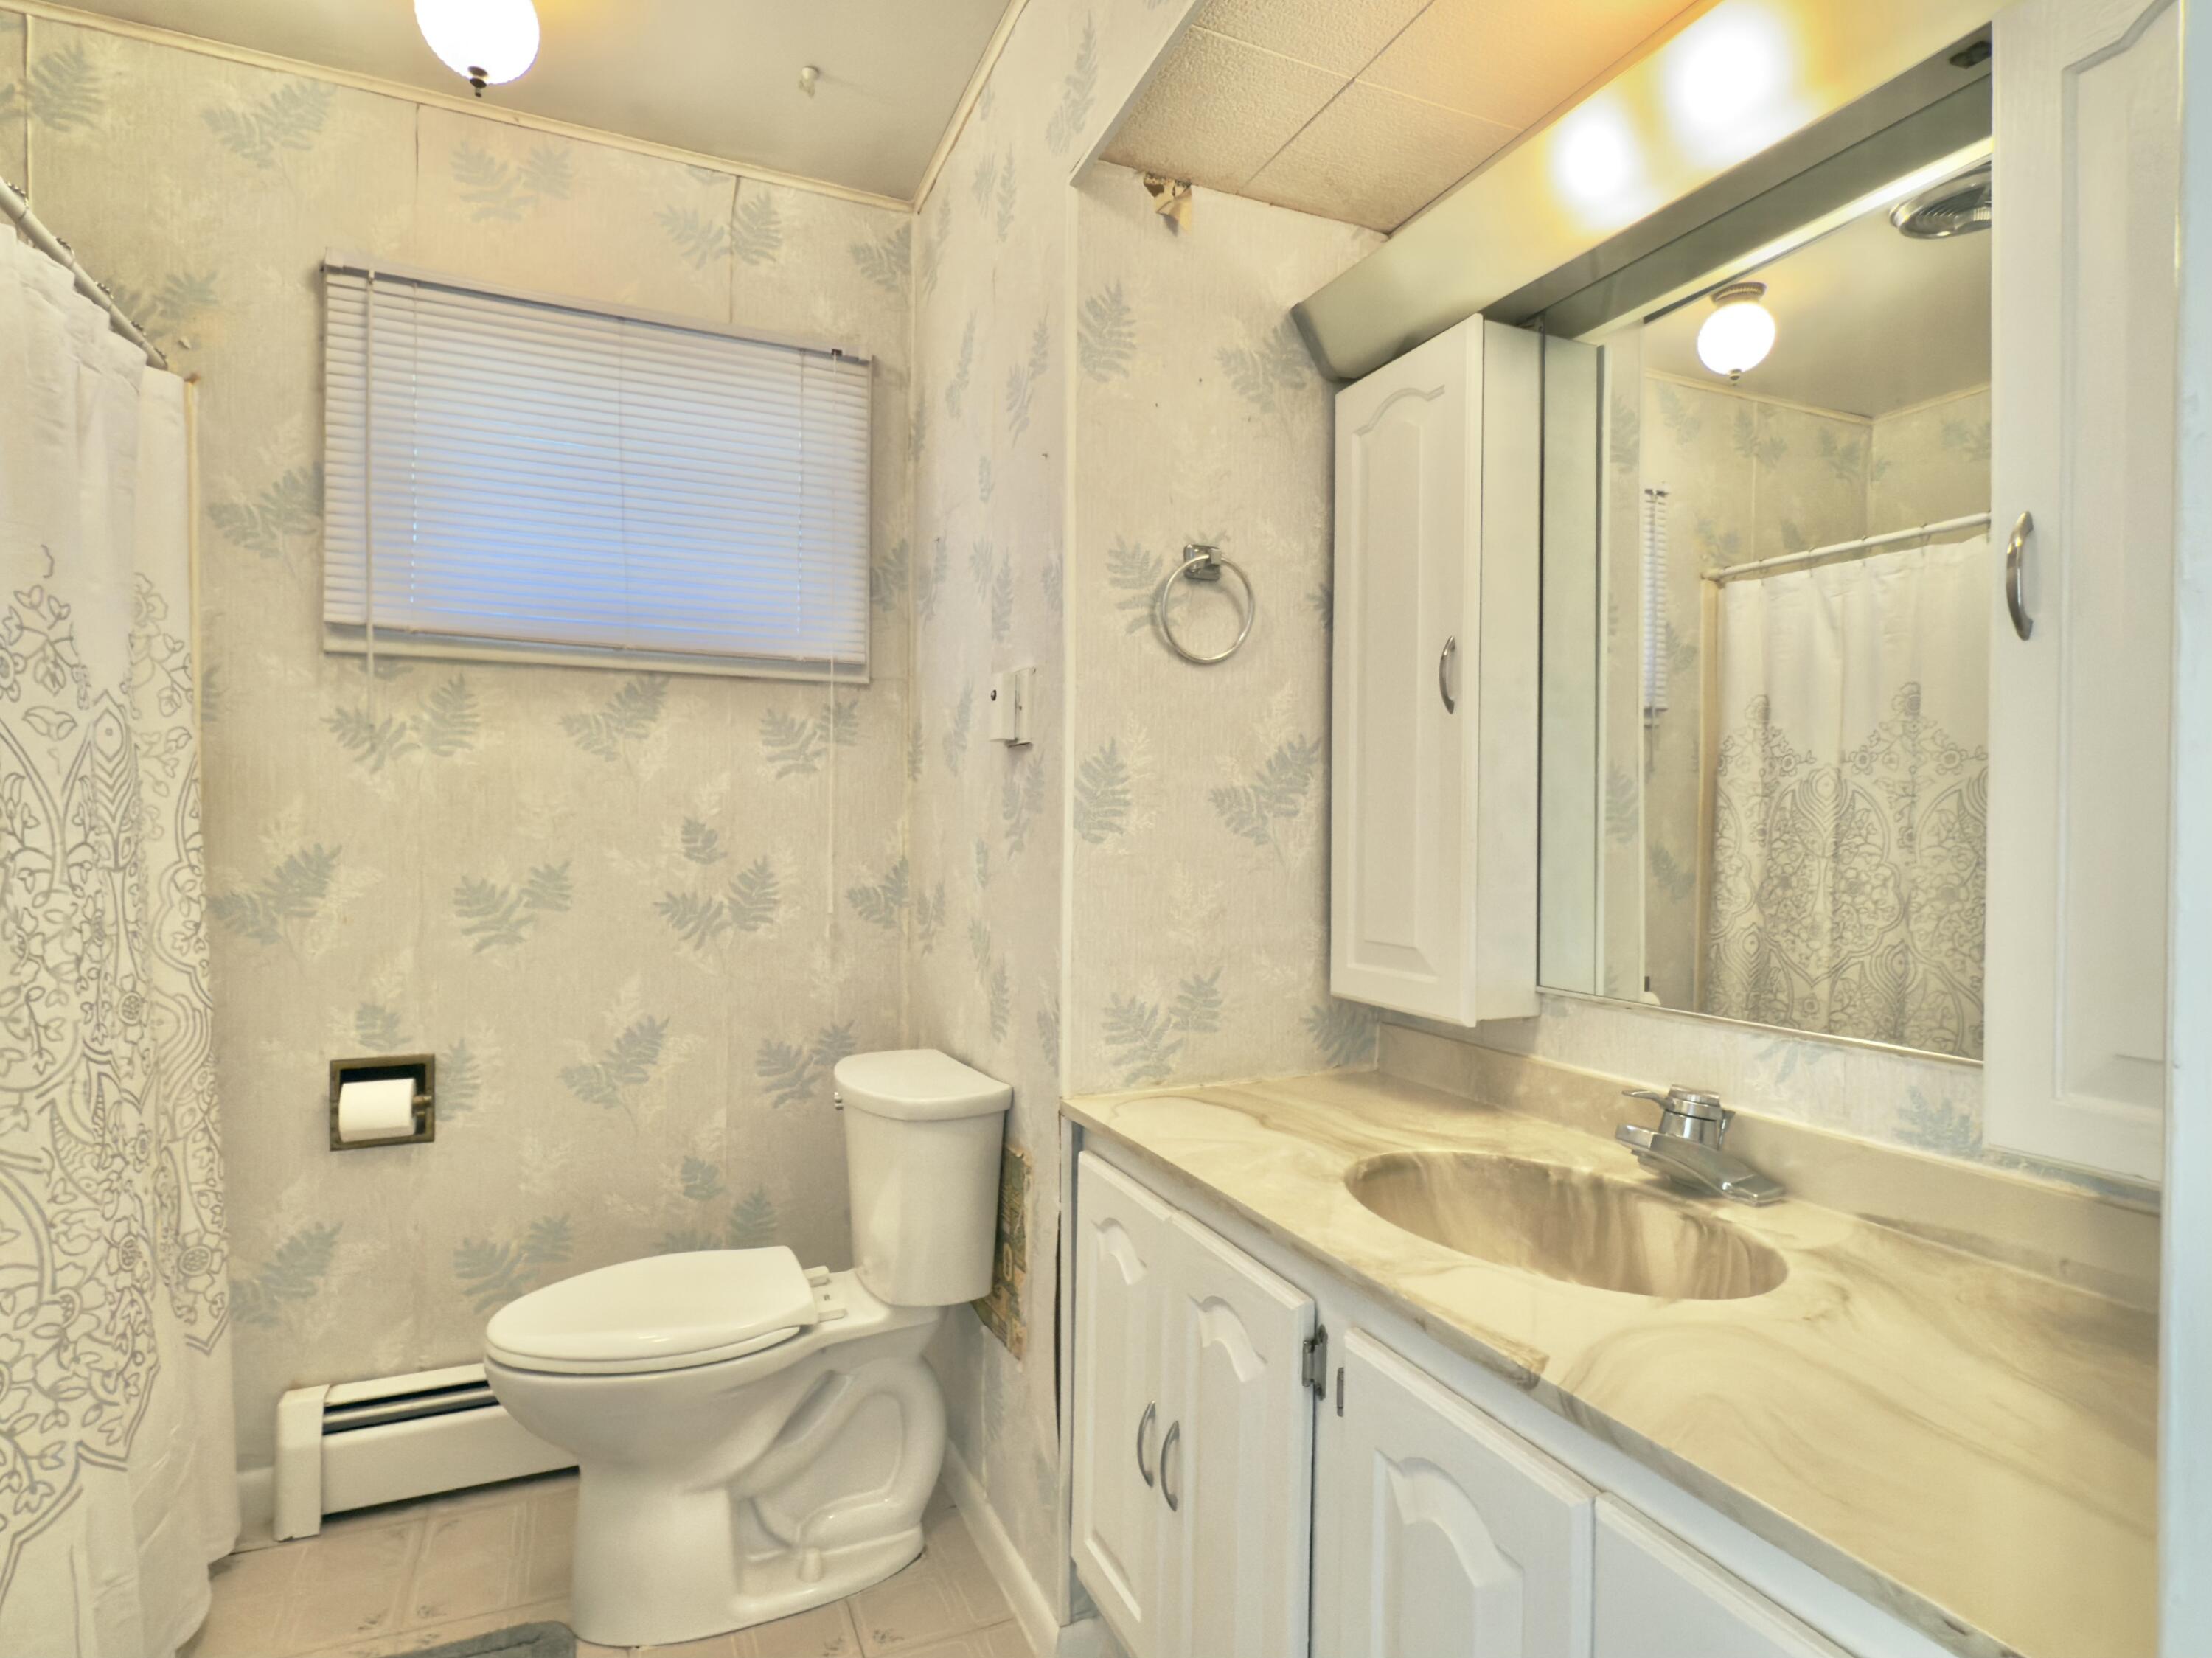
- Type: Bathroom 1
- Level: First
- Dimensions: 8.8 x 7.7
- Length: 8.0
- Width: 7.0
Property History for 2134 State Rte 3
| Date | Event & Source | Price | Appreciation |
|---|---|---|---|
| Sep 18, 2025 | Sold (Public Record) Public Record #1914960272 | $182,500 | — |
| Sep 18, 2025 | Sold Adirondack-Champlain Valley MLS #204260 | $182,500 | — |
| Jul 18, 2025 | Pending Adirondack-Champlain Valley MLS #204260 | — | |
| Jul 12, 2025 | Listed (Active) Adirondack-Champlain Valley MLS #204260 | $220,000 | — |
| Date | Event & Source | Price |
|---|---|---|
| 09/18/2025 | Sold (Public Record) Public Record #1914960272 | $182,500 |
| 09/18/2025 | Sold Adirondack-Champlain Valley MLS #204260 | $182,500 |
| 07/18/2025 | Pending Adirondack-Champlain Valley MLS #204260 | — |
| 07/12/2025 | Listed (Active) Adirondack-Champlain Valley MLS #204260 | $220,000 |
For completeness, we often displays two records for one sale: the MLS record and the public record.
Public records
2134 State Rte 3
Beds
3Baths
2Total Finished SqFt
1,332 SqFtAbove Grade Finished SqFt
1,332 SqFtStories
1Lot Size
47,670 SqFtSchools near 2134 State Rte 3
Rating | School | Type | Grades | Distance |
|---|---|---|---|---|
| Public - | PK to 5 | |||
| Public - | 6 to 8 | |||
| Public - | 9 to 12 | |||
| Public - | PK to 5 |
Rating | School | Distance |
|---|---|---|
Morrisonville Elementary School PublicPK to 5 | ||
Saranac Middle School Public6 to 8 | ||
Saranac High School Public9 to 12 | ||
Saranac Elementary School PublicPK to 5 |
School ratings and boundaries are provided by GreatSchools.org and Pitney Bowes. This information should only be used as a reference. Proximity or boundaries shown here are not a guarantee of enrollment. Please reach out to schools directly to verify all information and enrollment eligibility.
Similar Homes
Explore Nearby Homes
- Beekmantown Homes for Sale
- Dannemora Town Homes for Sale
- Black Brook Homes for Sale
- Ellenburg Homes for Sale
- Plattsburgh West Homes for Sale
- Plattsburgh Centre Homes for Sale
- Au Sable Homes for Sale
- Parc Homes for Sale
- Cumberland Head Homes for Sale
- Chesterfield Homes for Sale
- Clinton Homes for Sale
- Franklin Homes for Sale
- Bellmont Homes for Sale
- Northern Homes for Sale
- Wilmington Hamlet Homes for Sale
- Cadyville Homes for Sale
- Plattsburgh Homes for Sale
- Peru Homes for Sale
- Dannemora Homes for Sale
- Altona Homes for Sale
- Schuyler Falls Homes for Sale
- Saranac Homes for Sale
- Morrisonville Homes for Sale
- Redford Homes for Sale
- Lyon Mountain Homes for Sale
- Chazy Homes for Sale
- West Chazy Homes for Sale
- Mooers Homes for Sale
- Ellenburg Depot Homes for Sale
- Keeseville Homes for Sale
- 12985 Homes for Sale
- 12981 Homes for Sale
- 12910 Homes for Sale
- 12962 Homes for Sale
- 12935 Homes for Sale
- 12929 Homes for Sale
- 12972 Homes for Sale
- 12901 Homes for Sale
- 12992 Homes for Sale
- 12934 Homes for Sale
- 12978 Homes for Sale
- 12952 Homes for Sale
- 12912 Homes for Sale
- 12903 Homes for Sale
- 12955 Homes for Sale
No guarantee, warranty or representation of any kind is made regarding the completeness or accuracy of any information, descriptions or measurements (including square footage measurements and property condition), such should be independently verified through appropriate means, including, but not limited to, in person inspection and public records, and Compass International Holdings, its subsidiaries, affiliates and independently owned and operated franchisees, and their affiliated agents and associated third parties expressly disclaim any liability in connection therewith. Photos may be virtually staged or digitally enhanced and may not reflect actual property conditions. Offers of compensation are subject to change at the seller's discretion. No financial or legal advice provided. Equal Housing Opportunity.
Listing Courtesy of RE/MAX North Country
The data relating to real estate for sale on this website comes in part from the Internet Data exchange (IDX) program of the Adirondack-Champlain Valley Multiple Listing Service. IDX information is provided exclusively for consumers' personal, non-commercial use and may not be used for any purpose other than to identify prospective properties consumers may be interested in purchasing. Real estate listings held by brokerage firms other than Compass and its related brokerages, are indicated by detailed information about them such as the name of the listing firms. Information deemed reliable but not guaranteed. Copyright ©2026 Adirondack-Champlain Valley Multiple Listing Service. All Rights Reserved.
