215 Lane Gate Road

















Description
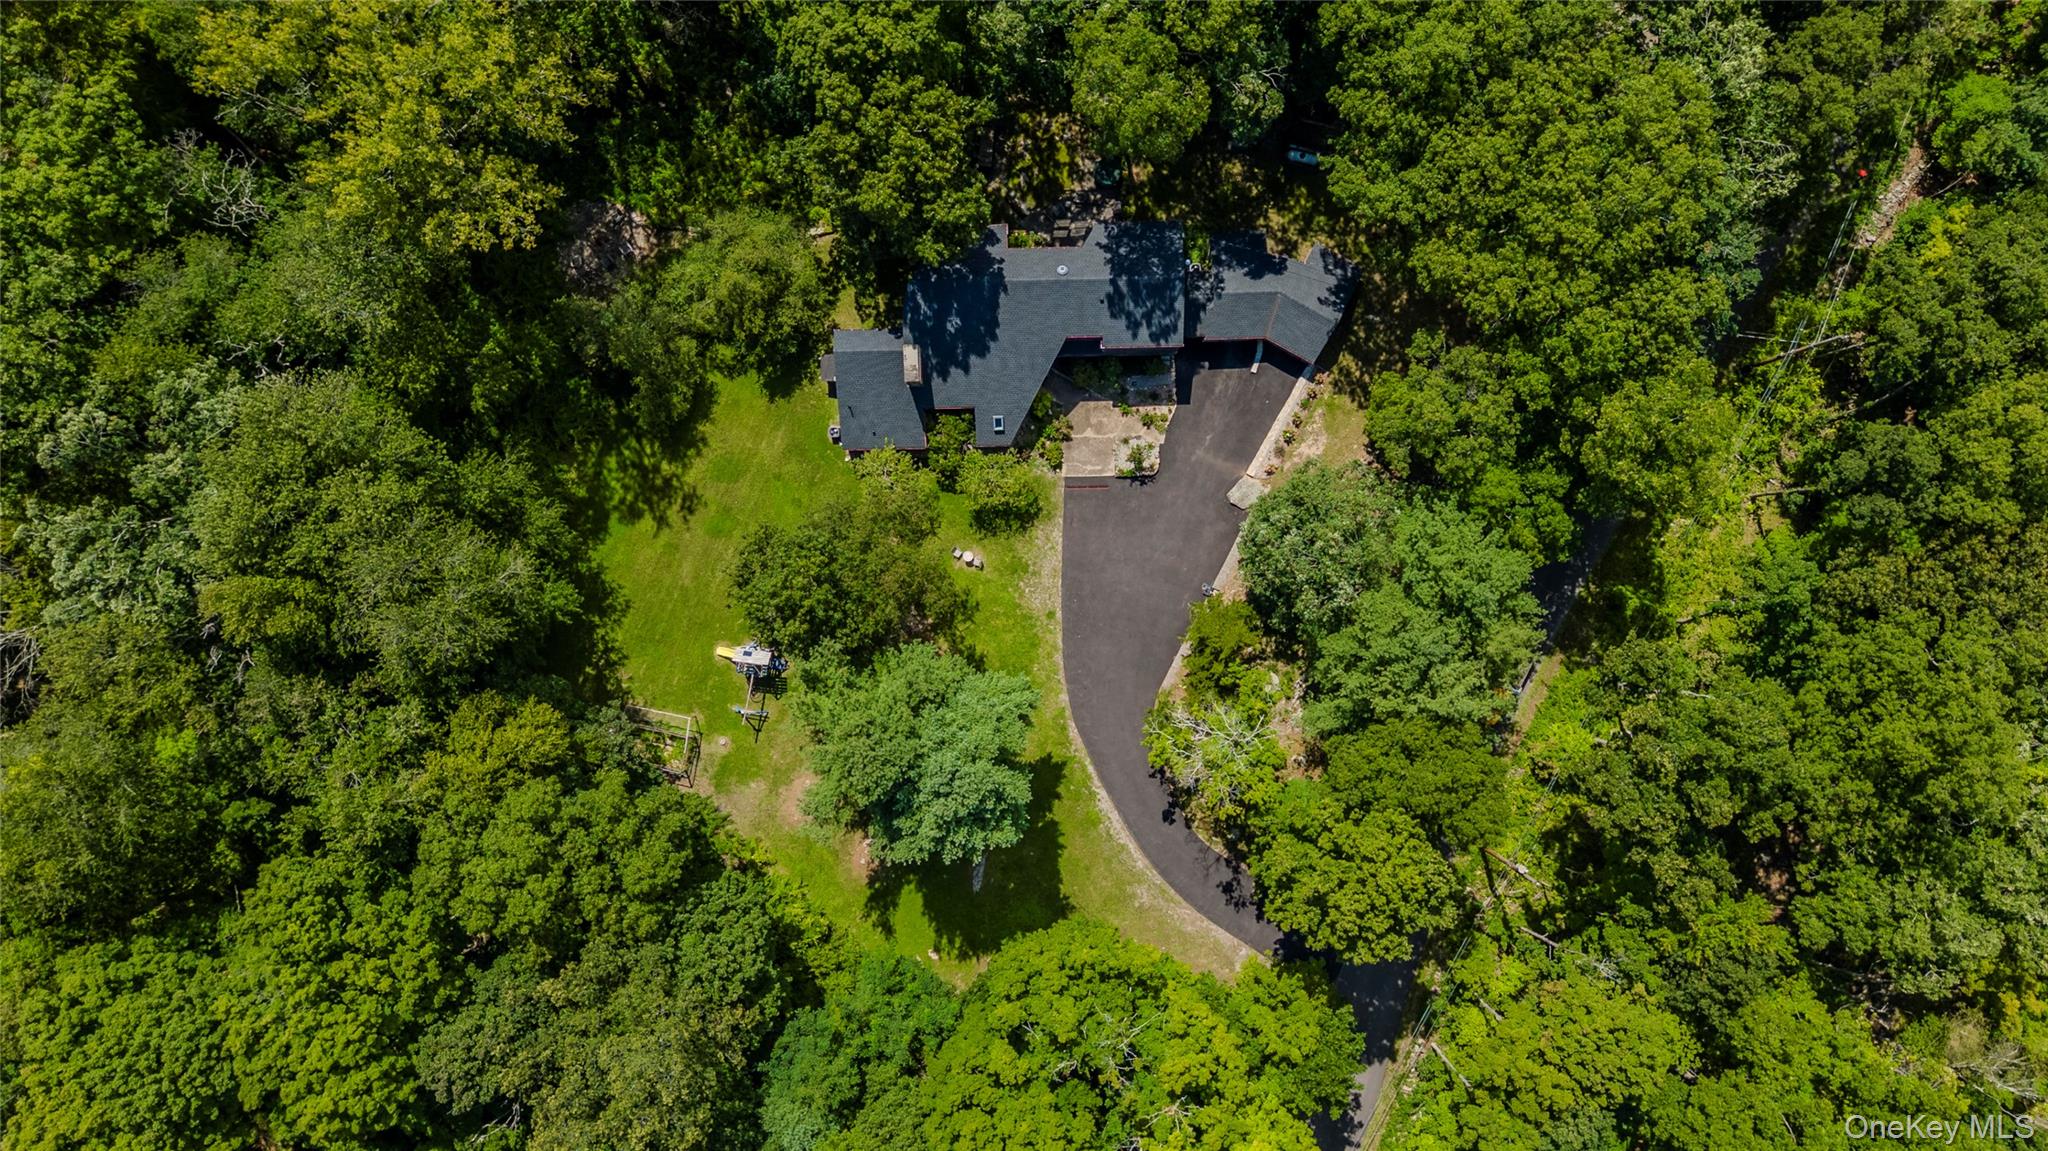
Welcome to this one-of-a-kind country retreat, set on one of Cold Spring’s most desirable roads and immersed in the natural beauty of the Hudson Valley. Bordering a 100-acre nature preserve and offering a private walk to a secluded pond, 215 Lane Gate is a sophisticated contemporary sanctuary where architecture, comfort, and nature come together. A major renovation in 2015 transformed the house into the stylish, open, and light-filled home it is...Serene Country Living with a Contemporary Metro Vibe
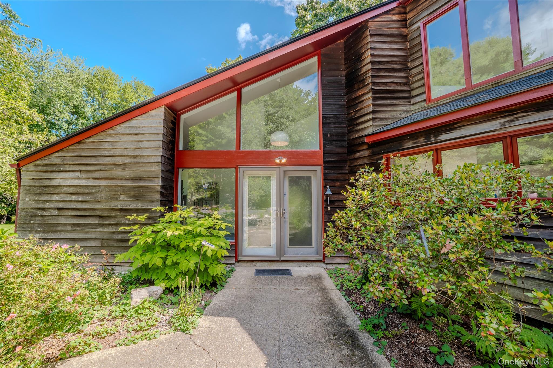
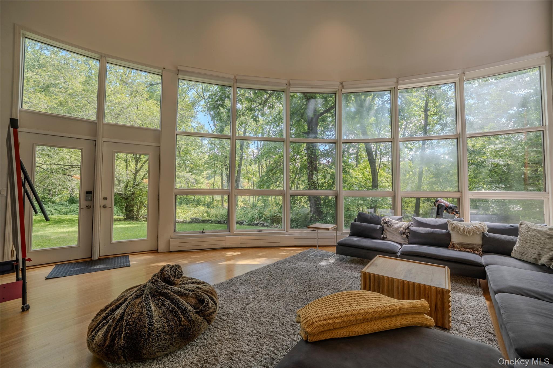
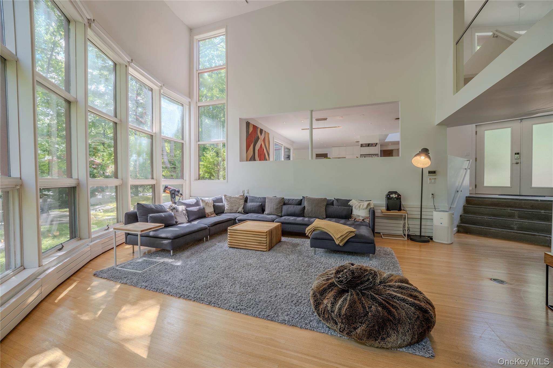
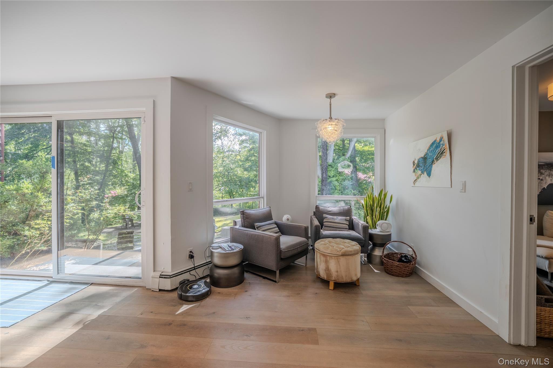
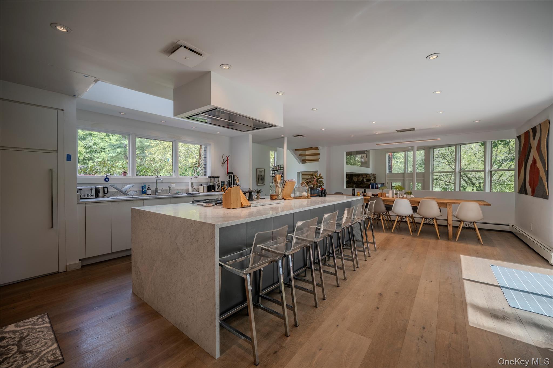
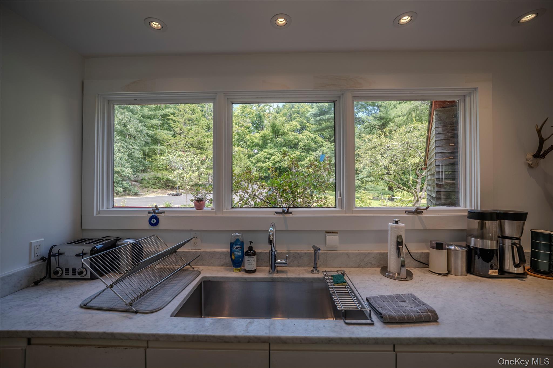
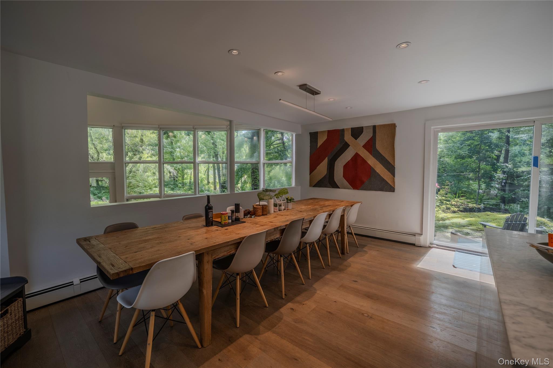
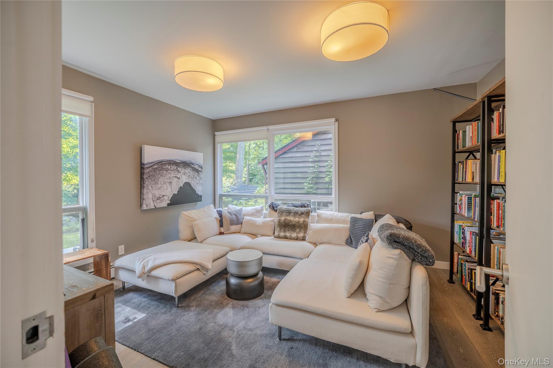
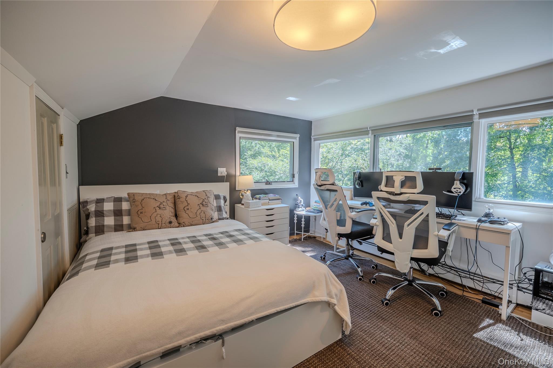
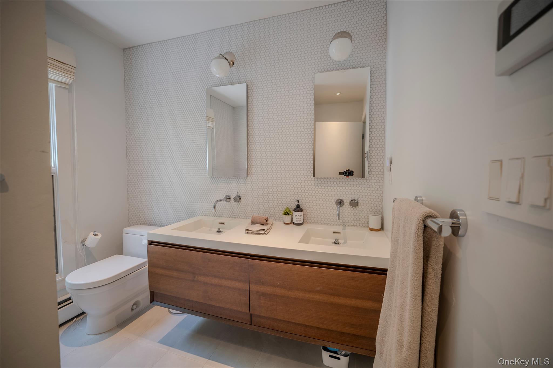
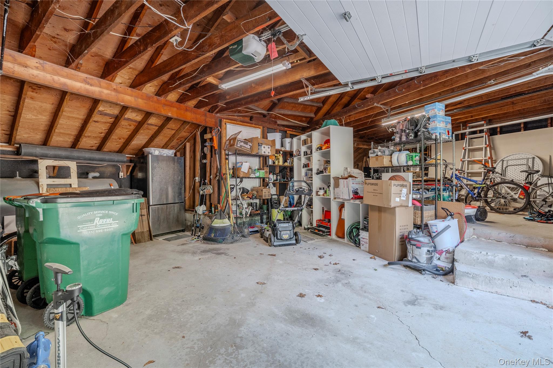
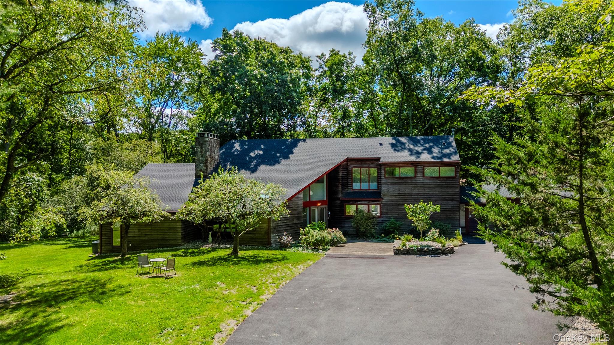
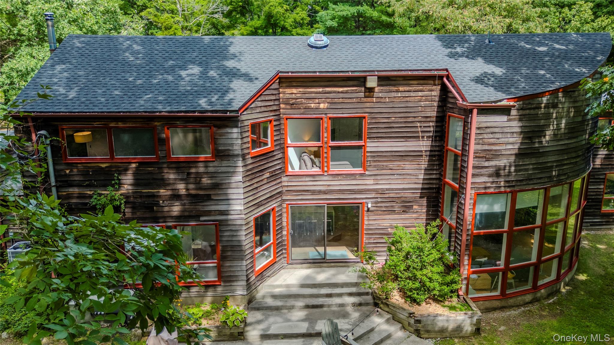
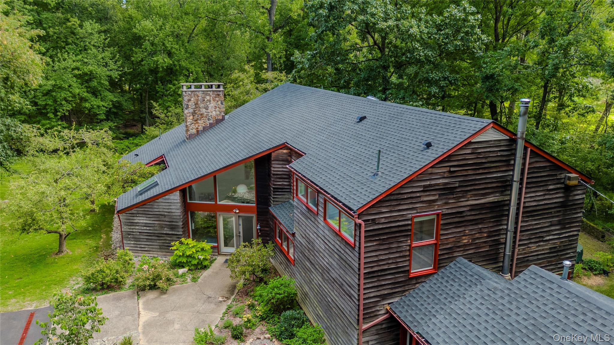
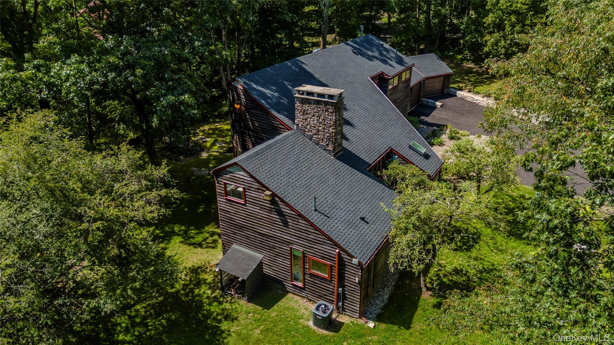
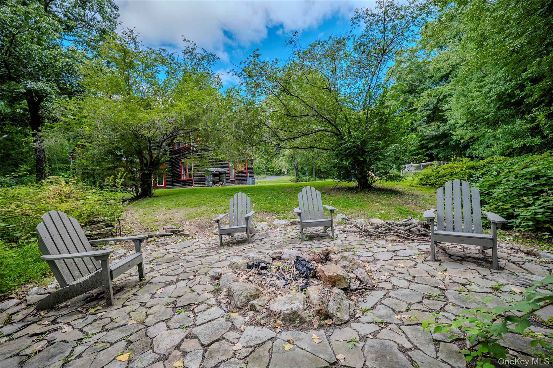
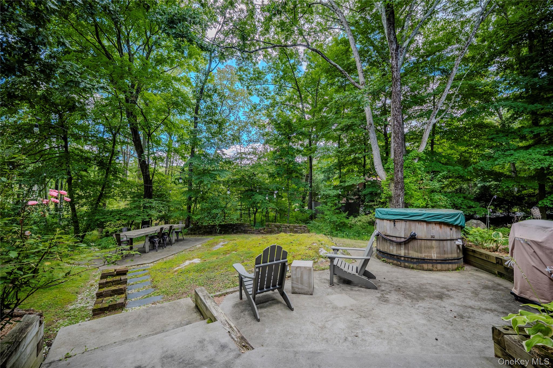
Welcome to this one-of-a-kind country retreat, set on one of Cold Spring’s most desirable roads and immersed in the natural beauty of the Hudson Valley. Bordering a 100-acre nature preserve and offering a private walk to a secluded pond, 215 Lane Gate is a sophisticated contemporary sanctuary where architecture, comfort, and nature come together. A major renovation in 2015 transformed the house into the stylish, open, and light-filled home it is today. Walls were removed, the staircase was relocated, and the interior was reimagined to create a more expansive, contemporary flow. The renovation was comprehensive, with attention paid not only to aesthetics, convenience, and comfort; but also to the details of everyday living. At the heart of the home is a spectacular chef’s kitchen, completely renovated with custom cabinetry, marble countertops, a five-burner gas range, fan hood, state-of-the-art appliances, and integrated LED lighting. Designed equally for serious cooking and entertaining, the oversized island naturally becomes the gathering place as the kitchen flows effortlessly into the open living and dining spaces. The dramatic two-story living room is the architectural centerpiece of the home. A soaring wall of windows frames panoramic views of magnificent trees, bringing the surrounding landscape indoors. A large stone fireplace anchors the room, while a substantial smart ceiling fan and power-operated blinds add comfort and convenience. Glass in the loft enhances the openness and allows light to travel throughout the space. Throughout the main level, new hardwood floors reinforce the home’s contemporary character. The spacious family room is equally suited to movie nights, a home library, games, or simply retreating from the activity of the main house. The mudroom provides exceptional everyday functionality, with an oversized washer and dryer and stainless-steel utility sink. All three bathrooms were renovated, incorporating heated floors and LED lighting. The primary en-suite bath features a built-in tiled bench and European radiator, while a second European radiator serves the living room. Upstairs, a bathtub offers a quiet place to unwind. The lower-level full bath has a distinctly spa-like atmosphere, illuminated by a motorized skylight. The first-floor primary suite occupies its own private realm, offering a peaceful retreat from the rest of the house. A generous walk-in closet and beautifully appointed en-suite bathroom create a sense of understated luxury and privacy. The second floor is equally versatile. A substantial office overlooks flowering trees, providing an inspiring setting for working from home. Three generously proportioned bedrooms feature modern finishes and ample closet space. A large linen closet and coat closet add considerable storage, an often-overlooked luxury in contemporary homes. Outside, the property becomes a private extension of the home. The serene wooded setting invites long afternoons and relaxed evenings around the firepit, evenings in the six-person cedar hot tub, or al fresco dinners at the dining table positioned against the woods. Birds, frogs, and the changing seasons become part of the soundtrack of daily life. A two-car garage connects directly to the house and includes an electric vehicle charger. What distinguishes 215 Lane Gate is ultimately less about any single feature; and more about the way all these elements come together. It is modern without feeling sterile, sophisticated without sacrificing warmth, and immersed in nature without giving up the conveniences of contemporary living. It is a place to wake to birdsong, walk through the woods to a private pond, work beneath flowering trees, cook dinner for friends, and end the evening around a fire or beneath the stars. Serene country living with a stylish metropolitan sensibility—215 Lane Gate offers the rare opportunity to have both.
- Listed by: William R. Pugh 845.265.5500 wpugh@houlihanlawrence.com • Houlihan Lawrence Inc.

Location
Payment Calculator
$14,599 per month
30 year fixed, 6.71% Interest
$12,867
$1,732
$0
Know your buying power with a preapproval and custom rate in minutes
 1
1Property Information for 215 Lane Gate Road
- Taxes: $20,780 / year
- MLS Type: Single Family
- County: Putnam County
- City/Township: Philipstown
- View: Panoramic, Trees/Woods
- Architectural Style: Contemporary, Mid-Century Modern, Modern, Other
- Garage Spaces: 2
- Waterfront: No
- Year Built: 1983
- Lot Size: 2.01 AC / 87,556 SF
- Senior Community YN: No
- Directions: From 310, take Lane Gate about 1.7 miles. From Route 9, take Lane Gate about 1.7 miles 215 on mail box, driveway across the road. Enter through door to the left of 2 garage doors.
- Property Attached: No
- Structure Type: Detached
- State Or Province: NY
- Water Access YN: Yes
- School District: Haldane
- Elementary School District: Haldane
- Elementary School: Haldane Elementary/Middle School
- Middle Or Junior School District: Haldane
- Middle Or Junior School: Haldane Middle School
- High School District: Haldane
- High School: Haldane High School
- Lease Considered: No
- Building Units Total: 1
- Parcel Number: 372689-049-000-0003-015-000-0000
- Tax Source: Municipality
- Tax Year: 2025
- Association: No
- Amenities: 1st Floor Bedrm, Breakfast Bar, Built-in Features, Cathedral/Vaulted/High Ceiling, Ceiling Fan(s), Chefs Kitchen, Contemporary, Eat in Kitchen, First Floor Full Bath, High Ceilings, Kitchen Island, Living Room, Masonry, Mid-Century Modern, Modern, Natural Woodwork, Open Floorplan, Open Kitchen, Other, Panoramic, Trees/Woods, Well, Wood Burning
- Interior Features: First Floor Bedroom, First Floor Full Bath, Breakfast Bar, Built-in Features, Cathedral Ceiling(s), Ceiling Fan(s), Chefs Kitchen, Eat-in Kitchen, High Ceilings, Kitchen Island, Natural Woodwork, Open Floorplan, Open Kitchen, 1st Fl Master Bedroom
- Appliances: Dishwasher, Dryer, Gas Cooktop, Oven, Refrigerator, Stainless Steel Appliance(s)
- Total Rooms: 10
- Primary on Main: Yes
- Attic Description: None
- Fireplace: Yes
- Fireplaces Total: 1
- Fireplace Features: Living Room, Masonry, Wood Burning
- Location Amenities: Other/See Remarks, Stainless Steel Appliances, 1st Fl Master Bedroom, Cathedral/Vaulted/High Ceiling, Chef's Kitchen, Eat in Kitchen, High Ceilings, Island Kitchen, Open Kitchen, Open View
- Living Area: 3493
- Basement: No
- Exterior Property Features: Attached, Electric Vehicle Charging Station(s), Garage, Garage Door Opener, Off Street
- Elevation Certificate: No
- Construction Materials: Advanced Framing Technique, Clapboard
- Road Responsibility: Public Maintained Road
- Pool Private: No
- Building Area Units: Square Feet
- Parking Features: Attached, Electric Vehicle Charging Station(s), Garage, Garage Door Opener, Off Street
- Garage: Yes
- Carport: No
- Cooling: Central Air
- Heating: Baseboard, Oil
- Heat Fuel Type: Baseboard, Oil
- Sewer: Septic Tank
- Water Source: Well
- Utilities: Electricity Connected
- Green Features: Dishwasher, Dryer, Gas Cooktop, Oven, Refrigerator, Stainless Steel Appliance(s), Baseboard, Oil
- Down Payment Resource: No
Property History for 215 Lane Gate Road
| Date | Event & Source | Price | Appreciation |
|---|---|---|---|
| Aug 1, 2014 | Sold (Public Record) Public Record #432595244 | $705,000 | +0.5% / yr |
| Nov 30, 2012 | Expired ONEKEY #H3217728 | $748,000 | — |
| May 31, 2012 | Listed (Active) ONEKEY #H3217728 | $748,000 | — |
| May 31, 2012 | Listed (Active) HGMLS #3217728 | $748,000 | — |
| Jan 14, 2004 | Sold (Public Record) Public Record #138507432 | $670,000 | — |
| Oct 14, 2003 | Sold HGMLS #2302305 | $670,000 | — |
| Aug 5, 2003 | Contract HGMLS #2302305 | — | |
| Feb 10, 2003 | Listed (Active) HGMLS #2302305 | $695,000 | — |
| Jan 13, 2001 | Listed (Active) HGMLS #2100327 | $675,000 | — |
| Date | Event & Source | Price |
|---|---|---|
| 08/01/2014 | Sold (Public Record) Public Record #432595244 | $705,000 +0.5% / yr |
| 11/30/2012 | Expired ONEKEY #H3217728 | $748,000 |
| 05/31/2012 | Listed (Active) ONEKEY #H3217728 | $748,000 |
| 05/31/2012 | Listed (Active) HGMLS #3217728 | $748,000 |
| 01/14/2004 | Sold (Public Record) Public Record #138507432 | $670,000 |
| 10/14/2003 | Sold HGMLS #2302305 | $670,000 |
| 08/05/2003 | Contract HGMLS #2302305 | — |
| 02/10/2003 | Listed (Active) HGMLS #2302305 | $695,000 |
| 01/13/2001 | Listed (Active) HGMLS #2100327 | $675,000 |
For completeness, we often displays two records for one sale: the MLS record and the public record.
Public Records for 215 Lane Gate Road
Schools near 215 Lane Gate Road
Rating | School | Type | Grades | Distance |
|---|---|---|---|---|
| Public - | K to 5 | |||
| Public - | 6 to 8 | |||
| Public - | 9 to 12 | |||
| Private - | PK to 8 |
Rating | School | Distance |
|---|---|---|
Haldane Elementary Middle School PublicK to 5 | ||
Haldane Middle School Public6 to 8 | ||
Haldane High School Public9 to 12 | ||
Manitou School PrivatePK to 8 |
School ratings and boundaries are provided by GreatSchools.org and Pitney Bowes. This information should only be used as a reference. Proximity or boundaries shown here are not a guarantee of enrollment. Please reach out to schools directly to verify all information and enrollment eligibility.
Similar Homes
Explore Nearby Homes
- Kent Homes for Sale
- Nelsonville Homes for Sale
- Philipstown Homes for Sale
- Wiccopee Homes for Sale
- Highlands Homes for Sale
- Beacon Hills Homes for Sale
- Firthcliffe Homes for Sale
- Fishkill Village Homes for Sale
- Glenham Homes for Sale
- Shenandoah Homes for Sale
- Merritt Park Homes for Sale
- Newburgh Town Homes for Sale
- West Fishkill Homes for Sale
- Van Wyck Mews Condominiums Homes for Sale
- Brinckerhoff Homes for Sale
- West Point Homes for Sale
- Putnam Valley Homes for Sale
- Garrison Homes for Sale
- Fishkill Homes for Sale
- East Fishkill Homes for Sale
- Cold Spring Homes for Sale
- Cornwall Homes for Sale
- Cornwall-on-Hudson Homes for Sale
- Beacon Homes for Sale
- New Windsor Homes for Sale
- Highland Falls Homes for Sale
- Newburgh Homes for Sale
- Fort Montgomery Homes for Sale
- Carmel Homes for Sale
- Mountainville Homes for Sale
- 10524 Homes for Sale
- 12533 Homes for Sale
- 12524 Homes for Sale
- 12520 Homes for Sale
- 12508 Homes for Sale
- 10996 Homes for Sale
- 10928 Homes for Sale
- 10579 Homes for Sale
- 10512 Homes for Sale
- 12518 Homes for Sale
- 12553 Homes for Sale
- 10930 Homes for Sale
- 12590 Homes for Sale
- 12550 Homes for Sale
- 12582 Homes for Sale
No guarantee, warranty or representation of any kind is made regarding the completeness or accuracy of any information, descriptions or measurements (including square footage measurements and property condition), such should be independently verified through appropriate means, including, but not limited to, in person inspection and public records, and Compass International Holdings, its subsidiaries, affiliates and independently owned and operated franchisees, and their affiliated agents and associated third parties expressly disclaim any liability in connection therewith. Photos may be virtually staged or digitally enhanced and may not reflect actual property conditions. Offers of compensation are subject to change at the seller's discretion. No financial or legal advice provided. Equal Housing Opportunity.
Listing Courtesy of Houlihan Lawrence Inc.
Based on information submitted to the MLS GRID as of 09/19/2026 12:46 PM. All data is obtained from various sources and may not have been verified by broker or MLS GRID. Supplied Open House Information is subject to change without notice. All information should be independently reviewed and verified for accuracy. Properties may or may not be listed by the office/agent presenting the information. Properties displayed may be listed or sold by various participants in the MLS. IDX information is provided exclusively for consumers’ personal, non-commercial use and may not be used for any purpose other than to identify prospective properties consumers may be interested in purchasing. The data is deemed reliable but is not guaranteed by MLS GRID. Use of the MLS GRID data may be subject to an end user license agreement prescribed by the applicable MLS of the Member Participant, if any, and as amended from time to time.
