2152 Bighorn Road, Unit 203
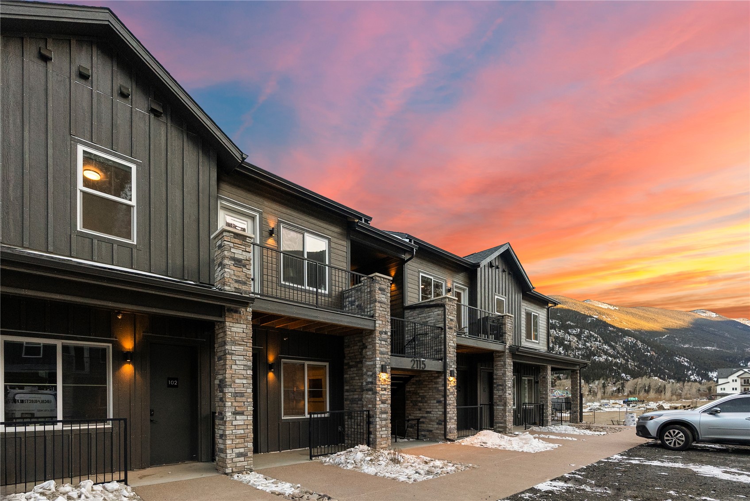


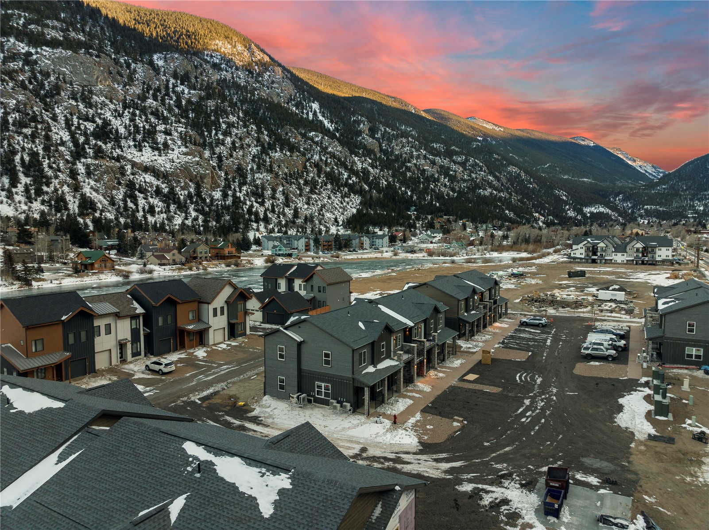

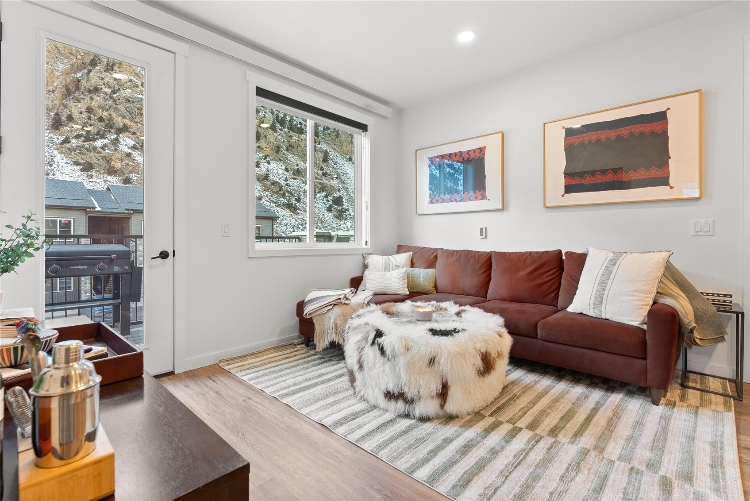


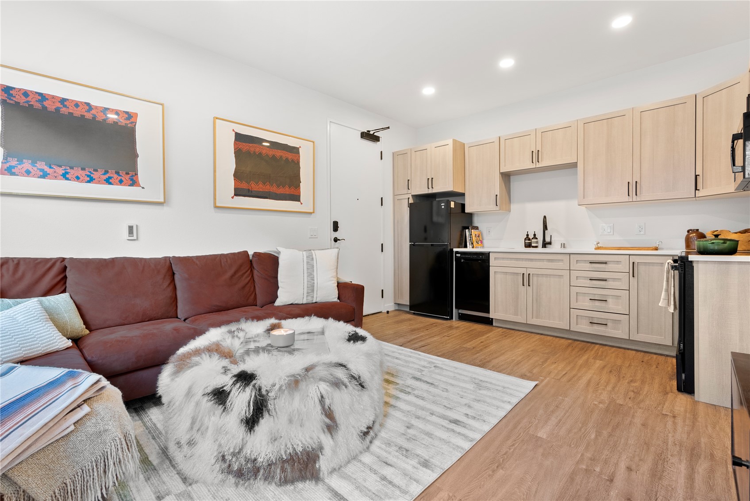
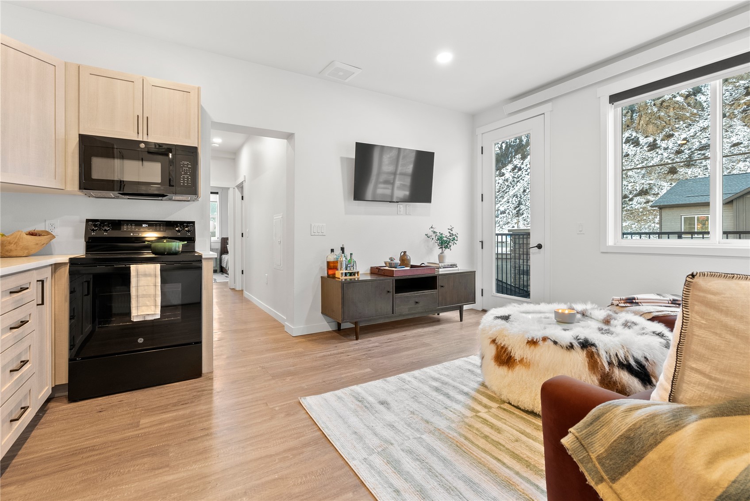

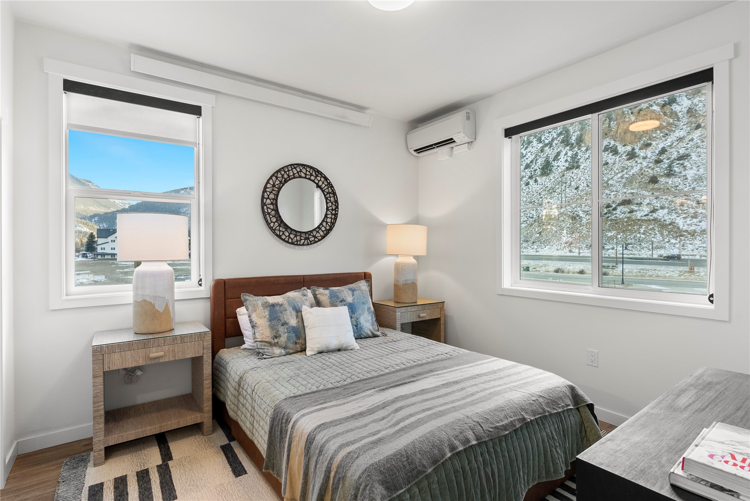


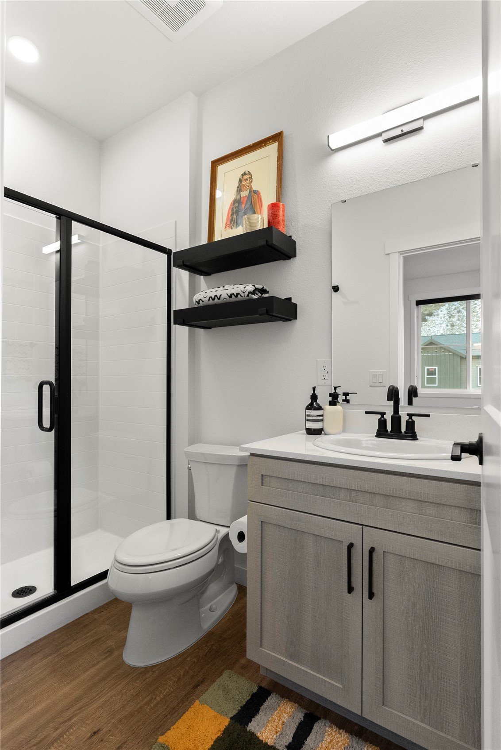
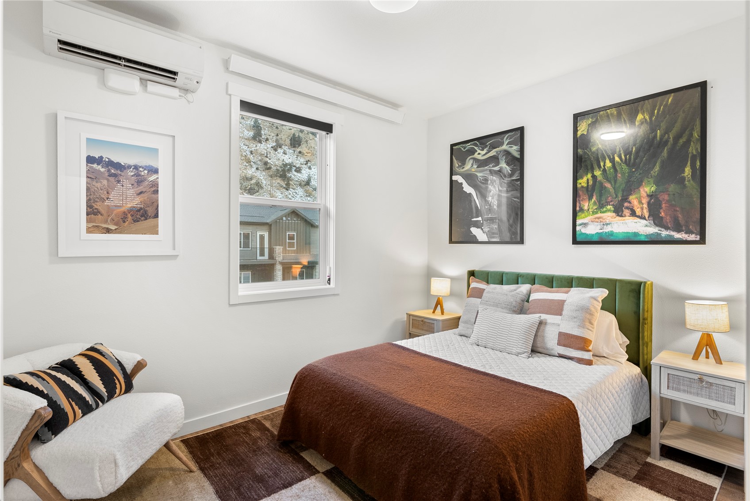
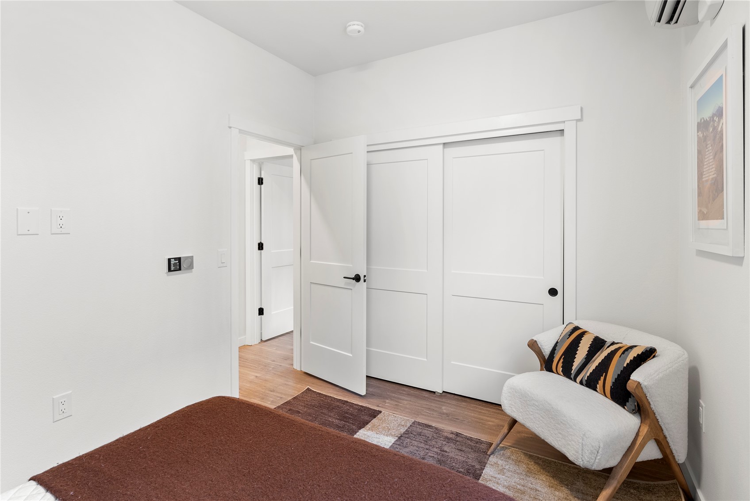

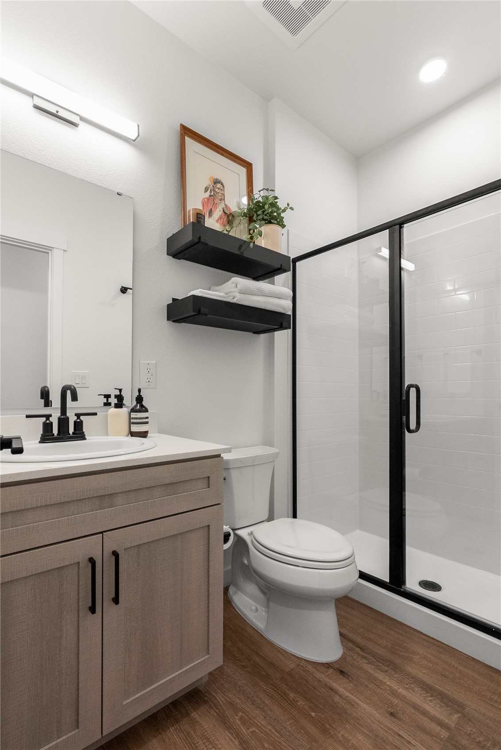






Description
- Listed by: Carrie L. Unthank 913.909.3072 carrie.unthank@cbrealty.com • Coldwell Banker Realty

Recent comparable sales
Median sold price
$459,000
Avg days on market
54
Sale-to-list ratio
97.8%
Georgetown, CO
9 comparable properties found

$459,000
Sold 06/06/25
- 2
- Bedrooms
- 2
- Bathrooms
- 705
- Square Feet
- Unavailable
- Acres

$459,000
Sold 07/18/25
- 2
- Bedrooms
- 2
- Bathrooms
- 705
- Square Feet
- Unavailable
- Acres

$459,000
Sold 12/30/24
- 2
- Bedrooms
- 2
- Bathrooms
- 705
- Square Feet
- Unavailable
- Acres

$459,000
Sold 01/10/25
- 2
- Bedrooms
- 2
- Bathrooms
- 705
- Square Feet
- Unavailable
- Acres

$459,000
Sold 03/21/25
- 2
- Bedrooms
- 2
- Bathrooms
- 705
- Square Feet
- Unavailable
- Acres

$459,000
Sold 04/16/25
- 2
- Bedrooms
- 2
- Bathrooms
- 705
- Square Feet
- Unavailable
- Acres

$365,000
Sold 05/12/25
- 2
- Bedrooms
- 1
- Bathrooms
- 900
- Square Feet
- Unavailable
- Acres

$329,000
Sold 09/11/25
- 2
- Bedrooms
- 1
- Bathrooms
- 878
- Square Feet
- Unavailable
- Acres
Location
Sold By NON-BOARD OFFICE, Agent Not In Board
Payment Calculator
$2,893 per month
30 year fixed, 6.71% Interest
$2,372
$185
$336
Know your buying power with a preapproval and custom rate in minutes
 1
1Property Information for 2152 Bighorn Road, Unit 203
- Pet Policy: Allowed
- Taxes: $2,221 / year
- MLS Type: Residential / Condominium
- County: Clear Creek County
- Architectural Style: Chalet
- Furnished: Unfurnished
- Subdivision Name: OTHER
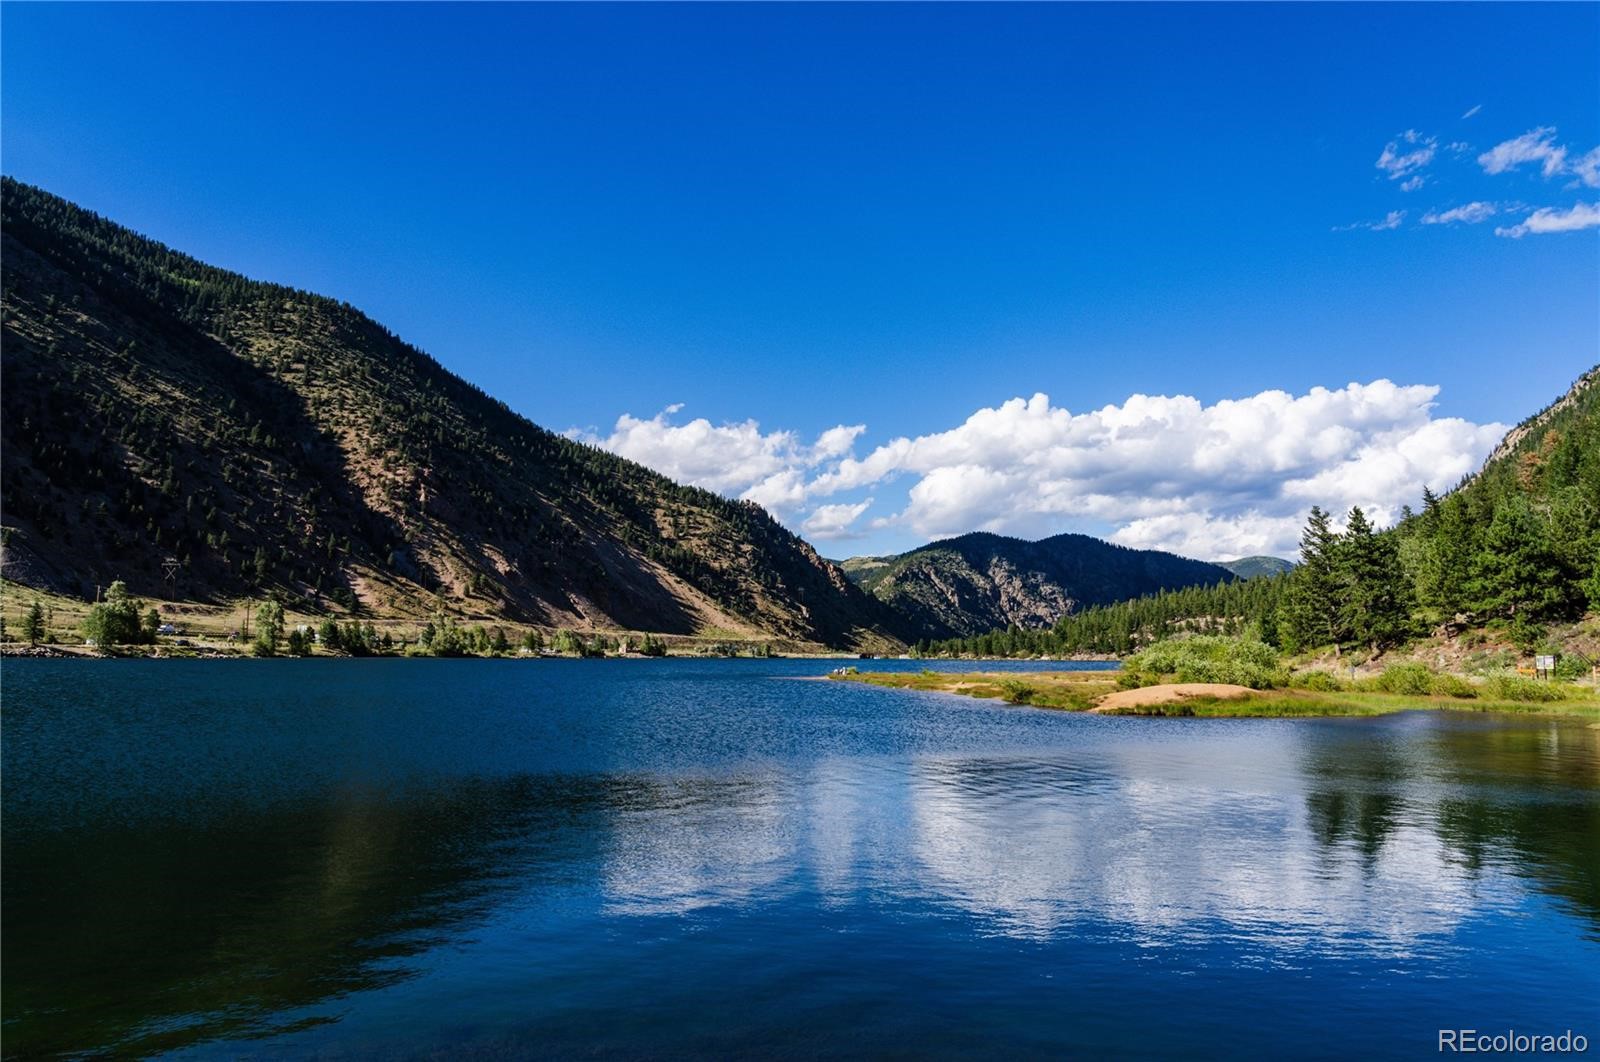
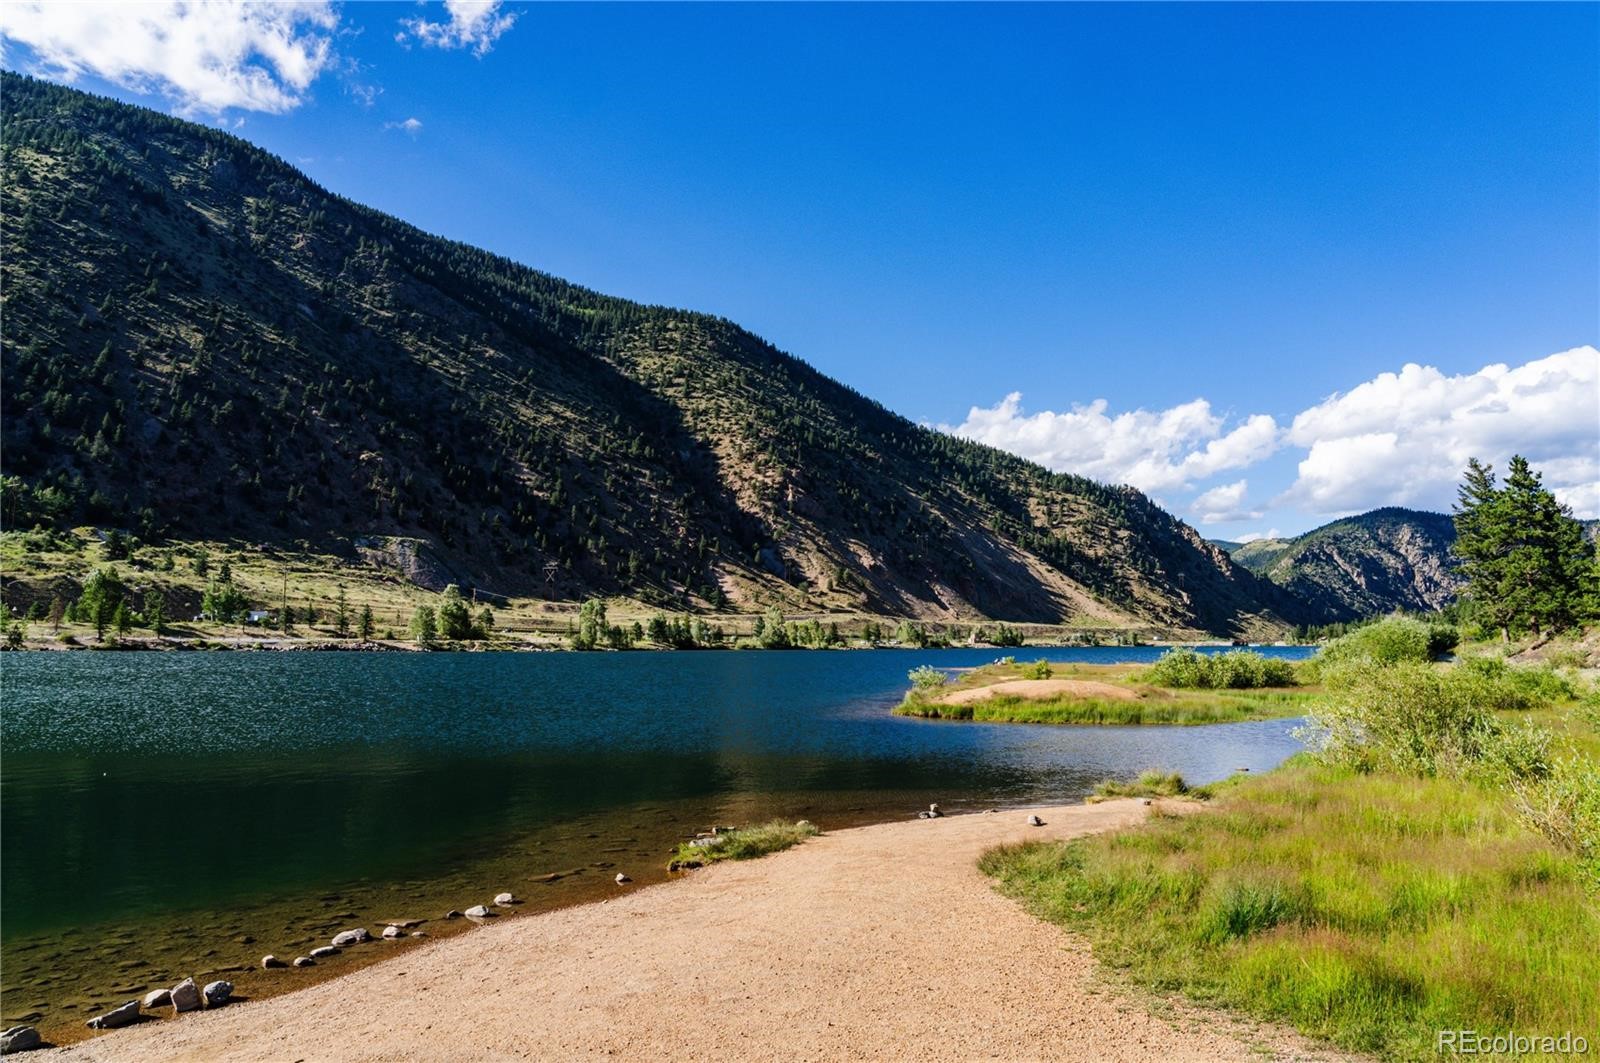
- Has View: Yes
- View: Mountains, Lake
- Zoning Description: Multi-Family
- Building/Complex: 2152 Bighorn Rd
- Floor: 2
- Stories: 2
- Residences: 10
- Pet Policy: Allowed
- Pet Policy Details: Yes
- Year Built: 2024
- Directions: Take exit 228 for Georgetown from I-70. At traffic circle, take 3rd exit onto Argentine St. Turn right toward Hummingbird Way. Turn left into the parking lot of Lakeview Flats where you will see buildings 2115, 2121 and 2111.
- Latitude: 39.723806
- Longitude: -105.693953
- MLSArea Major: Other
- Unit Number: 203
- Association Fee: $4,032.00
- Secondary Association Fee: $.00
- Association Fee Frequency: Annually
- Association Name: Lakeview Flats Condominium Association L
- Association Phone: 303-482-2213
- Association: Yes
- Parcel Number: NA
- Tax Annual Amount: $2,220.60
- Tax Year: 2024
- Parking Features: Parking Lot, Unassigned
- Lot Features: Paved
- Lot Size Units: Acres
- Road Responsibility: Public Maintained Road
- Road Surface Type: Paved
- Above Grade Finished Area Source: 705.0
- Building Area Source: Builder
- Building Area Total: 705.0
- Living Area: 705.0
- Living Area Source: Builder
- New Construction: Yes
- Property Attached: Yes
- Property Condition: Resale
- Year Built: 2024
- Accessibility Features: No Stairs
- Building Features: Not Applicable
- Construction Materials: Cement Siding, Frame, Stone, Steel, Wood Siding
- Entry Level: 2
- Levels: One
- Horse: No
- Green Building Verification Type: None, Unknown
- Green Energy Efficient: Windows, Thermostat
- Sewer: Connected, Public Sewer
- Utilities: Electricity Available, Sewer Available, Water Available, Sewer Connected
- Water Source: Public
- Appliances: Dryer, Dishwasher, Disposal, Microwave, Range, Refrigerator, Washer
- Basement: None
- Has Basement: No
- Bathrooms Full: 0
- Bathrooms Half: 0
- Bathrooms Three Quarter: 2
- Bathrooms Total: 2
- Bedrooms Total: 2
- Cooling: One Unit
- Has Cooling: Yes
- Flooring: Vinyl
- Heating: Electric, Heat Pump, Radiant
- Has Heating: Yes
- Interior Features: High Ceilings, High Speed Internet, Quartz Counters, Smart Thermostat, Walk In Closets
- Laundry Features: In Unit
- Rooms Total: 6
- Window Features: Window Coverings
- Community Features: Trails Paths
- Patio And Porch Features: Patio
- Roof: Composition
- Stories Total: 2
- Level: Main
- Type: Primary Bedroom
- Level: Main
- Type: Primary Three Qtr Bath
- Level: Main
- Type: Bedroom
- Level: Main
- Type: Three Quarter Bath
- Level: Main
- Type: Kitchen
- Level: Main
- Type: Living Room
- Number Of Units In Community: 10
Property History for 2152 Bighorn Road, Unit 203
| Date | Event & Source | Price | Appreciation |
|---|---|---|---|
| Aug 1, 2025 | Sold IRES #3259109 | $459,000 | — |
| Aug 1, 2025 | Sold RECOLORADO #3259109 | $459,000 | — |
| Aug 1, 2025 | Sold Altitude MLS (formerly Summit MLS) #S1056819 | $459,000 | — |
| Jul 7, 2025 | Pending RECOLORADO #3259109 | — | |
| Jul 7, 2025 | Pending Altitude MLS (formerly Summit MLS) #S1056819 | — | |
| Jul 7, 2025 | Pending IRES #3259109 | — | |
| Mar 21, 2025 | Listed (Active) Altitude MLS (formerly Summit MLS) #S1056819 | $459,000 | — |
| Mar 21, 2025 | Listed (Active) IRES #3259109 | $459,000 | — |
| Mar 21, 2025 | Listed (Active) RECOLORADO #3259109 | $459,000 | — |
| Date | Event & Source | Price |
|---|---|---|
| 08/01/2025 | Sold IRES #3259109 | $459,000 |
| 08/01/2025 | Sold RECOLORADO #3259109 | $459,000 |
| 08/01/2025 | Sold Altitude MLS (formerly Summit MLS) #S1056819 | $459,000 |
| 07/07/2025 | Pending RECOLORADO #3259109 | — |
| 07/07/2025 | Pending Altitude MLS (formerly Summit MLS) #S1056819 | — |
| 07/07/2025 | Pending IRES #3259109 | — |
| 03/21/2025 | Listed (Active) Altitude MLS (formerly Summit MLS) #S1056819 | $459,000 |
| 03/21/2025 | Listed (Active) IRES #3259109 | $459,000 |
| 03/21/2025 | Listed (Active) RECOLORADO #3259109 | $459,000 |
For completeness, we often displays two records for one sale: the MLS record and the public record.
Schools near 2152 Bighorn Road, Unit 203
Rating | School | Type | Grades | Distance |
|---|---|---|---|---|
| Charter - | PK to 6 | |||
| Public - | 7 to 8 | |||
| Public - | 9 to 12 | |||
| Public - | PK to 6 |
Rating | School | Distance |
|---|---|---|
Georgetown Community School CharterPK to 6 | ||
Clear Creek Middle School Public7 to 8 | ||
Clear Creek High School Public9 to 12 | ||
Carlson Elementary School PublicPK to 6 |
School ratings and boundaries are provided by GreatSchools.org and Pitney Bowes. This information should only be used as a reference. Proximity or boundaries shown here are not a guarantee of enrollment. Please reach out to schools directly to verify all information and enrollment eligibility.
Similar Homes
New listings in 80444


Real Broker, LLC DBA Real • MLS #7128633


Two Rivers Real Estate • MLS #S1070887
$862,000
- 4
- Bedrooms
- 4
- Bathrooms
- 1,932
- Square Feet
- 0.19
- Acres

Clear Creek Realty Colorado LLC • MLS #3378307

Two Rivers Real Estate • MLS #S1069882
$394,000
- 2
- Bedrooms
- 1
- Bathrooms
- 1,100
- Square Feet
- Unavailable
- Acres

Two Rivers Real Estate • MLS #4848254

Two Rivers Real Estate • MLS #9068142

RE/MAX Alliance-Olde Town • MLS #1061166

$400,000
- 2
- Bedrooms
- 2
- Bathrooms
- 705
- Square Feet
- Unavailable
- Acres

Peak One Realty • MLS #6644039
Nearby home values
| Address | Sold price | Beds | Baths | Sqft | Lot (Sqft) |
|---|---|---|---|---|---|
This home: 2152 Bighorn Road, Unit 203, Georgetown, CO 80444 | $459,000 | 2 | 2 | 705 | – |
$459,000 | 2 | 2 | 705 | – | |
$459,000 | 2 | 2 | 705 | – | |
$459,000 | 2 | 2 | 705 | – | |
$459,000 | 2 | 2 | 705 | – | |
$459,000 | 2 | 2 | 705 | – | |
$570,000 | 2 | 3 | 1,296 | 2,613 | |
– | 2 | 2 | 1,296 | 2,142 | |
– | 2 | 2 | 1,296 | 2,122 | |
$349,000 | 1 | 1 | 420 | – | |
$339,000 | 1 | 1 | 412 | – | |
$459,000 | 2 | 2 | 616 | – | |
$459,000 | 2 | 2 | 705 | – | |
– | 2 | 2 | 1,056 | 2,545 | |
– | 2 | 2 | 1,056 | 2,516 | |
$349,000 | 1 | 1 | 473 | – |
Explore Nearby Homes
- Downieville-Lawson-Dumont Homes for Sale
- St. Mary's Homes for Sale
- Central Homes for Sale
- Montezuma Homes for Sale
- Harris Park Estates Homes for Sale
- Blue Valley Homes for Sale
- Blue Valley Acres Homes for Sale
- Deer Creek Valley Ranchos Homes for Sale
- Floyd Hill Homes for Sale
- Settlers Creek Homes for Sale
- Upper Bear Creek Homes for Sale
- Friendship Ranch Homes for Sale
- Upper Witter Gulch Homes for Sale
- Echo Hills Homes for Sale
- Pine Valley Homes for Sale
- Georgetown Homes for Sale
- Empire Homes for Sale
- Silver Plume Homes for Sale
- Dumont Homes for Sale
- Grant Homes for Sale
- Idaho Springs Homes for Sale
- Central City Homes for Sale
- Keystone Homes for Sale
- Winter Park Homes for Sale
- Shawnee Homes for Sale
- Black Hawk Homes for Sale
- Fraser Homes for Sale
- Rollinsville Homes for Sale
- Evergreen Homes for Sale
- Como Homes for Sale
- 80476 Homes for Sale
- 80438 Homes for Sale
- 80448 Homes for Sale
- 80452 Homes for Sale
- 80436 Homes for Sale
- 80421 Homes for Sale
- 80435 Homes for Sale
- 80482 Homes for Sale
- 80475 Homes for Sale
- 80427 Homes for Sale
- 80439 Homes for Sale
- 80422 Homes for Sale
- 80474 Homes for Sale
- 80456 Homes for Sale
- 80403 Homes for Sale
No guarantee, warranty or representation of any kind is made regarding the completeness or accuracy of any information, descriptions or measurements (including square footage measurements and property condition), such should be independently verified through appropriate means, including, but not limited to, in person inspection and public records, and Compass International Holdings, its subsidiaries, affiliates and independently owned and operated franchisees, and their affiliated agents and associated third parties expressly disclaim any liability in connection therewith. Photos may be virtually staged or digitally enhanced and may not reflect actual property conditions. Offers of compensation are subject to change at the seller's discretion. No financial or legal advice provided. Equal Housing Opportunity.
Listing Courtesy of Coldwell Banker Realty, Carrie L. Unthank
Copyright © 2026 Altitude Realtors. The information displayed herein was derived from sources believed to be accurate, but has not been verified by Altitude Realtors. Buyers are cautioned to verify all information to their own satisfaction. This information is exclusively for viewers' personal, non-commercial use. Any republication or reproduction of the information herein without the express permission of the SAR MLS is strictly prohibited.
