216 Evergreen Ave



Description
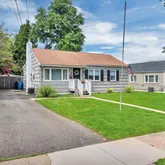
Welcome to your dream home on Evergreen Avenue! This beautifully updated rancher offers a seamless blend of modern amenities and classic charm. Situated on a peaceful street in a sought-after neighborhood, this home is conveniently located a block away from JMT Elementary school and just minutes from Target, Chic-Fila, & more. As you pull up to the property, the exterior's well-maintained landscaping and inviting facade welcome you. Step into...OPEN HOUSE AUGUST 17TH, 5 PM-7 PM & AUGUST 19TH 11AM-2PM
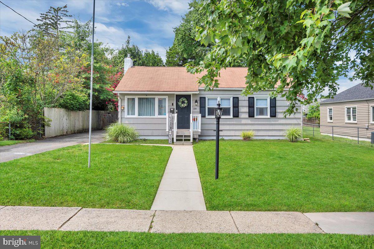
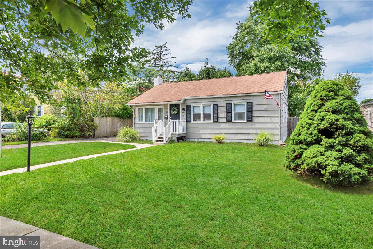
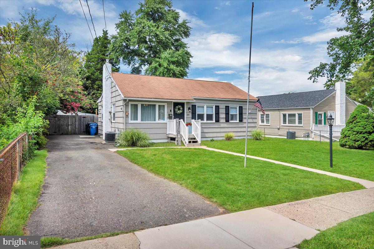
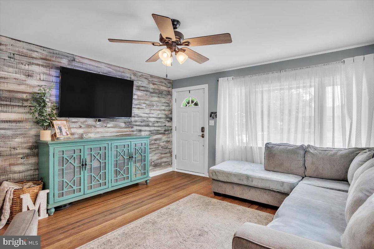
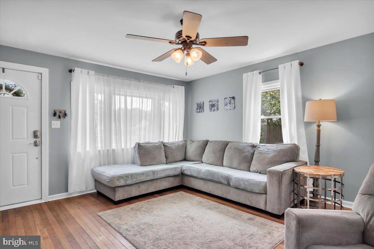
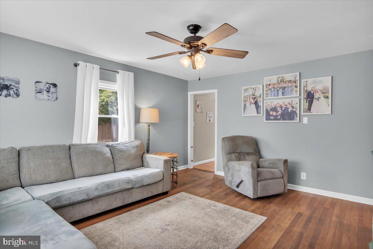
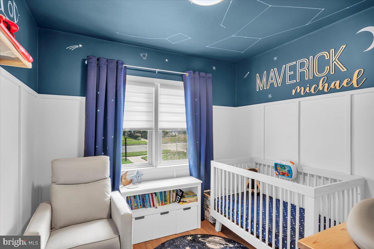
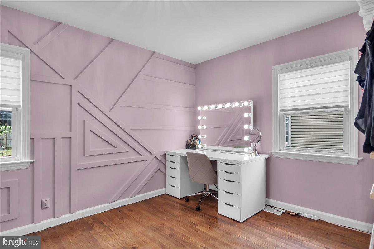
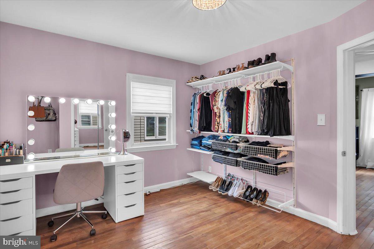
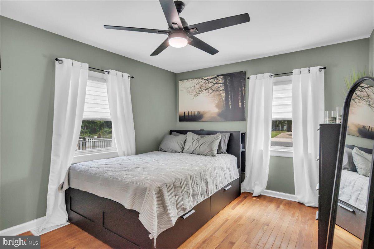
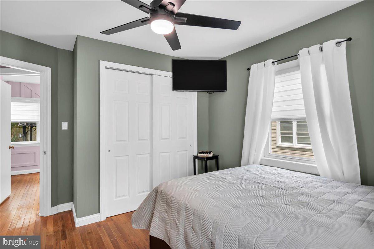
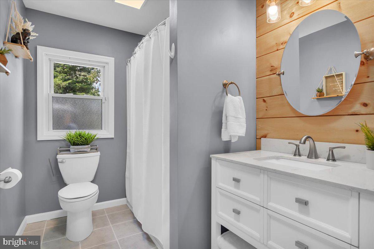
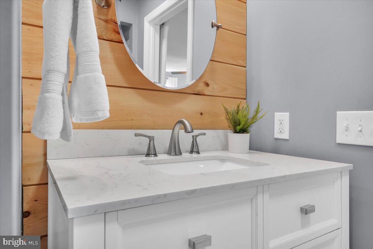
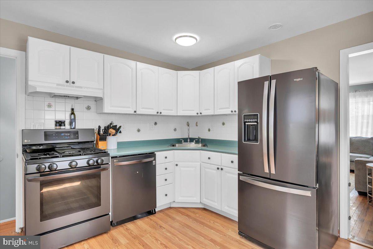
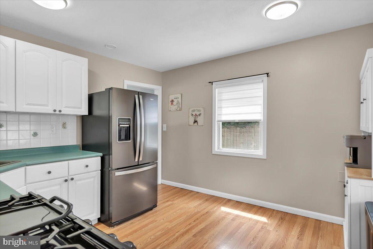
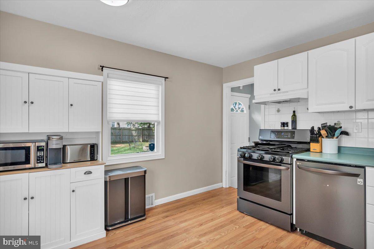
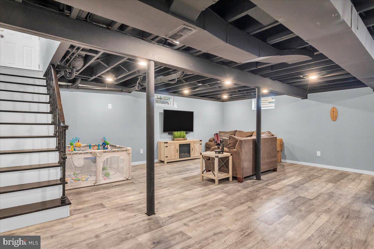
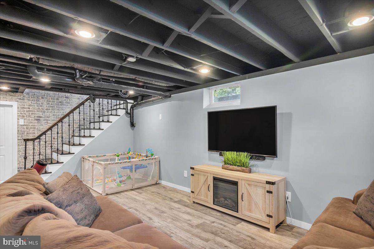
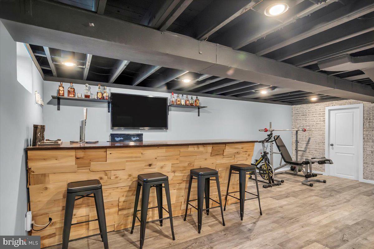
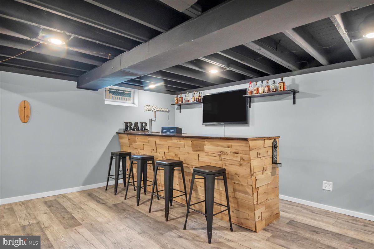
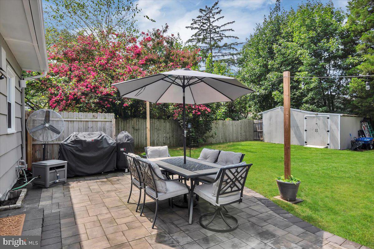
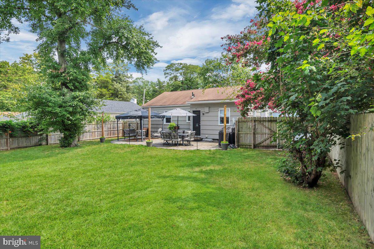
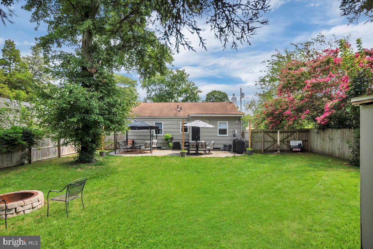
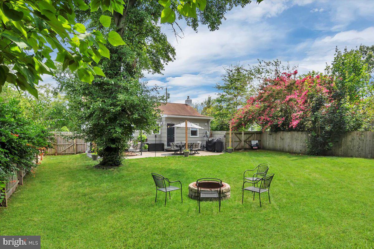
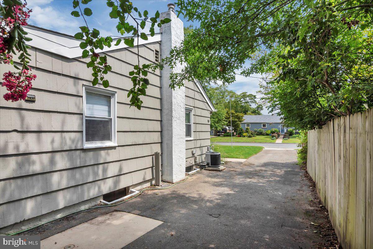
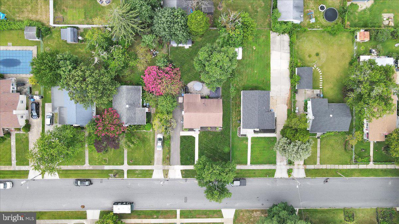
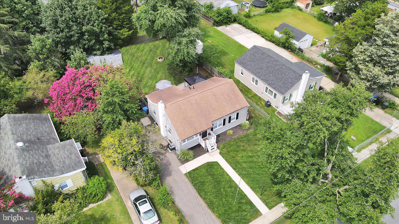
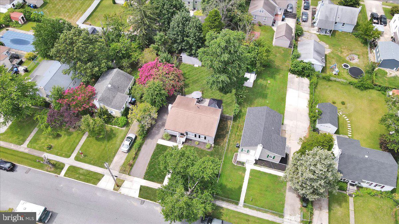
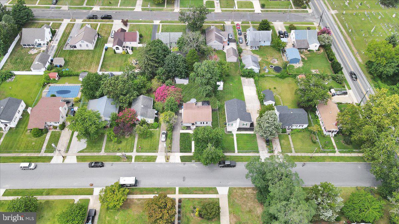
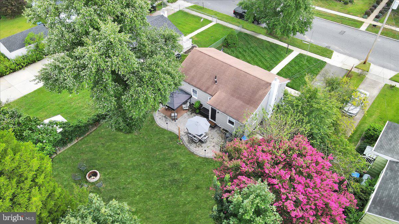
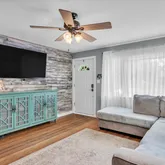
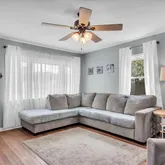
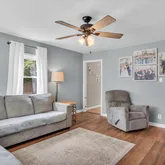
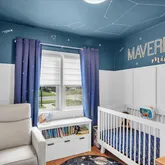
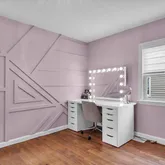
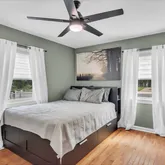
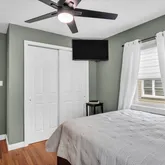
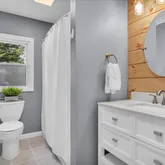
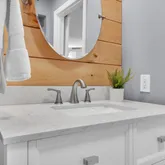
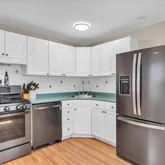
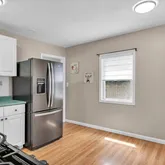
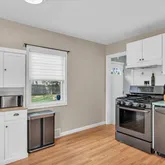
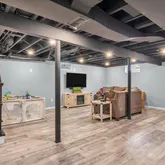
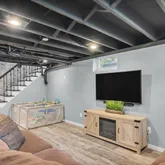
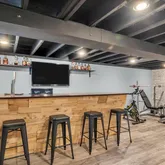
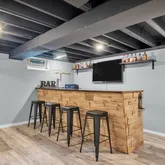
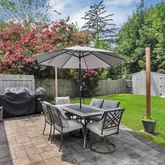
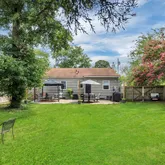
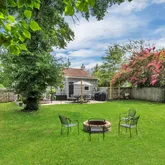
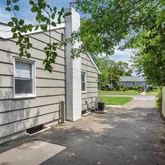
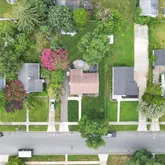
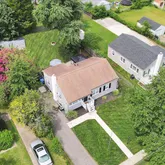
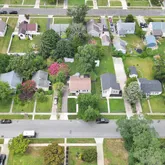
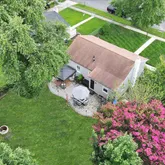
Welcome to your dream home on Evergreen Avenue! This beautifully updated rancher offers a seamless blend of modern amenities and classic charm. Situated on a peaceful street in a sought-after neighborhood, this home is conveniently located a block away from JMT Elementary school and just minutes from Target, Chic-Fila, & more. As you pull up to the property, the exterior's well-maintained landscaping and inviting facade welcome you. Step into a spacious and inviting living space that has been thoughtfully updated to meet today's lifestyle demands. Pride of ownership is evident from the moment you step inside. The gleaming hardwood floors throughout most of the main level add warmth and elegance to every room. The entire interior boasts a fresh coat of paint, creating a clean and welcoming atmosphere. The sellers spared no expense when updating this home. The bathroom was recently renovated within the last 6 months, including a new shower surround with a soaking tub. The well-appointed kitchen is adorned with sleek black stainless steel appliances, adding a touch of sophistication to your culinary endeavors. Just through the kitchen is access to the updated finished basement. The finished basement is a true entertainment haven, complete with a stylish bar where you can host gatherings and create unforgettable memories. Plenty of space down here for a man-cave, playroom, gym, & more! Not pictured is an unfinished portion where you'll find storage space along with your washer & dryer hook-ups. Headed up the stairs & out the backdoor, you'll step onto the massive paver patio that spans the entire length of the home. Accompanied by a luscious lawn, oversized shed, and custom fire pit, this space is perfect for those upcoming chilly fall nights. Between the finished basement and outdoor areas, they both provide ample space for various activities, from movie nights to barbecues. Don't miss the opportunity to make 216 Evergreen Avenue your own. With its modern updates, charming details, and prime location, this property won't stay on the market for long. Schedule a showing today and experience the magic of this inviting rancher!
- Listed by Ashley Lauren Knecht • Keller Williams Realty - Washington TownshipP: (856)-745-2681 ashleysellsnj@gmail.com
Property Details for 216 Evergreen Avenue
Property Details for 216 Evergreen Avenue
| Status | Closed |
|---|---|
| MLS # | NJGL2032820 |
| Days on Market | 10 |
| Taxes | $6,316 / year |
| HOA Fees | - |
| Condo/Co-op Fees | - |
| Property Type | Single Family |
| MLS Type | Residential / Fee Simple |
| Year Built | 1945 |
| Lot Size | 0.18 AC / 7,802 SF |
| County | Gloucester County |
Location
Sold By Century 21 Rauh & Johns
Building Information for 216 Evergreen Avenue
Payment Calculator
$2,071 per month
30 year fixed, 6.36% Interest
$1,545
$526
$0
Know your buying power with a preapproval and custom rate in minutes
 1
1Property Information for 216 Evergreen Avenue
- School District Name: CLEARVIEW REGIONAL SCHOOLS
- School District County ID: 300200396133
- SchoolDistrictSource: Listing Agent
- Elementary School: J. MASON TOMLIN E.S. (GLOUCESTER NJ)
- ElementarySchoolSource: Listing Agent
- Middle Or Junior School: CLEARVIEW REGIONAL (GLOUCESTER NJ)
- MiddleSchoolSource: Listing Agent
- High School: CLEARVIEW REGIONAL H.S. (GLOUCESTER NJ)
- HighSchoolSource: Listing Agent
- County: GLOUCESTER
- MLS Area: Mantua Twp (20810)
- Water View: No
- Water Access: No
- Water Oriented: No
- Navigable Water: No
- Tidal Water: No
- Riparian Rights Y/N: No
- Property Manager Y/N: No
- Senior Community: No
- Association Recreation Fee Y/N: No
- Tax Year: 2022
- Tax Assessed Value: $180,600
- Year Assessed: 2022
- County Tax: $0
- Improvement Assessed Value: $116,600
- City Town Tax: $0
- Land Assessed Value: $64,000
- Clean Green Assessed: No
- Land Use Code: 0
- Loss Mitigation Fee: No
- Agricultural Tax Due: No
- Historic: No
- Zoning: RES
- Tax Lot: 00005
- School Tax: $0
- Automatically Update Tax Values Y/N: No
- Pets Allowed: Yes
- Pet Restrictions: No Pet Restrictions
- Concessions: No
- # Bedrooms Count Main Level: 3
- # Bathrooms Count Main Level: 1
- # Bathrooms Full Main Level: 1
- # Bathrooms Half Main Level: 0
- # Bedrooms All Lower Levels: 0
- # Bathrooms All Lower Levels: 0
- # Bathrooms Full All Lower Levels: 0
- # Bathrooms Half All Lower Levels: 0
- # Bedrooms Lower Level: 0
- # Bathrooms Lower Level: 0
- # Bathrooms Full Lower Level: 0
- # Bathrooms Half Lower Level: 0
- Room List: Living Room, Primary Bedroom, Bedroom 2, Kitchen, Bedroom 1, Other, Attic
- Stories: Lower 1, Main
- Room Type: Bedroom 1
- Room Length: 11.0
- Room Width: 10.0
- Room Level: Main
- Room Exists: Yes
- Room Dimensions: 11 X 10
- Room Type: Bedroom 2
- Room Length: 9.0
- Room Width: 9.0
- Room Level: Main
- Room Exists: Yes
- Room Dimensions: 9 X 9
- Room Type: Kitchen
- Room Length: 12.0
- Room Width: 11.0
- Room Level: Main
- Room Exists: Yes
- Room Dimensions: 12 X 11
- Room Features: Kitchen - Electric Cooking
- Room Type: Living Room
- Room Length: 15.0
- Room Width: 14.0
- Room Level: Main
- Room Exists: Yes
- Room Dimensions: 15 X 14
- Room Type: Other
- Room Length: 0.0
- Room Width: 0.0
- Room Level: Lower 1
- Room Exists: Yes
- Room Dimensions: 0 X 0
- Room Description: BASEMENT
- Room Type: Primary Bedroom
- Room Length: 14.0
- Room Width: 11.0
- Room Level: Main
- Room Exists: Yes
- Room Dimensions: 14 X 11
- Room Type: Attic
- Room Level: Unspecified
- Room Exists: Yes
- Room Features: Attic - Access Panel
- Room Type: Primary Bedroom
- Room Level: Unspecified
- Room Exists: Yes
- Total Finished SQFT: 1,520.00
- Total Finished SQFT Source: Estimated
- Tax Total Finished SQFT: 920.00
- Total SQFT: 1,840.00
- Total SQFT Source: Estimated
- Construction Materials: Wood Siding
- Roof: Shingle
- Flooring Type: Wood, Vinyl
- Basement Type: Full, Partially Finished, Heated, Sump Pump, Water Proofing System
- Foundation Details: Block
- Room and Floor: Bedrooms-Main Level-1, Bedrooms-Main Level-2, Bedrooms-Main Level-3, Bathrooms Full-Main Level-1
- # Bathrooms Full: 1
- # Bathrooms Half: 0
- Lot Size Source: Assessor
- Lot Size Dimensions: 60.00 x 130.00
- Lot Dimensions Source: Assessor
- Lot Features: Front Yard, Rear Yard
- Fencing: Fully, Wood
- Parcel ID: 2002661
- Ground Rent Exists: No
- Type Of Parking: Driveway, On Street
- Driveway - # of Spaces: 3
- Interior Features: Ceiling Fan(s), Kitchen - Eat-In, Attic, Bar, Entry Level Bedroom, Family Room Off Kitchen, Kitchen - Table Space, Soaking Tub, Tub Shower, Window Treatments, Wood Floors
- Fireplace: No
- Appliances: Built-In Range, Dishwasher, Dryer, Dryer - Gas, Exhaust Fan, Humidifier, Icemaker, Oven/Range - Gas, Refrigerator, Stainless Steel Appliances, Washer, Water Dispenser, Water Heater
- Accessibility Features: None
- Window Features: Replacement, Bay/Bow
- Laundry Type: Basement
- Spa: No
- Exterior Features: Sidewalks, Street Lights
- Outdoor Living Structures: Patio(s)
- Pool: No Pool
- Horse: No
- Other Structures: Above Grade, Below Grade
- Utilities: Cable TV
- Heating: Yes
- Cooling Type: Central A/C
- Cooling Fuel: Electric
- Heating Type: Forced Air
- Heating Fuel: Natural Gas
- Hot Water: Electric
- Water Source: Public
- Sewer Septic: Public Sewer
- Electric Service: 100 Amp Service
- List Agent AOR: NEXUS Association of Realtors
Property History for 216 Evergreen Avenue
| Date | Event & Source | Price | Appreciation |
|---|---|---|---|
| Sep 25, 2023 | Closed BRIGHT #NJGL2032820 | $310,000 | — |
| Aug 23, 2023 | Pending BRIGHT #NJGL2032820 | — | |
| Aug 14, 2023 | Listed (Active) BRIGHT #NJGL2032820 | $269,999 | — |
| Apr 28, 2017 | Closed (Public Record) Public Record #596593333 | $164,000 | +2.5% / yr |
| Apr 28, 2017 | Closed BRIGHT #1000051274 | $164,000 | — |
| Mar 19, 2017 | Pending BRIGHT #1000051274 | — | |
| Mar 13, 2017 | Listed (Active) BRIGHT #1000051274 | $165,000 | — |
| Feb 7, 2011 | Closed BRIGHT #1004685694 | $141,000 | — |
| Feb 3, 2011 | Closed (Public Record) Public Record #304863479 | $141,000 | — |
| Dec 16, 2010 | Pending BRIGHT #1004685694 | — | |
| Nov 1, 2010 | Listed (Active) BRIGHT #1004685694 | $139,900 | — |
| Date | Event & Source | Price |
|---|---|---|
| 09/25/2023 | Closed BRIGHT #NJGL2032820 | $310,000 |
| 08/23/2023 | Pending BRIGHT #NJGL2032820 | — |
| 08/14/2023 | Listed (Active) BRIGHT #NJGL2032820 | $269,999 |
| 04/28/2017 | Closed (Public Record) Public Record #596593333 | $164,000 +2.5% / yr |
| 04/28/2017 | Closed BRIGHT #1000051274 | $164,000 |
| 03/19/2017 | Pending BRIGHT #1000051274 | — |
| 03/13/2017 | Listed (Active) BRIGHT #1000051274 | $165,000 |
| 02/07/2011 | Closed BRIGHT #1004685694 | $141,000 |
| 02/03/2011 | Closed (Public Record) Public Record #304863479 | $141,000 |
| 12/16/2010 | Pending BRIGHT #1004685694 | — |
| 11/01/2010 | Listed (Active) BRIGHT #1004685694 | $139,900 |
For completeness, we often displays two records for one sale: the MLS record and the public record.
Public Records for 216 Evergreen Avenue
Schools near 216 Evergreen Avenue
Rating | School | Type | Grades | Distance |
|---|---|---|---|---|
| Public - | 1 to 3 | |||
| Public - | 4 to 6 | |||
| Public - | 7 to 8 | |||
| Public - | 9 to 12 |
Rating | School | Distance |
|---|---|---|
Centre City Elementary School Public1 to 3 | ||
J. Mason Tomlin Elementary School Public4 to 6 | ||
Clearview Regional Middle School Public7 to 8 | ||
Clearview Regional High School Public9 to 12 |
School ratings and boundaries are provided by GreatSchools.org and Pitney Bowes. This information should only be used as a reference. Proximity or boundaries shown here are not a guarantee of enrollment. Please reach out to schools directly to verify all information and enrollment eligibility.
Neighborhood Map and Transit
Similar Homes
Explore Nearby Homes
- Mantua Township - Gloucester County Homes for Sale
- Oak Valley Homes for Sale
- Royal Oaks Homes for Sale
- Villages at Berkley Condominiums Homes for Sale
- West Deptford Homes for Sale
- East Greenwich Township - Gloucester County Homes for Sale
- The Grande at Kings Woods Condominiums Homes for Sale
- Sherwood Green Homes for Sale
- Harrison Township - Gloucester County Homes for Sale
- West Woodbury Homes for Sale
- South Woodbury Homes for Sale
- Washington Township - Gloucester County Homes for Sale
- Richwood Homes for Sale
- Southeast Woodbury Homes for Sale
- Woodbury Historic Preservation District Homes for Sale
- Clarksboro Homes for Sale
- Wenonah Homes for Sale
- Sewell Homes for Sale
- Deptford Homes for Sale
- Mount Royal Homes for Sale
- Woodbury Heights Homes for Sale
- Mantua Homes for Sale
- Woodbury Homes for Sale
- Mickleton Homes for Sale
- Thorofare Homes for Sale
- Paulsboro Homes for Sale
- Mullica Hill Homes for Sale
- Pitman Homes for Sale
- Gibbstown Homes for Sale
- National Park Homes for Sale
- 08020 Homes for Sale
- 08061 Homes for Sale
- 08080 Homes for Sale
- 08086 Homes for Sale
- 08090 Homes for Sale
- 08096 Homes for Sale
- 08066 Homes for Sale
- 08097 Homes for Sale
- 08062 Homes for Sale
- 08056 Homes for Sale
- 08071 Homes for Sale
- 08027 Homes for Sale
- 08093 Homes for Sale
- 08063 Homes for Sale
- 08028 Homes for Sale
No guarantee, warranty or representation of any kind is made regarding the completeness or accuracy of descriptions or measurements (including square footage measurements and property condition), such should be independently verified, and Compass, Inc., its subsidiaries, affiliates and their agents and associated third parties expressly disclaims any liability in connection therewith. Photos may be virtually staged or digitally enhanced and may not reflect actual property conditions. Offers of compensation are subject to change at the discretion of the seller. No financial or legal advice provided. Equal Housing Opportunity.
Listing Courtesy of Keller Williams Realty - Washington Township
Based on information from one of the following Multiple Listing Services: BRIGHT, Greater LeHigh Valley Regional MLS, Greator Scranton Board of REALTORS® and Pocono Mountains Association of REALTORS®. Information being provided is for the visitor’s personal, noncommercial use and may not be used for any purpose other than to identify prospective properties visitor may be interested in purchasing. The data contained herein is copyrighted by BRIGHT, Greater LeHigh Valley Regional MLS, Greator Scranton Board of REALTORS® and Pocono Mountains Association of REALTORS® is protected by all applicable copyright laws. Any dissemination of this information is in violation of copyright laws and is strictly prohibited. Property information referenced on this web site comes from the Internet Data Exchange (IDX) program of the MLS. This web site may reference real estate listing(s) held by a brokerage firm other than the broker and/or agent who owns this web site. For the avoidance of doubt, the accuracy of all information, regardless of source, is deemed reliable but not guaranteed and should be personally verified through personal inspection by and/or with the appropriate professionals.