216 North Mechanic Street
Description
- Listed by: Sherry Traynum 864.376.6336 Sherry@p2prealty.net Brokerage DRE #26018 • Howard Hanna Allen Tate/Pine to Palm Realty

Location
Sold By Herlong Sotheby's Int'l Realty -Clemson
Payment Calculator
$842 per month
30 year fixed, 6.71% Interest
$801
$41
$0
Know your buying power with a preapproval and custom rate in minutes
 1
1Property Information for 216 North Mechanic Street
- Taxes: $490 / year
- MLS Type: Residential / Single Family Residence
- County: Anderson County
- Styles: Farmhouse
- Stories: 3
- Year Built: 1812
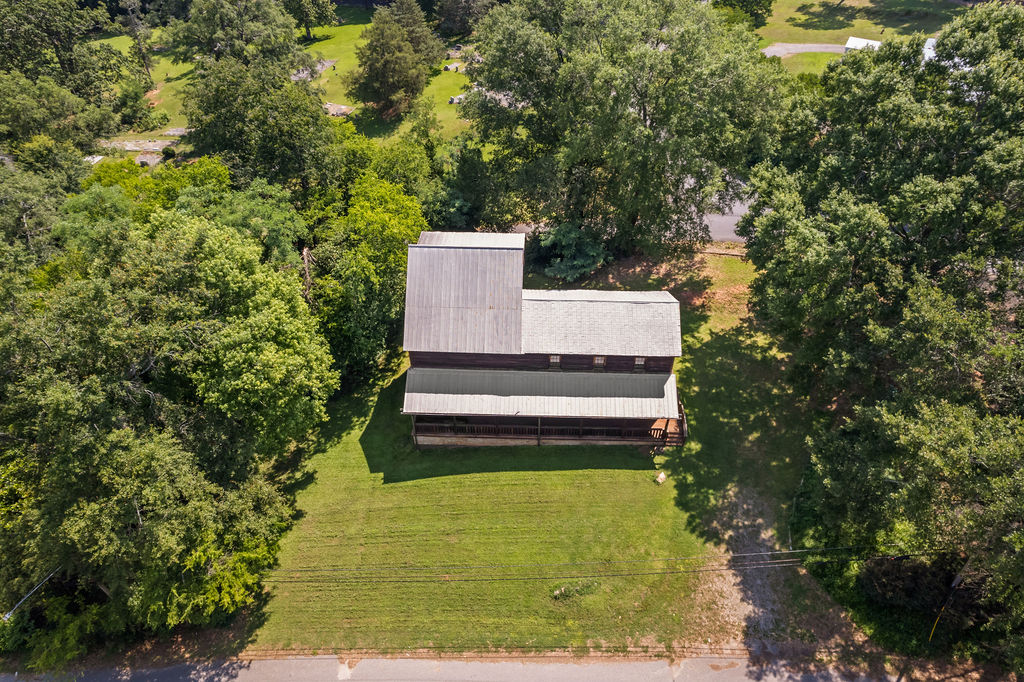
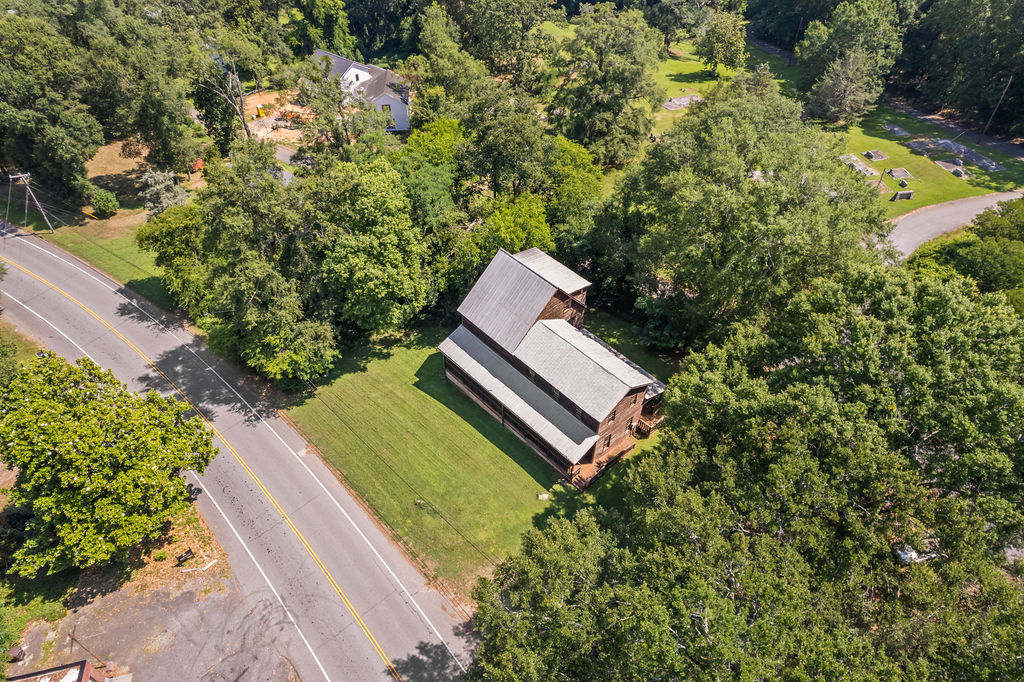
- Lot Size: 0.32 AC / 13,939 SF
- Area: 109-Anderson County, SC
- City: Pendleton
- City Name: Pendleton
- County Or Parish: Anderson
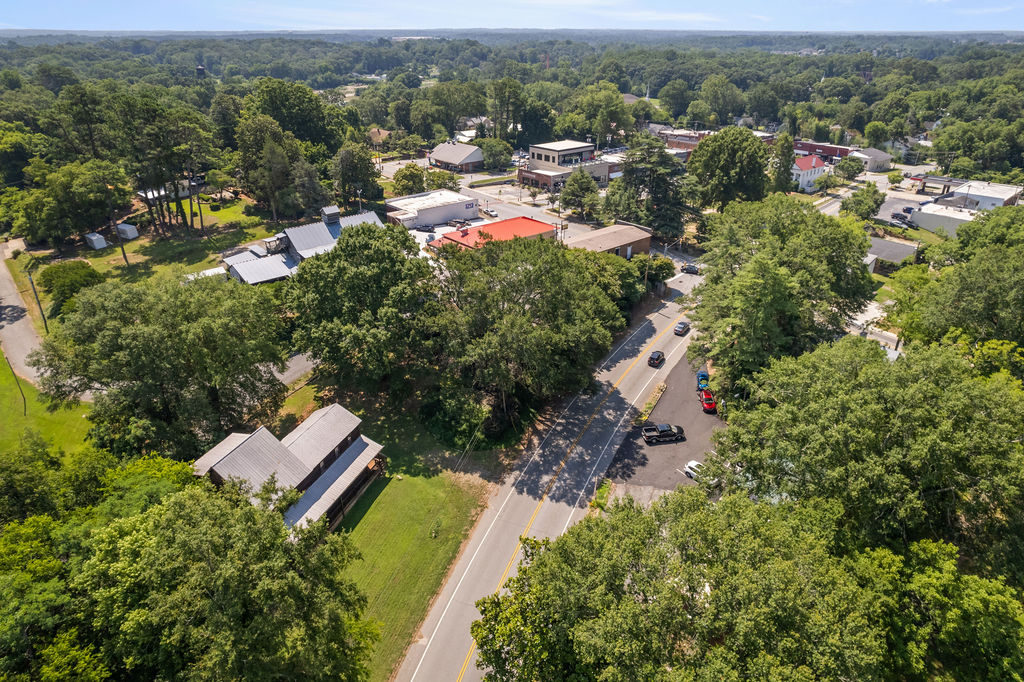
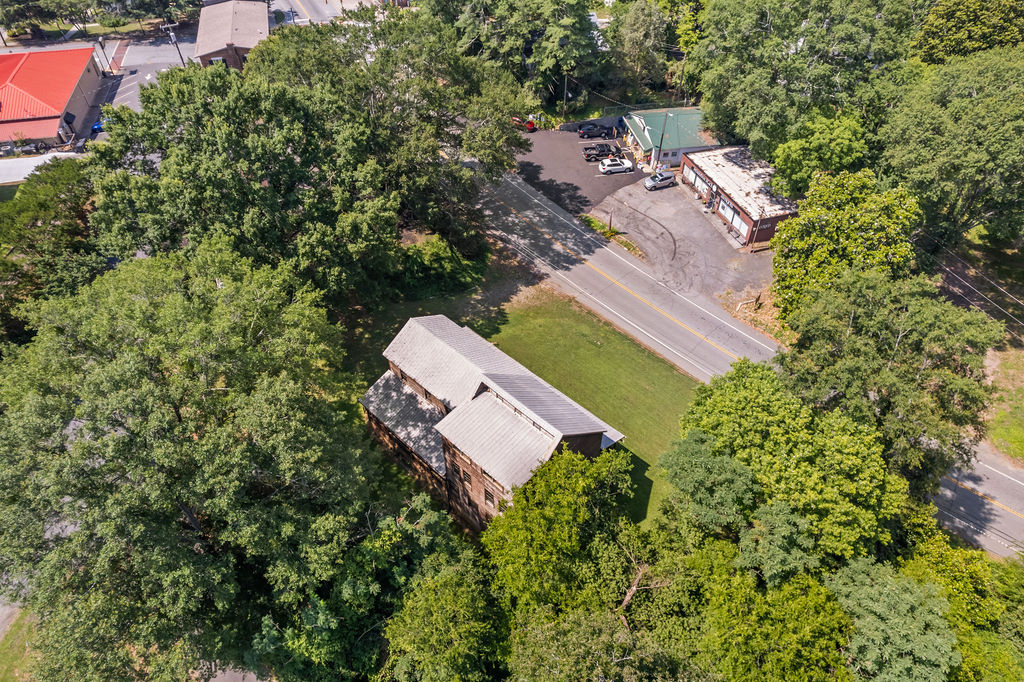
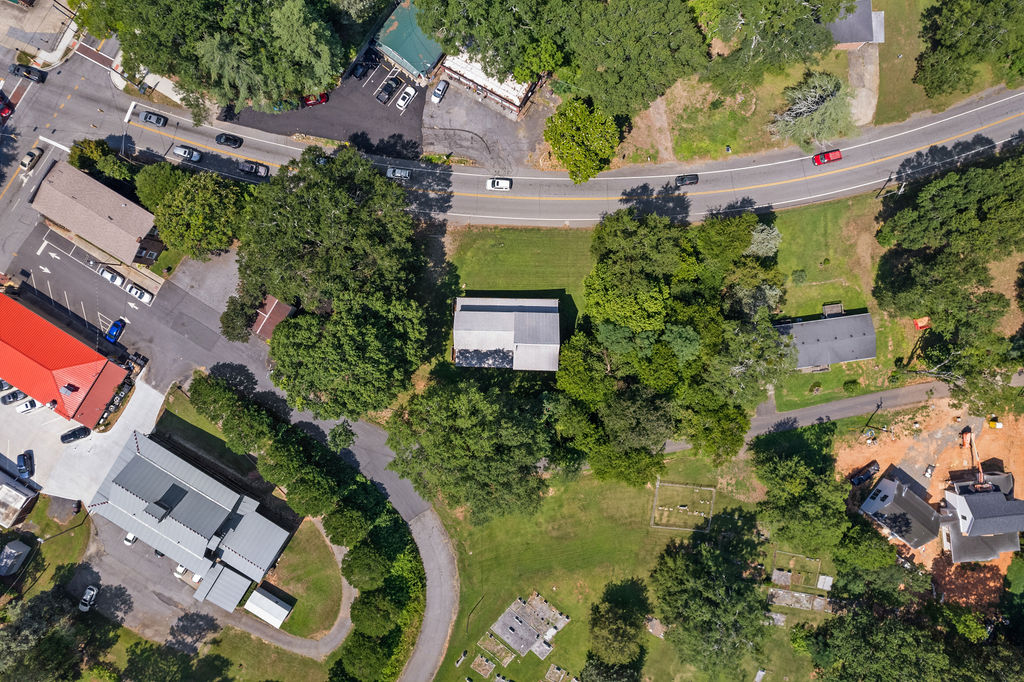
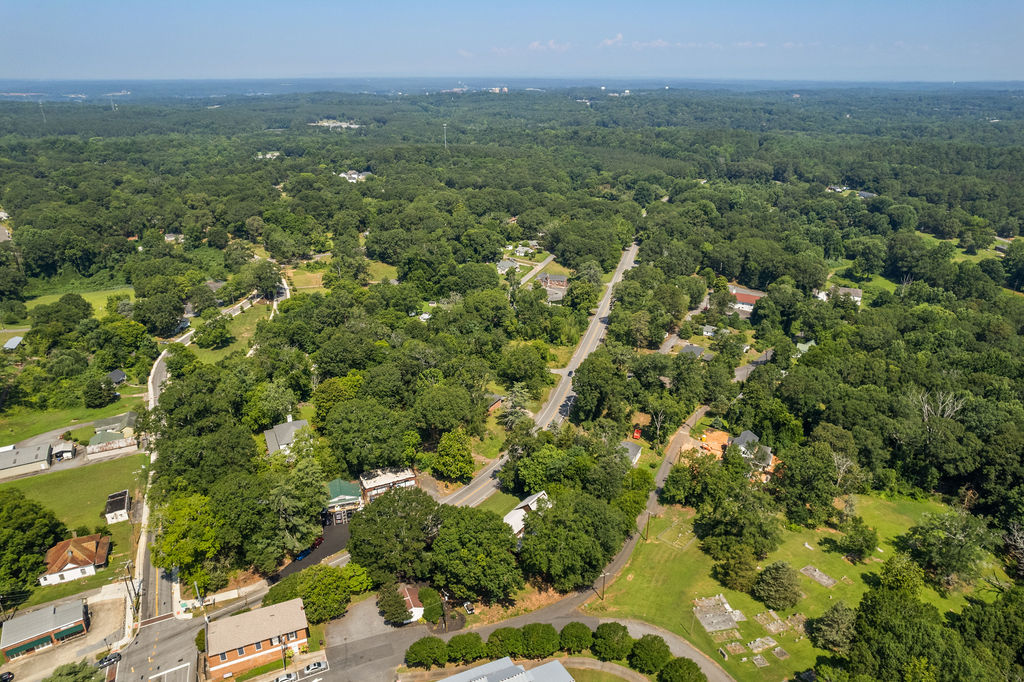
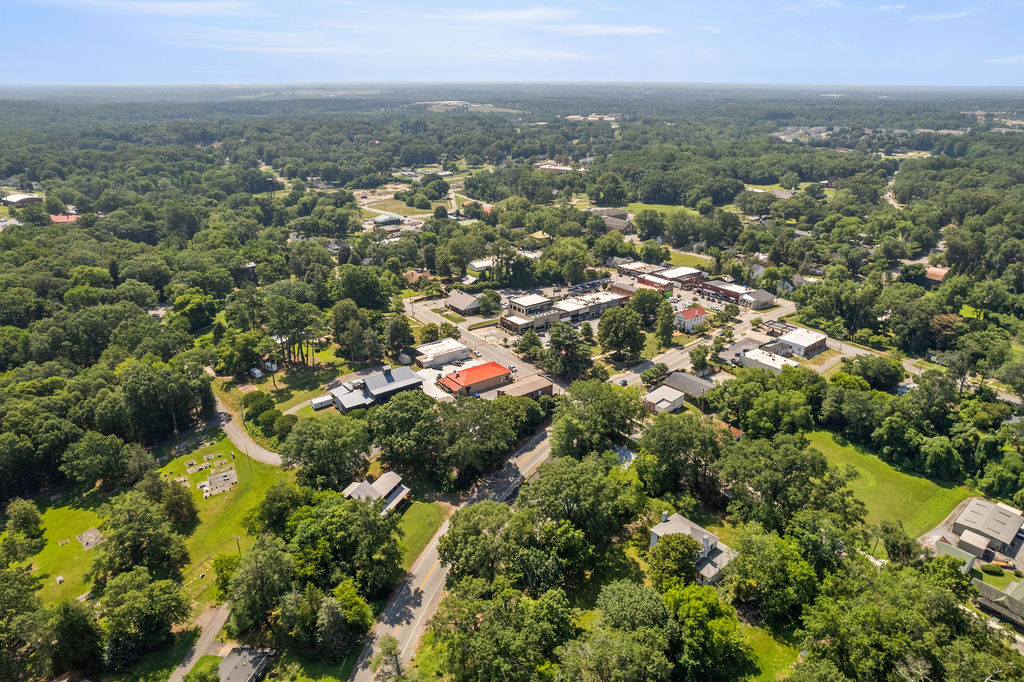
- Directions: Interstate I-85 to exit 19 towards Clemson on Hwy 76, Right on Mechanic St in Pendleton. Straight through the light at town square, home on the right behind The Hunter Store.
- Zip Code: 29670
- City taxes: 189.23
- County taxes: 489.69
- Parcel Number: 040-10-03-002
- Tax year: 2024
- Elementary school: Pendleton Elem
- Middle school: Riverside Middl
- High school: Pendleton High
- Garage type: None
- Parking: None
- Approximate sqft: 3000.0
- Number of Acres: 0.32
- Number of stories: Three Or More
- Property Sub Type: Single Family Residence
- Property Type: Residential
- Sold appr above grades sqft: 3100.0
- Sold approximate sqft: 3100.0
- Sq Ft Total: 3100.0
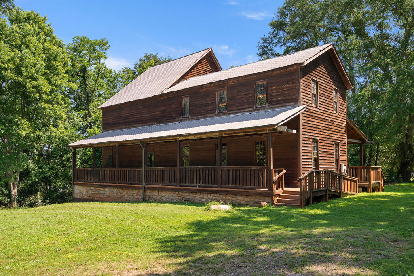
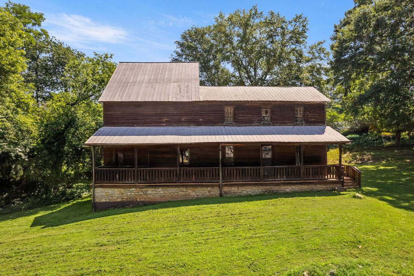
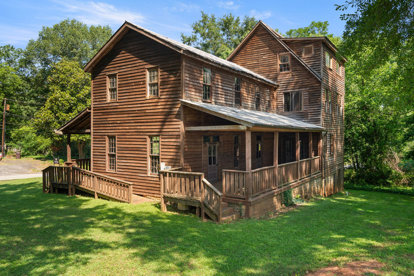
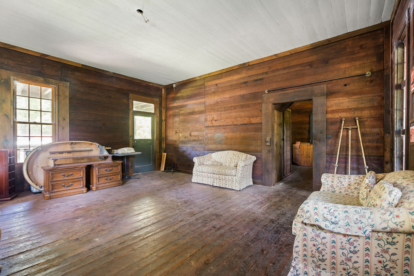
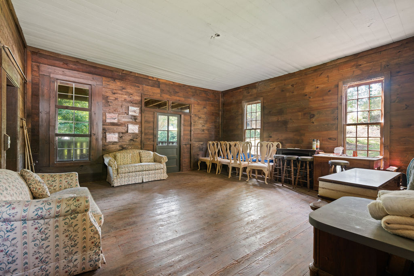
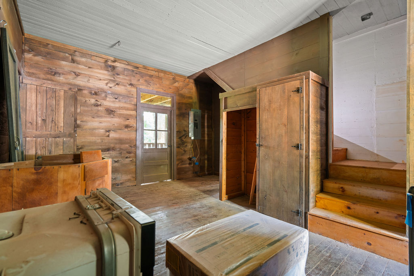
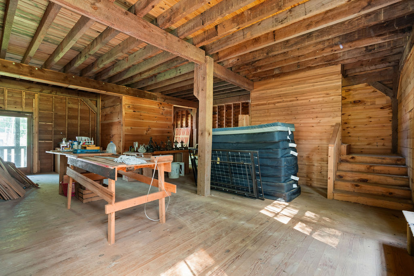
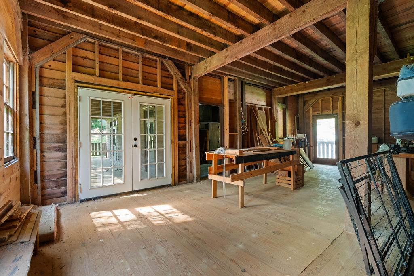
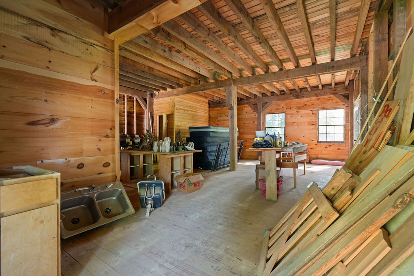
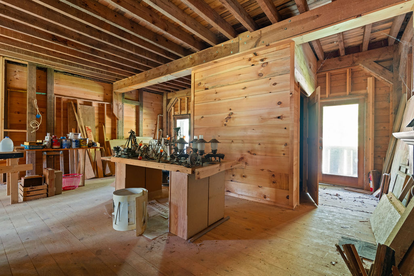
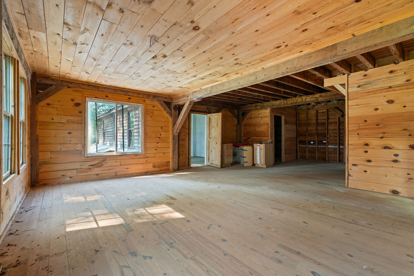
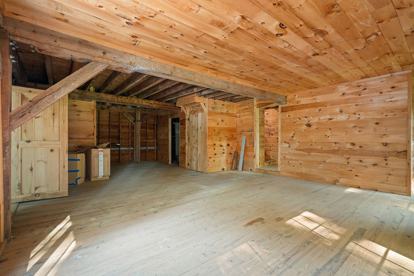
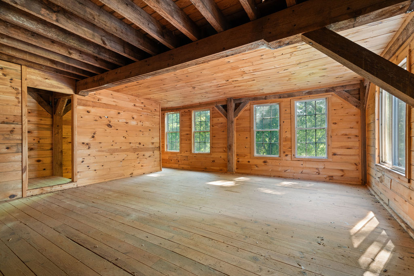
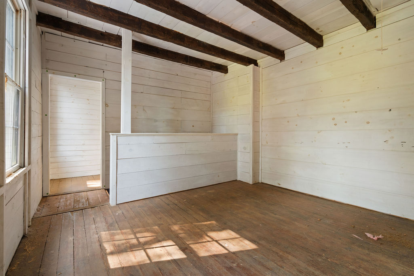
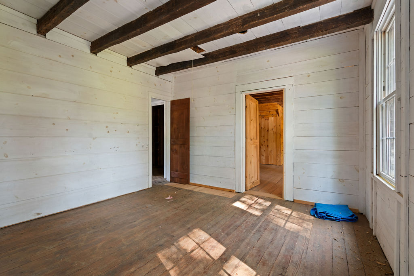
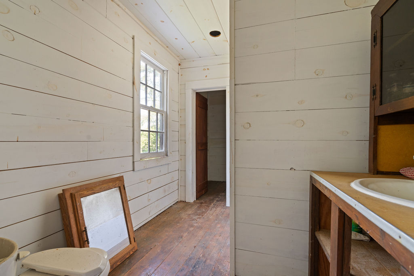
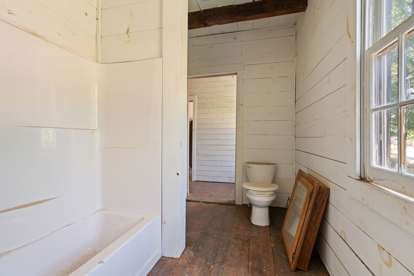
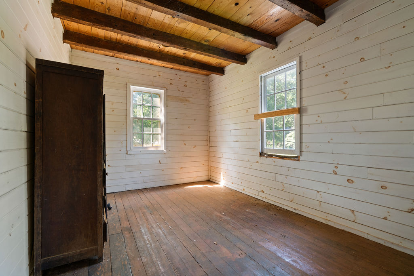
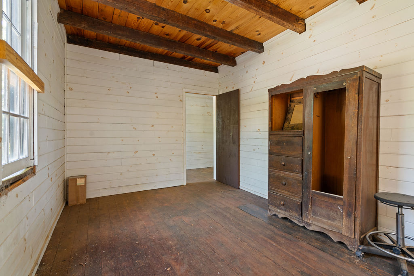
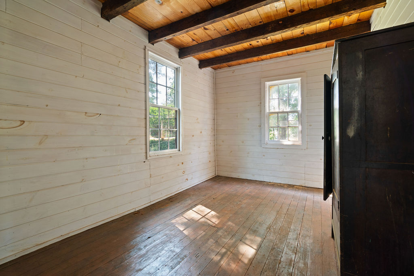
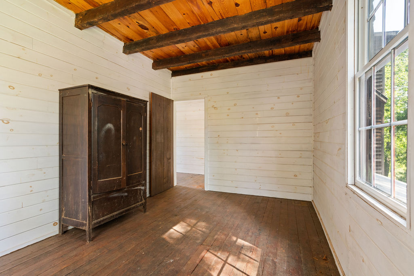
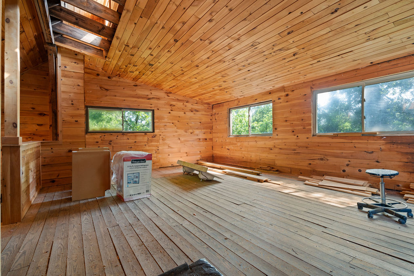
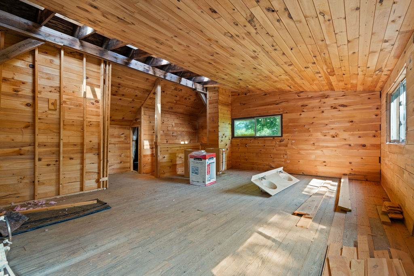
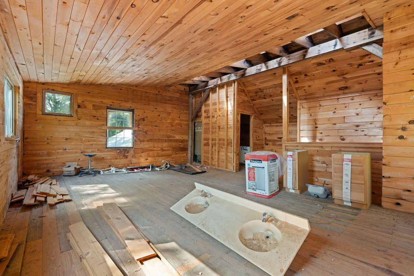
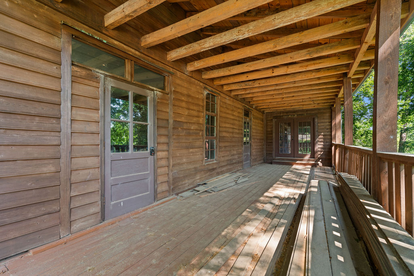
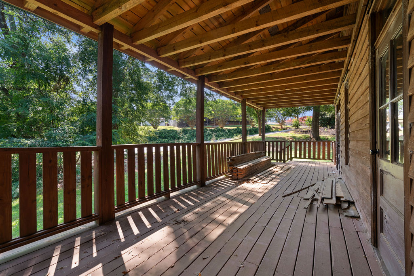
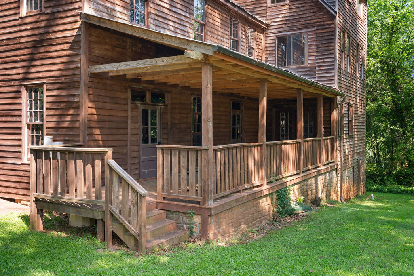
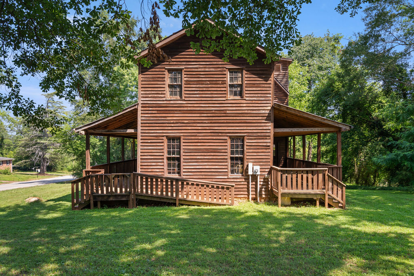
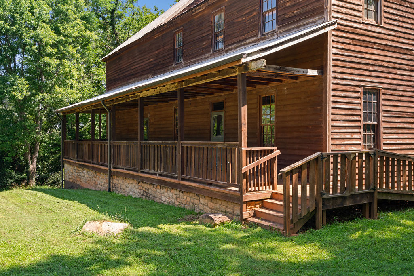
- Add endum: The Benson House, Circa 1812...a mysterious and enduring jewel nestled in the heart of Historic Downtown Pendleton. Though little has been formally documented about the home itself, its legend has echoed through the streets for generations. Whispers of its past have stirred the curiosity of townsfolk, historians, and preservationists alike. Originally erected on East Queen Street on the very site now known as “Brews on the Square”. The home narrowly escaped demolition thanks to the stewardship of a perhaps unlikely savior: Bank of America, which honored its historical value and preserved it for posterity. Rich with character and steeped in legacy, the home flourished in its early days under the ownership of Mr. Enoch B. Benson, one of Pendleton’s most prominent civic figures. Sheriff of Pendleton District from 1800 to 1815, street commissioner, and the town’s first appointed mayor, Benson's legacy is woven into the fabric of local lore. Yet, his life was not without scandal. In a dramatic chapter worthy of retelling, he was tried but later acquitted for murder after a botched arrest. Beyond his public service, Benson was also a local merchant and proprietor of E.B. Benson & Son, serving the everyday needs of his fellow citizens. In 1838, he helped establish Pendleton Manufacturing, one of South Carolina’s earliest and longest-running textile mills. But Mr. Benson is just one thread in this home’s long and textured tapestry. If these old walls could speak, they would tell tales of the town’s golden days of four and six-horse wagons rattling down dusty lanes, of joyous celebrations and solemn reckonings. They would whisper of the infamous town bonfire where abolitionist letters were burned in protest, and murmur stories of war and peace, of sweltering summer days and bitter winter nights endured under its hand-hewn beams. Now, The Benson House stands once more in quiet dignity, preserved, storied, and waiting. Ready to welcome a new steward, it offers rare flexibility: a potential private residence, commercial venture, or even a multi-family dwelling, as it has already been thoughtfully designed with multiple private entrances. With modest modifications and a keen eye for finishing, this remarkable home could once again reign as the town jewel honoring its past while embracing a vibrant future in Pendleton’s ever-growing downtown.
- Age range: Over 50 Years
- Approximate year built: 1812
- Developer 1 Stright refusal: False
- Supplement Count: 2
- Electric co: Pendleton
- Utilities On Site: None
- Water co: Pendleton
- Community amenities: Short Term Rental Allowed
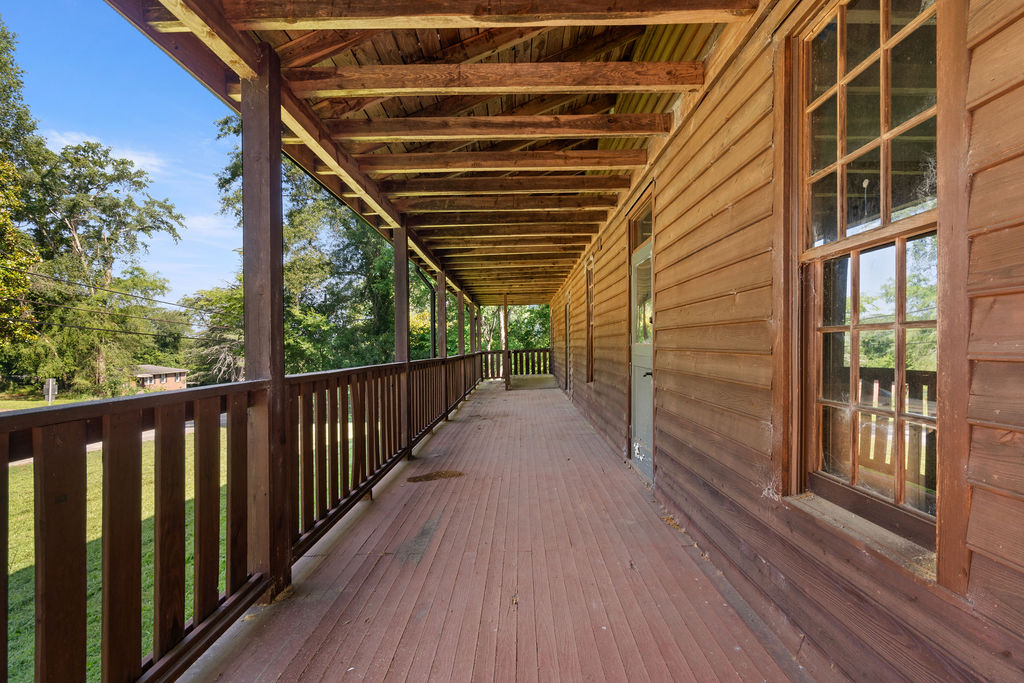
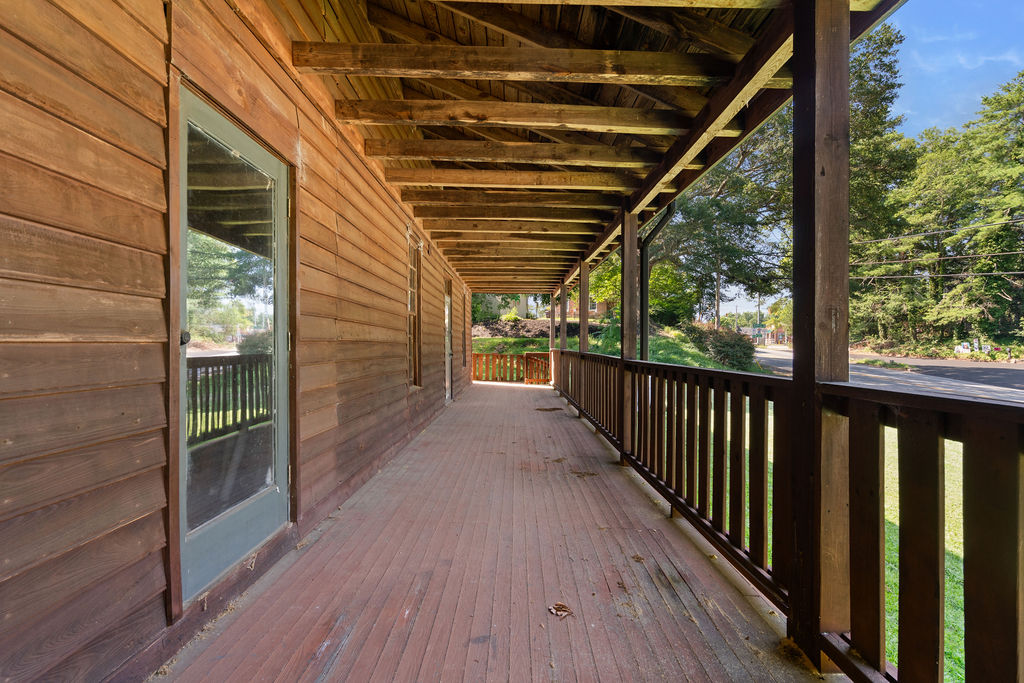
- Exterior features: Deck, Porch
- Exterior finish: Wood Siding
- Foundations: Crawlspace
- Lake front: False
- Roof: Metal
- Appliances: Electric Oven, Electric Range
- Basement: None, Crawl Space
- Floors: Wood
- Beds Total: 4
- Heating system type: None
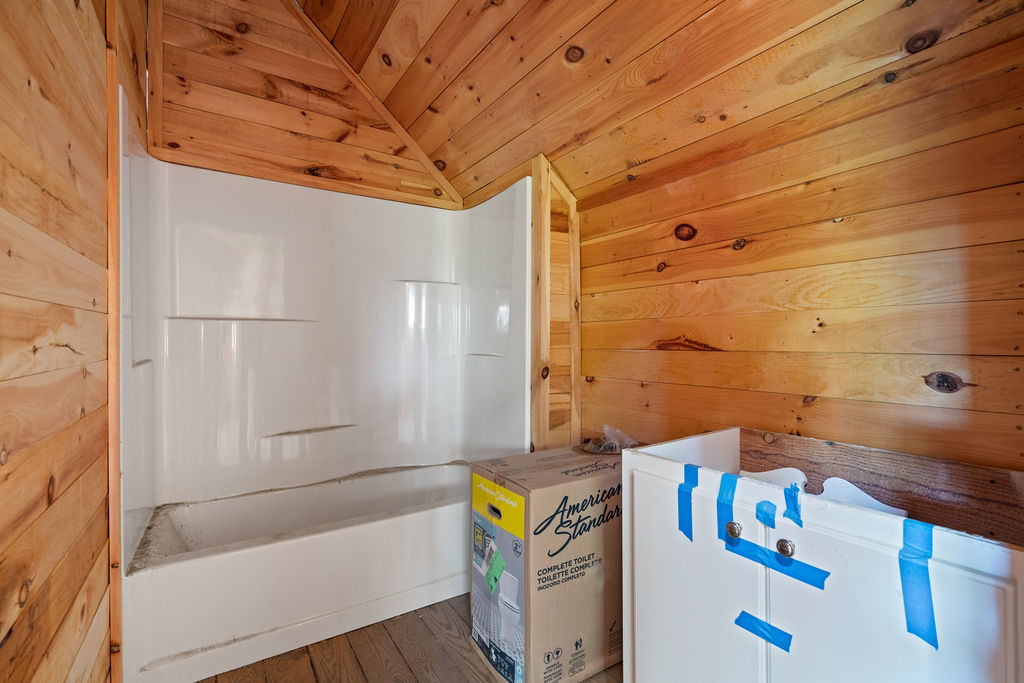
- Baths Full: 4
- Num full baths on main level: 1
Property History for 216 North Mechanic Street
| Date | Event & Source | Price | Appreciation |
|---|---|---|---|
| Jun 30, 2026 | Closed WESTERN UPSTATE MLS #20289540 | $155,000 | — |
| Jun 26, 2026 | Closed (Public Record) Public Record #1943822037 | $155,000 | +31.4% / yr |
| Apr 27, 2026 | Withdrawn Greater Greenville AOR #1564631 | — | |
| Apr 27, 2026 | Under Contract-No Show Greater Greenville AOR #1564631 | — | |
| Apr 26, 2026 | Under Contract-No Show WESTERN UPSTATE MLS #20289540 | — | |
| Mar 10, 2026 | Price Change WESTERN UPSTATE MLS #20289540 | $225,000 | — |
| Mar 1, 2026 | Expired Greater Greenville AOR #1564631 | — | |
| Jan 13, 2026 | Price Change WESTERN UPSTATE MLS #20289540 | $250,000 | — |
| Jan 13, 2026 | Temporarily Off Market Greater Greenville AOR #1564631 | — | |
| Jan 1, 2026 | Expired Greater Greenville AOR #1564631 | — | |
| Oct 25, 2025 | Price Change WESTERN UPSTATE MLS #20289540 | $295,000 | — |
| Oct 25, 2025 | Price Change Greater Greenville AOR #1564631 | $295,000 | — |
| Oct 19, 2025 | Price Change Greater Greenville AOR #1564631 | $325,000 | — |
| Oct 17, 2025 | Price Change WESTERN UPSTATE MLS #20289540 | $325,000 | — |
| Oct 6, 2025 | Price Change Greater Greenville AOR #1564631 | $350,000 | — |
| Sep 19, 2025 | Price Change WESTERN UPSTATE MLS #20289540 | $350,000 | — |
| Jul 28, 2025 | Listed (Active) Greater Greenville AOR #1564631 | $395,000 | — |
| Jun 27, 2025 | Price Change WESTERN UPSTATE MLS #20289540 | $250,000 | — |
| Jun 26, 2025 | Listed (Active) WESTERN UPSTATE MLS #20289540 | $395,000 | — |
| Jun 15, 2016 | Closed (Public Record) Public Record #572924840 | $10,000 | -15.4% / yr |
| May 24, 2004 | Closed (Public Record) Public Record #140380281 | $75,000 | — |
| Date | Event & Source | Price |
|---|---|---|
| 06/30/2026 | Closed WESTERN UPSTATE MLS #20289540 | $155,000 |
| 06/26/2026 | Closed (Public Record) Public Record #1943822037 | $155,000 +31.4% / yr |
| 04/27/2026 | Withdrawn Greater Greenville AOR #1564631 | — |
| 04/27/2026 | Under Contract-No Show Greater Greenville AOR #1564631 | — |
| 04/26/2026 | Under Contract-No Show WESTERN UPSTATE MLS #20289540 | — |
| 03/10/2026 | Price Change WESTERN UPSTATE MLS #20289540 | $225,000 |
| 03/01/2026 | Expired Greater Greenville AOR #1564631 | — |
| 01/13/2026 | Price Change WESTERN UPSTATE MLS #20289540 | $250,000 |
| 01/13/2026 | Temporarily Off Market Greater Greenville AOR #1564631 | — |
| 01/01/2026 | Expired Greater Greenville AOR #1564631 | — |
| 10/25/2025 | Price Change WESTERN UPSTATE MLS #20289540 | $295,000 |
| 10/25/2025 | Price Change Greater Greenville AOR #1564631 | $295,000 |
| 10/19/2025 | Price Change Greater Greenville AOR #1564631 | $325,000 |
| 10/17/2025 | Price Change WESTERN UPSTATE MLS #20289540 | $325,000 |
| 10/06/2025 | Price Change Greater Greenville AOR #1564631 | $350,000 |
| 09/19/2025 | Price Change WESTERN UPSTATE MLS #20289540 | $350,000 |
| 07/28/2025 | Listed (Active) Greater Greenville AOR #1564631 | $395,000 |
| 06/27/2025 | Price Change WESTERN UPSTATE MLS #20289540 | $250,000 |
| 06/26/2025 | Listed (Active) WESTERN UPSTATE MLS #20289540 | $395,000 |
| 06/15/2016 | Closed (Public Record) Public Record #572924840 | $10,000 -15.4% / yr |
| 05/24/2004 | Closed (Public Record) Public Record #140380281 | $75,000 |
For completeness, we often displays two records for one sale: the MLS record and the public record.
Public Records for 216 North Mechanic Street
Schools near 216 North Mechanic Street
Rating | School | Type | Grades | Distance |
|---|---|---|---|---|
| Public - | PK to 6 | |||
| Public - | 7 to 8 | |||
| Public - | 9 to 12 |
Rating | School | Distance |
|---|---|---|
Pendleton Elementary School PublicPK to 6 | ||
Riverside Middle School Public7 to 8 | ||
Pendleton High School Public9 to 12 |
School ratings and boundaries are provided by GreatSchools.org and Pitney Bowes. This information should only be used as a reference. Proximity or boundaries shown here are not a guarantee of enrollment. Please reach out to schools directly to verify all information and enrollment eligibility.
Similar Homes
Explore Nearby Homes
- Pendleton Square Homes for Sale
- Sandy Springs Homes for Sale
- The Falls at Meehan Homes for Sale
- La France Homes for Sale
- Northlake Homes for Sale
- Patrick Square Homes for Sale
- Clemson University Homes for Sale
- Brookstone Meadows Homes for Sale
- Northlake Condominiums Homes for Sale
- The Gardens at University Village Homes for Sale
- The Woodlands Homes for Sale
- Centerville Homes for Sale
- Downtown District Homes for Sale
- Bellview Estates Homes for Sale
- Rivendell Homes for Sale
- Pendleton Homes for Sale
- Clemson Homes for Sale
- Townville Homes for Sale
- Anderson Homes for Sale
- Central Homes for Sale
- Norris Homes for Sale
- Liberty Homes for Sale
- Seneca Homes for Sale
- Easley Homes for Sale
- Piedmont Homes for Sale
- Williamston Homes for Sale
- Six Mile Homes for Sale
- Pelzer Homes for Sale
- Fair Play Homes for Sale
- Belton Homes for Sale
- 29625 Homes for Sale
- 29678 Homes for Sale
- 29673 Homes for Sale
- 29657 Homes for Sale
- 29642 Homes for Sale
- 29631 Homes for Sale
- 29621 Homes for Sale
- 29630 Homes for Sale
- 29697 Homes for Sale
- 29669 Homes for Sale
- 29634 Homes for Sale
- 29689 Homes for Sale
- 29672 Homes for Sale
- 29627 Homes for Sale
- 29626 Homes for Sale
No guarantee, warranty or representation of any kind is made regarding the completeness or accuracy of any information, descriptions or measurements (including square footage measurements and property condition), such should be independently verified through appropriate means, including, but not limited to, in person inspection and public records, and Compass International Holdings, its subsidiaries, affiliates and independently owned and operated franchisees, and their affiliated agents and associated third parties expressly disclaim any liability in connection therewith. Photos may be virtually staged or digitally enhanced and may not reflect actual property conditions. Offers of compensation are subject to change at the seller's discretion. No financial or legal advice provided. Equal Housing Opportunity.
Listing Courtesy of Howard Hanna Allen Tate/Pine to Palm Realty
Based on information from one of the following Multiple Listing Services: Canopy MLS,High Country Association of REALTORS. Information being provided is for the visitor’s personal, noncommercial use and may not be used for any purpose other than to identify prospective properties visitor may be interested in purchasing. The data contained herein is copyrighted by Canopy MLS,High Country Association of REALTORS is protected by all applicable copyright laws. Any dissemination of this information is in violation of copyright laws and is strictly prohibited. Property information referenced on this web site comes from the Internet Data Exchange (IDX) program of the MLS. This web site may reference real estate listing(s) held by a brokerage firm other than the broker and/or agent who owns this web site. For the avoidance of doubt, the accuracy of all information, regardless of source, is deemed reliable but not guaranteed and should be personally verified through personal inspection by and/or with the appropriate professionals.